349 properties for sale in Point Edward

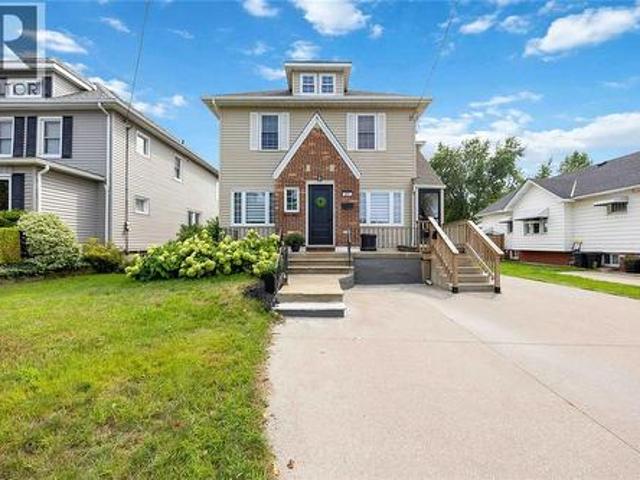
702 Michigan Avenue, Point Edward, ON, N7V 1G8 house for sale | Listing ID 26017 | Royal LePage
View photo
House · for sale
$ 399,900
702 Michigan Avenue, Point Edward, ON, N7V 1G8 house for sale | Listing ID 26017 | Royal LePage
Point Edward
· House
· Air conditioning · Cellar
Point Edward · House · Air conditioning · Cellar
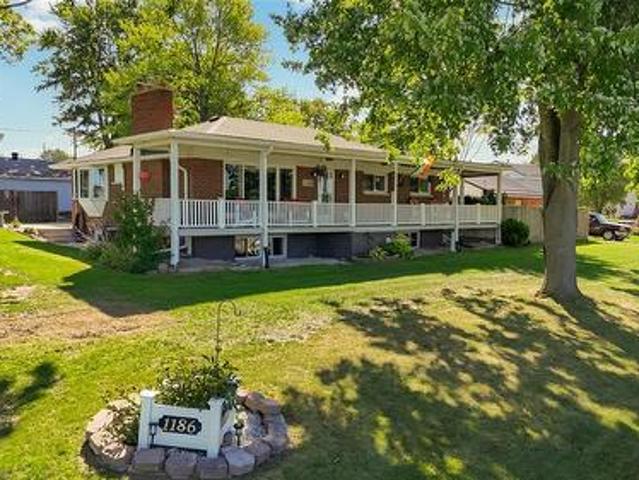
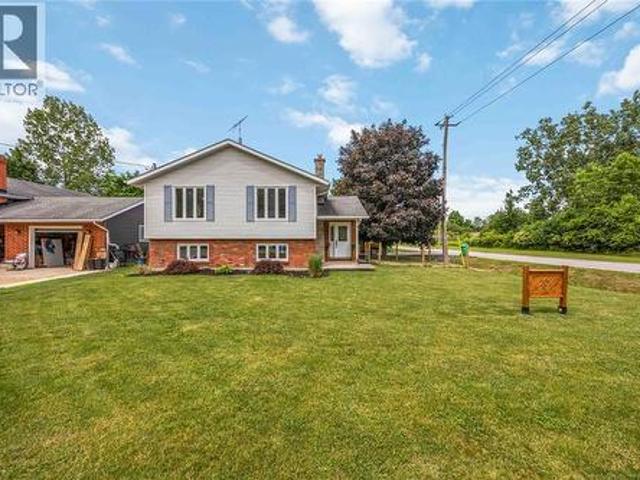
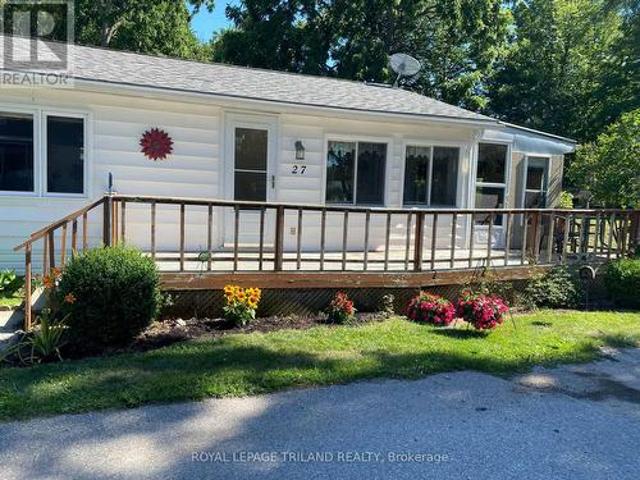
Life in Point Edward is about so much more than calling it home; it’s about lifestyle. A short walk or bike ride takes you to the waterfront, scenic trails, Canatara Park, sandy beaches, bridge fries under the Bluewater Bridge, ice cream on a summer evening, local restaurants & breathtaking Lake Huron sunsets. It's easy to see why so many people love calling Point Edward home. This well-maintained 1½-storey offers 3 bedrooms, 2 bathrooms, a bright living room & eat-in kitchen, a main floor bedroom and full bath, plus two additional bedrooms upstairs. The finished lower level features a comfortable rec room and a convenient 3-piece bath/laundry completed approximately 3 years ago. Major updates 2015 roof, windows, doors, furnace, central air, kitchen & main bath; 2023 basement bath & laundry. Furnace & air are serviced annually. An affordable opportunity to enjoy one of areas most sought-after waterfront communities. (Id: 27)
$ 399,900
12 Arthur Street, Point Edward, ON, N7V 1T3 house for sale | Listing ID 26016 | Royal LePage
View photo
House · for sale
$ 549,900
12 Arthur Street, Point Edward, ON, N7V 1T3 house for sale | Listing ID 26016 | Royal LePage
Point Edward
· House
· Garden · Office room · Parking
Point Edward · House · Garden · Office room · Parking
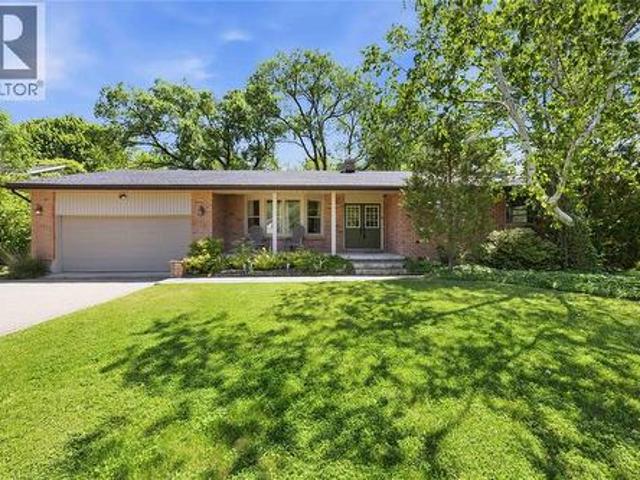
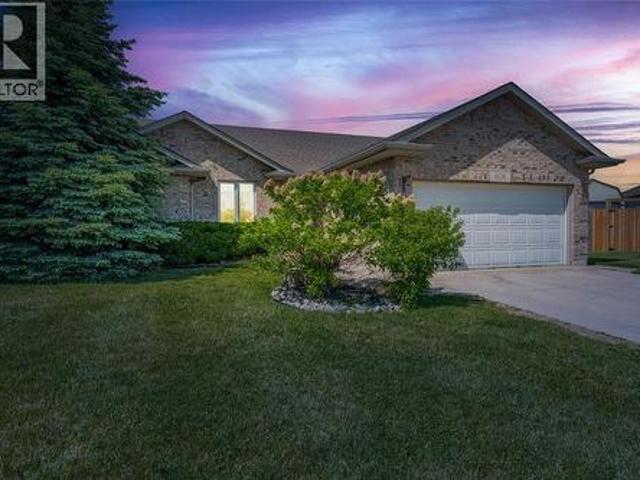
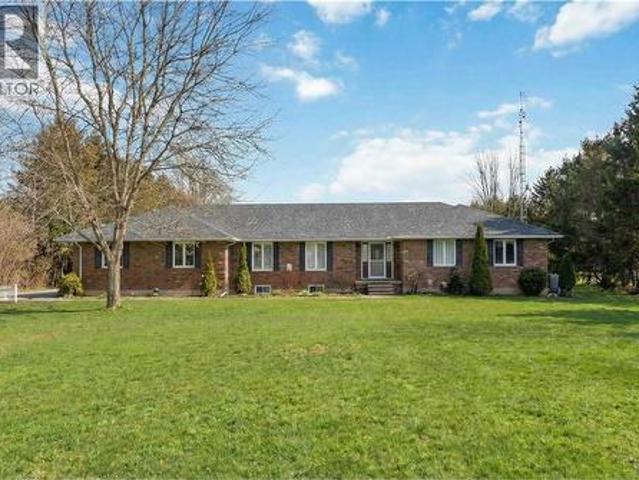
24 HOUR IRREVOCABLE FOR ALL OFFERS Welcome to this meticulously maintained 3+1 bedroom, 2-bath brick bungalow, perfectly situated on a quiet cul-de-sac beside beautiful Canatara Park. This move-in-ready home offers the ideal blend of comfort and convenience with a bright, functional layout designed for everyday living. Enjoy your morning coffee on the inviting front porch or unwind in the bonus sunroom overlooking the backyard. The single-car garage provides added storage and convenience, while the finished lower level with an additional bedroom offers plenty of space for guests, a home office, or growing families. A rare opportunity to own a lovingly cared-for home in one of the area’s most desirable locations, just steps from trails, beaches, and nature. (Id: 27)
$ 549,900
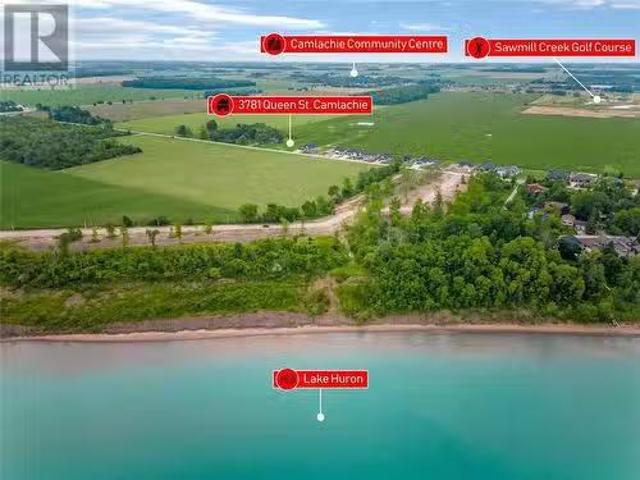
3781 Queen Street, Plympton Wyoming, ON, N0N 1E0 vacant land.
View photo
House · for sale
$ 399,900
3781 Queen Street, Plympton Wyoming, ON, N0N 1E0 vacant land.
Point Edward
· House
Point Edward · House
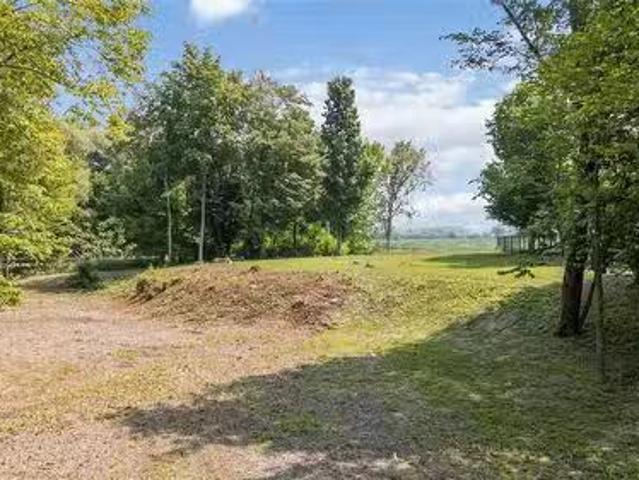
BRING YOUR OWN BUILDER! LAST LOT TO BE SOLD ALONG THIS STRETCH OF QUEEN ST. FROM DEVELOPER. FULLY SERVICED RESIDENTIAL LOT READY TO BUILD ON WITH SOUTHERN EXPOSURE. A SHORT WALK AWAY FROM WINDCLIFF LANE BEACH, WITH PICTURESQUE ONTARIO WEST COAST SUNSETS. LOCATED IN THE SOUGHT AFTER ERROL VILLAGE SCHOOL DISTRICT. EASY COMMUTES WITHIN SOUTHWEST ONTARIO WHILE ENJOYING A LAKE LIFESTYLE AT HOME. PRICE PLUS HST. PROPERTY TAX AND backs SMENT NOT SET. (id:27). Still available at ListedBuy!
$ 399,900
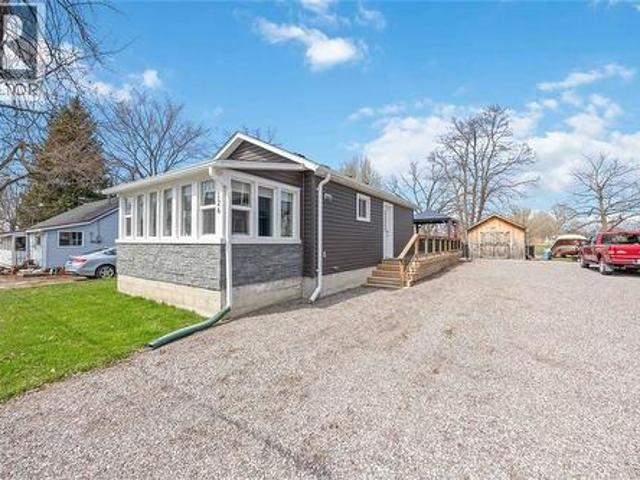
126 Church Street, St Clair, ON, N0N 1G0 house for sale | Listing ID 26008 | Royal LePage
View photo
House · for sale
$ 414,900
126 Church Street, St Clair, ON, N0N 1G0 house for sale | Listing ID 26008 | Royal LePage
Point Edward
· House
· Deck
Point Edward · House · Deck
Welcome to 126 Church Street in Froomfield. Just outside of Corunna, where modern updates meet a cozy cottage feel just steps from St Clair river. This charming one-floor home offers bright, natural light throughout and an inviting open-concept layout. The main living space seamlessly connects the living room, dining area, and updated kitchen, with direct access to a spacious wooden deck. Complete with a 2-piece bathroom. The large lot also features two storage sheds, providing plenty of room for tools, hobbies, or seasonal storage. The primary bedroom is thoughtfully designed with a walk-in closet and a private 3-piece ensuite. Whether you're looking for a peaceful retreat or low-maintenance living close to nature, this property offers the best of both worlds in a desirable location! (Id: 27)
$ 414,900
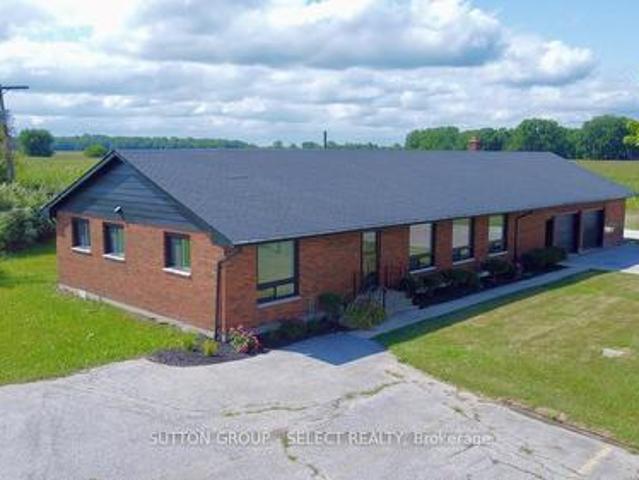
101 Broadway Street, Lambton Shores Forest, ON, N0N 0A6 house for sale | Listing ID X13539 | Royal LePage
View photo
House · for sale
$ 589,900
Updated
101 Broadway Street, Lambton Shores Forest, ON, N0N 0A6 house for sale | Listing ID X13539 | Royal LePage
Point Edward
· House
· Parking
Point Edward · House · Parking
Sitting on over half an acre at the edge of town, this former police station has been newly renovated into a spacious and comfortable home. Offering 4 bedrooms, 2 full baths, and a large open living area, there's plenty of room for both family living and entertaining. The bright kitchen boasts a centre island, 4 new appliances, abundant natural light, and generous cupboard space. A 200-amp electrical service and oversized double garage with bonus rooms make this property perfect for workshops, hobbies, or future expansion. Enjoy the peace and privacy of the outskirts while staying just minutes from town amenities. This one-of-a-kind property is ready for its next chapter-don't miss your chance to make it yours! (Id: 27)
$ 589,900
227 Clairwood Crescent, St Clair, ON, N0N 1G0 house for sale | Listing ID 26017 | Royal LePage
View photo
House · for sale
$ 699,000
227 Clairwood Crescent, St Clair, ON, N0N 1G0 house for sale | Listing ID 26017 | Royal LePage
Point Edward
· House
Point Edward · House
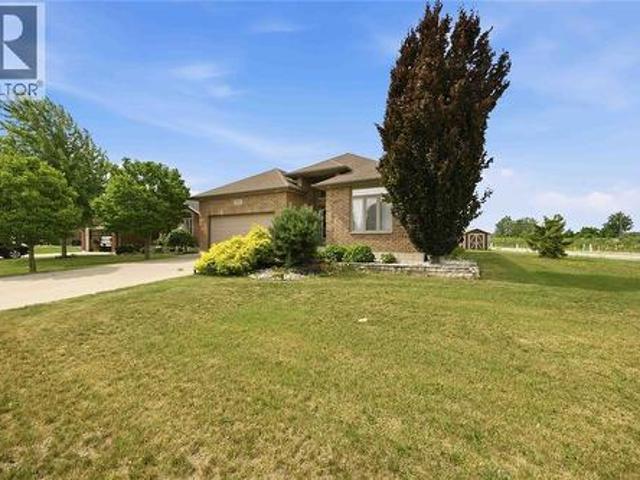
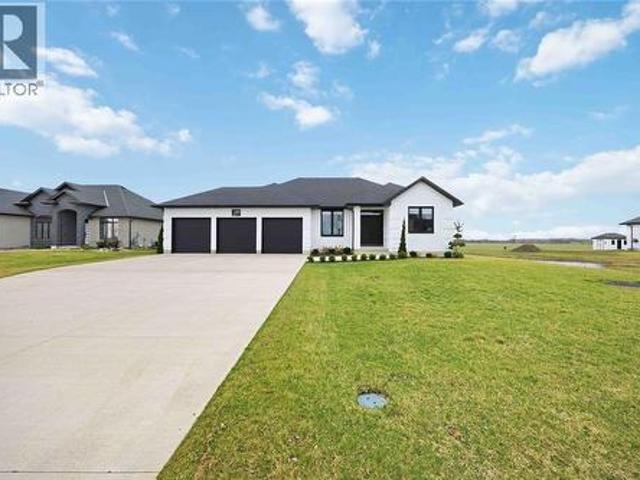
Welcome to 227 Clairwood Crescent! Nestled on the highly desirable west end of a quiet, family-friendly crescent, this exceptional custom-built all-brick bungalow offers an unbeatable combination of structural integrity, spacious design, and modern luxury. Built in 2011, this solid, well-cared-for home features top-tier construction specifications that are rarely seen in today’s market. Built to last, it boasts heavy-duty 2x6 exterior walls, sturdy 2x10 floor joists, and durable, high-quality plywood subflooring and roofing. Step inside to be greeted by a bright, grand front foyer that makes an immediate impression with its soaring 12 ft ceilings. The main level opens up to expansive 9 ft ceilings throughout, creating an airy and welcoming atmosphere. The true heart of the home is the stunning Great Room, accented by pristine hardwood flooring and a dramatic, elegant 9-10-11 ft tiered ceiling. The immaculate kitchen has been newly upgraded with gorgeous, high-end quartz countertops, of
$ 699,000
9648 Wakefield Street, Lambton Shores, ON, N0N 1J2 house for sale | Listing ID 26014 | Royal LePage
View photo
House · for sale
$ 739,900
9648 Wakefield Street, Lambton Shores, ON, N0N 1J2 house for sale | Listing ID 26014 | Royal LePage
Point Edward
· House
· Garden · Fireplace
Point Edward · House · Garden · Fireplace
Welcome to 9648 Wakefield St in the beautiful community of Ipperwash Beach! Located just steps from the sandy shores of Lake Huron, this property offers a bright, open concept layout with room for the whole family. Views of the lake can be seen from the covered front porch. The inviting living room features a stunning stone fireplace, ample seating space and a bay window allowing for lot of natural light. The spacious kitchen and dining room overlook the lush, treed, secluded backyard and bright sunroom. 3 generous bedrooms are located down the hall with the main bath and convenient 3 pc ensuite bathroom. This is your opportunity to live lakeside! Located approx. 20 min to Grand Bend, 45 min to London & 35 min to Sarnia. Book your showing today! Roof shingles replaced in 2024. All furnishings negotiable. Furnace & HWT are rentals. Fireplace has not been used by current owners. (Id: 27)
$ 739,900
3585 Britt Boulevard, Plympton Wyoming, ON, N0N 1E0 house for sale | Listing ID 26019 | Royal LePage
View photo
House · for sale
$ 775,000
New
3585 Britt Boulevard, Plympton Wyoming, ON, N0N 1E0 house for sale | Listing ID 26019 | Royal LePage
Point Edward
· House
· Patio · Parking · Cellar
Point Edward · House · Patio · Parking · Cellar
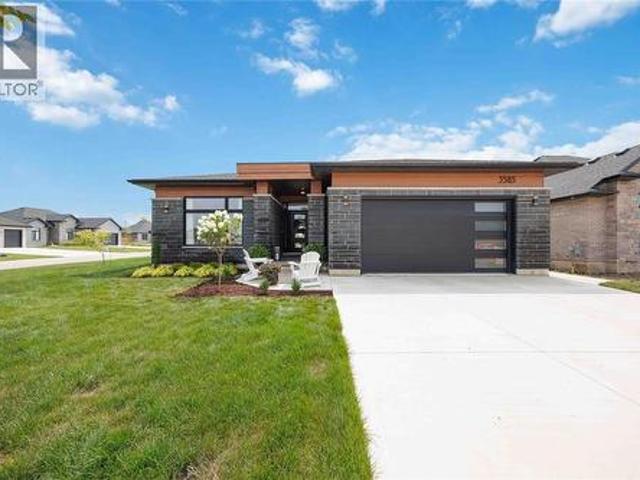
Welcome to 3585 Britt Blvd! This beautifully designed 5-bedroom, 3-bath bungalow offers over 3,100 sq. Ft. of finished living space and a layout built for modern family living. The bright, open-concept main floor features a spacious kitchen with island and walk-in pantry, dinette and living room, plus 3 bedrooms including a private primary suite with walk-in closet and ensuite. Main-floor laundry adds everyday convenience. Downstairs, the fully finished basement offers 2 additional bedrooms, a full bath and an expansive rec room with plenty of space for entertaining, kids or guests. Outside, enjoy the covered rear patio, while the attached double garage provides plenty of parking and storage. A stylish, functional home with space for the whole family in a fantastic location. (Id: 27)
$ 775,000
2380 Plank Road, Petrolia, ON, N0N 1R0 house for sale | Listing ID 26014 | Royal LePage
View photo
House · for sale
$ 799,800
2380 Plank Road, Petrolia, ON, N0N 1R0 house for sale | Listing ID 26014 | Royal LePage
Point Edward
· House
· Patio · Office room · Parking
Point Edward · House · Patio · Office room · Parking
11.748 acres of countryside this exceptional 3 bedroom bungalow with attached garage offers a rare opportunity to enjoy the peace and privacy of rural living without sacrificing comfort or convenience. Designed for everyday living and entertaining, the home features a custom kitchen with quartz counters, stainless appliances and beautifully finished living areas throughout. The lower level extends the home's versatility with a spacious family room, office, fitness/media area, laundry room and abundant storage. Outside, enjoy the patio overlooking countryside views, a pond, barn and chicken coop. The paved driveway, attached garage, and impressive acreage create endless possibilities for hobby farming, gardening, recreation, or simply enjoying the peace and beauty of rural living. A rare opportunity to own a country property with space to grow and room to breathe. A rare combination of comfort, functionality, and country charm, this is a place you'll be proud to call home. (Id: 27)
$ 799,800
201 Eureka Street, Petrolia, ON, N0N 1R0 house for sale | Listing ID 26014 | Royal LePage
View photo
House · for sale
$ 519,900
201 Eureka Street, Petrolia, ON, N0N 1R0 house for sale | Listing ID 26014 | Royal LePage
Point Edward
· House
· Fireplace
Point Edward · House · Fireplace
Discover this inviting four-bedroom, two-bathroom home located in the charming town of Petrolia. With its modern and stylish decor, this residence showcases an open-concept design that seamlessly integrates living spaces. The large windows throughout the home flood the interior with natural light, enhancing the warm and airy atmosphere. The spacious and tastefully designed kitchen offers ample counter space and features a large, inviting island that doubles as a dining area, perfect for casual meals & gatherings. This functional layout connects effortlessly to a generously sized dining & living room, making entertaining a delight. The principal rooms are all large and accommodating, providing ample space for family and guests. Downstairs, you'll find an expansive family room or recreation area, highlighted by a beautiful & timeless, natural-burning fireplace which adds a touch of warmth, creating an inviting focal point in the room. Additionally, the lower level features an oversized p
$ 519,900
8192 Petrolia Line, Brooke Alvinston, ON, N0N 1A0 house for sale | Listing ID 26018 | Royal LePage
View photo
House · for sale
$ 650,000
8192 Petrolia Line, Brooke Alvinston, ON, N0N 1A0 house for sale | Listing ID 26018 | Royal LePage
Point Edward
· House
· Garden · Office room · Parking · Fireplace · Deck
Point Edward · House · Garden · Office room · Parking · Fireplace · Deck
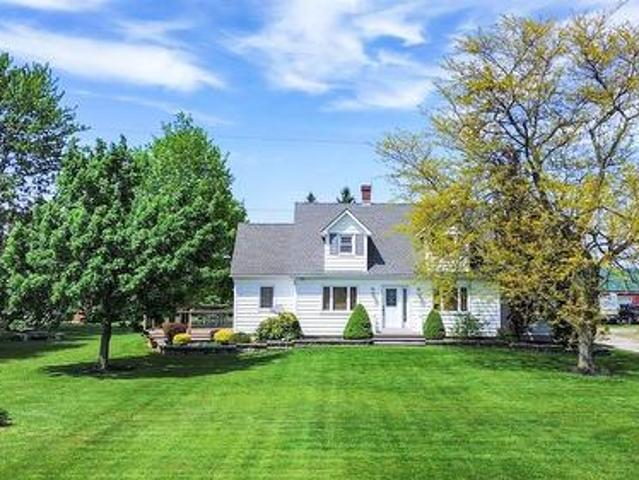
Cape Cod on 1 acre — attached double garage plus a 28' x 60' drive shed ready for every vehicle, tool, and toy you own. The huge kitchen flows naturally into the dining area, with a walkout to a large deck overlooking the backyard — the kind of setup that turns weeknight dinners into something worth sitting down for. Living area with fireplace, office space, and a generous mudroom complete the main floor. Upstairs: two oversized bedrooms with walk-in closets and a 4pc bath. The lower level is built for real life: a private guest retreat with third bedroom, workshop or hobby area, and lots of storage made for canning season. Recent updates throughout so you just move in and enjoy. Established vegetable garden, cozy firepit, large driveway. Municipal water. Fibre optic. All the country lifestyle — zero farmwork required. (Id: 27)
$ 650,000
457 Smith Line, Sombra, ON, N0P 2H0 house for sale | Listing ID 26018 | Royal LePage
View photo
House · for sale
$ 396,000
457 Smith Line, Sombra, ON, N0P 2H0 house for sale | Listing ID 26018 | Royal LePage
Point Edward
· House
Point Edward · House
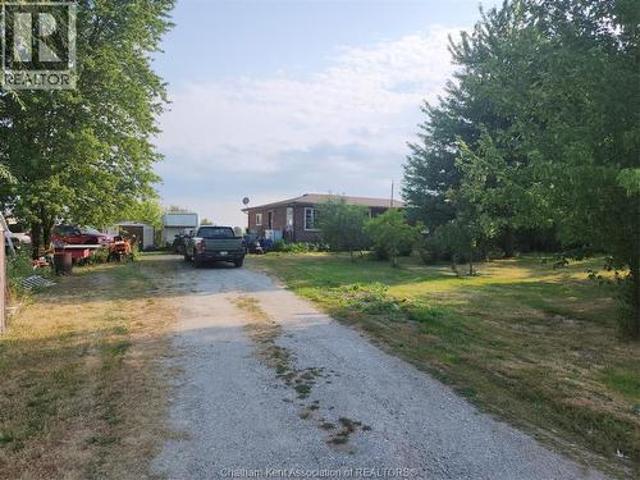
Looking to escape the city and enjoy nature? You won't want to miss this one. Located on an almost 2 acre lot it is only 5 minutes to the St. Clair River, 10 minutes to Wallaceburg and 15 minutes to Sarnia. Lots of room to roam and has several fruit trees on the property. Crawl Space and forced air natural gas heating. (Id: 27)
$ 396,000
3745 Queen Street, Plympton Wyoming, ON, N0N 1E0 house for sale | Listing ID 26011 | Royal LePage
View photo
House · for sale
$ 979,900
3745 Queen Street, Plympton Wyoming, ON, N0N 1E0 house for sale | Listing ID 26011 | Royal LePage
Point Edward
· House
· Garden · Swimming pool
Point Edward · House · Garden · Swimming pool
Welcome to this exceptional modern brick bungalow, perfectly positioned on an expansive nearly half-acre lot directly across from the sandy shores of Lake Huron. Offering the perfect blend of luxury, comfort, and location, this home is designed for those who appreciate refined living just steps from the water. Step inside to discover stunning engineered hardwood flooring flowing throughout the main level, complemented by a thoughtfully designed open-concept layout. The chef-inspired kitchen is the heart of the home, featuring a large island, granite countertops and a convenient butler’s pantry—ideal for keeping everyday appliances tucked away. The spacious primary suite is a true retreat, showcasing a spa-like ensuite bath and direct access to the rear yard—perfect for seamless indoor-outdoor living and your future pool oasis. The finished lower level offers a massive rec room, two additional bedrooms, and a full bathroom, providing plenty of space for family and guests. Car enthusiast
$ 979,900
3849 Ferne Avenue, Plympton Wyoming, ON, N0N 1E0 house for sale | Listing ID 26018 | Royal LePage
View photo
House · for sale
$ 999,900
3849 Ferne Avenue, Plympton Wyoming, ON, N0N 1E0 house for sale | Listing ID 26018 | Royal LePage
Point Edward
· House
· Parking
Point Edward · House · Parking
Located on a quiet cul-de-sac in the coveted beachside community of Bonnie Doon, this custom built bungalow is set beside expansive green space and directly across from one of Lambton County's most spectacular beaches. From morning walks along the shoreline to evenings spent watching unforgettable sunsets, every day begins and ends with the beauty of Lake Huron just steps from your door. The 2,371 sq. ft. Main level is designed for gathering, featuring an open-concept great room anchored by a chef's kitchen with granite countertops, an oversized island, butler's pantry, gas range with pot filler, and a spacious dining area that naturally becomes the heart of the home. With 3 bedrooms and 3 bathrooms on the main floor, every space is both inviting and functional. The fully finished lower level adds incredible versatility with a separate grade entrance from the oversized heated garage and a fully self-contained 2200 sq. Ft. granny suite offering 3 bedrooms, a full kitchen, dining area, f
$ 999,900
172 Templeton Crescent, St Clair, ON, N0N 1H0 house for sale | Listing ID 26017 | Royal LePage
View photo
House · for sale
$ 469,900
172 Templeton Crescent, St Clair, ON, N0N 1H0 house for sale | Listing ID 26017 | Royal LePage
Point Edward
· House
· Garden · Swimming pool · Cellar
Point Edward · House · Garden · Swimming pool · Cellar
24-Hour Irrevocable on All Offers. Welcome to this move-in-ready 2-storey home offering 3 bedrooms, 1.5 bathrooms, and a fantastic family-friendly location just steps from a park. The bright, newer kitchen, countertop, backsplash (2016) features ample cabinetry and counter space, while updated flooring and a functional layout make this home perfect for everyday living. Major updates provide peace of mind, including a new furnace (2024), stair carpet and basement flooring (2024), sump pump with battery backup (2025), pool liner (2022), updated windows throughout (front living room new 2022), and outdoor gazebo (2026). Enjoy summer in the private backyard with the above-ground pool and entertaining space. Combining excellent updates, generous living space, and a great location, this home is ready for its next owners. Book your private showing today! (Id: 27)
$ 469,900
3411 B Four Elms Court, Plympton Wyoming, ON, N0N 1E0 house for sale | Listing ID 26010 | Royal LePage
View photo
House · for sale
$ 1,149,900
3411 B Four Elms Court, Plympton Wyoming, ON, N0N 1E0 house for sale | Listing ID 26010 | Royal LePage
Point Edward
· House
· Patio · Parking
Point Edward · House · Patio · Parking
Royal Oak Homes welcomes you to The Elms! An exclusive cul-de-sac enclave of 14 homes located just off the shore of Lake Huron in Camlachie / Errol Village. The Auburn is a beautiful 2 storey design featuring 3 bedrooms and 2.5 bathrooms. Large great room with 12' ceilings, covered 19' long rear patio, main floor office/den. Primary bedroom features a 5pc ensuite bath, 2 additional bedrooms upstairs share a jack-and-jill ensuite bathroom. Oversized building lots are fully serviced and ready to build. Municipal water, sewers, natural gas, and fibre high-speed internet. Plenty of opportunity here with a wide frontage, lots of room for a 3+ car garage and home of your dreams. Just a short stroll from beaches, Lamrecton Park, and top rated Errol Village School. Different lots and plans available. Price includes HST. (Id: 27)
$ 1,149,900
5386 Mandaumin Road, Plympton Wyoming, ON, N7T 7H3 house for sale | Listing ID 26018 | Royal LePage
View photo
House · for sale
$ 999,500
5386 Mandaumin Road, Plympton Wyoming, ON, N7T 7H3 house for sale | Listing ID 26018 | Royal LePage
Point Edward
· House
· Parking · Gym · Cellar
Point Edward · House · Parking · Gym · Cellar
Discover your private sanctuary with this stunning brick executive bungalow on 5 acres. This is the perfect blend of luxury, privacy, and country living. Inside you'll find a sprawling bungalow with tons of finished space, and natural light throughout. The open-concept kitchen flows seamlessly into living and dining areas. A generous primary suite with en-suite and walk-in closet, plus two additional bedrooms and 3-piece washroom are featured on the main floor. This home features a triple car garage with direct entry to the mudroom, main floor laundry and powder room. The Fully finished basement (2022) with high ceilings is perfect for a home theatre, gym, or guest bedrooms. The property features a 40x60 barn with stalls, oversized shop with 220 hydro, plus fenced paddocks and pasture. Everything you need for an equestrian lifestyle. This modern convenience meets country escape. This is your lifestyle opportunity. (Id: 27)
$ 999,500
415 Silver Sands Lane, St Clair, ON, N0N 1G0 house for sale | Listing ID 26016 | Royal LePage
View photo
House · for sale
$ 625,000
415 Silver Sands Lane, St Clair, ON, N0N 1G0 house for sale | Listing ID 26016 | Royal LePage
Point Edward
· House
· Garden · Cellar
Point Edward · House · Garden · Cellar
123456! 6 bedrooms! 2 huge living spaces. PLENTY of room for the whole family on a large pie-shaped lot, on a quiet cul-de-sac in Corunna. This bright and spacious home has everything a growing family needs. The stunning white kitchen is the heart of the home, offering an inviting space for everyday living and entertaining. Two expansive living areas provide plenty of room for everyone to spread out, one set up like a theatre room in the finished basement is perfect for movie nights and game days. The generous primary bedroom features a convenient cheater ensuite, creating a comfortable retreat at the end of the day. Outside, you’ll love the fantastic curb appeal and oversized pie-shaped backyard with plenty of space for kids, pets, and outdoor gatherings. Located within walking distance to parks, schools, shopping, and everyday amenities, this is the family home you’ve been waiting for. With six bedrooms, incredible living space, and an unbeatable location, this home checks all the bo
$ 625,000
4072 Culllen Drive, Plympton Wyoming, ON, N0N 1J6 house for.
View photo
House · for sale
$ 1,999,000
$ 1,326/sq.ft
4072 Culllen Drive, Plympton Wyoming, ON, N0N 1J6 house for.
Point Edward
· 1,507 sq.ft · 5 Bedrooms · 4 Baths · House
· Office room · Fireplace
Point Edward · 1,507 sq.ft · 5 Bedrooms · 4 Baths · House · Office room · Fireplace
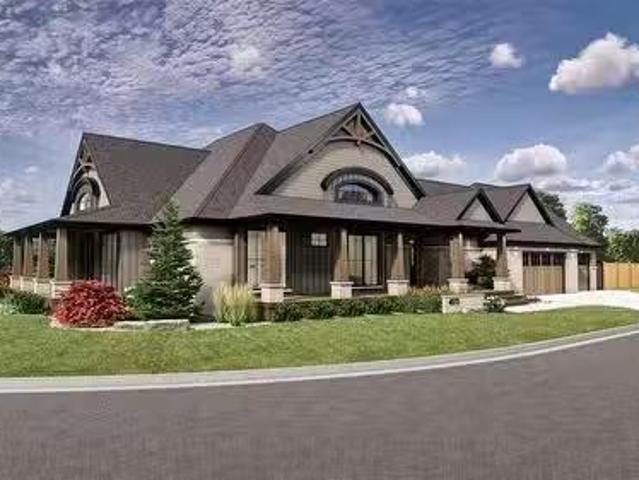
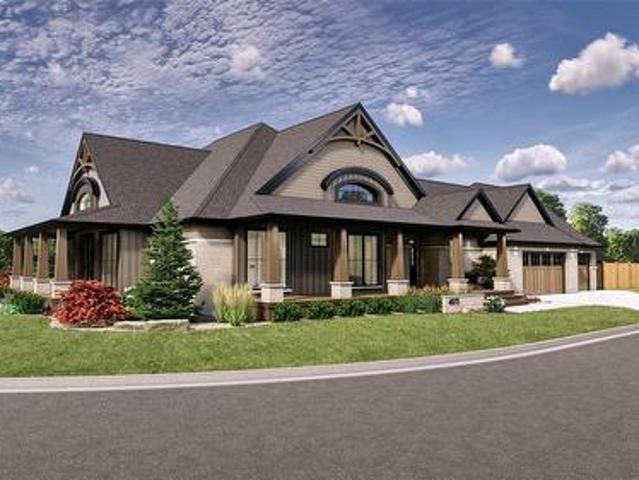
Experience relaxed luxury in this to-be-built Muskoka-style home located at 4072 Cullen Drive, in the desirable lakeside community of Blue Point. Designed with comfort, functionality, and timeless charm in mind, this custom residence features a spacious split layout floor plan with 5 bedrooms and 3.5 bathrooms, perfect for families, guests, or multi-generational living. The main level includes 3 generously sized bedrooms plus a dedicated office space, ideal for working from home or quiet study. The open-concept great room features large windows, vaulted ceilings, and a natural gas fireplace, creating a warm and inviting space for everyday living and entertaining. At the heart of the home is a chef-inspired kitchen complete with a 36” gas range, built-in microwavewall oven combo, and a butler’s pantry with wet bar—an ideal setup for hosting dinner parties or holiday gatherings. The oversized island will be a focal point of this exquisite kitchen. The lower level is built for entertainin
$ 1,999,000
4072 Cullen Drive, Plympton Wyoming, ON, N0N 1J6 house for sale | Listing ID 26001 | Royal LePage
View photo
House · for sale
$ 1,999,000
4072 Cullen Drive, Plympton Wyoming, ON, N0N 1J6 house for sale | Listing ID 26001 | Royal LePage
Point Edward
· House
· Office room · Fireplace
Point Edward · House · Office room · Fireplace
Experience relaxed luxury in this to-be-built Muskoka-style home located at 4072 Cullen Drive, in the desirable lakeside community of Blue Point. Designed with comfort, functionality, and timeless charm in mind, this custom residence features a spacious split layout floor plan with 5 bedrooms and 3.5 bathrooms, perfect for families, guests, or multi-generational living. The main level includes 3 generously sized bedrooms plus a dedicated office space, ideal for working from home or quiet study. The open-concept great room features large windows, vaulted ceilings, and a natural gas fireplace, creating a warm and inviting space for everyday living and entertaining. At the heart of the home is a chef-inspired kitchen complete with a 36” gas range, built-in microwave/wall oven combo, and a butler’s pantry with wet bar—an ideal setup for hosting dinner parties or holiday gatherings. The oversized island will be a focal point of this exquisite kitchen. The lower level is built for entertaini
$ 1,999,000
7264 Ridge Road, Lambton Shores Bosanquet, ON, N0N 1J3 Luxury House for sale | Listing ID X13125 | Royal LePage Carriage Trade Luxury Properties
View photo
House · for sale
$ 2,999,000
7264 Ridge Road, Lambton Shores Bosanquet, ON, N0N 1J3 Luxury House for sale | Listing ID X13125 | Royal LePage Carriage Trade Luxury Properties
Point Edward
· House
· Office room · Fireplace · Parking
Point Edward · House · Office room · Fireplace · Parking
Hideaway on Ridge: A Custom built'Barndominium' on 48 incredible acres. Thoughtfully designed as an executive multi-generational or two-family residence with uncompromising finishes. The exterior boasts an impressive wraparound porch with an outdoor kitchen and entertainment area. Timeless stone and metal exterior gracefully frame the property, offering a serene fusion of beauty and substance. The main level of this residence features a timeless, open concept 3 bedroom layout, 10-foot ceilings, traditional decor and a gorgeous chef's kitchen with sleek white cabinetry and a feature beverage station. Beautiful Italian imported tile floors span the principal rooms & bedrooms. Enjoy the ambiance of a two-sided stone & shiplap fireplace separating the living room from the media room. Modern country-inspired washrooms offer minimalism and beauty. Quiet den/office or 3rd bedroom evolving with your needs. A self contained residential unit above the garage boasts 10-footceilings & large sunlit
$ 2,999,000
415 8 Rock Glen Road, Lambton Shores Arkona, ON, N0M 1B0 house for sale | Listing ID X13460 | Royal LePage
View photo
House · for sale
$ 187,000
Updated
415 8 Rock Glen Road, Lambton Shores Arkona, ON, N0M 1B0 house for sale | Listing ID X13460 | Royal LePage
Point Edward
· House
Point Edward · House
Register for our VIP Guest List for a personalized resort introduction and complimentary tour. As a VIP guest, tour the resort, explore properties, learn the lifestyle, and get answers to your questions. Register today to book your tour. Contact Justin by phone/text at 226-926-7- or to register now. This beautifully maintained 2020 Northlander offers two bedrooms, two bathrooms, and the ideal blend of comfort, relaxation, and convenience. Positioned on a premium site with stunning panoramic views, you'll enjoy peaceful mornings, unforgettable sunsets, and a setting that feels a world away from the everyday. Whether you're entertaining friends, spending time with family, or simply unwinding after a busy week, this retreat offers the lifestyle you've been searching for. Designed for comfort throughout the extended season, this Canadian made spacious modular features upgraded insulation and windows, making it ideal for cozy spring, fall, and winter getaways. Simply arrive, relax and start
$ 187,000
6715 Shaker Lane, Plympton Wyoming, ON, N0N 1E0 house for sale | Listing ID 26012 | Royal LePage
View photo
House · for sale
$ 775,900
6715 Shaker Lane, Plympton Wyoming, ON, N0N 1E0 house for sale | Listing ID 26012 | Royal LePage
Point Edward
· House
· Parking · Fireplace
Point Edward · House · Parking · Fireplace
Huge savings thanks to no hst! To be built. Beautiful, 3 bedroom, 2 bathroom bungalow by brooktree homes. This 1881 sq ft home features a triple car garage with pull through bay, wired for heat & cable. Inside features a large, open concept main area with electric fireplace, looking out over a finished concrete porch with no back neighbours, that's wired for cable along with gas line for bbq. The primary bedroom features a large walk-in closet & beautiful 5 pc ensuite. Quality finishes include: luxury vinyl plank floors, quartz countertops, wood mantle accents, & stunning soft-close cabinetry. Walking distance to one of the city's best public schools, an 18-hole golf course and sandy lake huron beaches. Tankless water heater is a rental. Price is net of hst due to the government hst relief program. Property tax & assessment not set. Price is net of hst due to the government hst relief program. If applicable, all rebates going back to the seller. Property tax & assessment not set. (Id:
$ 775,900
336 Brentwood Crescent, St Clair, ON, N0N 1G0 house for sale | Listing ID 26017 | Royal LePage
View photo
House · for sale
$ 625,000
336 Brentwood Crescent, St Clair, ON, N0N 1G0 house for sale | Listing ID 26017 | Royal LePage
Point Edward
· House
· Patio · Garden · Parking
Point Edward · House · Patio · Garden · Parking
Welcome to this impeccably maintained 3+1 bedroom, 2 bathroom raised ranch, proudly owned by the same family for over 30 years. Situated on a quiet street, this move in ready home has been tastefully updated throughout the years and offers outstanding curb appeal, a double attached garage, and a beautifully landscaped corner lot. The private backyard is a true retreat with a pergola-covered patio, mature gardens, and plenty of space to relax or entertain. Close to schools, parks, and everyday amenities, this is a home you’ll be proud to call your own. (Id: 27)
$ 625,000
9 Union Street E, Lambton Shores Arkona, ON, N0M 1B0 house for sale | Listing ID X13536 | Royal LePage
View photo
House · for sale
$ 534,900
9 Union Street E, Lambton Shores Arkona, ON, N0M 1B0 house for sale | Listing ID X13536 | Royal LePage
Point Edward
· House
· Garden · Deck · Air conditioning · Cellar
Point Edward · House · Garden · Deck · Air conditioning · Cellar
Welcome to a beautifully renovated home that truly checks all the boxes. Nestled on an impressive oversized lot approximately 90' x 210', this move-in-ready property backs onto a peaceful ravine and greenspace, offering privacy & scenic views right in your own backyard. Inside, you'll find a thoughtfully designed interior featuring a stunning updated kitchen, two beautifully renovated full bathrooms, three spacious bedrooms and extensive mechanical upgrades including a high-efficiency Lennox furnace, central air, Navien tankless water heater, whole-home HEPA filtration system, updated insulation, spray-foamed basement walls, shingles, windows, eavestroughs, central vacuum, and a large rear deck. Start your mornings in the charming enclosed front sunroom, watching the neighbourhood come to life, then escape to the incredible 2-storey workshop offering heat, hydro and water. This versatile space is ideal for hobbyists, entrepreneurs, car enthusiasts, or anyone needing extra room. The exp
$ 534,900

Get email alerts

Don't miss out: be the first to know about new properties

The alert was correctly created

On subscribing you accept the conditions of use and the privacy policy
Alert
Receive new ads in your inbox
Save this search
Receive alerts for new listings

We'll send you an email when we have new properties for: "Properties for sale in Point Edward"

The alert was correctly created

Middlesex Centre
Strathroy-caradoc
Get email alerts and be the first to see new listings
Required field
On subscribing I accept the terms of the privacy policy
Perfect! You'll soon start receiving new listings via email
Alert
Receive an email when we have new ads for Properties for sale in Point Edward
Save this search
Filters

Bedrooms

Area (sq.ft)

sq.ft
sq.ft

Price

$
$

Filter by property type

Bathrooms

Clear all filters
Receive notifications when new entries are published.