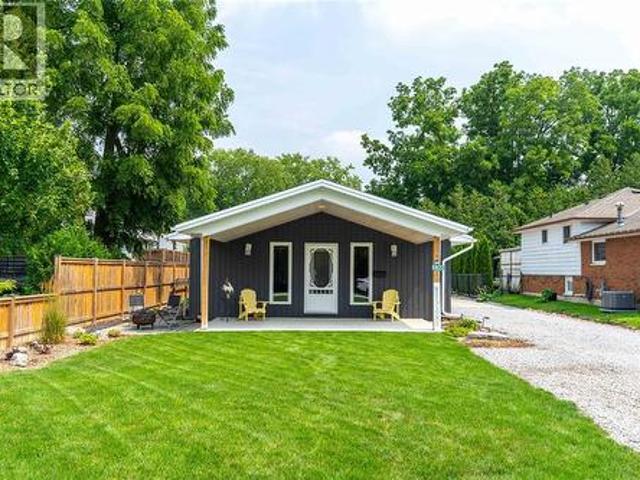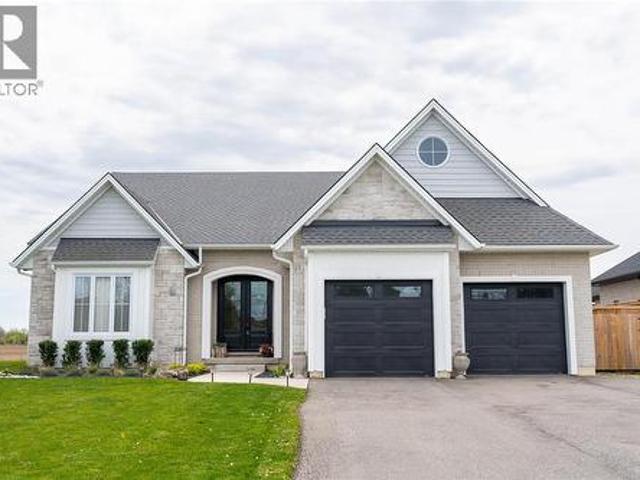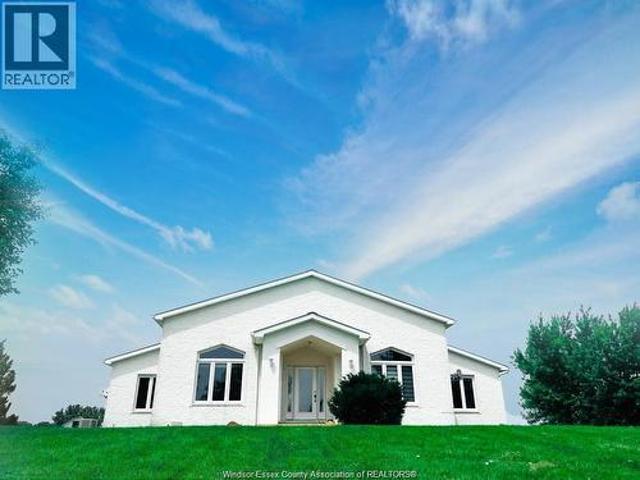
440 properties for sale in Sombra

457 Smith Line, Sombra, ON, N0P 2H0 house for sale | Listing ID 26018 | Royal LePage
View photo
House · for sale
$ 396,000
457 Smith Line, Sombra, ON, N0P 2H0 house for sale | Listing ID 26018 | Royal LePage
Sombra
· House
Sombra · House
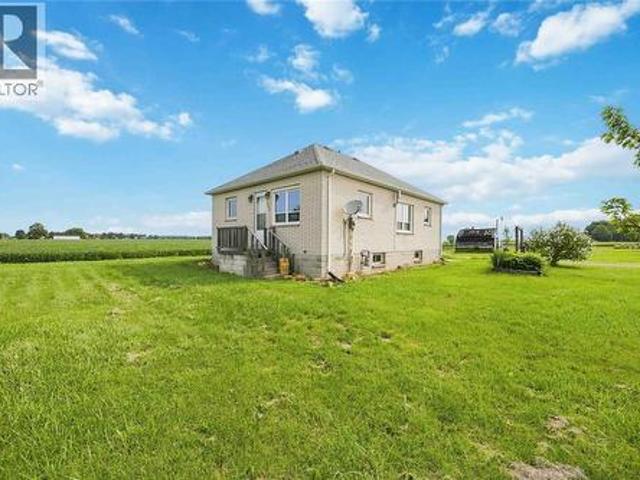
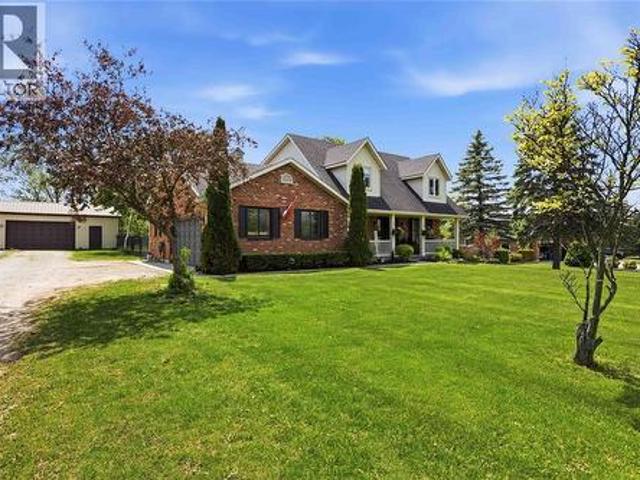
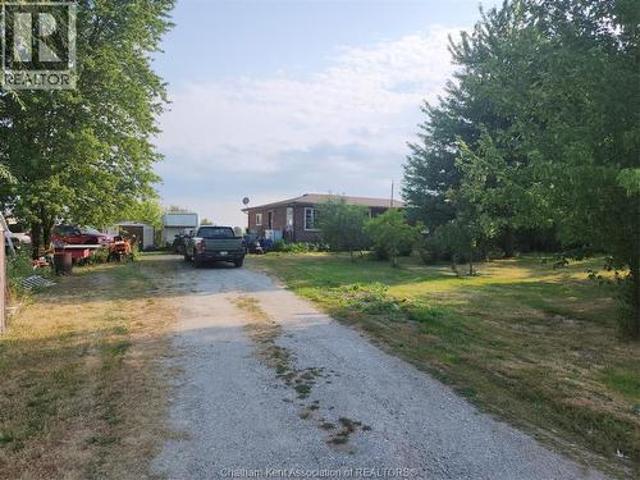
Looking to escape the city and enjoy nature? You won't want to miss this one. Located on an almost 2 acre lot it is only 5 minutes to the St. Clair River, 10 minutes to Wallaceburg and 15 minutes to Sarnia. Lots of room to roam and has several fruit trees on the property. Crawl Space and forced air natural gas heating. (Id: 27)
$ 396,000
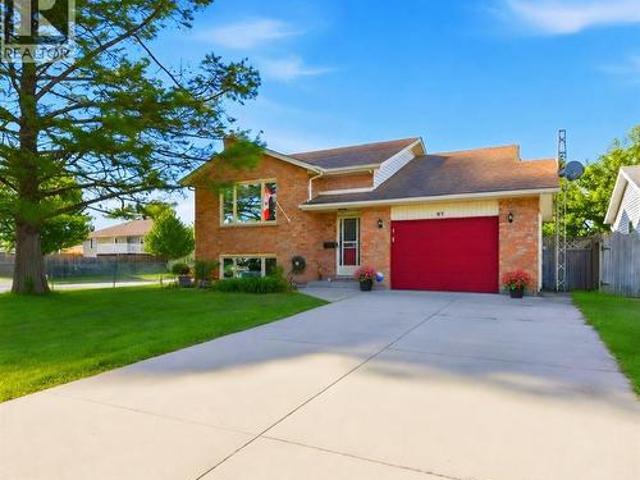
95 Turner Drive, Sarnia, ON, N7S 5G6 house for sale | Listing ID 26019 | Royal LePage
View photo
House · for sale
$ 499,900
New
95 Turner Drive, Sarnia, ON, N7S 5G6 house for sale | Listing ID 26019 | Royal LePage
Sombra
· House
· Garden · Fireplace · Parking
Sombra · House · Garden · Fireplace · Parking
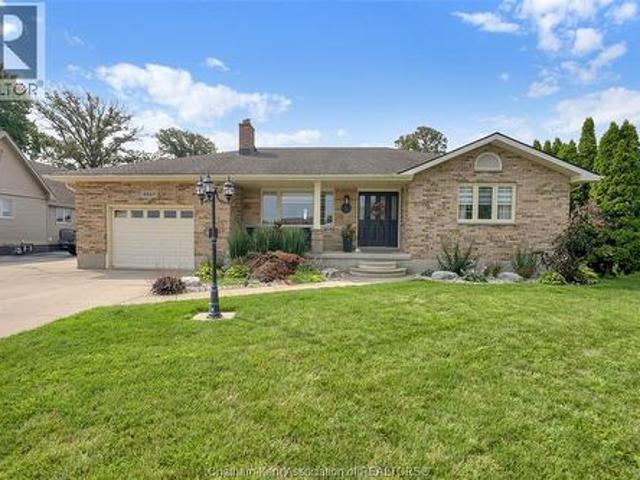
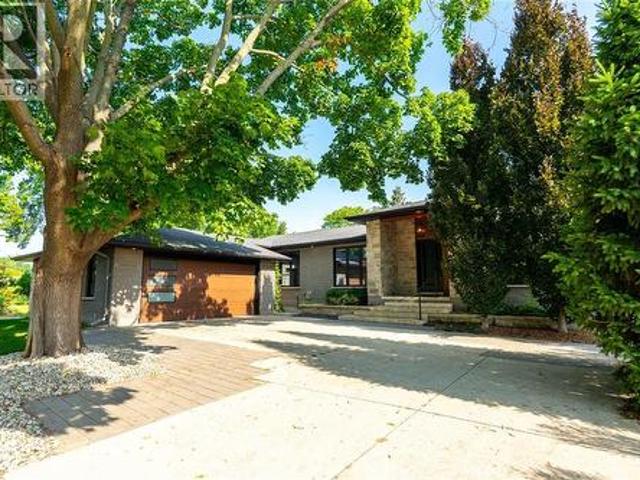
Welcome to this spacious 5-bedroom, 3-bathroom raised ranch located in sought-after Sherwood Village. This well-maintained home features a 1.5-car attached garage and a fully fenced backyard, perfect for families and outdoor enjoyment. Step outside to the 14’ x 12’ raised sundeck, conveniently accessed from the kitchen and enhanced with a new awning, providing the perfect spot to relax or entertain on those sunny days. The main level boasts an inviting living room, a separate dining area, and a bright kitchen designed for everyday living. The spacious primary bedroom includes a private 3-piece ensuite, offering added comfort and convenience, while additional bedrooms and another full bathroom complete the upper level. The lower level provides exceptional living space with a large family room featuring a gas fireplace and bar area ideal for gatherings, two additional bedrooms, a full bathroom, and spacious laundry area and utility room. Don’t miss this Sherwood Village gem! (Id: 27)
$ 499,900
2898 Oil Heritage Road, Oil City, ON, N0N 1P0 house for sale | Listing ID 26019 | Royal LePage
View photo
House · for sale
$ 359,900
New
2898 Oil Heritage Road, Oil City, ON, N0N 1P0 house for sale | Listing ID 26019 | Royal LePage
Sombra
· House
Sombra · House
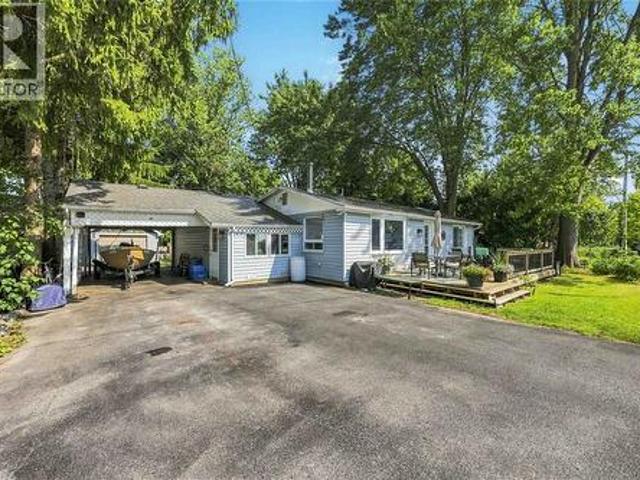
Welcome to quiet Oil City. This quaint 2+1 bedroom, 1 bathroom bungalow sits on a beautiful 1 acre lot. This lot offers space, privacy and potential! This fixer-upper is perfect for anyone looking to bring it back to life. Whether you're seeking a project, an investment or a country retreat to customize, this property gives you the room to imagine and fulfill that dream. So, bring your vision, roll up your sleeves and unlock the possibilities here! (Id: 27)
$ 359,900
2027 Dufferin Avenue, Wallaceburg, ON, N8A 4M5 house for sale | Listing ID 26019 | Royal LePage
View photo
House · for sale
$ 524,900
New
2027 Dufferin Avenue, Wallaceburg, ON, N8A 4M5 house for sale | Listing ID 26019 | Royal LePage
Sombra
· House
· Parking · Fireplace
Sombra · House · Parking · Fireplace
Forget the endless weekend project list. This sun-drenched three bedroom, two bathroom ranch home is completely move-in ready and packed with smart, modern upgrades. This classic brick ranch offers an effortless single level layout that immediately invites you in. As you step across the threshold, you will easily flow from the well appointed living room complete with gas fireplace to the heart of the home, the updated kitchen. This beauty is outfitted with sleek quartz countertops, a tasteful backsplash, and modern appliances and a neutral engineered hardwood floor which is carried throughout the rest of the home. Both bathrooms have been nicely renovated, featuring luxurious heated flooring in the family bath to keep your toes cozy on chilly mornings. Head outside to discover a rare dual garage setup, boasting both an attached single car garage and a separate detached single car garage perfect for hobbies, a workshop, or extra storage. A double concrete driveway offers ample parking,
$ 524,900
Related searches
9467 Longwoods Road, Chatham Township, ON, N7M 5J7 house for sale | Listing ID 26019 | Royal LePage
View photo
House · for sale
$ 389,900
New
9467 Longwoods Road, Chatham Township, ON, N7M 5J7 house for sale | Listing ID 26019 | Royal LePage
Sombra
· House
· Garden · Fireplace · Deck
Sombra · House · Garden · Fireplace · Deck
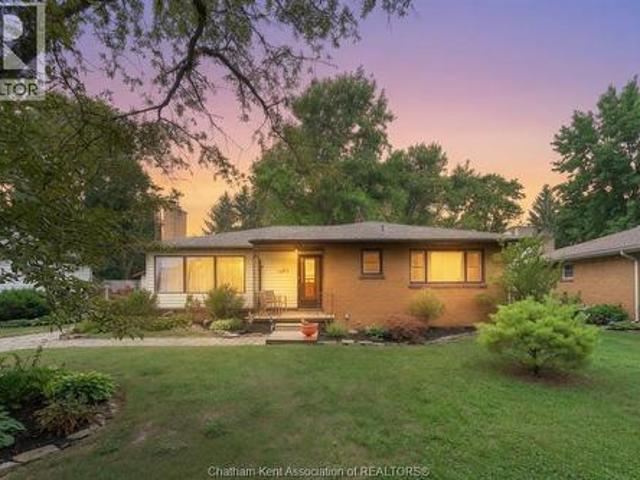
There is a version of your next chapter where the backyard is private, the lot is generous, and the mortgage actually makes sense. That version exists at 9467 Longwoods Road in Chatham. This detached bungalow sits on a fully fenced quarter-acre lot with no backyard neighbours and delivers the kind of space and functionality that is hard to find at this price point. The primary bedroom is generously sized with two double closets and large windows looking into the backyard. The second bedroom is equally impressive in size, offering loads of space and large windows that bring in plenty of natural light. A gas fireplace in the living room anchors a functional layout that feels modern, warm, and comfortable from the moment you walk in. Large windows throughout flood the main floor with natural light and give the whole space an open, airy feel. This is a home that lives bigger than it looks. Step through to the large entertaining deck off the dining room and the backyard opens up in front of
$ 389,900
1196 Carr Street, Sarnia, ON, N7S 3A4 house for sale | Listing ID 26019 | Royal LePage
View photo
House · for sale
$ 299,900
New
1196 Carr Street, Sarnia, ON, N7S 3A4 house for sale | Listing ID 26019 | Royal LePage
Sombra
· House
· Patio · Garden · Cellar
Sombra · House · Patio · Garden · Cellar
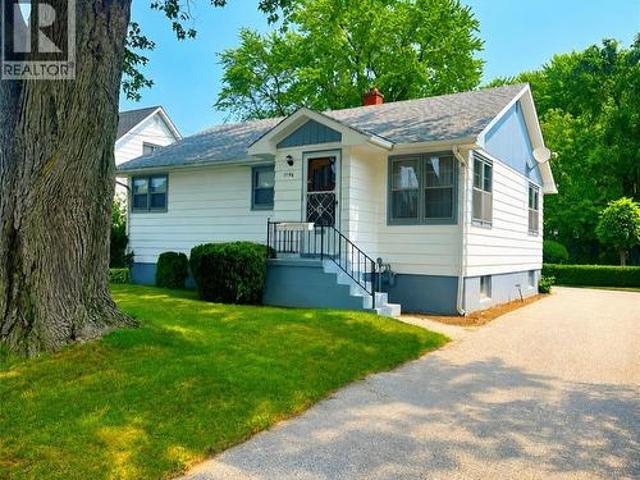
Well-maintained bungalow in great neighbourhood, solid construction, original character, and plenty of potential. Lambton mall, schools, and many restaurants nearby. Featuring 3 bedrooms and 1 full bathroom, the home includes several custom wood finishes, built-in shelving, and practical storage throughout. The main floor has been recently repainted, bedrooms, bathroom, and hallway. The exterior features beautifully maintained refinished wooden siding, plus leaf guards on front and rear gutters. Enjoy the spacious backyard and inviting stone patio just outside the back door. The kitchen is equipped for a gas or electric stove. The basement provides additional living space with a pool table and hidden fruit cellar, and potential for an additional bedroom. While the home retains its original, dated character, it has been well maintained and offers an excellent opportunity for its next owner to add their own style and updates over time. A home with good bones and great potential. (Id: 27)
$ 299,900
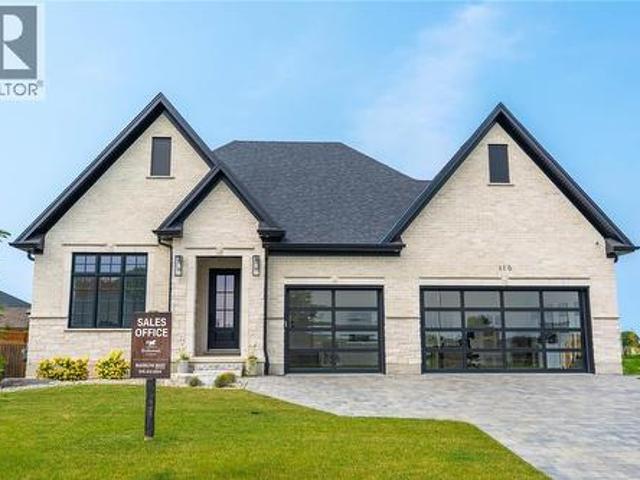
110 Newcastle Drive, Sarnia, ON, N7S 0A7 house for sale | Listing ID 26019 | Royal LePage
View photo
House · for sale
$ 1,299,900
New
110 Newcastle Drive, Sarnia, ON, N7S 0A7 house for sale | Listing ID 26019 | Royal LePage
Sombra
· House
· Garden · Parking
Sombra · House · Garden · Parking
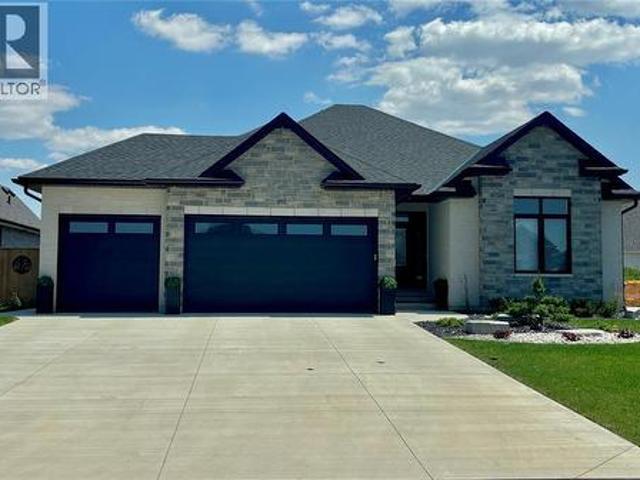
Welcome to 110 Newcastle Drive, a stunning turnkey new build by Bridlewood Homes, tucked away on a quiet cul-de-sac in one of Sarnia’s growing north-end communities. This sprawling bungalow offers 3+2 bedrooms, 3+1 bathrooms, and a spacious triple-car garage, with a thoughtfully designed layout that combines elevated finishes with comfortable everyday living. The open-concept main floor is designed for both entertaining and family life, featuring beautiful oak cabinetry, quartz countertops and backsplash, Café appliances, and a spacious dining area that opens directly onto the covered porch and fully fenced backyard. The primary suite offers a private retreat with a generous walk-in closet featuring an additional dedicated laundry area, giving the homeowners the convenience of their own private laundry while a separate laundry area remains available for kids or guests. The luxurious 5-piece ensuite completes the primary suite, while a Jack and Jill bathroom adds even more functionality
$ 1,299,900
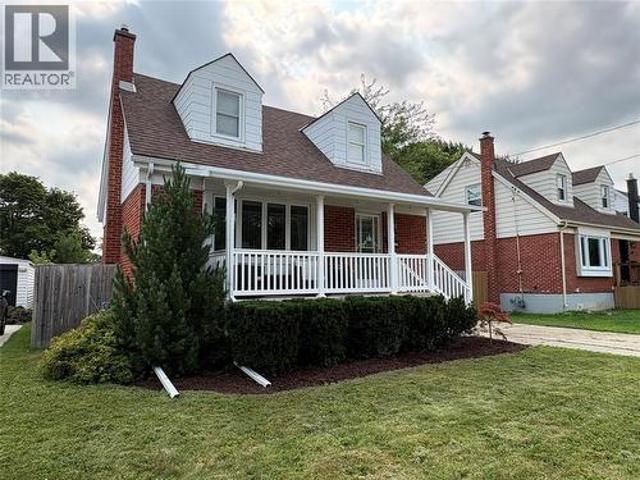
488 Montcalm Avenue, Sarnia, ON, N7S 2P9 house for sale | Listing ID 26019 | Royal LePage
View photo
House · for sale
$ 369,900
New
488 Montcalm Avenue, Sarnia, ON, N7S 2P9 house for sale | Listing ID 26019 | Royal LePage
Sombra
· House
· Garden · Air conditioning · Cellar
Sombra · House · Garden · Air conditioning · Cellar
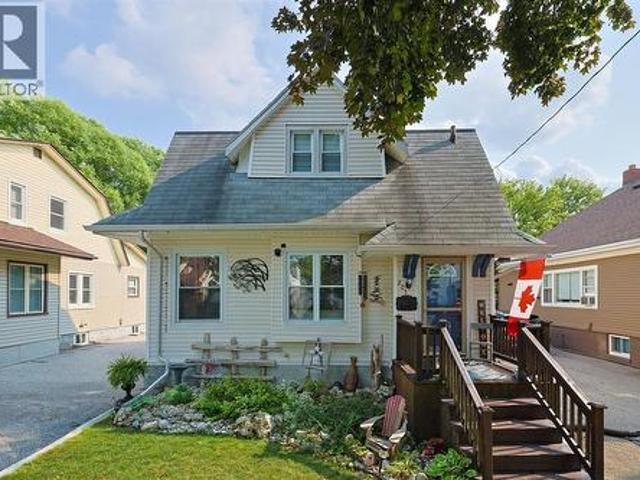
Now is your chance to live on one of the nicest streets in sarnia! With a huge yard & tons of potential, this brick 2 storey home is perfect for just about anyone. This well maintained home is move. In ready, centrally located & close to good schools & great parks. Great space in basement awaiting your personal touch. All vinyl windows, newer porch & railings, hi-efficiency furnace with central air, & an updated 100 amp panel. Character plus with original hardwoods and nice curb appeal. Spacious home with lovely updates throughout. Call today this one won’t last. (Id: 27)
$ 369,900
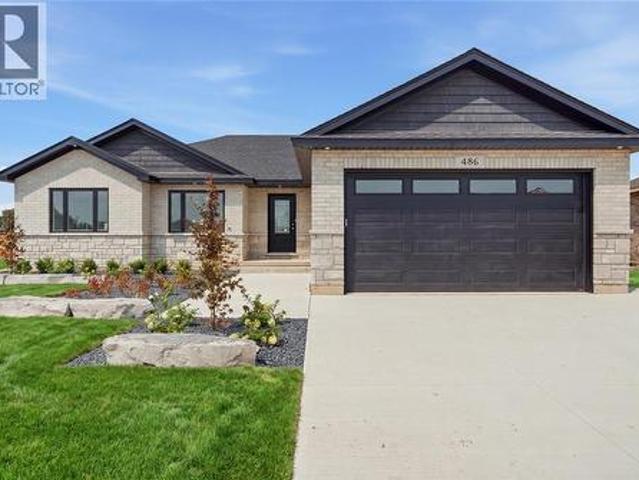
486 Triple Crown Lane, St Clair, ON, N0N 1G0 house for sale | Listing ID 26019 | Royal LePage
View photo
House · for sale
$ 719,800
486 Triple Crown Lane, St Clair, ON, N0N 1G0 house for sale | Listing ID 26019 | Royal LePage
Sombra
· House
· Office room · Parking
Sombra · House · Office room · Parking
The Danville XL model is a spacious bungalow with meticulously planned living space available with a double or triple garage providing more than enough room for multiple vehicles, a dedicated workshop, or seasonal storage needs. Inside, the home opens into an expansive, light-filled great room that serves as the heart of the residence. This central hub flows effortlessly into the gourmet kitchen and dining area, which features a large social island and a spacious walk-in pantry for ultimate organization. The layout is designed for both high-end entertaining and quiet family nights, supported by a functional mudroom and laundry area conveniently located near the garage entrance. The private quarters are headlined by a secluded primary bedroom suite, complete with a generous walk-in closet and a private ensuite bathroom. Two additional bedrooms are situated on the main floor, offering flexibility for a growing family or a professional home office. For those looking to expand, the full ba
$ 719,800
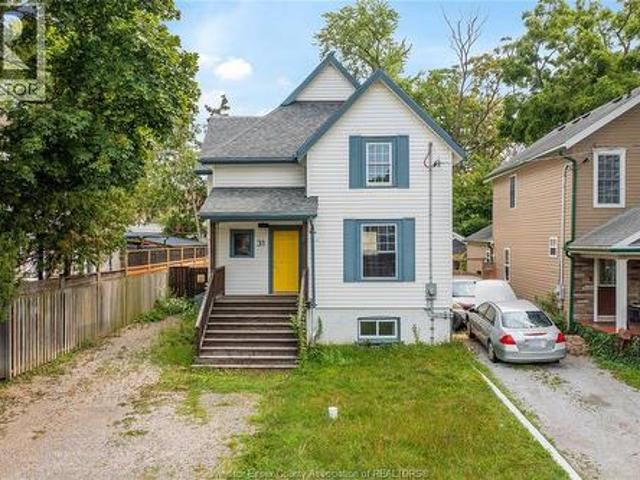
31 Adelaide Street N. Chatham, ON, N7M 4K2 house for sale | Listing ID 26019 | Royal LePage
View photo
House · for sale
$ 349,900
New
31 Adelaide Street N. Chatham, ON, N7M 4K2 house for sale | Listing ID 26019 | Royal LePage
Sombra
· House
Sombra · House
Rare Opportunity! Fully updated duplex in a prime Chatham, Ontario location. Ideally situated close to shopping, grocery stores, parks, schools, walking trails, and all major amenities. Zoned RL2, this property offers excellent potential for future expansion (subject to municipal approvals), making it an outstanding opportunity for investors or first-time home buyers. Move-in ready with strong income potential and long-term value. Don't miss your chance to own this versatile property in one of Chatham's most desirable and convenient neighbourhoods. (Id: 27)
$ 349,900
1007 Lakeshore Park, Lakeshore, ON, N8L 0G3 house for sale | Listing ID X13675 | Royal LePage
View photo
House · for sale
$ 739,000
New
1007 Lakeshore Park, Lakeshore, ON, N8L 0G3 house for sale | Listing ID X13675 | Royal LePage
Sombra
· House
· Patio · Deck · Parking
Sombra · House · Patio · Deck · Parking
Completely renovated waterfront home on Lake St. Clair, offering 2 bedrooms, 1.5 bathrooms, a gourmet kitchen, vaulted ceilings, and expansive deck and patio areas ideal for outdoor living and entertaining. Enjoy beautiful lake views and summer sunsets from this sought-after peninsula location, just around the corner from Rochester Place Golf Course with convenient access to Highway 401. Extensively renovated from top to bottom between 2023 and 2025, including a garage and upper-level addition, new plumbing, 200-amp electrical service, HVAC system, roof, windows, deck, driveway, landscaping, and a waterproofed and insulated crawl space. A beautifully updated property offering modern comfort in an exceptional lakefront setting. (Id: 27)
$ 739,000
22 Mcintosh Avenue, Chatham Kent, ON, N7M 6M1 house for sale | Listing ID X13674 | Royal LePage
View photo
House · for sale
$ 509,000
New
22 Mcintosh Avenue, Chatham Kent, ON, N7M 6M1 house for sale | Listing ID X13674 | Royal LePage
Sombra
· House
· Fireplace · Cellar
Sombra · House · Fireplace · Cellar
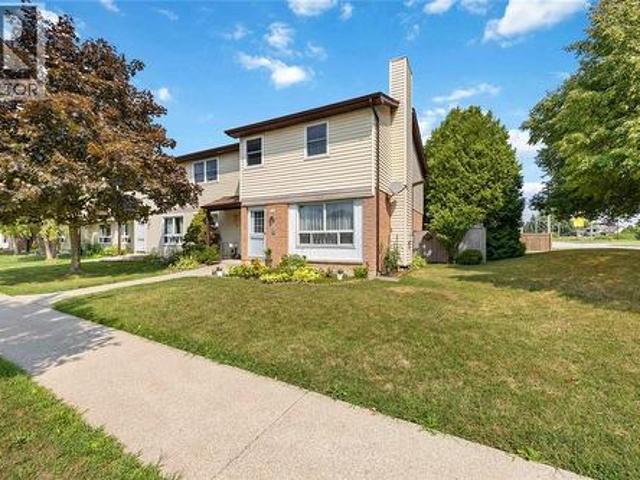
Welcome to a Beautiful & Unique style, well maintained FREEHOLD townhouse. The vaulted ceilings with a skylight and a gas fireplace are eye catching in this home. Newer appliances throughout are included with laundry convenience on the main floor. 3 bedrooms and 3 complete baths. Granite countertops are throughout kitchen and bathrooms. The basement is finished with a solid oak bar and oak trim. Newer Furnace and Gas hot water tank (not a rental). Enjoy a peaceful and serene view of a pond from your enclosed back porch. For Additional Property Details Click The Brochure Icon Below. (id: 27)
$ 509,000
6887 Tecumseh, Lakeshore, ON, N0R 1N0 house for sale | Listing ID 26019 | Royal LePage
View photo
House · for sale
$ 349,900
New
6887 Tecumseh, Lakeshore, ON, N0R 1N0 house for sale | Listing ID 26019 | Royal LePage
Sombra
· House
· Garden · Parking
Sombra · House · Garden · Parking
Attention Buyers! Don’t miss this unique opportunity to own a property that offers both residential comfort and commercial potential. Being zoned for both commercial and residential use, the possibilities are truly endless whether you’re looking to run a business from home, invest, or create the perfect live-work space. This well-maintained and updated property features 3 spacious bedrooms, & a den, 2 full bathrooms, a large eat-in kitchen. Step outside to enjoy the generous fenced backyard, complete with a workshop that can easily be converted back into a garage if desired. A rare chance to combine home, business, and investment potential all in one property. Being sold in'as is'where is' condition. Schedule your private showing today! Buyer to verify zoning and permitted uses at their own discretion. (Id: 27)
$ 349,900
365 County Rd 2, Belle River, ON, N8L 0G8 house for sale | Listing ID 26019 | Royal LePage
View photo
House · for sale
$ 794,900
New
365 County Rd 2, Belle River, ON, N8L 0G8 house for sale | Listing ID 26019 | Royal LePage
Sombra
· House
· Parking · Fireplace · Cellar
Sombra · House · Parking · Fireplace · Cellar
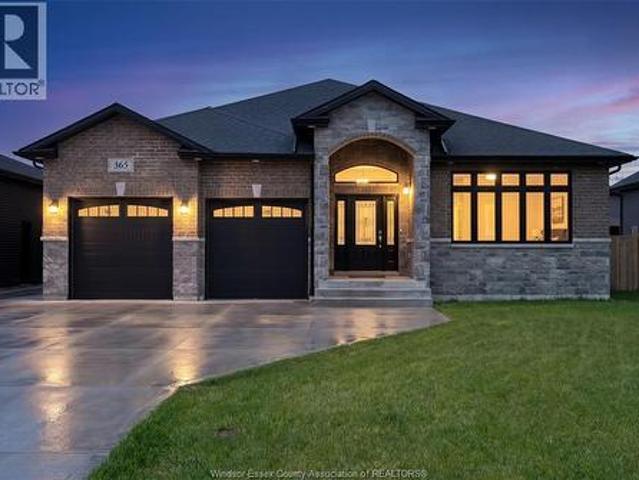
Welcome to 365 County Rd 2, Belle River! This stunning ranch-style home offers space, comfort, and versatility with 5 bedrooms and 3 full bathrooms. The main floor features 3 spacious bedrooms and 2 full baths, while the fully finished basement offers 2 additional bedrooms, a full bathroom, and extra living space—perfect for extended family, guests, or a growing family. Enjoy bright and inviting living areas, 2 cozy fireplaces, and a double car garage. Situated on a generous 60 x 130 ft lot in a desirable Belle River location close to schools, parks, shopping, and everyday amenities. A fantastic opportunity to own a move-in ready home! (Id: 27)
$ 794,900
167 Moore Line, Moore Township, ON, N0N 1M0 house for sale | Listing ID 26019 | Royal LePage
View photo
House · for sale
$ 899,900
167 Moore Line, Moore Township, ON, N0N 1M0 house for sale | Listing ID 26019 | Royal LePage
Sombra
· House
· Fireplace · Parking
Sombra · House · Fireplace · Parking
Experience the perfect blend of comfort, space, and privacy in this beautifully updated 2-storey home, set on an impressive 1-acre property. Thoughtful updates throughout have created a warm and inviting space that feels like home from the moment you walk through the door! The heart of the home is the fully remodelled kitchen and dining area, opened up in 2024 to create a bright, functional spaces. New vinyl flooring flows throughout the main level, leading into the sunken living room where a wood-burning fireplace adds warmth and character. Main-floor laundry, a convenient 3-piece bathroom, and inside access to the attached 2-car garage complete this level. Upstairs, you'll find 4 spacious bedrooms, including a generous primary suite with a walk-in closet, along with a full 4-piece bathroom. Brand new carpeting, installed in Fall 2025, gives the entire second floor a fresh and comfortable feel. The lower level provides even more flexible living space with plenty of room to create a re
$ 899,900
1354 Blackwell Road, Sarnia, ON, N7S 5M4 house for sale | Listing ID 26019 | Royal LePage
View photo
House · for sale
$ 974,900
1354 Blackwell Road, Sarnia, ON, N7S 5M4 house for sale | Listing ID 26019 | Royal LePage
Sombra
· House
· Garden · Parking · Fireplace
Sombra · House · Garden · Parking · Fireplace
This bungalow has been beautifully updated and offers plenty of space inside and out. Large windows fill the open-concept living area with natural light, while the hardwood floors and quality finishes create a warm, inviting feel. The kitchen is designed for cooking and gathering, featuring high end finishes. The main floor offers three bedrooms, including a spacious primary suite with a gas fireplace. The ensuite features a freestanding tub and oversized shower which leads through to a tucked-away walk-in closet, adding to the private retreat. Main floor laundry with inside entry to the heated double garage adds everyday convenience. Downstairs, you'll find two more bedrooms, a full bathroom, and a large family room with plenty of space to relax or entertain. One of the lower bedrooms also includes a walk-in closet, making it perfect for guests, teens, or extended family. The home continues to impress in the backyard! Designed with entertaining in mind, it features a two-level stone p
$ 974,900
1637 Blackwell Road, Sarnia, ON, N7T 7H4 house for sale | Listing ID 26019 | Royal LePage
View photo
House · for sale
$ 1,299,000
Updated
1637 Blackwell Road, Sarnia, ON, N7T 7H4 house for sale | Listing ID 26019 | Royal LePage
Sombra
· House
· Parking · Fireplace · Cellar
Sombra · House · Parking · Fireplace · Cellar
Stunning New Iacobelli Construction Limited Home To Be Built. Welcome to'The Tudino' a beautifully designed, ENERGY STAR certified bungalow situated on a desirable half acre lot on Blackwell Road. Offering 1929 square feet of luxurious one-floor living, this thoughtfully crafted home features three spacious main floor bedrooms including a gorgeous five piece ensuite, along with 9 and 10 foot ceilings throughout that creates an open, airy feel. The great room is highlighted by a stunning 72' linear fireplace and large glass wall sliders that lead to a covered lanai, perfect for seamless indoor-outdoor living. The finished basement adds exceptional additional space with a cozy rec room featuring a gas fireplace, two additional bedrooms, a three-piece bathroom, and signature oversized basement windows that flood the space with natural light. Outside, a triple wide concrete driveway leads to a three car garage, while the exterior showcases timeless curb appeal with an elegant stone and bri
$ 1,299,000
200 St. Clair Boulevard Unit# 2, St Clair, ON, N0N 1G0 townhouse for sale | Listing ID 26019 | Royal LePage
View photo
Townhouse · for sale
$ 319,900
200 St. Clair Boulevard Unit# 2, St Clair, ON, N0N 1G0 townhouse for sale | Listing ID 26019 | Royal LePage
Sombra
· Townhouse
· Patio · Fireplace
Sombra · Townhouse · Patio · Fireplace
Welcome to this beautifully renovated four-bedroom townhome in the family-friendly Riverside community of Corunna! Ideally located just a short stroll from parks, elementary schools, and the scenic St. Clair River, this turnkey home offers the perfect blend of comfort, style, and convenience. Step inside to a gorgeous open-concept main floor featuring stunning hardwood floors, a cozy gas fireplace, and a beautiful white kitchen complete with a breakfast bar. The spacious dining area offers patio door access to a large outdoor patio, surrounded by lovely landscaping and plenty of room to relax, entertain, and enjoy the outdoors. Upstairs, you’ll find four generously sized bedrooms, all featuring hardwood flooring, along with an updated five-piece bathroom. The fully finished lower level provides even more living space with a comfortable recreation room, convenient two-piece bathroom, and ample storage. Move-in ready and thoughtfully updated throughout, this home is a true pleasure to sh
$ 319,900
6822 Evergreen Lane, Plympton Wyoming, ON, N0N 1E0 house for sale | Listing ID 26019 | Royal LePage
View photo
House · for sale
$ 649,900
6822 Evergreen Lane, Plympton Wyoming, ON, N0N 1E0 house for sale | Listing ID 26019 | Royal LePage
Sombra
· House
· Garden · Parking · Air conditioning
Sombra · House · Garden · Parking · Air conditioning
Welcome to 6822 Evergreen Lane — a beautifully renovated bungalow in a fantastic location just a short walk from the beach! This inviting 3-bedroom, 2-full-bath home combines modern updates with comfortable everyday living. The bright and thoughtfully renovated interior offers plenty of space for family and guests, while the detached 24x24 garage (built 2019) provides incredible flexibility for hobbies, storage, a workshop, or recreational equipment. Step outside to enjoy the beautiful yard, offering plenty of room to relax, entertain, garden, or simply enjoy the outdoors. With its combination of stylish renovations, functional living space, a spacious shop, and unbeatable proximity to the beach, 6822 Evergreen Lane is a wonderful opportunity to enjoy the best of Camlachie living. Updates include: an addition, the appliances, furnace, AC, roof, windows, and more (2020). (Id: 27)
$ 649,900
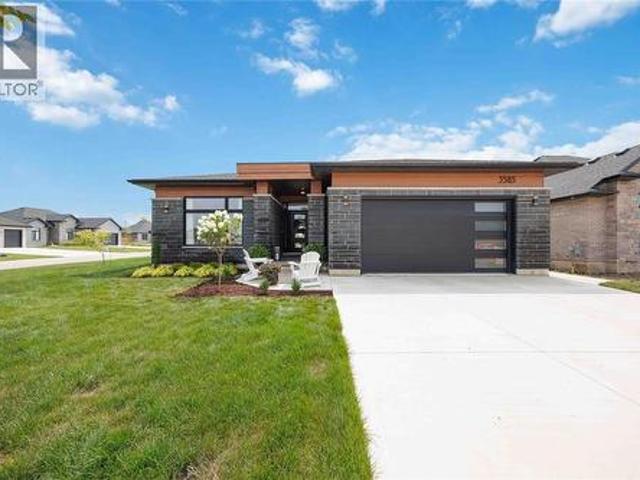
3585 Britt Boulevard, Plympton Wyoming, ON, N0N 1E0 house for sale | Listing ID 26019 | Royal LePage
View photo
House · for sale
$ 775,000
3585 Britt Boulevard, Plympton Wyoming, ON, N0N 1E0 house for sale | Listing ID 26019 | Royal LePage
Sombra
· House
· Patio · Parking · Cellar
Sombra · House · Patio · Parking · Cellar
Welcome to 3585 Britt Blvd! This beautifully designed 5-bedroom, 3-bath bungalow offers over 3,100 sq. Ft. of finished living space and a layout built for modern family living. The bright, open-concept main floor features a spacious kitchen with island and walk-in pantry, dinette and living room, plus 3 bedrooms including a private primary suite with walk-in closet and ensuite. Main-floor laundry adds everyday convenience. Downstairs, the fully finished basement offers 2 additional bedrooms, a full bath and an expansive rec room with plenty of space for entertaining, kids or guests. Outside, enjoy the covered rear patio, while the attached double garage provides plenty of parking and storage. A stylish, functional home with space for the whole family in a fantastic location. (Id: 27)
$ 775,000
3613 Queen Street, Plympton Wyoming, ON, N0N 1E0 house for sale | Listing ID 26019 | Royal LePage
View photo
House · for sale
$ 979,900
3613 Queen Street, Plympton Wyoming, ON, N0N 1E0 house for sale | Listing ID 26019 | Royal LePage
Sombra
· House
· Patio · Garden · Parking · Cellar
Sombra · House · Patio · Garden · Parking · Cellar
This stunning 2022 bungalow by sgc custom homes delivers an exceptional lifestyle just steps from the sandy shores of lake huron. Offering 2,300 sq ft above grade plus a finished basement with 9-foot ceilings, this home seamlessly blends elevated design with everyday functionality for the modern family. The open-concept main floor features 9. And 10-foot ceilings, a chef-inspired kitchen with quartz countertops, a walk-in pantry, custom beverage hub, and beautifully designed laundry cabinetry. The luxurious primary retreat offers a spa-like 5-piece ensuite, while thoughtfully designed kids’ bedrooms complete the main level. The lower level adds three additional bedrooms, a spacious rec room, and a dedicated play area, creating room for everyone to spread out. Outdoor living shines with a 30-foot covered patio featuring a tv, gas hookups, and generous entertaining space. The fully fenced backyard includes a 16x32 detached garage with electricity and a 10-foot door, plus an outdoor showe
$ 979,900
350 Charron Line Road, Lakeshore, ON, N8L 1K6 house for sale | Listing ID 26019 | Royal LePage
View photo
House · for sale
$ 949,000
350 Charron Line Road, Lakeshore, ON, N8L 1K6 house for sale | Listing ID 26019 | Royal LePage
Sombra
· House
· Garden · Office room · Parking · Cellar
Sombra · House · Garden · Office room · Parking · Cellar
This exceptional property, located just a 3. To 4-minute drive from the Belle River Shoppers Drug Mart, sits on nearly 1.5-acre lot and offers incredible versatility. The main floor features a spacious living area and dining room perfect for gatherings, a functional kitchen, 4 bedrooms, and 2 full bathrooms. The fully finished basement boasts its own separate entrance, 3 additional rooms, a second kitchen, and another full bathroom, making it ideal for extended family or rental potential. Complete with an attached car garage, the property truly stands out in the backyard, which hosts a massive barn capable of fitting two semi-trucks, alongside a dedicated office room—perfect for business owners, hobbyists, or extra storage. (Id: 27)
$ 949,000
821 Carriage Way, Sarnia, ON, N7W 0A5 house for sale | Listing ID 26019 | Royal LePage
View photo
House · for sale
$ 599,900
821 Carriage Way, Sarnia, ON, N7W 0A5 house for sale | Listing ID 26019 | Royal LePage
Sombra
· House
· Garden · Fireplace · Parking · Cellar
Sombra · House · Garden · Fireplace · Parking · Cellar
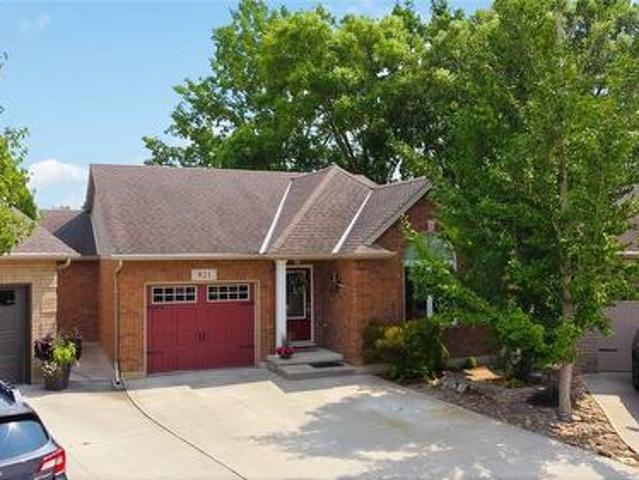
Set on a quiet cul-de-sac near walking trails and a park, this move-in-ready bungalow has been cared for by the same owners since being built in 2011. The open-concept main level features vaulted ceilings, large windows, and a spacious kitchen with dark stone countertops, pantry, ambient lighting, and a central island. The kitchen opens to the dining area, living room with gas fireplace, and four-season sunroom, which opens to an enclosed porch (2022). The primary offers a 3-pc ensuite and walk-in closet, while a second bedroom, a 4-pc bathroom, and a laundry room complete the main level. The finished basement adds a large rec-room, two bedrooms, a 3-pc bathroom, and utility room. Outside, enjoy a fully fenced, landscaped, treed backyard with a water feature, in-ground sprinkler system, and no direct rear neighbours. Maintenance and updates include annual HVAC service, garage, utility room, and porch epoxy floors (2025), sprinkler system, sump-pump and backup (2018), and more. Perfect
$ 599,900
205 Kathleen Avenue, Sarnia, ON, N7T 1E1 house for sale | Listing ID 26019 | Royal LePage
View photo
House · for sale
$ 399,900
205 Kathleen Avenue, Sarnia, ON, N7T 1E1 house for sale | Listing ID 26019 | Royal LePage
Sombra
· House
· Garden · Parking · Air conditioning
Sombra · House · Garden · Parking · Air conditioning
Welcome to 205 Kathleen! Bright, inviting and beautifully maintained, this 3-bedroom, 1-bath home offers comfortable, move-in-ready living with plenty of updates already taken care of. The refreshed white kitchen features quartz countertops and a timeless look, while abundant natural light creates a warm and welcoming feel throughout the home. Major updates include roof shingles with gutter guards on the house and garage (2011), central air (2018) and an upgraded 100-amp electrical panel (2018). Outside, the fully fenced backyard features newer cedar fencing along the sides (2023), offering a private space to relax, play or entertain. A detached single garage and 12x8 shed on a concrete pad provide plenty of additional storage and workspace. Whether you're a first-time buyer, downsizing or simply looking for a well-cared-for home that's ready to enjoy, 205 Kathleen is one you'll want to see! (Id: 27)
$ 399,900
4426 Mcdonald Street, Port Lambton, ON, N0P 2B0 house for sale | Listing ID 26018 | Royal LePage
View photo
House · for sale
$ 389,900
4426 Mcdonald Street, Port Lambton, ON, N0P 2B0 house for sale | Listing ID 26018 | Royal LePage
Sombra
· House
· Deck · Parking
Sombra · House · Deck · Parking
Welcome to this charming one-floor home offering a partial water view from the front deck and plenty of character throughout. Featuring 3 bedrooms and 2 full bathrooms, this home offers comfortable one-level living with a warm and inviting feel. The property also includes a single-car garage and plenty of potential to make the space your own. With its unique character and convenient layout, this is a wonderful opportunity to own a well-loved home in a truly special setting (id: 27)
$ 389,900

Get email alerts

Don't miss out: be the first to know about new properties

The alert was correctly created

On subscribing you accept the conditions of use and the privacy policy
Alert
Receive new ads in your inbox
Save this search
Receive alerts for new listings

We'll send you an email when we have new properties for: "Properties for sale in Sombra"

The alert was correctly created

Get email alerts and be the first to see new listings
Required field
On subscribing I accept the terms of the privacy policy
Perfect! You'll soon start receiving new listings via email
Alert
Receive an email when we have new ads for Properties for sale in Sombra
Save this search
Filters

Bedrooms

Area (sq.ft)

sq.ft
sq.ft

Price

$
$

Filter by property type

Bathrooms

Clear all filters
Receive notifications when new entries are published.