440 properties for sale in Sombra

685 Amesbury Court, Sarnia, ON, N7V 2P9 house for sale | Listing ID 26019 | Royal LePage
View photo
House · for sale
$ 599,000
685 Amesbury Court, Sarnia, ON, N7V 2P9 house for sale | Listing ID 26019 | Royal LePage
Sombra
· House
Sombra · House
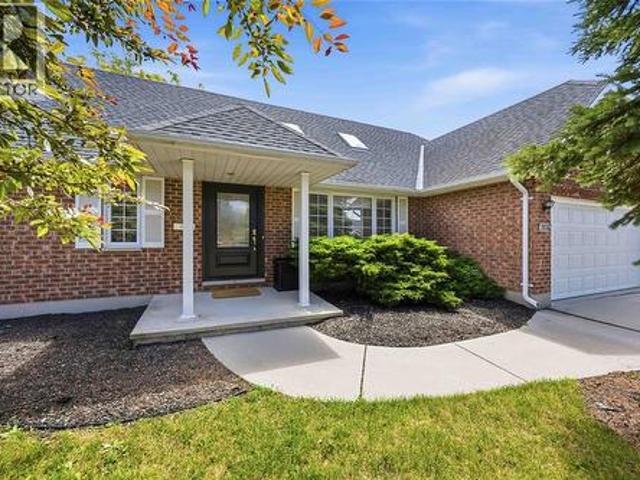
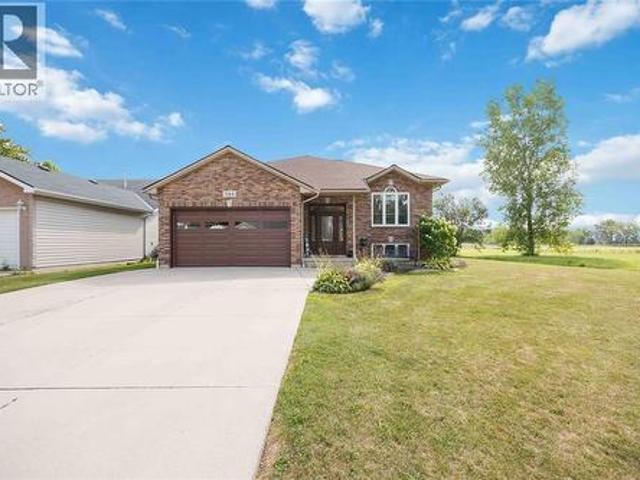
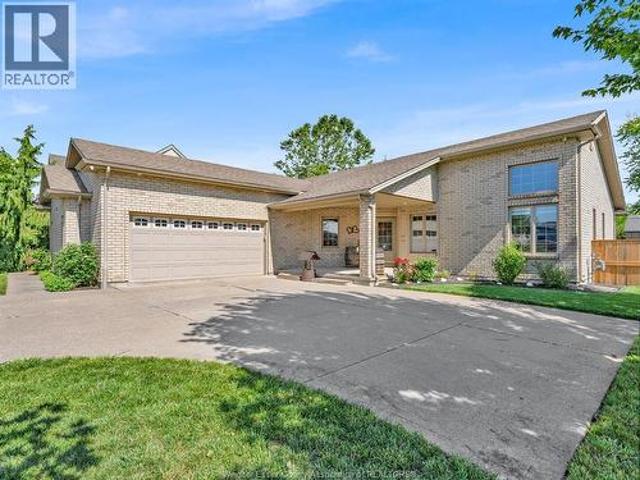
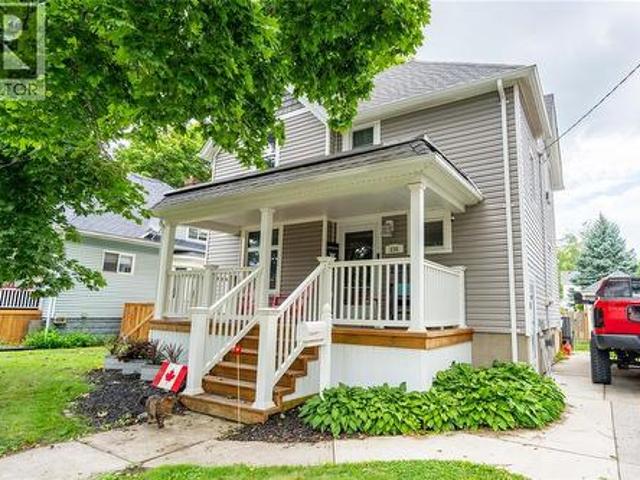
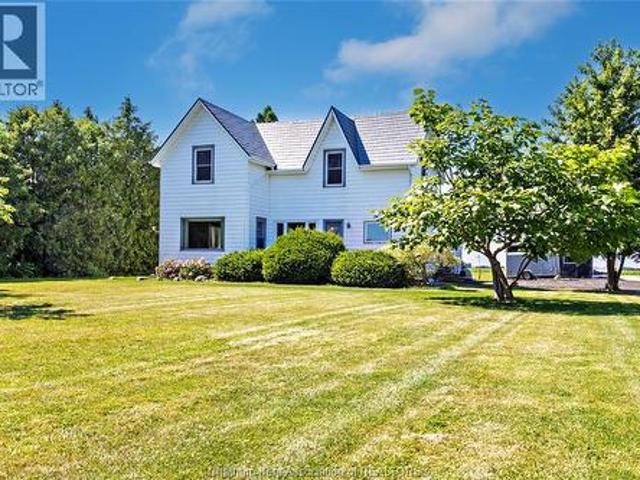
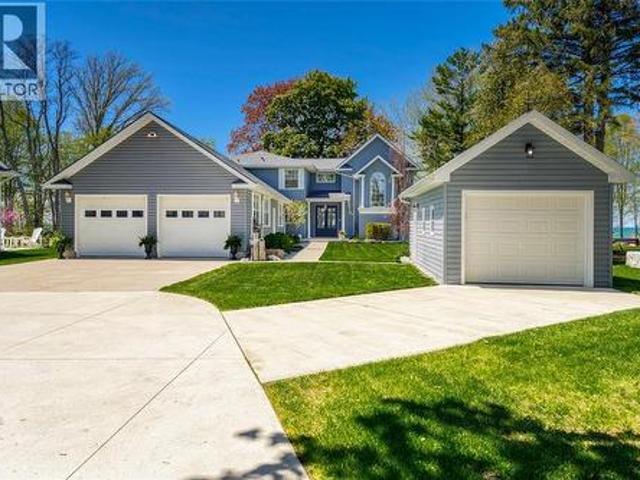
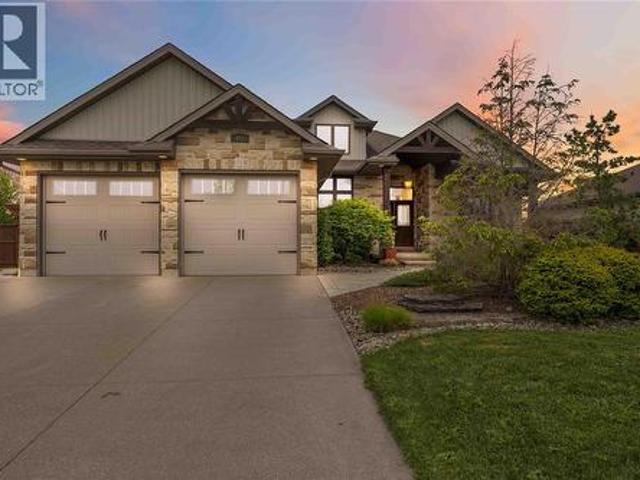
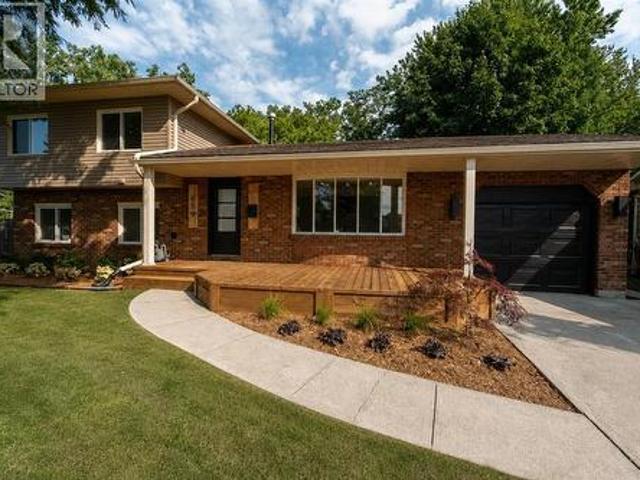
Welcome to 685 Amesbury Court, perfectly positioned on a quiet court in Sarnia's sought after North End. Offering the ideal balance of peaceful residential living and everyday convenience, this exceptional home is just minutes from shopping, schools, parks, Highway 402, Canatara Beach, waterfront trails, and downtown amenities. Thoughtfully updated throughout, the upper level features three generously sized bedrooms and a beautifully renovated bathroom, while the main floor showcases an inviting living area and a stylish renovated kitchen complete with stainless steel appliances and abundant storage. The lower level offers outstanding flexibility with an additional bedroom, two expansive living areas, a full bathroom, and a wet bar that can easily be converted into a second kitchen. Combined with its separate entrance, the layout presents an excellent opportunity for multigenerational living or income potential. Previously approved permits for a three bedroom lower level suite are avai
$ 599,000
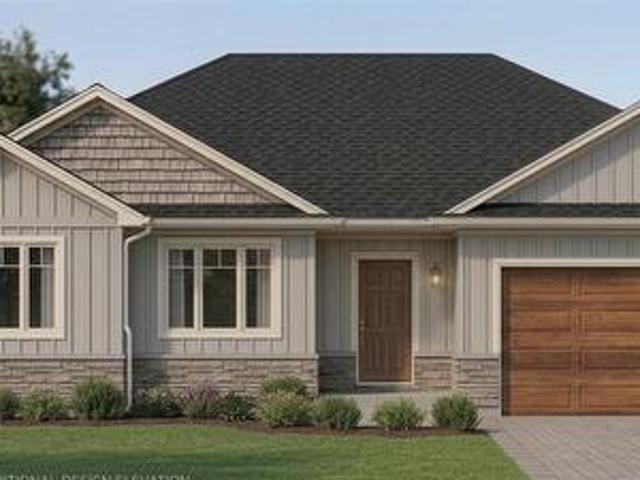
485 Triple Crown Lane, St Clair, ON, N0N 1G0 house for sale | Listing ID 26019 | Royal LePage
View photo
House · for sale
$ 729,900
485 Triple Crown Lane, St Clair, ON, N0N 1G0 house for sale | Listing ID 26019 | Royal LePage
Sombra
· House
· Office room · Parking · Cellar
Sombra · House · Office room · Parking · Cellar
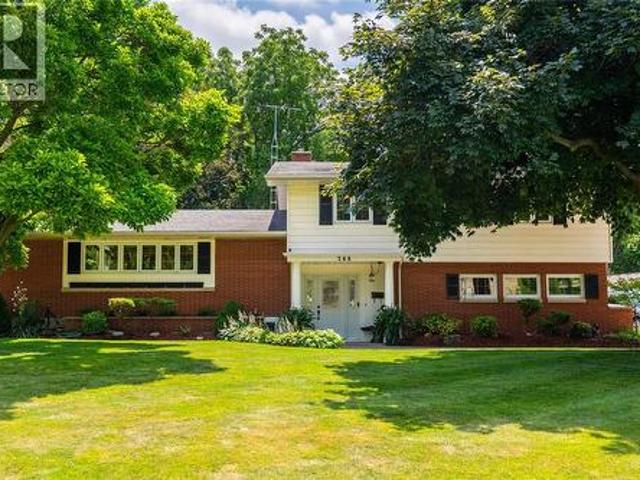
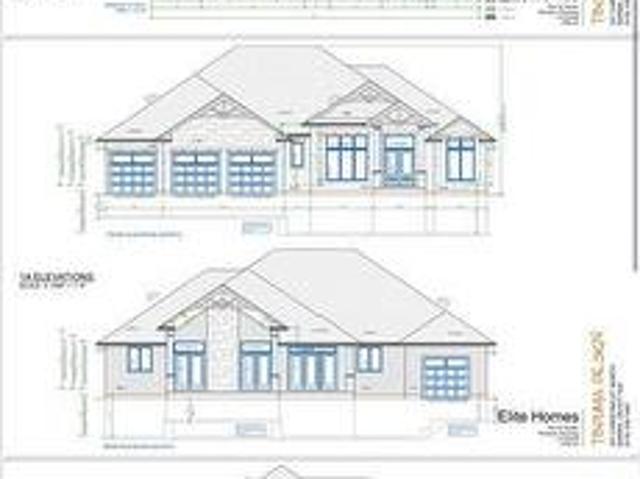
The Danville XL model is a spacious bungalow with meticulously planned living space on a large pie shape lot. Inside, the home opens into an expansive, light-filled great room that serves as the heart of the residence. This central hub flows effortlessly into the gourmet kitchen and dining area, which features a large social island and a spacious walk-in pantry for ultimate organization. The layout is designed for both high-end entertaining and quiet family nights, supported by a functional mudroom and laundry area conveniently located near the garage entrance. The private quarters are headlined by a secluded primary bedroom suite, complete with a generous walk-in closet and a private ensuite. Two additional bedrooms are situated on the main floor, offering flexibility for a growing family or a professional home office. The full basement provides a rec room, bedroom and bath. Photos are rendered and there is still time to pick exterior brick and stone. (Id: 27)
$ 729,900
1936 Avenue Road, Sarnia, ON, N0N 1C0 house for sale | Listing ID 26019 | Royal LePage
View photo
House · for sale
$ 599,900
1936 Avenue Road, Sarnia, ON, N0N 1C0 house for sale | Listing ID 26019 | Royal LePage
Sombra
· House
· Garden · Office room · Fireplace
Sombra · House · Garden · Office room · Fireplace
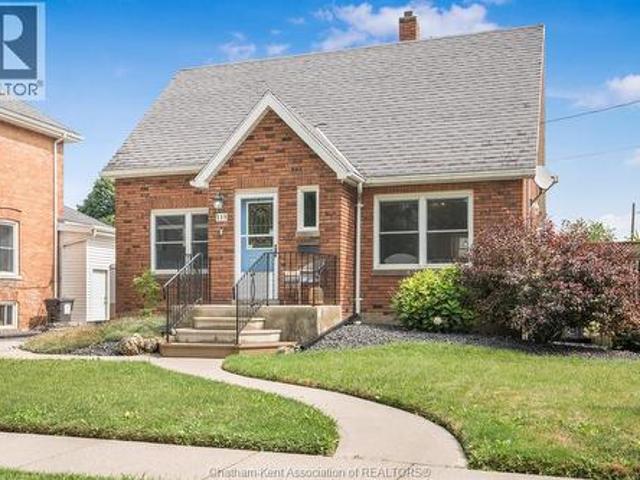
Welcome to 1936 avenue road in the heart of bright's grove. This updated bungalow with a bonus loft offers 3 bedrooms, 2 bathrooms and a funcitonal open concept layout in one of the area's most desirable neighbourhoods. Recent updates include quartz countertops, new flooring, paint, trim, updated bathrooms and much more. The bonus loft provides flexible living space ideal for a home office, playroom or family room. While the bright main living area features a gas fireplace and large window overlooking the backyard. Step outside to a massive, fully fenced backyard with mature trees, offering exceptional privacy and plenty of room for family activities and entertaining. The included playset is ready to be enjoyed by the next owners. Conveniently located just minutes from lake huron, bright's grove' s new splash pad, parks, tennis courts, schools and everyday amenites, this move-in ready home offers an excellent opportunity in a sought after lakeside community. (Id: 27)
$ 599,900
15 Oakgrove Lane, Chatham, ON, N7L 5R9 house for sale | Listing ID 26019 | Royal LePage
View photo
House · for sale
$ 355,000
15 Oakgrove Lane, Chatham, ON, N7L 5R9 house for sale | Listing ID 26019 | Royal LePage
Sombra
· House
· Cellar
Sombra · House · Cellar
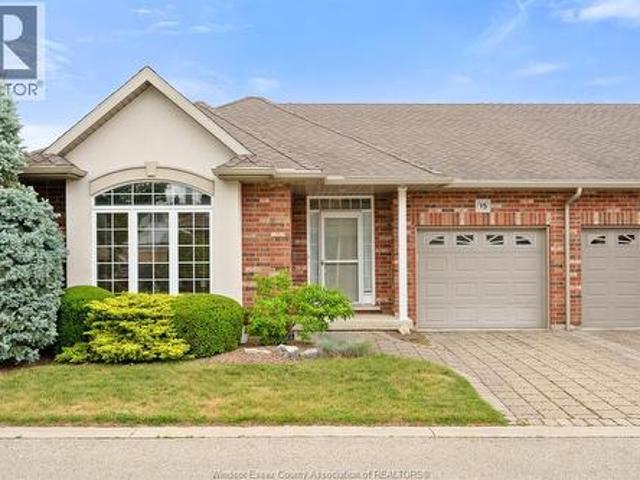
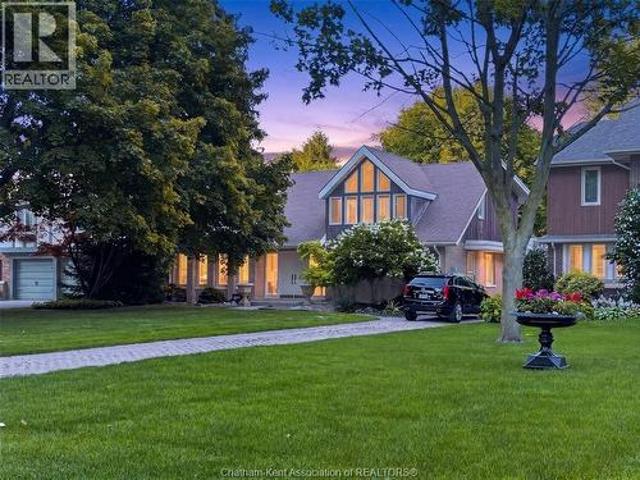
Welcome to 15 Oakgrove Lane, a desirable End-unit townhouse offering comfortable, low-maintenance living in a convenient Chatham neighbourhood. Shopping, parks, schools close by! This well-maintained home features 2 spacious bedrooms, 1 full bathroom, and a bright, functional layout ideal for first-time buyers, downsizers, retirees, or investors. The unfinished basement provides excellent storage and future living space potential. (Id: 27)
$ 355,000
Related searches
180 Ducharme Street, Belle River, ON, N8L 0L5 house for sale | Listing ID 26019 | Royal LePage
View photo
House · for sale
$ 649,900
180 Ducharme Street, Belle River, ON, N8L 0L5 house for sale | Listing ID 26019 | Royal LePage
Sombra
· House
· Patio · Garden · Fireplace
Sombra · House · Patio · Garden · Fireplace
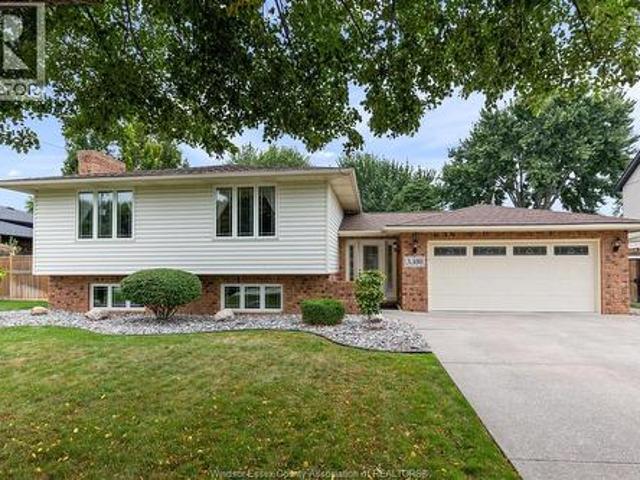
Gorgeous 3-4 bedroom, 3 bathroom, bi-level home set on a huge 70'x180' pie shaped lot. Spacious main floor layout, including living room, dining room, eat-in kitchen, 4 pc. Bath, primary bedroom with walk-in closet and 3 pc ensuite bath, 2nd bedroom, and main floor laundry (easily converted back into 3rd main floor bedroom). The lower level offers a large family room with gas fireplace, games room, another bedroom, and a 3 pc bath. An exterior grade entrance allows for a potential downstairs rental. Never be without power again, as it has a 10K Generac Generator. Huge fenced backyard with covered cement patio, and an impressive 16'x24' insulated shed/ workshop with 220 hydro and 6/3 wiring, plus an attic for storage. A great family home. (Id: 27)
$ 649,900
4026 Applewood Drive, Petrolia, ON, N0N 1R0 house for sale | Listing ID 26019 | Royal LePage
View photo
House · for sale
$ 575,000
4026 Applewood Drive, Petrolia, ON, N0N 1R0 house for sale | Listing ID 26019 | Royal LePage
Sombra
· House
· Garden · Deck · Parking · Air conditioning
Sombra · House · Garden · Deck · Parking · Air conditioning
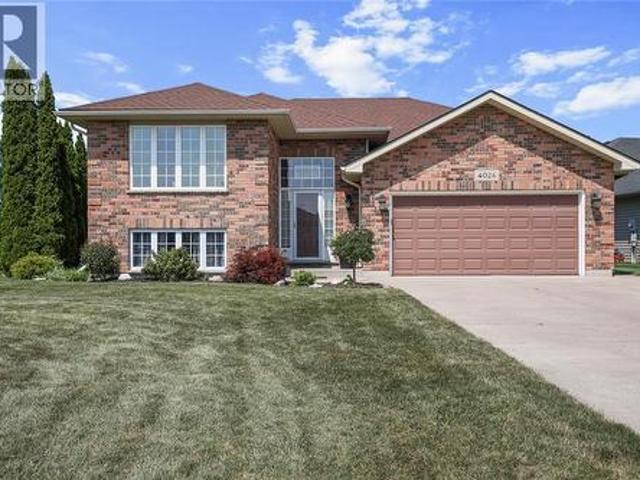
Welcome to this beautifully updated 2+3 bedroom raised ranch, ideally situated on a spacious corner lot in Petrolia. The bright, open-concept kitchen and dining area features a large island and granite countertops installed in 2021, creating an inviting space for everyday living and entertaining. The generous primary bedroom includes a large walk-in closet, while both bathrooms were completely remodelled by Bath Fitter in 2021 and include a limited lifetime warranty. The carpet-free interior was freshly painted in 2021, and the lower level offers three additional bedrooms and a spacious family room, perfect for a growing family, guests or a home office. Additional updates include new windows and storm door (2021), sump pump (2021), roof (2023) and central air conditioning (2024). Outside, enjoy the fully fenced backyard, large deck and metal gazebo. The garage features a very large storage area above it, providing an incredible amount of additional space, while the Generac generator of
$ 575,000
544 Birchbank Avenue, St Clair, ON, N0N 1G0 house for sale | Listing ID 26018 | Royal LePage
View photo
House · for sale
$ 579,900
544 Birchbank Avenue, St Clair, ON, N0N 1G0 house for sale | Listing ID 26018 | Royal LePage
Sombra
· House
· Garden · Deck · Swimming pool · Parking · Cellar
Sombra · House · Garden · Deck · Swimming pool · Parking · Cellar
Beautifully updated raised ranch, perfectly suited for families with a school conveniently located right next door. Offering 3+1 bedrooms, 2 full bathrooms, and an open-concept layout designed for everyday living. The stunning renovated kitchen showcases modern finishes, ample storage, and flows seamlessly into the dining and living areas, perfect for entertaining. Step outside to the expansive backyard featuring beautifully manicured gardens, a spacious sun deck, and an above-ground pool, creating the perfect setting for summer relaxation. The fully finished basement boasts impressive 10-foot ceilings, a large additional bedroom ideal for guests or extended family. Updates include: Installed gas heater in garage'25, installed new insulated garage door'25, new garage door motor'25, new front door'25, main floor paint'25, new stove, washer ‘25, completely renovated main floor bathroom'25, new basement bathroom vanity'25, pool solar cover'25. Roof'21. (Id: 27)
$ 579,900
268 Margaret Avenue, Wallaceburg, ON, N8A 2A5 house for sale | Listing ID 26019 | Royal LePage
View photo
House · for sale
$ 699,900
268 Margaret Avenue, Wallaceburg, ON, N8A 2A5 house for sale | Listing ID 26019 | Royal LePage
Sombra
· House
Sombra · House
Welcome to this charming waterfront property! A spacious 3-bedroom, 2.5-bathroom home offering comfort, convenience, and plenty of room to grow. The thoughtfully designed layout features bright living spaces, functional flow, and ample room for both everyday living and entertaining. The well-appointed kitchen serves as the heart of the home, while the generous bedrooms provide comfortable accommodations for family and guests alike. With 2.5 bathrooms, this home is perfectly suited for busy households. Step outside to enjoy the outdoor space, ideal for relaxing, gardening, or summer gatherings. Take advantage of the property's access to the Sydenham River, perfect for enjoying the natural beauty of the area, launching a kayak or canoe, fishing, or simply unwinding by the water. Located close to schools, parks, shopping, and local amenities, this home offers the ideal blend of small-town charm, modern convenience, and a sought-after connection to the waterfront. More than just a place to
$ 699,900
115 Ursuline Avenue, Chatham, ON, N7L 3L9 house for sale | Listing ID 26019 | Royal LePage
View photo
House · for sale
$ 449,000
115 Ursuline Avenue, Chatham, ON, N7L 3L9 house for sale | Listing ID 26019 | Royal LePage
Sombra
· House
· Garden · Office room · Parking · Gym · Deck · Cellar
Sombra · House · Garden · Office room · Parking · Gym · Deck · Cellar
Super Cute Northside Charmer! Welcome to this super cute all-brick 1.5-storey home nestled on a desirable corner lot on the north side of Chatham! Full of charm, character, and updates, this move-in-ready home offers the perfect blend of comfort and convenience. Inside, you’ll find 3 bedrooms plus an additional bedroom in the basement, along with 3 bathrooms and a fully finished layout that gives everyone plenty of room to spread out. The cute and inviting kitchen features new countertops, adding a fresh touch to the heart of the home. The basement provides even more living space, with new flooring and plenty of flexibility for a rec room, home office, gym, or guest space. Outside, enjoy a fully fenced yard, a nice deck, and a cute backyard that’s perfect for relaxing, entertaining, or letting the kids and pets enjoy some fresh air. And for the car enthusiast, hobbyist, or anyone needing extra storage, the true double-car detached garage is a fantastic bonus! Located close to schools,
$ 449,000
301 Victoria Avenue, Chatham, ON, N7L 3B1 house for sale | Listing ID 26019 | Royal LePage
View photo
House · for sale
$ 699,900
301 Victoria Avenue, Chatham, ON, N7L 3B1 house for sale | Listing ID 26019 | Royal LePage
Sombra
· House
· Garden · Balcony · Swimming pool · Cellar
Sombra · House · Garden · Balcony · Swimming pool · Cellar
Welcome to this beautiful Storey-built two-storey home, perfectly positioned on one of the most prestigious streets in Chatham. Sitting proudly on a 0.40-acre lot, this spacious home offers approximately 2,554 sq. Ft. 4 bedrooms, 2.5 bathrooms and plenty of room for the whole family. The second floor features 4 bedrooms and 2 full bathrooms, with the primary bedroom and second bedroom each offering their own walk-out balcony — the perfect spot to enjoy your morning coffee or unwind at the end of the day. The main floor offers generous living areas along with a convenient 2-piece powder room. The full partially finished basement provides excellent additional space with endless possibilities to suit your lifestyle. The expansive backyard is an incredible extension of the living space, featuring a heated salt-water inground pool installed in 2020. Whether hosting summer gatherings or enjoying quiet afternoons by the pool, this outdoor space is sure to impress. The property also includes a
$ 699,900
229 St. Peter Street, Belle River, ON, N8L 0N9 house for sale | Listing ID 26019 | Royal LePage
View photo
House · for sale
$ 574,900
229 St. Peter Street, Belle River, ON, N8L 0N9 house for sale | Listing ID 26019 | Royal LePage
Sombra
· House
· Garden · Gym · Deck · Swimming pool · Parking · Cellar
Sombra · House · Garden · Gym · Deck · Swimming pool · Parking · Cellar
Set on a premium 85-foot frontage lot with no rear neighbours, this Belle River ranch offers space, privacy, and versatility. Featuring 3 bedrooms, 2.5 baths, main floor laundry, a double attached garage, and exceptional parking for multiple vehicles, an RV, boat, or trailer. The bright main floor offers comfortable one-level living with a spacious living room open to the dining area, a functional kitchen, and a primary bedroom with a private 3-piece ensuite. Outside, enjoy a fully fenced backyard with a gas-heated above ground pool and newer deck, perfect for relaxing or entertaining. The full unfinished basement features high ceilings and offers a blank canvas to create the space that suits your lifestyle, whether you envision additional living space, a home gym, office, rec room, or extra storage. 200-amp electrical service adds even more flexibility for future upgrades. Located on a quiet street just minutes from Lakeview Park Marina and Beach, schools, parks, restaurants, and ever
$ 574,900
236 Brock Street South, Sarnia, ON, N7T 2W6 house for sale | Listing ID 26019 | Royal LePage
View photo
House · for sale
$ 399,900
236 Brock Street South, Sarnia, ON, N7T 2W6 house for sale | Listing ID 26019 | Royal LePage
Sombra
· House
· Garden · Fireplace · Swimming pool · Air conditioning
Sombra · House · Garden · Fireplace · Swimming pool · Air conditioning
Character, charm, and thoughtful updates come together beautifully in this inviting 3+1 bedroom, 1.5 bath two-storey home. From the moment you arrive, the stunning curb appeal sets the tone, with classic architectural details that give this home a warm and timeless presence. Inside, the original character truly shines through, including beautiful hardwood floors, detailed wood trim, and a natural fireplace that creates a welcoming focal point in the living space. The spacious layout offers plenty of room for the whole family, while the updated kitchen, completed in 2018, adds modern functionality without taking away from the home’s charm. The backyard is designed for summer enjoyment, featuring a private in-ground pool complete with a new pump & liner, all completed in 2020. Whether entertaining family and friends or relaxing poolside, this outdoor space is sure to be a favourite. Numerous updates provide added comfort and peace of mind, including a new central air conditioning unit, f
$ 399,900
10585 Boundary Line, Kent Bridge, ON, N0P 1V0 house for sale | Listing ID 26019 | Royal LePage
View photo
House · for sale
$ 499,000
10585 Boundary Line, Kent Bridge, ON, N0P 1V0 house for sale | Listing ID 26019 | Royal LePage
Sombra
· House
Sombra · House
Welcome to 10585 Boundary Line! This charming 3 Bed, 1.5 Bath home sits on a private 1.054 acre treed lot. Enjoy a large living room and spacious family room, plus a practical eat-in kitchen. Features include a durable steel roof, tons of privacy and room to roam. Perfect for Buyers looking for country living with comfort and space. Book your showing today. (Id: 27)
$ 499,000
7392 Ivy Lane, Plympton Wyoming, ON, N0N 1J6 house for sale | Listing ID 26019 | Royal LePage
View photo
House · for sale
$ 1,499,950
7392 Ivy Lane, Plympton Wyoming, ON, N0N 1J6 house for sale | Listing ID 26019 | Royal LePage
Sombra
· House
· Fireplace · Deck
Sombra · House · Fireplace · Deck
7392 Ivy Lane is quietly tucked along one of Plympton-Wyoming’s most sought-after stretches of Lake Huron shoreline, offering a rare blend of privacy, mature trees, breathtaking lake views, and the relaxed pace of coastal living. Set on nearly half an acre and surrounded by upscale homes, this beautifully maintained 4-bedroom residence delivers the comfort and functionality of a year-round family home while embracing everything buyers seek along Lake Huron. The welcoming main floor features a spacious dining area, convenient laundry and powder room, pantry, and an updated kitchen with quartz counters (2021), stainless steel appliances, and a generous island overlooking a bright breakfast area designed for gathering. At the heart of the home, the lakeside living room with a gas fireplace captures sweeping water views through oversized windows & offers an inviting space to relax year-round. The expansive covered deck extends the living space outdoors for morning coffees, family dinners,
$ 1,499,950
6325 Waterworks Road, Sarnia, ON, N0N 1C0 house for sale | Listing ID 26019 | Royal LePage
View photo
House · for sale
$ 1,285,000
6325 Waterworks Road, Sarnia, ON, N0N 1C0 house for sale | Listing ID 26019 | Royal LePage
Sombra
· House
· Patio · Deck · Swimming pool · Parking · Air conditioning · Cellar
Sombra · House · Patio · Deck · Swimming pool · Parking · Air conditioning · Cellar
10 acres of beautiful treed privacy offering the perfect blend of country living and convenience to Lake Huron, just minutes from Bright's Grove. This fully updated home has seen extensive renovations inside and out. Modern interior featuring hardwood floors, a stunning updated kitchen with quartz countertops and touch faucet. Renovated bathrooms including ensuite with heated floors. The walk-out basement offers additional convenience and has been protected with upgraded drainage and full spray foam insulation. Outdoor living is exceptional with an inground pool, stamped concrete patio, and 12’ x 52’ engineered deck. Ideal for hobbyists or car enthusiasts, features a 24’ x 36’garage plus a 24’ x 40’ insulated, heated, and wired steel shop. 3 km of atv/motorcycle trails. Major mechanical updates include new windows and doors, upgraded plumbing, high-efficiency furnace and central air, rock well water system with softener and UV sterilizer, and an upgraded septic system. (Id: 27)
$ 1,285,000
27 Tracy Drive, Chatham, ON, N7M 0S8 house for sale | Listing ID 26018 | Royal LePage
View photo
House · for sale
$ 834,700
27 Tracy Drive, Chatham, ON, N7M 0S8 house for sale | Listing ID 26018 | Royal LePage
Sombra
· House
· Patio · Garden · Parking · Fireplace · Swimming pool · Cellar
Sombra · House · Patio · Garden · Parking · Fireplace · Swimming pool · Cellar
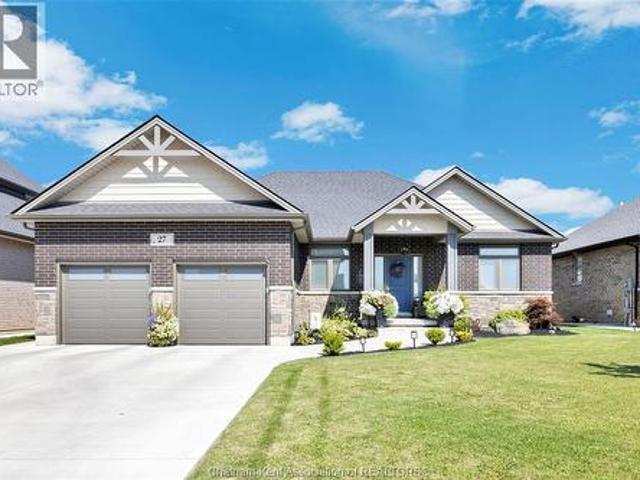
Southside executive ranch 4 bed, 3 bath ranch, approx 3600 sq ft living space, 2 car garage with double concrete drive and sidewalks, electric car charger hookup, open concept gourmet kitchen to great room with tray ceiling and gas fireplace with custom book shelves, patio doors from dining room leading to a covered porch, 9 ft celings throughout the main floor. Primary suite offers 5 pc ensuite with tiled shower and glass door plus a large walk in closet. All this plus a full finished basement with full granny suite. This home is sure to impress, enjoy the private hot tub courtyard and the peacefulness of the back yard with custom shed, sprinkler system etc. Look no further executive living at its best! Must see schedule c way to many upgrades to list. This amazing property is a must see! Dont delay call today for your personal viewing! Schedule b in documents must be included with all offers. (Id: 27)
$ 834,700
1061 Oil Springs Line, St Clair, ON, N0N 1H0 house for sale | Listing ID 26019 | Royal LePage
View photo
House · for sale
$ 1,199,000
1061 Oil Springs Line, St Clair, ON, N0N 1H0 house for sale | Listing ID 26019 | Royal LePage
Sombra
· House
· Garden · Gym · Deck · Swimming pool · Cellar
Sombra · House · Garden · Gym · Deck · Swimming pool · Cellar
If you long for a fully sustainable lifestyle, you have found the perfect property. Welcome to this exceptional 48.93-acre farmstead in Courtright, ON. Step inside to a warm and inviting 3-bed, 3-bath home full of farmhouse charm. A bright front sitting room floods with natural light, creating the perfect space to start your mornings. Living and sleeping areas are thoughtfully separated for privacy and quiet. The nostalgic wood stove anchors the home with warmth and keeps utility costs remarkably low, with forced-air backup for convenience. The basement offers a flexible bonus room, ideal as a 4th bedroom, playroom, or home gym. Outside, this property truly shines. Relax on the back deck and watch the kids splash in the in-ground pool or race across the sprawling backyard. Fish from one pond in summer and skate on the other come winter. Explore a charming forested area dotted with apple, pear, maple, and nut trees. Tap your own maple syrup, set up a campsite, or simply lose yourself in
$ 1,199,000
3725 Queen Street, Plympton Wyoming, ON, N0N 1E0 house for sale | Listing ID 26019 | Royal LePage
View photo
House · for sale
$ 1,849,900
3725 Queen Street, Plympton Wyoming, ON, N0N 1E0 house for sale | Listing ID 26019 | Royal LePage
Sombra
· House
· Parking
Sombra · House · Parking
Modern, spacious, entertaing, man cave, family resort! '5' car heated garage with 8 foot high doors and a grade entrancewith double doors leading to a'fido' dog wash! Formal dining room, butler pantry, over 11' high tray ceiling with dual lighting in the large, quartz, kitchen with tons of drawers and cabinets. Oversized lanaifacing south(bright and sunny), heated floor in ensuite, 9 car driveway, errol village public schooldistrict. 2 minute walk to windcliff beach property taxes and assessment not set yet. H.W.T. is a rental. (lot can be purchased separately and have your own buidler build. (Id: 27)
$ 1,849,900
481 First Avenue, Petrolia, ON, N0N 1R0 house for sale | Listing ID 26019 | Royal LePage
View photo
House · for sale
$ 924,900
481 First Avenue, Petrolia, ON, N0N 1R0 house for sale | Listing ID 26019 | Royal LePage
Sombra
· House
· Garden · Fireplace · Swimming pool · Cellar
Sombra · House · Garden · Fireplace · Swimming pool · Cellar
Spectacular Bungalow Backing Onto Kingswell Glen Golf Course. Welcome to 481 First Avenue—set on over a quarter-acre this property is an exceptional, light-filled Dream Home situated on one of Petrolia’s most desirable streets. This expansive bungalow offers a seamless open-concept layout, perfect for both everyday living and entertaining. Boasting 5 spacious bedrooms and 3 full bathrooms, this thoughtfully designed home features high ceilings, granite countertops, a large kitchen island, built-in media speakers throughout and a stunning great room with fireplace overlooking the backyard oasis. The oversized windows flood the interior with natural light, enhancing the warm and inviting atmosphere. Heading downstairs you'll be invited to cozy up by the second fireplace or fix yourself a drink by the built-in wet bar. The basement also provides two large storage room and cold-room. Stepping outside you'll have no difficulty enjoy summer days around the resort-style inground pool framed b
$ 924,900
520 Foxwood Court, Sarnia, ON, N7S 0A6 house for sale | Listing ID 26019 | Royal LePage
View photo
House · for sale
$ 719,950
520 Foxwood Court, Sarnia, ON, N7S 0A6 house for sale | Listing ID 26019 | Royal LePage
Sombra
· House
· Garden
Sombra · House · Garden
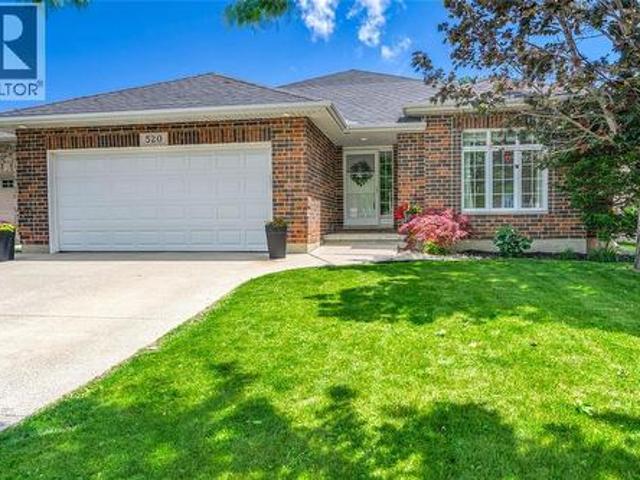
Welcome to 520 Foxwood Court, ideally located in Sarnia's sought-after Rapids Parkway neighbourhood where children ride their bikes to nearby parks, families enjoy the Howard Watson Nature Trail, and excellent schools are just minutes from home. From the moment you arrive at this charming full brick bungalow, you'll appreciate the pride of ownership and welcoming curb appeal. Inside, the main floor boasts a modern open-concept design featuring a lovely kitchen overlooking the great room, an expanded dining area ideal for family dinners and holiday gatherings, and direct access to the covered rear porch for seamless indoor-outdoor living. Escape to the spacious primary retreat complete with a walk-in closet, ensuite bathroom, and peaceful backyard views, creating the perfect place to unwind at the end of the day. Two additional bedrooms and a conveniently located full bathroom complete the main floor. Recent updates include new carpeting in the secondary bedrooms, staircase, and rec roo
$ 719,950
40 Enclave Place, Chatham, ON, N7L 5R8 house for sale | Listing ID 26019 | Royal LePage
View photo
House · for sale
$ 754,900
40 Enclave Place, Chatham, ON, N7L 5R8 house for sale | Listing ID 26019 | Royal LePage
Sombra
· House
· Patio · Garden · Fireplace · Deck · Swimming pool
Sombra · House · Patio · Garden · Fireplace · Deck · Swimming pool
Discover your own private oasis in the highly desirable Prestancia neighbourhood! This impeccably maintained and beautifully designed raised ranch with bonus room offers the perfect blend of modern style, functional space and premium outdoor living. Featuring an expansive 3 + 1 bedroom layout & 3 full baths, this home provides plenty of room for growing families or hosting overnight guests. The spectacular private primary suite serves as your own personal retreat. Enjoy stunning hardwoods, an inviting living room, a functional kitchen with large eating area & a cozy gas fireplace perfect for relaxed evenings. Step through the doors off the kitchen or the lower level family room straight into your dream rear yard. It features an inground heated pool complete with equipment, huge deck and patio with gazebo plus plenty of additional green space left over to kick a soccer ball around or entertain. Too many extras to list and must be seen & located on a quiet cul-de-sac. There is absolutely
$ 754,900
605 Markham Drive, Lighthouse Cove, ON, N0P 2L0 house for sale | Listing ID 26018 | Royal LePage
View photo
House · for sale
$ 899,900
605 Markham Drive, Lighthouse Cove, ON, N0P 2L0 house for sale | Listing ID 26018 | Royal LePage
Sombra
· House
· Garden
Sombra · House · Garden
Waterfront dream! Stunning two story in prestigious Lighthouse Cove with EXTRA WIDE LOT (120') with no rear end neighbours & backing onto approximately 14ft deep wide canal. Welcome to this beautifully maintained, fully renovated in 2007 and located in the prestigious, highly sought-after Lighthouse Cove area. Offering the perfect blend of luxury, comfort, and waterfront living, this move-in-ready home features a bright open-concept layout with a spacious living room, dining area & a gourmet kitchen, ideal for entertaining. The home offers3 generous bedrooms and 2.5 bathrooms, including a spacious primary suite with a private ensuite. Enjoy breathtaking canal and water views from your backyard, providing a peaceful setting for relaxation or boating enthusiasts. Additional features include a fully insulated concrete crawl space with approximately 4.5 ft & a two sump pump systems (second one is for backup). The Generac Generator in case of power outage for added peace of mind. (Id: 27)
$ 899,900
5386 Mandaumin Road, Plympton Wyoming, ON, N7T 7H3 house for sale | Listing ID 26018 | Royal LePage
View photo
House · for sale
$ 999,500
5386 Mandaumin Road, Plympton Wyoming, ON, N7T 7H3 house for sale | Listing ID 26018 | Royal LePage
Sombra
· House
· Parking · Gym · Cellar
Sombra · House · Parking · Gym · Cellar
Discover your private sanctuary with this stunning brick executive bungalow on 5 acres. This is the perfect blend of luxury, privacy, and country living. Inside you'll find a sprawling bungalow with tons of finished space, and natural light throughout. The open-concept kitchen flows seamlessly into living and dining areas. A generous primary suite with en-suite and walk-in closet, plus two additional bedrooms and 3-piece washroom are featured on the main floor. This home features a triple car garage with direct entry to the mudroom, main floor laundry and powder room. The Fully finished basement (2022) with high ceilings is perfect for a home theatre, gym, or guest bedrooms. The property features a 40x60 barn with stalls, oversized shop with 220 hydro, plus fenced paddocks and pasture. Everything you need for an equestrian lifestyle. This modern convenience meets country escape. This is your lifestyle opportunity. (Id: 27)
$ 999,500
28 Bridle Path Road, Out Of Area, ON, N8A 4Z3 house for sale | Listing ID X13637 | Royal LePage
View photo
House · for sale
$ 409,900
28 Bridle Path Road, Out Of Area, ON, N8A 4Z3 house for sale | Listing ID X13637 | Royal LePage
Sombra
· House
· Garden · Deck · Swimming pool · Cellar
Sombra · House · Garden · Deck · Swimming pool · Cellar
This lovely 3 bedroom Bungalow has alot of charm, all new built in appliances, lovely area close to wallmart/shopping/dining, park, great retirement home or starter, private yard with deck, sep. Entrance leads to a part finished full basement with large and smaller room, extra storage & Laundry room, with counters/cupboards, seller removed pool. Backyard is private, Seller is motivated. (Id: 27)
$ 409,900
659 Winchester Crescent, Sarnia, ON, N7S 4P6 house for sale | Listing ID 26017 | Royal LePage
View photo
House · for sale
$ 629,900
659 Winchester Crescent, Sarnia, ON, N7S 4P6 house for sale | Listing ID 26017 | Royal LePage
Sombra
· House
· Deck
Sombra · House · Deck
Welcome to 659 Winchester Crescent, located in one of Sarnia's most desirable north end neighbourhoods! Completely renovated from the studs, this stunning home offers the perfect combination of modern finishes, quality craftsmanship, and an unbeatable location. Situated on an impressive over half acre lot with no rear neighbours, this property offers a level of privacy that's rarely found within the city. Backing directly onto the Howard Watson Nature Trail and just steps from Wiltshire Park, you'll enjoy peaceful surroundings while remaining close to Sarnia's top rated schools, shopping, restaurants, and every amenity. No detail has been overlooked in this incredible renovation. Featuring all new flooring, paint, kitchen, bathrooms, trim, interior doors, custom beam work, windows, light fixtures, front and rear decks, fresh landscaping, extensive tree removal, a brand new air conditioning unit, newer furnace, and so much more, this is truly a move in ready home where everything has al
$ 629,900

Get email alerts

Don't miss out: be the first to know about new properties

The alert was correctly created

On subscribing you accept the conditions of use and the privacy policy
Alert
Receive new ads in your inbox
Save this search
Receive alerts for new listings

We'll send you an email when we have new properties for: "Properties for sale in Sombra"

The alert was correctly created

Get email alerts and be the first to see new listings
Required field
On subscribing I accept the terms of the privacy policy
Perfect! You'll soon start receiving new listings via email
Alert
Receive an email when we have new ads for Properties for sale in Sombra
Save this search
Filters

Bedrooms

Area (sq.ft)

sq.ft
sq.ft

Price

$
$

Filter by property type

Bathrooms

Clear all filters
Receive notifications when new entries are published.