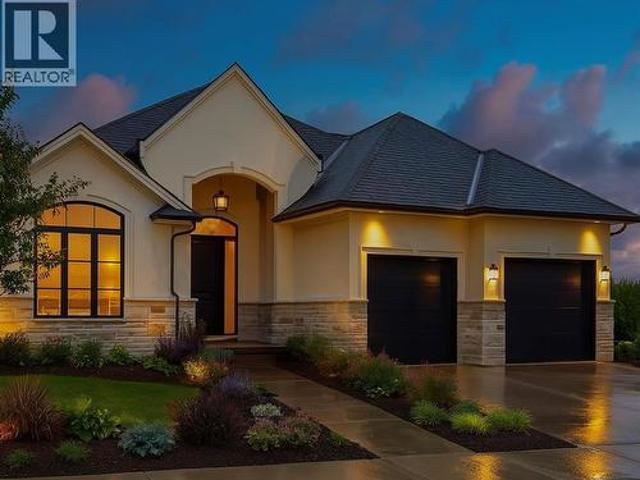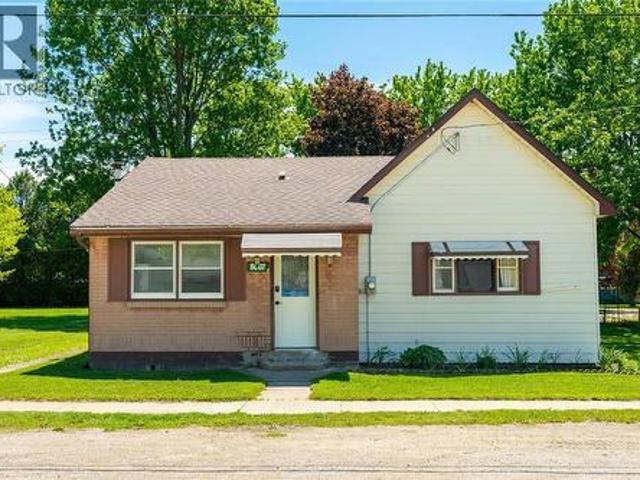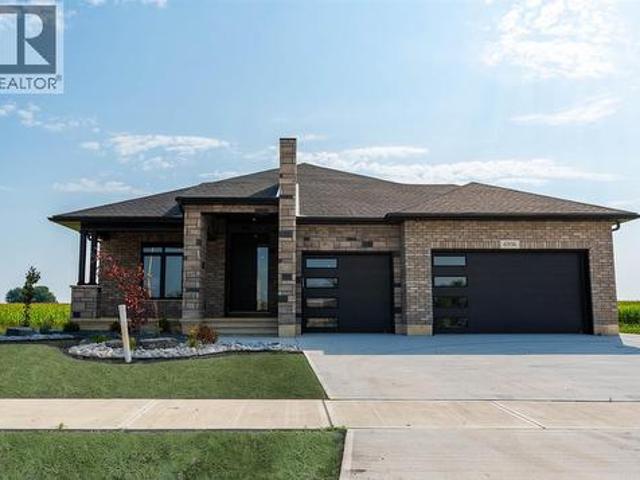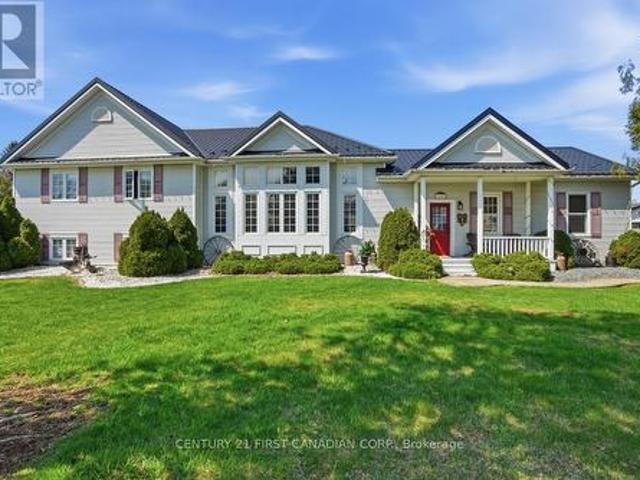
463 properties for sale in St Clair

818 Oil Heritage Road, Chatham Kent Dresden, ON, N0P 1M0 house for sale | Listing ID X13071 | Royal LePage
View photo
House · for sale
$ 1,549,900
818 Oil Heritage Road, Chatham Kent Dresden, ON, N0P 1M0 house for sale | Listing ID X13071 | Royal LePage
St Clair
· House
· Garden
St Clair · House · Garden
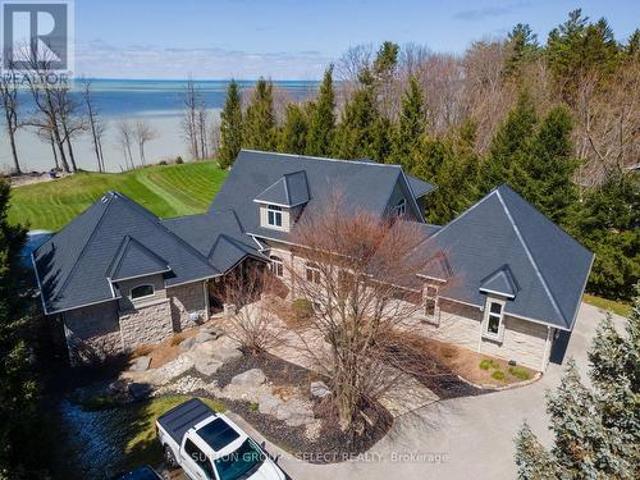
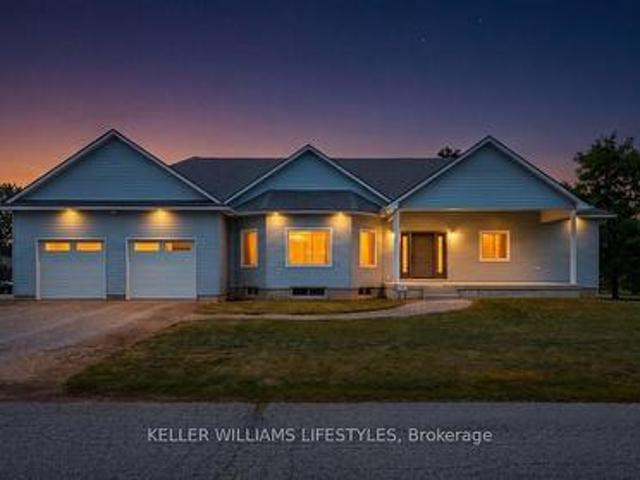
Welcome to Your Private Country Estate. Where Luxury Meets Nature. Nestled on 50 pristine acres, this extraordinary property offers the perfect balance of productive farmland and breathtaking natural beauty. With 23 acres of fertile, workable ground and another 24 acres of lush bushland, this estate is ideal for those seeking both opportunity and serenity. Meandering riding and walking trails wind through the forest, inviting you to explore and reconnect with nature on your own land. At the heart of the property sits a stunning, custom-built estate home, completed in 2022, thoughtfully positioned to capture the best of the natural light and landscape. Tucked back along the edge of the woods, the home offers unparalleled privacy and panoramic views. An inspiring setting for morning coffees or sunset evenings. Designed with intention and elegance, the home features a picture window above the kitchen sink that frames a stately maple tree in the backyard, a perfect symbol of the property's
$ 1,549,900
37 Broadway Street, Newbury, ON, N0L 1Z0 house for sale | Listing ID X12906 | Royal LePage
View photo
House · for sale
$ 575,000
37 Broadway Street, Newbury, ON, N0L 1Z0 house for sale | Listing ID X12906 | Royal LePage
St Clair
· House
· Deck · Swimming pool · Air conditioning · Cellar
St Clair · House · Deck · Swimming pool · Air conditioning · Cellar
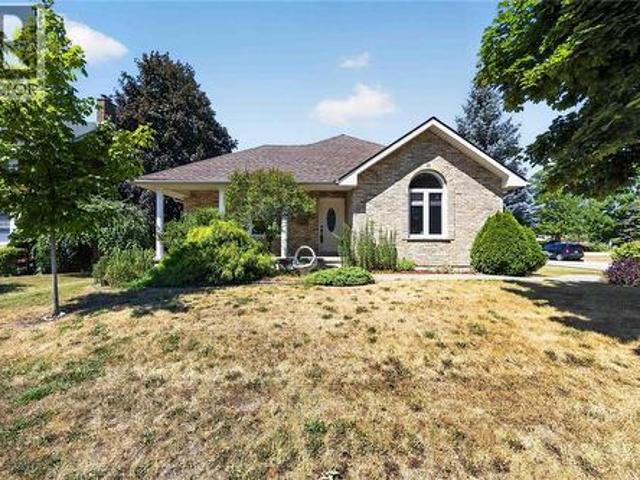
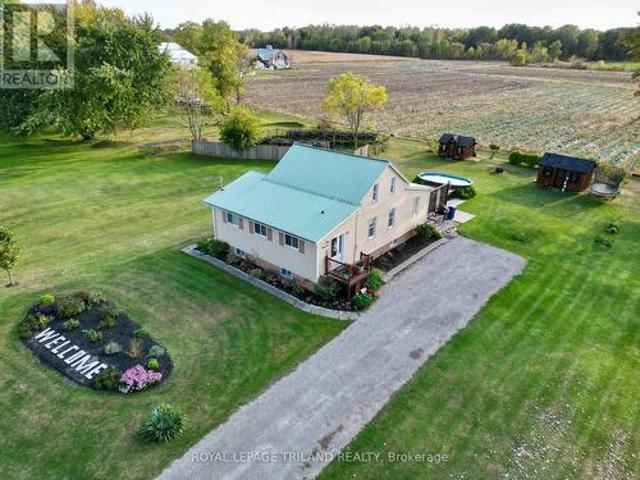
Welcome to 37 Broadway Street in the charming town of Newbury-a home where pride of ownership shines through every detail. This beautifully maintained and professionally decorated property sits on a stunning landscaped lot, featuring a spacious rear deck that leads to an above-ground pool, a cozy gazebo, and a 2025 generator for peace of mind. The layout includes a main floor bedroom, two additional bedrooms on the second level, and a large master retreat in the fully finished basement. Recent upgrades include newer doors and storm doors (2020/2021), front and rear decks (2021/2020), central air (2021), and are freshed kitchen (2016) with updated backsplash and sparkling grout (2021). The upper bedrooms feature charming ceiling décor (2021), carpet and the main floor bathroom boasts modern finishes including a new shower and vinyl flooring (2021). A clever addition of a pantry under the stairs enhances functionality. The lower level offers a separate entrance from the deck, leading int
$ 575,000
3552 Britt Boulevard, Plympton Wyoming, ON, N0N 1E0 house for sale | Listing ID 26017 | Royal LePage
View photo
House · for sale
$ 989,900
3552 Britt Boulevard, Plympton Wyoming, ON, N0N 1E0 house for sale | Listing ID 26017 | Royal LePage
St Clair
· House
· Patio · Fireplace · Parking · Cellar
St Clair · House · Patio · Fireplace · Parking · Cellar
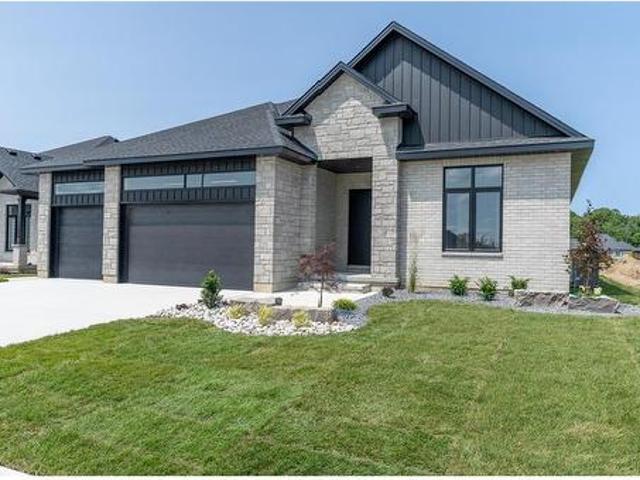
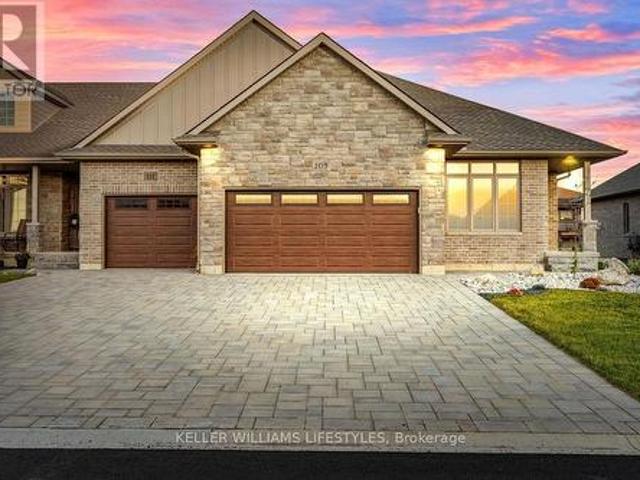
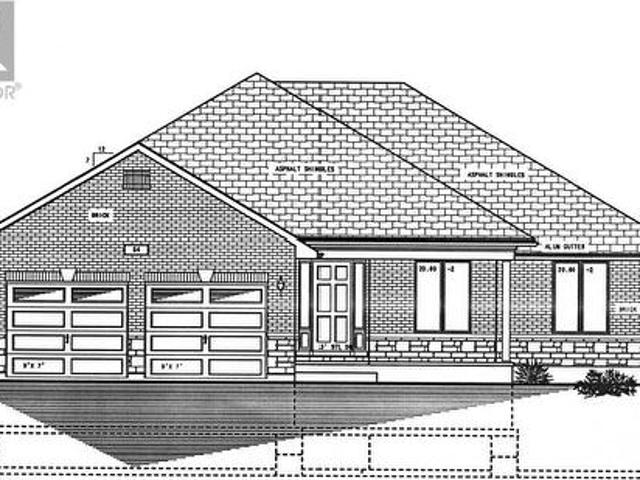
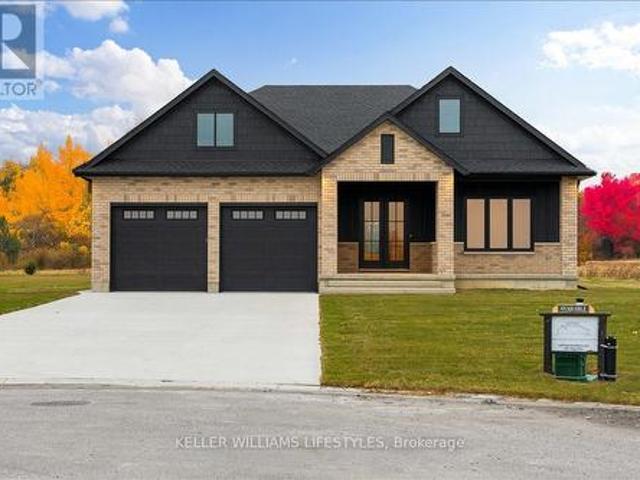
This Stone/Brick Bungalow backing Errol Woods Park features a 2146 sqft main floor plan with 10 ceilings, 3+2 Bedrooms, 3 Full Baths & Triple attached garage. Equipped with open concept great room with fireplace feature wall & tons of glass and french door system that leads to covered patio with park views. Stunning kitchen with full height cabinets finished with quartz countertops, stylish porcelain backsplash, high end appliances & walk in pantry makes for a great cooking space. Luxury Vinyl Plank floors throughout the main floor lead to the spacious Bedrooms & on trend Bathrooms. Plenty of space to entertain in the fully finished basement that features LVP flooring, 37' x 18' Rec Room, 2 Large Bedrooms with convenient full bath between. This is a fantastic family home within short walking distance to the Sandy Beaches of Lake Huron & down the street from Errol Village School
$ 989,900
11 Water Street, Lambton Shores Forest, ON, N0N 1J0 house for sale | Listing ID X13591 | Royal LePage
View photo
House · for sale
$ 599,900
11 Water Street, Lambton Shores Forest, ON, N0N 1J0 house for sale | Listing ID X13591 | Royal LePage
St Clair
· House
· Patio · Fireplace · Deck
St Clair · House · Patio · Fireplace · Deck
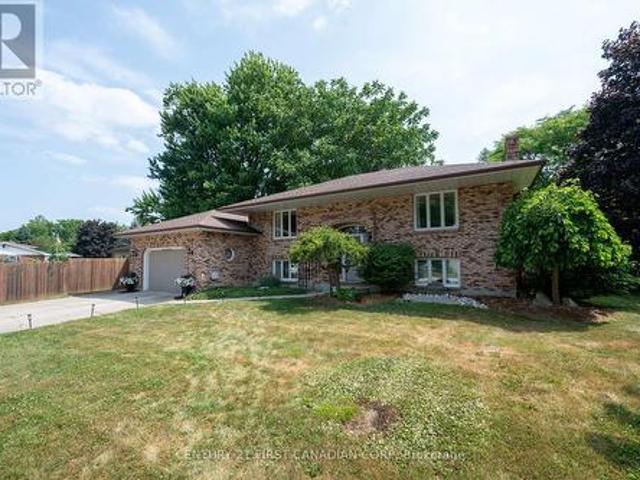
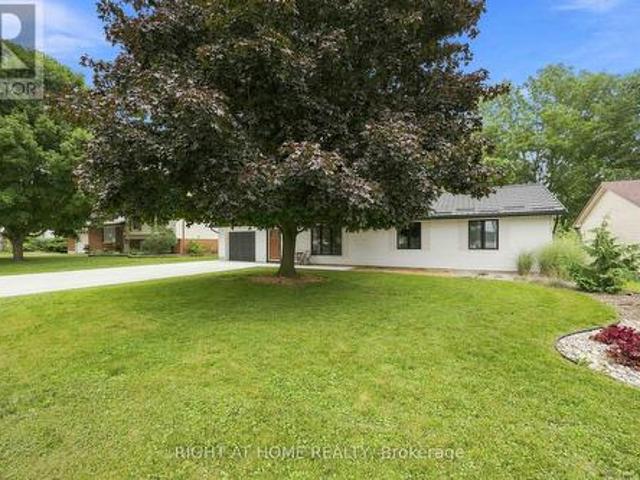
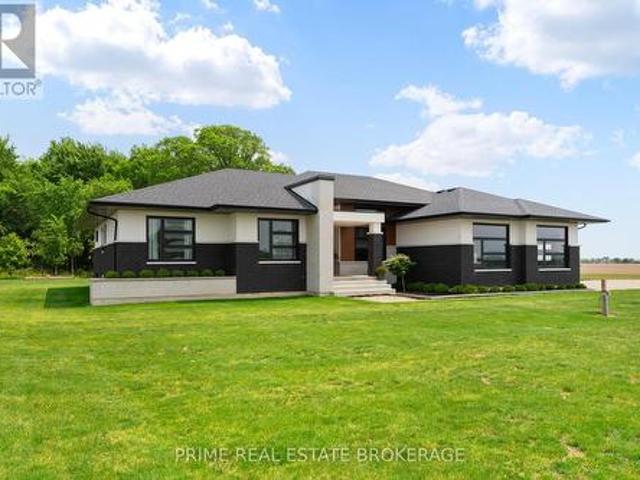
Welcome to 11 Water Street in the charming community of Forest, Ontario-just minutes from beautiful beaches, golf courses, and popular cottage country. Whether you're looking for a year-round residence or a peaceful retreat, this raised bungalow offers a lifestyle you'll enjoy for years to come. Step inside to a bright and spacious living room that flows seamlessly into the dining area and eat-in kitchen. Warm cabinetry and inviting finishes create a welcoming atmosphere, making this home feel comfortable from the moment you arrive. Just off the kitchen, patio doors lead to a side deck, providing the perfect space for BBQs and outdoor dining. The main level offers two generously sized bedrooms and a well-appointed four-piece bathroom. Downstairs, you'll find a cozy recreation room complete with a gas fireplace and built-in bar-an ideal setting for entertaining guests, hosting game nights, or catching the big game. The lower level also features two additional bedrooms, offering flexibil
$ 599,900
11 Tucker Street, Newbury, ON, N0L 1Z0 farm for sale Listin.
View photo
House · for sale
$ 1,950,000
11 Tucker Street, Newbury, ON, N0L 1Z0 farm for sale Listin.
St Clair
· 2 Baths · House
· Office room · Air conditioning
St Clair · 2 Baths · House · Office room · Air conditioning
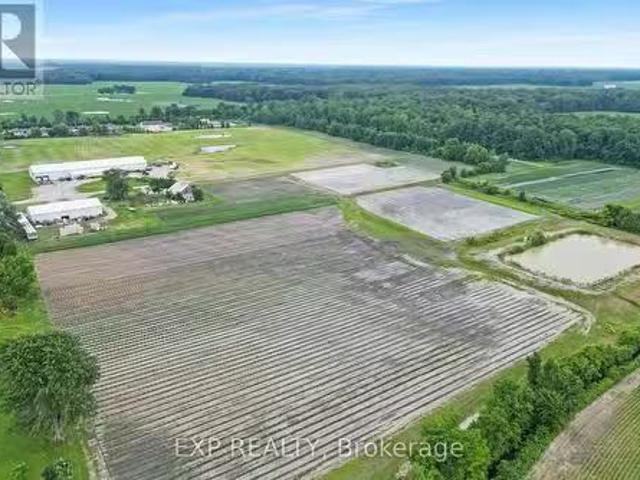
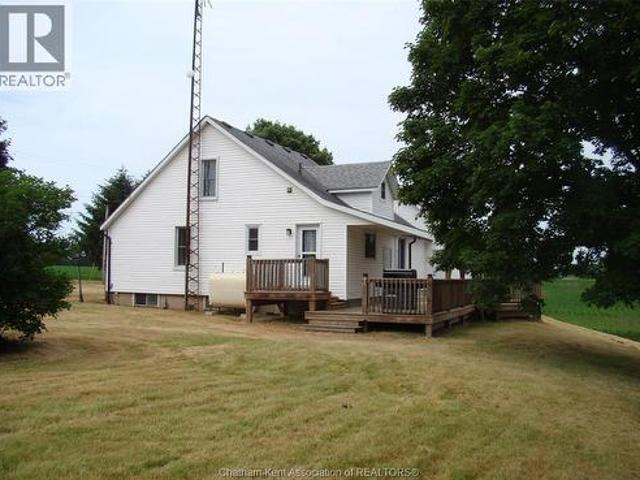
Own 69.76 acres of certified organic farmland in Newbury & Southwest Middleinteraction. With 30 acres of workable land and direct access from paved Tucker Street, this property sits beside a growing residential subdivision offering both agricultural value and future development potential. Village of Newbury capacity at 44.48% of rated 297m3 for wastewater treatment & sewage. The land features a 104 x 50 insulated metal shop with 16 ceilings, three 14 x 12 overhead doors, a 10 x 8 loading dock door, walk-in cooler, Hydro vegetable cooler, two washrooms, shower, kitchenette with stove, washerdryer, and office space. Two fully serviced bunkhouses include kitchens, baths, heat & AC ideal for seasonal workers or extra space. A roadside shed and a 40 x 20 barn (needs repair or removal) add further utility. Water and drainage are excellent with a large irrigation pond (approx. 75 x 150, 25 deep), a surrounding creek, and tiled fields. City water, sewer, and gas are at the lot line; currently
$ 1,950,000
15 Dundas Street, Newbury, ON, N0L 1Z0 house for sale | Listing ID X13489 | Royal LePage
View photo
House · for sale
$ 365,000
15 Dundas Street, Newbury, ON, N0L 1Z0 house for sale | Listing ID X13489 | Royal LePage
St Clair
· House
· Garden · Deck · Air conditioning
St Clair · House · Garden · Deck · Air conditioning
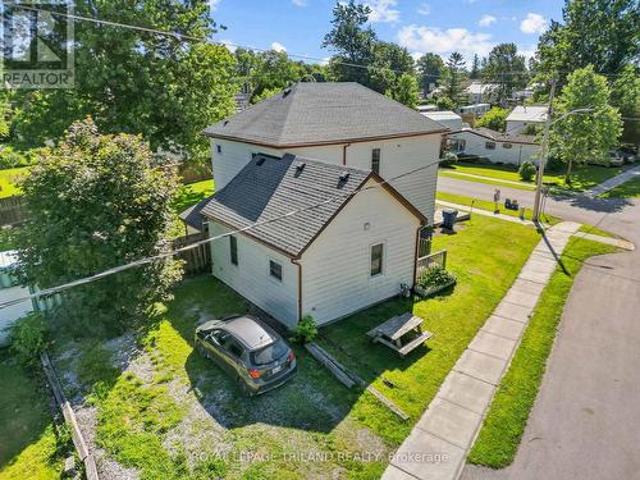
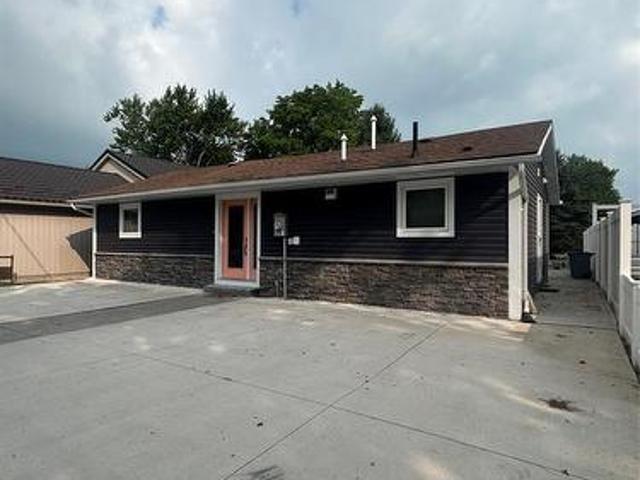
Large home on double lot across the road from the park, splash pad and ball park in Newbury. This home was renovated back to the studs with new insulation, vapour barrier, electrical, plumbing, drywall, ceilings, 2 bathrooms, kitchen with double sink, granite counter top, island and backsplash in 2018. Furnace, A/C window. Doors an shingles replaced in 2018. Two newer decks, fenced rear yard. Gas cookstove, fridge, washer, dryer, stand up freezer and microwave included. All in as is where is condition. Newbury has the FCHS hospital, McNaughton Home Hardware, LCBO and legion. A short drive to the Wardsville Golf Course. The school bus stops out front of the house. (Id: 27)
$ 365,000
3399 A Four Elms Court, Plympton Wyoming, ON, N0N 1E0 house for sale | Listing ID 26010 | Royal LePage
View photo
House · for sale
$ 1,079,900
3399 A Four Elms Court, Plympton Wyoming, ON, N0N 1E0 house for sale | Listing ID 26010 | Royal LePage
St Clair
· House
· Parking
St Clair · House · Parking
Royal Oak Homes welcomes you to The Elms! An exclusive cul-de-sac enclave of 14 homes located just off the shore of Lake Huron in Camlachie / Errol Village. The Ivy is a comfortable one floor plan featuring 3 bedrooms and 2 full bathrooms. The large kitchen offers plenty of counter space, and formal dining room is perfect for entertaining. Large primary bedroom with 5pc ensuite bath and walk in closet. Main floor laundry. Oversized building lots are fully serviced and ready to build. Municipal water, sewers, natural gas, and fibre high-speed internet. Plenty of opportunity here with a wide frontage, lots of room for a 3+ car garage and home of your dreams. Just a short stroll from beaches, Lamrecton Park, and top rated Errol Village School. Different lots and plans available. Price includes HST. (Id: 27)
$ 1,079,900
8007 Railroad Line, Brooke Alvinston, ON, N0N 1A0 house for sale | Listing ID 26019 | Royal LePage
View photo
House · for sale
$ 329,900
8007 Railroad Line, Brooke Alvinston, ON, N0N 1A0 house for sale | Listing ID 26019 | Royal LePage
St Clair
· House
· Garden
St Clair · House · Garden
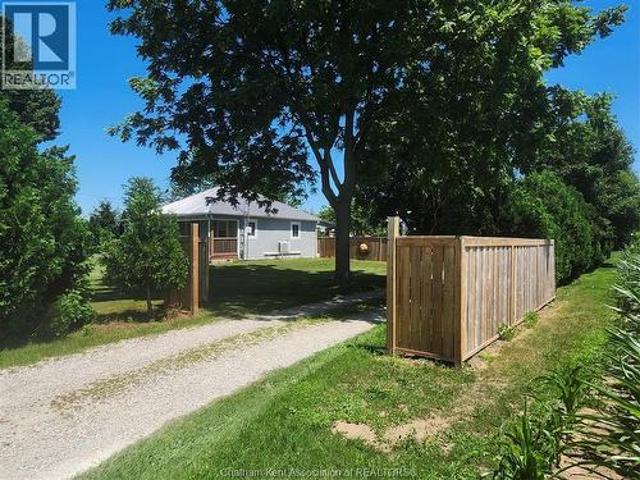
Welcome to easy living in Alvinston! This 2-bedroom, 1-bathroom detached bungalow features functional updates throughout and sits on a spacious lot with plenty of outdoor space to enjoy. The efficient layout maximizes every square foot, offering generously sized bedrooms and a practical mudroom with laundry for added convenience. Outside, the large yard provides endless possibilities for entertaining, gardening, or future expansion. Ideal for first-time buyers, downsizers, or investors looking for a turnkey opportunity in a quiet community. A great opportunity to own an affordable detached home with modern improvements and plenty of potential. (Id: 27)
$ 329,900
6936 Shoreside Drive, Plympton Wyoming, ON, N0N 1E0 house for sale | Listing ID 26009 | Royal LePage
View photo
House · for sale
$ 999,900
6936 Shoreside Drive, Plympton Wyoming, ON, N0N 1E0 house for sale | Listing ID 26009 | Royal LePage
St Clair
· House
· Fireplace · Parking
St Clair · House · Fireplace · Parking
Finished & move in ready. Homes crafted for the most discerning buyers, the Forbroad Custom standard is evident from first approach. The covered front porch boasts an impressive 8’ front door with a robust 3-point locking system. 9’ and 10’ ceilings highlight upgraded 8' interior & exterior doors, and transom windows invite natural light. The McKerlie’s locally crafted kitchen features extensive storage, double sided island, and full-height pantry. Solid wood stained staircase leads to the fully finished lower level, with a spacious family room, cozy fireplace, and two bedrooms. A solid foundation is basis of your dream home, which is why Forbroad foundations are 12% wider than the industry standard and include engineered rebar, a feature that sets them apart from most others. The three-car garage is insulated with rear drive-through door and side-mount locking openers. Other lots are available to be custom designed with our team. All just 300m from the Lake Huron beach. Price has been
$ 999,900
3159 Nauvoo Road, Brooke Alvinston, ON, N0N 1A0 house for sale | Listing ID X13048 | Royal LePage
View photo
House · for sale
$ 959,900
3159 Nauvoo Road, Brooke Alvinston, ON, N0N 1A0 house for sale | Listing ID X13048 | Royal LePage
St Clair
· House
· Garden · Fireplace · Deck · Equipped kitchen
St Clair · House · Garden · Fireplace · Deck · Equipped kitchen
Approximately 1 acre property being sold pending severance from the existing farm land. Enjoy small town living in this expansive 3 + 1 bedroom family friendly home on the southern edge of Alvinston. From the moment you enter you will be impressed. A conveniently located mud/laundry room provides a handy spot for coats, boots and outdoor gear. The country kitchen is the hub of activity with granite counter tops, gas stove, built-in dishwasher, and easy access to the deck with natural gas hook-up for BBQ nights. Love to entertain? The sunlit living room with high ceilings, a dry bar, gas fire place and space for a games table, air hockey, snooker, dance floor or just mingling is also accessible to the deck and the fully fenced rear yard with loads of room for pets and children. The upper level has 3 spacious bedrooms including a large primary bedroom with walk-in closet and ensuite privileges. The lower level family room, 4th bedroom, and storage areas complete the picture. Outside you
$ 959,900
4544 Lakeshore Road, Plympton Wyoming, ON, N0N 1J6 house for sale | Listing ID X13111 | Royal LePage
View photo
House · for sale
$ 3,200,000
4544 Lakeshore Road, Plympton Wyoming, ON, N0N 1J6 house for sale | Listing ID X13111 | Royal LePage
St Clair
· House
· Patio · Fireplace · Parking · Air conditioning · Equipped kitchen
St Clair · House · Patio · Fireplace · Parking · Air conditioning · Equipped kitchen
Situated on Lakeshore Rd in Plympton-Wyoming, this custom-built family home sits on just over 2 acres looking over Lake Huron. The property is tastefully landscaped, has a separate detached double drive-through garage for your water toys, cars and boat with stone and cedar exterior, plastic roof with metal flashing, flagstone walkways and patios, and backup generator, this home is made to last. The home has an in-floor radiant heat boiler system, 3 A/C units running on 2 forced air furnaces and the cylinder hot water tank is owned. The main floor has a spacious dining area with lots of natural light built-in storage and boasts majestic views of Lake Huron. The amazing kitchen with cooktop, Thermador stove and warming oven, Sub Zero refrigerator, Maytag dishwasher, and plenty of storage. The adjacent living room is magnificent and boasts barn board flooring, 17-foot ceiling, gas insert fireplace with mantle and stonework accent as well as access to the fabulous sunroom. The 4-season sun
$ 3,200,000
510 Broadway Street, Plympton Wyoming, ON, N0N 1T0 house for sale | Listing ID 26002 | Royal LePage
View photo
House · for sale
$ 550,000
510 Broadway Street, Plympton Wyoming, ON, N0N 1T0 house for sale | Listing ID 26002 | Royal LePage
St Clair
· House
· Cellar
St Clair · House · Cellar
Brand new custom home to be built by Botma Homes Inc. Pick your own colours and Kitchen cabinets. Price includes HST with Rebate to the Buyer. Basement has roughed-ins for a 3 pc bath, a rec room and 2 bedrooms. Property taxes and assessment not set
$ 550,000
7914 Haggerty Road, Dawn Euphemia, ON, N0P 1C0 house for sale | Listing ID 25031 | Royal LePage
View photo
House · for sale
$ 860,000
7914 Haggerty Road, Dawn Euphemia, ON, N0P 1C0 house for sale | Listing ID 25031 | Royal LePage
St Clair
· House
· Parking · Cellar
St Clair · House · Parking · Cellar
Offering a perfect blend of country living and modern convenience, this 19 acre hobby farm has the versatility to meet many buyers needs. Uniquely zoned a1(9), this property allows for the operation of a motor vehicle repair/inspection establishment, but can also provide a lifestyle of quiet homesteading on a park-like setting, a gardening paradise or potential for a small farming operation. The modernized 1.5 storey home situated on the property features many updates, notably a bright and airy kitchen/dining room, spacious livingroom, 3 bedrooms, 4pc bath, main floor laundry plus an attached 22' x 24' heated garage. A large sundeck at the rear of the home overlooks the mature treed lot and approx 18 acres of workable farmland. The home's basement can provide for lots of great storage and extra living space. Don't pass up your chance to'have it all'. (Id: 27)
$ 860,000
3194 Dana Street, Plympton Wyoming, ON, N0N 1E0 house for sale | Listing ID 26016 | Royal LePage
View photo
House · for sale
$ 1,499,950
3194 Dana Street, Plympton Wyoming, ON, N0N 1E0 house for sale | Listing ID 26016 | Royal LePage
St Clair
· House
· Fireplace
St Clair · House · Fireplace
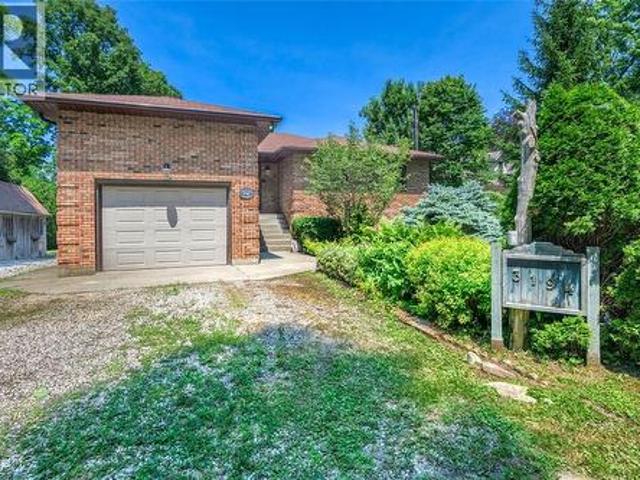
Tucked beneath a canopy of mature trees along one of Camlachie's most treasured stretches of Lake Huron shoreline, 3194 Dana Street is the kind of waterfront property families dream of owning and rarely have the opportunity to call their own. Beautifully maintained throughout, this exceptional home offers timeless character, outstanding entertaining spaces, and an unforgettable waterfront lifestyle just minutes from Bright's Grove, golf courses, restaurants, and everyday conveniences. A charming front courtyard welcomes you home while the classic brick exterior and beautifully landscaped grounds create an immediate sense of warmth and privacy. Inside, the bright oak kitchen offers abundant cabinetry, generous workspace, and peninsula seating, and it opens effortlessly to the dining area, inviting sunroom, and spacious living room. Rich hardwood flooring, a striking natural wood fireplace, and expansive windows fill the home with natural light while framing breathtaking views of Lake Hu
$ 1,499,950
696 Cameron Road, Dawn Euphemia, ON, N0P 1C0 house for sale | Listing ID 26016 | Royal LePage
View photo
House · for sale
$ 499,900
696 Cameron Road, Dawn Euphemia, ON, N0P 1C0 house for sale | Listing ID 26016 | Royal LePage
St Clair
· House
· Parking
St Clair · House · Parking
Quiet serene country property with a bonus 0ne acre lot. Home has been completely redone. 2 bedrooms 3 piece bathroom spacious dining/living room. Nice sun room. Out side lots of room for the children to play, its on a quiet road between bothwell and newbury 1.5 car garage with an extension 2 storage sheds, chicken coop and extra lawnmower shed. Only neighbours across the road. If it is peace and quiet you are looking for come out and see this one. Please note this home had a fire 3 years ago but all damage has been repaired (id: 27)
$ 499,900
3716 Beverly Glen Road, Plympton Wyoming, ON, N0N 1E0 house for sale | Listing ID 26017 | Royal LePage
View photo
House · for sale
$ 829,900
3716 Beverly Glen Road, Plympton Wyoming, ON, N0N 1E0 house for sale | Listing ID 26017 | Royal LePage
St Clair
· House
· Swimming pool · Deck · Air conditioning
St Clair · House · Swimming pool · Deck · Air conditioning
Stunning waterfront transformation. Forget updated”, this home was taken down to the studs and rebuilt for the modern buyer. If you crave open spaces and lake breezes, this is your sanctuary. As you walk into the foyer, you immediately see an uninterrupted view of the lake. This open concept plan has a chef’s kitchen with massive island designed for entertaining, open to the great room with “wall-to-wall”lake views. There are three decent size bedrooms, two high end baths dining area and mainfloor laundry/utility room. Other major updates include new hvac with all new duct work, new he furnace and a/c unit, new hrv, blown insulation in walls, attic and crawlspace. All new electrical with 200 amp panel, 60w hookup for a hot tub and all new plumbing. Exterior has been updated to finishes such as new four car pull up concrete drive, all new siding with brick edge out front, custom deck located at the properties edge with stairs to the beach. Your search for the perfect lake house ends her
$ 829,900
3099 Broadway Street, Brooke Alvinston Brooke Alvinston, ON.
View photo
House · for sale
$ 700,000
$ 16/sq.ft
3099 Broadway Street, Brooke Alvinston Brooke Alvinston, ON.
St Clair
· 41,366 sq.ft · 1 Bath · House
St Clair · 41,366 sq.ft · 1 Bath · House
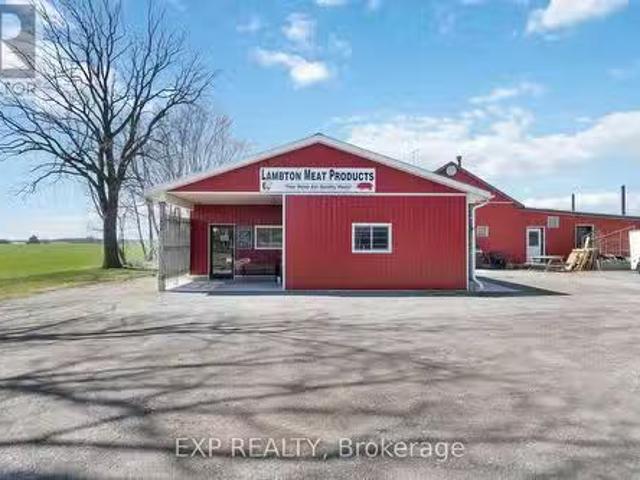
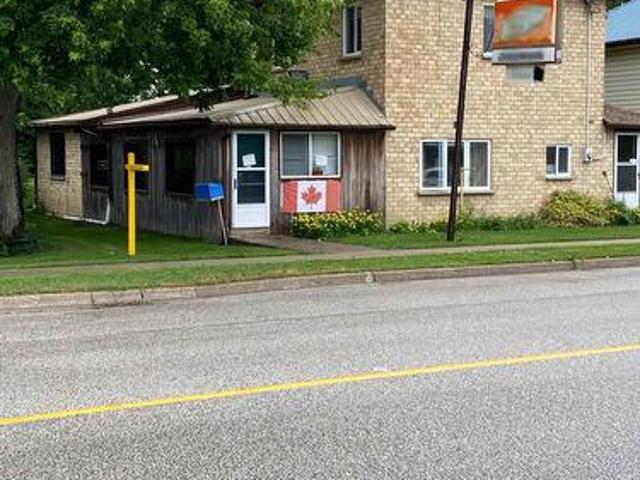
Beautiful property situated on nearly an acre of land in Alvinston. Zoned RI-1 with limitless potential for your business. Currently home of Lambton Meat Products, the building boasts 2800 sqft of space including a retail storefront. Land, building, all equipment, business are all included in price. Owner willing to stay on to help train during the transition. (id:27). Still available at ListedBuy!
$ 700,000
108 Leneve Street, Lambton Shores Forest, ON, N0N 1J0 house for sale | Listing ID X12969 | Royal LePage
View photo
House · for sale
$ 627,900
108 Leneve Street, Lambton Shores Forest, ON, N0N 1J0 house for sale | Listing ID X12969 | Royal LePage
St Clair
· House
· Fireplace
St Clair · House · Fireplace
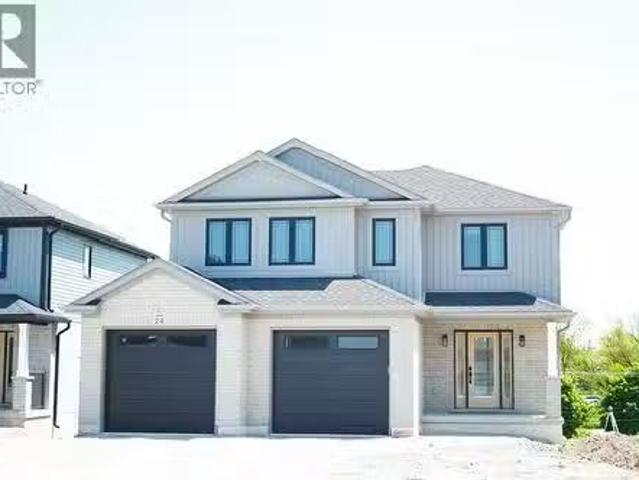
Welcome to the townhouse collection of Woodside Estates! Located in a quiet, upscale area of Forest, these luxury townhomes boast contemporary design, quality materials and workmanship, including 9' ceilings, hardwood and porcelain flooring, solid surface countertops, gas fireplaces, central vac, and main floor laundry. Offering three intelligent floor plans to choose from and the opportunity to select your very own finishes and colours, you'll be able to create a tasteful home to your liking. Enjoy maintenance-free living with the added feature of an optional grounds maintenance program, perfect for the semi-retired or retirees wanting maintenance-free living. Located just minutes from many golf courses, restaurants, recreational facilities, clubs, shopping, medical facilities and the many white sand beaches. Just minutes to Lake Huron, 20 mins to Grand Bend, 25 mins to Sarnia and 45 mins to London. Built by local and reputable Wellington Builders, there is no doubt you will appreciat
$ 627,900
656 Ketter Way, Plympton Wyoming, ON, N0N 1T0 house for sale.
View photo
House · for sale
$ 659,900
$ 387/sq.ft
656 Ketter Way, Plympton Wyoming, ON, N0N 1T0 house for sale.
St Clair
· 1,701 sq.ft · 3 Bedrooms · 3 Baths · House
St Clair · 1,701 sq.ft · 3 Bedrooms · 3 Baths · House
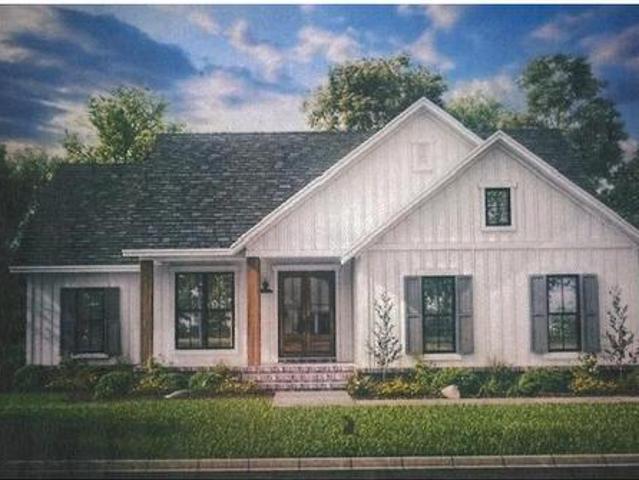
Introducing The Marshall built by Colden Homes located in the charming town of Plympton-Wyoming. Ideally located near the 402 & a short drive to Sarnia & Strathroy, enjoy peaceful suburban living with easy access to nearby conveniences. This home features 1,706 square feet of open-concept living space. With a functional design and modern farmhouse aesthetics, this property offers a perfect blend of contemporary comfort and timeless charm. Large windows throughout the home flood the interior with natural light, creating a bright and welcoming atmosphere. The main floor features a spacious great room, seamlessly connected to the dinette and the kitchen, along with a 2-piece powder room and a convenient laundry room. The kitchen offers a custom design with bright two-toned cabinets, a large island, and quartz countertops. Contemporary fixtures add a modern touch, while a window over the sink allows natural light to flood the space, making it perfect for both everyday use and entertaining.
$ 659,900
3515 Paul Crescent, Plympton Wyoming, ON, N0N 1E0 house for sale | Listing ID 25006 | Royal LePage
View photo
House · for sale
$ 795,000
3515 Paul Crescent, Plympton Wyoming, ON, N0N 1E0 house for sale | Listing ID 25006 | Royal LePage
St Clair
· House
· Patio
St Clair · House · Patio
Quality home to be built. With its abundance of features & proximity to outdoor amenities like the beach & scenic trail, it's more than just a home, it's a lifestyle choice offering new opportunities. The kitchen is sleek & functional, designed to inspire creativity & connection. It features a convenient walk-in pantry. The entertainment-sized covered patio extends the living space outdoors, creating a perfect setting for friendly gatherings. Positioned away from the main living area for ultimate privacy, the primary suite is your personal retreat. Its southern exposure fills the room with natural light, enhancing your space and elevating your mood. Downstairs offers a versatile rec room, ideal for movie or game nights. Additionally, a private guest wing offers two oversized bedrooms, each with walk-in closets, ensuring comfort & privacy for visitors. Embrace the quality of life that this home has to offer & inquire today. Price includes HST with rebate to builder. (Id: 27)
$ 795,000
3219 Inwood Road, Brooke Alvinston, ON, N0N 1K0 house for sale | Listing ID X13445 | Royal LePage
View photo
House · for sale
$ 349,000
3219 Inwood Road, Brooke Alvinston, ON, N0N 1K0 house for sale | Listing ID X13445 | Royal LePage
St Clair
· House
St Clair · House
Opportunity to redevelop or expand on this unique 1.377 acre property with 198 ft frontage presently zoned residential with provision to continue the restaurant use, 3 bedroom home &former service station (tanks removed 40 & yrs ago) and over 5000 sq ft of out buildings and large fenced compound (id: 27)
$ 349,000
3278 Morrell Street, Brooke Alvinston, ON, N0N 1A0 house for sale | Listing ID X13671 | Royal LePage
View photo
House · for sale
$ 419,900
3278 Morrell Street, Brooke Alvinston, ON, N0N 1A0 house for sale | Listing ID X13671 | Royal LePage
St Clair
· House
· Patio · Garden · Deck · Parking
St Clair · House · Patio · Garden · Deck · Parking
Perfect for downsizing, first-time buyers, or anyone looking for comfortable one-floor living that is truly move in ready. This well-maintained 3 bedroom, 1 bath bungalow with attached garage offers a bright, spacious layout and plenty of recent updates. Situated on a generous 75' x 145' fenced lot, this home features an attached garage, concrete driveway, front porch, patio deck, and a 10' x 10' storage shed, everything you need for easy living and outdoor enjoyment. Step inside to a welcoming, open-concept living space where the bright and spacious living room flows seamlessly into the kitchen and dining area. Patio doors provide easy access to the backyard perfect for BBQ's, and entertaining. The kitchen offers a convenient pantry area for additional storage, along with a kitchen island installed in 2024, complete with seating, perfect for casual meals, entertaining, or gathering with family and friends. Recent improvements include a ductless multi-zone heat pump system for heating
$ 419,900
3167 Broadway Street, Brooke Alvinston, ON, N0N 1A0 house for sale | Listing ID X13596 | Royal LePage
View photo
House · for sale
$ 799,900
3167 Broadway Street, Brooke Alvinston, ON, N0N 1A0 house for sale | Listing ID X13596 | Royal LePage
St Clair
· House
St Clair · House
Built with family living in mind, this exceptional bungalow offers approximately 3,000 sq. Ft. of finished living space on the main floor alone, with an untouched lower level ready for your future vision. Situated on over half an acre, this property provides outstanding value, plenty of outdoor space, and room to grow in one of the area's most welcoming communities. The heart of the home is its bright, open-concept layout where the kitchen, living room, and dining area flow seamlessly together, creating the perfect space for everyday living and entertaining. The stunning kitchen is beautifully finished with quartz countertops, dual wall ovens, a built-in cooktop with pot filler, and a premium dual fridge/freezer combination. The spacious primary suite offers a private retreat complete with two walk-in closets and an ensuite. Step outside to the massive covered rear porch overlooking the expansive backyard-ideal for relaxing, hosting family gatherings, or simply enjoying the peaceful su
$ 799,900
22 Main Street South, Lambton Shores, ON, N0N 1J0 house for sale | Listing ID 26018 | Royal LePage
View photo
House · for sale
$ 499,900
22 Main Street South, Lambton Shores, ON, N0N 1J0 house for sale | Listing ID 26018 | Royal LePage
St Clair
· House
· Patio · Office room · Gym · Deck · Parking · Cellar
St Clair · House · Patio · Office room · Gym · Deck · Parking · Cellar
Welcome to this well-maintained brick bungalow, built in 2003, offering comfortable one-floor living with plenty of opportunity to make it your own. Featuring 2 bedrooms and 2 bathrooms, this home has an open-concept layout connecting the kitchen, dining, and living areas—perfect for both everyday living and entertaining. The spacious primary bedroom includes a private 3-piece ensuite and a convenient walk-in closet. Patio doors off the kitchen and dining area lead to a little back deck. The unfinished basement offers endless potential, whether it be a large family room, additional bedroom, home office, gym, or extra storage space. An attached one-car garage provides extra storage and the backup generator offers peace of mind year-round. Additional updates include shingles replaced approximately in 2016, a recently serviced furnace, and a chair lift that can remain with the home or be removed to suit the new owner's needs. Whether you're looking to downsize, purchase your first home, o
$ 499,900
126 Fraser Crescent, Lambton Shores Forest, ON, N0N 1J0 house for sale | Listing ID X12969 | Royal LePage
View photo
House · for sale
$ 1,039,900
126 Fraser Crescent, Lambton Shores Forest, ON, N0N 1J0 house for sale | Listing ID X12969 | Royal LePage
St Clair
· House
· Cellar
St Clair · House · Cellar
Welcome to 126 Fraser Crescent, a stunning home built by Wellington Builders, tucked away in the desirable Woodside Estates on one of the largest pie-shaped lots in the neighbourhood. This exceptional property is a true reflection of craftsmanship, care, and quiet luxury. With over 3,300 sq. Ft. of finished living space, every detail has been thoughtfully designed and beautifully balanced to create a timeless, comfortable home. At the heart of the home is a stunning kitchen, featuring elegant finishes and an open layout that makes it the perfect gathering place for family and friends. Airy, light-filled spaces flow effortlessly throughout, offering both functionality and warmth. With 5 bedrooms and 3 full bathrooms, this home offers the ideal blend of sophistication, comfort, and elevated living. The finished basement offers an inviting space for entertaining, movie nights, or relaxing weekends. Every corner of this home showcases attention to detail and a sense of refined luxury. 126
$ 1,039,900

Get email alerts

Don't miss out: be the first to know about new properties

The alert was correctly created

On subscribing you accept the conditions of use and the privacy policy
Alert
Receive new ads in your inbox
Save this search
Receive alerts for new listings

We'll send you an email when we have new properties for: "Properties for sale in St Clair"

The alert was correctly created

Bradshaw
Sombra
Get email alerts and be the first to see new listings
Required field
On subscribing I accept the terms of the privacy policy
Perfect! You'll soon start receiving new listings via email
Alert
Receive an email when we have new ads for Properties for sale in St Clair
Save this search
Filters

Bedrooms

Area (sq.ft)

sq.ft
sq.ft

Price

$
$

Filter by property type

Bathrooms

Clear all filters
Receive notifications when new entries are published.