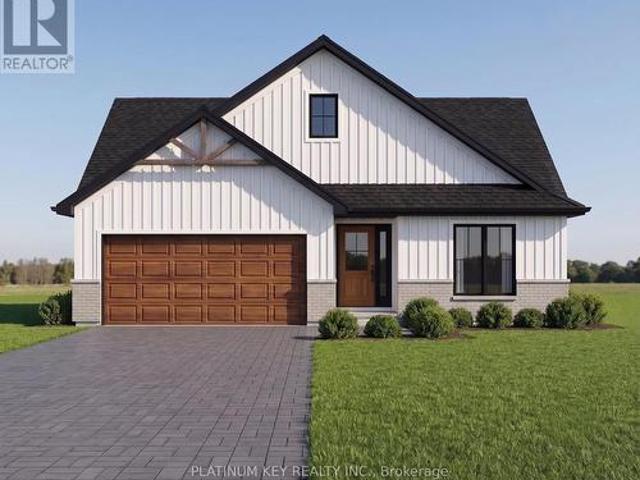
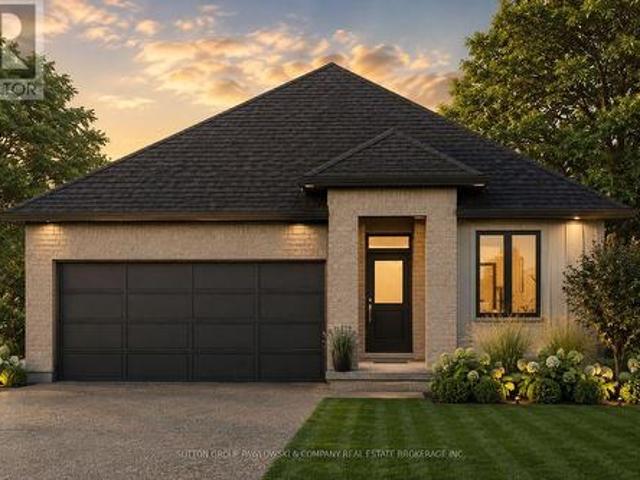
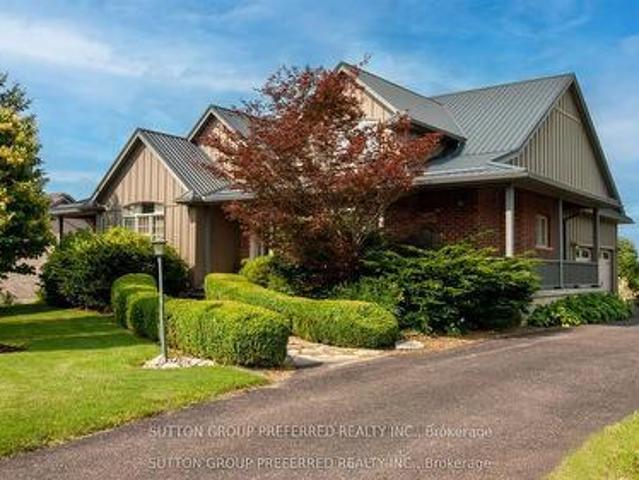
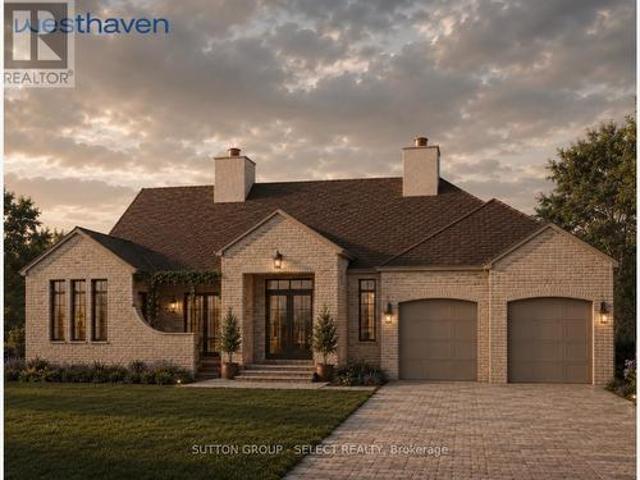
1,710 properties for sale in Dutton-dunwich

113 Edgewater Boulevard, Middlesex Centre Kilworth, ON, N0L 1R0 house for sale | Listing ID X13242 | Royal LePage
View photo
House · for sale
$ 1,799,000
113 Edgewater Boulevard, Middlesex Centre Kilworth, ON, N0L 1R0 house for sale | Listing ID X13242 | Royal LePage
Dutton-dunwich
· House
· Parking
Dutton-dunwich · House · Parking
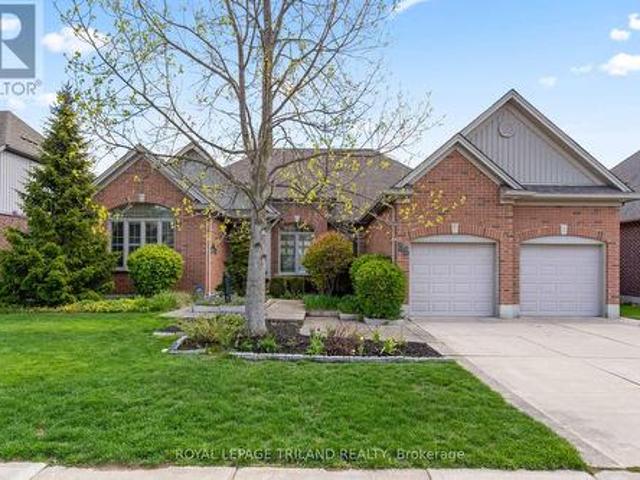
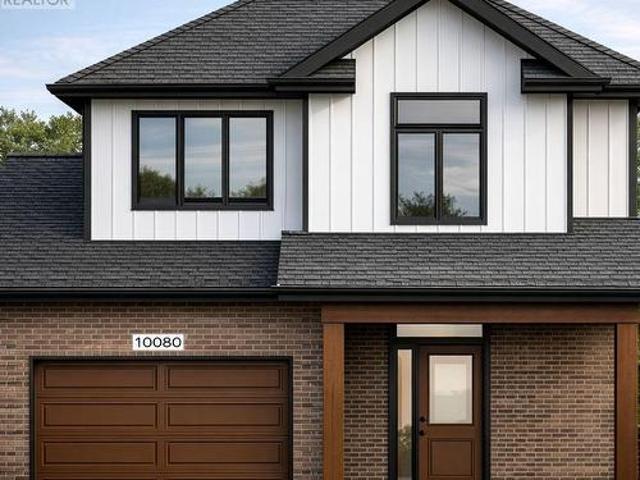
Over 5,200 sq ft of finished living space, 5+2 bedrooms, 5.5 bathrooms, a separate-entry 2-bedroom in-law suite, 65.5 ft frontage, and a 3-car tandem garage in sought-after Edgewater Estates. This extensively upgraded Kilworth home delivers the space, flexibility, and finish level large or multi-generational families are searching for. The main floor features 10-ft ceilings, oversized upgraded European style windows, engineered hardwood floors, a formal dining room, and a main floor office or bedroom with walk-in closet. The custom kitchen is a standout with built-in designer appliances, waterfall quartz island, quartz backsplash, and hidden pantry and plenty of seating at the island. Upstairs offers four generous bedrooms, including a spa-like primary suite with soaker tub, glass shower, and built-in closet storage, plus convenient second-floor laundry with stone counters. Additional ensuite off of one of the second level bedrooms as well. The finished lower level adds serious value w
$ 1,799,000
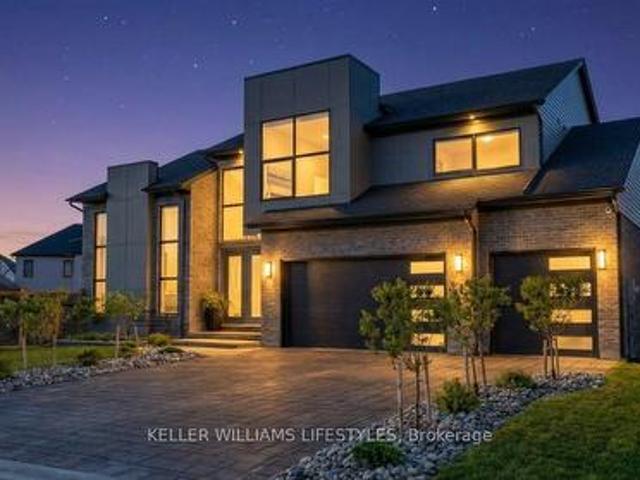
21 Locky Lane, Middlesex Centre Kilworth, ON, N0L 1R0 house for sale | Listing ID X13582 | Royal LePage
View photo
House · for sale
$ 1,099,000
21 Locky Lane, Middlesex Centre Kilworth, ON, N0L 1R0 house for sale | Listing ID X13582 | Royal LePage
Dutton-dunwich
· House
· Garden · Parking · Equipped kitchen
Dutton-dunwich · House · Garden · Parking · Equipped kitchen
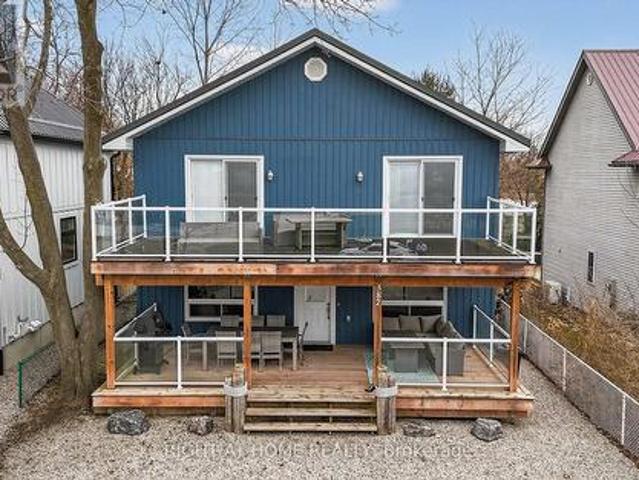
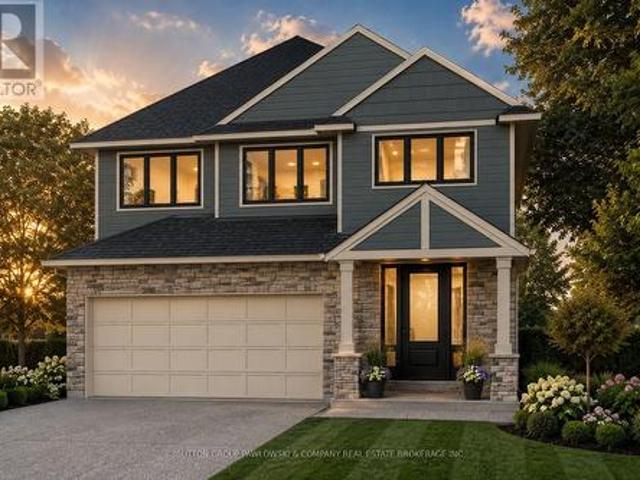
Imagine coming home to a space designed around how you actually live-whether you're cooking for the family, hosting dinner parties, or simply enjoying a quiet evening. Thoughtfully crafted and beautifully landscaped for families and professionals alike, this custom-built 3-Car garage residence showcases refined updates, contemporary design, and exceptional craftsmanship in every detail. At its core lies an impressive kitchen designed for both daily life and sophisticated entertaining-complete with premium cabinetry, top-tier countertops, polished brass hardware, and a luxury Fisher & Paykel appliance suite featuring a gas range and innovative dual dishwasher drawers. Rich white oak hardwood flows naturally throughout, while thoughtfully chosen light fixtures and finishes bring style to every room. Smart motorized window controls let you adjust lighting and ambience with a simple tap on your phone. Step outside to discover exceptional outdoor living with a backyard that easily accommoda
$ 1,099,000
73 Hardy Drive, Strathroy Caradoc Se, ON, N7G 0G2 house for sale | Listing ID X13555 | Royal LePage
View photo
House · for sale
$ 658,900
73 Hardy Drive, Strathroy Caradoc Se, ON, N7G 0G2 house for sale | Listing ID X13555 | Royal LePage
Dutton-dunwich
· House
· Parking
Dutton-dunwich · House · Parking
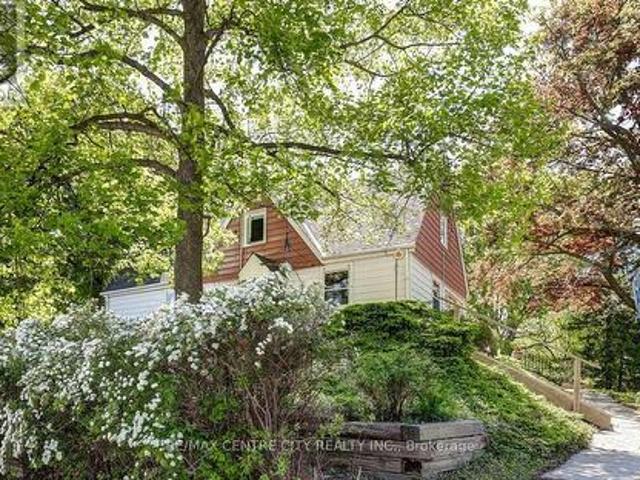
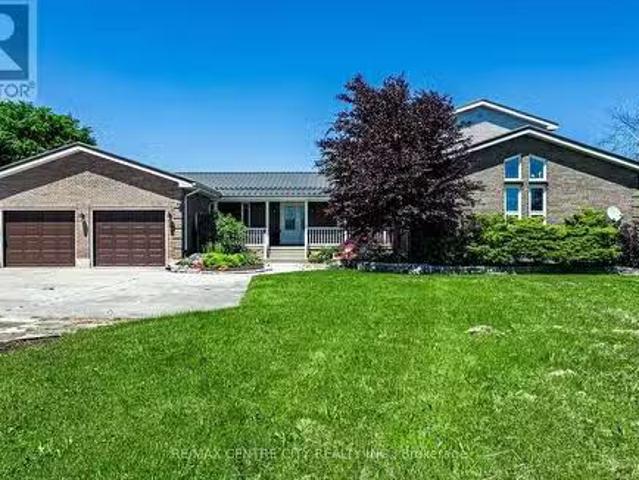
The Stonewood by Dwyer Homes is a quality-built bungalow offering 1,327 sq. Ft. of thoughtfully designed living space with 2 bedrooms, 2 full bathrooms, and an attached 2-car garage in Strathroy's South Grove Meadows. The open-concept main floor features a bright great room, dinette, and modern kitchen designed for everyday living and entertaining. The primary bedroom includes a walk-in closet and a private 4-piece ensuite. A second bedroom, 4-piece main bathroom, and laundry room with direct access to the garage complete the functional main floor layout. Located in South Grove Meadows, this home provides a family-friendly setting just minutes from Caradoc Sands Golf Course, parks, schools, shopping, and Strathroy's many local amenities. A perfect blend of modern living, quality construction, and a sought-after location. Price reflects the Provincial and Federal HST rebates. (Id: 27)
$ 658,900
Lot #23 91 Allister Drive, Middlesex Centre Kilworth, ON, N0L 1R0 house for sale | Listing ID X13600 | Royal LePage
View photo
House · for sale
$ 896,900
Lot #23 91 Allister Drive, Middlesex Centre Kilworth, ON, N0L 1R0 house for sale | Listing ID X13600 | Royal LePage
Dutton-dunwich
· House
Dutton-dunwich · House
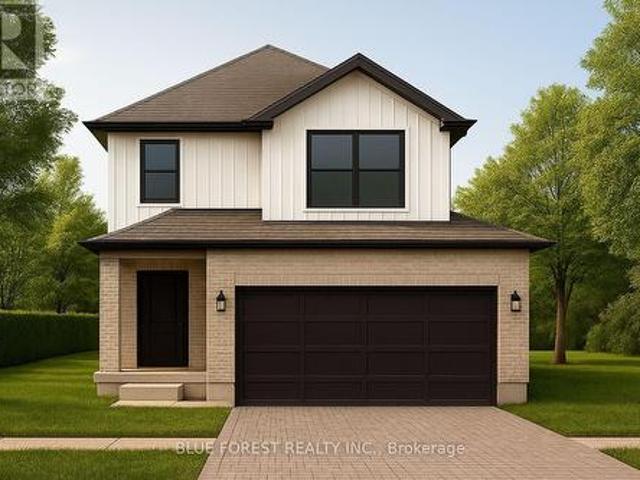
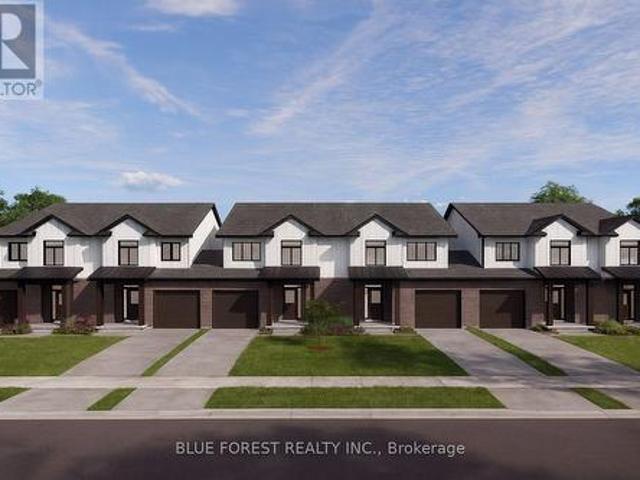
Huge incentive alert! For a Limited Time, Qualified Buyers Save the Government HST. TO BE BUILT by Melchers Developments Inc. An Award-Winning, family-owned builder known for exceptional craftsmanship, timeless design & a truly personalized building experience. From in-house architectural design to professional décor consultation, the Melchers team makes it easy to tailor an existing plan or create a home that reflects how you want to live. Their impressive standard specifications, attention to detail & full Tarion Warranty provide the confidence buyers expect from a premium builder. Welcome to Kilworth Heights West, a sought-after master-planned community in Middlesex Centre, just minutes from West London's Riverbend area. Enjoy the charm of Kilworth with quick access to Highway 402, excellent schools, parks, walking routes, shopping, restaurants, recreation, golf & nearby provincial parks. This 1,728 sq ft one-floor design is set on a 45' lot & offers 3 bedrooms, 2 full bathrooms & a
$ 896,900
13315 Westbury Drive, Malahide Lyons, ON, N0L 2J0 house for sale | Listing ID X13644 | Royal LePage
View photo
House · for sale
$ 1,099,000
13315 Westbury Drive, Malahide Lyons, ON, N0L 2J0 house for sale | Listing ID X13644 | Royal LePage
Dutton-dunwich
· House
· Garden · Office room · Fireplace
Dutton-dunwich · House · Garden · Office room · Fireplace
Tucked away on an estate-sized lot, this spectacular 5-bedroom home offers a rare blend of elegance, space, and resort-style living. From the moment you arrive, the lush, manicured grounds. Complete with a full sprinkler system. Set the tone for a lifestyle of effortless luxury. Step inside and feel the warmth of a home designed for both grand entertaining and quiet family moments. The heart of the home is the expansive, sun-filled kitchen. With generous eat-in space, it's perfect for morning coffees overlooking the gardens, or hosting holiday feasts with family and friends. When it's time to unwind, the massive family room invites you to kick back in front of the fireplace or gather for movie nights. Need to work from home? A dedicated office offers privacy and inspiration with views of the beautiful grounds. Music lovers will be captivated by the custom soundproof music room. A space where you can create, play, and escape without limits. Five spacious bedrooms provide restful retreat
$ 1,099,000
32 Bayshore Drive, Middlesex Centre Kilworth, ON, N0L 1R0 house for sale | Listing ID X13497 | Royal LePage
View photo
House · for sale
$ 2,089,000
32 Bayshore Drive, Middlesex Centre Kilworth, ON, N0L 1R0 house for sale | Listing ID X13497 | Royal LePage
Dutton-dunwich
· House
Dutton-dunwich · House
Experience exceptional one-floor luxury living in prestigious Edgewater Estates, one of Kilworth's most exclusive executive communities, combining architecture, refined craftsmanship and an idyllic pond setting on one of the community's premier walk-out lots. Situated on a 75' wide lot backing onto tranquil water views, this custom-built residence offers a 2,700 sq. Ft. of thoughtfully designed main floor living. A timeless front façade & welcoming covered front porch opens into impressive 10 ft ceilings, 11 ft tray ceilings in Primary bedroom, dining room & family room, rich hardwood flooring and designer finishes for an atmosphere of understated elegance. The open-concept great room serves as the heart of the home, seamlessly connecting to a spectacular chef-inspired kitchen complete with an oversized island, walk-in pantry, dedicated servery and an elegant dining room designed for effortless entertaining. Large windows frame peaceful pond views while extending the living space onto
$ 2,089,000
6 307 Metcalfe Street E, Strathroy Caradoc Ne, ON, N7G 0B3 house for sale | Listing ID X13555 | Royal LePage
View photo
House · for sale
$ 459,900
6 307 Metcalfe Street E, Strathroy Caradoc Ne, ON, N7G 0B3 house for sale | Listing ID X13555 | Royal LePage
Dutton-dunwich
· House
· Patio · Parking · Fireplace · Deck
Dutton-dunwich · House · Patio · Parking · Fireplace · Deck
Welcome to Bear Creek Ridge, a well maintained seniors community in Strathroy. This 2+1 bedroom, 3 bathroom row house offers practical, low maintenance living with an attached single car garage. The main floor features vaulted ceilings and a bright living room with a large bay window and gas fireplace. The open concept kitchen connects to a spacious dining area with patio doors leading to a private deck. The primary bedroom includes a walk-in closet and 4 piece ensuite. A second bedroom, 3 piece main bath, and main floor laundry complete this level. The lower level is partially finished with a large additional bedroom, 4 piece bathroom and a den, along with ample unfinished space for storage. The monthly association fee covers grass cutting, snow removal, and shingles, helping simplify exterior maintenance. Strathroy offers a range of amenities including golf courses, shopping, restaurants, and a full service hospital. The area also features parks, walking trails, and community program
$ 459,900
9820 Belmont Road, Central Elgin, ON, N5P 3S7 house for sale | Listing ID X13570 | Royal LePage
View photo
House · for sale
$ 499,900
9820 Belmont Road, Central Elgin, ON, N5P 3S7 house for sale | Listing ID X13570 | Royal LePage
Dutton-dunwich
· House
· Fireplace · Parking
Dutton-dunwich · House · Fireplace · Parking
Nestled on a beautifully landscaped 0.6-acre lot between New Sarum and Belmont, this bright, well-maintained bungalow offers the perfect blend of peaceful country living and town convenience. Located within the sought-after New Sarum school district, this inviting home features a spacious open-concept layout filled with natural light, hardwood and laminate flooring, a cozy fireplace, and an expansive family room perfect for relaxing or entertaining. Offering 2 bedrooms and 2 bathrooms, the home provides comfortable living with thoughtful functionality throughout. The lower level includes a 3-piece bathroom, laundry area, and plenty of storage space. Recent mechanical updates include a 2023 forced-air gas furnace and updated well equipment featuring a 2025 pressure tank, providing added peace of mind for years to come. Outside, you'll appreciate the convenience of a double-wide driveway with parking for up to 7 vehicles, along with an attached single-car garage and a detached single-car
$ 499,900
214 Emery Street, Central Elgin Port Stanley, ON, N5L 0A5 house for sale | Listing ID X13613 | Royal LePage
View photo
House · for sale
$ 725,000
Updated
214 Emery Street, Central Elgin Port Stanley, ON, N5L 0A5 house for sale | Listing ID X13613 | Royal LePage
Dutton-dunwich
· House
Dutton-dunwich · House
There's something about Port Stanley that keeps people coming back and this beautifully finished bungalow lets you experience it every day. Tucked away on a quiet street just minutes from the beach, this home offers the kind of lifestyle people look for when they picture life by the lake. Start your morning with a walk down to Little Beach, spend the afternoon exploring the shops and cafés, and come home to a quiet neighbourhood where you can truly unwind. Inside, the open-concept design creates a natural gathering place for family and friends. The upgraded kitchen is the heart of the home, overlooking the dining and living areas so you're always part of the conversation. Whether you're hosting holiday dinners, celebrating with friends, or enjoying a quiet evening at home, the layout is designed to bring people together. The main floor features two spacious bedrooms, including a primary suite complete with a walk-in closet and a private ensuite. A second full four-piece bathroom is loc
$ 725,000
9 1 St. John'S Drive, Middlesex Centre Arva, ON, N0M 1C0 townhouse for sale | Listing ID X12908 | Royal LePage
View photo
Townhouse · for sale
$ 698,000
9 1 St. John'S Drive, Middlesex Centre Arva, ON, N0M 1C0 townhouse for sale | Listing ID X12908 | Royal LePage
Dutton-dunwich
· Townhouse
· Fireplace · Deck
Dutton-dunwich · Townhouse · Fireplace · Deck
Where country serenity meets city convenience. Welcome to King's Gate on the Park, nestled in the sought-after Arva enclave. This updated end unit offers 2+2 bedroom, 3-bathroom bungalow townhome offers effortless one-floor living, within steps to the scenic greenery of Weldon Park. Designed with both style and practicality in mind, the main level features hardwood floors, tray ceilings, main-floor laundry, and a versatile den that can be enclosed for a second bedroom. The open-concept living space is warmed by a cozy gas fireplace and flows seamlessly into the updated kitchen-complete with quartz countertops, stainless steel appliances and a breakfast bar overlooking a bright, sun-filled dinette. Step out onto the west-facing deck to enjoy sunset views. The primary suite offers a spacious walk-in closet and a private 4-piece ensuite. The fully finished lower level extends your living space with two generously sized bedrooms, a 3-piece bath and a large family room-perfect for a home th
$ 698,000
56 Willow Ridge Road, Middlesex Centre Ilderton, ON, N0M 2A0 house for sale | Listing ID X13467 | Royal LePage
View photo
House · for sale
$ 924,900
56 Willow Ridge Road, Middlesex Centre Ilderton, ON, N0M 2A0 house for sale | Listing ID X13467 | Royal LePage
Dutton-dunwich
· House
· Garden · Fireplace · Deck
Dutton-dunwich · House · Garden · Fireplace · Deck
Backing onto farmers fields, this sprawling ranch offers incredible privacy, a serene oasis and blends open-concept living with warm, inviting spaces. Beautiful finishes include rich walnut and slate flooring, tray ceilings and transom windows. The custom kitchen features a fantastic island with seating, updated cabinetry (2024), granite countertops, walk-in pantry, a premium 6-burnerThermador gas cooktop, built-in wall oven with warming drawer and microwave, a wine fridge and a custom stained-glass window. The spacious living room features a beautiful custom oak wall unit. A spectacular three-season sunroom offers amazing views and leads to the BBQ deck and the garden oasis featuring tiered decks, mature trees, a charming fireplace, tranquil water feature, irrigation system and three distinct seating areas-perfect for relaxing or entertaining. The thoughtfully designed and low-maintenance perennial gardens offer continuous blooms throughout the seasons. The primary suite, with 5 piece
$ 924,900
387 Stanley Park Drive, Central Elgin Port Stanley, ON, N5L 1E6 house for sale | Listing ID X12959 | Royal LePage
View photo
House · for sale
$ 899,000
387 Stanley Park Drive, Central Elgin Port Stanley, ON, N5L 1E6 house for sale | Listing ID X12959 | Royal LePage
Dutton-dunwich
· House
· Patio · Fireplace
Dutton-dunwich · House · Patio · Fireplace
Location truly defines this incredible opportunity. Set in the heart of Port Stanley, this property is just steps from the sandy shores of Main Beach and directly across from Pump House Beach. Nestled just off Edith Cavell Boulevard, you're a one-minute walk to the popular GT's Beach Bar & Grill, with a park conveniently located right across the street-perfect for families & guests alike. Have questions? This listing features'Talk to the Home' Call or Text (647) 696-9- and ask anything about this property 24/7. This 4-bedroom, 3-bathroom home, built in 2019, combines modern comfort with an unbeatable lakeside setting. Enjoy views of Lake Erie from the second-floor patio, where two bedrooms offer direct access overlook both the water & nearby green space. Inside, the open-concept main floor is designed for relaxed coastal living, featuring a stunning living room with a gas fireplace & a chef-inspired kitchen complete with high-end KitchenAid appliances, stone countertops, a large island
$ 899,000
4491 East Road, Central Elgin Port Stanley, ON, N5L 1A7 house for sale | Listing ID X13638 | Royal LePage
View photo
House · for sale
$ 489,900
4491 East Road, Central Elgin Port Stanley, ON, N5L 1A7 house for sale | Listing ID X13638 | Royal LePage
Dutton-dunwich
· House
· Patio · Office room · Fireplace
Dutton-dunwich · House · Patio · Office room · Fireplace
Step inside. An instant sense of calm, space, and warmth that photos simply can't capture. Sunlight pours through oversized windows, filling every corner with a bright glow. The ravine is quiet and private, quiet & private, wrapping the home in nature and a sense of escape. The photos do not show how large the home really is. Mornings begin with coffee on the patio, surrounded by mature trees and birdsong. Afternoons can be spent wandering down to Little Beach-just a 5-minute walk to the stair access for little beach where water meets sand and time slows down. Evenings invite you back home to unwind around the fire, the fireplace crackling as the sun sets over the treetops. This charming year-round 1.5 storey home blends character with comfort. 4 bedrooms offer space for family, guests, or a peaceful home office. The beautifully updated main bath features a luxurious 7 ft soaker tub, perfect for quiet moments. Bright and welcoming custom kitchen, with an island for gathering, spacious
$ 489,900
Lot 9 Queens Line, West Elgin Rodney, ON, N0L 2C0 house for sale | Listing ID X12834 | Royal LePage
View photo
House · for sale
$ 699,900
Lot 9 Queens Line, West Elgin Rodney, ON, N0L 2C0 house for sale | Listing ID X12834 | Royal LePage
Dutton-dunwich
· House
· Parking
Dutton-dunwich · House · Parking
Introducing the Talisman II by Patzer Homes a beautifully designed FREEHOLD two-storey home offering 1,707 sq. Ft. of thoughtfully laid out living space. The main floor welcomes you with a bright and spacious foyer, leading into an open-concept layout ideal for modern family living. The kitchen features a breakfast bar and flows seamlessly into the dining area and large great room, making entertaining a breeze. A convenient powder room and inside access to the double garage complete the main level. Upstairs, youll find three generously sized bedrooms including a spacious primary suite with a walk-in closet and private ensuite bath. Two additional bedrooms share a full 4-piece bathroom. A perfect blend of functionality and comfort, the Talisman II is ideal for growing families or those looking for stylish, low-maintenance living. To be built! Other lots and designs available. Price based on base lot, premiums extra. (Id: 27)
$ 699,900
Lot 5 Queens Line, West Elgin Rodney, ON, N0L 2C0 house for sale | Listing ID X12823 | Royal LePage
View photo
House · for sale
$ 624,000
Lot 5 Queens Line, West Elgin Rodney, ON, N0L 2C0 house for sale | Listing ID X12823 | Royal LePage
Dutton-dunwich
· House
· Parking
Dutton-dunwich · House · Parking
Welcome to The Francis, a thoughtfully crafted two-storey home by Bakker Design & Build, offering 1809sq. Ft. of beautifully designed living space. Known for quality craftsmanship and intentional design, this home blends functionality with timeless style. The main floor features a bright, open-concept kitchen and dining area centred around a spacious island. Perfect for entertaining and everyday living. A walk-in pantry provides exceptional storage, while the inviting living room offers a comfortable space to gather and relax. Direct access to the garage, a convenient powder room, and smart main-floor flow make this layout both practical and family-friendly. Upstairs, you'll find three generously sized bedrooms, including a private primary retreat complete with a walk-in closet and ensuite bath. The additional bedrooms share a well-appointed main bathroom, and the second-floor laundry room adds everyday convenience right where it's needed most. To be built! Other lots and designs are a
$ 624,000
Lot #102 52 Allister Drive, Middlesex Centre Kilworth, ON, N0L 1R0 house for sale | Listing ID X13600 | Royal LePage
View photo
House · for sale
$ 964,900
Lot #102 52 Allister Drive, Middlesex Centre Kilworth, ON, N0L 1R0 house for sale | Listing ID X13600 | Royal LePage
Dutton-dunwich
· House
Dutton-dunwich · House
Huge incentive alert! For a Limited Time, Qualified Buyers Save the Government HST. Welcome to Kilworth Heights West, one of Middlesex Centre's most desirable new communities, where small-town charm meets everyday convenience just minutes from London's sought-after Riverbend area. Enjoy nearby parks, walking trails, excellent schools, golf, recreation, shopping, restaurants & quick access to Highway 402, all while experiencing the relaxed lifestyle that makes Kilworth such an exceptional place to call home. TO BE BUILT by Award-Winning Melchers Developments Inc. A family-owned builder recognized for exceptional craftsmanship, timeless design & a truly personalized building experience. Work directly with their in-house architectural team, enjoy professional décor consultations, customize plans to suit your lifestyle & build with confidence knowing every home is backed by a full Tarion Warranty & outstanding standard finishes. This thoughtfully designed 2-storey offers 2,550 sq ft with 4
$ 964,900
15260 Furnival Road, West Elgin, ON, N0P 2C0 house for sale.
View photo
House · for sale
$ 1,199,900
15260 Furnival Road, West Elgin, ON, N0P 2C0 house for sale.
Dutton-dunwich
· 3 Bedrooms · 2 Baths · House
· Parking · Balcony · Deck · Swimming pool
Dutton-dunwich · 3 Bedrooms · 2 Baths · House · Parking · Balcony · Deck · Swimming pool
Looking for a country retreat! This incredible 50 acre parcel has so much to offer! A beautiful 2 storey home built in 1997 with double car garage and metal roof. The main floor offers a large living room with wood burning stove and vaulted ceilings. Large oak kitchen with lots of cupboard space, pantry, built in appliances, pot and pan drawers and island with newer flooring (2023). The main floor also has 2 bedrooms, dining area, large family room, main floor laundry room and a sunroom with doors to pool area. Sliding doors off kitchen to large deck overlooking the wooded area. The upper level offers master bedroom with 4 piece ensuite and private balcony. The lower level has a recroom, games room (previously used as a train room) and hobby room used as a sewing room. Lots of space for a growing family. The home is heated and cooled by a geo thermal system. The home has a beautiful inground swimming pool with concrete decking (newer liner, skimmer & winter cover 2022, filter and vacuu
$ 1,199,900
245 Mctavish Street, Strathroy Caradoc Nw, ON, N7G 3K5 house for sale | Listing ID X12575 | Royal LePage
View photo
House · for sale
$ 557,000
245 Mctavish Street, Strathroy Caradoc Nw, ON, N7G 3K5 house for sale | Listing ID X12575 | Royal LePage
Dutton-dunwich
· House
· Fireplace · Cellar
Dutton-dunwich · House · Fireplace · Cellar
Strathroy's newest freehold townhomes are now ready for showings. The Clara, a stunning 1,800 sq. Ft. townhome built to the Bakker Design & Build energy efficiency standards, boasts 9-foot main floor ceilings with tile and hardwood flooring throughout. The main floor is rounded out with a linear electric fireplace, a spacious kitchen with ample room for a dining table, and a 2-pc bath. The second floor features large bedrooms, an oversized laundry room, and a luxury primary retreat with a 4-pc ensuite and walk-in closet. These homes are far from builder standard! The unfinished basement, with an oversized window and roughed-in 3-pc bath, awaits your future finishes. Move-in-ready options available, along with a 90-day close allowing you to select your own final fixtures and finishes. (Id: 27)
$ 557,000
288 Carrie Street, Strathroy Caradoc Nw, ON, N7G 3E1 house for sale | Listing ID X13548 | Royal LePage
View photo
House · for sale
$ 589,900
288 Carrie Street, Strathroy Caradoc Nw, ON, N7G 3E1 house for sale | Listing ID X13548 | Royal LePage
Dutton-dunwich
· House
· Garden · Parking · Deck · Swimming pool · Air conditioning
Dutton-dunwich · House · Garden · Parking · Deck · Swimming pool · Air conditioning
This attractive 1,935 sq. Ft. bungalow is situated on a 0.37-acre lot walking distance to conservation lands and close to local parks. The 4 bedroom, 3 bathroom home features an open concept kitchen, dining, and family room updated with newer windows and exterior doors (2018) and a new central A/C in 2024. The kitchen includes a large centre island and built ins, complementing the convenient main floor laundry. All four bedrooms are located on the main level, including a primary suite that features an ensuite, a walk in closet, and direct walk out access to the large back deck. The lower level provides a spacious finished recreation room with a wet bar and an additional 3 piece bathroom. Outside, the deep backyard offers plenty of grass space and features a 16' x 34' in ground pool alongside a dedicated pool shed with potential for a 2 piece bathroom. Additional property highlights include an enormous 18' x 25' detached storage shed, a 1.5 car attached garage, a double wide concrete dr
$ 589,900
176 Holloway Trail, Middleinteraction Centre Ilderton, ON, N.
View photo
House · for sale
$ 899,900
176 Holloway Trail, Middleinteraction Centre Ilderton, ON, N.
Dutton-dunwich
· 21 Bedrooms · 3 Baths · House
· Cellar
Dutton-dunwich · 21 Bedrooms · 3 Baths · House · Cellar
TO BE BUILT. This KENNES is a one floor home with finished living space in the basement included! Built by former Home Lottery Builder Vranic Homes and it encompasses all the features you want in your one floor: spacious, open concept, backing onto protected green space on a premium pie shaped lot. The price reflects all HST rebates. As a special incentive the basement will be finished with a bathroom, bedroom and living room, all to our standard specs; main floor has upgrades included in the price, including engineered hardwood flooring. Visit our model at 133 Basil Cr in Ilderton, open Saturdays and Sundays from 2-4. Other models and lots are available, ask for the complete builders package. (id:27). Still available at ListedBuy!
$ 899,900
40 Katie Lane, Strathroy Caradoc Ne, ON, N7G 4E5 house for sale | Listing ID X13620 | Royal LePage
View photo
House · for sale
$ 399,900
40 Katie Lane, Strathroy Caradoc Ne, ON, N7G 4E5 house for sale | Listing ID X13620 | Royal LePage
Dutton-dunwich
· House
· Patio · Garden · Gym
Dutton-dunwich · House · Patio · Garden · Gym
Modern Comfort Meets Southern Sun! Looking for the perfect blend of style, space and sunshine? This beautifully updated 1,256 sq. Ft. semi-link townhome is move-in ready and waiting for you! The Highlights: Freshly Updated: Be the first to enjoy brand-new flooring (2026) across the main level and a freshly painted interior throughout. Open and Airy: An inviting, ultra-open floor plan makes entertaining a breeze, featuring a classic oak rail to the second floor. Outdoor Living: Step through the patio doors to your private south-facing deck-perfect for sun-soaked morning coffees or summer BBQs in your fully fenced yard. The Layout: Upper Level: 3 bright and spacious bedrooms and a full family bathroom. Main Level: Seamless flow from the kitchen to the living area, plus a convenient powder room. Lower Level: Includes a finished family room for movie nights or a home gym. Why You'll Love It: This home offers the privacy of a semi-link design with the low-maintenance lifestyle of a townhome
$ 399,900
42720 Meadow Wood Lane, Central Elgin, ON, N0L 2L0 house for sale | Listing ID X13101 | Royal LePage
View photo
House · for sale
$ 1,149,900
42720 Meadow Wood Lane, Central Elgin, ON, N0L 2L0 house for sale | Listing ID X13101 | Royal LePage
Dutton-dunwich
· House
· Parking · Fireplace
Dutton-dunwich · House · Parking · Fireplace
Welcome to this impressive executive two-storey, one owner home set on a beautiful 1.29 acre property in a highly desirable location close to golf courses, beaches, St. Thomas, and quick access to London. This stately brick home offers timeless curb appeal, exceptional space, and a functional family layout perfect for everyday living and entertaining. Featuring 4 spacious bedrooms, 2 full bathrooms, 2 half bathrooms, and an oversized 2.5 car garage, this home is designed for growing families or those seeking extra room to live and work comfortably. The dramatic two-storey foyer creates an elegant first impression and opens to a formal living room, separate dining room, and spacious eat-in kitchen. The kitchen and bathrooms feature hard surface countertops, while the inviting family room is highlighted by a cozy gas fireplace overlooking the expansive property. A convenient main floor mudroom/laundry room adds practicality to busy family life. Hardwood and ceramic flooring flow througho
$ 1,149,900
97 Tiner Avenue, Thames Centre Dorchester, ON, N0L 1G2 house for sale | Listing ID X13587 | Royal LePage
View photo
House · for sale
$ 719,000
97 Tiner Avenue, Thames Centre Dorchester, ON, N0L 1G2 house for sale | Listing ID X13587 | Royal LePage
Dutton-dunwich
· House
· Garden · Parking · Fireplace · Swimming pool · Deck · Cellar
Dutton-dunwich · House · Garden · Parking · Fireplace · Swimming pool · Deck · Cellar
Welcome to 97 Tiner Ave. This classic 2 storey, brick stunner in Dorchester has plenty to offer. Main floor entry through the stained glass front door, or via the 2 car attached garage. Off the foyer enter into the timeless living room dining room combination, with French doors and new paint, leading to the eat-in kitchen with stainless steel, granite counter tops, and a sliding door to the oversized covered deck, and hot tub to enjoy in the backyard. The laundry room is located off the garage, and a two piece bath finishes off main level. The second floor is equipped with three generous bedrooms, a four piece main bath, and an en suite with a walk in shower, appointed with custom tile, glass and heated floors. In the basement Buyers can enjoy the spacious, yet cozy rec room with gas burning fireplace. A second fridge in the utility room can be used to store your basement beverages. The property is a three minute walk to Dorchester's famous Mill Pond, and a short drive to all of the to
$ 719,000
18 Harbour Way, Central Elgin Port Stanley, ON, N5L 1C5 house for sale | Listing ID X12677 | Royal LePage
View photo
House · for sale
$ 675,900
18 Harbour Way, Central Elgin Port Stanley, ON, N5L 1C5 house for sale | Listing ID X12677 | Royal LePage
Dutton-dunwich
· House
· Office room
Dutton-dunwich · House · Office room
Welcome to 18 Harbour Way. Your Modern Coastal Escape in the Heart of Kokomo Beach Club! Discover relaxed, resort-style living in this beautifully designed'Coral' model. A 3-bedroom + den, 3-bathroom bungaloft on a standard lot located in the sought-after Kokomo Beach Club community of Port Stanley. Thoughtfully crafted by award-winning builder, Wastell Homes, this home is part of the exclusive Oasis Collection, blending modern finishes with coastal charm. Step into a bright, open-concept main floor with soaring ceilings, oversized windows, and curated details throughout. The gourmet kitchen flows seamlessly into the dining and living space, perfect for entertaining or simply enjoying peaceful mornings. The spacious primary suite offers a walk-in closet and a private ensuite, while the second bedroom and full guest bath ensure comfort for visitors or flexible use as a home office or den. The upper level has 2 full bedrooms and a 4 piece washroom, perfect for guests, additional storage
$ 675,900
48799 John Wise Line, Aylmer, ON, N5H 2R4 house for sale | Listing ID X13673 | Royal LePage
View photo
House · for sale
$ 765,000
48799 John Wise Line, Aylmer, ON, N5H 2R4 house for sale | Listing ID X13673 | Royal LePage
Dutton-dunwich
· House
· Garden · Deck · Parking
Dutton-dunwich · House · Garden · Deck · Parking
Welcome to 48799 John Wise Line! This spacious 3-bedroom bungalow is situated on just under an acre in a peaceful country setting, conveniently located just minutes from town and a short drive to the beach. The newly renovated kitchen offers a fresh, modern feel and adds to the home's appeal. The main level features a functional layout with beautiful views of the surrounding countryside and a dining room walkout to the rear deck overlooking the large yard and neighbouring farm fields. The finished lower level provides additional living space with a large recreation room, wet bar, and firelit den, offering plenty of room for entertaining or relaxing with the family. A major highlight of this property is the exceptional garage space. The home features a 1-car attached garage, plus a separate 3-car detached garage equipped with water and electricity, as well as a second-floor loft for additional storage. Whether you need space for vehicles, hobbies, equipment, a workshop, or recreational
$ 765,000

Get email alerts

Don't miss out: be the first to know about new properties

The alert was correctly created

On subscribing you accept the conditions of use and the privacy policy
Alert
Receive new ads in your inbox
Save this search
Receive alerts for new listings

We'll send you an email when we have new properties for: "Properties for sale in Dutton-dunwich"

The alert was correctly created

Dutton
South-west Oxford
Get email alerts and be the first to see new listings
Required field
On subscribing I accept the terms of the privacy policy
Perfect! You'll soon start receiving new listings via email
Alert
Receive an email when we have new ads for Properties for sale in Dutton-dunwich
Save this search
Filters

Bedrooms

Area (sq.ft)

sq.ft
sq.ft

Price

$
$

Filter by property type

Bathrooms

Clear all filters
Receive notifications when new entries are published.