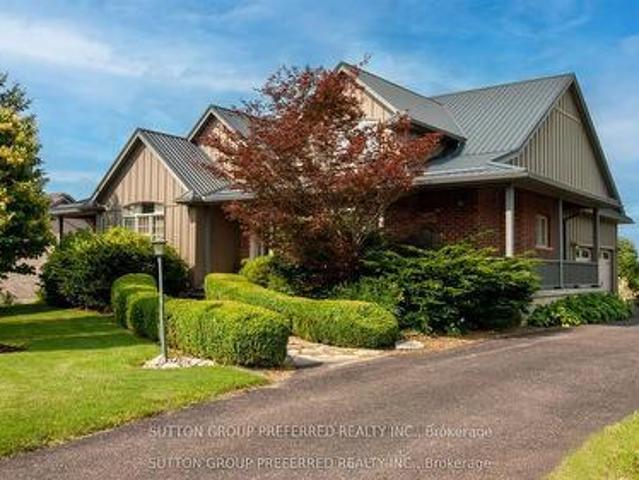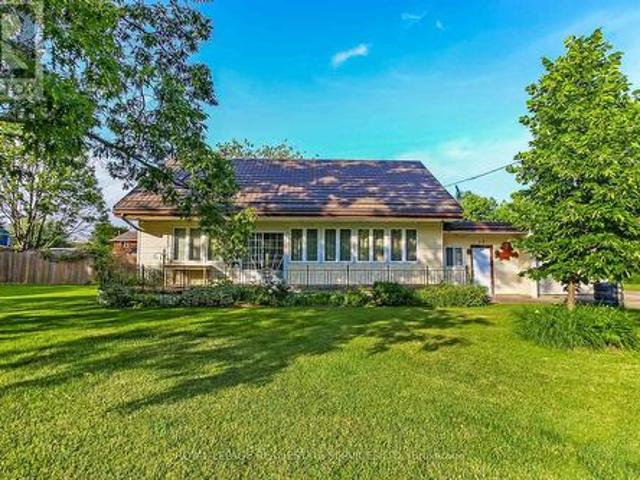
1,260 properties for sale in Bayham

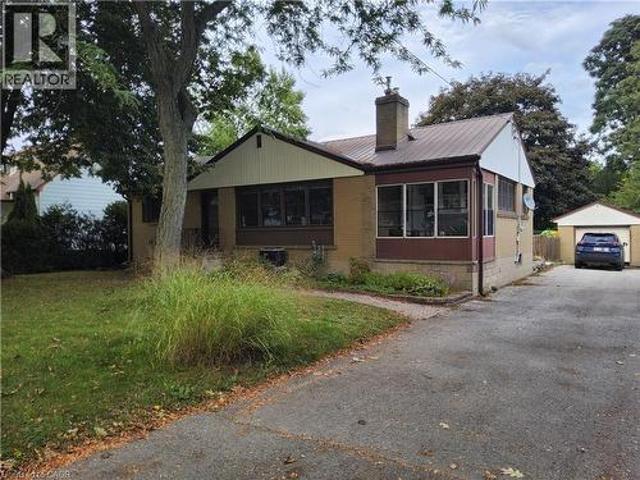
27 Church Street E, Norfolk Delhi, ON, N4B 1T2 house for sale | Listing ID X13558 | Royal LePage
View photo
House · for sale
$ 1,275,000
27 Church Street E, Norfolk Delhi, ON, N4B 1T2 house for sale | Listing ID X13558 | Royal LePage
Bayham
· House
· Garden · Parking · Fireplace · Swimming pool · Cellar
Bayham · House · Garden · Parking · Fireplace · Swimming pool · Cellar
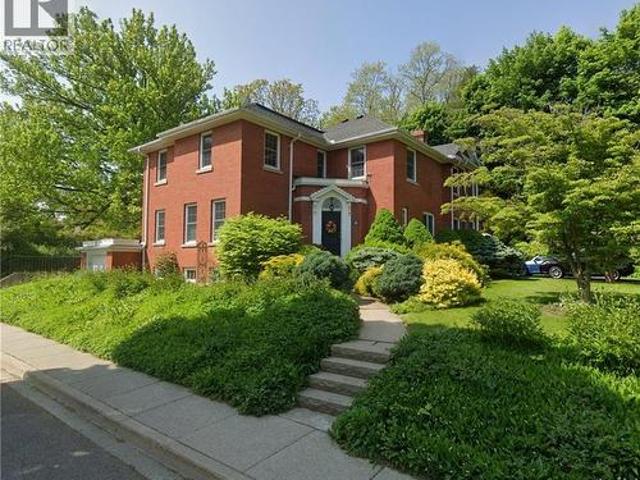
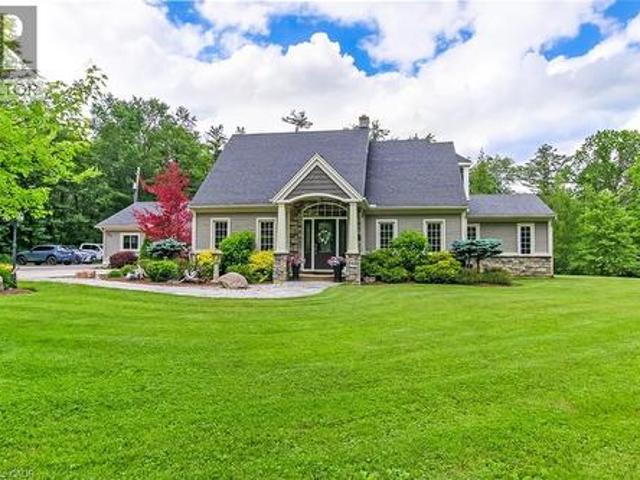
Welcome to this stunning home located at 27 Church Street in charming Delhi Ont. This home has close to 5000 sqft of useable living space across all three floors including the basement. Close walking distance to town, this home offers 6 spacious bedrooms and three bathrooms. The basement is a perfect in-law setup or potential 2 bedroom rental apartment. Beautiful pool size corner lot the yard awaits your personal touches. This home has been meticulously renovated so there is nothing to do accept place your furniture. Gorgeous open concept kitchen awaits you and your family. Cozy up by the wood fireplace in winter and for the contractor or handyman in the family a massive work shop is situated on the property measuring approximately 1800 sqft with two large doors on top of a solid separate detached two car garage. There is just too much to mention in this description, this home is a must see in person. Don't miss out! (Id: 27)
$ 1,275,000
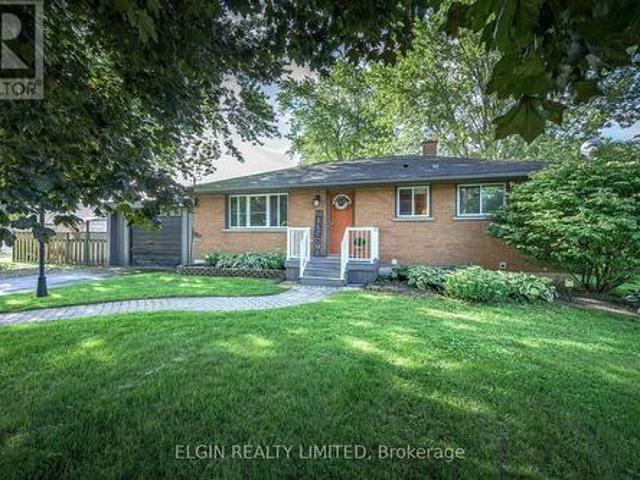
587 Windham 13 Road, Nixon, ON, N4B 2W5 house for sale | Listing ID 40829 | Royal LePage
View photo
House · for sale
$ 749,500
587 Windham 13 Road, Nixon, ON, N4B 2W5 house for sale | Listing ID 40829 | Royal LePage
Bayham
· House
· Garden · Parking · Cellar
Bayham · House · Garden · Parking · Cellar
Welcome to your private countryside retreat set on 2.21 peaceful, tree-lined acres. This charming five-bedroom, two-bathroom home has been lovingly maintained for decades, with pride of ownership evident throughout. The spacious main level features five generously sized bedrooms and convenient main-floor laundry, creating comfortable living for families of all sizes. Downstairs, the full basement with separate walk-up entrance provides exciting potential for additional living space, an in-law suite, or future income opportunities. Outside, the detached two-car garage provides plenty of space for vehicles, storage, hobbies, or weekend projects. The expansive property is the true highlight, surrounded by mature trees that create exceptional privacy and a tranquil setting perfect for morning coffee, evening sunsets, and enjoying nature right in your own backyard. Outdoor enthusiasts will appreciate being just five minutes from the Historic Rail Trail, ideal for walking, biking, and explor
$ 749,500
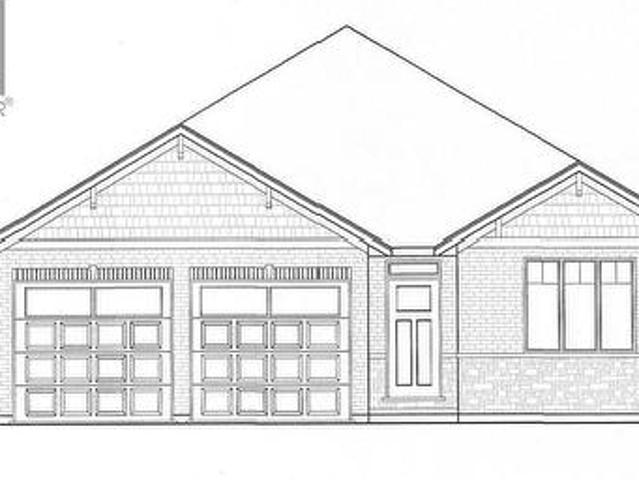
18 Priddle Drive, Langton, ON, N0E 1G0 house for sale | Listing ID 40853 | Royal LePage
View photo
House · for sale
$ 829,000
18 Priddle Drive, Langton, ON, N0E 1G0 house for sale | Listing ID 40853 | Royal LePage
Bayham
· House
Bayham · House
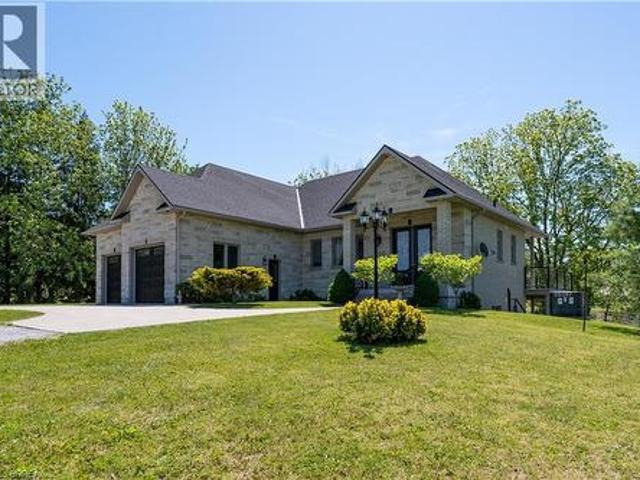
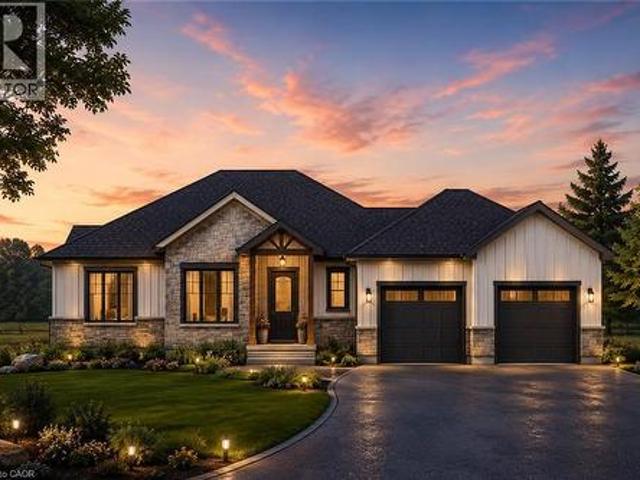
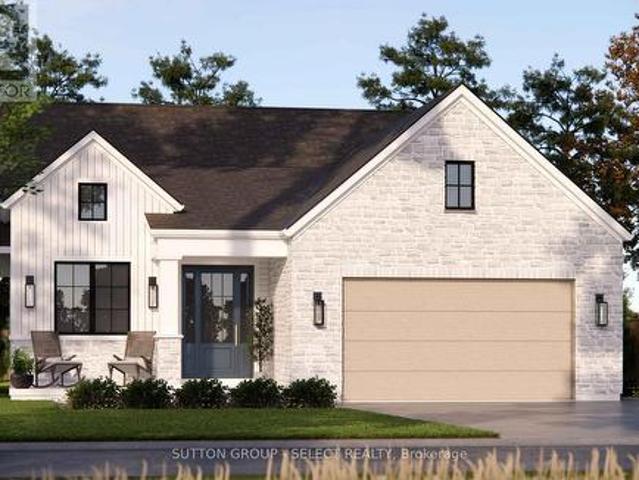
Welcome to this exceptional custom-built bungalow, where modern elegance meets the charm of small-town living in the heart of Langton. Perfectly positioned on a spacious lot, this beautifully crafted home offers over 1,700 sq. Ft. of thoughtfully designed living space, blending luxury, comfort, and timeless style. Featuring 3 generous bedrooms and 2 bathrooms, this home showcases quality craftsmanship and upscale finishes throughout. The open-concept layout is designed for both everyday living and effortless entertaining, with bright, inviting spaces and carefully curated details that create a warm yet sophisticated atmosphere. From the striking curb appeal to the beautifully appointed interior, every inch of this home has been designed with functionality and refinement in mind. Whether you're hosting family gatherings or enjoying a quiet evening at home, this stunning bungalow offers the perfect balance of modern luxury and relaxed country living. (Id: 27)
$ 829,000
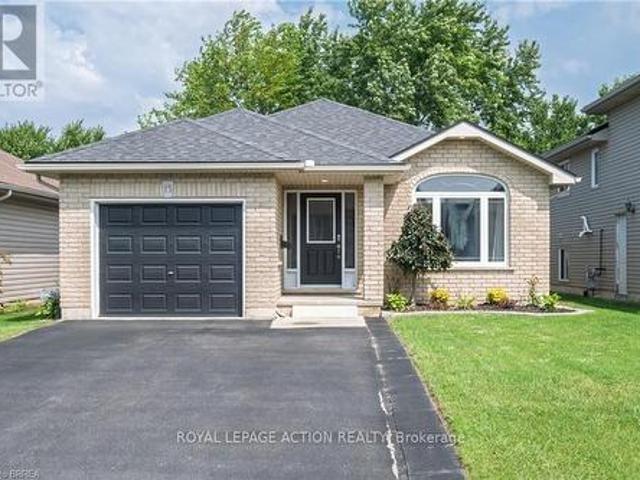
10 Reserve Street, Turkey Point, ON, N0E 1T0 house for sale | Listing ID 40853 | Royal LePage
View photo
House · for sale
$ 999,919
10 Reserve Street, Turkey Point, ON, N0E 1T0 house for sale | Listing ID 40853 | Royal LePage
Bayham
· House
· Fireplace
Bayham · House · Fireplace
Experience outdoor living at its finest on the picturesque shores of Turkey Point. Just steps from the public beach and offering peaceful channel views, this immaculate move-in-ready property is the perfect place to embrace a relaxed waterside escape. Designed with entertaining in mind, the home features a bright and spacious open-concept layout. Vaulted ceilings create an airy atmosphere, while a stunning gas fireplace serves as the focal point in the main living space. Multiple sliding doors provide effortless access to the expansive outdoor living areas. Upstairs, a spacious family room offers incredible flexibility and can easily serve as a media room, games room, family retreat, or additional guest accommodation. The upper level also features a generously sized primary bedroom and a four-piece bathroom, creating a comfortable and private space to unwind. Outside, the property truly shines. Multiple outdoor entertaining areas allow you to enjoy the serene water setting from every a
$ 999,919
403745 Union Road, Ingersoll South, ON, N5C 3J7 house for sale | Listing ID X13114 | Royal LePage
View photo
House · for sale
$ 1,995,000
403745 Union Road, Ingersoll South, ON, N5C 3J7 house for sale | Listing ID X13114 | Royal LePage
Bayham
· House
· Deck
Bayham · House · Deck
A true country retreat designed for family living and entertaining, this exceptional property offers space, privacy, and outstanding outdoor amenities in a highly desirable location. Set on 9 scenic acres less than 5 minutes from Ingersoll and Highway 401 access, the property is surrounded by mature trees, rolling countryside views, beautifully maintained grounds, and includes a fully fenced 4.5-acre pasture ideal for hobby farming, horses, or recreational use. The property features a spacious two-storey home with over 3,200 sq. Ft. of finished living space, offering 6+1 bedrooms and 4 bathrooms. The main floor includes a warm country kitchen with solid wood cabinetry and large island, open dining area with walkout to the covered deck, multiple living spaces, and excellent natural light throughout. The finished lower level includes a kitchenette, additional bedroom, bathroom, and rec room, ideal for guests, extended family, or in-law suite potential. Outdoor features include an ingroun
$ 1,995,000
1686 Old Brock Street, Vittoria, ON, N0E 1W0 house for sale | Listing ID 40801 | Royal LePage
View photo
House · for sale
$ 649,900
1686 Old Brock Street, Vittoria, ON, N0E 1W0 house for sale | Listing ID 40801 | Royal LePage
Bayham
· House
· Garden · Parking · Air conditioning
Bayham · House · Garden · Parking · Air conditioning
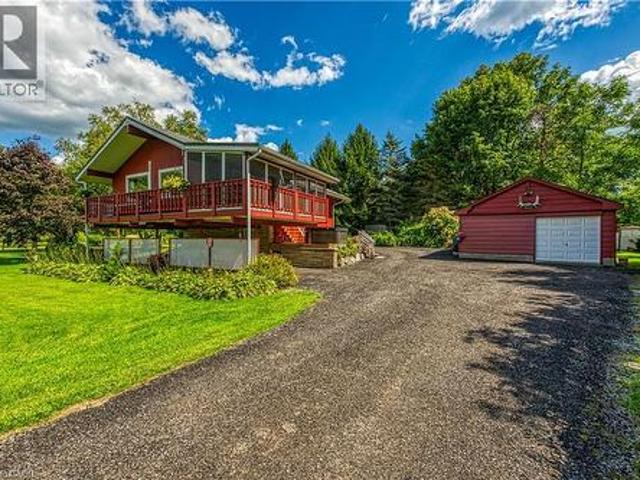
Envision life in Norfolk County. Ontario’s Garden County. 10 mins south of Simcoe’s amenities. 15 min drive to Port Dover’s attractions. In-route to popular destination villages & towns dotting Lake Erie’s Golden South Coast. Turn your vision to reality as you discover this well maintained, uniquely designed chalet style home oozing w/country charm positioned majestically on 0.56ac lushly landscaped lot nestling up to towering pines & hardwoods. Enjoys 63.78ft of frontage on Old Brock Rd (known as Vittoria Rd) & Mill Pond Rd. Lightly travelled road ideal for walking, ATVing or snowmobiling. Loaded w/nature trails dead ending at Young’s Creek. Recycled asphalt circular driveway extends past home & det. Garage continuing to 2nd entrance off Mill Pond Rd. Embrace outdoor natural beauty in abundance from lower 12x20 freshly stained deck & similar sized upper deck boasting screened-in sun room accessing 2nd level living area introducing 933sf of freshly redecorated, classic décor highlighte
$ 649,900
404417 Union Road, South West Oxford, ON, N5C 3J8 house for sale | Listing ID X13639 | Royal LePage
View photo
House · for sale
$ 1,895,000
404417 Union Road, South West Oxford, ON, N5C 3J8 house for sale | Listing ID X13639 | Royal LePage
Bayham
· House
· Patio · Fireplace · Swimming pool · Parking · Air conditioning
Bayham · House · Patio · Fireplace · Swimming pool · Parking · Air conditioning
Custom built, impressive, 2500 foot ranch with 35 x 50 secondary building(in floor heating). Country setting on one and a half acre property with beautiful Valley views, south of Ingersoll. Spacious main floor living area with 10 foot ceilings, stone fireplace, oversize windows with great views. Open kitchen featuring large island, eating area granite counters, hickory cabinets. Primary bedroom with large en suite, walk-in shower, walk-in closet with custom shelving. Great main laundry area, and mudroom with shelving. Second floor office/bedroom, bonus room above the garage with built-in shelving and cabinets. Finished lower level, with very large windows, rec room, games room with built-in cabinets, three bedrooms, two baths, all with in floor heating. Oversized garage with vinyl clad interior. Landscape exterior, circle drive for 10 cars, rear patio with six person hot tub, additional sitting area with fire pit. Other features include updated water filtering system, central air, secu
$ 1,895,000
24 301 Carlow Road, Central Elgin Port Stanley, ON, N5L 1B7 townhouse for sale | Listing ID X13144 | Royal LePage
View photo
Townhouse · for sale
$ 424,900
24 301 Carlow Road, Central Elgin Port Stanley, ON, N5L 1B7 townhouse for sale | Listing ID X13144 | Royal LePage
Bayham
· Townhouse
· Patio · Office room · Deck
Bayham · Townhouse · Patio · Office room · Deck
Set within one of Port Stanley's most connected communities, this townhouse condo places you at the intersection of golf, water, and walkable coastal living. From your doorstep, you're minutes to the beach, the marina, and the vibrant boardwalk lined with restaurants, patios, and local shops. Inside, the home is designed for simplicity without sacrifice. The main living space is bright and open, connecting seamlessly to a private rear deck overlooking the greenspace. An ideal setting for morning coffee or unwinding at the end of the day. The recently updated kitchen anchors the space with modern finishes and functional flow, making it equally suited for quiet nights or hosting guests. Upstairs, two well-sized bedrooms provide comfortable retreats, while the additional lower-level den offers flexibility for a home office or visiting guests. Updated bathrooms, hardwood flooring, and thoughtful improvements throughout mean the work is already done, allowing you to focus on enjoying the li
$ 424,900
78 Parker Drive, Simcoe, ON, N3Y 1A4 house for sale | Listing ID 40852 | Royal LePage
View photo
House · for sale
$ 549,000
78 Parker Drive, Simcoe, ON, N3Y 1A4 house for sale | Listing ID 40852 | Royal LePage
Bayham
· House
· Patio · Office room
Bayham · House · Patio · Office room
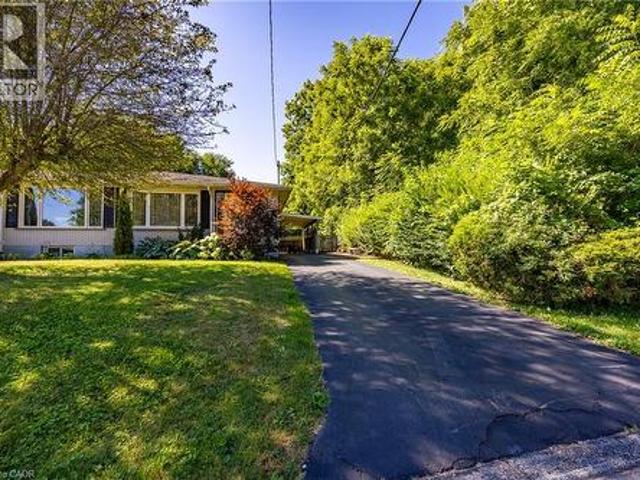
Welcome to this beautifully maintained freehold, semi-detached home offering 1534 Sq. Ft of comfortable living space. With 2+1 bedrooms and 2 full baths. And best of all, no condo fees! Tucked away on a quiet dead-end street in the heart of Simcoe, this home offers the perfect blend of privacy and convenience. Enjoy the added bonus of green space beside the property, creating a peaceful setting with extra room to breathe. Whether you're relaxing on the patio or enjoying the tranquil surrounding, you'll love the quiet, private atmosphere. Inside, you'll find a bright, functional layout, designed for easy living, with spacious principal rooms and plenty of flexibility for families, guest or home office. Ideally located just minutes from shopping, restaurants, parks, healthcare, and all the amenities Simcoe has to offer, this property is perfect for the first-time homebuyers, retirees, or anyone looking to downsize without sacrificing the space or freedom. Don't miss the fantastic opportu
$ 549,000
26 Woodland Walk, Southwold, ON, N5P 3T2 house for sale | Listing ID X13444 | Royal LePage
View photo
House · for sale
$ 933,000
26 Woodland Walk, Southwold, ON, N5P 3T2 house for sale | Listing ID X13444 | Royal LePage
Bayham
· House
Bayham · House
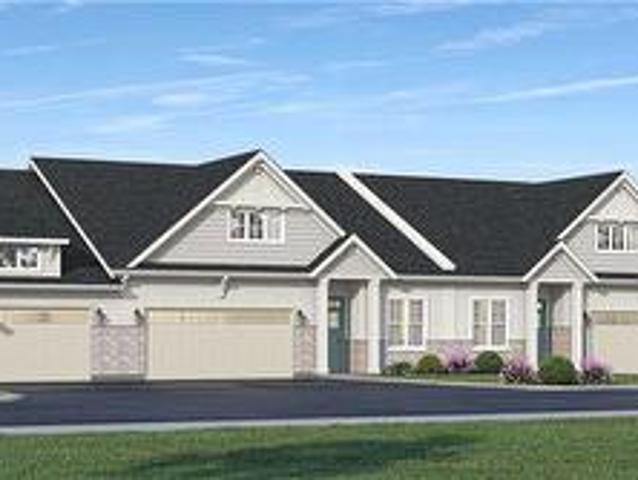
To-Be-Built in Talbotville Meadows by Millstone Homes. This home has a great open layout with 1665 sq ft of living space. Offering 3 bedrooms on the main floor and 2 full baths. Other designs and lots available. The purchase price includes the HST rebate. (Id: 27)
$ 933,000
140 Townline Street, St. Williams, ON, N0E 1P0 house for sale | Listing ID 40839 | Royal LePage
View photo
House · for sale
$ 374,900
140 Townline Street, St. Williams, ON, N0E 1P0 house for sale | Listing ID 40839 | Royal LePage
Bayham
· House
· Garden · Fireplace · Parking
Bayham · House · Garden · Fireplace · Parking
Opportunity knocks in the charming lakeside community of St. Williams! Situated on a generous. 262 acre lot, this 2-bedroom, 1.5-bathroom bungalow offers plenty of potential for first-time buyers, investors, or anyone looking to put their personal touch on a property. Inside, you'll find a functional layout featuring a spacious living room with a cozy gas fireplace, a dining room with stained glass doors, convenient main floor laundry, and a welcoming sunroom. Perfect for enjoying your morning coffee or relaxing with a good book. The oversized heated garage provides ample space for a vehicle, hobbies, storage, or a workshop. Step outside to enjoy a large, partially fenced rear yard with a storage shed, offering endless possibilities for gardening, entertaining, or simply enjoying the peaceful surroundings. Located only minutes from Lake Erie and a marina, this property is ideal for outdoor enthusiasts who love boating, fishing, or lakeside sunsets. Whether you're searching for an affor
$ 374,900
1299 County Road 23, Norfolk, ON, N0E 1G0 house for sale | Listing ID X13602 | Royal LePage
View photo
House · for sale
$ 1,249,900
1299 County Road 23, Norfolk, ON, N0E 1G0 house for sale | Listing ID X13602 | Royal LePage
Bayham
· House
· Fireplace
Bayham · House · Fireplace
Welcome to this exceptional custom-built bungalow, completed in 2022 & set on a picturesque 1.06-acre lot in the peaceful community of Walsingham. Surrounded by mature trees & open countryside, this home offers more than 2,200 sq. Ft. of thoughtfully designed living space, combining modern finishes w the privacy & pace of country living. Step inside to a bright, open-concept layout w 9-foot ceilings, a striking electric fireplace, & a kitchen that's truly the heart of the home. Featuring ceiling-height cabinetry, quartz countertops, a 5' x 9' island w an induction cooktop, built-in appliances, a walk-in pantry, & a dedicated coffee bar, this space is designed for everyday living & effortless entertaining. The primary suite is a true retreat, complete w a walk-through custom closet, direct access to the main-floor laundry, & a beautifully finished 5-piece ensuite w a soaker tub, tiled shower, & double vanity. Two additional bedrooms & a spacious main bathroom complete the main floor. Do
$ 1,249,900
189 Huntington Crescent, Thames Centre Dorchester, ON, N0L 1G3 house for sale | Listing ID X13531 | Royal LePage
View photo
House · for sale
$ 760,000
189 Huntington Crescent, Thames Centre Dorchester, ON, N0L 1G3 house for sale | Listing ID X13531 | Royal LePage
Bayham
· House
· Garden · Parking
Bayham · House · Garden · Parking
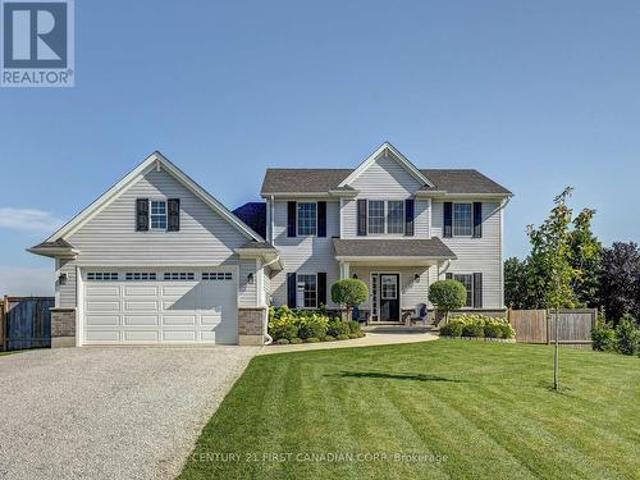
New Listing. Welcome to 189 Huntington Crescent, Dorchester! First time on MLS! This is the family home you've been waiting for. Located in the heart of Dorchester, you're just steps from the arena, schools, parks, ball diamonds, library, and all the amenities that make this community such a wonderful place to call home. Proudly maintained and offering plenty of space for a growing family, this home features 4 bedrooms, 2 bathrooms, a double-car garage, a 3-season sunroom, and a large backyard perfect for kids, pets, and entertaining. As you enter through the convenient breezeway, you'll be welcomed into a spacious foyer that leads into the heart of the home. The large kitchen and dining area provide plenty of room for family meals and holiday gatherings, while the bright and inviting living room offers the perfect place to relax and unwind. The upper level features 3 generous bedrooms and a full bathroom, providing comfortable living space for the whole family. Downstairs, you'll find
$ 760,000
7 Thomson Road, Simcoe, ON, N3Y 5A2 house for sale | Listing ID 40849 | Royal LePage
View photo
House · for sale
$ 750,000
7 Thomson Road, Simcoe, ON, N3Y 5A2 house for sale | Listing ID 40849 | Royal LePage
Bayham
· House
· Garden · Fireplace · Swimming pool
Bayham · House · Garden · Fireplace · Swimming pool
Welcome to 7 Thomson Road, Simcoe, a beautifully maintained brick 2 storey home offering approximately 2,700 sq. Ft. of finished living space in one of Simcoe’s desirable neighbourhoods. Lovingly cared for, updated, & meticulously maintained by the current owners for over 40 years, this exceptional property offers the perfect combination of comfort & quality craftsmanship. Surrounded by mature trees, impeccable gardens & beautiful landscaping, this home provides a peaceful setting. Step inside to discover a bright welcoming living room with gleaming hardwood floors. The spacious updated kitchen features granite countertops, built in appliances, ample cabinetry, and a functional layout that seamlessly connects to the formal dining room, creating the perfect space for family gatherings & entertaining. A second main floor living area offers a gas fireplace & sliding doors with California shutters leading to your private backyard oasis, complete with a large inground swimming pool with sol
$ 750,000
63 Coulas Crescent, Waterford, ON, N0E 1Y0 house for sale | Listing ID 40851 | Royal LePage
View photo
House · for sale
$ 729,900
63 Coulas Crescent, Waterford, ON, N0E 1Y0 house for sale | Listing ID 40851 | Royal LePage
Bayham
· House
· Garden · Office room · Parking
Bayham · House · Garden · Office room · Parking
Welcome to 63 Coulas Cres. This beautifully maintained bungalow offers the perfect blend of comfort, functionality, and location in one of Waterford’s most sought-after neighbourhoods. Featuring 4 bedrooms and 2 full bathrooms across 1,376 sq. Ft. this home sits on a spacious lot, providing ample outdoor space for family living and entertaining. The bright, open-concept main floor offers a seamless flow between the living, dining, and kitchen areas — ideal for everyday living. Downstairs, you’ll find a fully finished lower level with additional living space, perfect for a family room, guest suite, or home office setup. The exterior is equally impressive, with mature landscaping, plenty of parking, and a private backyard offering endless possibilities. Located close to schools, parks, and all of Waterford’s amenities, this property is an excellent opportunity for families, down-sizers, or anyone looking to enjoy small-town living with modern convenience. Don’t miss your chance to own a
$ 729,900
170 Prospect Street, Norfolk, ON, N0A 1N2 house for sale | Listing ID X13463 | Royal LePage
View photo
House · for sale
$ 2,295,000
170 Prospect Street, Norfolk, ON, N0A 1N2 house for sale | Listing ID X13463 | Royal LePage
Bayham
· House
· Garden · Air conditioning
Bayham · House · Garden · Air conditioning
Discover an authentic'Masterpiece'. Not just a home. A life style choice! Feast your eyes on this spectacular'Dover Estate' located in the heart of town. Walking distance to popular amenities inc Live Theatre, eclectic shops, eateries, Links golf course & famous beach-front. Entire perimeter is surrounded by mature pines & natural foliage providing surreal setting for 2007 custom built stone/stucco bungalow centered majestically on 2.68ac manicured rolling parcel abutting walking trail. Adorned w/armour stone perennial gardens cascading to beautiful, aerated koi filled pond. Introduces over 4200sf of flawless living space (both levels). Incs 2131sf main floor ftrs crown moulded 9ft & 10ft tray/valence lighted ceilings, engineered flooring, plethora of oversized windows & classic column accents. Showcasing'World Class' kitchen sporting hickory cabinetry, designer island, granite countertops & BI appliances. Segues to luxurious living room & dining room enjoying garden door WO to 690sf c
$ 2,295,000
13 Hawtrey Road, Delhi, ON, N4B 2W5 house for sale | Listing ID 40815 | Royal LePage
View photo
House · for sale
$ 639,000
13 Hawtrey Road, Delhi, ON, N4B 2W5 house for sale | Listing ID 40815 | Royal LePage
Bayham
· House
· Patio · Garden · Parking · Deck · Swimming pool
Bayham · House · Patio · Garden · Parking · Deck · Swimming pool
Welcome to this appealing raised ranch set on a spacious lot, ideal for all kinds of your family activities. The main level showcases an inviting living room that flows into the eat-in kitchen or down the hall to the two bedrooms and full bathroom. This completes the main level. The lower level offers even more living space, including a bright recreational room, an additional bedroom, a bonus room ideal for a home office/hobby area and a second bathroom combined with laundry for added convenience. The lower level also includes a walkup access to the garage with direct access to the rear yard. Step outside of your kitchen onto the two-tiered deck overlooking the heated inground pool and patio area, perfect for summer entertaining, relaxing and making lasting memories with your family and friends. Completing this property is a two car garage with plenty of storage space. This property could be your next family home. (Id: 27)
$ 639,000
13315 Westbury Drive, Malahide Lyons, ON, N0L 2J0 house for sale | Listing ID X13644 | Royal LePage
View photo
House · for sale
$ 1,099,000
13315 Westbury Drive, Malahide Lyons, ON, N0L 2J0 house for sale | Listing ID X13644 | Royal LePage
Bayham
· House
· Garden · Office room · Fireplace
Bayham · House · Garden · Office room · Fireplace
Tucked away on an estate-sized lot, this spectacular 5-bedroom home offers a rare blend of elegance, space, and resort-style living. From the moment you arrive, the lush, manicured grounds. Complete with a full sprinkler system. Set the tone for a lifestyle of effortless luxury. Step inside and feel the warmth of a home designed for both grand entertaining and quiet family moments. The heart of the home is the expansive, sun-filled kitchen. With generous eat-in space, it's perfect for morning coffees overlooking the gardens, or hosting holiday feasts with family and friends. When it's time to unwind, the massive family room invites you to kick back in front of the fireplace or gather for movie nights. Need to work from home? A dedicated office offers privacy and inspiration with views of the beautiful grounds. Music lovers will be captivated by the custom soundproof music room. A space where you can create, play, and escape without limits. Five spacious bedrooms provide restful retreat
$ 1,099,000
103 Cedar Drive, Turkey Point, ON, N0E 1T0 house for sale | Listing ID 40845 | Royal LePage
View photo
House · for sale
$ 999,900
103 Cedar Drive, Turkey Point, ON, N0E 1T0 house for sale | Listing ID 40845 | Royal LePage
Bayham
· House
· Air conditioning
Bayham · House · Air conditioning
Looking for profitable life-style change. Check out this valuable 0.33 ac Commercial/Residential property boasting 64' of Centre Stage frontage located in heart of Turkey Point's famous beach strip. Possibly The Best beach-front location in this quaint Lake Erie resort town exploding every summer w/sun worshipping tourists savouring expansive golden sand beaches directly in front of this Erie Gem. Mins to popular destination villages that dot Erie's Golden South Coast. Renowned for fantastic boating, fishing, zip-lining, golfing + miles of bike/hiking trails nearby. Less then 2 hour comm. To Toronto. 60 mins SE of London. Central to Port Dover, Simcoe + Long Point's Natural Bio-Sphere. Established for over 70 yrs. Comm. Restaurant offers aprx. 2000sf work area featuring a fully equipped kitchen, multiple take-out windows, refurbished walk-in cooler, 3pc bath, laundry station, SS range hood, fire suppression system, membrane roof, community water, septic + equipment-SchB. Bonus. Incs we
$ 999,900
29 Balsam Trail, Port Rowan, ON, N0E 1M0 house for sale | Listing ID 40820 | Royal LePage
View photo
House · for sale
$ 529,900
29 Balsam Trail, Port Rowan, ON, N0E 1M0 house for sale | Listing ID 40820 | Royal LePage
Bayham
· House
· Deck
Bayham · House · Deck
Welcome to easy living in the highly desirable Villages of Long Point Bay! Located at 29 Balsam Trail, this beautifully refreshed home offers the perfect blend of comfort, style, and low-maintenance living in one of Norfolk County’s most sought-after adult lifestyle communities. Step inside to a bright, updated interior featuring fresh paint throughout, creating a clean and modern feel. The kitchen has been enhanced with an updated backsplash and tile flooring (2025), offering both style and function. The primary bedroom showcases new laminate flooring (2025), while the ensuite features updated tile, adding a polished and comfortable touch to your everyday routine. Enjoy outdoor living with freshly built deck railings (2025), ideal for relaxing with your morning coffee or entertaining guests. The property also includes a shed and a double-wide stamped concrete driveway (2025), adding both convenience and curb appeal. Move-in ready with thoughtful updates throughout, this home is design
$ 529,900
9820 Belmont Road, Central Elgin, ON, N5P 3S7 house for sale | Listing ID X13570 | Royal LePage
View photo
House · for sale
$ 499,900
9820 Belmont Road, Central Elgin, ON, N5P 3S7 house for sale | Listing ID X13570 | Royal LePage
Bayham
· House
· Fireplace · Parking
Bayham · House · Fireplace · Parking
Nestled on a beautifully landscaped 0.6-acre lot between New Sarum and Belmont, this bright, well-maintained bungalow offers the perfect blend of peaceful country living and town convenience. Located within the sought-after New Sarum school district, this inviting home features a spacious open-concept layout filled with natural light, hardwood and laminate flooring, a cozy fireplace, and an expansive family room perfect for relaxing or entertaining. Offering 2 bedrooms and 2 bathrooms, the home provides comfortable living with thoughtful functionality throughout. The lower level includes a 3-piece bathroom, laundry area, and plenty of storage space. Recent mechanical updates include a 2023 forced-air gas furnace and updated well equipment featuring a 2025 pressure tank, providing added peace of mind for years to come. Outside, you'll appreciate the convenience of a double-wide driveway with parking for up to 7 vehicles, along with an attached single-car garage and a detached single-car
$ 499,900
27 Church Street E, Delhi, ON, N4B 1T2 house for sale | Listing ID 40847 | Royal LePage
View photo
House · for sale
$ 1,275,000
27 Church Street E, Delhi, ON, N4B 1T2 house for sale | Listing ID 40847 | Royal LePage
Bayham
· House
· Garden · Parking · Fireplace · Swimming pool · Cellar
Bayham · House · Garden · Parking · Fireplace · Swimming pool · Cellar
Welcome to this stunning home located at 27 Church Street in charming Delhi Ont. This home has close to 5000 sqft of useable living space across all three floors including the basement. Close walking distance to town, this home offers 6 spacious bedrooms and three bathrooms. The basement is a perfect in-law setup or potential 2 bedroom rental apartment. Beautiful pool size corner lot the yard awaits your personal touches. This home has been meticulously renovated so there is nothing to do accept place your furniture. Gorgeous open concept kitchen awaits you and your family. Cozy up by the wood fireplace in winter and for the contractor or handyman in the family a massive work shop is situated on the property measuring approximately 1800 sqft with two large doors on top of a solid separate detached two car garage. There is just too much to mention in this description, this home is a must see in person. Book your showing today and don’t miss out! (Id: 27)
$ 1,275,000
214 Emery Street, Central Elgin Port Stanley, ON, N5L 0A5 house for sale | Listing ID X13613 | Royal LePage
View photo
House · for sale
$ 725,000
Updated
214 Emery Street, Central Elgin Port Stanley, ON, N5L 0A5 house for sale | Listing ID X13613 | Royal LePage
Bayham
· House
Bayham · House
There's something about Port Stanley that keeps people coming back and this beautifully finished bungalow lets you experience it every day. Tucked away on a quiet street just minutes from the beach, this home offers the kind of lifestyle people look for when they picture life by the lake. Start your morning with a walk down to Little Beach, spend the afternoon exploring the shops and cafés, and come home to a quiet neighbourhood where you can truly unwind. Inside, the open-concept design creates a natural gathering place for family and friends. The upgraded kitchen is the heart of the home, overlooking the dining and living areas so you're always part of the conversation. Whether you're hosting holiday dinners, celebrating with friends, or enjoying a quiet evening at home, the layout is designed to bring people together. The main floor features two spacious bedrooms, including a primary suite complete with a walk-in closet and a private ensuite. A second full four-piece bathroom is loc
$ 725,000
103 Amber Street, Waterford, ON, N0E 1Y0 house for sale | Listing ID 40845 | Royal LePage
View photo
House · for sale
$ 629,900
103 Amber Street, Waterford, ON, N0E 1Y0 house for sale | Listing ID 40845 | Royal LePage
Bayham
· House
Bayham · House
Welcome to 103 Amber Street, Waterford – a newly built semi-detached home that blends modern design with small-town charm. With 1787 sq. ft. Of thoughtfully designed living space, this 2-storey semi-detached home offers the perfect balance of comfort, style, and functionality, making it ideal for today’s growing families. Step inside from the covered front entrance into a spacious foyer that opens into a bright, open-concept main floor. The kitchen is a true showpiece, featuring custom cabinetry, quartz countertops and a breakfast island, all designed with modern convenience in mind. The dining area and great room flow seamlessly together, creating an inviting space for gatherings and everyday living. Luxury vinyl plank flooring throughout the main level ensures both durability and style. Upstairs, you’ll find three generously sized bedrooms, including a primary suite complete with a 4-piece ensuite and walk-in closet. Practical details such as an upper-level laundry room with sink, 9-
$ 629,900
965 St George Street, Port Dover, ON, N0A 1N4 house for sale | Listing ID 40854 | Royal LePage
View photo
House · for sale
$ 429,000
965 St George Street, Port Dover, ON, N0A 1N4 house for sale | Listing ID 40854 | Royal LePage
Bayham
· House
Bayham · House
Discover the potential in this charming three-bedroom, two-bath home in the heart of Port Dover. This estate sale property is a rare find, offering a canvas for your renovation dreams. While it does need some finishing touches, it has fantastic bones and endless possibilities. Perfect for those who love to add their own personal touch and create a custom space. Come see the hidden gem and make it your own! (Id: 27)
$ 429,000

Get email alerts

Don't miss out: be the first to know about new properties

The alert was correctly created

On subscribing you accept the conditions of use and the privacy policy
Alert
Receive new ads in your inbox
Save this search
Receive alerts for new listings

We'll send you an email when we have new properties for: "Properties for sale in Bayham"

The alert was correctly created

Calton
Vienna
Get email alerts and be the first to see new listings
Required field
On subscribing I accept the terms of the privacy policy
Perfect! You'll soon start receiving new listings via email
Alert
Receive an email when we have new ads for Properties for sale in Bayham
Save this search
Filters

Bedrooms

Area (sq.ft)

sq.ft
sq.ft

Price

$
$

Filter by property type

Bathrooms

Clear all filters
Receive notifications when new entries are published.