1,638 properties for sale in Perth East

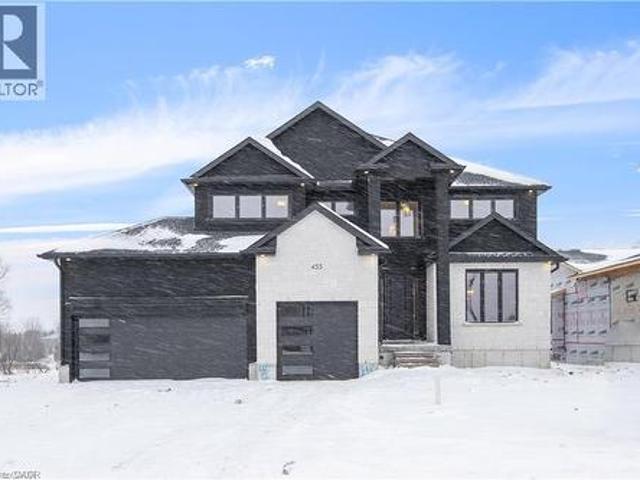
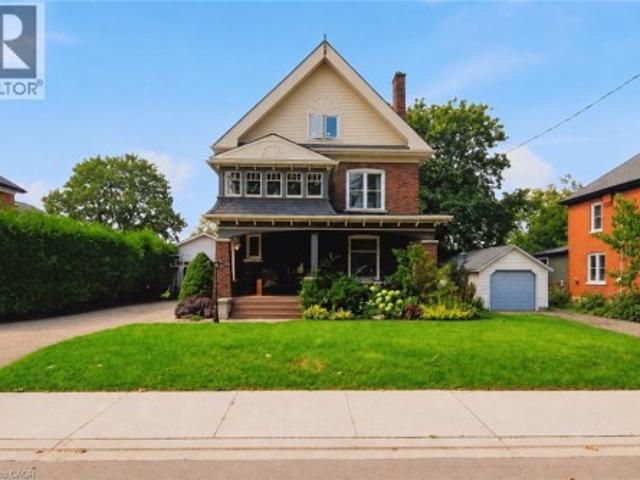
Lot 7 Nithview Court, Nithburg, ON, N0B 2T0 house for sale | Listing ID 40858 | Royal LePage
View photo
House · for sale
$ 1,399,000
Lot 7 Nithview Court, Nithburg, ON, N0B 2T0 house for sale | Listing ID 40858 | Royal LePage
Perth East
· House
· Office room
Perth East · House · Office room
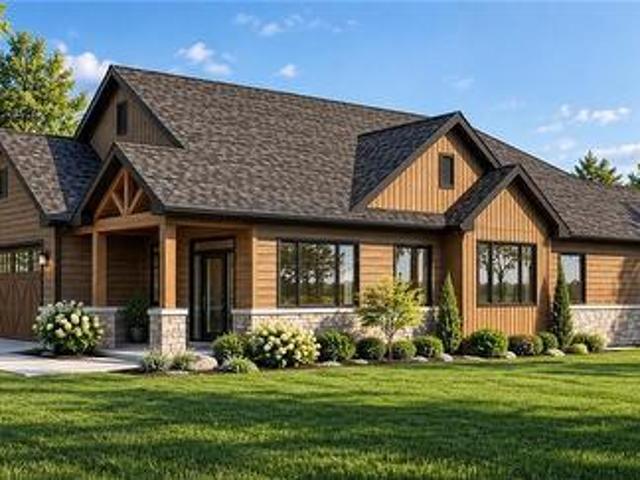
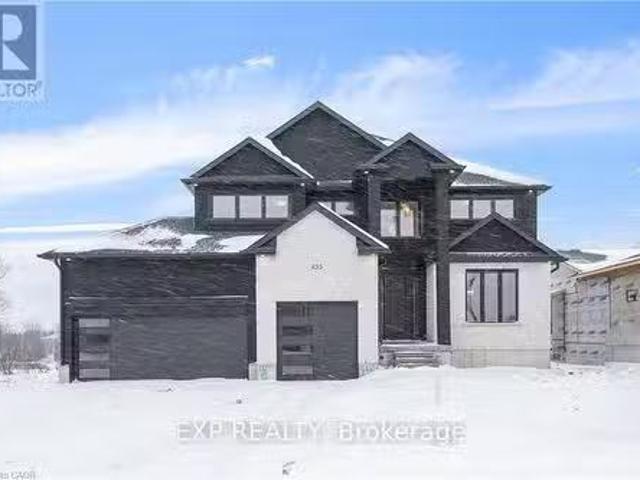
Build your dream home in the charming town of Nithburg on a picturesque half acre walk out lot. Cailor Homes provides the unique opportunity to select your own floorplan and select every detail of your dream home. Nestled in a picturesque setting, this expansive. 6 acre property provides the perfect canvas for a thoughtfully designed residence that blends modern luxury with functional living. You have the opportunity to craft a home that showcases architectural elegance, high-end finishes, and meticulous craftsmanship. Imagine soaring ceilings and expansive windows that capture breathtaking views, an open-concept living space designed for seamless entertaining, and a chef-inspired kitchen featuring premium cabinetry, quartz countertops, and an optional butler’s pantry for extra storage and convenience. For those who appreciate refined details, consider features such as a striking floating staircase with glass railings, a frameless glass-enclosed home office, or a statement wine display
$ 1,399,000
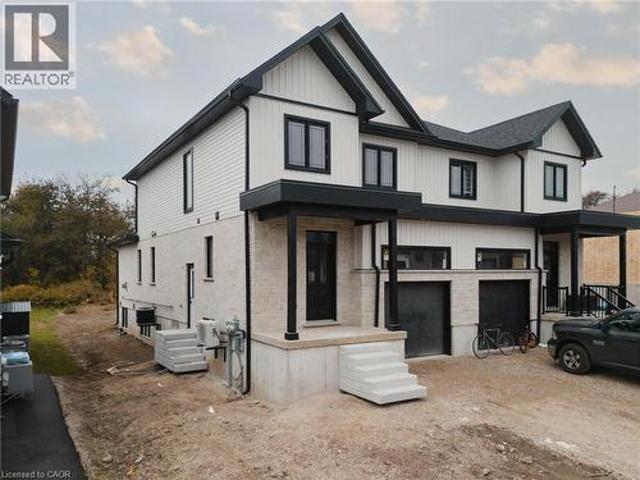
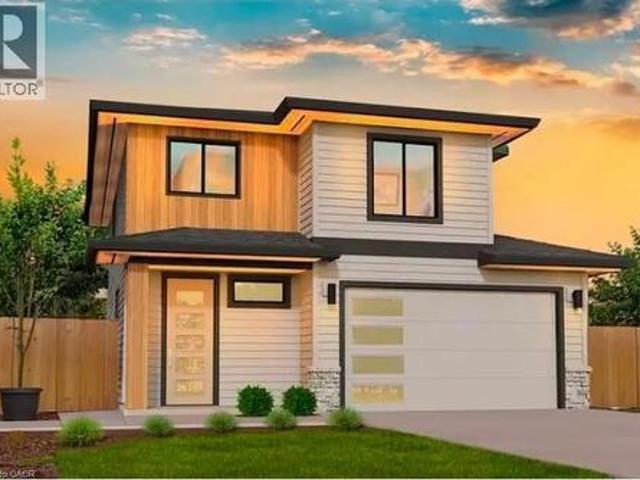
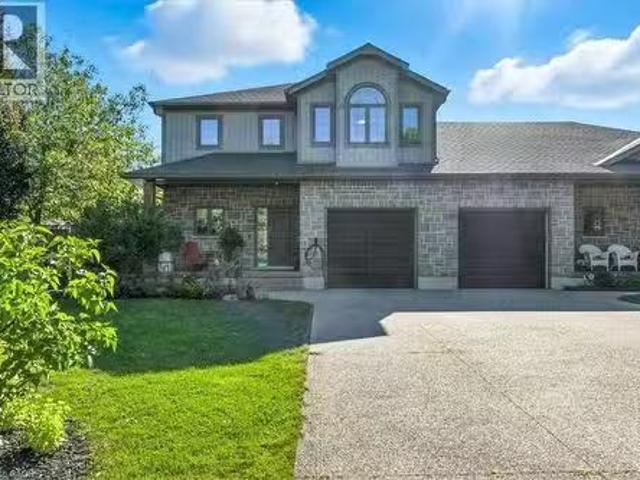
Lot 23 Pugh Street, Milverton, ON, N0K 1M0 house for sale | Listing ID 40844 | Royal LePage
View photo
House · for sale
$ 625,000
Lot 23 Pugh Street, Milverton, ON, N0K 1M0 house for sale | Listing ID 40844 | Royal LePage
Perth East
· House
Perth East · House
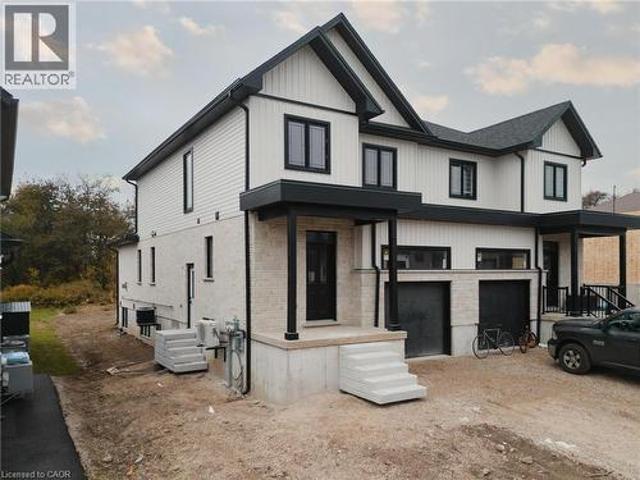
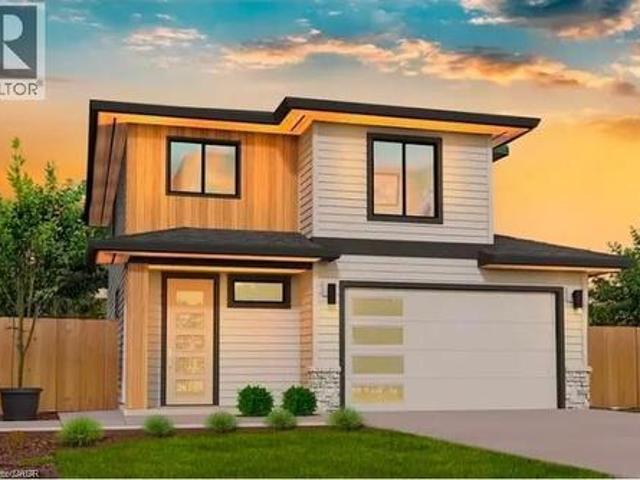
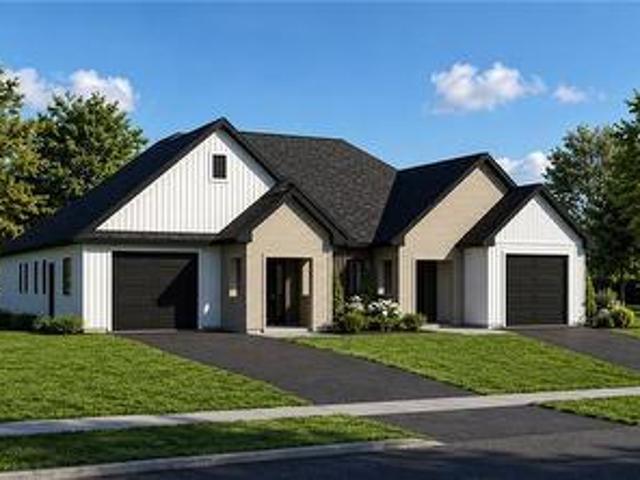
Where luxury meets flexibility. Experience upscale living in this beautifully semi-detached home, this property offers rare, uninterrupted privacy in the charming and growing community of Milverton. This home delivers space, style, and exceptional value especially when compared to similar properties in nearby urban centres. Imagine a semi-detached custom home with high-end finishes, a designer kitchen with oversized island, upgraded flat ceilings, dual vanity and glass shower in the ensuite, and a spacious walk-in closet. The layout is fully customizable with Cailor Homes in-house architectural team, or you can bring your own plans and vision to life. Each unit will maintain the same quality craftsmanship and attention to detail Cailor Homes is known for. Don't miss this rare opportunity to own a fully customizable luxury Semi at a fraction of the cost of big city living! Multi-generational floor plan customization an option which includes a 2 bed, 1 bath accessory apartment. (Id: 27)
$ 625,000
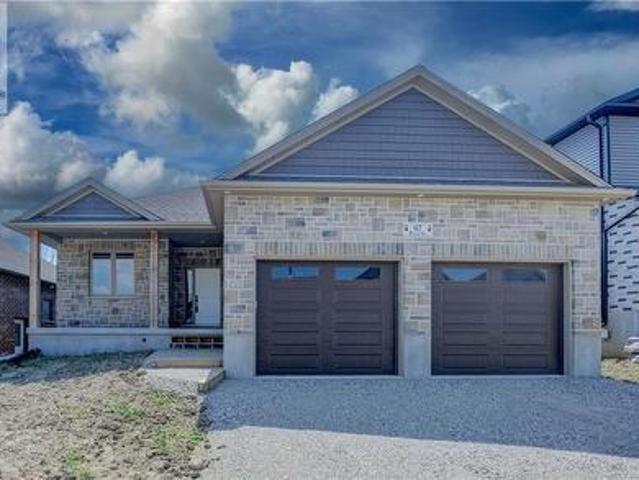
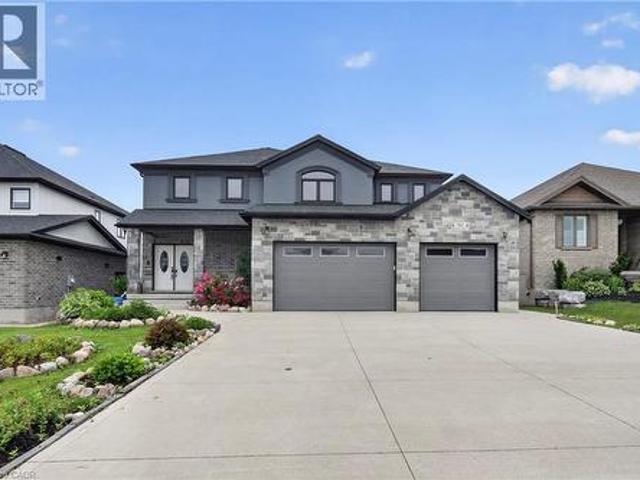
2088 Nithview Court, Nithburg, ON, N0B 2T0 house for sale | Listing ID 40857 | Royal LePage
View photo
House · for sale
$ 1,399,000
2088 Nithview Court, Nithburg, ON, N0B 2T0 house for sale | Listing ID 40857 | Royal LePage
Perth East
· House
· Office room
Perth East · House · Office room
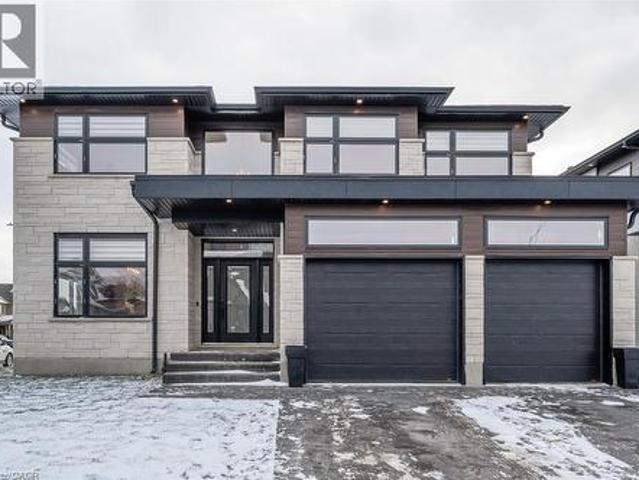
Build your dream home in the charming town of Nithburg on a picturesque half acre walk out lot. Cailor Homes provides the unique opportunity to select your own floorplan and select every detail of your dream home. Nestled in a picturesque setting, this expansive. 6 acre property provides the perfect canvas for a thoughtfully designed residence that blends modern luxury with functional living. You have the opportunity to craft a home that showcases architectural elegance, high-end finishes, and meticulous craftsmanship. Imagine soaring ceilings and expansive windows that capture breathtaking views, an open-concept living space designed for seamless entertaining, and a chef-inspired kitchen featuring premium cabinetry, quartz countertops, and an optional butler’s pantry for extra storage and convenience. For those who appreciate refined details, consider features such as a striking floating staircase with glass railings, a frameless glass-enclosed home office, or a statement wine display
$ 1,399,000
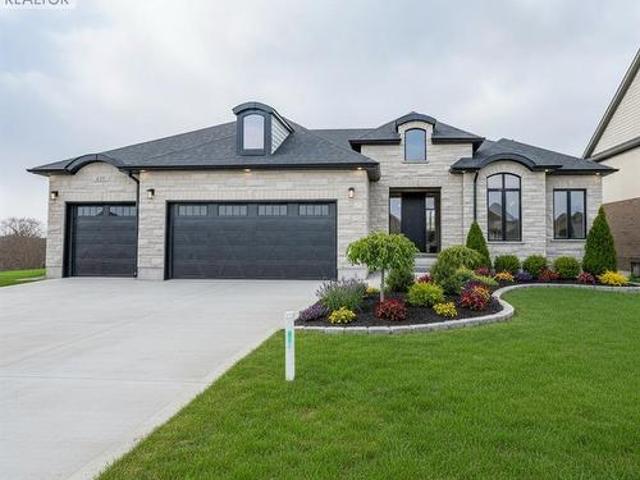
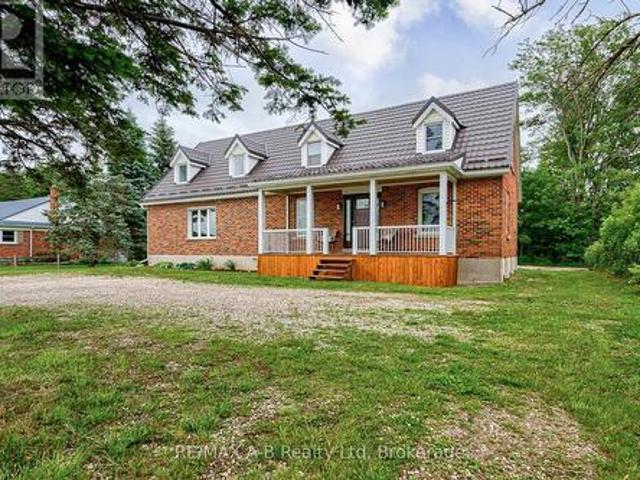
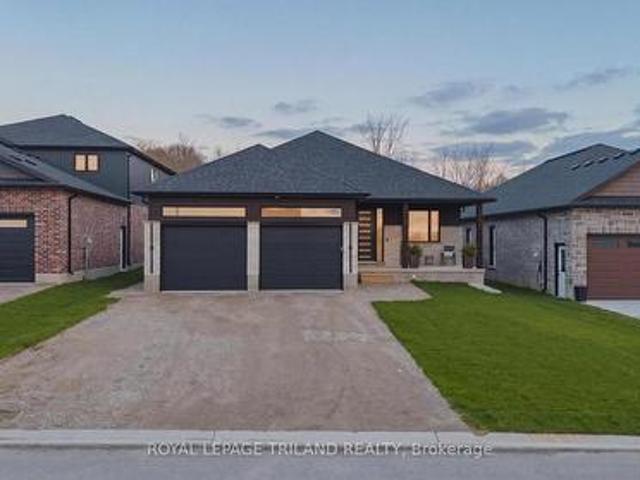
Lot 2 Avery Place, Milverton, ON, N0K 1M0 house for sale | Listing ID 40793 | Royal LePage
View photo
House · for sale
$ 1,183,000
Lot 2 Avery Place, Milverton, ON, N0K 1M0 house for sale | Listing ID 40793 | Royal LePage
Perth East
· House
· Office room
Perth East · House · Office room
New home hst rebate. Discover an exceptional opportunity to build a fully customized home on this remarkable 57 ft x 125 ft lot, perfectly situated in the welcoming community of Milverton. Set on a picturesque corner and backing onto a tranquil pond, this property offers a stunning natural backdrop for your future dream home. Bring your vision to life—blending architectural elegance, modern luxury, and thoughtful design. Imagine a home filled with natural light, featuring soaring ceilings, expansive windows framing breathtaking pond views, and an open-concept layout ideal for both everyday living and effortless entertaining. The possibilities are limitless: a chef-inspired kitchen with quartz countertops, premium cabinetry, and an optional butler’s pantry; refined details such as a floating staircase with glass railings, a sleek glass-enclosed home office, or a striking wine feature anchoring your dining space. The upper level can be tailored with spacious bedrooms and spa-like ensuite
$ 1,183,000
41 Coulter Street, Milverton, ON, N0K 1M0 house for sale | Listing ID 40831 | Royal LePage
View photo
House · for sale
$ 789,900
41 Coulter Street, Milverton, ON, N0K 1M0 house for sale | Listing ID 40831 | Royal LePage
Perth East
· House
Perth East · House
Welcome to 41 Coulter Street A duplex offering flexibility, privacy, and strong investment potential. This property features a functional layout perfect for families or investors. The main unit includes 3 bedrooms and 3 bathrooms, with upscale touches like flat ceilings, a designer kitchen with an oversized island, dual vanity and glass shower in the ensuite, and a spacious walk-in closet. The lower unit offers 2 bedrooms and 1 bathroom, with its own separate entrance and mechanicals ideal for extended family, guests, or tenants. Compared to similar homes in nearby urban centres, 41 Coulter delivers unmatched space, style, and value. Live in one unit, rent both, or create a multi-generational setupthis home gives you options! Don't miss out on this great opportunity to house hack or buy a turn key investment! (Id: 27)
$ 789,900
Lot 69 Avery Place, Milverton, ON, N0K 1M0 house for sale | Listing ID 40853 | Royal LePage
View photo
House · for sale
$ 865,000
Lot 69 Avery Place, Milverton, ON, N0K 1M0 house for sale | Listing ID 40853 | Royal LePage
Perth East
· House
· Fireplace
Perth East · House · Fireplace
To be built. In the time is takes you to get to Milverton you can't get across Kitchener! Its that quick a drive and its time to start your build now! Where can you buy a large bungalow for well under 1 million these days? In Charming Milverton that's where. Only 20 minute quick traffic free drive to KW and Guelph! This 1833.56 sq ft on the main floor beautifully crafted 2-bed, 2-bath bungalow offers the perfect blend of luxury and comfort. As you step inside, you’ll be greeted by the spacious, open-concept layout featuring soaring vaulted ceilings that create an airy, inviting atmosphere and large Foyer. The gourmet kitchen is designed for those who love to entertain, complete with sleek stone surfaces on the large, oversized kitchen island, ideal for preparing meals and gathering with loved ones. The living area is perfect for cosy nights with a fireplace that adds charm to the space and surrounded by large windows making that wall space a show stopper. The primary bedroom provides a
$ 865,000
2927 Line 34 Line, Stratford, ON, N5A 6S5 house for sale | Listing ID X13493 | Royal LePage
View photo
House · for sale
$ 774,900
2927 Line 34 Line, Stratford, ON, N5A 6S5 house for sale | Listing ID X13493 | Royal LePage
Perth East
· House
· Patio · Fireplace · Deck
Perth East · House · Patio · Fireplace · Deck
Welcome to country living with the convenience of town amenities just minutes away! Situated on a 1-acre lot on the edge of town with direct access to Highway 7, this spacious 4-bedroom, 3-bathroom home offers the perfect blend of space, comfort, and accessibility. Step inside to discover a fresh, modern interior featuring brand-new flooring throughout, fresh paint, and a new patio door that fills the home with natural light. The thoughtfully designed main floor offers plenty of room for the whole family with a separate living room, formal dining room, and a large bonus family room complete with a cozy fireplace and direct access to the back deck, an ideal setting for entertaining guests or enjoying peaceful evenings overlooking the property. Convenience is key with main floor laundry and a functional layout designed for everyday living. Outside, the large deck provides the perfect extension of your living space, while the sprawling 1-acre lot offers endless possibilities for gardening
$ 774,900
2864 Perth Line 45, Perth East North Easthope, ON, N0K 1J0 house for sale | Listing ID X13419 | Royal LePage
View photo
House · for sale
$ 784,900
2864 Perth Line 45, Perth East North Easthope, ON, N0K 1J0 house for sale | Listing ID X13419 | Royal LePage
Perth East
· House
· Parking
Perth East · House · Parking
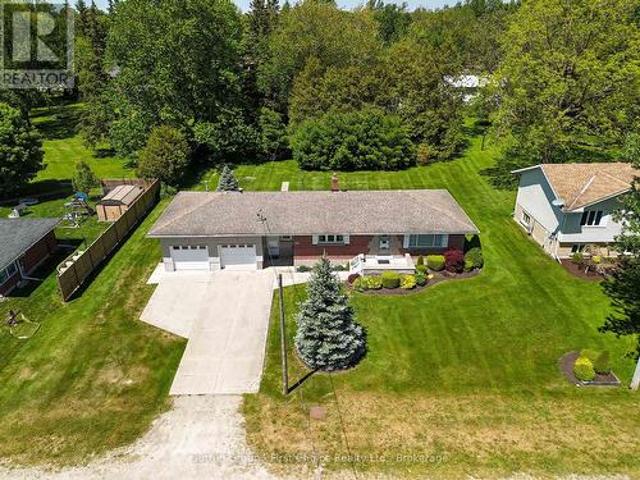
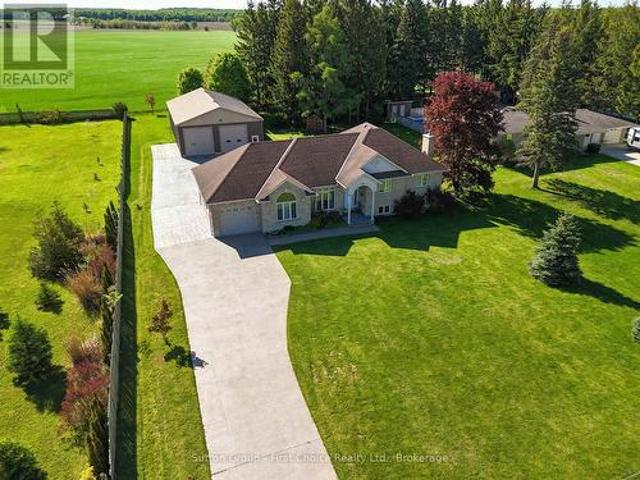
Welcome to the peaceful hamlet of Gadshill! Situated on a generous lot surrounded by mature trees, this charming 3-bedroom, 2-bathroom bungalow offers the perfect blend of small-town living and practical space for the whole family. Featuring an attached 2-car garage and a desirable 20' x 30' detached shop, this property is ready for its next owners to enjoy. Enjoy the tranquility of country living while being just a short drive to Stratford and offering convenient access to the Kitchener-Waterloo region for commuters. Inside, you'll find a bright and inviting main floor with a spacious eat-in kitchen and dining area, perfect for family meals and entertaining. The welcoming living room is highlighted by a large front window that allows an abundance of natural light throughout the home. Three well-sized bedrooms offer comfortable accommodations, each with ample closet space. The partially finished lower level provides additional living space with a cozy rec room, plenty of storage, and t
$ 784,900
3968 Wilson Street, Perth East Shakespeare, ON, N0B 2P0 house for sale | Listing ID X13410 | Royal LePage
View photo
House · for sale
$ 849,900
3968 Wilson Street, Perth East Shakespeare, ON, N0B 2P0 house for sale | Listing ID X13410 | Royal LePage
Perth East
· House
· Garden · Deck · Parking · Cellar
Perth East · House · Garden · Deck · Parking · Cellar
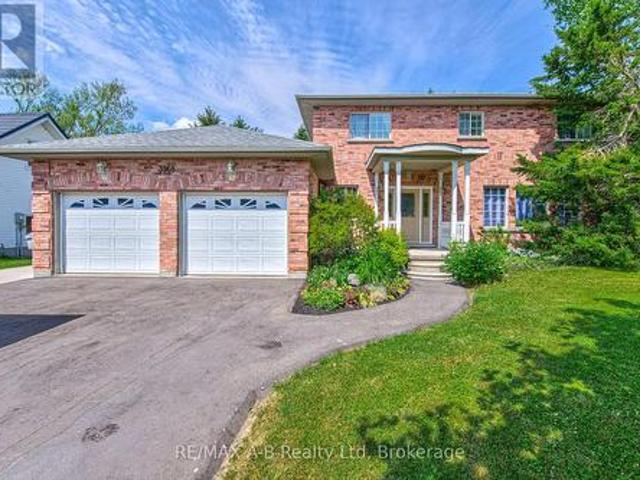
Welcome to 3968 Wilson Street in the lovely town of Shakespeare located within commuting distance to Stratford and the KW area. If you are a large family and are looking for more living space, then this is one home you do not want to miss viewing. With approx. 2450 sq ft of living space on the first 2 levels and 800 Sq ft of finished living space in the basement this home might be just what you have been looking for. Located on a 86 X 114 foot lot this great family home offers on the main level a spacious eat in kitchen with French doors to a deck and rear yard, sunken family room, formal dining and living room, and a 2 pc bath. The 2nd level offers 4 spacious bedrooms, 5 pc ensuite and a 5 pc bath. The basement adds more living space for your family with a good size family room, 5th bedroom and a 2 pc bath. Additional features to this home include a double attached garage, covered front porch, and so much more. Call to day to view and let this be your new home. (Id: 27)
$ 849,900
5063 Line 39, Perth East Ellice, ON, N0K 1X0 house for sale | Listing ID X13568 | Royal LePage
View photo
House · for sale
$ 1,225,000
5063 Line 39, Perth East Ellice, ON, N0K 1X0 house for sale | Listing ID X13568 | Royal LePage
Perth East
· House
· Patio · Balcony · Swimming pool
Perth East · House · Patio · Balcony · Swimming pool
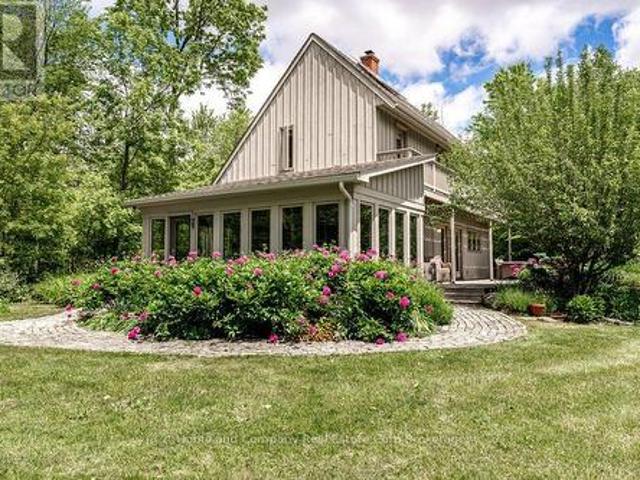
Calling true nature lovers. Complete privacy & surrounded by conservation land owned by the Thames Talbot Land Trust, this pristine 2.6 acre property is for you. Hidden from view from the road, this custom & environmentally conscious home reveals itself at the end of a long treed laneway. The contemporary saltbox design welcomes you by way of a sunroom with an inviting indoor swing & windows galore. Knotty maple floors will take you from the cosy living room with an exposed brick wall through to the dining area & over to the open & airy kitchen. Tucked just beyond, you will find calm & comfort in the primary bedroom, with a clever alcove, 3 piece bathroom & a hot tub just outside the bedroom's patio doors. The second floor offers 3 additional bedrooms, all with their own access to a balcony overlooking the gorgeous grounds. A 4 piece bathroom rounds out this floor, showcasing a claw foot tub & a walk-in shower. Step outside & soak up the sun, the bird songs & the serenity of your surro
$ 1,225,000
139 Pugh Street, Milverton, ON, N0K 1M0 house for sale | Listing ID 40844 | Royal LePage
View photo
House · for sale
$ 665,000
139 Pugh Street, Milverton, ON, N0K 1M0 house for sale | Listing ID 40844 | Royal LePage
Perth East
· House
Perth East · House
A duplex offering flexibility, privacy, and strong investment potential. This property features a functional layout perfect for families or investors. The main unit includes 3 bedrooms and 3 bathrooms, with upscale touches like flat ceilings, a designer kitchen with an oversized island, dual vanity and glass shower in the ensuite, and a spacious walk-in closet. The lower unit offers 2 bedrooms and 1 bathroom, with its own separate entrance and mechanicals—ideal for extended family, guests, or tenants. Compared to similar homes in nearby urban centres, this home delivers unmatched space, style, and value. Live in one unit, rent both, or create a multi-generational setup—this home gives you options! (Id: 27)
$ 665,000
11 Cobalt Street, Milverton, ON, N0K 1M0 house for sale | Listing ID 40863 | Royal LePage
View photo
House · for sale
$ 1,103,250
11 Cobalt Street, Milverton, ON, N0K 1M0 house for sale | Listing ID 40863 | Royal LePage
Perth East
· House
· Garden
Perth East · House · Garden
Beautiful New Home in a Quiet, Family-Friendly Location. Welcome to this stunning new 2-bedroom, 2-bathroom home, thoughtfully designed for comfortable modern living. Featuring a spacious open-concept great room and a large kitchen with adjoining dining area, this home offers the perfect space for both everyday living and entertaining. Situated on a generous 49 ft x 125 ft lot, there is plenty of room to enjoy the outdoors, create beautiful gardens, or simply relax in your private backyard. Located on a quiet street and just a short walk from a park, this property combines peaceful surroundings with convenient access to recreation and green space. A rare opportunity to own a brand-new home in a desirable neighborhood. Move in and enjoy! (Id: 27)
$ 1,103,250
Lot 66 Coulter Street, Milverton, ON, N0K 1M0 house for sale | Listing ID 40865 | Royal LePage
View photo
House · for sale
$ 759,900
Lot 66 Coulter Street, Milverton, ON, N0K 1M0 house for sale | Listing ID 40865 | Royal LePage
Perth East
· House
Perth East · House
Welcome to 41 Coulter Street offering flexibility, privacy, and modern style. This property features a functional layout perfect for families. The main unit includes 3 bedrooms and 3 bathrooms, with upscale touches like flat ceilings, a designer kitchen with an oversized island, dual vanity and glass shower in the ensuite, and a spacious walk-in closet. Compared to similar homes in nearby urban centres, 41 Coulter delivers unmatched space, style, and value. Don't miss out on this great opportunity. (Id: 27)
$ 759,900
113 Cottle Way, Stratford, ON, N5A 0M7 house for sale | Listing ID X12779 | Royal LePage
View photo
House · for sale
$ 654,900
113 Cottle Way, Stratford, ON, N5A 0M7 house for sale | Listing ID X12779 | Royal LePage
Perth East
· House
· Fireplace
Perth East · House · Fireplace
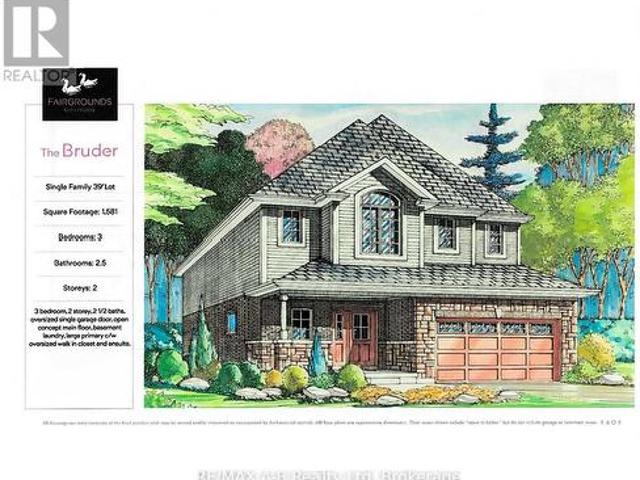
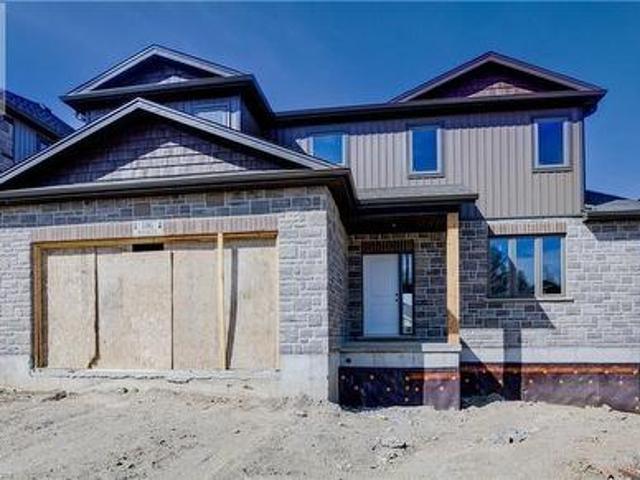
The Bruder is 1581 sq ft model to be built at the new Fairgrounds subdivision, situated in a well-established Stratford neighbourhood. This lovely 2-storey home has welcoming stone detailing at the front. The open concept main floor offers luxury vinyl plank flooring, 9' ceilings and a gas fireplace. The kitchen features Barzotti soft-close cabinetry with crown moulding and quartz countertops. The primary bedroom measures 16'10' x 12'2', with a large walk-in closet and 4-piece ensuite. We offer many plans and finishes to choose from. It's your vision, it's your home! (Id: 27)
$ 654,900
39 Coulter Street, Milverton, ON, N0K 1M0 house for sale | Listing ID 40817 | Royal LePage
View photo
House · for sale
$ 906,000
39 Coulter Street, Milverton, ON, N0K 1M0 house for sale | Listing ID 40817 | Royal LePage
Perth East
· House
· Office room
Perth East · House · Office room
Hst rebate get $93,690 off list price, reach out for more details! Build Your Dream Home on a Stunning Corner Lot in Milverton! This 75.1ft wide x 119.62ft deep lot offers a rare opportunity to create a custom home in the charming community of Milverton. This property provides the perfect canvas for a thoughtfully designed residence that blends modern luxury with functional living. You have the opportunity to craft a home that showcases architectural elegance, high-end finishes, and meticulous craftsmanship. Imagine soaring ceilings and expansive windows, an open. Concept living space designed for seamless entertaining, and a chef-inspired kitchen featuring premium cabinetry, quartz countertops, and an optional butler’s pantry for extra storage and convenience. For those who appreciate refined details, consider features such as a striking floating staircase with glass railings, a frameless glass-enclosed home office, or a statement wine display integrated into your dining space. Design
$ 906,000
2828 Line 34, Perth East North Easthope, ON, N5A 6S5 house for sale | Listing ID X13809 | Royal LePage
View photo
House · for sale
$ 850,000
2828 Line 34, Perth East North Easthope, ON, N5A 6S5 house for sale | Listing ID X13809 | Royal LePage
Perth East
· House
· Office room
Perth East · House · Office room
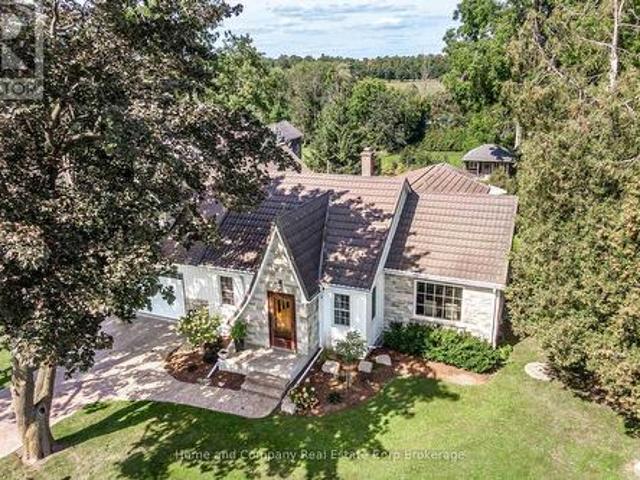
Get out of town. But not too far out. Sitting proudly on almost half an acre at the edge of Stratford, this handsome 1.5-storey home offers something increasingly hard to find: a little breathing room, beautiful views and the feeling of country living, all just minutes from town. Originally built in 1941 and thoughtfully expanded over the years, the result is a unique and surprisingly flexible floor plan with plenty of room for life to unfold. The main floor offers the potential for comfortable one-floor living, with two bedrooms, a full bath and powder room, a well-designed kitchen, plus both a welcoming family room and more formal living room. The spacious kitchen is made for real life, with room for multiple cooks and plenty of space when it's your turn to host both sides of the family. Upstairs, the primary suite is a destination of its own, complete with a beautiful ensuite and separate sitting and office areas. And when it's time to relax, there's even a cozy, finished rec room i
$ 850,000
22 Temperance Street, Perth East, ON, N0K 1M0 house for sale | Listing ID X13823 | Royal LePage
View photo
House · for sale
$ 549,900
22 Temperance Street, Perth East, ON, N0K 1M0 house for sale | Listing ID X13823 | Royal LePage
Perth East
· House
· Patio · Garden · Deck · Parking
Perth East · House · Patio · Garden · Deck · Parking
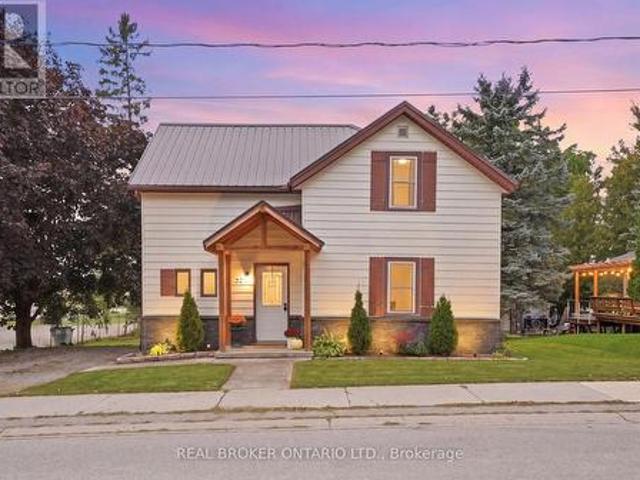
Welcome to this charming 1.5 storey home in the town of Milverton! Offering 3 bedrooms and 1 bathroom, this cozy property is the perfect opportunity for first time buyers, young families, or anyone looking to enjoy the warmth and convenience of small town living. Step inside through the inviting front entranceway and into a bright, functional main floor featuring a kitchen and breakfast area. A separate dining room provides the perfect space for family dinners and entertaining, complete with patio doors leading directly to the spacious deck. Step outside to enjoy the large deck overlooking the backyard, a wonderful spot for morning coffee, summer BBQs, or relaxing with family and friends. The living room offers plenty of space while maintaining a comfortable, cozy atmosphere. Upstairs, you'll find three tucked away bedrooms along with a convenient 3 piece bathroom, providing a private space for the whole family. Outside, the double wide private driveway offers convenient parking, while
$ 549,900
13 Cobalt Street N Unit# B, Perth East, ON, N3G 1M0 house for sale | Listing ID 40863 | Royal LePage
View photo
House · for sale
$ 789,850
13 Cobalt Street N Unit# B, Perth East, ON, N3G 1M0 house for sale | Listing ID 40863 | Royal LePage
Perth East
· House
· Parking
Perth East · House · Parking
Your New Chapter Starts Here. Imagine coming home to a brand-new semi-detached home where every detail is designed for modern living. Bright, open spaces welcome you in, a stylish kitchen becomes the heart of every gathering, and spacious bedrooms offer the perfect place to relax at the end of the day. Whether you're starting a family, buying your first home, or simply looking for a fresh start, this beautiful home has everything you need—comfort, convenience, and contemporary style. Brand-new construction? Modern open-concept design? Spacious bedrooms & elegant finishes? Attached garage & private driveway? Close to schools, parks, shopping & transit? Your dream home is waiting. Contact us today to book. (Id: 27)
$ 789,850
43 Coulter Street, Milverton, ON, N0K 1M0 house for sale | Listing ID 40793 | Royal LePage
View photo
House · for sale
$ 789,900
43 Coulter Street, Milverton, ON, N0K 1M0 house for sale | Listing ID 40793 | Royal LePage
Perth East
· House
Perth East · House
Welcome to this thoughtfully crafted to-be-built 1,500 sq. Ft. bungalow set on a desirable 50' x 120' lot in the heart of Milverton. Designed with flexibility in mind, buyers can choose between a 3-bedroom layout—perfect for families—or a 2-bedroom option that provides larger, more luxurious living spaces. From the moment you step inside, you’ll appreciate the elevated standard features that come included: 9-foot main-floor ceilings, quartz countertops throughout, and a bright, open-concept living area that blends comfort with contemporary style. The main floor offers two full bathrooms, including a private primary ensuite and a well-appointed 4-piece bath for guests or family. While the home is already impressively appointed, buyers have the opportunity to take it even further with optional upgrades such as enhanced millwork, upgraded flooring selections, premium lighting packages, Glass railings and wine displays, and more—all allowing you to tailor the finishes to your taste and lif
$ 789,900
4957 Perth Road 119, Perth East North Easthope, ON, N0K 1J0 house for sale | Listing ID X13227 | Royal LePage
View photo
House · for sale
$ 1,375,000
4957 Perth Road 119, Perth East North Easthope, ON, N0K 1J0 house for sale | Listing ID X13227 | Royal LePage
Perth East
· House
Perth East · House
Welcome to this beautifully maintained, quality-built home situated on a scenic country lot in the charming community of Gads Hill. Offering the perfect blend of rural tranquillity and modern convenience, this property is ideally located just minutes from Stratford and within easy commuting distance of Kitchener-Waterloo. Step inside to discover a bright and inviting open-concept main floor where large windows allow an abundance of natural light throughout, creating a warm and welcoming atmosphere. Hardwood flooring, a functional layout, and convenient main floor laundry make everyday living effortless. The upper level features three generously sized bedrooms, including a spacious primary suite complete with a walk-in closet and private ensuite. The finished lower level offers a large recreation room ideal for family gatherings, entertaining, or a home theatre, with excellent potential to create two additional bedrooms if desired. Outside, enjoy the beautifully landscaped grounds, conc
$ 1,375,000
5 West Street, Milverton, ON, N0K 1M0 house for sale | Listing ID 40854 | Royal LePage
View photo
House · for sale
$ 575,000
5 West Street, Milverton, ON, N0K 1M0 house for sale | Listing ID 40854 | Royal LePage
Perth East
· House
· Office room
Perth East · House · Office room
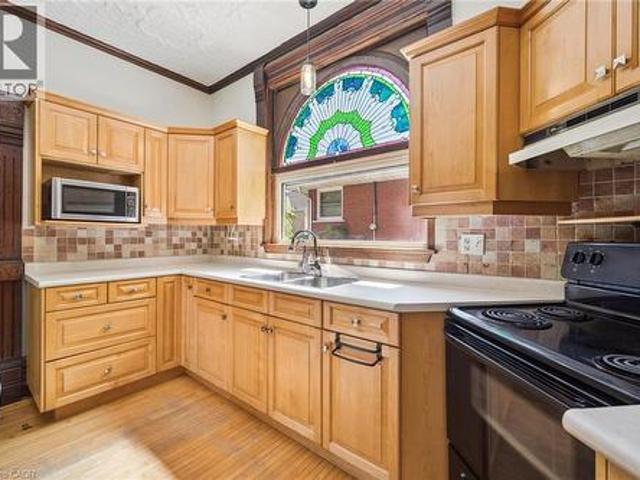
Step into a piece of Milverton history at 5 West Street, where timeless character and modern comfort come together in a truly special home. Rich in original architectural details, this beautifully maintained property showcases stunning stained-glass accents, elegant transom windows, classic pocket doors, and the kind of craftsmanship that is increasingly difficult to find. From the moment you arrive, you'll appreciate the warmth, charm, and unique personality that make this home stand apart. The spacious main floor offers inviting living and entertaining spaces, including a large living room, formal dining room, additional family room, and a functional kitchen designed for everyday living. Upstairs, you'll find three comfortable bedrooms and a full bathroom, while the impressive loft provides endless possibilities as a family room, home office, studio, games room, or creative retreat. Set on a mature lot in the heart of Milverton, this home offers the perfect blend of historic characte
$ 575,000
2880 Forest Road, Perth East South Easthope, ON, N5A 6S5 house for sale | Listing ID X13709 | Royal LePage
View photo
House · for sale
$ 1,275,000
2880 Forest Road, Perth East South Easthope, ON, N5A 6S5 house for sale | Listing ID X13709 | Royal LePage
Perth East
· House
· Garden · Fireplace · Air conditioning
Perth East · House · Garden · Fireplace · Air conditioning
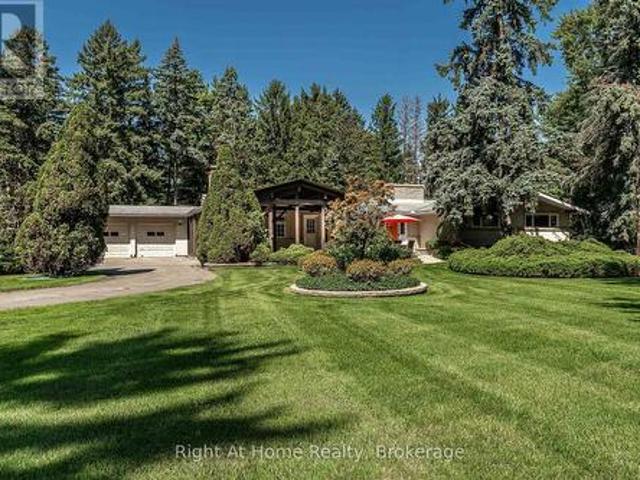
Sprawling mid-century modern ranch bungalow, set deep on a forested, gently rolling private lot w/ a lower-level walkout to an immense rear yard spanning over 1.6 acres backing onto forest lands. The property evokes a feel of old Hollywood w/ quality mid century finishes that have endured the test of time and remain highly desired for the most sophisticated & stylish buyers. The home rambles over a large 2400 sqft footprint with generous principal rooms, including a central kitchen with a center island, a sunken living room with a stone fireplace, and a formal dining room with a fireplace. A primary bedroom with a nicely appointed 6 pc private ensuite, two additional bedrooms and a 4 pc family bath, as well as a rich wood panelled sunroom w/ skylights. Mid-century finishes throughout include ledge stone feature walls, exposed brick, solid wood paneling, slate tiling, and panoramic windows. Mechanically updated w/ boiler and in-floor heat system, Central air & ventilation, 3 fireplaces,
$ 1,275,000
116 Pugh Street, Milverton, ON, N0M 1K0 house for sale | Listing ID 40853 | Royal LePage
View photo
House · for sale
$ 785,000
116 Pugh Street, Milverton, ON, N0M 1K0 house for sale | Listing ID 40853 | Royal LePage
Perth East
· House
· Garden · Cellar
Perth East · House · Garden · Cellar
MOVE IN within 60 days or less! 116 Pugh St. Is a lovely open concept new build home with 4 Bedroom, plus 3 Bath waiting on you to bring your finishing touches. This 2 storey stunner has a spacious backyard and has many upgraded standard features. Built as an Energy-Efficient home with High-Efficiency Heating/Cooling Systems and upgraded insulation throughout means you spend less on heating and cooling costs. There is a full unfinished walk up Basement that is studded and insulated with potential for development to add additional living Space as well as its roughed in for a 4th bath. An Added bonus is you're living in the picturesque town of Milverton which is just a 20-minute, traffic-free drive from Kitchener-Waterloo, Guelph, Listowel, and Stratford. This serene up & coming location offers the perfect blend of small-town charm with all amenities and convenient quick access to urban centers. Moving in to a newly built home is one of the fastest ways to develop immediate equity in one
$ 785,000
3971 Milton Street, Perth, ON, N0B 2P0 house for sale Listi.
View photo
House · for sale
$ 749,500
$ 279/sq.ft
3971 Milton Street, Perth, ON, N0B 2P0 house for sale Listi.
Perth East
· 2,680 sq.ft · 5 Bedrooms · 3 Baths · House
· Garden · Deck · Parking · Air conditioning · Cellar
Perth East · 2,680 sq.ft · 5 Bedrooms · 3 Baths · House · Garden · Deck · Parking · Air conditioning · Cellar
Welcome to this spacious 5-bedroom, 3-bath home in the charming town of Shakespeare, just 10 minutes from Stratford and 30 minutes from Kitchener! The open-concept main floor features an updated kitchen with new appliances is perfect for entertaining, along with a bedroom that could be perfect as an office for work or study. Upstairs, youll find 3 additional bedrooms, a 4-piece bath, a convenient laundry room and a large primary suite complete with a walk-in closet and 4-piece ensuite. The finished basement offers a generous recreation room, while the fenced backyard is ideal for family fun and outdoor living. With an attached garage and driveway parking for 3 additional cars, this move-in ready home boasting approx. 2700 sqft of finished living space, blends comfort, style, and convenience. NOTEABLE UPDATES: AC (2021), Custom blinds, LVL 2 car charger for EVs, New appliances, Fibre internet available, New deck and turf. (id:27). Still available at ListedBuy!
$ 749,500
26 Pacific Avenue, Milverton, ON, N0K 1M0 house for sale | Listing ID 40859 | Royal LePage
View photo
House · for sale
$ 796,000
26 Pacific Avenue, Milverton, ON, N0K 1M0 house for sale | Listing ID 40859 | Royal LePage
Perth East
· House
· Office room · Fireplace
Perth East · House · Office room · Fireplace
Some homes just have a feeling you can’t recreate, and 26 Pacific Avenue is one of them. Offering 4 bedrooms and 2 bathrooms, this beautifully updated 2.5-storey century home is filled with character, warmth and details you simply don’t find in newer homes. Step inside to soaring 9-foot ceilings, beautiful stained glass, solid wood doors and a striking double staircase, all complemented by thoughtful updates. At the heart of the home is the renovated open-concept kitchen (2020), featuring custom cabinetry, quartz countertops and updated appliances. The main floor offers multiple living spaces, including a family room with a wood stove, rear living room with a gas fireplace and renovated 3-piece bathroom. Upstairs are four bedrooms, including one with an adjoining sunroom, along with an updated 4-piece bathroom. The finished third-floor attic adds additional living space with an electric fireplace and endless possibilities for an office, playroom, studio or games room. The updates go we
$ 796,000
81 Reagan Street, Milverton, ON, N0K 1M0 house for sale | Listing ID 40847 | Royal LePage
View photo
House · for sale
$ 1,100,000
81 Reagan Street, Milverton, ON, N0K 1M0 house for sale | Listing ID 40847 | Royal LePage
Perth East
· House
· Garden · Parking · Fireplace · Cellar
Perth East · House · Garden · Parking · Fireplace · Cellar
In the village of Milverton is this immaculate beautiful newly built 2-story 5 bedroom home with a double car garage. This nicely designed home features 9' ceilings throughout, fireplace, hardwood floors, beveled walls, generous size bedrooms with a bedroom on the main floor and 2 large living rooms make entertaining large gatherings wonderful. Upstairs, the second level hosts 4 spacious bedrooms, including a primary suite that with a luxurious 5-piece ensuite and a walk-in closet. The laundry room is also located on the 2nd floor. The untouched basement allows you to customize this space further and provides additional storage. The kitchen walks out to the backyard which is great for entertaining. The driveway holds 6 cars. Book your private showing today! (Id: 27)
$ 1,100,000
62 Avery Place, Perth East Milverton, ON, N0K 1M0 house for sale | Listing ID X13810 | Royal LePage
View photo
House · for sale
$ 969,000
62 Avery Place, Perth East Milverton, ON, N0K 1M0 house for sale | Listing ID X13810 | Royal LePage
Perth East
· House
Perth East · House
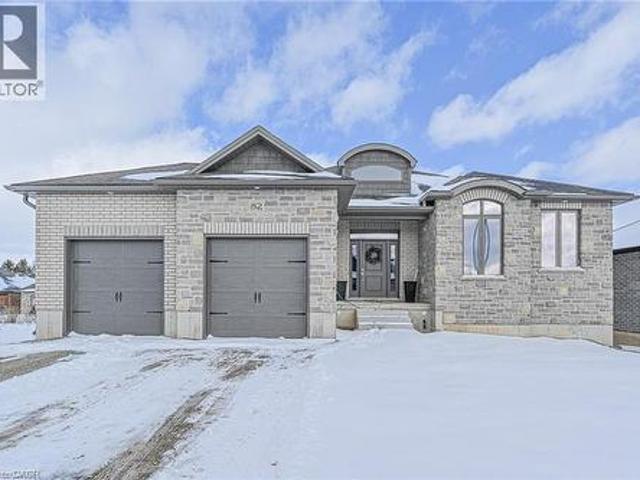
Welcome to 62 Avery Pl where modern design meets the quiet beauty of nature, this custom-built 2025 home is set on a premium 52 x 127 ft lot backing onto forest and open farmland, offering exceptional privacy and serene views. From the moment you step inside, you're welcomed by a bright, open-concept layout, where soaring 9 and 11 ft ceilings and an impressive 24-foot wall of glass flood the home with natural light and frame uninterrupted views of the landscape beyond. The main living area feels both grand and inviting. Perfect for everyday living and entertaining. The kitchen sits at the heart of the home, thoughtfully designed with a dramatic 12-foot island, quartz surfaces throughout, and ample workspace, making it as functional as it is stylish. Thoughtful upgrades continue throughout, including 8 ft interior doors, floating vanities in the bathrooms, and extensive under-and over-cabinet lighting that adds both ambience and everyday functionality. Convenience is built into every de
$ 969,000
121 Fergusson Way, Stratford, ON, N5A 0M6 house for sale | Listing ID X12757 | Royal LePage
View photo
House · for sale
$ 664,900
121 Fergusson Way, Stratford, ON, N5A 0M6 house for sale | Listing ID X12757 | Royal LePage
Perth East
· House
· Parking · Fireplace
Perth East · House · Parking · Fireplace
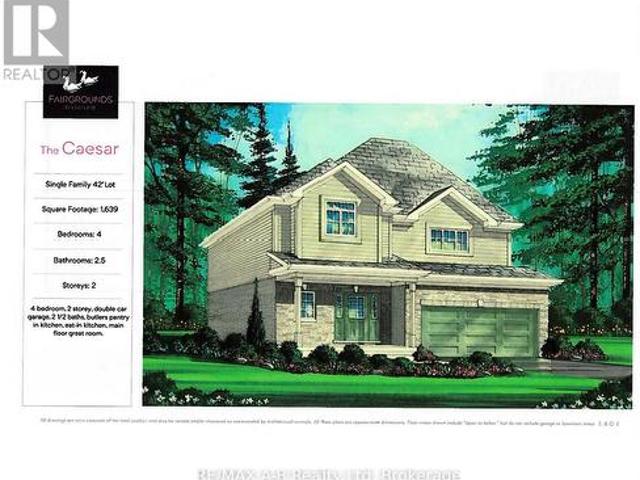
Welcome to the Caesar, a new 2-story home to be built in the Stratford Fairgrounds Subdivision. Featuring 4 spacious bedrooms, including a primary suite with a private 3-piece en-suite, this home offers comfort and style for the whole family. The heart of the home is the large, open-concept eat-in kitchen, beautifully appointed with quartz countertops, custom Barzotti cabinetry complete with soft close drawers and doors, elegant crown molding and a pantry for extra storage. The main floor Great Room features vinyl plank flooring and a gas fireplace. Additional highlights include a double garage and the opportunity to personalize your home with a wide selection of finishes. Thoughtfully designed, this home blends quality, functionality and timeless appeal. It's your vision, it's your home! (Id: 27)
$ 664,900
Lot 2 Avery Place, Perth East, ON, N0K 1M0 house for sale L.
View photo
House · for sale
$ 1,289,900
Lot 2 Avery Place, Perth East, ON, N0K 1M0 house for sale L.
Perth East
· 41 Bedrooms · 4 Baths · House
· Office room
Perth East · 41 Bedrooms · 4 Baths · House · Office room
Discover an exceptional opportunity to build a fully customized home on this remarkable 57 ft x 125 ft lot, perfectly situated in the welcoming community of Milverton. Set on a picturesque corner and backing onto a tranquil pond, this property offers a stunning natural backdrop for your future dream home. Partner with Caiden Keller Homes to bring your vision to life-blending architectural elegance, modern luxury, and thoughtful design. Imagine a home filled with natural light, featuring soaring ceilings, expansive windows framing breathtaking pond views, and an open-concept layout ideal for both everyday living and effortless entertaining. The possibilities are limitless: a chef-inspired kitchen with quartz countertops, premium cabinetry, and an optional butlers pantry; refined details such as a floating staircase with glass railings, a sleek glass-enclosed home office, or a striking wine feature anchoring your dining space. The upper level can be tailored with spacious bedrooms and sp
$ 1,289,900
Civic 154, Lot 63 Pugh Street, Milverton, ON, N0K 1M0 house for sale | Listing ID 40854 | Royal LePage
View photo
House · for sale
$ 815,000
Civic 154, Lot 63 Pugh Street, Milverton, ON, N0K 1M0 house for sale | Listing ID 40854 | Royal LePage
Perth East
· House
· Fireplace
Perth East · House · Fireplace
To be built. In the time is takes you to get to Milverton you can't get across Kitchener! Its that quick a drive and its time to start your build now! Where can you buy a large bungalow for well under 1 million these days? In Charming Milverton that's where. Only 20 minute quick traffic free drive to KW and Guelph! This 1833.56 sq ft on the main floor beautifully crafted 2-bed, 2-bath bungalow offers the perfect blend of luxury and comfort. As you step inside, you’ll be greeted by the spacious, open-concept layout featuring soaring vaulted ceilings that create an airy, inviting atmosphere and large Foyer. The gourmet kitchen is designed for those who love to entertain, complete with sleek stone surfaces on the large, oversized kitchen island, ideal for preparing meals and gathering with loved ones. The living area is perfect for cosy nights with a fireplace that adds charm to the space and surrounded by large windows making that wall space a show stopper. The primary bedroom provides a
$ 815,000

Get email alerts

Don't miss out: be the first to know about new properties

The alert was correctly created

On subscribing you accept the conditions of use and the privacy policy
Alert
Receive new ads in your inbox
Save this search
Receive alerts for new listings

We'll send you an email when we have new properties for: "Properties for sale in Perth East"

The alert was correctly created

Shakespeare
Sebringville
Get email alerts and be the first to see new listings
Required field
On subscribing I accept the terms of the privacy policy
Perfect! You'll soon start receiving new listings via email
Alert
Receive an email when we have new ads for Properties for sale in Perth East
Save this search
Filters

Bedrooms

Area (sq.ft)

sq.ft
sq.ft

Price

$
$

Filter by property type

Bathrooms

Clear all filters
Receive notifications when new entries are published.