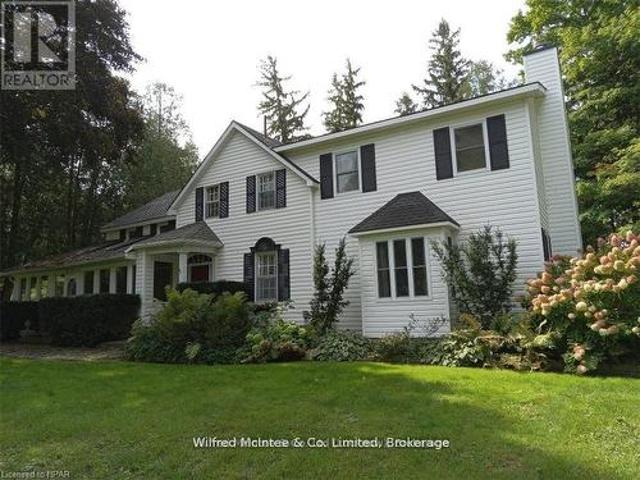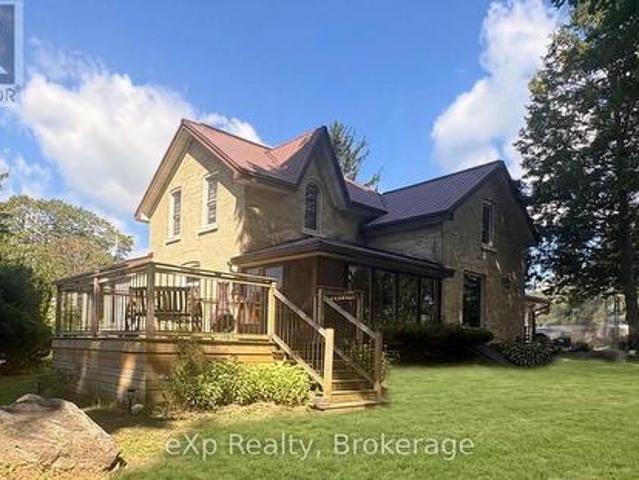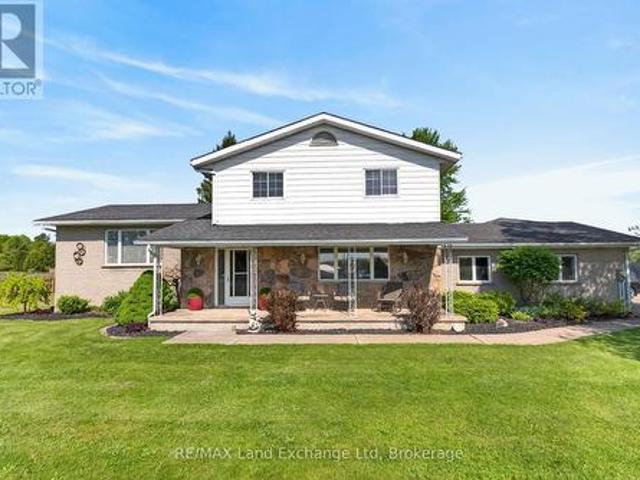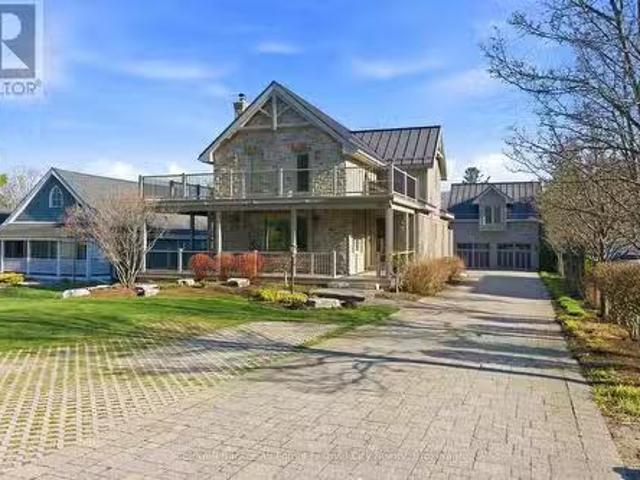
619 properties for sale in Morris-turnberry

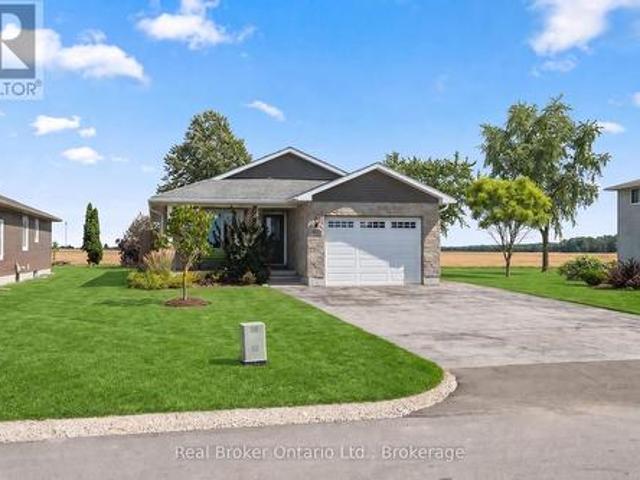
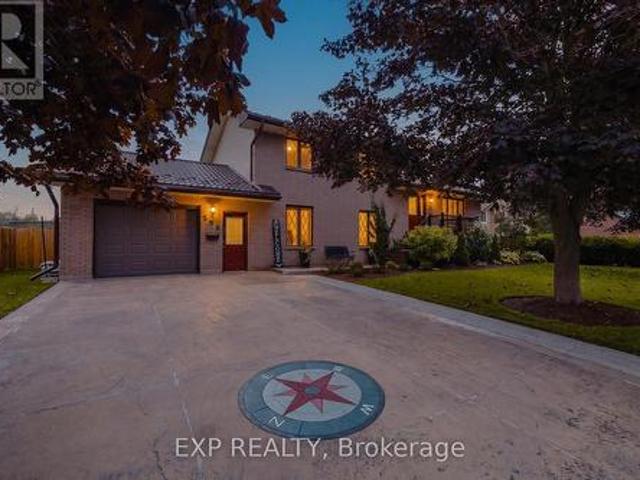
714 Gloria Street, North Huron Blyth, ON, N0M 1H0 house for sale | Listing ID X12845 | Royal LePage
View photo
House · for sale
$ 679,900
714 Gloria Street, North Huron Blyth, ON, N0M 1H0 house for sale | Listing ID X12845 | Royal LePage
Morris-turnberry
· House
· Parking
Morris-turnberry · House · Parking
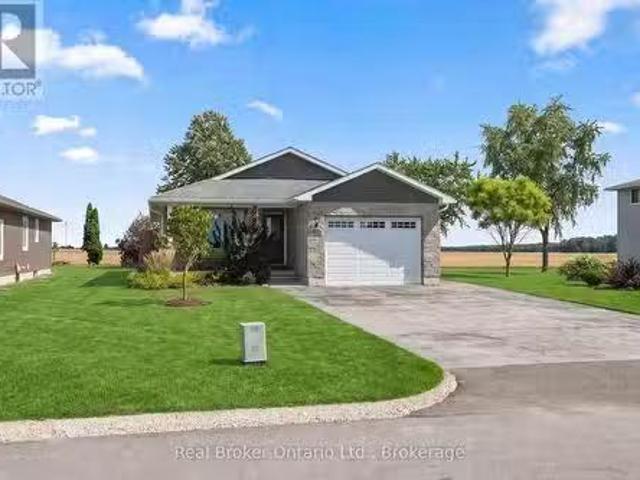
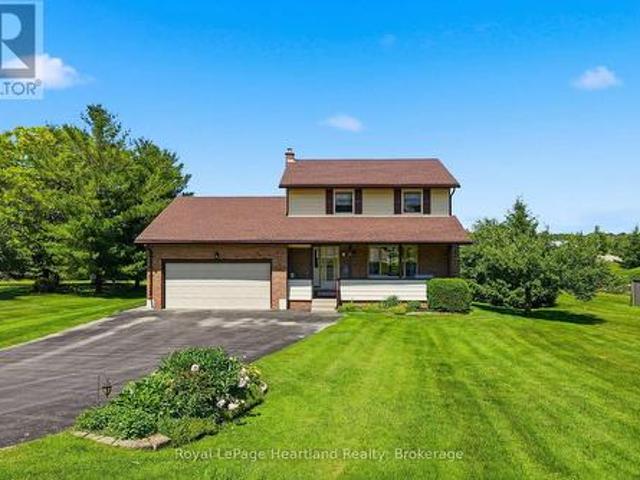
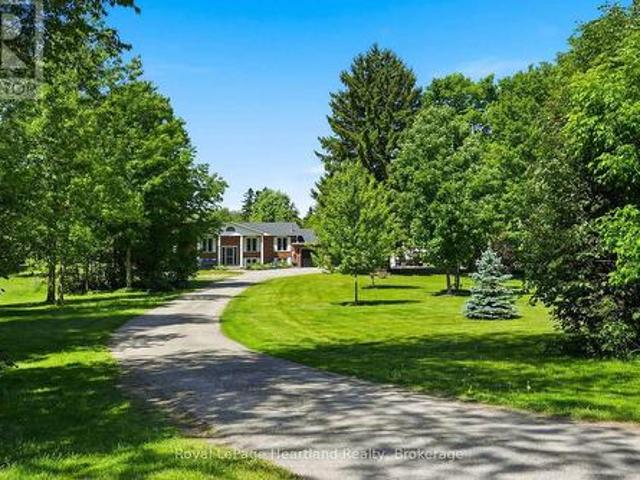
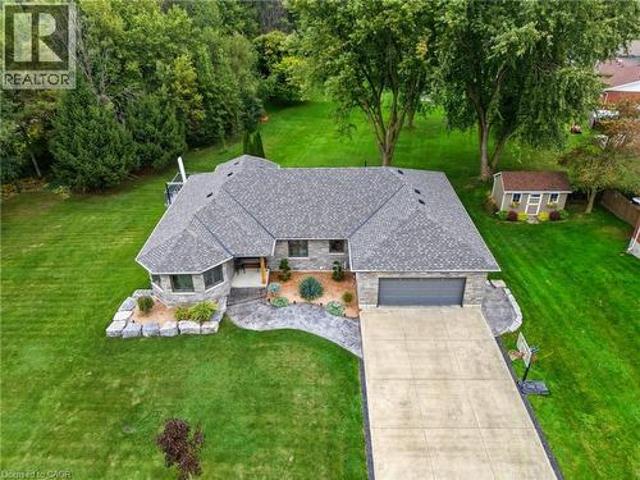
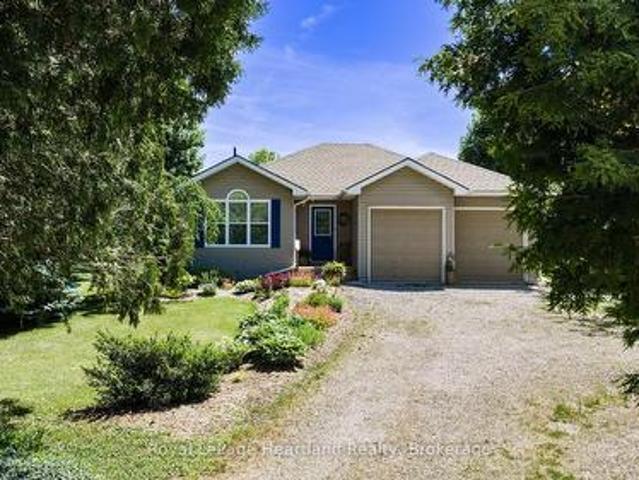
Welcome to 714 Gloria Street a spacious and well-designed bungalow nestled in the charming community of Blyth. This home offers a spacious open concept living space, featuring 2 generous bedrooms and 2 full bathrooms on the main level, ideal for comfortable family living in style. Enjoy the bright, open-concept kitchen complete with quartz countertops, perfect for cooking and entertaining. The main floor also boasts a convenient laundry area, making daily chores a breeze. Downstairs, you'll find 3 additional bedrooms and a third bathroom, ready for your personal and finishing touches to nearly double your living space. Some pictures have been virtually staged to give an idea of what your finishing touches could look like. Sitting on a 60 x 100 ft lot, the property also features a spacious attached 2-car garage, offering plenty of storage and parking. Don't miss your chance to own this solid home with incredible potential in a peaceful, family-friendly neighborhood. Located minutes from
$ 679,900
42064 Amberley Road, Morris Turnberry, ON, N0G 1G0 house for sale | Listing ID X13664 | Royal LePage
View photo
House · for sale
$ 699,000
New
42064 Amberley Road, Morris Turnberry, ON, N0G 1G0 house for sale | Listing ID X13664 | Royal LePage
Morris-turnberry
· House
· Cellar
Morris-turnberry · House · Cellar
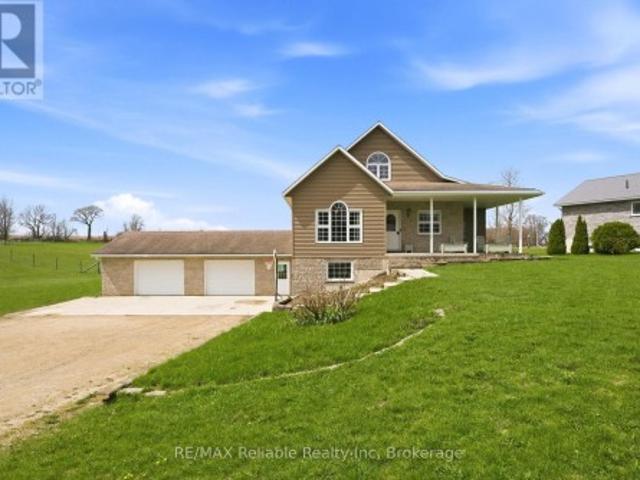
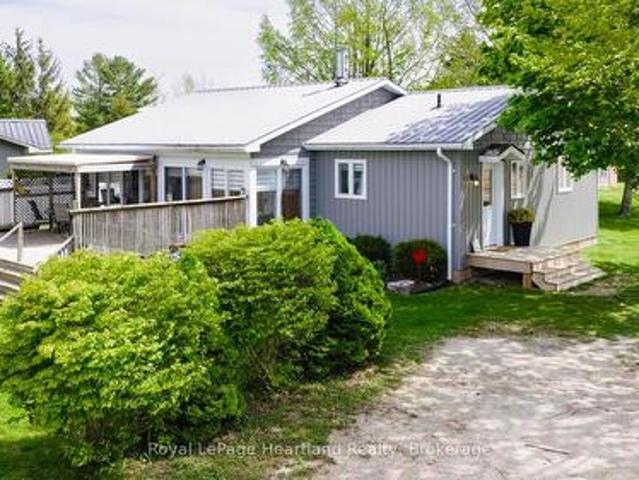
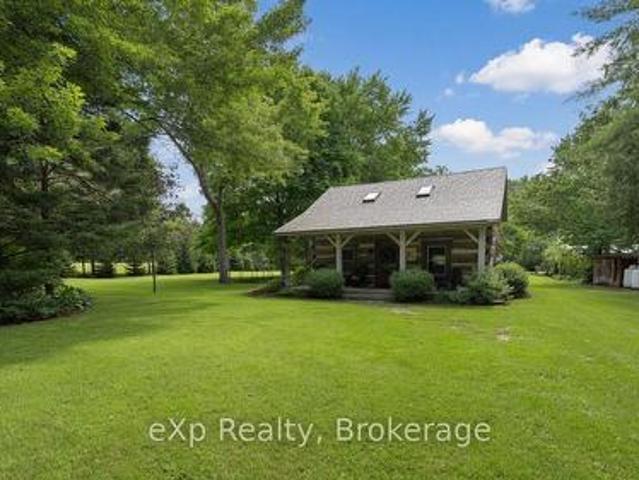
Rustic home? Cottagey getaway? Secluded oasis? This one of a kind property sits on more than 2 acres, surrounded by tall trees, bush, and farm land. Set way back off the main road with plenty of privacy and peace and quiet, you'll enjoy nature and calm away from the bustle of everyday life. Nestled amongst the trees is a cozy and cottagey two bedroom full 4 season home that has been very nicely updated throughout. Enter into the brand new kitchen overlooking the sunk in living room with large wood stove all flooded with natural light and nature views. With new flooring throughout, the home offers two bedrooms and a completely new bathroom on the main floor, as well as rec room or third bedroom, laundry room, and utility room in the basement. A new furnace and air conditioning (2025), updated electrical (2025), steel roof, and new windows through out, make this house totally move in ready. Spread over more than 2 acres, there is plenty of room to build your shed or workshop, park extra
$ 699,000
26 Brandon Street, Morris Turnberry Belgrave, ON, N0G 1E0 house for sale | Listing ID X13648 | Royal LePage
View photo
House · for sale
$ 479,000
26 Brandon Street, Morris Turnberry Belgrave, ON, N0G 1E0 house for sale | Listing ID X13648 | Royal LePage
Morris-turnberry
· House
· Office room · Cellar
Morris-turnberry · House · Office room · Cellar
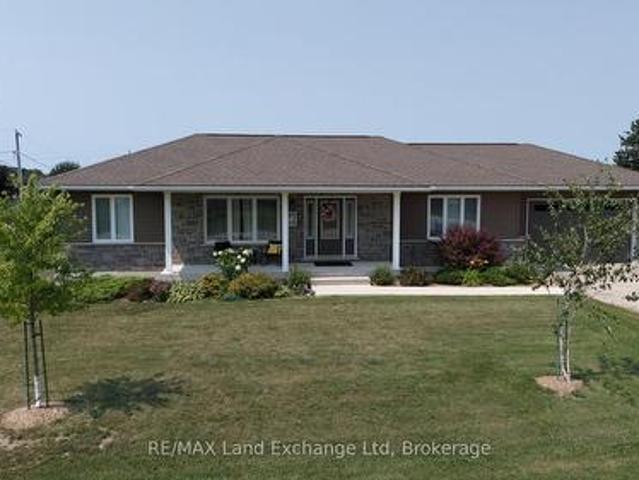
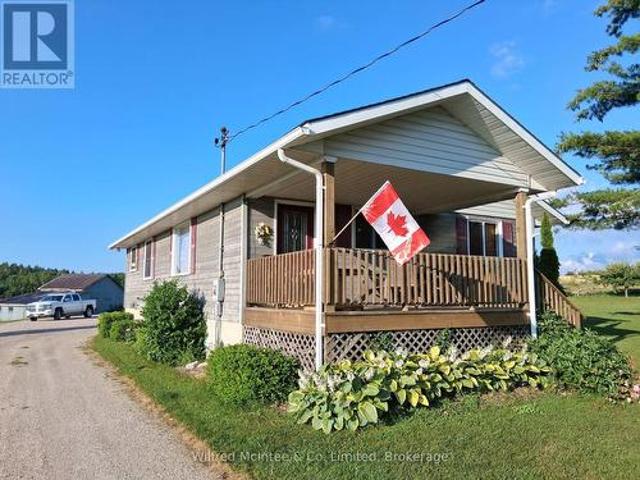
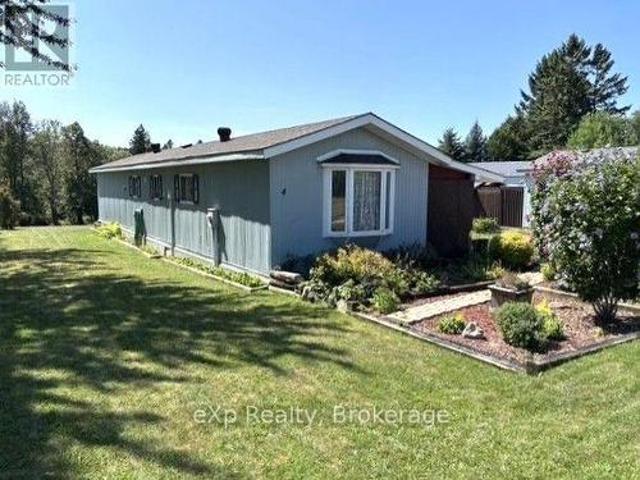
Your first home has it all, stunning views, a brand new finished basement, and an incredible price! Welcome to 26 Brandon Street in the charming community of Belgrave. This beautifully maintained 3-bedroom, 2-bathroom bungalow is move-in ready and offers the perfect opportunity for first-time buyers, downsizers, or anyone looking to enjoy peaceful small-town living. The bright main floor features two spacious bedrooms, a functional layout, a full bathroom, and inviting living spaces filled with natural light. Step outside and take in the breathtaking, uninterrupted views of rolling hills and open pasture, creating a private and tranquil backdrop you'll love coming home to. The brand new fully finished basement adds exceptional value with a separate entrance, third bedroom, stunning new 4-piece bathroom, new drywall, plush carpeting, modern lighting, and fresh finishes throughout. Whether you need extra living space, a home office, guest accommodations, or future in-law potential, this
$ 479,000
69 Queen Street, Morris Turnberry Bluevale, ON, N0G 1G0 house for sale | Listing ID X13060 | Royal LePage
View photo
House · for sale
$ 799,999
69 Queen Street, Morris Turnberry Bluevale, ON, N0G 1G0 house for sale | Listing ID X13060 | Royal LePage
Morris-turnberry
· House
· Garden · Office room · Swimming pool
Morris-turnberry · House · Garden · Office room · Swimming pool
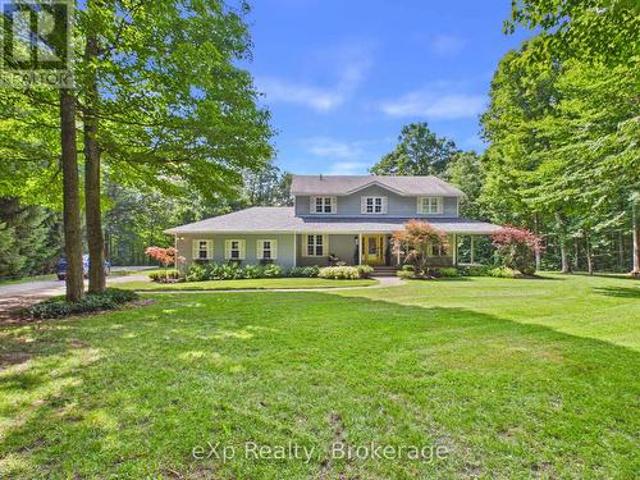
Welcome to 69 Queen Street in Bluevale, where country charm meets modern comfort on a picturesque 2+ acre property. Built in 2004, this beautifully maintained home offers the perfect balance of space, style and functionality. The inviting wraparound covered porch is ideal for enjoying quiet mornings or relaxing evenings, while taking in the surrounding countryside. Summer days are made even better with the 27-foot above-ground pool. Step inside to discover an updated kitchen, featuring a large island, sleek quartz countertops and a generous walk-in pantry, just steps away. The bright and welcoming living room provides a comfortable gathering space, while the large foyer opens to a versatile room that can easily function as a dining area or home office. The primary suite offers a stunning view, overlooking the backyard and open fields. Complete with a walk-in closet, an additional closet and direct access to a beautifully updated 3-pc bathroom with a glass shower. The main floor is fini
$ 799,999
42148 Salem Road, Morris Turnberry. ON, N0G 2W0 house for sale | Listing ID X13487 | Royal LePage
View photo
House · for sale
$ 834,900
42148 Salem Road, Morris Turnberry. ON, N0G 2W0 house for sale | Listing ID X13487 | Royal LePage
Morris-turnberry
· House
· Patio
Morris-turnberry · House · Patio
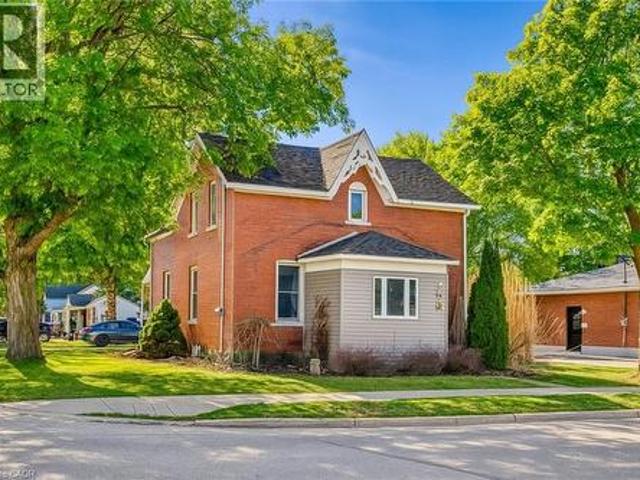
Private Country Oasis on Salem Road. Experience the perfect blend of historic character and modern comfort with this stunning century brick home situated on 4+ acres of serene countryside. Located on a quiet paved road, this property offers the ultimate private retreat without sacrificing accessibility. Three Spacious Bedrooms provide & Two Full well-appointed Bathrooms allow for plenty of room for family or guests in a home that radiates warmth and charm. The Updated Kitchen and spacious Dining Room are the heart of the home and are both flooded with natural light, stunning coutry views and access through brand new sliding glass doors to your beautifully manicured concrete patio. Enjoy the timeless aesthetic of classic brickwork and architectural character inside and out from the timeless trim inside to the exterior features along the covered porch and so much more. The Detached Shop is an added bonus adding a versatile space ideal for hobbies, storage, or a home workshop. This is a r
$ 834,900
83 Duncan Street S, Morris Turnberry Bluevale, ON, N0G 1G0 house for sale | Listing ID X13008 | Royal LePage
View photo
House · for sale
$ 799,000
83 Duncan Street S, Morris Turnberry Bluevale, ON, N0G 1G0 house for sale | Listing ID X13008 | Royal LePage
Morris-turnberry
· House
· Patio · Office room · Balcony · Fireplace · Parking
Morris-turnberry · House · Patio · Office room · Balcony · Fireplace · Parking
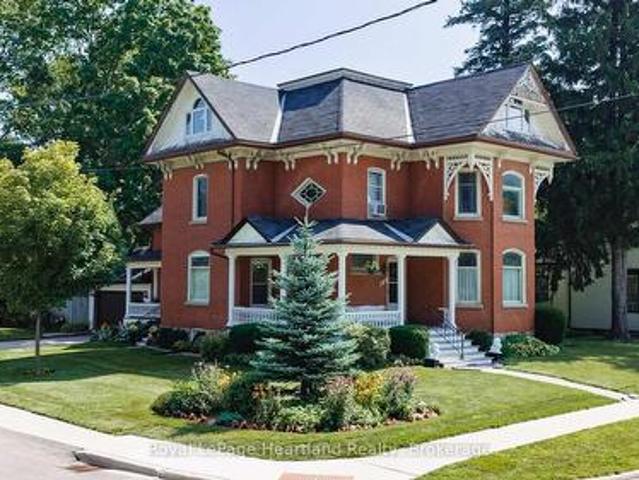
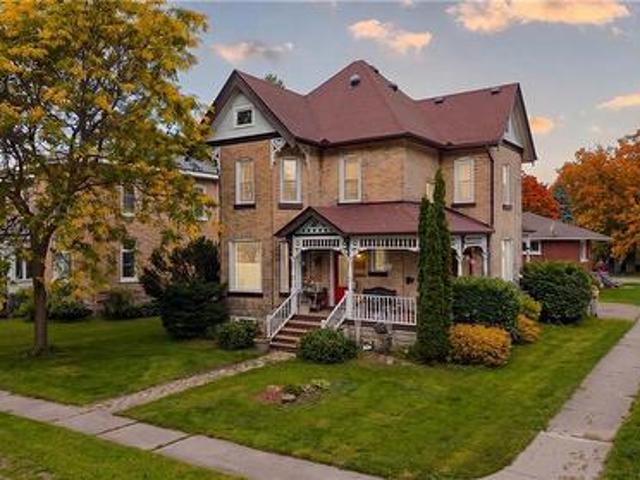
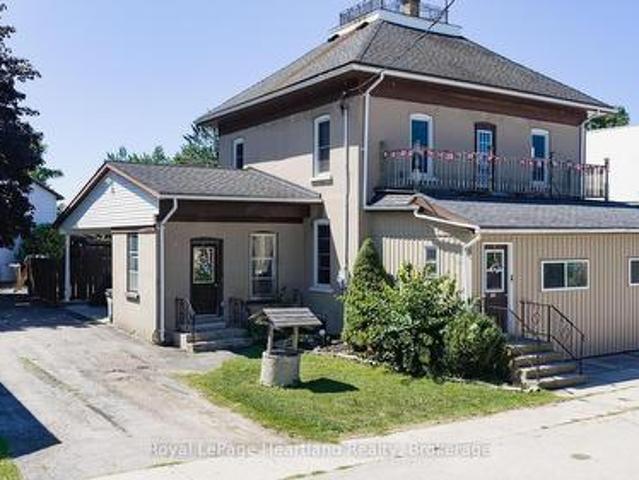
This stately home, backing onto the Maitland River in Bluevale features 5 bedrooms and 3 bathrooms. The original century home has several additions bringing the total living space to over 3,500 sq. Ft. The over one acre lot fronts on both Duncan Street and Johnston Lane and includes a 2-car insulated garage, original frame homestead from 1870, coach house and a green house. A private patio overlooks the river. The main level has a kitchen/prep area with a build in desk, dining area, laundry area, mud room, dining room, living room, family room, office and 3 pc bath. Upper level has 5 bedrooms and 2 bathrooms. Gas forced air heating supplemented by a gas stove in dining area, gas fireplace in living room and a wood burning fireplace in the family room. Master bedroom has an ensuite, walk in closet and a covered balcony. There are two sets of stairs leading to the second level. This home is ready for a growing family looking for room to roam both inside and out. Some furnishings can be n
$ 799,000
171 Clyde Line, Morris Turnberry Bluevale, ON, N0G 1G0 house for sale | Listing ID X13611 | Royal LePage
View photo
House · for sale
$ 459,000
171 Clyde Line, Morris Turnberry Bluevale, ON, N0G 1G0 house for sale | Listing ID X13611 | Royal LePage
Morris-turnberry
· House
Morris-turnberry · House
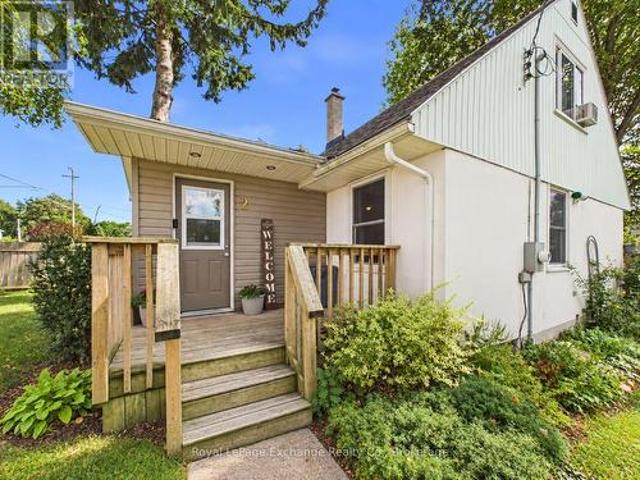
Welcome to your next home! This three bedroom, two bathroom home in the charming town of Bluevale is calling your name. This property boasts a large deep lot backing onto farmland providing endless possibilities for gardening, entertaining, or simply relaxing. In recent years, the exterior has been updated with newer siding and windows. The main floor features an open concept kitchen and dining room that seamlessly flows into the living room, perfect for hosting family and friends, a bedroom, and a 4-piece bathroom. Upstairs you have two more bedrooms and a 3-piece bathroom. If you're looking for the feeling of country living without the big price, this one is perfect for you. Book your private showing today! (Id: 27)
$ 459,000
696 Josephine Street N, North Huron Wingham, ON, N0G 2W0 house for sale | Listing ID X13190 | Royal LePage
View photo
House · for sale
$ 925,000
696 Josephine Street N, North Huron Wingham, ON, N0G 2W0 house for sale | Listing ID X13190 | Royal LePage
Morris-turnberry
· House
· Patio · Office room · Parking
Morris-turnberry · House · Patio · Office room · Parking
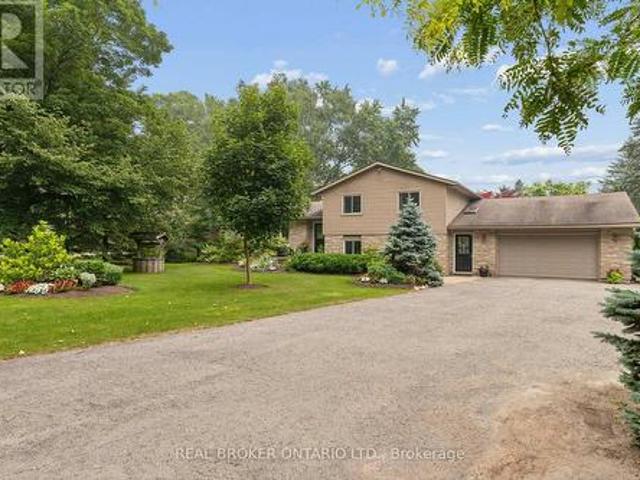
Let's be honest. Finding a property that checks every single box feels basically impossible. But 696 Josephine Street North just might be the exception. Sitting on 2.5 acres just outside Wingham, this 2,700 square foot side-split is the kind of place that makes you stop scrolling and actually book a showing. The layout just makes sense. With 4 bedrooms and 3 bathrooms spread across a smart split-level floor plan, there's room for everyone. Whether that's a growing family, a dedicated home office setup, or that guest room you've always promised out-of-town friends. The covered front patio is giving main character energy, framed by gorgeous mature trees that make the whole property feel like your own private retreat. Now let's talk about the garage situation. Because yes, it's a 4-car garage, and yes, it's as good as it sounds. But the real plot twist? There's also a massive commercial-grade shop with 3 transport-height bays out back. Work from home just got a serious upgrade. Whether yo
$ 925,000
23 Parker Dr Drive E, Morris Turnberry Belgrave, ON, N0G 1E0 house for sale | Listing ID X13217 | Royal LePage
House · for sale
$ 724,000
23 Parker Dr Drive E, Morris Turnberry Belgrave, ON, N0G 1E0 house for sale | Listing ID X13217 | Royal LePage
Morris-turnberry
· House
· Fireplace · Swimming pool · Parking · Cellar
Morris-turnberry · House · Fireplace · Swimming pool · Parking · Cellar
Looking for a home with a pool and lots of up dates, this features 3 bed rm up and 2 down, with 2 baths up and 1 down, new pool liner 2023, new singles 2021, gas fire place in rec room fall of 2020. New siding and windows in fall of 2024, new garage doors fall 2024, new kitchen and two new bath rooms main floor spring of 2026, new basement bath room 2024 and new truss core in garage fall of 2024. With all of these up dates all you have to do is set back by the pool on those hot summer days and enjoy. (Id: 27)
$ 724,000
330 Albert Street, Huron East Brussels, ON, N0G 1H0 house for sale | Listing ID X13638 | Royal LePage
View photo
House · for sale
$ 449,900
330 Albert Street, Huron East Brussels, ON, N0G 1H0 house for sale | Listing ID X13638 | Royal LePage
Morris-turnberry
· House
· Garden · Deck
Morris-turnberry · House · Garden · Deck
Welcome home to this well-maintained 2-bedroom, 2-bathroom property designed for comfortable everyday living and effortless entertaining. Featuring convenient main floor laundry, and natural gas heat, this home offers year-round comfort. The bright, open-concept living and dining area creates a welcoming space for family and friends, while the expansive back deck is perfect for summer barbecues, relaxing evenings, or hosting gatherings. Outside, you'll appreciate the rare convenience of two separate laneways, ensuring you'll never have to worry about being double parked. The heated detached shop is ideal for hobbies, storage, or a workshop, and there's even a dedicated spot in the backyard to park your camper or RV. Whether you're looking for practical features, extra workspace, or a home that's built for entertaining, this property checks all the boxes. (Id: 27)
$ 449,900
665 Richmond Avenue N, Listowel, ON, N4W 2Z6 house for sale | Listing ID 40852 | Royal LePage
View photo
House · for sale
$ 545,000
665 Richmond Avenue N, Listowel, ON, N4W 2Z6 house for sale | Listing ID 40852 | Royal LePage
Morris-turnberry
· House
· Garden · Office room · Deck · Swimming pool
Morris-turnberry · House · Garden · Office room · Deck · Swimming pool
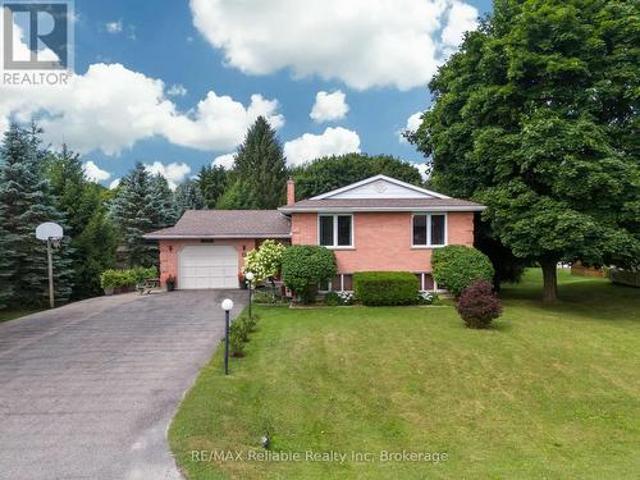
Inground pool, 4 bedrooms, ample space. Welcome to this beautifully maintained 4-bedroom side split nestled in a quiet, family-friendly neighborhood just steps from the park. Lovingly cared for by the same owner since 1967, this home reflects decades of pride of ownership and thoughtful maintenance. Designed with everyday living in mind, the home offers a functional layout with plenty of space for the whole family to enjoy. The bright main level features a spacious living room, dining area, and kitchen with sliding door access leading directly to the backyard creating a seamless indoor-outdoor flow. Step outside to your own private backyard retreat set on a fully fenced 66 x 139 ft lot. Enjoy summer days lounging by the in-ground pool or entertaining guests on the expansive two-tiered deck. The lower level offers a cozy rec room that’s perfect for movie nights, a kids’ play area, home office, or additional family living space. With four bedrooms, multiple living areas, and a peaceful l
$ 545,000
35 Jane Street, Bluewater Bayfield, ON, N0M 1G0 house for.
View photo
House · for sale
$ 1,275,000
35 Jane Street, Bluewater Bayfield, ON, N0M 1G0 house for.
Morris-turnberry
· 3 Bedrooms · 3 Baths · House
· Office room · Fireplace · Gym · Parking
Morris-turnberry · 3 Bedrooms · 3 Baths · House · Office room · Fireplace · Gym · Parking
Welcome to 35 Jane Street, Bayfield - a rare opportunity to enjoy the best of this vibrant lakeside community. Ideally located just moments from beach access and a short stroll from Bayfields beautiful main street, you will love being close to renowned restaurants, art galleries, pubs, and boutique shopping. The marina is also nearby, making it an incredible location for boating enthusiasts. This inviting home exudes exceptional curb appeal, highlighted by wrap-around, low-maintenance decks-perfect for relaxing, entertaining, and soaking up the charm of the neighborhood. The interior features three bedrooms, two bathrooms, main-floor laundry, a primary bedroom, and a recently completed all-season sunroom. The stone fireplace towers over the main living area and is overlooked by the loft-perfect for a home office or sitting area. A standout feature is the detached two-car garage with in-floor heating, a home gym at the back of the main floor, and a self-contained bachelor apartment on t
$ 1,275,000
6 Brown Street N, Minto, ON, N0G 1M0 house for sale | Listing ID X13497 | Royal LePage
View photo
House · for sale
$ 629,900
6 Brown Street N, Minto, ON, N0G 1M0 house for sale | Listing ID X13497 | Royal LePage
Morris-turnberry
· House
· Garden · Deck · Parking · Cellar
Morris-turnberry · House · Garden · Deck · Parking · Cellar
Here is your opportunity to live in one of the most family-friendly and quiet neighbourhoods of Clifford on an oversized 99' x 165' lot surrounded by privacy and backing onto the ball diamonds. Adding extra peace of living. Conveniently located on a quiet back-street across from the Medical Clinic, Library, Fire Department, Arena and Community Centre. You have the hub of raising kids at your door step. A spacious backyard, endless parking on your asphalt driveway PLUS garage parking and a massive 2 year old deck are just a few added bonuses of this beautiful property. The main floor is complete with 2 spacious main floor living rooms, a massive kitchen with space for your island, 3 pc bath, laundry and dining space with access to the garage PLUS access to your finished basement with additional storage, rec room and additional bedroom. 3 well sized bedrooms and a cheater 5 pc bath with soaker tub complete the second floor. All pouring with natural light. Relax on the covered front porch
$ 629,900
20 Highland Crescent, South Bruce, ON, N0G 2V0 house for sale | Listing ID X13597 | Royal LePage
View photo
House · for sale
$ 1,025,000
20 Highland Crescent, South Bruce, ON, N0G 2V0 house for sale | Listing ID X13597 | Royal LePage
Morris-turnberry
· House
· Garden · Cellar
Morris-turnberry · House · Garden · Cellar
Welcome to your private retreat on 2.5 scenic acres in a well-established country subdivision featuring a collection of beautiful estate-style homes. This spacious two-storey home offers privacy, comfort, and flexibility in a beautiful setting. The main floor is designed for everyday living and entertaining. It features an open-concept kitchen and family room, with access to sundeck, formal living and dining rooms, a main floor office and 2 pc. Powder room along with tile and hardwood floors. Much of the main floor has been freshly painted (July, 2026). With five spacious bedrooms and four bathrooms, including a generous primary bedroom with ensuite, there is room for the whole family. The finished basement offers additional living space and includes new carpet (2025), a spare room, utility room and storage. A major highlight is the self-contained one-bedroom in-law suite, completed in 2024, featuring a full bathroom, new appliances, and separate entrance (walk-out to rear yard) -ideal
$ 1,025,000
85375 Mackenzie Camp Road N, Ashfield Colborne Wawanosh Ashfield, ON, N7A 3X9 house for sale | Listing ID X13597 | Royal LePage
View photo
House · for sale
$ 649,900
85375 Mackenzie Camp Road N, Ashfield Colborne Wawanosh Ashfield, ON, N7A 3X9 house for sale | Listing ID X13597 | Royal LePage
Morris-turnberry
· House
Morris-turnberry · House
Set along an impressive 154 feet of direct Lake Huron frontage, this captivating 2-bedroom, 2-bathroom home or cottage offers the kind of setting buyers dream about-expansive water views, peaceful surroundings, and the unforgettable sunsets Lake Huron is known for. Whether you're searching for a year-round residence or the perfect getaway, this property delivers comfort, character, and an exceptional connection to the outdoors. Inside, the home offers a bright and welcoming atmosphere designed for both everyday living and relaxed entertaining. The open-concept dining area, complete with a cozy wood stove, creates a warm and inviting place to gather, while the sun-filled living room provides the perfect space to unwind after a day at the beach. The kitchen is functional and centrally located, making it easy to stay connected while hosting family and friends. A charming 3-season sunroom invites you to slow down and soak in the beauty of the surroundings, offering a peaceful spot for morn
$ 649,900
25 Jordan Drive, North Huron East Wawanosh, ON, N0G 1E0 house for sale | Listing ID X13586 | Royal LePage
View photo
House · for sale
$ 599,900
25 Jordan Drive, North Huron East Wawanosh, ON, N0G 1E0 house for sale | Listing ID X13586 | Royal LePage
Morris-turnberry
· House
· Fireplace · Deck · Parking · Cellar
Morris-turnberry · House · Fireplace · Deck · Parking · Cellar
Welcome to 25 Jordan Dr in the quaint village of Belgrave! Thoughtfully updated & meticulously maintained, this home is perfect for families or anyone looking for a tranquil retreat. Step into the large, welcoming foyer, where you will find updated flooring, a generous sized closet & easy access to the attached garage & sprawling back deck. Just a few steps up, you'll find a massive living room featuring hardwood floors & a natural gas fireplace. The formal dining room is perfectly situated between the living room & kitchen, ideal for entertaining. The eat-in kitchen comes complete w/ all appliances & ample cabinetry. Down the hall, you'll find a spacious bedroom w/ a huge walk-in closet & an updated 4-pc bathroom w/ stunning tile work & a sleek glass wall. The main floor also features a generous primary bedroom & a third bedroom. Head downstairs to the fully finished walkout basement, where the fun begins! An entertainers dream, this level boasts a large rec room w/ a built-in bar, a
$ 599,900
15 Huron Lane, Ashfield Colborne Wawanosh Colborne, ON, N7A 3Y2 house for sale | Listing ID X13615 | Royal LePage
View photo
House · for sale
$ 434,000
15 Huron Lane, Ashfield Colborne Wawanosh Colborne, ON, N7A 3Y2 house for sale | Listing ID X13615 | Royal LePage
Morris-turnberry
· House
· Patio · Garden · Parking
Morris-turnberry · House · Patio · Garden · Parking
Privacy + garage, mature trees, 2 bedrooms, 2 bathrooms & 2 living areas! Welcome to 15 Huron Lane in the land lease 55+'lakefront' community at Meneset on the Lake. From the curbside you are drawn to this immaculately kept home with updates galore over the past number of years. The lush green mature trees and perennials showcase this sweet home beautifully. Privacy is ensured in the backyard large patio area, low maintenance gardens line the property and a second entrance into the den is a lovely feature. Park your vehicles on the paved driveway in front of the single car detached garage which is insulated and has electricity. The covered porch entrance greets you into the foyer of the home and the large naturally lit spacious living room. Off to the side of the living room is the crisp white kitchen with stainless steel appliances & loaded with cupboards and countertop space for food preparation. The dining room easily accommodates a dining & side table overlooking the front yard. La
$ 434,000
218 Arris Crescent, Mitchell, ON, N0K 1N0 house for sale | Listing ID 40840 | Royal LePage
View photo
House · for sale
$ 645,900
218 Arris Crescent, Mitchell, ON, N0K 1N0 house for sale | Listing ID 40840 | Royal LePage
Morris-turnberry
· House
· Patio · Garden · Office room · Swimming pool · Parking · Cellar
Morris-turnberry · House · Patio · Garden · Office room · Swimming pool · Parking · Cellar
This well maintained 3-bedroom family home is ready for its next owners! With a finished lower-level, generous storage, and a yard designed for relaxation and entertaining, it's the perfect blend of comfort and convenience. Recent updates provide peace of mind, including a new basement bathroom, furnace, air conditioning, hot water tank, and pool pump. The main floor features an open living area and kitchen filled with natural light, creating a warm and welcoming space for everyday living and gatherings. Upstairs, three spacious bedrooms provide room for everyone, while the finished basement offers flexible living space ideal for a recreation room, playroom, or home office. Outside, your private, fully fenced backyard is a true summer retreat. Relax under the large covered patio with TV hookup for outdoor movie nights, enjoy beautifully landscaped gardens, and take a refreshing dip in the 16 x 32 ft inground pool. An attached garage and ample driveway parking add everyday convenience.
$ 645,900
169 Ontario Street, Central Huron Clinton, ON, N0M 1L0 house for sale | Listing ID X13626 | Royal LePage
View photo
House · for sale
$ 649,000
169 Ontario Street, Central Huron Clinton, ON, N0M 1L0 house for sale | Listing ID X13626 | Royal LePage
Morris-turnberry
· House
· Garden · Fireplace · Deck · Equipped kitchen
Morris-turnberry · House · Garden · Fireplace · Deck · Equipped kitchen
If you are looking for a home with character, then look no further than 169 Ontario St in Clinton. This lovingly cared for Victorian home features a stand out presence with its large open wraparound recently restored front porch and side porch. Built in 1873, and offering many elements of a classic Victorian, including stained glass, a formal entryway, a formal dining room with wooden pocket doors for separation with the living room that features a gas fireplace and natural woodwork. The working kitchen has been updated and has a new fridge and dishwasher and there is a 3 pc bath off the kitchen, along with the access to the spacious rear deck that overlooks the fenced in section of the back yard. New water softener. The home also features a main floor den, and a walk-in closet/storage room. Upstairs there are 4 bedrooms, a 5 pc bathroom and access to a spacious, open walkup attic that has finish potential and a large multi use laundry room with a back stairwell to the main floor. (Id:
$ 649,000
20 Silver Creek Road, Huron East Seaforth, ON, N0K 1W0 house for sale | Listing ID X12821 | Royal LePage
View photo
House · for sale
$ 499,900
20 Silver Creek Road, Huron East Seaforth, ON, N0K 1W0 house for sale | Listing ID X12821 | Royal LePage
Morris-turnberry
· House
· Patio · Cellar
Morris-turnberry · House · Patio · Cellar
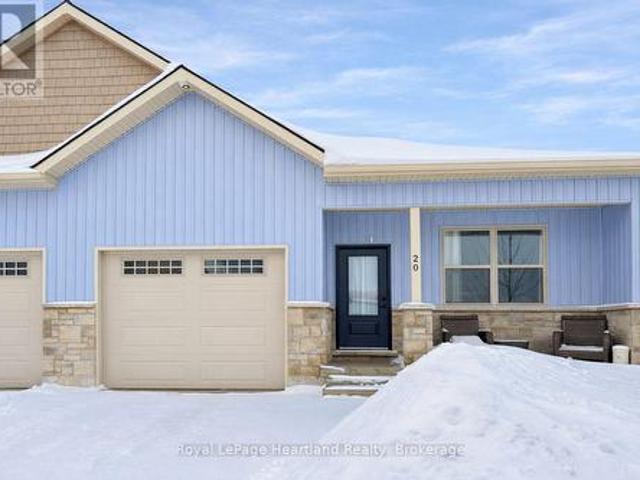
Discover the perfect blend of practical design and modern living at Silver Creek Estates. This exceptional 38 unit development offers spacious homes with 1,235 square feet of living space, catering to homeowners of every age. This 2 bdrm, 2 bath home features an open concept main floor with custom designed kitchen with an island with quartz countertops. The primary bedroom with an oversized ensuite bath and walk-in closet, main floor laundry, and not shortage of closet space. Embrace relaxation on your covered front porch or rear patio. The lower level features an unfinished basement with a roughed-in bath, allowing you the opportunity to tailor the space to your unique preferences. Situated in a great neighbourhood, This development offers a prime location conveniently located near the hospital and the downtown core. (Id: 27)
$ 499,900
10 Macpherson Avenue, Huron East Egmondville, ON, N0K 1W0 house for sale | Listing ID X13019 | Royal LePage
View photo
House · for sale
$ 719,900
10 Macpherson Avenue, Huron East Egmondville, ON, N0K 1W0 house for sale | Listing ID X13019 | Royal LePage
Morris-turnberry
· House
· Office room · Fireplace
Morris-turnberry · House · Office room · Fireplace
Discover the lifestyle you've been waiting for in The Bridges of Seaforth. Perfectly positioned beside the Seaforth Golf and Country Club, this beautifully finished all-brick home offers comfort, style, and easy living in one of the area's most sought-after communities. With over 2,300 sq ft of thoughtfully designed space, this 3-bedroom, 2.5-bathroom home is bright, airy, and welcoming. Cathedral ceilings and oversized windows fill the main level with natural light, highlighting rich hardwood floors throughout. The crisp white shaker kitchen with quartz countertops flows seamlessly into the open-concept great room, where a cozy gas fireplace creates the perfect setting for both entertaining and everyday living. The main-floor primary suite offers a private retreat with a spa-inspired ensuite and tiled walk-in shower, while a second bedroom or den adds flexibility for guests or a home office. Upstairs, the loft-style family room, spacious bedroom, and full bath provide ideal space for
$ 719,900
7323 Sideroad 15, Rr1 Road, Mapleton, ON, N0G 2K0 house for sale | Listing ID X13577 | Royal LePage
View photo
House · for sale
$ 1,100,000
7323 Sideroad 15, Rr1 Road, Mapleton, ON, N0G 2K0 house for sale | Listing ID X13577 | Royal LePage
Morris-turnberry
· House
· Patio · Garden · Fireplace · Gym
Morris-turnberry · House · Patio · Garden · Fireplace · Gym
Welcome to the country lifestyle you've been dreaming of at 7323 Sideroad 15. Nestled on a picturesque one-acre lot, this beautifully maintained four-bedroom, three-bathroom sidesplit strikes the perfect balance of space, comfort, and outdoor living. Step inside to a bright and welcoming living room that flows effortlessly into the dining area, creating an inviting space for everyday living and family gatherings. The kitchen has been thoughtfully updated with newer windows and a newer patio door, filling the space with natural light while providing easy access to the backyard. A few steps down, a cozy second living area with a fireplace creates the perfect place to relax and unwind. Featuring custom built-in cabinetry and a dedicated desk area, it's a space that's equally suited for quiet evenings, working from home, or helping with homework. The finished lower level adds even more flexible living space with a refreshed recreation room that's perfect for movie nights, games, a home gym
$ 1,100,000
312015 Highway 6, Ayton, ON, N0G 1C0 house for sale | Listing ID 40825 | Royal LePage
View photo
House · for sale
$ 2,250,000
312015 Highway 6, Ayton, ON, N0G 1C0 house for sale | Listing ID 40825 | Royal LePage
Morris-turnberry
· House
· Fireplace · Cellar
Morris-turnberry · House · Fireplace · Cellar
Ever dreamed of owning your own golf course? Now is your chance. This exceptional property offers a rare opportunity to enjoy luxurious country living while operating a thriving business-all in one remarkable location. Set on a 9-hole golf course, the property also features a fully serviced, year-round restaurant, making it an ideal live/work investment. The stunning 2,700 sq. Ft. home is designed with both comfort and elegance in mind, complete with a fully finished walk-out basement that provides generous additional living space. Inside, you'll find bright, spacious principal rooms enhanced by upscale details, including a coffered ceiling in the dining room, a cozy gas fireplace in the great room, and a chef-inspired kitchen equipped with a Sub-Zero refrigerator and an oversized island perfect for entertaining. A screened-in porch overlooks the course, offering a peaceful retreat to relax and take in the views. Upstairs, the expansive primary suite features a private ensuite and walk
$ 2,250,000
137 Wellington Street, Mitchell, ON, N0K 1N0 house for sale | Listing ID 40849 | Royal LePage
View photo
House · for sale
$ 444,900
137 Wellington Street, Mitchell, ON, N0K 1N0 house for sale | Listing ID 40849 | Royal LePage
Morris-turnberry
· House
Morris-turnberry · House
Charming all-brick century home in the heart of mitchell! Welcome to 137 Wellington Street, where timeless character meets everyday comfort. Just a short stroll to Mitchell's vibrant downtown, parks, schools, recreation centre, and scenic Thames River walking trails, this spacious 4-bedroom, 2-bathroom home offers the perfect blend of small-town living and modern convenience. Step inside to a bright, open-concept main floor featuring beautiful natural wood flooring, classic trim, and an inviting living and dining space designed for both everyday living and entertaining. The spacious kitchen offers an island with breakfast bar, abundant cabinetry, and plenty of room for family gatherings. A beautiful main floor bathroom with a walk-in shower, along with convenient main floor laundry, adds exceptional functionality. Upstairs, you'll find four generously sized bedrooms and a well-appointed second bathroom complete with a relaxing soaker tub and oversized linen closet. Outside, you'll love
$ 444,900
932 Bruce 86 Road, Huron Kinloss, ON, N0G 2H0 house for sale | Listing ID X13538 | Royal LePage
View photo
House · for sale
$ 999,000
932 Bruce 86 Road, Huron Kinloss, ON, N0G 2H0 house for sale | Listing ID X13538 | Royal LePage
Morris-turnberry
· House
· Office room · Deck
Morris-turnberry · House · Office room · Deck
9 acre hobby farm with 3+1 bedroom bungalow, 3 km east of Lucknow. Includes a 40'x70' in-floor heated shop and small barn. 8 acres rolling pasture with spring fed pond and stream crossing property. Built in 1989, home has a 10'x14' covered front porch and a small deck off the master bedroom. Main level features an open concept with three bedrooms, eat in kitchen, closet laundry and a four-piece bath. Flooring is wood throughout the main level. Lower level has a fourth bedroom, family room, games room, wet bar/mini fridge, three-piece bath and utility room. No expense was spared in the shop which has one14'x16' roll up door and two 10'x10' doors, air compressor and a 12,000 lb hoist. Heating is provided by a propane boiler. There is a lower utility room with sink and upper office and storage area. The older barn is approx. 16'x24'with 16'x30' lean. Zoning is AG4 which allows animal units as well as a home business. The septic bed was replaced in 2021. Property is serviced a drilled well
$ 999,000

Get email alerts

Don't miss out: be the first to know about new properties

The alert was correctly created

On subscribing you accept the conditions of use and the privacy policy
Alert
Receive new ads in your inbox
Save this search
Receive alerts for new listings

We'll send you an email when we have new properties for: "Properties for sale in Morris-turnberry"

The alert was correctly created

Wellesley
Perth South
Get email alerts and be the first to see new listings
Required field
On subscribing I accept the terms of the privacy policy
Perfect! You'll soon start receiving new listings via email
Alert
Receive an email when we have new ads for Properties for sale in Morris-turnberry
Save this search
Filters

Bedrooms

Area (sq.ft)

sq.ft
sq.ft

Price

$
$

Filter by property type

Bathrooms

Clear all filters
Receive notifications when new entries are published.