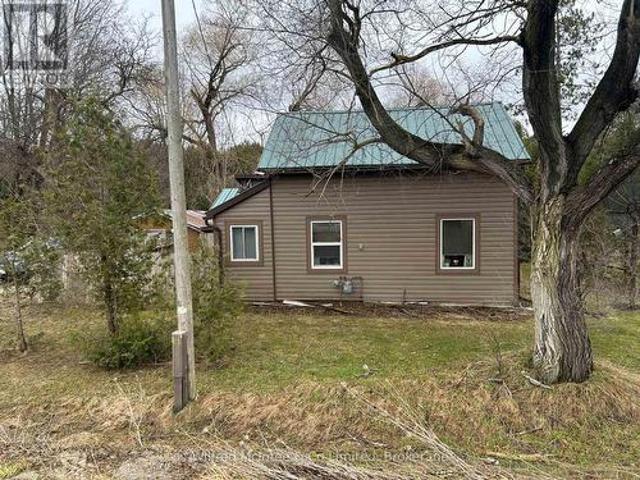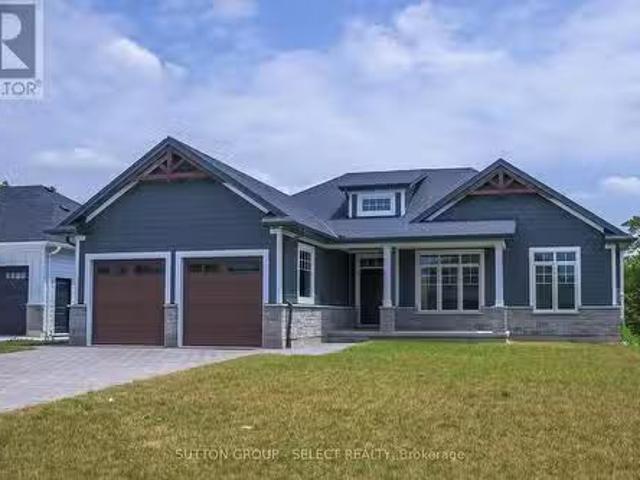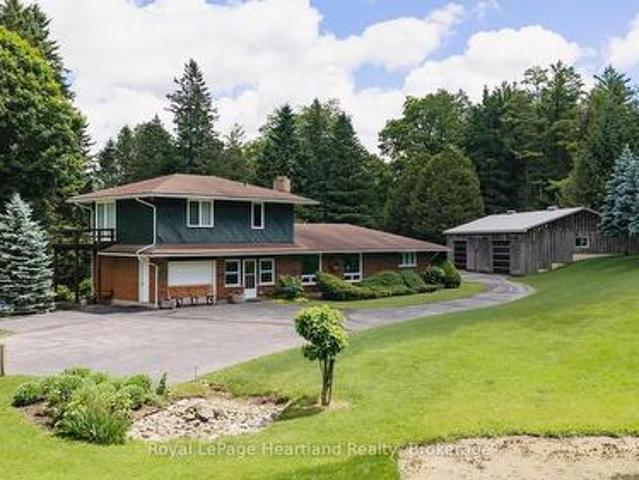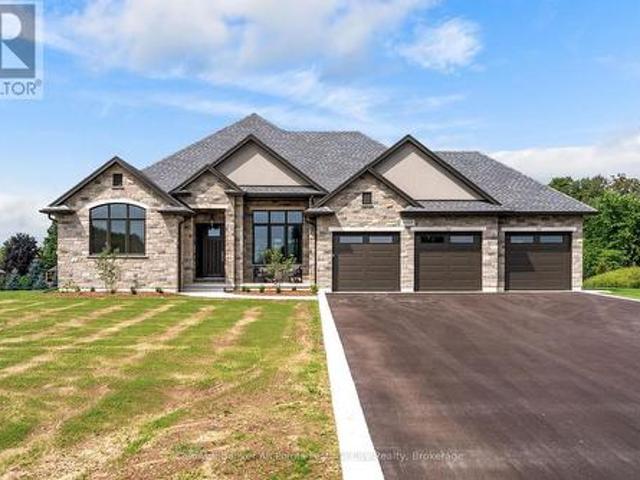
603 properties for sale in Morris-turnberry

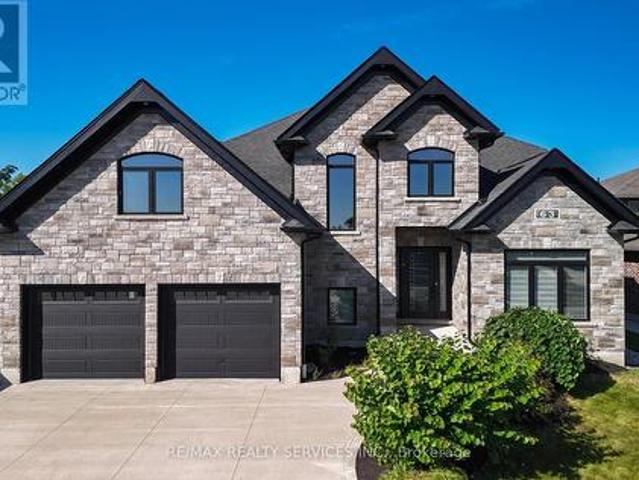
63 Kenton Street, West Perth, ON, N0K 1N0 house for sale | Listing ID X13637 | Royal LePage
View photo
House · for sale
$ 1,225,000
63 Kenton Street, West Perth, ON, N0K 1N0 house for sale | Listing ID X13637 | Royal LePage
Morris-turnberry
· House
Morris-turnberry · House
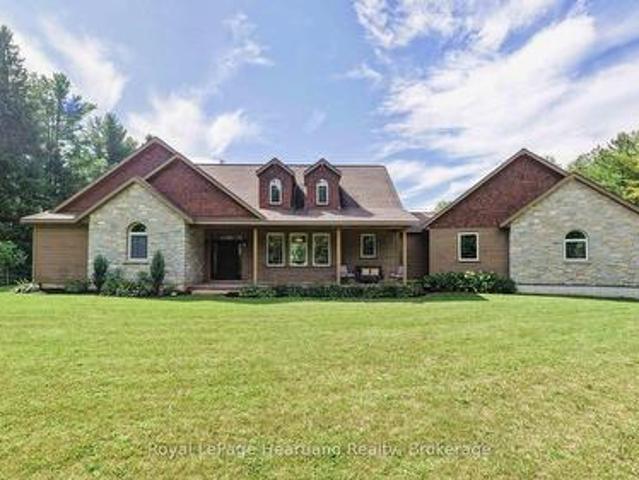
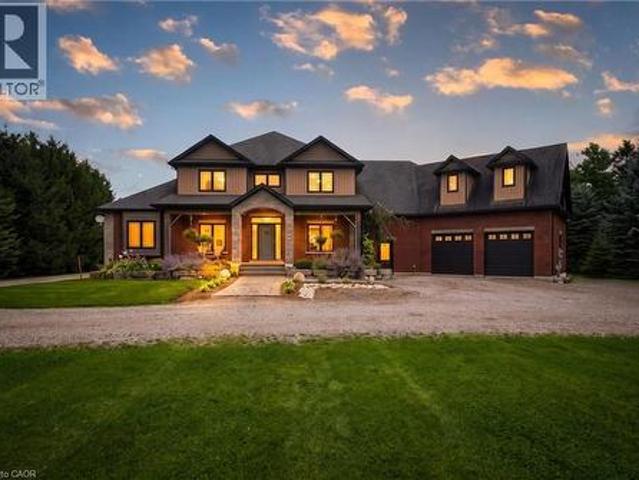
Prepare To Fall In Love With This Truly Exceptional 4,355 Sq. Ft. Custom-Built Brick And Stone Residence, Perfectly Situated In The Charming Community Of Mitchell, Just 20 Km West Of Stratford And Approximately 60 Km North Of London. This Impressive 5+ Bedroom Home Offers An Incredible Combination Of Luxury, Space, Comfort And Multi-Generational Living Potential. Step Inside To A Beautifully Designed Main Floor Featuring A Private Primary Bedroom Retreat Complete With A Spa-Inspired Ensuite. Enjoy A Stunning 6' X 6' Curb-Less Walk-In Shower With His-And-Hers Shower Controls, Heated Floors, A Separate Soaker Tub, An Oversized Walk-In Closet And Direct Walkout To The Covered Rear Deck-The Perfect Setting To Enjoy Your Morning Coffee While Taking In The Peaceful Surroundings. At The Heart Of The Home Is The Spectacular 22'6' X 14' Kitchen, Designed For Both Everyday Living And Entertaining. The Impressive 9' Centre Island, Quartz Countertops, Built-In Cooktop, Stainless Steel Oven, Pot-Fi
$ 1,225,000
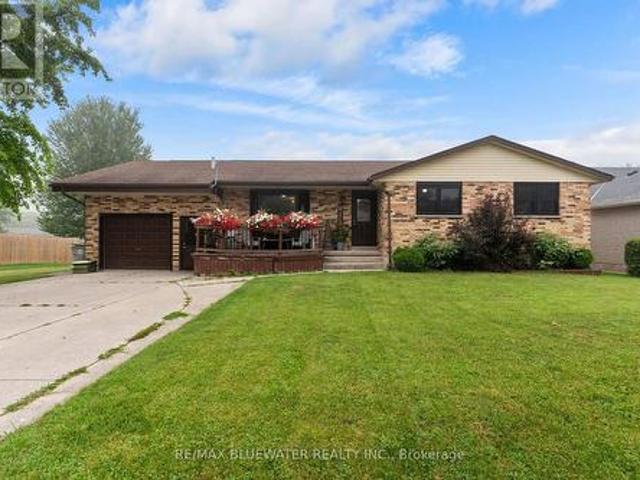
210 Hill Street, Central Huron Clinton, ON, N0M 1L0 house for sale | Listing ID X13621 | Royal LePage
View photo
House · for sale
$ 619,900
210 Hill Street, Central Huron Clinton, ON, N0M 1L0 house for sale | Listing ID X13621 | Royal LePage
Morris-turnberry
· House
· Garden · Fireplace · Swimming pool · Gym · Parking · Air conditioning
Morris-turnberry · House · Garden · Fireplace · Swimming pool · Gym · Parking · Air conditioning
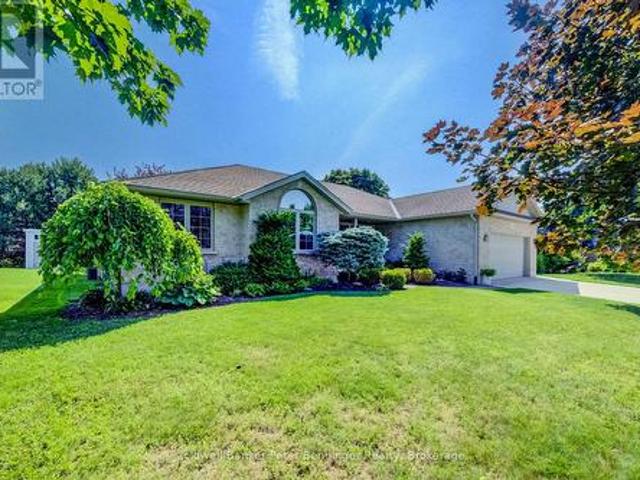
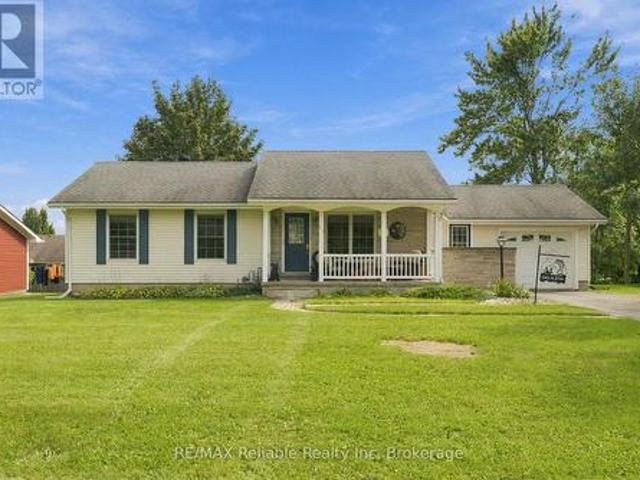
Welcome to this well-maintained brick bungalow offering approximately 2,600 sq. Ft. of finished living space on a quiet, family-friendly street. With 5 bedrooms and 4 bathrooms, this home offers a functional layout with plenty of space for a growing family. The main floor features a bright living room, while the finished lower level adds a spacious recreation room, gym, and convenient walkout bar area with direct access to the backyard. Outside, you'll find a fully fenced yard featuring an in-ground pool, gazebo, hot tub, and storage shed, creating a practical outdoor space with room for family activities and seasonal enjoyment. The attached garage and double-wide concrete driveway provide ample parking and everyday convenience. Several important updates have already been completed, including a new roof (2021), many new windows and exterior doors (2021), a new furnace and central air conditioner (2022), and a gas fireplace installed in the sunroom (2022). Located close to parks, school
$ 619,900
Lot 1 159 Council Road, South Bruce, ON, N0G 1W0 house for sale | Listing ID X13774 | Royal LePage
View photo
House · for sale
$ 880,000
Lot 1 159 Council Road, South Bruce, ON, N0G 1W0 house for sale | Listing ID X13774 | Royal LePage
Morris-turnberry
· House
· Patio · Garden · Parking · Deck · Air conditioning · Cellar
Morris-turnberry · House · Patio · Garden · Parking · Deck · Air conditioning · Cellar
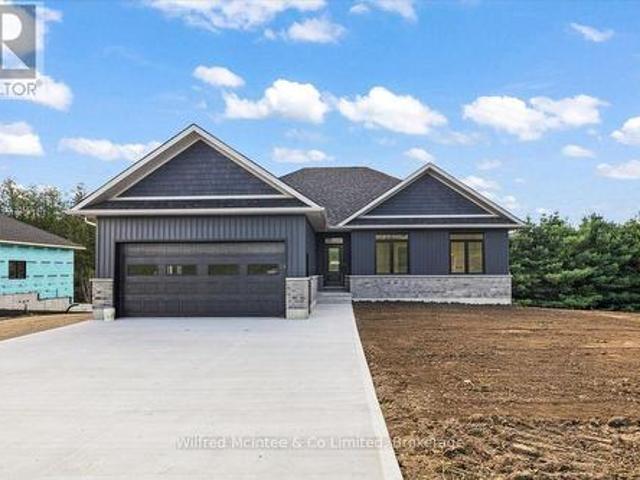
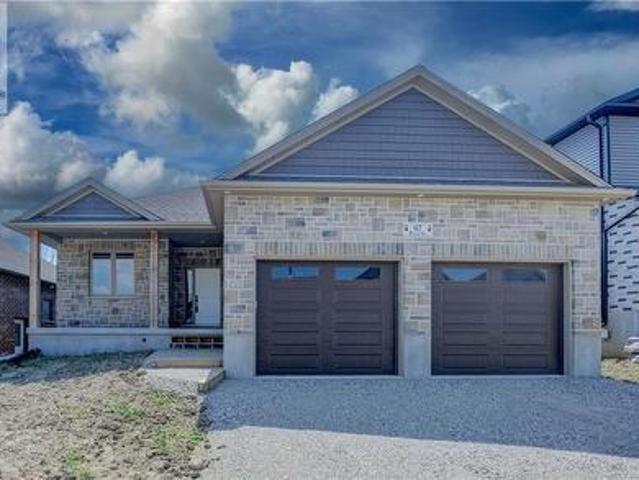
Welcome to this gorgeous brand new 5 bedroom, 3 bathroom custom built home in a great new desirable neighbourhood in the community of Formosa. Nestled on a rare, oversized lot backing onto environmentally protected treed property, this home offers stunning views. The home features premium upgrades throughout, with a total living area of 2900 square feet, efficient ductless AC and 5 zone cozy in-floor heating that extends across both levels. The exterior boasts an oversized concrete driveway, an expansive two car garage, a covered elevated deck, and a lower concrete patio perfect for entertaining. The bright walk-out basement seamlessly connects to a large, landscaped yard that does extend out into the forest. Complete with modern utilities. A private well, municipal wastewater hookup, natural gas, and fibre internet. This property also qualifies for the new home HST rebate. Truly a must see! (Id: 27)
$ 880,000
402191 Grey Road 4, West Grey, ON, N4N 3B8 house for sale L.
View photo
House · for sale
$ 1,550,000
402191 Grey Road 4, West Grey, ON, N4N 3B8 house for sale L.
Morris-turnberry
· 4 Bedrooms · 3 Baths · House
Morris-turnberry · 4 Bedrooms · 3 Baths · House
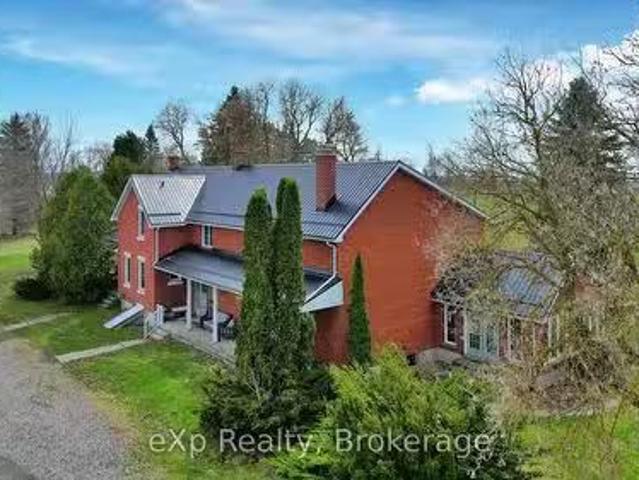
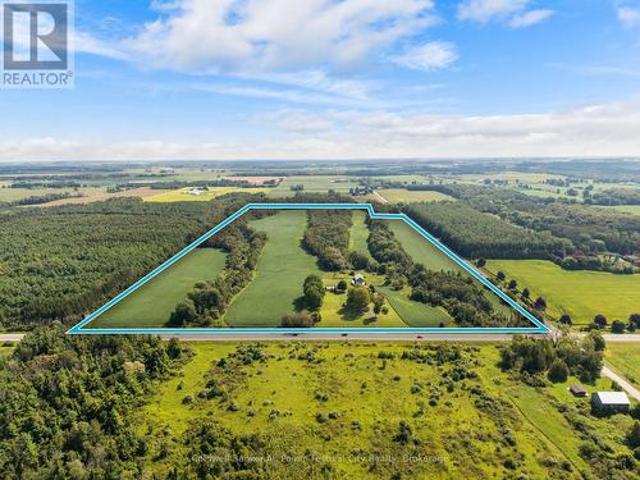
This 48+ acre farm offers plenty of space and practical features for both living and working, including roughly 30 workable acres. The home includes an impressive Great Room with high ceilings and large windows. The show barn is built for comfort and efficiency, with 4 stalls, a wash station, lounge area, and in-floor heating. An additional 12 stalls are located in the bank barn, providing the flexibility needed for larger operations or multiple uses. (id:27). Still available at ListedBuy!
$ 1,550,000
156 Sparling Street, Huron East Seaforth, ON, N0K 1W0 house for sale | Listing ID X12501 | Royal LePage
View photo
House · for sale
$ 949,000
156 Sparling Street, Huron East Seaforth, ON, N0K 1W0 house for sale | Listing ID X12501 | Royal LePage
Morris-turnberry
· House
· Garden · Lift · Parking · Cellar
Morris-turnberry · House · Garden · Lift · Parking · Cellar
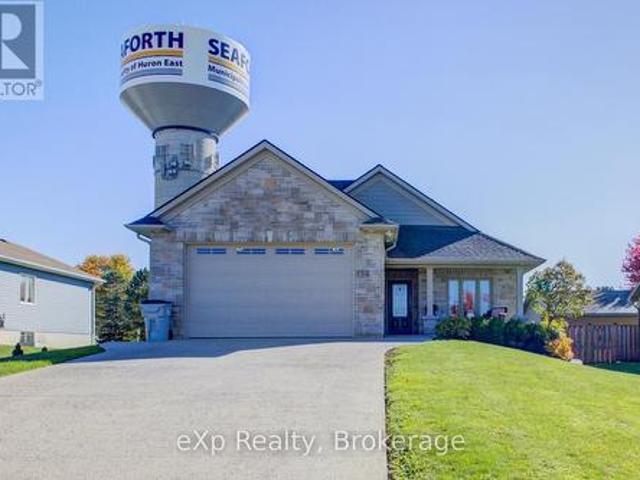
Welcome to this beautifully designed, fully wheelchair-accessible bungalow in a quiet Seaforth neighborhood. With a completely self contained 2 Bed separate unit. Possible income opportunities or a multi family home. Built in 2012, this open-concept home offers a bright kitchen and living area with four glass sliding doors overlooking a private backyard. Accessibility highlights include a curb-less walk-in shower, wide doorways, and hands-free door opener. An interior elevator, no-step entry, and wide-open spaces throughout. The newly finished lower level offers 2 bedrooms, 1 bath, a full kitchen, and a large open living area-all completed with accessibility in mind. Perfect for extended family or independent living. Additional features include an attached double-car garage, concrete driveway, walk-out basement steps, generator, covered front porch, and sun-porch. Experience comfort, quality, and true accessibility at 156 Sparling Street. Book your private viewing today! (Id: 27)
$ 949,000
480 Cavan Street, Palmerston, ON, N0G 2P0 house for sale | Listing ID 40840 | Royal LePage
View photo
House · for sale
$ 599,000
480 Cavan Street, Palmerston, ON, N0G 2P0 house for sale | Listing ID 40840 | Royal LePage
Morris-turnberry
· House
· Swimming pool
Morris-turnberry · House · Swimming pool
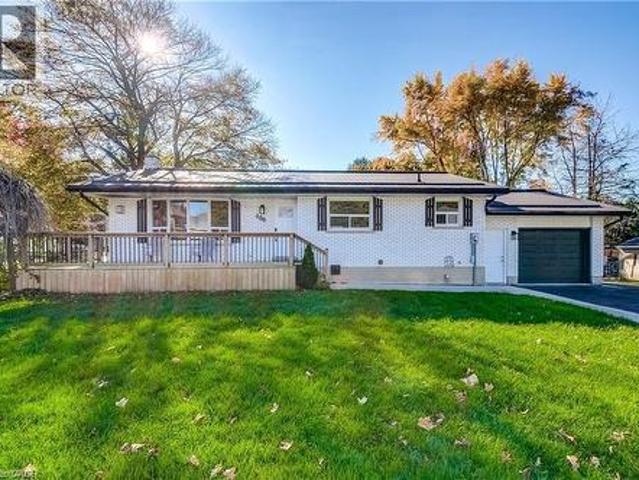
Located close to the Rec Center, pool, park and walking trail, this solid brick bungalow has a lot of updates including a new custom kitchen, lighting, split air conditioning unit, all flooring and the rec room has been revamped with the old paneling removed and new insulation and drywall installed. (Id: 27)
$ 599,000
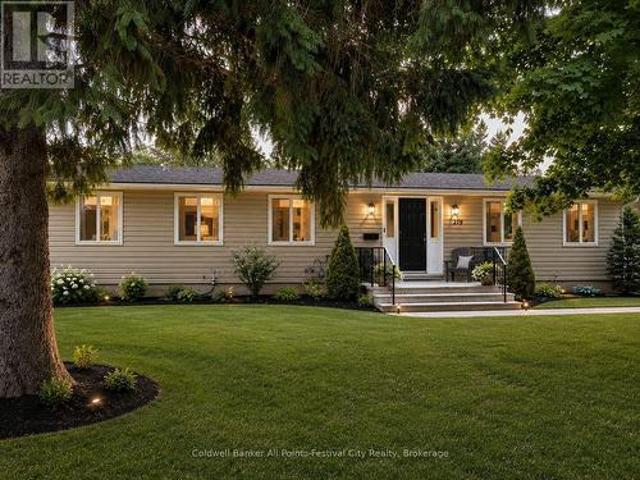
219 St. David Street, West Perth Mitchell, ON, N0K 1N0 house for sale | Listing ID X13584 | Royal LePage
View photo
House · for sale
$ 559,900
219 St. David Street, West Perth Mitchell, ON, N0K 1N0 house for sale | Listing ID X13584 | Royal LePage
Morris-turnberry
· House
· Cellar
Morris-turnberry · House · Cellar
More Than Meets the Eye! Step inside and discover a home that offers far more space than first meets the eye! Featuring 4+2 bedrooms and 2 full bathrooms, this beautifully updated home is ideal for growing families, multigenerational living, or anyone looking for room to spread out. The heart of the home is the stunning, updated kitchen, complete with quartz countertops and an oversized square island that serves as the perfect gathering place for family meals, entertaining friends, or everyday living. With abundant prep space and seating, it's a feature you'll appreciate from the moment you walk in. The bright and welcoming living room creates the perfect space to relax, while the main floor also offers four generously sized bedrooms and two full bathrooms, including a private primary bedroom with a beautifully updated ensuite featuring a tiled walk-in shower. The partially finished basement adds incredible flexibility with a spacious recreation room, two additional bedrooms, a large l
$ 559,900
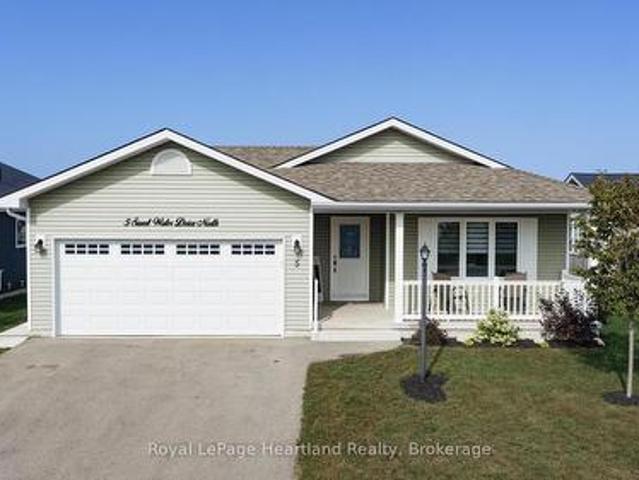
5 Sweetwater Drive N, Ashfield Colborne Wawanosh Colborne, ON, N7A 0B9 house for sale | Listing ID X13700 | Royal LePage
View photo
House · for sale
$ 479,000
5 Sweetwater Drive N, Ashfield Colborne Wawanosh Colborne, ON, N7A 0B9 house for sale | Listing ID X13700 | Royal LePage
Morris-turnberry
· House
Morris-turnberry · House
Set along the desirable Lake Huron lakeside community, The Bluffs at Huron, this bright and spacious'Lakeside with sunroom' model featuring a'crawl space' offers 2 bedrooms, 2 bathrooms and an inviting open feel throughout. The generous living room provides plenty of flexibility for furniture placement, while the dining room features ample wall space for a side table, artwork or treasured furniture pieces. The oversized primary bedroom is privately located at the rear of the home and features a 3-piece ensuite and walk-in closet, while guests enjoy their own separate space at the front of the home with a 4-piece bathroom. A separate laundry room with additional closet space adds everyday convenience. The kitchen features crisp white cabinetry, stainless steel appliances and excellent storage, with even more room available in the spacious crawl space. A standout feature is the Shade Plus sunroom, creating a comfortable outdoor living space where you can enjoy the fresh air and views wit
$ 479,000
14 Thimbleweed Drive, Bluewater Bayfield, ON, N0M 1G0 house for sale | Listing ID X13206 | Royal LePage
View photo
House · for sale
$ 1,299,900
14 Thimbleweed Drive, Bluewater Bayfield, ON, N0M 1G0 house for sale | Listing ID X13206 | Royal LePage
Morris-turnberry
· House
· Fireplace
Morris-turnberry · House · Fireplace
Welcome to the charming village of Bayfield and this stunning, bright 4 year old home. With many SMART features this home is not only beautiful but convenient and efficient. With 4 spacious bedrooms and 3 well appointed bathrooms, this home with many upgrades was thoughtfully designed for both everyday living & effortless entertaining. Step inside and be wowed by the custom kitchen complete with quartz countertops, stainless steel appliances, and an open-concept layout that flows seamlessly into the impressive living room. Soaring vaulted ceilings and a spectacular floor-to-ceiling quartz gas fireplace create a warm yet sophisticated focal point for gathering with family and friends. The spacious primary bedroom is filled with natural light thanks to its large windows, creating a bright and inviting retreat. The luxurious ensuite bathroom is designed for relaxation, featuring a deep soaker tub perfect for unwinding at the end of the day, along with double sink vanity, large glass showe
$ 1,299,900
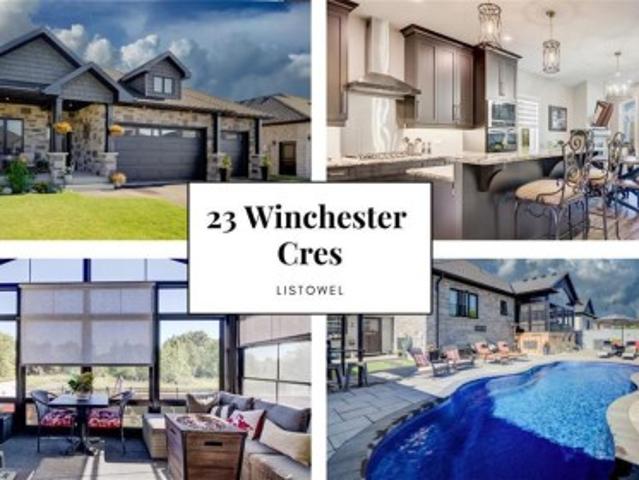
23 Winchester Crescent, Listowel, ON, N4W 0J8 house for sale | Listing ID 40858 | Royal LePage
View photo
House · for sale
$ 879,900
23 Winchester Crescent, Listowel, ON, N4W 0J8 house for sale | Listing ID 40858 | Royal LePage
Morris-turnberry
· House
· Garden · Office room
Morris-turnberry · House · Garden · Office room
170k in upgrades. Backyard oasis. No rear neighbours. A bungalow that checks all the boxes. 5 years young, 1,549 sq. Ft. above grade, and $170,000 in recent upgrades. Then there’s the backyard! That’s where this home really comes alive. Inside, the open concept main floor immediately feels spacious and inviting, with vaulted ceilings and a kitchen designed to be the heart of the home. Eat-at island with quartz countertops, floor to ceiling chocolate brown cabinetry, pantry, gas cooktop, built-in oven with microwave, plus stainless steel appliances throughout, give this space both style and function. With 3 bedrooms, there’s room for the family, guests or a home office. One bedroom features a convenient Murphy bed, making it easy to transform the space when needed. The primary suite offers a walk-in closet and a beautiful 5-piece ensuite with double sinks, glass shower, custom soaker tub and heated flooring. Main floor laundry keeps everyday living simple. Then step outside. This is the
$ 879,900
401866 Grey 4 Road, West Grey, ON, N4N 3B8 house for sale | Listing ID X12986 | Royal LePage
View photo
House · for sale
$ 299,900
401866 Grey 4 Road, West Grey, ON, N4N 3B8 house for sale | Listing ID X12986 | Royal LePage
Morris-turnberry
· House
Morris-turnberry · House
Welcome to 401866 Grey Road 4 in Allan Park. A charming 1.5-storey home set on a peaceful half-acre lot, perfectly nestled beside scenic Camp Creek. This cozy 1-bedroom property offers a rare opportunity to enjoy tranquil country living with beautiful natural surroundings. The main level features a bright sunporch, an eat-in kitchen, a spacious living room, a 4-piece bath, as well as a utility room and storage space. Upstairs, the home offers a large bedroom retreat, providing a comfortable and private space. Wake up to the soothing sounds of the creek and take in the stunning views right from your doorstep. A hidden gem with endless potential in a picturesque location. Book your showing today! (Id: 27)
$ 299,900
7 Spruce Crescent, North Middleinteraction Parkhill, ON, N0M.
View photo
House · for sale
$ 799,900
7 Spruce Crescent, North Middleinteraction Parkhill, ON, N0M.
Morris-turnberry
· 3 Bedrooms · 2 Baths · House
· Office room
Morris-turnberry · 3 Bedrooms · 2 Baths · House · Office room
Welcome to The Lakeland - a thoughtfully designed 1,754 sq. ft. bungalow that just feels right the moment you walk in.From the inviting front porch (morning coffee spot, evening wine ), to the bright, open-concept layout, this home was built for easy, everyday living with just the right amount of wow.At the centre of it all is a beautiful kitchen with a statement island, casual dinette, and seamless flow into the dining and great room - perfect for hosting, relaxing, or keeping life moving without missing a beat.The primary suite is tucked away for privacy (as it should be), complete with a walk-in closet and a spa-inspired ensuite that feels like your own little retreat.On the opposite side of the home, youll find two additional bedrooms - ideal for kids, guests, or that home office you swear youll keep organized.And the best part? With Saratoga Homes, youre not just buying a home - youre stepping into a lifestyle thats been carefully designed from the ground up.The Lakeland is one of
$ 799,900
81833 London Road, Central Huron Hullett, ON, N0M 2H0 Luxury House for sale | Listing ID X13484 | Royal LePage Carriage Trade Luxury Properties
View photo
House · for sale
$ 2,200,000
81833 London Road, Central Huron Hullett, ON, N0M 2H0 Luxury House for sale | Listing ID X13484 | Royal LePage Carriage Trade Luxury Properties
Morris-turnberry
· House
· Swimming pool
Morris-turnberry · House · Swimming pool
This is a once in a lifetime opportunity to own a piece of history along the Lower Maitland River. With 71.8 acres of bush, and the river winding throughout, it is the site of a historic dam and a former mill. A unique home was built in 1966 overlooking the river with 3 bedrooms and 2 bathrooms, and has been meticulously cared for over the years. Visitors can stay in the 2 bedroom guest cottage, and enjoy the 18' x 36' in-ground outdoor pool. There is a 60' x 30' shed with 2 bays that was built in 1997. Truly a unique property! (Id: 27)
$ 2,200,000
81289 Fern Drive, Ashfield Colborne Wawanosh Colborne, ON, N7A 3X8 house for sale | Listing ID X13741 | Royal LePage
View photo
House · for sale
$ 1,599,900
Updated
81289 Fern Drive, Ashfield Colborne Wawanosh Colborne, ON, N7A 3X8 house for sale | Listing ID X13741 | Royal LePage
Morris-turnberry
· House
· Garden · Parking
Morris-turnberry · House · Garden · Parking
Welcome to exceptional rural living in the prestigious Saltford Estates, just minutes from beautiful Goderich. Set on approximately 1.1 acres with generous space and privacy from neighbouring properties, this newly built residence offers a rare combination of refined elegance, impressive craftsmanship, and effortless country living. With just over 2,000 sq. Ft. of beautifully designed living space, this home showcases high-end finishes and thoughtful details throughout-quality and sophistication that truly must be seen and experienced to be appreciated. The open-concept design creates an inviting flow between the living, dining, and kitchen spaces, with an atmosphere that is both luxurious and comfortable. The stunning primary suite provides a private retreat, complemented by beautiful finishes and an elegant sense of scale. A remarkable three-car garage adds exceptional functionality, featuring heated floors and a convenient drive-through door providing direct access to the rear yard.
$ 1,599,900
421194 Concession 6 Ndr, West Grey, ON, N0G 1S0 house for sale | Listing ID X13561 | Royal LePage
View photo
House · for sale
$ 1,049,900
421194 Concession 6 Ndr, West Grey, ON, N0G 1S0 house for sale | Listing ID X13561 | Royal LePage
Morris-turnberry
· House
Morris-turnberry · House
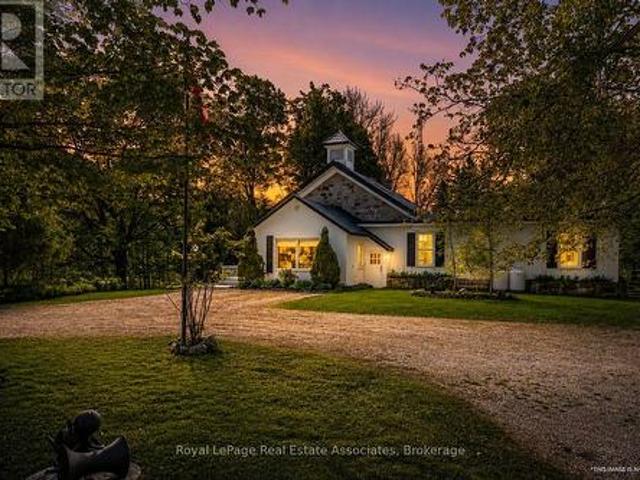
A rare opportunity to own a beautifully restored piece of history. Originally built in 1872 as a schoolhouse, this remarkable property has been thoughtfully transformed into a stunning 4-bedroom family home with over 3000 sq ft of living space, set on 5 private acres just minutes from the charming town of Hanover and only 40 minutes to Bruce Power, making commuting a breeze. Blending timeless character with modern comfort, every detail of this home has been carefully designed to preserve the integrity and charm of the original schoolhouse while creating a warm, functional space where families can grow and make memories. The heart of the property is the breathtaking restored school room, now an incredible great room where family and friends can gather beneath soaring ceilings and rich historic character. The updated modern kitchen offers ample space for entertaining, while three beautifully upgraded bathrooms add style and convenience throughout the home. Bright and spacious bedrooms pr
$ 1,049,900
Lot 2 Avery Place, Milverton, ON, N0K 1M0 house for sale | Listing ID 40793 | Royal LePage
View photo
House · for sale
$ 1,183,000
Lot 2 Avery Place, Milverton, ON, N0K 1M0 house for sale | Listing ID 40793 | Royal LePage
Morris-turnberry
· House
· Office room
Morris-turnberry · House · Office room
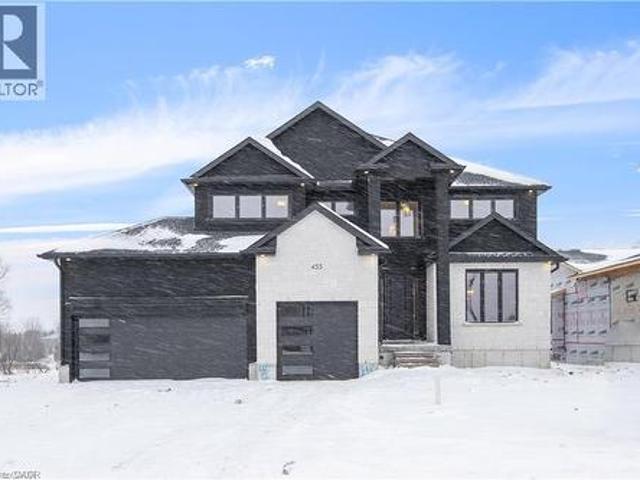
New home hst rebate. Discover an exceptional opportunity to build a fully customized home on this remarkable 57 ft x 125 ft lot, perfectly situated in the welcoming community of Milverton. Set on a picturesque corner and backing onto a tranquil pond, this property offers a stunning natural backdrop for your future dream home. Bring your vision to life—blending architectural elegance, modern luxury, and thoughtful design. Imagine a home filled with natural light, featuring soaring ceilings, expansive windows framing breathtaking pond views, and an open-concept layout ideal for both everyday living and effortless entertaining. The possibilities are limitless: a chef-inspired kitchen with quartz countertops, premium cabinetry, and an optional butler’s pantry; refined details such as a floating staircase with glass railings, a sleek glass-enclosed home office, or a striking wine feature anchoring your dining space. The upper level can be tailored with spacious bedrooms and spa-like ensuite
$ 1,183,000
36 Anne Street W, Harriston, ON, N0G 1Z0 house for sale | Listing ID 40817 | Royal LePage
View photo
House · for sale
$ 534,900
36 Anne Street W, Harriston, ON, N0G 1Z0 house for sale | Listing ID 40817 | Royal LePage
Morris-turnberry
· House
· Office room
Morris-turnberry · House · Office room
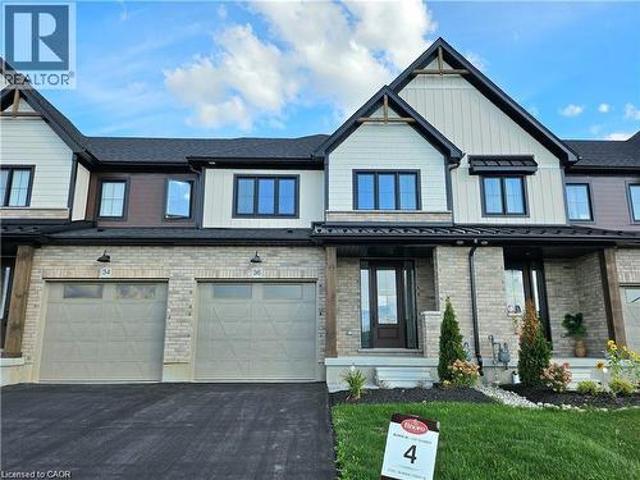
Step into easy living with this beautifully designed 1,799 sq ft interior unit, where modern farmhouse charm meets clean, contemporary finishes in true fashion. From the moment you arrive, the light exterior palette, welcoming front porch, and classic curb appeal set the tone for whats inside. The main level features 9' ceilings and a bright, functional layout starting with a generous foyer, powder room, and a flexible front room ideal for a home office, reading nook, or play space. The open concept kitchen, dining, and living area is filled with natural light and made for both everyday living and weekend entertaining. The kitchen is anchored by a quartz island with a breakfast bar overhang, perfect for quick bites and extra seating. Upstairs, the spacious primary suite includes a walk-in closet and sleek 3pc ensuite with beautiful time work and glass doors. Two additional bedrooms, a full family bath, and convenient second level laundry round out this floor with thoughtful design. The
$ 534,900
43846 Cranbrook Road, Huron East Grey, ON, N0G 1H0 house for sale | Listing ID X13597 | Royal LePage
View photo
House · for sale
$ 649,900
43846 Cranbrook Road, Huron East Grey, ON, N0G 1H0 house for sale | Listing ID X13597 | Royal LePage
Morris-turnberry
· House
· Parking
Morris-turnberry · House · Parking
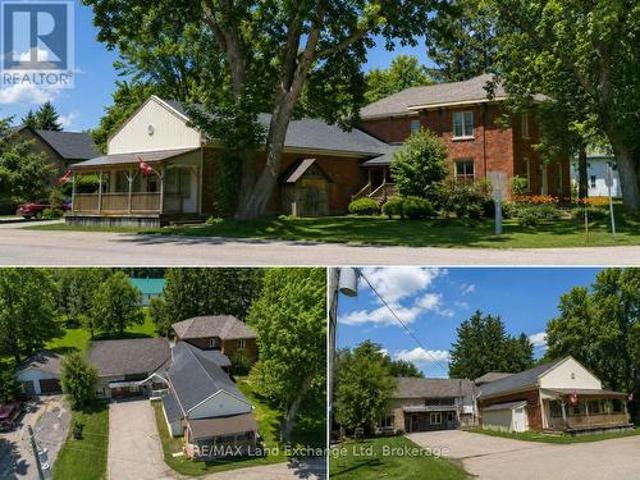
Discover the exceptional potential of 43846 Cranbrook Rd, located in the heart of Cranbrook. This versatile property offers a unique opportunity for multi-generational living, a potential income-producing investment, or the possibility of creating three separate apartments, subject to the necessary approvals. Featuring six spacious bedrooms, two bathrooms, and ample parking, there is plenty of room for families, tenants, or a combination of both. The property also boasts a large heated workshop and detached garage, providing excellent space for hobbies, storage, or business use. With propane heating, comfort is assured year-round. The property also offers the potential to operate a business from the front, creating an exciting opportunity for those looking to combine residential and entrepreneurial pursuits. Whether you're looking for a spacious family home, an investment opportunity, or a property with flexible business potential, 43846 Cranbrook Rd offers endless possibilities. Don't
$ 649,900
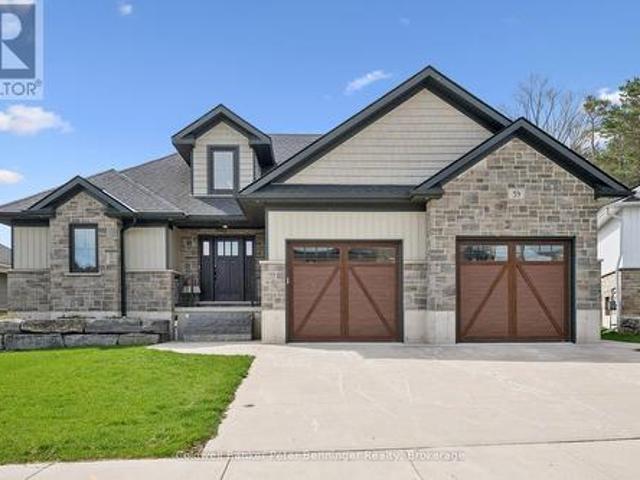
59 Fischer Dairy Road, Brockton, ON, N0G 2V0 house for sale | Listing ID X13641 | Royal LePage
View photo
House · for sale
$ 875,000
59 Fischer Dairy Road, Brockton, ON, N0G 2V0 house for sale | Listing ID X13641 | Royal LePage
Morris-turnberry
· House
· Patio · Fireplace · Deck · Cellar
Morris-turnberry · House · Patio · Fireplace · Deck · Cellar
Custom-built bungalow in one of Walkerton's most sought-after subdivisions. An abundance of natural light pours through the open-concept living, dining, and kitchen areas, beautifully highlighting the engineered hardwood flooring throughout. Designed with entertaining in mind, the spacious layout features a cozy fireplace and patio doors that lead to a back deck, perfect for indoor-outdoor living. The gourmet kitchen is a true standout, complete with Frigidaire Professional appliances, a full-size built-in oven plus an additional convection oven/microwave combo, quartz countertops, a large 4-seat island, custom walk-in pantry, and a full stand-up fridge. Main-level primary bedroom which offers convenience and luxury, featuring a stunning 5-piece ensuite with tile flooring, a custom tiled shower, double vanity, and a stand-alone soaker tub plus a walk in closet. The fully finished basement features 3 additional bedrooms and a well-appointed 4-piece bath with a separate shower room. You
$ 875,000
41 Coulter Street, Milverton, ON, N0K 1M0 house for sale | Listing ID 40831 | Royal LePage
View photo
House · for sale
$ 789,900
41 Coulter Street, Milverton, ON, N0K 1M0 house for sale | Listing ID 40831 | Royal LePage
Morris-turnberry
· House
Morris-turnberry · House
Welcome to 41 Coulter Street A duplex offering flexibility, privacy, and strong investment potential. This property features a functional layout perfect for families or investors. The main unit includes 3 bedrooms and 3 bathrooms, with upscale touches like flat ceilings, a designer kitchen with an oversized island, dual vanity and glass shower in the ensuite, and a spacious walk-in closet. The lower unit offers 2 bedrooms and 1 bathroom, with its own separate entrance and mechanicals ideal for extended family, guests, or tenants. Compared to similar homes in nearby urban centres, 41 Coulter delivers unmatched space, style, and value. Live in one unit, rent both, or create a multi-generational setupthis home gives you options! Don't miss out on this great opportunity to house hack or buy a turn key investment! (Id: 27)
$ 789,900
7341 Sideroad 12, Mapleton, ON, N0G 2K0 house for sale | Listing ID X13422 | Royal LePage
View photo
House · for sale
$ 1,299,000
7341 Sideroad 12, Mapleton, ON, N0G 2K0 house for sale | Listing ID X13422 | Royal LePage
Morris-turnberry
· House
· Swimming pool
Morris-turnberry · House · Swimming pool
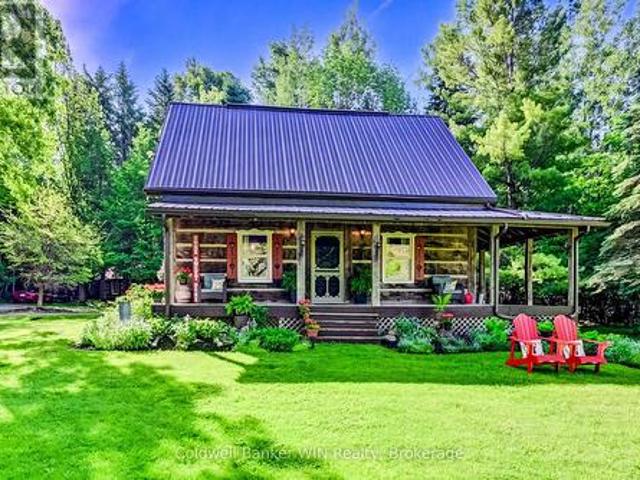
If you are looking for privacy, tranquility and character, this may be the property for you. Hidden from the road and nestled in the middle of a 3.25-acre treed lot you will find a 36-year-old 3-bedroom 2 bath log home which captures the appearance of a century old home but provides all the modern amenities. Immerse yourself in the fresh wood smell of the exposed log interior while enjoying a relaxed country lifestyle in the expansive principal rooms of this home. Or relax on either of the covered porches, each of which provide a different vista. If relaxation means a quiet walk in the woods, well there are 3+ acres to do this. If relaxation means a glass of wine while relaxing in the outdoor Beachcomber hot tub, well you can do this here as well. And, what is more relaxing than laying back on a cold winter's day in the main floor family room enjoying the warmth and smell of the woodburning stove against the backdrop of a cobble stone hearth. There is more! A detached 120+ year old ori
$ 1,299,000
83301 Scott Line, North Huron East Wawanosh, ON, N0M 1H0 Luxury House for sale | Listing ID X13783 | Royal LePage Carriage Trade Luxury Properties
View photo
House · for sale
$ 1,749,000
83301 Scott Line, North Huron East Wawanosh, ON, N0M 1H0 Luxury House for sale | Listing ID X13783 | Royal LePage Carriage Trade Luxury Properties
Morris-turnberry
· House
· Patio · Fireplace
Morris-turnberry · House · Patio · Fireplace
Tucked well back from the road and surrounded by mature trees, this exceptional 33-acre country property offers privacy, space and a setting that is truly hard to find. A long private laneway leads to an impressive custom home offering approximately 3,840 sq. Ft. of above-grade living space, surrounded by wooded acreage, trails and a picturesque pond. Inside, the main floor offers a bright and inviting open-concept design with expansive windows showcasing views of the property from virtually every room. The impressive great room features a beautiful stone fireplace, custom built-ins and an easy connection to the kitchen and dining areas. The custom kitchen is a standout, featuring quartz countertops, an expansive centre island, generous cabinetry and plenty of workspace for everyday living and entertaining. The adjoining dining area continues the open flow, while patio doors provide convenient access to the outdoors. The main floor also includes a spacious mudroom with patio doors, mai
$ 1,749,000
Lot 69 Avery Place, Milverton, ON, N0K 1M0 house for sale | Listing ID 40853 | Royal LePage
View photo
House · for sale
$ 865,000
Lot 69 Avery Place, Milverton, ON, N0K 1M0 house for sale | Listing ID 40853 | Royal LePage
Morris-turnberry
· House
· Fireplace
Morris-turnberry · House · Fireplace
To be built. In the time is takes you to get to Milverton you can't get across Kitchener! Its that quick a drive and its time to start your build now! Where can you buy a large bungalow for well under 1 million these days? In Charming Milverton that's where. Only 20 minute quick traffic free drive to KW and Guelph! This 1833.56 sq ft on the main floor beautifully crafted 2-bed, 2-bath bungalow offers the perfect blend of luxury and comfort. As you step inside, you’ll be greeted by the spacious, open-concept layout featuring soaring vaulted ceilings that create an airy, inviting atmosphere and large Foyer. The gourmet kitchen is designed for those who love to entertain, complete with sleek stone surfaces on the large, oversized kitchen island, ideal for preparing meals and gathering with loved ones. The living area is perfect for cosy nights with a fireplace that adds charm to the space and surrounded by large windows making that wall space a show stopper. The primary bedroom provides a
$ 865,000
366 Westwood Drive, Brockton, ON, N0G 2V0 house for sale | Listing ID X13632 | Royal LePage
View photo
House · for sale
$ 679,900
366 Westwood Drive, Brockton, ON, N0G 2V0 house for sale | Listing ID X13632 | Royal LePage
Morris-turnberry
· House
· Office room
Morris-turnberry · House · Office room
Welcome to 366 Westwood Drive! Nestled in one of Walkerton's most sought-after, quiet, and established family-friendly neighbourhoods, this beautifully built and maintained bungalow is the perfect place to grow, settle in, and create lasting memories. Cared for by the same family for the past 13 years, this bright and welcoming home offers 3+1 bedrooms and 2 bathrooms, with large windows throughout filling the home with an abundance of natural light. The inviting living room features a beautiful cathedral ceiling, creating a spacious and airy atmosphere that is perfect for relaxing with family and friends. The dining room is an ideal gathering place for family meals, celebrations, and everyday moments, while the well-maintained red oak kitchen cabinets have been the backdrop to countless home-cooked meals and cherished memories. The primary bedroom offers a wonderful ensuite and walk-in closet, providing a comfortable retreat at the end of the day. A dedicated office with a window over
$ 679,900
54 Coleman Street, Huron East Seaforth, ON, N0M 1L0 house for sale | Listing ID X13631 | Royal LePage
View photo
House · for sale
$ 494,900
54 Coleman Street, Huron East Seaforth, ON, N0M 1L0 house for sale | Listing ID X13631 | Royal LePage
Morris-turnberry
· House
· Patio
Morris-turnberry · House · Patio
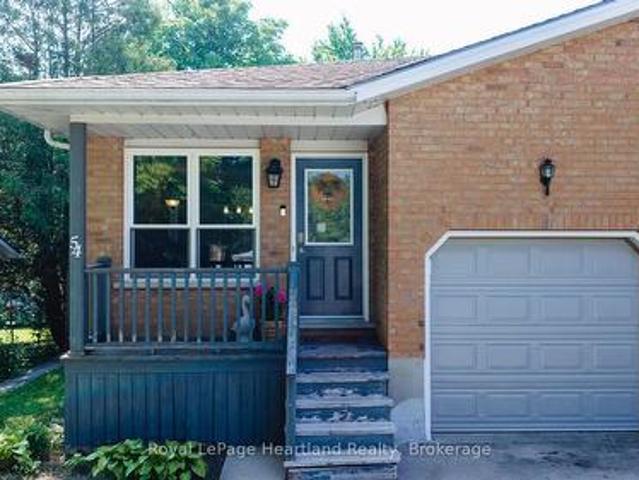
Space is the standout feature at 54 Coleman Street. This semi-detached backsplit offers four finished levels of living space, providing room for growing families, guests, hobbies, or a home office-all in a functional and versatile layout. The main floor features beautiful hardwood flooring, a bright living area, and a spacious kitchen. Just a few steps up you'll find three comfortable bedrooms and a full bathroom. The walkout level offers a welcoming family room, a second bathroom, and direct access to the backyard-an ideal space for relaxing or entertaining. The lower level adds even more versatility with a fourth bedroom, laundry area, and plenty of storage. Over the years, this home has seen numerous updates, including a new roof (2019), furnace (2011), new siding (2025), most light fixtures replaced (2025), a concrete patio (2021), new fence (2022), and an attractive front entry feature. Even better, all windows and exterior doors are being replaced in August 2026, giving the next
$ 494,900
37 Front Street, Huron East Egmondville, ON, N0K 1G0 house.
View photo
House · for sale
$ 569,000
37 Front Street, Huron East Egmondville, ON, N0K 1G0 house.
Morris-turnberry
· 3 Bedrooms · 2 Baths · House
· Patio · Deck · Parking
Morris-turnberry · 3 Bedrooms · 2 Baths · House · Patio · Deck · Parking
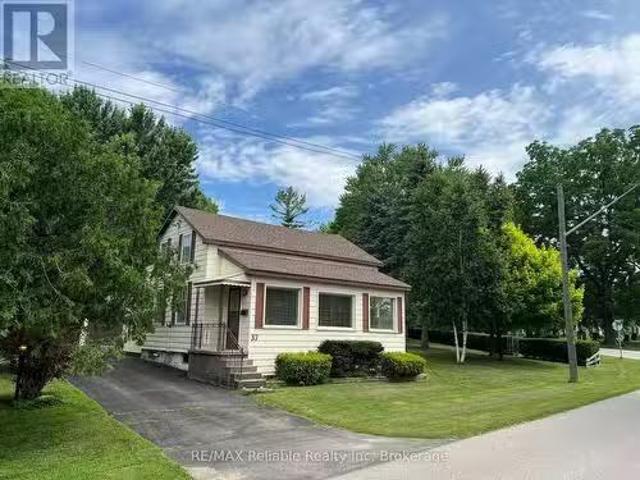
Amazing park like setting with mature trees for lots of shade shows off this always well kept property on the edge of Egmondville across the road from Bayfield River. The 1.5 storey home has that cozy feel, country size eat in kitchen with walk out patio doors to deck, spacious entertaining living room plus either a main level bedroom or great for young family for childrens play area plus a 2 piece bathroom. The upper level has 3 bedrooms and bathroom. The home owner always took great pride in the property which has a single garage with a lean to, great for sitting outside enjoying the peaceful setting. The older barn is in good shape with a second storey, great for storage. This is a unique property that is now ready for new Owner. (id:27). Still available at ListedBuy!
$ 569,000
71 Kruse Drive, Huron East Egmondville, ON, N0K 1G0 house for sale | Listing ID X13810 | Royal LePage
View photo
House · for sale
$ 649,900
71 Kruse Drive, Huron East Egmondville, ON, N0K 1G0 house for sale | Listing ID X13810 | Royal LePage
Morris-turnberry
· House
· Deck · Parking · Cellar
Morris-turnberry · House · Deck · Parking · Cellar
Welcome to 71 Kruse Drive! This great bungalow is located in a highly desirable area and offers comfortable one-level living with plenty of potential. The spacious eat-in kitchen features an open layout and flows nicely into the generous living room, complete with a walkout to the deck. Perfect for relaxing or entertaining. The main level offers 3 bedrooms and a 4-piece bathroom. The full walk-out basement is unfinished and provides excellent potential for additional living space, a recreation room, workshop, or storage. Attached garage and gas heating add convenience. An exceptional bonus is the adjoining lot, which includes a detached garage, providing additional space, parking, storage, or future possibilities. (Id: 27)
$ 649,900
79324 Bluewater Highway, Central Huron Goderich, ON, N7A 3X8 house for sale | Listing ID X13771 | Royal LePage
View photo
House · for sale
$ 1,499,999
79324 Bluewater Highway, Central Huron Goderich, ON, N7A 3X8 house for sale | Listing ID X13771 | Royal LePage
Morris-turnberry
· House
Morris-turnberry · House
Discover the possibilities on this exceptional 78-acre farm just south of Goderich. Offering approximately 40 workable acres, a mix of mature bush and versatile outbuildings, this property provides the space, privacy and rural setting you've been looking for. The 3-bedroom bungalow offers comfortable everyday living, with a practical layout and plenty of potential to make it your own. A classic bank barn adds character and storage, while the shop provides additional space for equipment, storage and hobbies. With workable acreage for farming, bush for recreation and nature, and a convenient location near Goderich, this property is well suited to farmers, hobby farm enthusiasts, outdoor lovers and those looking to embrace a peaceful country lifestyle. Whether you're expanding your operation, creating a rural retreat or planning your next chapter, this 78-acre property offers an excellent opportunity. (Id: 27)
$ 1,499,999
816 Marl Lake Road 8, Brockton, ON, N4N 3B9 house for sale | Listing ID X13069 | Royal LePage
View photo
House · for sale
$ 699,000
816 Marl Lake Road 8, Brockton, ON, N4N 3B9 house for sale | Listing ID X13069 | Royal LePage
Morris-turnberry
· House
· Balcony · Parking
Morris-turnberry · House · Balcony · Parking
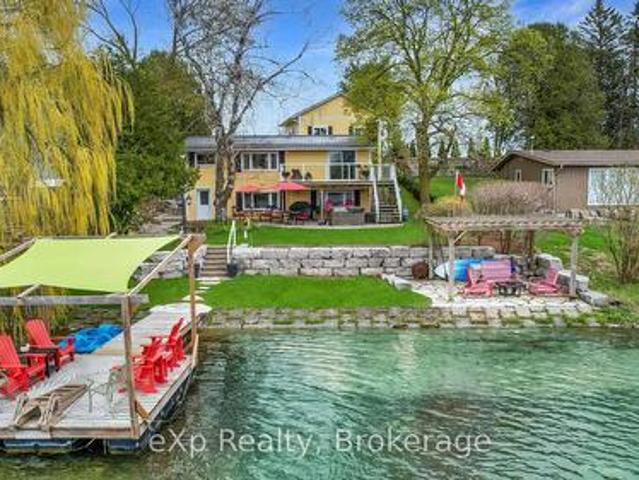
Escape to lakeside living on Marl Lake, just minutes from Hanover. This inviting 2-bedroom home offers stunning water views and a seamless connection to the outdoors, with a walkout from the kitchen directly to the lake-perfect for morning coffee or evening sunsets. The spacious primary bedroom features a large private balcony overlooking the water, creating your own personal retreat. A detached 2-car garage with additional storage underneath provides plenty of room for vehicles, tools, and lake toys. A rare opportunity to enjoy peaceful waterfront living with the convenience of town just minutes away. (Id: 27)
$ 699,000
7399 Wellington Rd 10, Moorefield, ON, N0G 2K0 house for sale | Listing ID 40859 | Royal LePage
View photo
House · for sale
$ 2,074,900
7399 Wellington Rd 10, Moorefield, ON, N0G 2K0 house for sale | Listing ID 40859 | Royal LePage
Morris-turnberry
· House
· Parking · Cellar
Morris-turnberry · House · Parking · Cellar
Space to live. Space to work. Space to grow. Set on over 3.5 acres, 7399 Wellington Rd 10 is a standout property offering an exceptional combination of a substantial family home, impressive outbuildings and incredible flexibility. Built in 2016, this beautifully constructed brick home features ICF construction, nearly 4,000 sq ft of above-grade living space, 5 bedrooms, 4 full bathrooms and 1 powder room. An additional 2,500+ sq ft basement provides tremendous potential for future living space, recreation, storage or a customized setup to suit your needs. Radiant in-floor heating throughout provides consistent comfort, while the spacious kitchen is designed for everyday living and entertaining with an oversized chef's refrigerator, gas oven and gas BBQ hook-up. A generator connection directly into the electrical panel adds another layer of convenience and peace of mind. Outside, the property truly separates itself from the rest. In addition to the attached 2-car garage, there are two b
$ 2,074,900

Get email alerts

Don't miss out: be the first to know about new properties

The alert was correctly created

On subscribing you accept the conditions of use and the privacy policy
Alert
Receive new ads in your inbox
Save this search
Receive alerts for new listings

We'll send you an email when we have new properties for: "Properties for sale in Morris-turnberry"

The alert was correctly created

Wellesley
Perth South
Get email alerts and be the first to see new listings
Required field
On subscribing I accept the terms of the privacy policy
Perfect! You'll soon start receiving new listings via email
Alert
Receive an email when we have new ads for Properties for sale in Morris-turnberry
Save this search
Filters

Bedrooms

Area (sq.ft)

sq.ft
sq.ft

Price

$
$

Filter by property type

Bathrooms

Clear all filters
Receive notifications when new entries are published.