728 properties for sale in West Grey

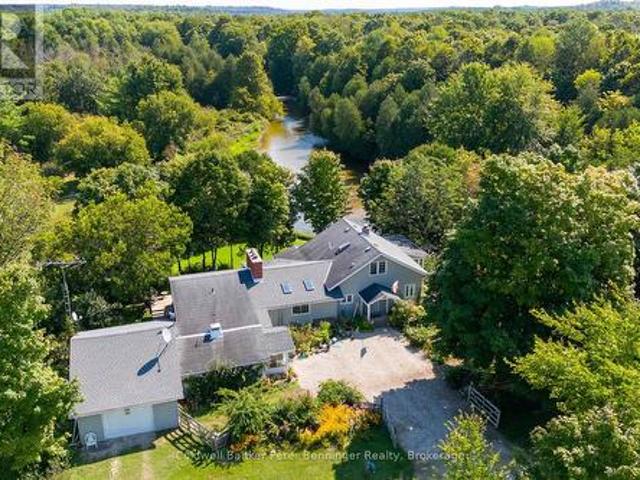
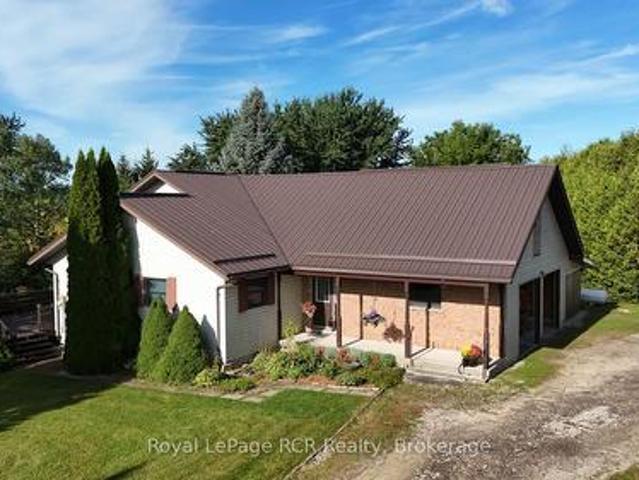
9870 Creek Road, Minto, ON, N0G 1M0 house for sale | Listing ID X13779 | Royal LePage
View photo
House · for sale
$ 879,000
9870 Creek Road, Minto, ON, N0G 1M0 house for sale | Listing ID X13779 | Royal LePage
West Grey
· House
· Parking · Fireplace · Deck · Air conditioning · Cellar
West Grey · House · Parking · Fireplace · Deck · Air conditioning · Cellar
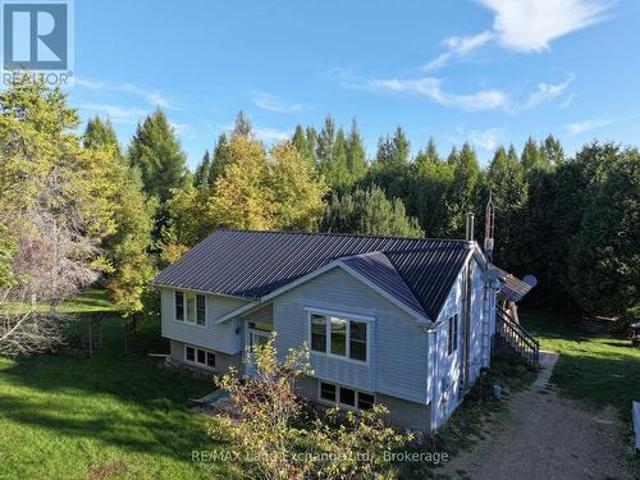
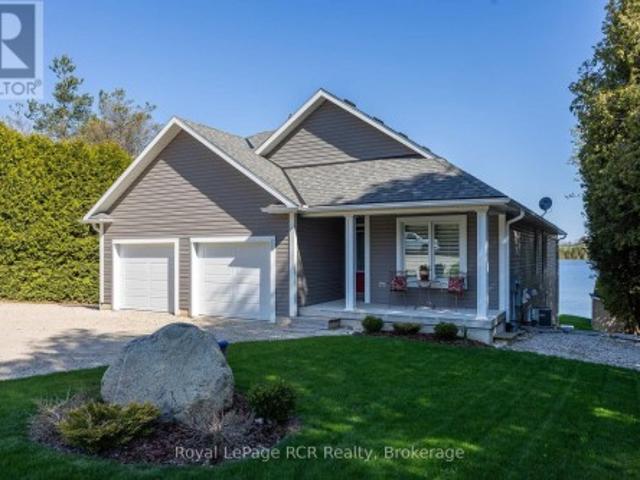
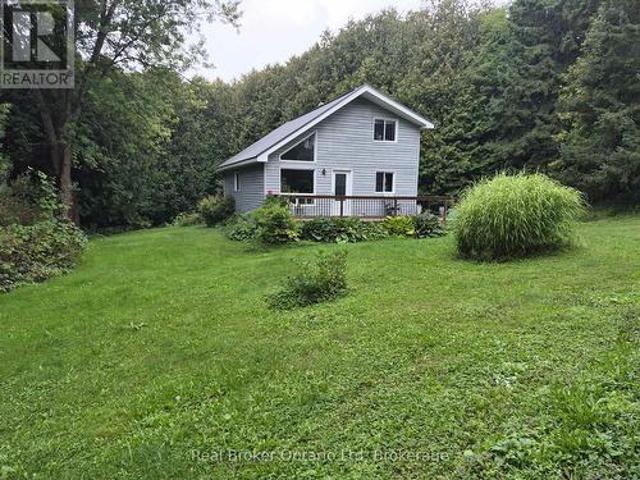
Real nice country home on 1.8 acres, setting of trees and meandering creek, 0pen kitchen with island, dining area and family room with field stone fireplace, foyer, sun room, study, 2 bedrooms on main floor, 3 bedrooms up, 3pc ensuite, plus 4pc and 2-3pc baths, main floor laundry and work area, covered front porch, full basement with kitchenette and den area, walk up from basement to 2 car garage and carport, several exterior decks from the home, force air heat, central air, cold celler, great views from all windows and onto the creek below, newer steel roof, original owner who has put a lot of love and care into this country home, could be used as multi family home, lots of room (id: 27)
$ 879,000
17 Minto Pines Road, Minto, ON, N0G 2L0 house for sale List.
View photo
House · for sale
$ 949,900
17 Minto Pines Road, Minto, ON, N0G 2L0 house for sale List.
West Grey
· 31 Bedrooms · 3 Baths · House
· Garden · Swimming pool · Cellar
West Grey · 31 Bedrooms · 3 Baths · House · Garden · Swimming pool · Cellar
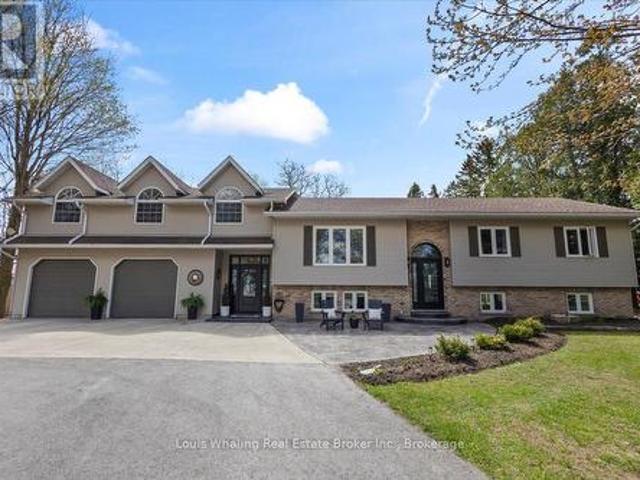
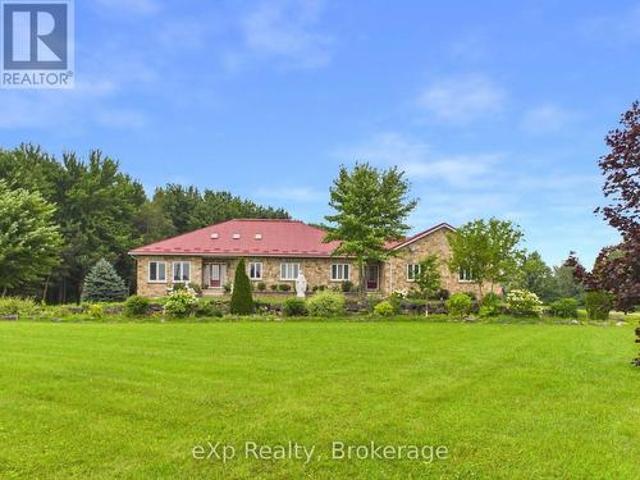
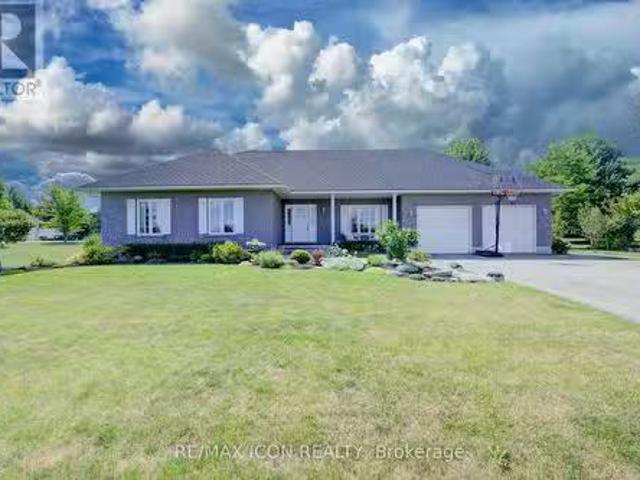
Welcome to this stunning all-stone bungalow, beautifully situated in an executive estate subdivision just minutes from Pike Lake Golf Course. Boasting 2,959 sq ft of total finished living space, this home offers scenic views with no front neighbours and a peaceful backdrop of nature. Inside, youll find an elegant custom kitchen (2021) featuring quartz countertops and stylish finishes - perfect for everyday living and entertaining. The main level showcases hand-brushed solid white oak hardwood floors (2020), while the fully finished lower level offers luxury vinyl laminate (2020), creating warmth and durability throughout. Both bathrooms were tastefully renovated in 2020, and the basement was thoughtfully finished the same year, offering additional living space for family, guests, or entertaining. A new shingled roof (2021) adds to the homes peace of mind and long-term value. Outside, the professionally landscaped yard includes fruit trees, a 28 round above-ground pool with a brand-new
$ 949,900
42085 Road 71 Road W, West Grey, ON, N0G 2L0 Luxury House for sale | Listing ID X13565 | Royal LePage Carriage Trade Luxury Properties
View photo
House · for sale
$ 1,700,000
42085 Road 71 Road W, West Grey, ON, N0G 2L0 Luxury House for sale | Listing ID X13565 | Royal LePage Carriage Trade Luxury Properties
West Grey
· House
· Parking
West Grey · House · Parking
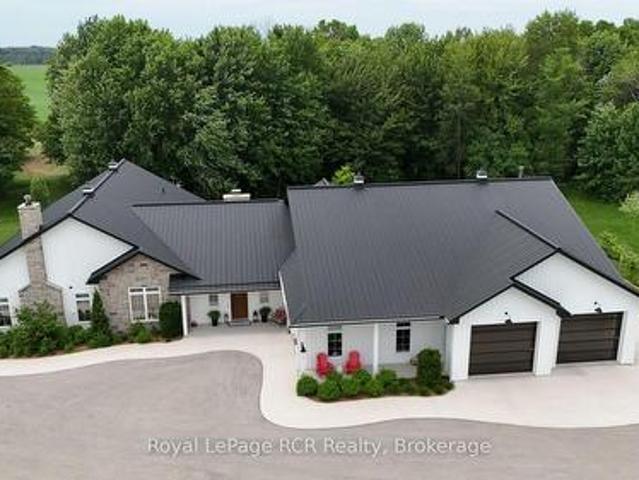
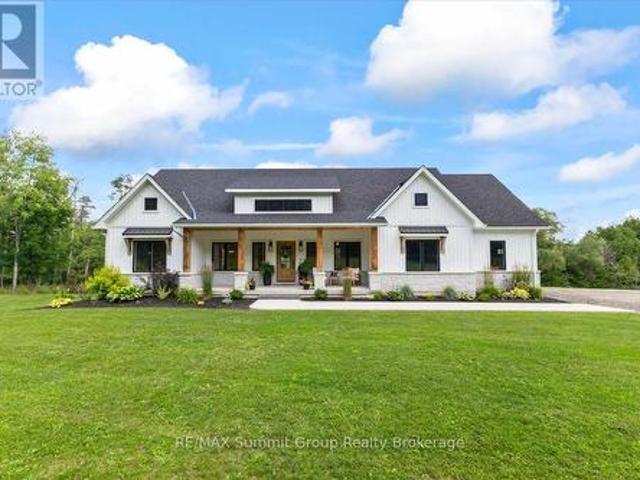
Experience luxury living in this stunning custom home, thoughtfully designed for both everyday comfort and unforgettable entertaining. The bright, open-concept layout showcases soaring ceilings, a designer kitchen with an oversized island, a spacious walk-in pantry, and seamless flow into the great room. Tucked away at the heart of the home, a hidden private courtyard creates the perfect setting for outdoor dining, relaxing, or gathering with friends. The impressive primary suite offers a spa-inspired ensuite and generous walk-in closet, while the unique loft bunk room provides a fun and flexible retreat for kids or overnight guests. Car enthusiasts, hobbyists, and entrepreneurs will love the expansive heated garage with loft storage and abundant workspace. Set on beautifully landscaped grounds, this exceptional property blends modern farmhouse style with premium finishes, thoughtful design, and incredible functionality. A rare opportunity to own a home where luxury, entertaining, and
$ 1,700,000
111 Macdonald Crescent, West Grey, ON, N0G 1R0 house for sal.
View photo
House · for sale
$ 769,900
111 Macdonald Crescent, West Grey, ON, N0G 1R0 house for sal.
West Grey
· 4 Bedrooms · 3 Baths · House
· Patio · Garden · Fireplace · Deck
West Grey · 4 Bedrooms · 3 Baths · House · Patio · Garden · Fireplace · Deck
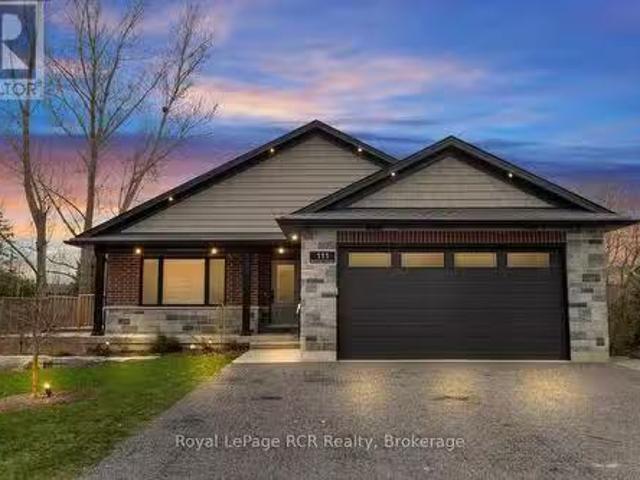
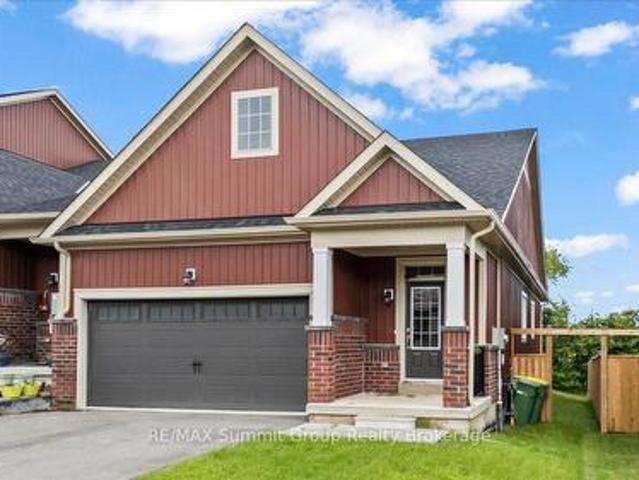
This Home has all the Bells & Whistles! This stunning custom-built bungalow is five years old and has many upgraded features. Youll instantly feel a sense of belonging as you enter the peaceful cul-de-sac where this home is located. The inviting curb appeal will impress as you pull into the driveway. The main level of this home boasts an open-concept design featuring a kitchen with custom cabinetry, a large center island, a walk-in pantry, quartz countertops, and appliances. The dining area, which has patio doors leading to a covered deck with hookups for gas BBQ and fireplace, seamlessly flows into the living room and is equipped with a projector and automatic custom window coverings for an enhanced viewing experience. The primary suite is at the back of the house and includes a walk-in closet, a luxurious ensuite bathroom, and a door leading to the covered deck where you can sit and enjoy a lovely view of the beautifully landscaped yard. Completing the main floor is a guest bathroom
$ 769,900
125 Lake Drive, West Grey, ON, N0C 1H0 house for sale | Listing ID X13022 | Royal LePage
View photo
House · for sale
$ 749,000
125 Lake Drive, West Grey, ON, N0C 1H0 house for sale | Listing ID X13022 | Royal LePage
West Grey
· House
West Grey · House
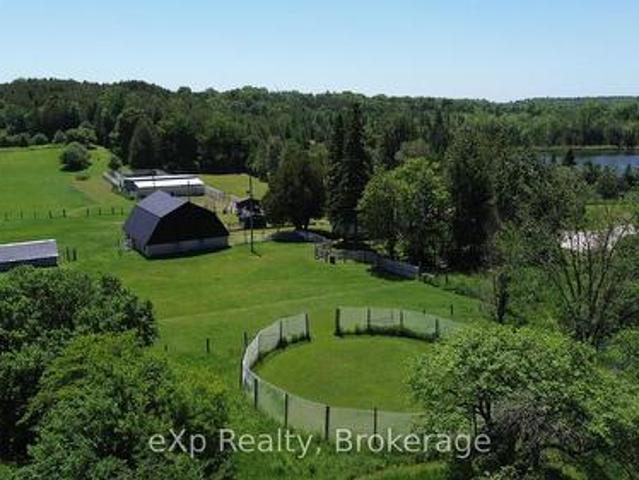
Turn-key rural living meets income potential on this picturesque 6.2-acre property just minutes from Markdale. This charming 3-bedroom, 2-bath bungalow offers a rare opportunity to live and work from home with a fully equipped, municipally zoned dog boarding facility and versatile farm infrastructure. Previously operated as a highly regarded kennel for 17 successful years, the property features 15 indoor kennels with a fenced outdoor run and room to expand. With a strong past client base and ongoing demand, this is an ideal opportunity to step into an established business or create a new revenue stream. The land itself is equally impressive, with rolling pastures, mature trees, and a former apple orchard complete with walking trails stretching to the back concession. A barn with 5 box stalls, tack room, paddock, and additional outbuildings including a drive shed makes this an excellent fit for horses, hobby farming, or animal lovers alike. Inside, the home blends warmth and character w
$ 749,000
403123 Grey 4 Road, West Grey, ON, N0G 1R0 house for sale | Listing ID X13584 | Royal LePage
View photo
House · for sale
$ 1,175,000
403123 Grey 4 Road, West Grey, ON, N0G 1R0 house for sale | Listing ID X13584 | Royal LePage
West Grey
· House
· Patio · Garden · Terrace · Fireplace · Parking
West Grey · House · Patio · Garden · Terrace · Fireplace · Parking
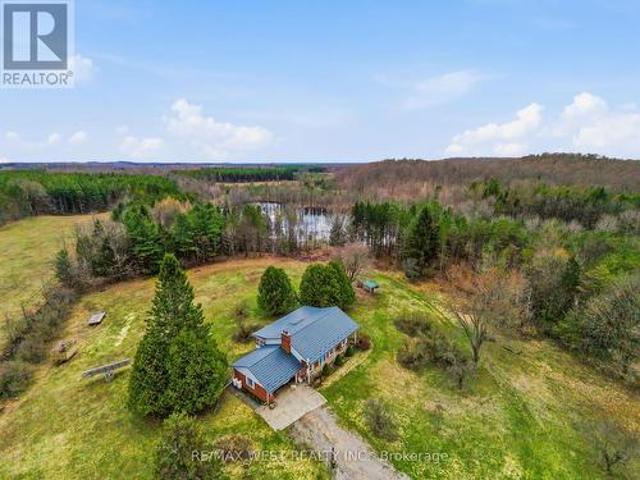
This one is different: a Frank Lloyd Wright-inspired bungalow on over 5 acres, backing directly onto the Saugeen River. 3,500+ sq ft with horizontal lines, vaulted ceilings, and walls of glass that blur the line between inside and out. Five bedrooms and two and a half baths give this home genuine livability, with two wood-burning fireplaces, a primary suite with its own private patio and loft, and multiple walkouts to a riverfront terrace. An attached two-car garage rounds out the practical side of a home that's anything but ordinary. This is a rare architectural property with genuine bones and a setting that can't be replicated. Being sold as-is, where-is, priced to reflect the updates that could be done. Bring your vision and make it your own. Swim, fish, kayak, canoe, and paddleboard from your own backyard, ski the trails in winter, and walk to McGowan Falls. A lovely drive to Beaver Valley, Georgian Bay, or Lake Huron, and just two hours from the GTA. A world away from everything e
$ 1,175,000
315045 Highway 6 Rr1 Highway, West Grey, ON, N0G 1R0 house for sale | Listing ID X12406 | Royal LePage
View photo
House · for sale
$ 1,799,900
315045 Highway 6 Rr1 Highway, West Grey, ON, N0G 1R0 house for sale | Listing ID X12406 | Royal LePage
West Grey
· House
· Deck · Parking
West Grey · House · Deck · Parking
Attention investors, entrepreneurs! The possibilities are endless with this @90 acre parcel, 75 acres of managed forest, (about 21 acres of hardwood), with very lucrative logging potential. On this beautiful natural retreat, a heart shaped man made pond (approved), a well appointed raised bungalow with 200 amp service, 2 bedrooms and a 4 piece bath on the upper level (@ 1112 sq ft) with even more income potential with the lower level granny flat (@1043 sq ft) with a large bedroom and a 3 piece bath a huge living room with tiled floor, a cold room, a utility/workshop and a spacious eat in kitchen. Outside there are 2 decks, one with a gas hook-up for bbq, an oversized garage, 48 x 24, that could park 4 along with a workshop with 60 amp service, new windows and insulation, a 10x12 bunkie with hydro, a 24 x 14 chicken coup, with a heat light for drinking water in winter, a steel 20 x 40 building, a sea can pop out (tiny house) 20 x 20 with roughed-in 3 pc bath and hydro. There's a plethor
$ 1,799,900
29 Main Street N, West Grey, ON, N0G 1S0 house for sale | Listing ID X13741 | Royal LePage
View photo
House · for sale
$ 399,900
29 Main Street N, West Grey, ON, N0G 1S0 house for sale | Listing ID X13741 | Royal LePage
West Grey
· House
· Garden · Deck · Air conditioning · Parking
West Grey · House · Garden · Deck · Air conditioning · Parking
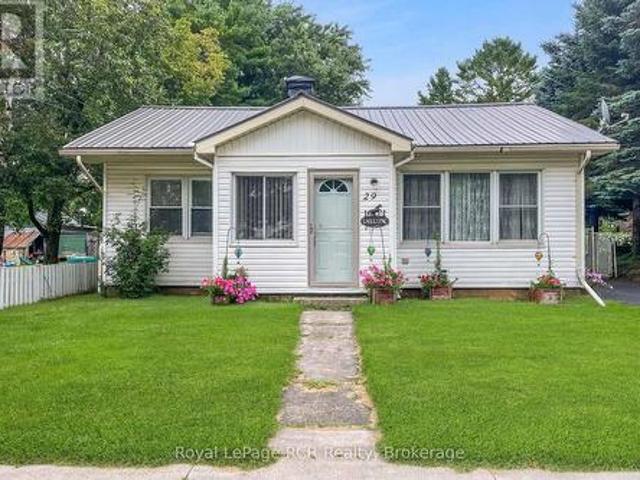
Step inside this charming bungalow, where all you need to do is move in and enjoy affordable living. Situated in the heart of Elmwood, this home sits on a fully fenced, deep lot. A welcoming sun porch leads into the open-concept living space, featuring an eat-in kitchen with white cabinetry, a full appliance package, and direct access to the deck and backyard. The comfortable living room, two bedrooms, and full bathroom complete the main floor. Downstairs, you'll find a spacious rec room, an additional bedroom, and a utility room with ample storage. Recent updates include a propane furnace (2022), a water heater and an iron blaster (2024); additional features include central A/C, storage sheds, and plenty of parking. This sweet, move-in-ready home is perfect for buyers of all ages and offers flexible closing options. (Id: 27)
$ 399,900
506 Alfred Street, Huron Kinloss, ON, N0G 2R0 house for sale | Listing ID X13587 | Royal LePage
View photo
House · for sale
$ 499,900
506 Alfred Street, Huron Kinloss, ON, N0G 2R0 house for sale | Listing ID X13587 | Royal LePage
West Grey
· House
· Office room · Fireplace · Deck · Parking
West Grey · House · Office room · Fireplace · Deck · Parking
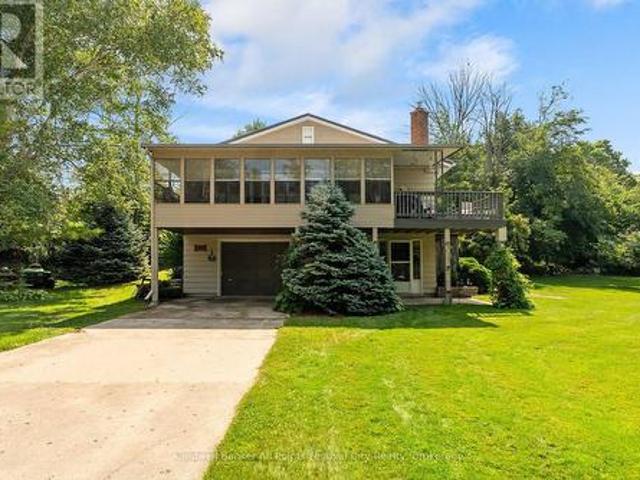
Charming, well-maintained and turn-key property on a quiet, dead-end street just a five minute walk to the lake & marina and two minutes to fishing and kayaking on the Pine River. Located in beautiful Point Clark, this home or cottage features 2 bedrooms, 2 baths plus office or additional bedroom in the lower level. An open-concept living & dining area with pine accents, stunning fireplace, a three-season enclosed sunporch, drive-in garage and deck with natural gas BBQ. Municipal water supply, newly inspected septic system and natural gas furnace. Entertaining family and friends is easy with the oversized lot and plenty of parking. Enjoy a quiet and peaceful setting all year round. Call today for more info. (Id: 27)
$ 499,900
735699 West Back Line, Chatsworth, ON, N0C 1H0 house for sal.
View photo
House · for sale
$ 525,000
$ 625/sq.ft
735699 West Back Line, Chatsworth, ON, N0C 1H0 house for sal.
West Grey
· 840 sq.ft · 3 Bedrooms · 2 Baths · House
West Grey · 840 sq.ft · 3 Bedrooms · 2 Baths · House
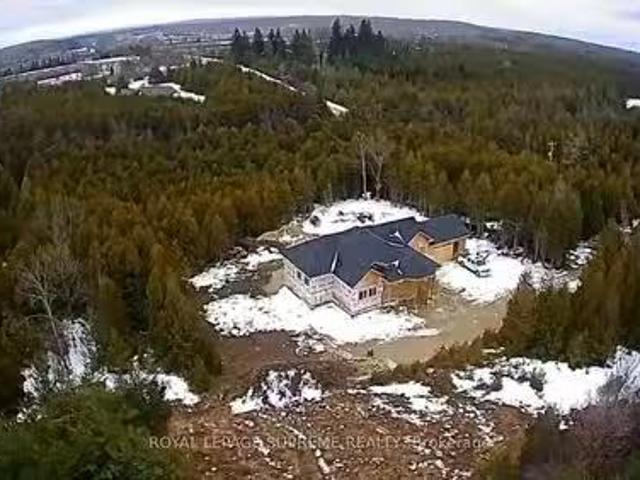
Opportunity Knocks, Finish This Beautiful 3 Bedroom Bungalow To Your Taste. Located In The Town Of Markdale Approximately 4 Acres of Wooded Area. Currently Home Is About 60% Done Permits And Survey Are Available. Home Being Built Under Full Permits, Septic, Water And Electricity Windows And Room Rough In-Complete At Drywall Stage. (id:27). Still available at ListedBuy!
$ 525,000
474825 Townsend Lake Road, West Grey, ON, N0C 1H0 house for sale | Listing ID X13766 | Royal LePage
View photo
House · for sale
$ 1,349,000
474825 Townsend Lake Road, West Grey, ON, N0C 1H0 house for sale | Listing ID X13766 | Royal LePage
West Grey
· House
· Patio · Garden · Balcony · Parking
West Grey · House · Patio · Garden · Balcony · Parking
Lakeside living on Townsend Lake with 2,900 square feet of finished living space. This immaculate bungalow is situated to take full advantage of the water views in a serene setting. Perfect window placement gives a picture frame of the lake from much of the home. Open kitchen and dining areas flow to the living area with vaulted ceilings and a walkout to the covered balcony. Main floor primary suite on the lake side includes ensuite and walk-in closet. A full bath, 2nd bedroom and laundry room complete the main level. The finished lower level features a 3rd bedroom, 3rd bathroom, family and rec rooms with waterfront views and walkouts to the covered patio and yard. With an oversized double attached garage and a detached garage at the lakeside, ideal for storage or would make a great studio space. The outdoor spaces are complete with an on demand generator, the dock, beach, hardscaping and lush grass. You will appreciate the many fine features this property has to offer from the moment
$ 1,349,000
344535 North Line, West Grey, ON, N0C 1K0 house for sale | Listing ID X13652 | Royal LePage
View photo
House · for sale
$ 1,650,000
344535 North Line, West Grey, ON, N0C 1K0 house for sale | Listing ID X13652 | Royal LePage
West Grey
· House
· Garden · Fireplace · Deck
West Grey · House · Garden · Fireplace · Deck
Some homes have a way of bringing people together, & this is one of them. The kitchen is where everyone will naturally gather, surrounding the large island while dinner is being made, sharing stories & catching up at the end of the day. The open layout keeps everyone connected, whether they're relaxing by the fireplace, sitting around the table or stepping outside onto the back deck. Tall ceilings & large windows bring in the natural light, while the beautiful cabinetry & thoughtfully chosen finishes give the entire space a warm, welcoming feel. The deck will quickly become one of your favourite places. There's plenty of open space for summer dinners & a covered section where you can sit with your morning coffee & take in the view of the river. From there, steps lead down to the large backyard & fire pit area, with more than 3.5 acres to enjoy & over 450 feet on the Saugeen River. The main floor was designed with both connection & privacy in mind. The primary suite is tucked away at on
$ 1,650,000
24178 Concession, West Grey, ON, N0G 2M0 house for sale | Listing ID X13766 | Royal LePage
View photo
House · for sale
$ 1,250,000
24178 Concession, West Grey, ON, N0G 2M0 house for sale | Listing ID X13766 | Royal LePage
West Grey
· House
· Deck
West Grey · House · Deck
Tucked along a quiet country road on 5 acres just outside Neustadt and Ayton, this home has been beautifully updated without losing the character that makes it feel special. The nanny suite completely changes what's possible here. Grandparents can stay close while keeping their independence. Adult children can move home without everyone living on top of one another. It could work for a live-in nanny or even two families sharing the costs. However your household looks, this property gives you options. The updated kitchen was made for a full house, with two dining areas and a walk-in pantry. There are 4 generously sized bedrooms, with the option for a 5th, plus an unfinished attic waiting to become additional living space, a studio, hobby room or something entirely your own. Outside, a long, tree-lined driveway leads you home, with farmland stretching in every direction. There's a front porch for slow mornings, a large side deck for summer dinners and enough space and privacy to truly br
$ 1,250,000
207 Edmund Street, West Grey, ON, N0G 1C0 house for sale | Listing ID X13832 | Royal LePage
View photo
House · for sale
$ 999,900
New
207 Edmund Street, West Grey, ON, N0G 1C0 house for sale | Listing ID X13832 | Royal LePage
West Grey
· House
· Fireplace · Cellar
West Grey · House · Fireplace · Cellar
Custom-built waterfront bungalow on 2.5 private acres with approximately 700 feet of frontage along a picturesque, section of the South Saugeen River and Ayton Mill Pond. Built in 2012, this meticulously maintained solid brick home offers 1,754 sq. Ft. of thoughtfully designed living space where quality craftsmanship and breathtaking natural surroundings come together. Vaulted ceilings, solid maple hardwood floors, a propane fireplace, and panoramic water views create a warm, inviting living space. The custom kitchen features Cambria quartz countertops, a six-foot island with sink, reverse osmosis drinking water, and opens to a bright sunroom. Separate guest and primary wings, offering exceptional privacy for both homeowners and visitors. The spacious primary bathroom offers a hydrotherapy tub, ceramic walk-in shower and double quartz vanity, while the second full bath features a granite countertop and ceramic shower. The full basement is insulated with vegetable based spray foam and f
$ 999,900
536 Alfred Street, Huron Kinloss, ON, N0G 2R0 house for sale | Listing ID X13736 | Royal LePage
View photo
House · for sale
$ 495,000
536 Alfred Street, Huron Kinloss, ON, N0G 2R0 house for sale | Listing ID X13736 | Royal LePage
West Grey
· House
· Patio · Deck · Cellar
West Grey · House · Patio · Deck · Cellar
Welcome to this charming year-round home or cottage in the sought-after lakeside community of Point Clark. Ideally located next to Lions Park, you'll have a tennis court, playground and covered picnic pavilion practically at your doorstep. Municipal walking trails and a beautiful sandy Lake Huron beach are also just a short stroll away. Perfect for swimming, cycling, evening walks and enjoying Point Clark's magnificent sunsets. Inside offers 1200 square feet of living space, a bright and inviting main level that features an open-concept kitchen, dining and living area w/patio doors, a cozy wood stove, adorned with tongue and groove pine walls. The home offers three bedrooms, a four-piece bathroom, a convenient two-piece bathroom and a completely renovated basement w/walkout, that provides additional comfortable living space for family and guests. Outside, the mature, partially fenced lot offers an attractive setting for both relaxation and recreation. A lovely partially wraparound deck
$ 495,000
402191 Grey Road 4, West Grey, ON, N4N 3B8 house for sale L.
View photo
House · for sale
$ 1,550,000
402191 Grey Road 4, West Grey, ON, N4N 3B8 house for sale L.
West Grey
· 4 Bedrooms · 3 Baths · House
West Grey · 4 Bedrooms · 3 Baths · House
This 48+ acre farm offers plenty of space and practical features for both living and working, including roughly 30 workable acres. The home includes an impressive Great Room with high ceilings and large windows. The show barn is built for comfort and efficiency, with 4 stalls, a wash station, lounge area, and in-floor heating. An additional 12 stalls are located in the bank barn, providing the flexibility needed for larger operations or multiple uses. (id:27). Still available at ListedBuy!
$ 1,550,000
401866 Grey 4 Road, West Grey, ON, N4N 3B8 house for sale | Listing ID X12986 | Royal LePage
View photo
House · for sale
$ 299,900
401866 Grey 4 Road, West Grey, ON, N4N 3B8 house for sale | Listing ID X12986 | Royal LePage
West Grey
· House
West Grey · House
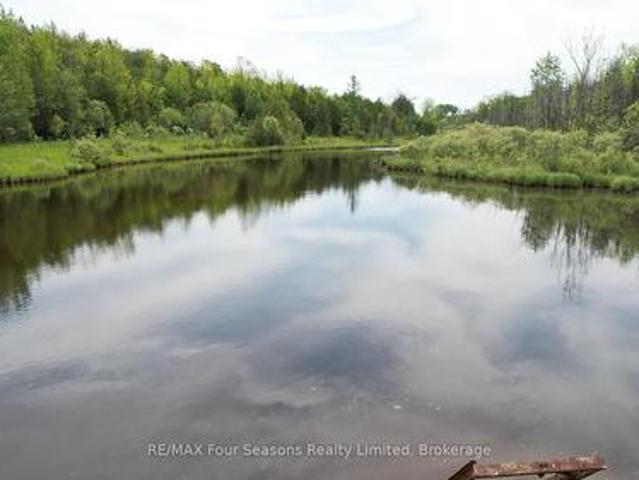
Welcome to 401866 Grey Road 4 in Allan Park. A charming 1.5-storey home set on a peaceful half-acre lot, perfectly nestled beside scenic Camp Creek. This cozy 1-bedroom property offers a rare opportunity to enjoy tranquil country living with beautiful natural surroundings. The main level features a bright sunporch, an eat-in kitchen, a spacious living room, a 4-piece bath, as well as a utility room and storage space. Upstairs, the home offers a large bedroom retreat, providing a comfortable and private space. Wake up to the soothing sounds of the creek and take in the stunning views right from your doorstep. A hidden gem with endless potential in a picturesque location. Book your showing today! (Id: 27)
$ 299,900
421194 Concession 6 Ndr, West Grey, ON, N0G 1S0 house for sale | Listing ID X13561 | Royal LePage
View photo
House · for sale
$ 1,049,900
421194 Concession 6 Ndr, West Grey, ON, N0G 1S0 house for sale | Listing ID X13561 | Royal LePage
West Grey
· House
West Grey · House
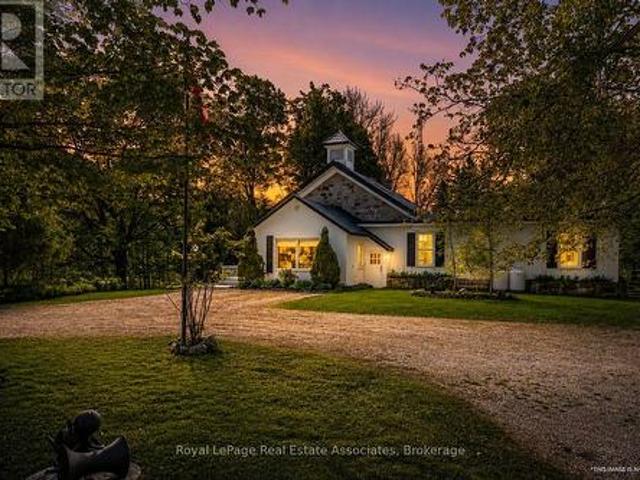
A rare opportunity to own a beautifully restored piece of history. Originally built in 1872 as a schoolhouse, this remarkable property has been thoughtfully transformed into a stunning 4-bedroom family home with over 3000 sq ft of living space, set on 5 private acres just minutes from the charming town of Hanover and only 40 minutes to Bruce Power, making commuting a breeze. Blending timeless character with modern comfort, every detail of this home has been carefully designed to preserve the integrity and charm of the original schoolhouse while creating a warm, functional space where families can grow and make memories. The heart of the property is the breathtaking restored school room, now an incredible great room where family and friends can gather beneath soaring ceilings and rich historic character. The updated modern kitchen offers ample space for entertaining, while three beautifully upgraded bathrooms add style and convenience throughout the home. Bright and spacious bedrooms pr
$ 1,049,900
19345 Th Sideroad Ndr, West Grey, ON, N4N 3B8 house for sale | Listing ID X12442 | Royal LePage
View photo
House · for sale
$ 2,200,000
19345 Th Sideroad Ndr, West Grey, ON, N4N 3B8 house for sale | Listing ID X12442 | Royal LePage
West Grey
· House
· Office room · Parking
West Grey · House · Office room · Parking
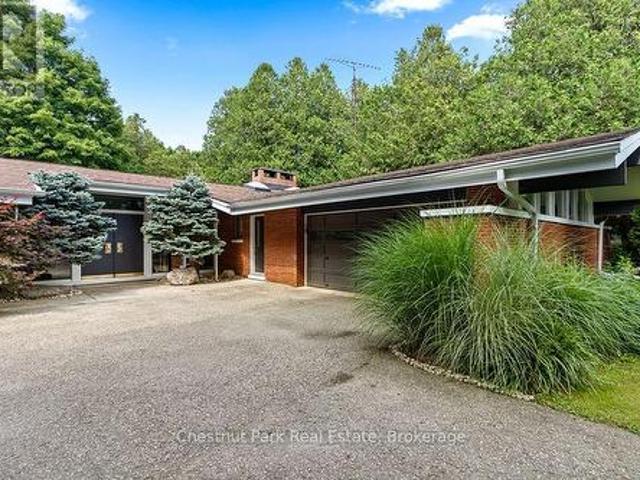
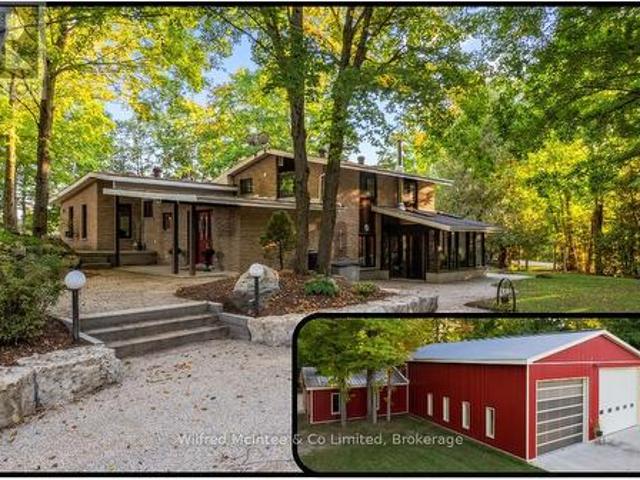
Set on 8.9acres, this first time on market, one-of-a-kind property invites you to live, work, and play without compromise. Featuring a 4 bed, 2 bath 2800sqft home, 4784sqft commercial grade shop with offices, 850sqft outbuilding, & 320sqft cabin with bathroom overlooking the pond. With parking for over 20, this property is designed for convenience, gatherings, and the flexibility to expand your business. Step inside the imaculate mid century modern home and discover a space that balances warmth & function. Characterized by clean lines, open-concept layout, and a deep connection to nature through expansive windows and the integration of wood, stone, and brick accents. The foyer welcomes you, leading into a sun-filled, open-concept dining and kitchen area where custom cherry wood cabinetry, granite countertops, and built-in appliances combine elegance and practicality. Off the kitchen, a bright sunroom with heated floors and a wood stove frames stunning country views, the perfect spot fo
$ 2,200,000
549 Louisa Street, West Grey, ON, N0G 1C0 house for sale | Listing ID X13675 | Royal LePage
View photo
House · for sale
$ 599,000
549 Louisa Street, West Grey, ON, N0G 1C0 house for sale | Listing ID X13675 | Royal LePage
West Grey
· House
· Garden · Deck
West Grey · House · Garden · Deck
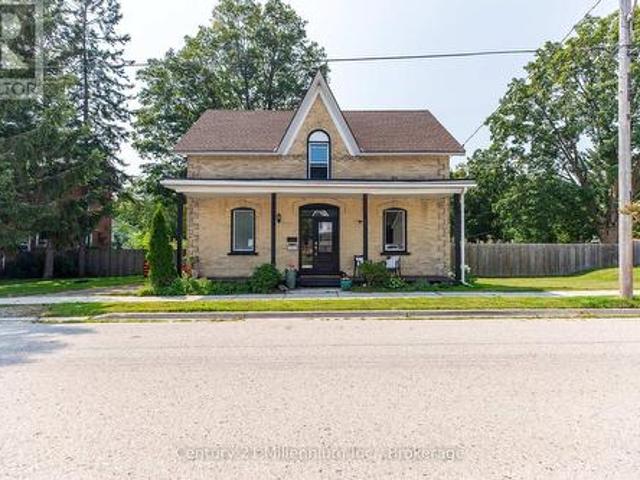
Step into a little piece of history where century-home character meets modern-day comfort! Set on a large lot in the charming river town of Ayton, this handsome 2-storey brick home offers the warmth and personality of yesteryear with thoughtful updates for today's lifestyle. At the heart of the home is a beautifully renovated kitchen, blending a fresh modern feel with inviting country charm. Gather with family in the cozy family room, where a new wood stove sets the scene for warm winter evenings. Outside, there's plenty of room to enjoy country living with a fenced yard, spacious back deck and welcoming covered front porch, perfect for morning coffee, summer barbecues or simply watching small-town life go by. There's even room to bring a few chickens and enjoy your own little slice of rural living! Located just steps from Ayton's small-town amenities and within easy commuting distance of Hanover, Mount Forest and surrounding communities, this property offers the best of both worlds: p
$ 599,000
07309 Th Sideroad Sdr, West Grey, ON, N4N 3B8 house for sale | Listing ID X13762 | Royal LePage
View photo
House · for sale
$ 1,189,000
07309 Th Sideroad Sdr, West Grey, ON, N4N 3B8 house for sale | Listing ID X13762 | Royal LePage
West Grey
· House
· Office room · Deck · Cellar
West Grey · House · Office room · Deck · Cellar
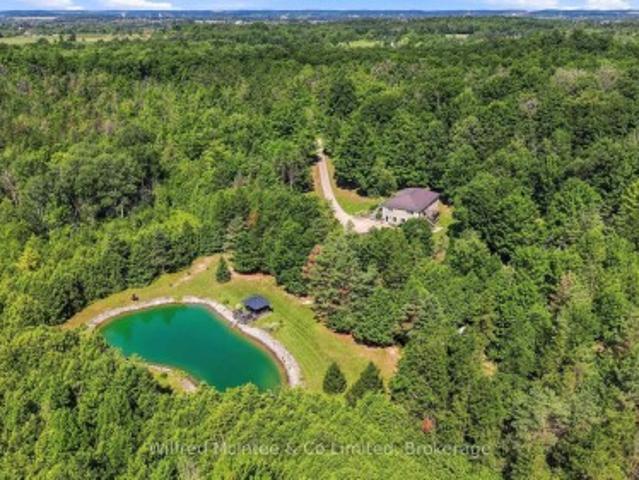
Situated just minutes south of Hanover, this exceptional 6.77 acre property blends private rural living with incredible functionality. Featuring scenic walking trails, a groomed pond with a dock & cabana, and a fully serviced, heated detached shop. The stunning custom built 2,800 sq. Ft. bungalow boasts a bright, open-concept layout with a walkout basement, a durable steel roof, and multiple decks that seamlessly connect indoor and outdoor spaces. Inside, the highly flexible floor plan accommodates up to five bedrooms or an in-law suite, ensuring plenty of room for working from home office space, multi-generational living, or hobbies. Combining nature, convenience, and versatility, this meticulously maintained estate is a dream retreat for executives, contractors, families, and outdoor enthusiasts alike. (Id: 27)
$ 1,189,000
376 George Street E, West Grey, ON, N0G 1R0 house for sale | Listing ID X13719 | Royal LePage
View photo
House · for sale
$ 1,249,500
376 George Street E, West Grey, ON, N0G 1R0 house for sale | Listing ID X13719 | Royal LePage
West Grey
· House
· Balcony · Deck · Air conditioning · Cellar
West Grey · House · Balcony · Deck · Air conditioning · Cellar
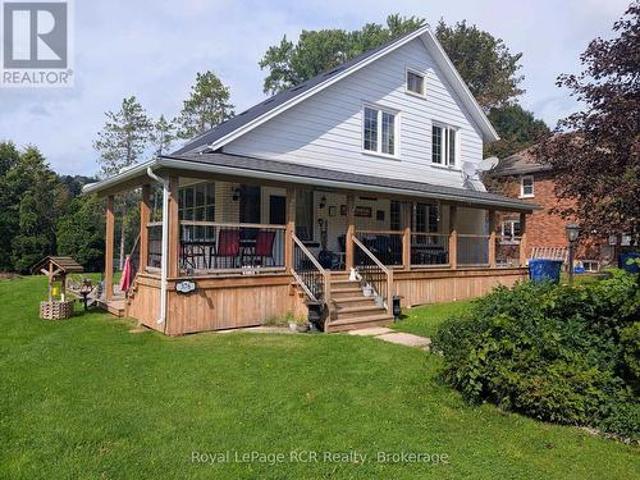
Century home on the market for the first time! This 2-storey house sits on a large double lot with the best water front on the Saugeen River Reservoir located in Durham, West Grey, with a Beautiful view of the River Valley and Conservation area. Only minutes away from the Down-town area and all that the town has to offer. The wrap around porch has an accessibility ramp from the driveway as well as heaters for those colder days sitting outside. On the main level you will see a Foyer with Laundry, Livingroom and Kitchen with combined Dining room. On the second floor you will find 3 Bedrooms and a 4 Piece Bathroom. One bedroom has a sliding door leading to the upper balcony. In the basement there is a second Bathroom, Bedroom, Recreational room and Utility room. A new Natural Gas whole-home Generator, new Gas furnace with Hepa-Filter and Central Air Conditioning installed in 2024. New Steel roof and seamless eaves 2025. The property features a 17'x15' Utility Shed with a 20'x15' Deck as w
$ 1,249,500
775522 Highway 10 Highway S, West Grey, ON, N0C 1H0 house for sale | Listing ID X13739 | Royal LePage
View photo
House · for sale
$ 709,900
775522 Highway 10 Highway S, West Grey, ON, N0C 1H0 house for sale | Listing ID X13739 | Royal LePage
West Grey
· House
· Balcony · Air conditioning
West Grey · House · Balcony · Air conditioning
10.59 Acres Private Home. 1100 Sq. Ft. Living area open concept with 2nd storey open hallway/balcony overlooking living & dining room. Main floor bedroom. Hardwood floors on the main floor. Super large 29' X 48' Drive shed with dirt floor two 9' X 9' doors. Lighted with temporary hydro. Fully treed 10 acres with mainly pine & ceder trees. A nice stand of some straight ceder 40' trees. Property backs onto snowmobile trail via a ROW registered on title. Buyer or his agent to verify on their own. A couple of open green space grass lawns between house & highway. A couple of storage sheds nestled into the woods and a older chicken coupe that might be salvageable. Also a couple of 4 wheel trails, partially over grown over do to lack of use. Free standing portable generator, will operate most of the house in a outage. Except for AC and Electric stove. (Id: 27)
$ 709,900
561022 Bentinck Sullivan Townline, West Grey, ON, N0G 1L9 house for sale | Listing ID X13105 | Royal LePage
View photo
House · for sale
$ 899,900
561022 Bentinck Sullivan Townline, West Grey, ON, N0G 1L9 house for sale | Listing ID X13105 | Royal LePage
West Grey
· House
· Patio · Fireplace · Deck · Swimming pool
West Grey · House · Patio · Fireplace · Deck · Swimming pool
Check out this fantastic property with its own private outdoor oasis! This 5+1 bedroom raised bungalow is the perfect family home, located minutes to Chesley, 15 mins from Hanover and is situated on just under 2 acres. Beautifully appointed with luxury vinyl plank flooring on most of the main and second level, large foyer, kitchen with quartz counter tops and center island, dining room with patio doors to the rear deck, 4pc bath on main level, bright living room, main floor laundry with door to deck, 2nd level with large family room, additional bedrooms and bathroom. Downstairs is an entertaining sized rec room with propane fireplace, additional bedroom, 3pc bath, and additional rooms that could be used for storage, craft room, etc. Outside is a 2 tiered deck & above ground pool that is only 6 years old, pool shed, gazebo & pavilion. Everything you need to entertain all summer long! Some of the many updates include quartz counters, vinyl plank flooring, most windows, roof & front doors
$ 899,900
118 Stonebrook Way, Grey Highlands, ON, N0C 1H0 house for sale | Listing ID X13692 | Royal LePage
View photo
House · for sale
$ 550,000
118 Stonebrook Way, Grey Highlands, ON, N0C 1H0 house for sale | Listing ID X13692 | Royal LePage
West Grey
· House
· Garden · Fireplace
West Grey · House · Garden · Fireplace
Bright, spacious, and thoughtfully designed, this freehold bungalow townhome offers a great combination of comfort, space, and convenience in the heart of Markdale. As an end unit, the home benefits from additional windows that bring in plenty of natural light, along with a larger partially fenced yard. The main level features engineered hardwood and tile flooring, a spacious living room with a gas fireplace, and a functional layout designed for everyday living. The kitchen offers a large island with bar-top seating for up to four, stone countertops, and a tiled backsplash. The large primary bedroom is located at the back of the home and includes a walk-in closet and a 5-piece ensuite with a soaker tub and large walk-in shower. A second bedroom, full bathroom, and convenient main floor laundry complete the main level. Downstairs, the fully finished lower level offers even more living space with a generous rec room featuring a wet bar, a third bedroom, a den with a window, and an additi
$ 550,000
542310 Concession 14 Road, West Grey, ON, N0G 1R0 house for sale | Listing ID X12996 | Royal LePage
View photo
House · for sale
$ 1,200,000
542310 Concession 14 Road, West Grey, ON, N0G 1R0 house for sale | Listing ID X12996 | Royal LePage
West Grey
· House
· Cellar
West Grey · House · Cellar
Your dream property is no longer just a dream! Move in ready 77.7-acre hobby farm offers something for everyone! Options galore including a renovated 1200 square foot fully finished bungalow, with covered 3 season Muskoka room, also with room for more bedrooms in the basement if desired. Featuring a with a 3-stall horse barn, a walk-out stable, fenced pastures, and scenic hiking trails, this property is an ideal spot for horse lovers, Atv enthusiasts, or car collectors and outdoor lovers alike. With multiple outbuildings, including a 32x22 metal barn workshop, a 48x24 metal Quonset building, and a 40x21 metal-clad horse barn there is space for any use. Additional structures, such as a wood storage, chicken coop, and dog kennel offer even more options. With approximately 20 acres of fenced pasture, and over 50 acres of forest featuring a 3,000-tree reforested area under a forest management agreement. This property must be seen to be appreciated. (Id: 27)
$ 1,200,000
133889 Allan Park Road, West Grey, ON, N0G 1S0 house for sale | Listing ID X12950 | Royal LePage
View photo
House · for sale
$ 1,199,000
133889 Allan Park Road, West Grey, ON, N0G 1S0 house for sale | Listing ID X12950 | Royal LePage
West Grey
· House
· Garden
West Grey · House · Garden
Escape to your own 49-acre riverfront sanctuary surrounded by forest, ponds, and privacy. With over 2,000 ft of Saugeen River frontage, three spring-fed ponds, and 2 km of peaceful walking trails, this property is a dream for nature lovers seeking quiet, beauty, and a place to truly unwind. Enjoy tubing down the Saugeen River on warm summer days, cast a line for fishing right from your own shoreline, or explore the winding trails that lead through mature trees and wildlife-rich landscapes. This is year-round outdoor living at its best. Inside, the home offers warm, inviting spaces with large windows that frame views of the water and forest. The sunroom is a standout feature. A calming, light-filled space perfect for morning coffee, reading, or simply watching nature unfold around you. Outside, perennial gardens and multiple sitting areas create endless opportunities to relax in total privacy. A solid barn adds versatility for storage, hobbies, or future plans, while the expansive acrea
$ 1,199,000
194543 Sideroad 30Ndr Side Road N, West Grey, ON, N0G 1S0 house for sale | Listing ID X13248 | Royal LePage
View photo
House · for sale
$ 679,900
194543 Sideroad 30Ndr Side Road N, West Grey, ON, N0G 1S0 house for sale | Listing ID X13248 | Royal LePage
West Grey
· House
· Parking
West Grey · House · Parking
Set amidst a forested countryside, this property features a gorgeous creek fed pond/lake where hours of serene enjoyment can be had. An easy country drive along a tree lined road to the driveway leading up to the home. The property features a large 40x30 shop with concrete floor, steel insulated walls for your business venture. The home itself, is cozy with a country vibe and features 2 bedrooms, a country kitchen and two gathering rooms (living room and family room). The primary ensuite bathroom was updated a number of years ago. This is an amazing hobby property with a detached garage as well. Don't wait for this one to disappear with a SOLD sign. Make your appointment today. Have a look at the property video for more information and a full walkthrough. *Property frontage at the road is 178'. The back of the property is 461', while I could not confirm the depth of the pond, a previous listing does state 14'. Possession is flexible, although the owner will need some time to organize'i
$ 679,900
104 Meadows Drive, West Grey, ON, N4N 3B8 house for sale | Listing ID X13684 | Royal LePage
View photo
House · for sale
$ 279,000
104 Meadows Drive, West Grey, ON, N4N 3B8 house for sale | Listing ID X13684 | Royal LePage
West Grey
· House
· Deck
West Grey · House · Deck
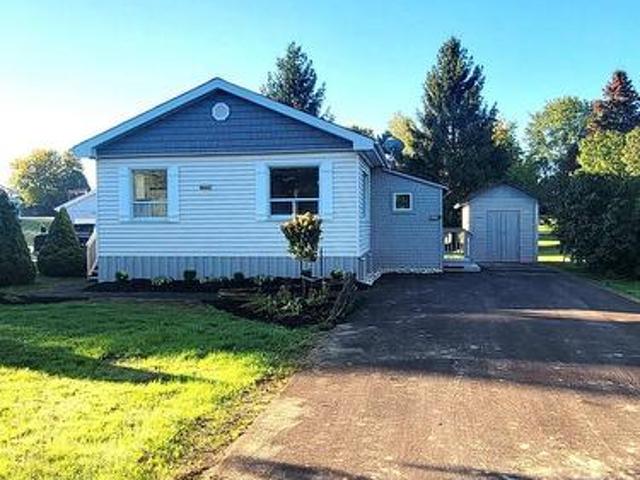
Step into this beautifully renovated, low-maintenance modular home, located in a peaceful land-lease community. This immaculate 2-bedroom residence was completely renovated in August 2025, from top to bottom. Enjoy relaxing on the east and south-facing decks. The property also features a new asphalt driveway and sidewalk, as well as two sheds for extra storage. Inside you'll find all new flooring and kitchen, owned natural gas heating and water heater, along with air conditioning for year-round comfort. The bathroom has been upgraded with a Safe-Step walk-in bathtub/shower unit. This property is part of the Meadows Modular Home Park community with a shared well and its own septic system. A monthly land lease rental fee applies. Buyer will be subject to park approval and park rules. (Id: 27)
$ 279,000
541009 Concession Ndr 14 Road, West Grey, ON, N0G 1L0 house for sale | Listing ID X13588 | Royal LePage
View photo
House · for sale
$ 1,899,900
541009 Concession Ndr 14 Road, West Grey, ON, N0G 1L0 house for sale | Listing ID X13588 | Royal LePage
West Grey
· House
· Patio · Garden · Deck · Parking
West Grey · House · Patio · Garden · Deck · Parking
Enjoy peaceful country living with nearly 50 acres of land, including approximately 25 workable acres, just minutes from Chesley and a short drive to Hanover. This custom-built 4+3 bedroom bungalow offers over 4,000 square feet of total living space with quality finishes throughout, including geothermal heating and cooling, radiant in-floor heating, solid oak trim and doors, custom cabinetry and a Hy-Grade steel roof. The open-concept main floor features cathedral ceilings, a fully renovated kitchen with a large center island, walk-in pantry, and quartz countertops, plus a bright sunroom, main floor laundry, and a spacious primary bedroom with a 5-piece ensuite and walkout to the backyard. The fully finished lower level includes 8-foot ceilings, large windows, a second kitchen, four additional bedrooms, and a separate entrance through the garage, making it ideal for extended family or potential rental income. Outside, enjoy a composite deck with a covered gazebo, a large concrete patio
$ 1,899,900

Get email alerts

Don't miss out: be the first to know about new properties

The alert was correctly created

On subscribing you accept the conditions of use and the privacy policy
Alert
Receive new ads in your inbox
Save this search
Receive alerts for new listings

We'll send you an email when we have new properties for: "Properties for sale in West Grey"

The alert was correctly created

Ayton
Neustadt
Get email alerts and be the first to see new listings
Required field
On subscribing I accept the terms of the privacy policy
Perfect! You'll soon start receiving new listings via email
Alert
Receive an email when we have new ads for Properties for sale in West Grey
Save this search
Filters

Bedrooms

Area (sq.ft)

sq.ft
sq.ft

Price

$
$

Filter by property type

Bathrooms

Clear all filters
Receive notifications when new entries are published.