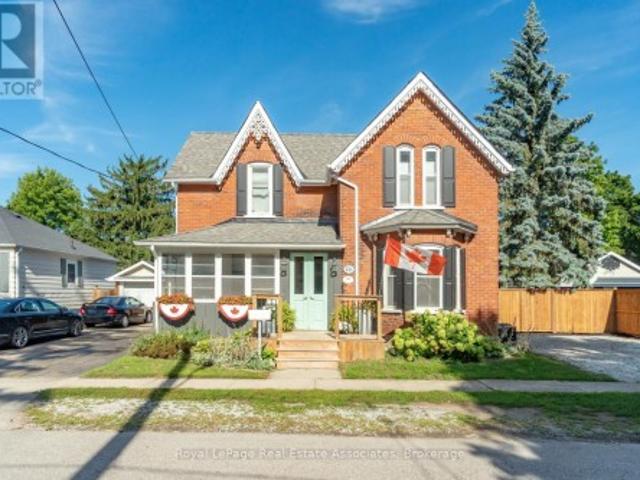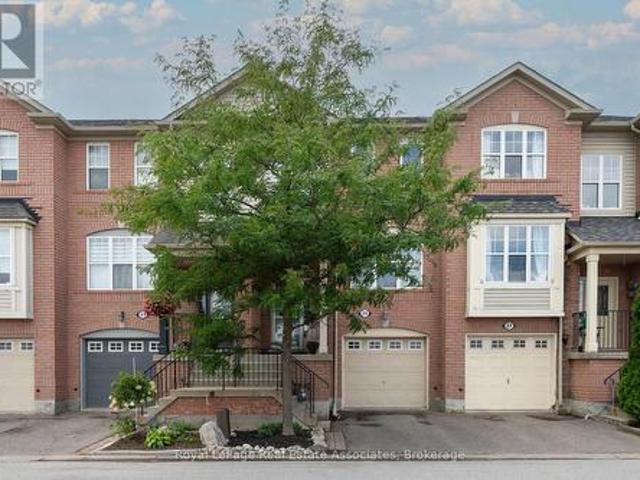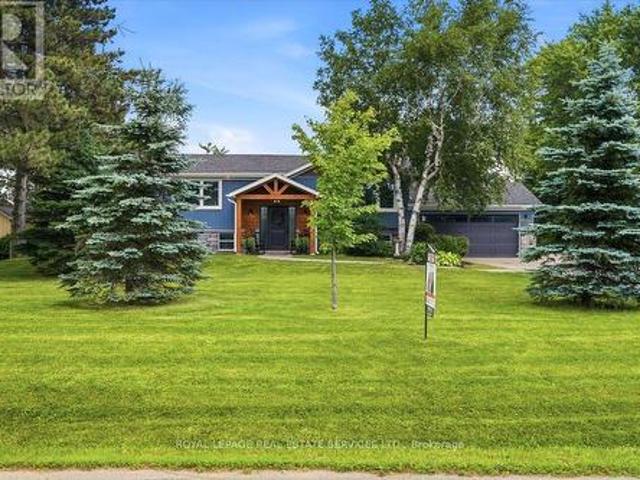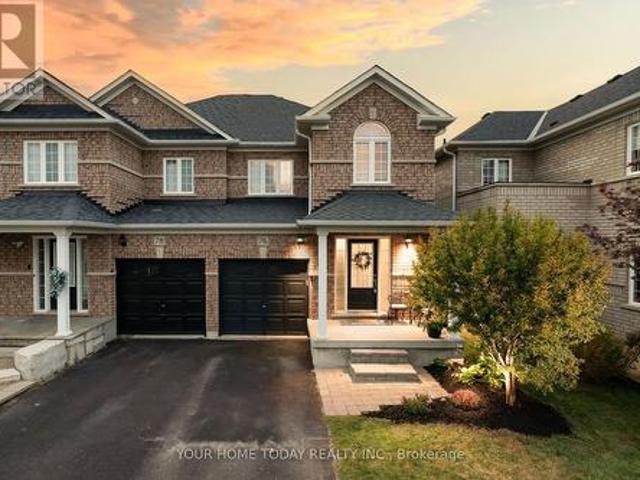
3,983 properties for sale in East Garafraxa

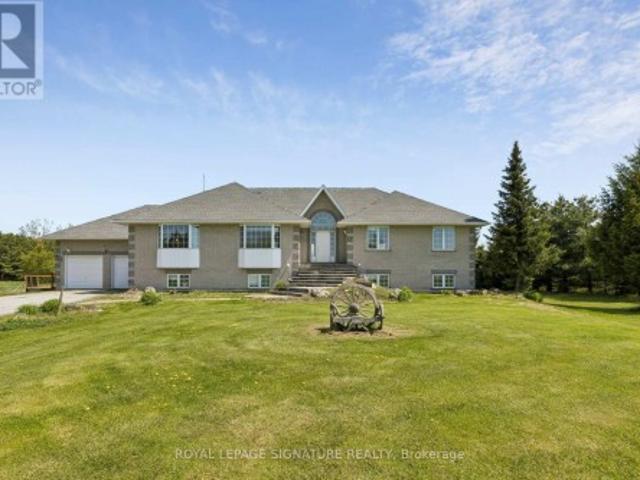
11206 Th Line, East Garafraxa, ON, L9W 7A6 house for sale | Listing ID X13557 | Royal LePage
View photo
House · for sale
$ 1,460,000
11206 Th Line, East Garafraxa, ON, L9W 7A6 house for sale | Listing ID X13557 | Royal LePage
East Garafraxa
· House
· Parking · Deck · Cellar
East Garafraxa · House · Parking · Deck · Cellar
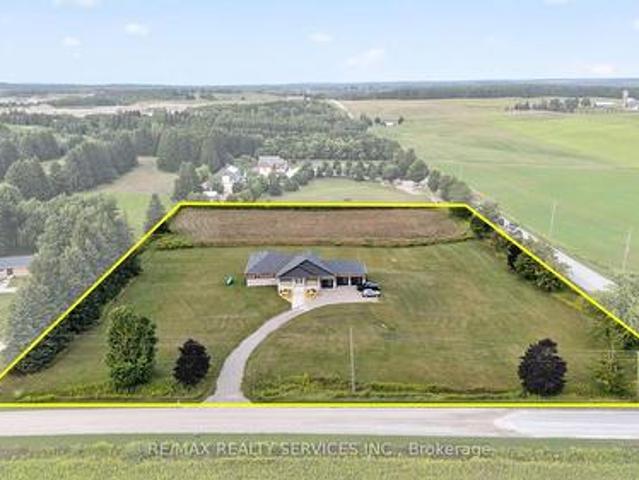
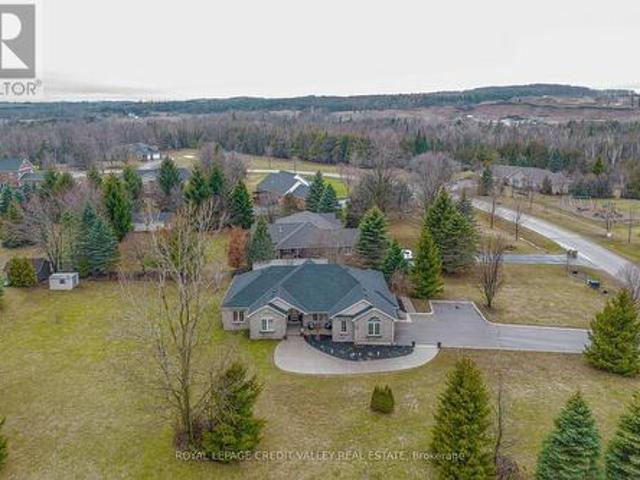
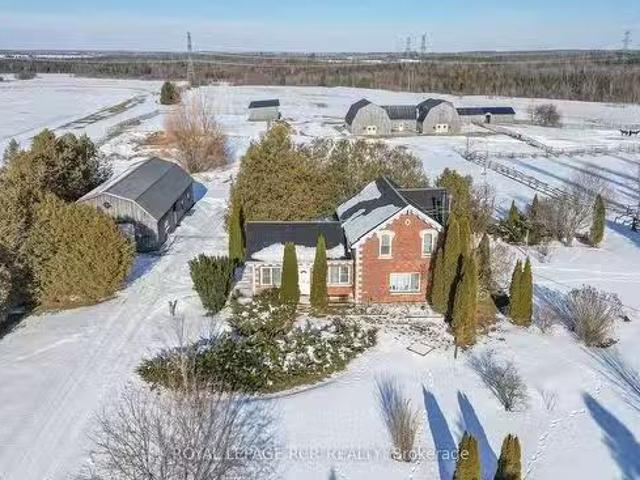
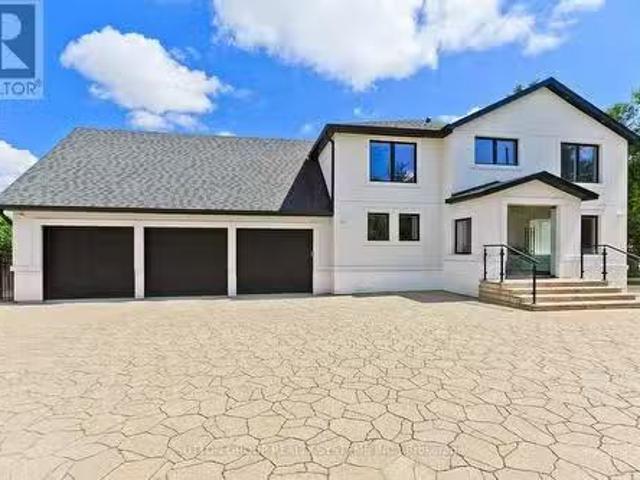
Country Living At Its Best! A Charming Walk Out Bungalow On A Picturesque 2.7 Acre Lot. In-Law Potential with An Open Concept Finished Basement, Ready For Your Ideas! Surrounded By Farmland And Friendly Neighbours, 1120- -th Line Is Ready For Its New Owners! Open Concept Living For Large Family Gatherings, Formal Dinning Room, Mud Room, 2pc Bath And Access To The Two Car Garage. A Nice Sized Kitchen And Full Size Breakfast Nook Is Ready For The FoodieTo Entertain. The Kitchen Opens Up To The Well Appointed Walkout Deck, Overlooking The Fire Pit, Just Waiting For Your Imagination! Car Enthusiasts, Hobbyists, Or Contractors Will Fall In Love With The Massive Detached Workshop. It Is Fully Equipped With 100-Amp Service And Oversized Garage Doors To Accommodate Heavy-Duty Projects And Storage. Don't Miss The Amazing Walk Out Basement. This Space Is Filled With Sunshine, Offering Two Nice Sized Rooms For Storage, Guests, Crafts, Whatever You Can Think Of!,Finished With A Wet Bar, 3pc Bath A
$ 1,460,000
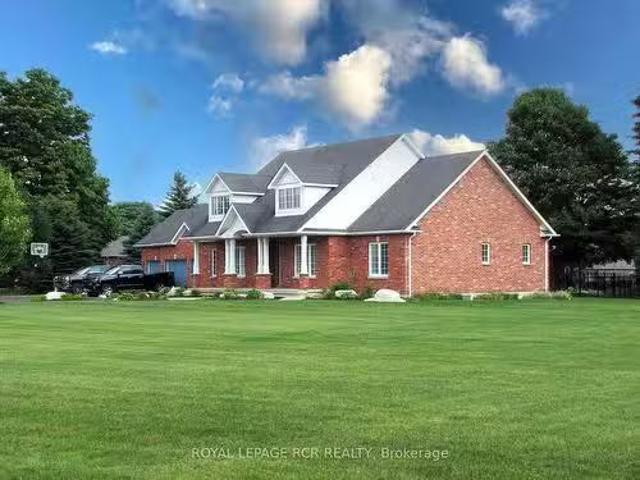
41 Woodland Drive, East Garafraxa, ON, L9W 2Y9 house for sale | Listing ID X13769 | Royal LePage
View photo
House · for sale
$ 1,699,000
41 Woodland Drive, East Garafraxa, ON, L9W 2Y9 house for sale | Listing ID X13769 | Royal LePage
East Garafraxa
· House
· Air conditioning
East Garafraxa · House · Air conditioning
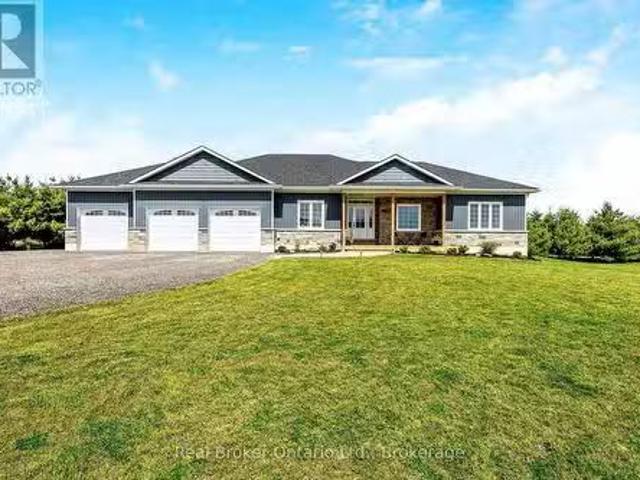
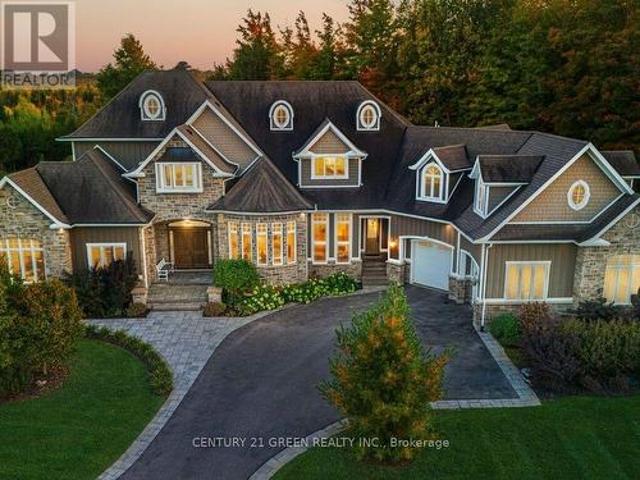
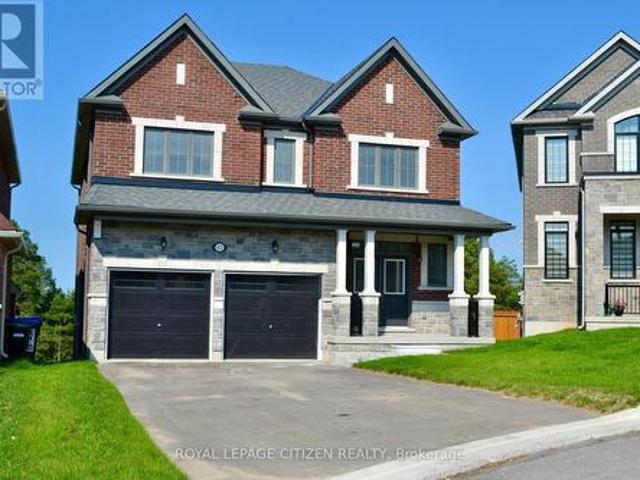
Welcome to this exceptional East Garafraxa estate, offering over 4,500 sqft of living space on a spectacular 1.28-acre lot. Offering space, privacy and an exceptional lifestyle, this thoughtfully upgraded home blends timeless comfort with modern style and an inviting sense of warmth. Step inside to discover high-quality wood-look tile flooring that delivers the beauty of hardwood with the durability and easy-care benefits of tile. The beautifully appointed kitchen features premium Cafe appliances, while fresh paint and new light fixtures throughout create a bright, sophisticated and move-in-ready atmosphere. The home offers extensive updates designed for comfort and peace of mind, including windows, insulation, Furnace & A/C(2023), kitchen appliances(2020), walk-in closet(2020) roof(2019), E Star All Windows(2023). The 2026 improvements further elevate this exceptional property with a widened and newly asphalted driveway, approximately 650 sq. Ft. of front interlocking, a newly finishe
$ 1,699,000
064349 County Rd 3, East Garafraxa, ON, L9W 7J5 house for sale | Listing ID X13660 | Royal LePage
View photo
House · for sale
$ 1,599,000
064349 County Rd 3, East Garafraxa, ON, L9W 7J5 house for sale | Listing ID X13660 | Royal LePage
East Garafraxa
· House
· Parking
East Garafraxa · House · Parking
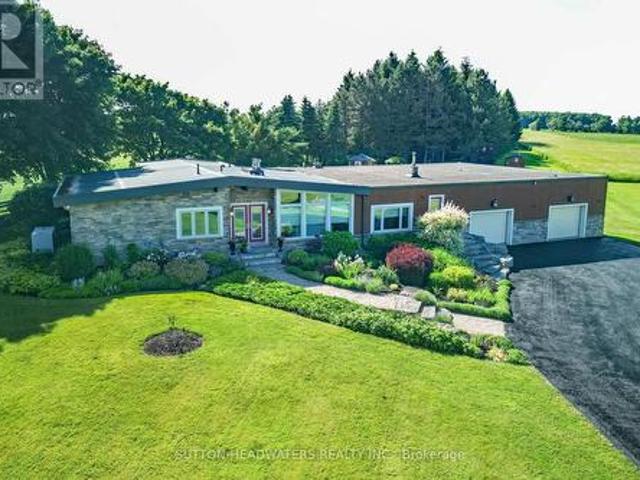
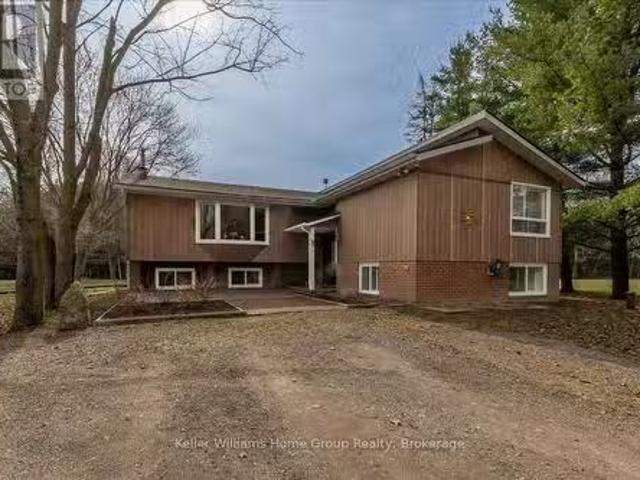
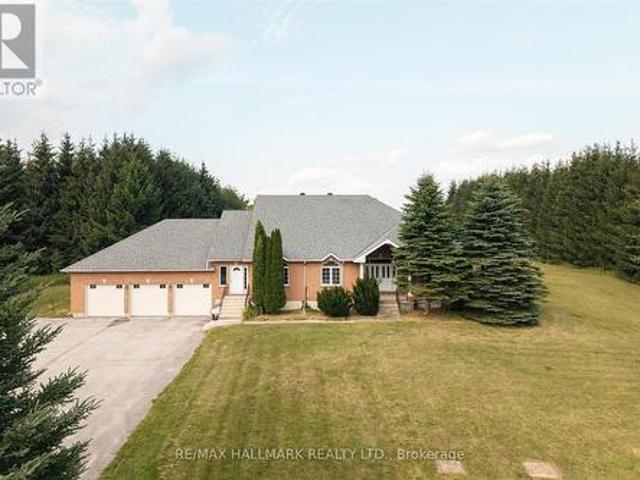
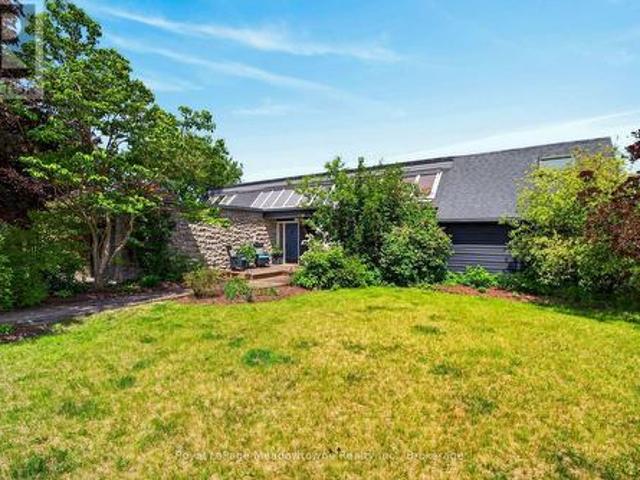
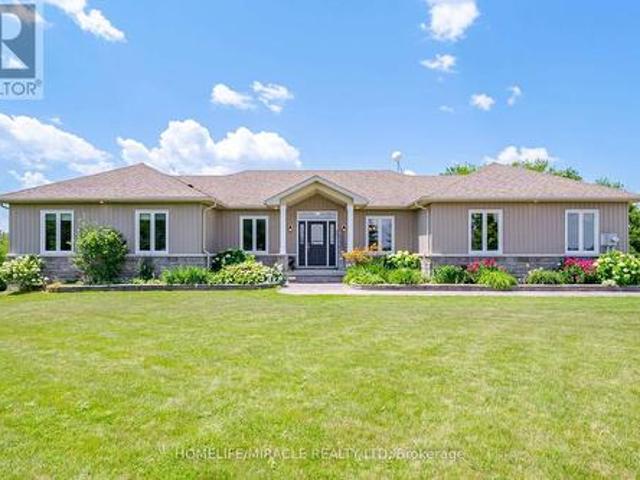
Enough room for animals, vegetables, host a wedding, golf or even your own airstrip! Beautiful flowers and meticulously cared for grounds envelop one's senses and make you feel like you have stepped into a resort! Stone mixed w/ board and batten, 3 + 1 bedroom bungalow situated on a lovely 10.17 acres. Magical views enhanced by 3 walls of windows in the Great Room. The massive heated garage with in-floor heating served as a hangar at one point and can easily be turned back into it with the electric accordion doors that fold up on the side of the building. The tile drained 2000' runway maybe able to be reactivated if flying is your thing. However if nature is your thing, this property is for you. This is the perfect mix of bush and open fields, flowers that bloom all season and a wonderful waterfall and sitting area to enjoy the total sense of being away from it all! There is space for the entire family as well as for family gatherings. The massive family room with a floor to ceiling br
$ 1,599,000
31100 Line, East Garafraxa, ON, L9W 7C6 house for sale | Listing ID X13717 | Royal LePage
View photo
House · for sale
$ 2,790,000
31100 Line, East Garafraxa, ON, L9W 7C6 house for sale | Listing ID X13717 | Royal LePage
East Garafraxa
· House
· Fireplace · Deck
East Garafraxa · House · Fireplace · Deck
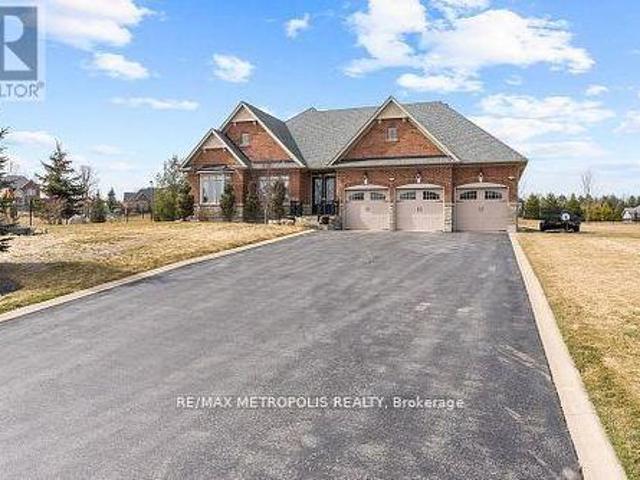
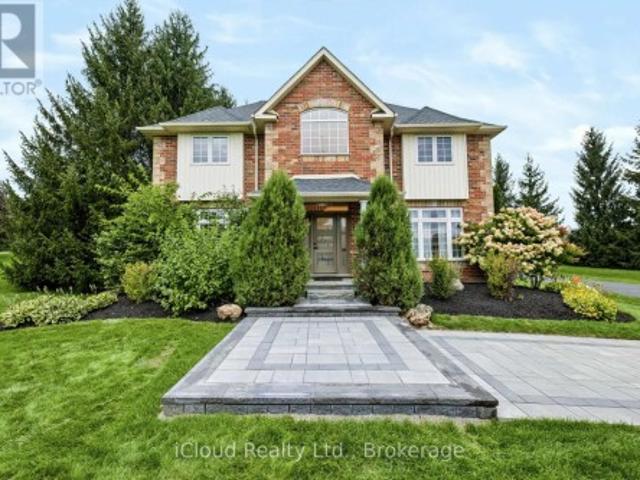
Situated on a prominent corner lot, Potential for severance into two approximately equal parcels it has received Town-level approval and is currently awaiting County approval, anticipated in the coming months. Rare opportunity to own a custom-built luxury bungalow on just under 5 acres, offering exceptional space, privacy and exciting future potential in East Garafraxa. Offering 5,000+ sq. ft. Of luxurious living space, this impressive residence is perfectly designed for large and multi-generational families, featuring 4 spacious bedrooms, an office and 4 bathrooms. The heart of the home is the Italian-inspired chef's kitchen with stone counters and built-in appliances, opening into an impressive great room with hardwood floors, fireplace and walkout to the expansive deck. A separate dining room and main-floor office add even more functionality. The private primary retreat features a luxurious 5-piece ensuite with dual showers and sinks, Roman tub and its own walkout to the deck. The m
$ 2,790,000
6 Brookhaven Crescent, East Garafraxa, ON, L9W 7L9 Luxury House for sale | Listing ID X13512 | Royal LePage Carriage Trade Luxury Properties
View photo
House · for sale
$ 1,799,999
6 Brookhaven Crescent, East Garafraxa, ON, L9W 7L9 Luxury House for sale | Listing ID X13512 | Royal LePage Carriage Trade Luxury Properties
East Garafraxa
· House
· Patio · Fireplace · Deck · Parking · Cellar
East Garafraxa · House · Patio · Fireplace · Deck · Parking · Cellar
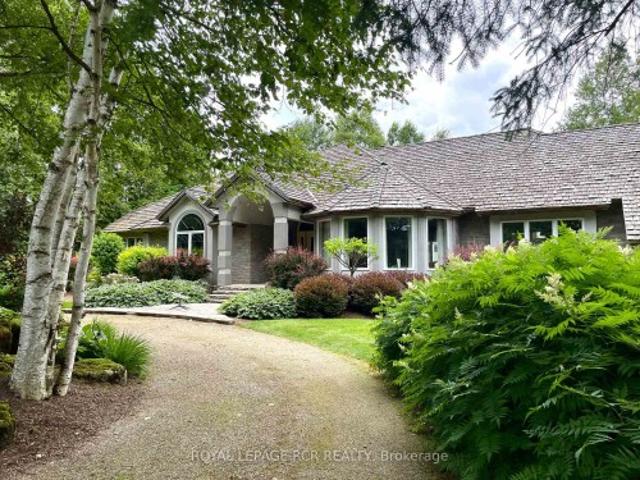
Welcome to a beautiful, private paradise & lifestyle opportunity! Nestled on a spectacular & extensive one-acre lot, this magnificent stone and brick bungalow offers the perfect blend of luxury, comfort & natural beauty. A stately covered entrance welcomes you into an exquisite open-concept foyer & Great Room, integrating the gourmet kitchen, spacious dining area & cozy family area, anchored by a warm gas fireplace. An ideal layout for effortless entertaining & daily living with walkout to covered rear patio area, perfect for al fresco dining & BBQ. The main floor features a private Primary suite, complete with generous walk-in closet & luxurious 5-piece ensuite bathroom boasting a deep soaker tub & large separate shower. Convenient main floor laundry room provides a 2nd walkout to the rear deck & direct access to the garage, with mezzanine storage. Descend to the finished basement to find a massive games room, a stylish dry bar & sprawling recreation room centered around a gas firepla
$ 1,799,999
10108 Th Side Road, East Garafraxa, ON, L9W 7J9 Luxury House for sale | Listing ID X13787 | Royal LePage Carriage Trade Luxury Properties
View photo
House · for sale
$ 2,399,000
10108 Th Side Road, East Garafraxa, ON, L9W 7J9 Luxury House for sale | Listing ID X13787 | Royal LePage Carriage Trade Luxury Properties
East Garafraxa
· House
· Garden · Balcony · Deck · Swimming pool · Cellar
East Garafraxa · House · Garden · Balcony · Deck · Swimming pool · Cellar
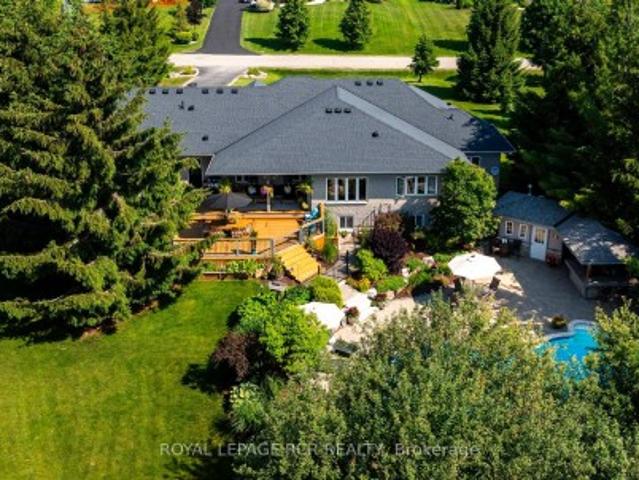
Welcome to this breathtaking countryside estate, a true gem set on 28 acres of picturesque land. This stunning property boasts mature trees, meticulously designed perennial gardens, and views of rolling hills. Offering 4,963 square feet of above-grade living space, plus a fully finished walkout basement, this luxurious home is designed for both entertaining and everyday comfort. Step inside to find 9 spacious bedrooms and 7 bathrooms, ensuring ample space for family and guests. The primary suite is a true retreat, complete with its own private balcony, a sunlit sitting room with panoramic windows, spacious walk-in closet, and a 5-piece ensuite. The main level showcases multiple walkouts to an expansive deck, where you will find a beautifully landscaped inground pool, surrounded by stone and lush gardens. Enjoy the serene surroundings from the charming gazebo, an ideal spot for relaxation. At the heart of the home, the large eat-in kitchen is a chefs dream, complete with a central islan
$ 2,399,000
48 Rayburn Meadows Road, East Garafraxa, ON, L9W 7E7 Luxury House for sale | Listing ID X13830 | Royal LePage Carriage Trade Luxury Properties
View photo
House · for sale
$ 1,395,000
New
48 Rayburn Meadows Road, East Garafraxa, ON, L9W 7E7 Luxury House for sale | Listing ID X13830 | Royal LePage Carriage Trade Luxury Properties
East Garafraxa
· House
· Fireplace · Deck · Parking · Cellar
East Garafraxa · House · Fireplace · Deck · Parking · Cellar
Beautifully Renovated Bungalow on a Premium Corner Lot in a Sought-after Estate Subdivision, Gorgeous Curb Appeal and Plenty of Parking. Bright Open-Concept Layout with Engineered Hardwood Floors, Pot lights, and a Stunning Kitchen with Stainless Steel Appliances, Stone Counters, and a Large Centre Island-ideal for Entertaining and Meal Prep. Offers 3 spacious bedrooms, 2 fireplaces, Picture Windows, Multiple Views. Primary Bedroom Features a Walk-in Closet and a Renovated 5-piece Ensuite with Soaker Tub, Walk-in Shower, and Dual Sinks. Fully Finished basement with above-grade windows and a newer bathroom offers excellent in-law suite potential. Multiple entrances including garage access and side entry to mudroom/laundry. Enjoy private outdoor living with Decks, Pergola, and Mature Surroundings. Conveniently located near Orangeville, Amaranth, and Hwy 109. (Id: 27)
$ 1,395,000
142401 15 Side Road, East Garafraxa, ON, L9W 7K9 house for s.
View photo
House · for sale
$ 1,499,999
142401 15 Side Road, East Garafraxa, ON, L9W 7K9 house for s.
East Garafraxa
· 4 Bedrooms · 3 Baths · House
· Parking
East Garafraxa · 4 Bedrooms · 3 Baths · House · Parking
This stunning custom-built bungalow is nestled on a peaceful 1.25-acre lot, offering modern living in a tranquil country setting. Just under two years old, the home boasts an open-concept floor plan featuring a bright kitchen with custom backsplash, stainless steel appliances, pot filler & large island, seamlessly overlooking the living and dining areas. Expansive windows flood the main living space with natural light and offer beautiful views of the surrounding landscape. The thoughtfully designed layout offers privacy with the spacious primary bedroom located on one side of the home, complete with a luxurious ensuite with heated floor and walk-in closet. Two additional bedrooms are situated on the opposite side, perfect for family or guests. Enjoy convenient access from the oversized 3-car garage into a private mudroom, complete with a laundry room and powder room. The garage features 116 ceilings, drywall finish, one extended-depth bay, and three garage door openers with remotes. Th
$ 1,499,999
25 Brookhaven Crescent, East Garafraxa, ON, L9W 7L9 Luxury House for sale | Listing ID X13182 | Royal LePage Carriage Trade Luxury Properties
View photo
House · for sale
$ 1,700,000
25 Brookhaven Crescent, East Garafraxa, ON, L9W 7L9 Luxury House for sale | Listing ID X13182 | Royal LePage Carriage Trade Luxury Properties
East Garafraxa
· House
· Patio · Garden · Office room · Parking
East Garafraxa · House · Patio · Garden · Office room · Parking
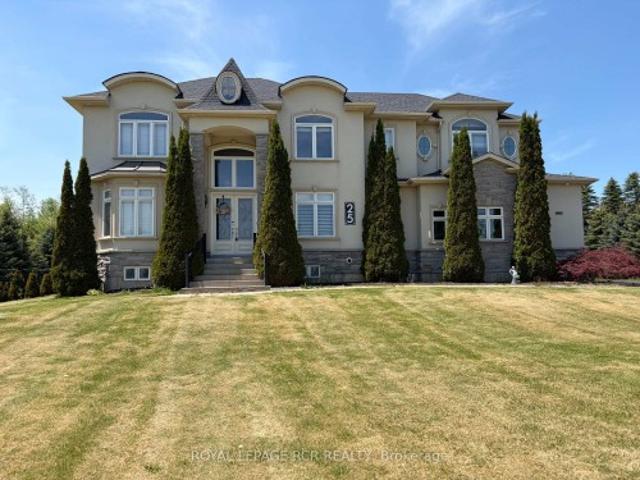
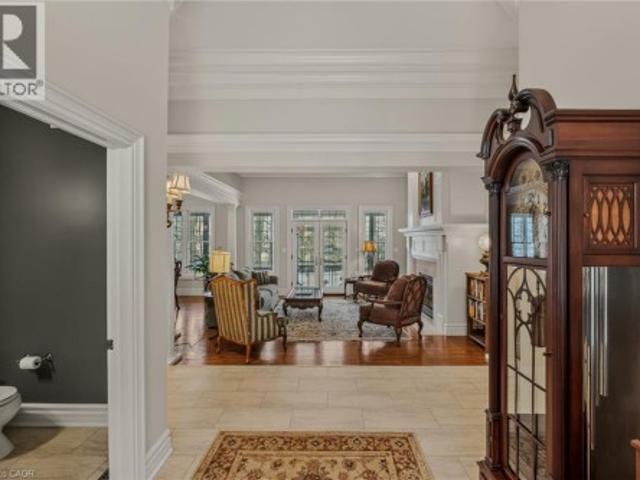
Welcome to an exceptional estate property at 25 Brookhaven Cres in East Garafraxa, ideally located just minutes from Orangeville's west end. Nestled on a picturesque 1.34 acre lot & set well back from the road, this impressive 3,400 square foot home offers the perfect blend of luxury, privacy & functionality. Surrounded by mature trees & beautifully landscaped grounds, the property showcases an expansive backyard retreat complete w/extensive patios & a gazebo designed for outdoor entertaining & peaceful relaxation. The striking curb appeal is enhanced by a triple car garage w/convenient access to the bsmt, while the grand interior immediately impresses w/spacious principal rms & upscale finishes throughout. The main floor features a sophisticated office ideal for working from home, an elegant formal dining rm perfect for hosting family gatherings, & a breathtaking great rm highlighted by an 18-foot coffered ceiling that creates a dramatic open-concept atmosphere. At the heart of the ho
$ 1,700,000
121012 Dufferin Road 5, East Garafraxa, ON, L9W 6Z2 house fo.
View photo
House · for sale
$ 1,450,000
121012 Dufferin Road 5, East Garafraxa, ON, L9W 6Z2 house fo.
East Garafraxa
· 5 Bedrooms · 3 Baths · House
· Office room · Parking · Fireplace · Gym · Deck
East Garafraxa · 5 Bedrooms · 3 Baths · House · Office room · Parking · Fireplace · Gym · Deck
Incredible Riverfront Retreat! Imagine the life! This updated five bedroom home on three acres with detached oversize double garage is perfectly set up for a large family who envision life of boating, campfires, and wide open spaces. Step inside the spacious foyer and take it all in. Up a few steps is a surprisingly big Great Room with Bay Window and set up for a propane fireplace. The oversize dining room and kitchen open onto the deck that faces the river and become the setting for meals that make you feel like you are up north. Also on this level is a primary suite with lots of natural light and a sunken haven of a tub in the ensuite. Rounding out this spacious raised bungalow are two generous-sized bedrooms and an updated double-sinked main bathroom to match. The lower level (finished in 2022) includes two more bedrooms, a three-piece bathroom with walk-in shower, and not just one but two recreation rooms, giving you space to envision a home gym, home office, or hobby space. In add
$ 1,450,000
071533 10Th Line, East Garafraxa, ON, L9W 7A1 Luxury House f.
View photo
House · for sale
$ 2,498,000
$ 2,797/sq.ft
071533 10Th Line, East Garafraxa, ON, L9W 7A1 Luxury House f.
East Garafraxa
· 893 sq.ft · 3 Bedrooms · 2 Baths · House
· Office room · Air conditioning
East Garafraxa · 893 sq.ft · 3 Bedrooms · 2 Baths · House · Office room · Air conditioning
Fantastic farm property features a 3 bdrm century home wnumerous outbuildings incl 14 stall horse barn w heated tack rm & 12 mi track, 3 run in sheds. 60x30 separate workshop w2 heated rms, wood shed, 2 implement sheds (lg shed 85x29), 5 wood fenced paddocks, large partially fenced pasture field, hayfields. A well designed horse facility offering excellent storage space, ideal for your farm equipment &or hobbies. Heated & air condition 58 trailer w2-pc washroom for additional office space. This 94.18 ac ml (as per Mpac) property has much to offer including a gentle rolling landscape wlong open views of hay fields, woodlands, sunsets & sunrises. Still available at ListedBuy!
$ 2,498,000
39 Brookhaven Crescent, East Garafraxa, ON, L9W 7M9 house for sale | Listing ID X13601 | Royal LePage
View photo
House · for sale
$ 2,999,900
39 Brookhaven Crescent, East Garafraxa, ON, L9W 7M9 house for sale | Listing ID X13601 | Royal LePage
East Garafraxa
· House
· Garden · Fireplace · Swimming pool · Equipped kitchen
East Garafraxa · House · Garden · Fireplace · Swimming pool · Equipped kitchen
Welcome to your private resort in the heart of East Garafraxa, minutes to Orangeville! This exceptional estate sits on 1.25 usable, private acres with no neighbours crowding your pool days. From the moment you arrive, the stone and wood exterior and fully landscaped grounds set the stage for a home that is both warm and impressive. Step into your own private resort an inground pool surrounded by mature landscaping, a fully equipped outdoor kitchen with built-in BBQ and appliances, an outdoor shower, and a fenced yard designed for relaxation and entertaining. Inside, every detail tells a story of thoughtful design. Handcrafted hardwood floors flow through the main and second levels, complemented by solid maple doors and a spectacular custom staircase. The chefs kitchen, built from rich cherry wood, features a large island, Sub-Zero fridge, Wolf Range stove, and built-in dishwasher, making it the true heart of the home. The family room, complete with a gas fireplace and custom media cabi
$ 2,999,900
19155 Line, East Garafraxa, ON, L9W 7B5 house for sale | Listing ID X13636 | Royal LePage
View photo
House · for sale
$ 1,349,000
19155 Line, East Garafraxa, ON, L9W 7B5 house for sale | Listing ID X13636 | Royal LePage
East Garafraxa
· House
· Deck · Cellar
East Garafraxa · House · Deck · Cellar
Escape to the peace and privacy of rural East Garafraxa with this spacious 2,658 sq. Ft. raised bungalow plus finished basement, perfectly situated on a spectacular 200 x 2,225 ft. Lot (over 10 acres). Offering the ideal blend of country living and modern convenience, this property provides endless opportunities for families, multi-generational living, hobby farming, or those simply seeking room to grow. The bright and spacious main level features a welcoming living room, formal dining room, family room, and a large kitchen with a breakfast area that walks out to a wood deck overlooking lush green lawns and mature trees. The primary bedroom offers a walk-in closet and a five-piece ensuite, while two additional bedrooms and a full bathroom complete the main floor. The fully finished lower level includes a bonus workshop, four bedrooms, a full bathroom, kitchen, and generous living space, making it ideal for an in-law suite, extended family, or potential rental income. Incredible oversiz
$ 1,349,000
8 Nature'S Landing Drive, East Garafraxa, ON, L9W 6T8 house for sale | Listing ID X12903 | Royal LePage
View photo
House · for sale
$ 1,888,888
8 Nature'S Landing Drive, East Garafraxa, ON, L9W 6T8 house for sale | Listing ID X12903 | Royal LePage
East Garafraxa
· House
· Garden · Deck
East Garafraxa · House · Garden · Deck
Tranquil And Scenic Living Within This Exclusive Enclave Of Country Estate Homes. Welcome To 8 Nature's Landing Dr In East Garafraxa (Minutes Away From Orangeville). This Custom Built Bungalow Is Perched On A Slightly Sloped 1.02 Acre Lot, Loved And Cared For By It's Original Owners! A Beautiful Foyer With 11ft Ceilings Welcomes You As You Step Inside. Hardwood Flooring And Pot Lights Throughout. Custom Millwork In The Dining Room, 14ft Vaulted Ceilings In The Family Room. Ample Cupboards For Storage Within The Custom Kitchen Including A Butler's Servery. The Primary Bedroom Captivates You With It's 12ft Tray Ceiling, Walk-In Closet And 5pc Luxurious Ensuite. Double Vanity With A Freestanding Soaker Tub And Glass Shower. The Backyard Contains 400+ sqft Of Composite Deck (NO Maintenance) Covered By A Beautiful Pergola To Enjoy Every Season. Fenced Children's Yard/Dog Pen For Peace Of Mind, Irrigation Lines To Maintain Your Golf Green (Lawn) With A Yard Shed (All Ready For You To Build Y
$ 1,888,888
44 Rayburn Meadows N/A, East Garafraxa, ON, L9W 7E7 Luxury H.
View photo
House · for sale
$ 1,739,900
44 Rayburn Meadows N/A, East Garafraxa, ON, L9W 7E7 Luxury H.
East Garafraxa
· 4 Bedrooms · 3 Baths · House
· Patio · Garden · Parking · Deck · Swimming pool
East Garafraxa · 4 Bedrooms · 3 Baths · House · Patio · Garden · Parking · Deck · Swimming pool
Pride of ownership, meticulously maintained, loads of updates & an entertainers dream are just some words to describe this fantastic bungalow in peaceful Rayburn Meadows. Outside, situated on 1.2 acres, youll find a lawn like a golf course, manicured perennial gardens, stone walkway, covered front porch, tree lined driveway with parking for 10+ vehicles plus insulated 3 car garage & huge side yard for outdoor activities. It gets even better in the back yard oasis, with a gorgeous 18X36 inground saltwater pool (steps in shallow & deep end), lg back deck for outdoor dining, stone patio areas for relaxing, more gardens, pool house & towering mature trees. Upon entering the large foyer wslate flooring, youll notice the bright & airy main floor boasting 9 ceilings, newer honed oak hardwood flooring throughout, new oakwrought iron railing, & updated lighting. The flow of the upper level is amazing! A formal dining rm leads to a main floor officeden. For entertaining friends & family-the open
$ 1,739,900
3 64256 Dufferin County Road, East Garafraxa, ON, L9W 7J4 Luxury House for sale | Listing ID X13752 | Royal LePage Carriage Trade Luxury Properties
View photo
House · for sale
$ 1,998,000
3 64256 Dufferin County Road, East Garafraxa, ON, L9W 7J4 Luxury House for sale | Listing ID X13752 | Royal LePage Carriage Trade Luxury Properties
East Garafraxa
· House
· Swimming pool · Deck
East Garafraxa · House · Swimming pool · Deck
Discover this Raised Bungalow with a Full Walkout and Separate Entrances nestled on over 10 Acres of land! Both Upper and Lower levels are equally as spacious boasting over 5000 sq ft of living space. 9' ceilings on both floors. Windows throughout bring in an abundance of natural light. You won't even notice you are on the lower level! Each floor has it's own private laundry room. Exterior includes a deck, Hot Tub, Salt Water Inground Pool, sun room all perfect for entertaining or relaxing. Enjoy peaceful moments in the outdoor space. Ideal living for multi-generational families or make it your own! Minutes away from Orangeville and everyday conveniences. Enjoy modern living on a rural backdrop with your own private serenity
$ 1,998,000
16 Old Carriage Road, East Garafraxa, ON, L9W 5A3 house for sale | Listing ID X13111 | Royal LePage
House · for sale
$ 1,422,999
16 Old Carriage Road, East Garafraxa, ON, L9W 5A3 house for sale | Listing ID X13111 | Royal LePage
East Garafraxa
· House
· Patio · Garden · Parking
East Garafraxa · House · Patio · Garden · Parking
Exceptional Family Home in Prestigious Garafraxa Woods. Welcome to one of Garafraxa Woods' most desirable settings, where estate properties are surrounded by mature forests, rolling countryside, and protected conservation lands. This remarkable home is set on a private 2-acre forested lot, tucked away on a quiet street and positioned well back from the road, offering the kind of peace, space, and natural beauty that defines this sought-after enclave. Residents enjoy close proximity to scenic hiking and biking trails, conservation areas, and premier golf courses, all while being just minutes from town conveniences. Filled with abundant natural light, this bright raised bungalow offers a thoughtful and functional layout featuring a spacious foyer, built-in double car garage with electric vehicle charging port, 4 well-sized bedrooms, and 2 full bathrooms. The upper level showcases an upgraded kitchen with expansive views of the serene, forested country backyard and a walk-out to the patio
$ 1,422,999
9121 Erin Garafraxa Town Line, Erin, ON, L0N 1N0 house for sale | Listing ID X13709 | Royal LePage
House · for sale
$ 7,600,000
Updated
9121 Erin Garafraxa Town Line, Erin, ON, L0N 1N0 house for sale | Listing ID X13709 | Royal LePage
East Garafraxa
· House
East Garafraxa · House
Spanning over 93 peaceful acres with more than 60 acres of organic farmland, this exceptional estate stands turnkey and ready for its next steward. The expansive 6,000-square-foot primary residence is thoughtfully designed to host large gatherings with ease while maintaining a warm, welcoming atmosphere. An advanced geothermal energy system paired with in-floor heating ensures exceptional efficiency and year-round comfort across the entire home. The surrounding grounds are equipped for agricultural and equestrian pursuits, featuring a 2-stall barn, paddocks, and two scenic ponds-a 1-acre pond and a 2-acre artesian-fed pond supporting a thriving trout population. Additional property highlights include a historic private airstrip with an oversized coverall hangar, as well as the original standing farmhouse, which provides charm and flexible extra space. Combining peaceful countryside living, self-sustaining mechanical systems, and rich land utility, this property offers a rare chance to
$ 7,600,000
210 Main Street N, Halton Hills, ON, L7J 1W9 house for sale.
View photo
House · for sale
$ 1,099,999
210 Main Street N, Halton Hills, ON, L7J 1W9 house for sale.
East Garafraxa
· 5 Bedrooms · 4 Baths · House
· Patio · Garden · Office room · Fireplace · Parking · Cellar
East Garafraxa · 5 Bedrooms · 4 Baths · House · Patio · Garden · Office room · Fireplace · Parking · Cellar
Welcome to this Gorgeous Open Concept Detached Home. Beautifully upgraded 3+2 Bedroom detached home featuring a fully finished separate entrance basement apartment and over $200,000 invested in Premium upgrades. Step inside to an open concept layout boasting granite countertops, hardwood floors, fire-place and a sleek wet bar in the Dining Room. Enjoy entertaining in the oversized multi-use room with a separate entrance, perfect as a bedroom, studio, recreational or home office. The Basement Apartment offers a modern kitchen with designer cabinetry and bar island, soaring 9-foot ceilings, heated floors, and expansive windows flooding the space with natural light. A patio door leads to the two-car garage, backyard, and private patiogarden area. Outdoor living has a gorgeous front porch and the backyard is elevated with a built-in BBQ, gas firepit, pergola, landscaped garden with projection built-in lighting, plus an 8-car driveway. Located close to schools, the GO Station, Parks, Fairy
$ 1,099,999
78 Main Street, King, ON, L0G 1T0 house for sale | Listing ID N13797 | Royal LePage
View photo
House · for sale
$ 1,698,000
78 Main Street, King, ON, L0G 1T0 house for sale | Listing ID N13797 | Royal LePage
East Garafraxa
· House
East Garafraxa · House
Welcome to this beautifully reimagined bungalow in the heart of Schomberg, offering contemporary style, generous living spaces and an exceptional mature setting. Thoughtfully renovated with a clean, modern aesthetic, this inviting residence is filled with natural light and offers a functional layout designed for both everyday family living and entertaining. At the heart of the home is a stunning chef-inspired kitchen featuring crisp white cabinetry, warm wood accents, sleek countertops, stainless steel appliances and a large centre island with seating. Hardwood flooring flows throughout much of the main level, while skylights, expansive windows and multiple walkouts create a bright, airy atmosphere and a seamless connection to the outdoors. Generous living and dining areas provide plenty of space for gathering, while the spacious primary suite offers a private retreat with direct outdoor access. Beautifully updated bathrooms feature contemporary finishes and glass-enclosed showers. The
$ 1,698,000
231 Arthur Street, Halton Hills, ON, L7J 1L9 house for sale | Listing ID W13759 | Royal LePage
View photo
House · for sale
$ 1,199,000
231 Arthur Street, Halton Hills, ON, L7J 1L9 house for sale | Listing ID W13759 | Royal LePage
East Garafraxa
· House
· Fireplace
East Garafraxa · House · Fireplace
There is something special about a home that has been thoughtfully updated while holding onto the character that made it worth preserving. Set on a generous lot in the heart of Acton, this inviting residence offers over 2,600 square feet of living space where timeless details and modern finishes come together with ease. Hardwood floors flow through much of the home, creating warmth from room to room, while the beautifully updated kitchen features quartz countertops, stainless steel appliances and an eat in layout designed for everything from busy weekday mornings to relaxed weekend breakfasts. The layout is as practical as it is welcoming. A main floor bedroom with its own ensuite offers exceptional flexibility for multigenerational living, overnight guests or anyone looking for the comfort of aging in place. Multiple living areas, two fireplaces and large windows fill the home with natural light, creating comfortable spaces to gather, entertain and unwind. Upstairs, four generously si
$ 1,199,000
25 Seed House Lane, Halton Hills, ON, L7G 6K2 house for sale | Listing ID W13721 | Royal LePage
View photo
House · for sale
$ 744,900
Updated
25 Seed House Lane, Halton Hills, ON, L7G 6K2 house for sale | Listing ID W13721 | Royal LePage
East Garafraxa
· House
· Garden · Parking · Deck · Cellar
East Garafraxa · House · Garden · Parking · Deck · Cellar
Bright and well maintained 3-bedroom, 2.5 bathroom townhome offering the perfect blend of comfort, function, and location. The open-concept main level features a spacious eat in kitchen with stainless steel appliances, breakfast bar and breakfast area. The living room is a great size and could potentially be a combined living & dining area depending on your family needs. Upstairs, you'll find three generous bedrooms, including a primary with its own 3-piece ensuite, plus a full 4-piece family bathroom. Large windows fill the home with natural light, while the walkout basement leads to a private backyard complete with a deck and garden shed. The lower level also offers laundry with a second walk out, and direct access to the 1 car garage for added everyday convenience. Centrally located in a family-friendly neighbourhood, you're just steps from parks, schools, shopping, and everyday amenities. Whether you're a first-time buyer, downsizer, or savvy investor, this is a fantastic opportuni
$ 744,900
10767 Third Line, Halton Hills, ON, L9T 2X9 house for sale | Listing ID W13832 | Royal LePage
View photo
House · for sale
$ 1,379,900
New
10767 Third Line, Halton Hills, ON, L9T 2X9 house for sale | Listing ID W13832 | Royal LePage
East Garafraxa
· House
East Garafraxa · House
Welcome to 10767 Third Line, an exceptional country property, completely rebuilt (2020) and thoughtfully reimagined to offer contemporary living in a serene rural setting, just 10 minutes from downtown Milton. This meticulously updated 3+2 bedroom, 2-bathroom residence offers a bright, well-designed floor plan that seamlessly blends comfort and functionality. At the heart of the home is a beautifully designed open-concept living space that seamlessly connects the kitchen, dining area, and family room-creating a warm and inviting setting for both everyday living and entertaining. The custom kitchen is as functional as it is stylish, featuring quartz countertops, premium stainless steel appliances, a large centre island with a breakfast bar, generous cabinetry, and expansive prep space. Flowing effortlessly into the family room, the space is enhanced by soaring vaulted ceilings, rustic wood beams, and pot lights, creating a bright, welcoming atmosphere that is sure to become the heart of
$ 1,379,900
76 Snowberry Crescent, Halton Hills, ON, L7G 6M8 house for sale | Listing ID W13831 | Royal LePage
View photo
House · for sale
$ 799,900
New
76 Snowberry Crescent, Halton Hills, ON, L7G 6M8 house for sale | Listing ID W13831 | Royal LePage
East Garafraxa
· House
· Patio · Garden · Parking
East Garafraxa · House · Patio · Garden · Parking
Sharp, stylish and move-in ready! This well-kept semi-detached home is ideally situated on a family-friendly street close to schools (Ethel Gardiner and St. Catherine of Alexandria), parks, recreation centre, trails and everyday amenities. A welcoming covered porch sets the tone and opens to a sun-filled, open-concept main level designed with comfortable family living in mind. Hardwood and ceramic flooring, neutral décor and an easy, functional layout create a warm and inviting feel throughout the main floor. At the heart of the home, the well-appointed eat-in kitchen features rich dark-finish cabinetry, stainless steel appliances, a centre island with double sink, breakfast bar and a walkout to the interlocking stone patio and fully fenced backyard. Open to the adjoining family room, the space flows effortlessly for both everyday living and entertaining, while keeping everyone connected. A convenient powder room and inside access to the garage complete the level. Upstairs, three spaci
$ 799,900
8122 Eramosa Garafraxa Townline, Centre Wellington, ON, N1M 2W5 Luxury House for sale | Listing ID X13237 | Royal LePage Carriage Trade Luxury Properties
View photo
House · for sale
$ 2,750,000
8122 Eramosa Garafraxa Townline, Centre Wellington, ON, N1M 2W5 Luxury House for sale | Listing ID X13237 | Royal LePage Carriage Trade Luxury Properties
East Garafraxa
· House
· Garden · Office room · Deck · Cellar
East Garafraxa · House · Garden · Office room · Deck · Cellar
Groomed to perfection and ready for immediate turnout. Whether you are looking to anchor your professional training/coaching business, generate boarding income, or establish a world-class private discipline yard, this pristine 26-acre estate is a true turn-key operation. Nicely setback from the road with a clever layout that separates the main residence from the equestrian hub, this property offers the ultimate layout for privacy and peak operational flow. The custom-built, open-concept bungalow is designed for entertaining. Large windows and a walk-out deck offer sweeping views of your gently rolling pastures and forest. A finished walk-out basement doubles your living space. The geothermal heating and cooling system keeps utility overhead low. Built with the equine athlete and discerning rider in mind, the facility infrastructure is immaculate, highly functional, and built to withstand the elements. The Barn features 16 box stalls, a heated tack room, office, a large 2-bedroom apartm
$ 2,750,000
51 Osprey Street S, Southgate, ON, N0C 1B0 house for sale | Listing ID X13751 | Royal LePage
View photo
House · for sale
$ 669,900
51 Osprey Street S, Southgate, ON, N0C 1B0 house for sale | Listing ID X13751 | Royal LePage
East Garafraxa
· House
· Parking
East Garafraxa · House · Parking
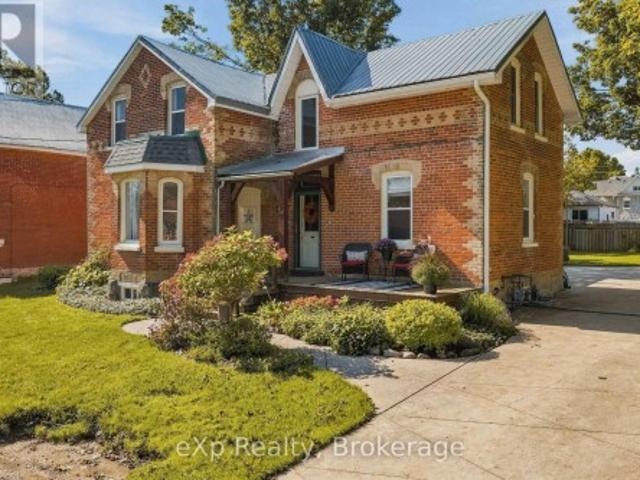
Welcome to one of Dundalk's prettiest streets, where mature trees, beautiful century homes and small-town charm create the perfect setting for this thoughtfully updated home. Offering over 2,000 sq. Ft. of living space, this property has been lovingly restored while maintaining so much of the character that makes a century home special. Step inside to bright, spacious rooms filled with natural light, original hardwood floors, tall baseboards and a beautiful staircase that immediately gives the home its timeless feel. The main floor offers plenty of room for everyday family life, with separate living, dining and family rooms, plus a large eat-in kitchen complete with stainless steel appliances, generous cabinetry and a cozy breakfast nook. A main-floor office provides the perfect work-from-home space, while a powder room, laundry room and bright mudroom add the functionality families are looking for. From the mudroom, enjoy convenient access to the oversized attached garage. Upstairs, y
$ 669,900
6711 Wellington Rd 34, Puslinch, ON, N3C 2V4 Luxury House for sale | Listing ID 40859 | Royal LePage Carriage Trade Luxury Properties
View photo
House · for sale
$ 3,999,500
6711 Wellington Rd 34, Puslinch, ON, N3C 2V4 Luxury House for sale | Listing ID 40859 | Royal LePage Carriage Trade Luxury Properties
East Garafraxa
· House
· Office room
East Garafraxa · House · Office room
Set on over 70 acres, this well-established equestrian property offers a rare combination of space, functionality, and privacy—while still being ideally located just minutes to Highway 401, with easy access to both Guelph and Cambridge for everyday amenities and commuting. The facility is thoughtfully laid out with 14+ stalls, indoor and outdoor arenas, fenced paddocks, and a half-mile training track with straightaway. The main barn includes an accessory apartment, laundry area, viewing room, and office space, designed to support both day-to-day operations and extended stays. An additional detached building offers multiple offices and three stalls, lending itself to a variety of uses. Whether for equestrian support, a home-based business, or flexible workspace. A coverall provides added storage for equipment and materials. Two separate driveways provide a natural separation between the residence and the working areas of the property, allowing for both privacy and functionality. The cus
$ 3,999,500
31 Townsend Drive Unit# 70, Breslau, ON, N0B 1M0 townhouse for sale | Listing ID 40857 | Royal LePage
View photo
Townhouse · for sale
$ 725,000
31 Townsend Drive Unit# 70, Breslau, ON, N0B 1M0 townhouse for sale | Listing ID 40857 | Royal LePage
East Garafraxa
· Townhouse
· Terrace
East Garafraxa · Townhouse · Terrace
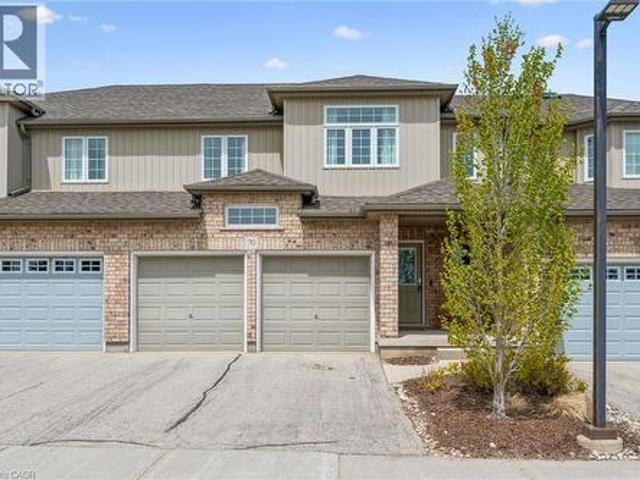
Welcome to this beautifully maintained executive condo townhouse in a highly sought-after neighbourhood, offering the perfect blend of style, comfort, and low-maintenance living. Designed with an open-concept layout and 9-foot ceilings, this bright and spacious home is ideal for both everyday living and entertaining. The upgraded kitchen features custom cabinetry, stainless steel appliances including a gas stove, an oversized breakfast bar (Apprx 9 x 4) with seating for four, and ample counter and storage space. Sliding doors lead to a private terrace, perfect for enjoying your morning coffee or unwinding at the end of the day. Oversized Porcelain tile runs throughout the main floor & bathrooms and hardwood flooring in the family room. An attractive open oak & iron railing staircase leads to the upper level overlooking the stunning great room with vaulted ceiling (16’10 feet) Retire to your primary bedroom suite complete with walk-in closet, ceiling fan and a deluxe ensuite bath featur
$ 725,000
13520 5 Side Road, Oakville, ON, L7G 4S5 house for sale Lis.
View photo
House · for sale
$ 5,499,000
13520 5 Side Road, Oakville, ON, L7G 4S5 house for sale Lis.
East Garafraxa
· 42 Bedrooms · 5 Baths · House
· Parking · Cellar
East Garafraxa · 42 Bedrooms · 5 Baths · House · Parking · Cellar
Experience the pinnacle of luxury in this fully renovated, palatial estate spanning over 4,500 sq ft, with an additional 1,275 sq ft of finished basement. Set on a private 3+ acre lot, this home exudes sophistication and elegance at every turn. Step inside to a grand entrance featuring floating stairs and a spacious, light-filled layout. The home offers 4+2 generous bedrooms, 5 Bathrooms, including a lavish primary suite complete with hydronic heated floors in the bedroom, walk-in closet, and ensuite bathroom. Designed for both living and entertaining, this estate boasts two gourmet kitchens with custom cabinetry and luxury finishes. The expansive recreation room is the ultimate retreat, featuring an indoor whirlpool and custom wet bar. Outside, a gated driveway ensures privacy, leading to a heated 3-car garage, ideal for car enthusiasts. Every detail has been thoughtfully updated, including new HVAC, plumbing, and electrical systems. Enjoy comfort year-round with hydronic heated floor
$ 5,499,000
82 Lawrence D. Pridham Avenue, New Tecumseth, ON, L9R 0X1 house for sale | Listing ID N13681 | Royal LePage
View photo
House · for sale
$ 949,990
Updated
82 Lawrence D. Pridham Avenue, New Tecumseth, ON, L9R 0X1 house for sale | Listing ID N13681 | Royal LePage
East Garafraxa
· House
· Cellar
East Garafraxa · House · Cellar
Now available in the Honey Hill community in Alliston. Located on a premium deep lot, with Walk-Out Basement, court lot with NO SIDEWALK, this property backs onto a tranquil environmentally protected area. This home offers over 2,700 sq. Ft. of living space, featuring: Four spacious bedrooms + 4 bathroom, each bedroom has access to bathroom. A primary suite with a five-piece ensuite, farmless glass shower, oval tub, dual vanities, and two walk-in closets. A large kitchen, centre island and dedicated library. Timeless architecture and a spacious floor plan designed for family living. The Honey Hill community is ideally situated between Hwy 50 and Hwy 27, just minutes from the Honda Plant. You will enjoy the perfect balance of natural greenspace and proximity to modern amenities, including shopping, restaurants, and recreational facilities. Important Update: Following the government's announcement regarding the removal of HST from new home sales, we have adjusted our pricing accordingly.
$ 949,990

Get email alerts

Don't miss out: be the first to know about new properties

The alert was correctly created

On subscribing you accept the conditions of use and the privacy policy
Alert
Receive new ads in your inbox
Save this search
Receive alerts for new listings

We'll send you an email when we have new properties for: "Properties for sale in East Garafraxa"

The alert was correctly created

Halton Hills
King, York
Get email alerts and be the first to see new listings
Required field
On subscribing I accept the terms of the privacy policy
Perfect! You'll soon start receiving new listings via email
Alert
Receive an email when we have new ads for Properties for sale in East Garafraxa
Save this search
Receive notifications when new entries are published.