1,638 properties for sale in Wellington North

203 Schmidt Drive, Arthur, ON, N0G 1A0 house for sale | Listing ID 40863 | Royal LePage
View photo
House · for sale
$ 1,050,000
203 Schmidt Drive, Arthur, ON, N0G 1A0 house for sale | Listing ID 40863 | Royal LePage
Wellington North
· House
· Garden · Cellar
Wellington North · House · Garden · Cellar
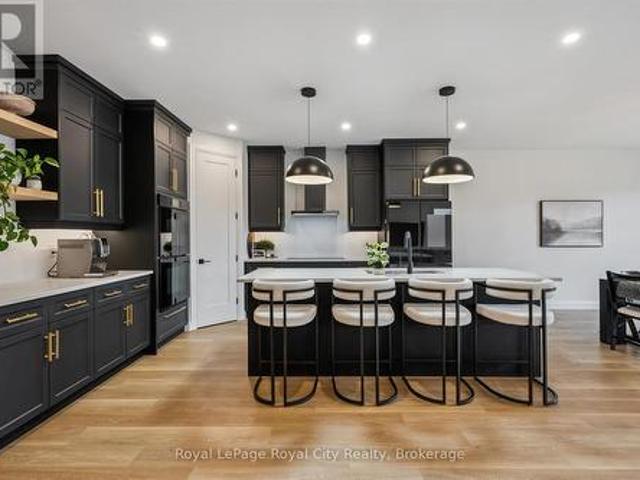
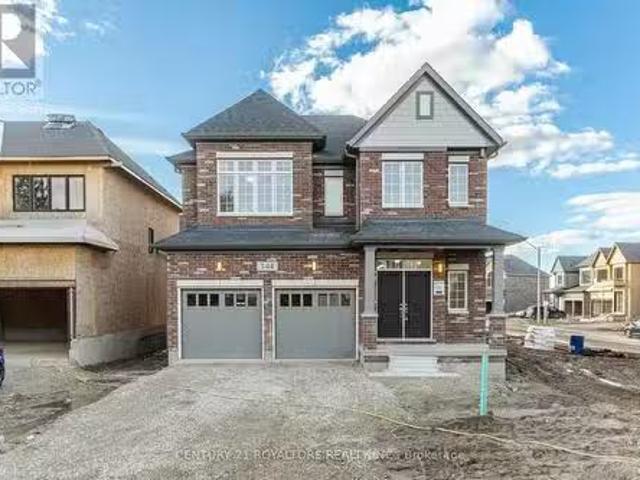
Set on a desirable street, 203 Schmidt Drive is a statement in scale, sophistication, and timeless design. Built in 2024 and offering over 3,000 sq ft of impeccably finished above-grade living space, this 4-bedroom, 3-bathroom residence is a truly one-of-a-kind model within the neighbourhood-thoughtfully expanded beyond the original builder plan to create a larger, more refined living experience. Soaring ceilings and expansive windows flood the home with natural light, enhancing the sense of openness throughout the stunning open-concept layout. Designed for both elevated entertaining and effortless everyday living, the principal spaces flow seamlessly together, anchored by a beautifully appointed kitchen that overlooks the heart of the home. Upstairs, generously sized bedrooms offer comfort and privacy, including a serene primary retreat that feels like a true escape. The unspoiled basement presents over 1,300 sq ft of untapped potential, complete with large lookout/garden windows-an e
$ 1,050,000
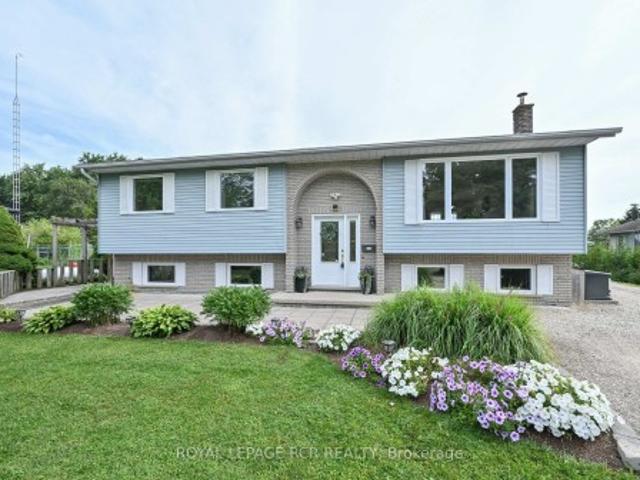
9493 Maas Park Drive Se, Wellington North, ON, N0G 2L0 house for sale | Listing ID X13706 | Royal LePage
View photo
House · for sale
$ 750,000
9493 Maas Park Drive Se, Wellington North, ON, N0G 2L0 house for sale | Listing ID X13706 | Royal LePage
Wellington North
· House
· Garden · Swimming pool · Cellar
Wellington North · House · Garden · Swimming pool · Cellar
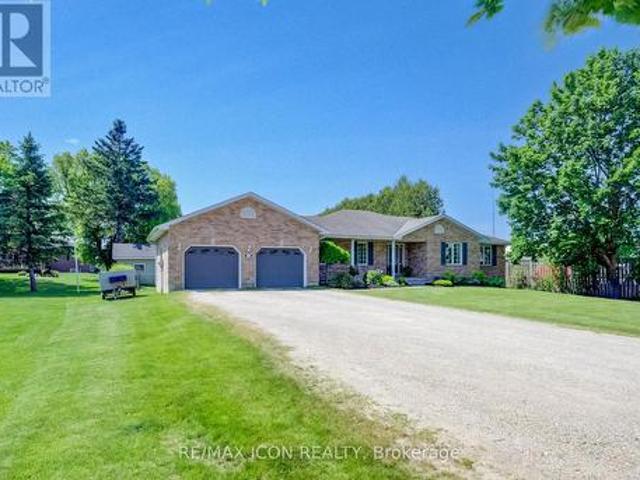
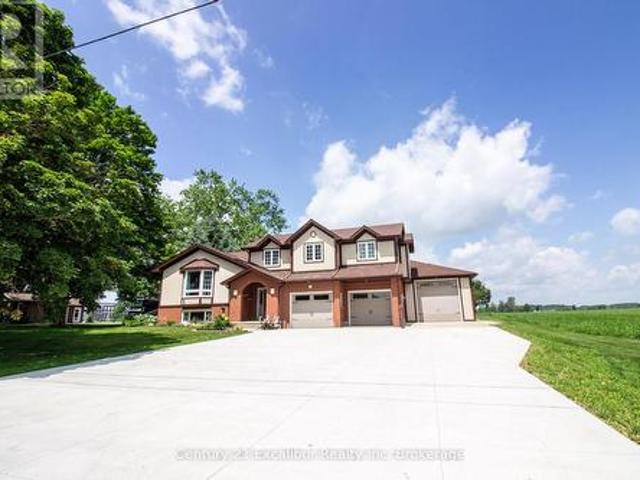
Fabulous opportunity for a pristine home on a large lot in a great community. This three bed, two bath bungalow would make an amazing starter home or provide a fabulous retirement. Located on a plus one acre lot in a quiet rural subdivision, south of Mount Forest. Enjoy the above-ground pool and store your toys and garden equipment in the two sheds. Lovingly cared for, a finished basement with a woodstove and a hardwired backup generator. This home is a must see!
$ 750,000
178 Frederick Street W, Wellington North, ON, N0G 1A0 Luxury House for sale | Listing ID X13656 | Royal LePage Carriage Trade Luxury Properties
View photo
House · for sale
$ 2,399,000
178 Frederick Street W, Wellington North, ON, N0G 1A0 Luxury House for sale | Listing ID X13656 | Royal LePage Carriage Trade Luxury Properties
Wellington North
· House
· Cellar
Wellington North · House · Cellar
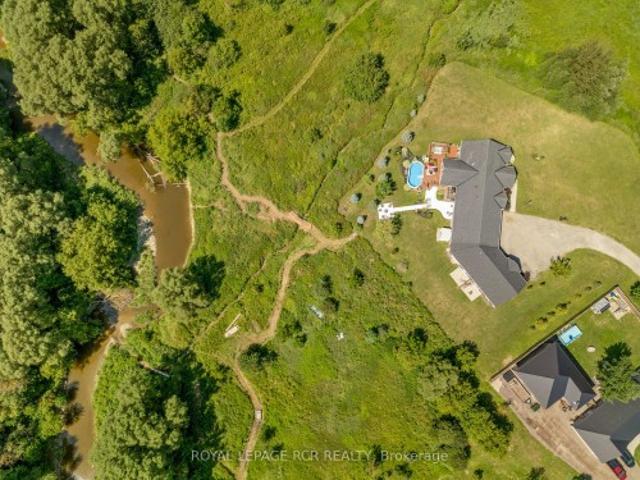
Country property in town! This unique property offers approximately 6 acres of land while being within walking distance to downtown Arthur. With the Conestoga River running along the back of the property, you'll enjoy plenty of privacy, space, wildlife and beautiful natural surroundings without giving up the convenience of being close to town. The property connects directly to local trails and features a new bridge providing access across the river and a great vantage point to take in the land and surrounding nature. Every detail has been thoughtfully considered, creating beautifully finished spaces that are both impressive and inviting. Gorgeous hardwood floors, soaring ceilings, exposed wood beams, custom built-ins and a spacious walk-in pantry are just some of the standout features. The attention to detail continues throughout, including generous walk-in bedroom closets in the basement. Quality finishes, thoughtful design and exceptional functionality come together throughout every
$ 2,399,000
203 Schmidt Drive, Wellington North Arthur, ON, N0G 1A0 house for sale | Listing ID X13790 | Royal LePage
View photo
House · for sale
$ 1,050,000
203 Schmidt Drive, Wellington North Arthur, ON, N0G 1A0 house for sale | Listing ID X13790 | Royal LePage
Wellington North
· House
· Garden · Cellar
Wellington North · House · Garden · Cellar
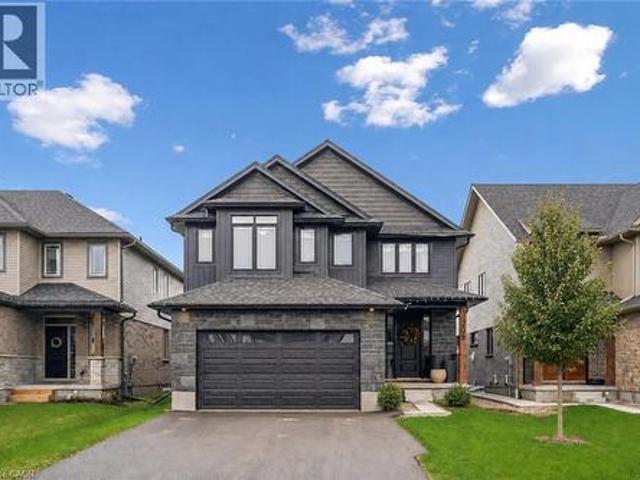
Set on a desirable street, 203 Schmidt Drive is a statement in scale, sophistication, and timeless design. Built in 2024 and offering over 3,000 sq ft of impeccably finished above-grade living space, this 4-bedroom, 3-bathroom residence is a truly one-of-a-kind model within the neighbourhood-thoughtfully expanded beyond the original builder plan to create a larger, more refined living experience. Soaring ceilings and expansive windows flood the home with natural light, enhancing the sense of openness throughout the stunning open-concept layout. Designed for both elevated entertaining and effortless everyday living, the principal spaces flow seamlessly together, anchored by a beautifully appointed kitchen that overlooks the heart of the home. Upstairs, generously sized bedrooms offer comfort and privacy, including a serene primary retreat that feels like a true escape. The unspoiled basement presents over 1,300 sq ft of untapped potential, complete with large lookout/garden windows-an e
$ 1,050,000
209 Church Street N, Wellington North Mount Forest, ON, N0G 2L4 house for sale | Listing ID X13473 | Royal LePage
View photo
House · for sale
$ 564,900
209 Church Street N, Wellington North Mount Forest, ON, N0G 2L4 house for sale | Listing ID X13473 | Royal LePage
Wellington North
· House
· Patio · Garden · Office room · Fireplace · Parking · Air conditioning
Wellington North · House · Patio · Garden · Office room · Fireplace · Parking · Air conditioning
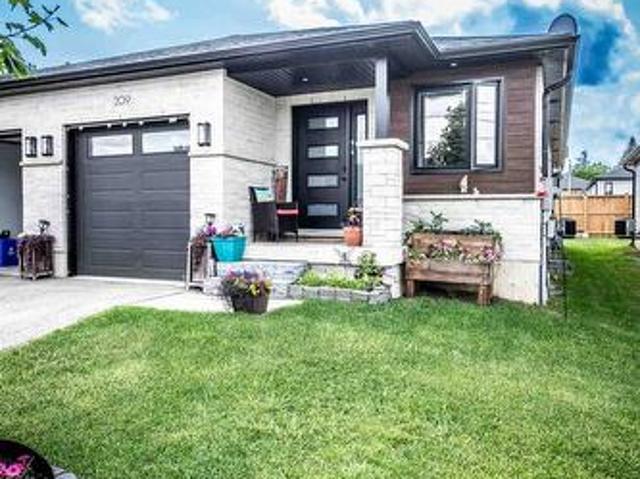
This spacious 4 year old home has open concept kitchen and dining and great room with fireplace and patio door to covered patio, custom kitchen cabinets, granite counters, master bedroom with 3 pc ensuite, walkin closet, 2pc bath and main floor laundry, open staircase to rec room and office area, plus 2 bedrooms and large 4pc bath, utility area, gas heat and central air, attached garage and covered front porch, paved drive and partialy fenced yard, you will enjoy this home (id: 27)
$ 564,900
237 Carrol Street, Wellington North Arthur, ON, N0G 1A0 house for sale | Listing ID X13606 | Royal LePage
View photo
House · for sale
$ 885,000
237 Carrol Street, Wellington North Arthur, ON, N0G 1A0 house for sale | Listing ID X13606 | Royal LePage
Wellington North
· House
· Garden · Fireplace · Deck · Parking
Wellington North · House · Garden · Fireplace · Deck · Parking
Tucked away on one of Arthur's most prestigious streets, this immaculate 4+1 bedroom, 3.5-bathroom residence perfectly balances elegance with natural tranquility. The property stands out with its premium lot backing onto a serene pond. Outside, a professionally landscaped yard, two-tier custom deck with a pergola, and an interlocking stone firepit create a private oasis for stargazing and outdoor entertaining. Inside, the home is finished to perfection across all levels. The main floor boasts a bright, open-concept floor plan highlighted by soaring cathedral ceilings in the formal living and dining rooms. The spacious eat-in kitchen-expanded by a thoughtful two-foot rear extension-features a centre island, premium stainless steel appliances, and seamless walk-out access to the yard. A warm family room with a gas fireplace and a convenient laundry room with garage access complete the main level. Upstairs, you'll find four generously sized bedrooms, including a primary suite with a walk-
$ 885,000
9064 Concession 11, Mount Forest, ON, N0G 2L0 house for sale | Listing ID 40857 | Royal LePage
View photo
House · for sale
$ 1,750,000
Updated
9064 Concession 11, Mount Forest, ON, N0G 2L0 house for sale | Listing ID 40857 | Royal LePage
Wellington North
· House
· Patio · Deck
Wellington North · House · Patio · Deck
Welcome to 9064 Concession Rd 11, Mount Forest, a nearly 52-acre country property offering a home, heated workshop and well-equipped equestrian setup. The property includes approximately 35.59 acres of bush, 3.55 acres of fenced pasture and 8.5 workable acres, along with the home, outbuildings and open space. Tucked at the end of a tree-lined driveway, the home has a warm country feel, with a front porch that could quickly become a favourite place to sit and enjoy the surroundings. Inside, the main floor features a dining room, living room, kitchen with patio doors leading to the wood deck, main-floor laundry, a 2-piece bathroom and a spacious family room with a side entrance to a small porch. Upstairs are the primary bedroom, a second bedroom and a 4-piece bathroom. Outside is where this property really expands, with six pastures, a round pen and plenty of room to enjoy the country lifestyle. The riding arena, built in 2000 and measuring approximately 160 ft x 70 ft, was designed with
$ 1,750,000
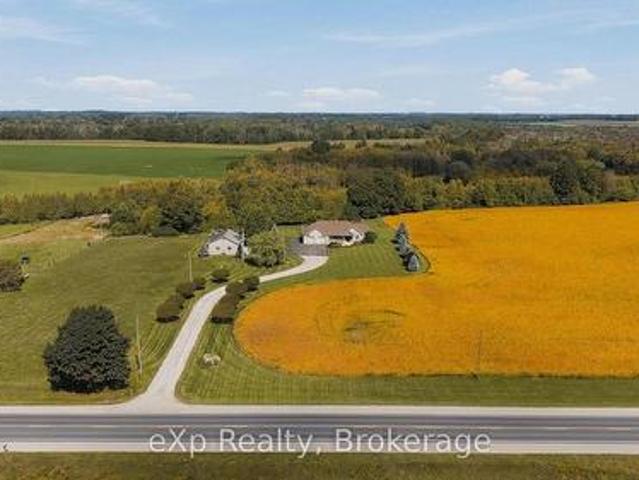
7204 Highway 89, Southgate, ON, N0G 2L0 house for sale | Listing ID X13789 | Royal LePage
View photo
House · for sale
$ 1,799,900
7204 Highway 89, Southgate, ON, N0G 2L0 house for sale | Listing ID X13789 | Royal LePage
Wellington North
· House
· Deck · Parking · Cellar
Wellington North · House · Deck · Parking · Cellar
Surrounded by nature and offering room to roam, this unique country property has so much to offer. Spanning two parcels totaling 64 acres and beautifully divided by the South Saugeen River, this property offers approximately 20 workable acres along with a significant forested area to explore and enjoy. Custom built in 2009, the spacious 2+2 Bedroom, 3.5 Bathroom home offers a thoughtful layout designed for comfortable everyday living and entertaining. The open concept living space features a large window overlooking the forest behind the home, bringing the beauty of the outdoors in and creating a peaceful backdrop throughout the seasons. A covered front porch welcomes you home, while the large composite back deck provides the perfect spot to relax, entertain, or take in the surrounding privacy. The fully finished basement adds valuable living space and offers convenient walk-down access directly from the garage. Outside, enjoy creating your own trails through the bush and exploring the
$ 1,799,900
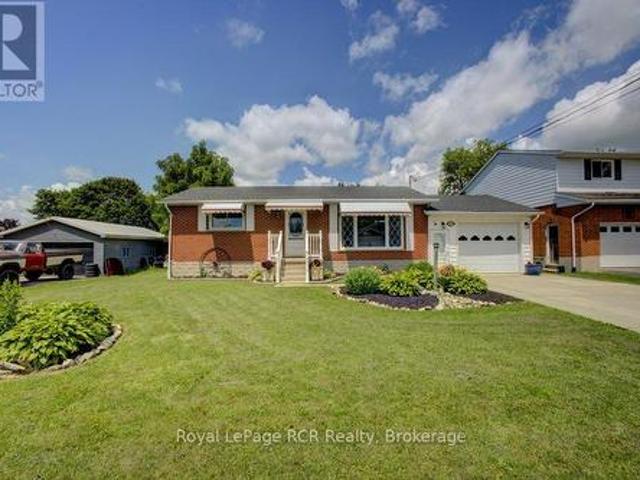
280 Domville Street, Wellington North Arthur, ON, N0G 1A0 house for sale | Listing ID X13676 | Royal LePage
View photo
House · for sale
$ 589,900
280 Domville Street, Wellington North Arthur, ON, N0G 1A0 house for sale | Listing ID X13676 | Royal LePage
Wellington North
· House
· Garden · Office room · Fireplace · Deck · Swimming pool · Cellar
Wellington North · House · Garden · Office room · Fireplace · Deck · Swimming pool · Cellar
Welcome to small-town charm at its finest! Nestled in the heart of the desirable village of Arthur, this classic brick bungalow is set on an impressive 75' x 150' lot just steps from the local community centre, pool, splash pad, and park. Step through the front door into a bright, inviting living room anchored by a cozy gas fireplace feature wall and a large window that floods the space with natural light. The eat-in kitchen boasts lovely views of the expansive backyard and offers direct access to the back deck, making outdoor dining and entertaining effortless. The main level is completed by two comfortable bedrooms and a full 4-piece washroom. Downstairs, the fully finished basement expands your living space with a generous recreation room, two additional versatile rooms perfect for a home office or guests, and a second 3-piece washroom-giving you the perfect blend of comfort, space, and an unbeatable location. (Id: 27)
$ 589,900
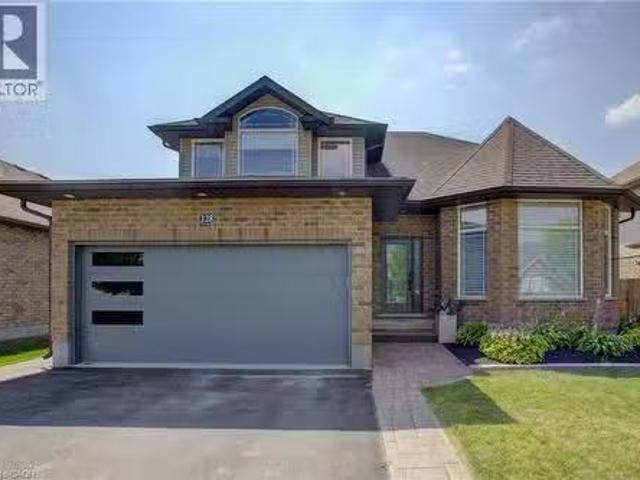
128 Schmidt Drive, Arthur, ON, N0G 1A0 house for sale Listi.
View photo
House · for sale
$ 999,900
$ 309/sq.ft
128 Schmidt Drive, Arthur, ON, N0G 1A0 house for sale Listi.
Wellington North
· 3,229 sq.ft · 5 Bedrooms · 4 Baths · House
· Swimming pool · Cellar
Wellington North · 3,229 sq.ft · 5 Bedrooms · 4 Baths · House · Swimming pool · Cellar
Welcome to 128 Schmidt Drive where magazine worthy upgrades, thoughtful design, and a fully finished layout set this home apart. With over 3,200 sq ft of finished living space, 5 bedrooms and 4 bathrooms, theres room here for every stage of life. Inside youll appreciate the custom details throughout: Hunter Douglas blinds, LVP flooring, and built in California closets in key spaces, not to mention all new light fixtures and fresh paint. The gorgeous kitchen includes amazing upgraded built in appliances, lots of island seating for entertaining friends and family, plus floor-to-ceiling cabinetry with no lack of storage or prep room. Upstairs features four generous bedrooms including a stylish primary suite with walk-in closet and spa like ensuite. The finished basement offers even more flexibility with a rec room, 5th bedroom, full bath with heated floors, and a dedicated workshop space. Outside, the oversized 149 deep lot offers privacy and space for future plans.think pool, play, or dr
$ 999,900
7287 Wellington Rd 109, Mapleton, ON, N0G 2K0 house for sale | Listing ID X13693 | Royal LePage
View photo
House · for sale
$ 819,900
7287 Wellington Rd 109, Mapleton, ON, N0G 2K0 house for sale | Listing ID X13693 | Royal LePage
Wellington North
· House
· Fireplace · Deck
Wellington North · House · Fireplace · Deck
Welcome to your own slice of country living, perfectly positioned between Arthur and Teviotdale on 2.8-acres. Offering the space and privacy of the country with convenient highway access and the rare advantage of natural gas and high speed fibre internet service, this is a property that doesn't come along often. The main level is filled with natural light and offers a warm, inviting layout. The spacious front living room features a natural gas fireplace, creating a cozy gathering space, while the separate formal dining area flows easily into the bright eat-in kitchen. Sliding doors lead from the kitchen to an expansive deck stretching the length of the home-ideal for summer entertaining, relaxing, and taking in the surrounding property. The primary bedroom is a true retreat with its own walkout to the deck and a private 3 piece ensuite. Two additional bedrooms and another 4-piece bathroom complete the main level. Downstairs, the finished lower level adds even more versatile living spac
$ 819,900
540 Sligo Road W, Wellington North, ON, N0G 2L1 house for sale | Listing ID X13414 | Royal LePage
View photo
House · for sale
$ 844,900
540 Sligo Road W, Wellington North, ON, N0G 2L1 house for sale | Listing ID X13414 | Royal LePage
Wellington North
· House
· Office room · Fireplace · Gym · Cellar
Wellington North · House · Office room · Fireplace · Gym · Cellar
Set on a spacious lot at the edge of town, this beautifully maintained 3-bedroom, 3-bath bungalow offers a wonderful blend of comfort, space, and scenic surroundings. Enjoy peaceful views over the neighbouring countryside and spectacular sunsets from the welcoming front porch. Designed with family living in mind, the bright and inviting main floor features a thoughtful layout with generous living spaces and the convenience of main floor laundry. A striking double-sided fireplace creates a warm focal point between the living and dining areas, adding character and ambiance to everyday living and family gatherings. The fully finished basement provides exceptional additional living space, featuring a large recreation room centred around a custom-built wet bar-an ideal setting for entertaining. A rough-in for a future gas fireplace offers even more potential. The lower level also features a spacious den/bonus room that offers excellent flexibility as a home office, gym or hobby room, and co
$ 844,900
175 Fergus Street S, Wellington North Mount Forest, ON, N0G 2L0 house for sale | Listing ID X13664 | Royal LePage
View photo
House · for sale
$ 554,900
175 Fergus Street S, Wellington North Mount Forest, ON, N0G 2L0 house for sale | Listing ID X13664 | Royal LePage
Wellington North
· House
· Garden · Air conditioning
Wellington North · House · Garden · Air conditioning
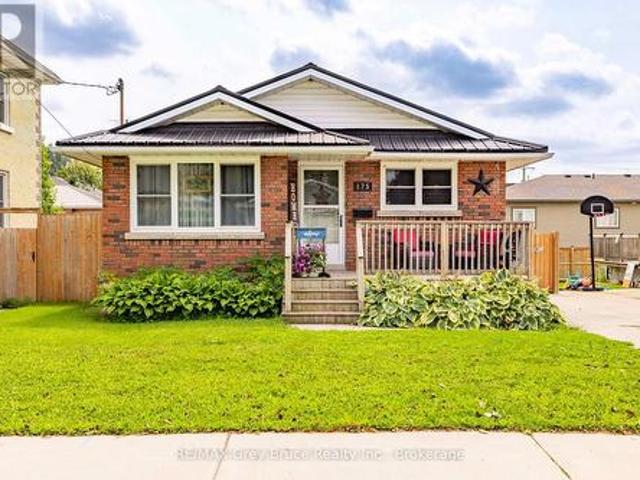
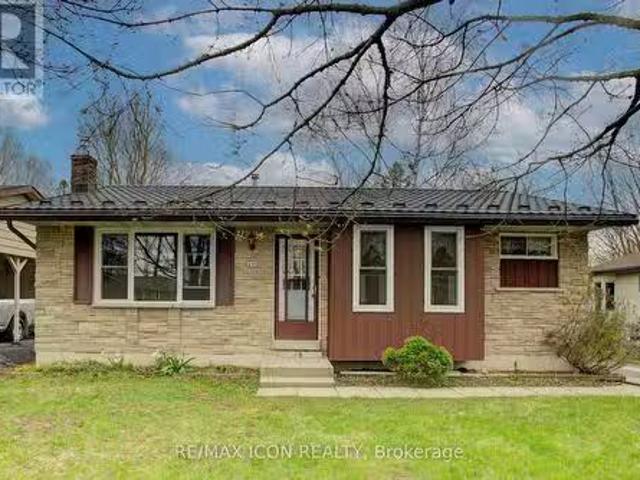
Welcome home! Pride of ownership shines throughout this well-maintained 4-bedroom, 1.5-bath bungalow in Mount Forest. This cute, move-in-ready gem is packed with curb appeal and offers a functional layout with something for everyone. Enjoy the fully fenced backyard, perfect for pets, kids, or summer nights outside. Commuters will love the easy access to both Highway 6 and Highway 89. Steel roof 2021, Furnace 2013, Central air 2022, Bathroom 2 pc update 2022, New flooring. Lower level 2026. Don't miss this solid beauty. Book your showing today! (Id: 27)
$ 554,900
349 Main Street S, Wellington North Mount Forest, ON, N0G 2L0 house for sale | Listing ID X13470 | Royal LePage
View photo
House · for sale
$ 370,000
349 Main Street S, Wellington North Mount Forest, ON, N0G 2L0 house for sale | Listing ID X13470 | Royal LePage
Wellington North
· House
· Garden
Wellington North · House · Garden
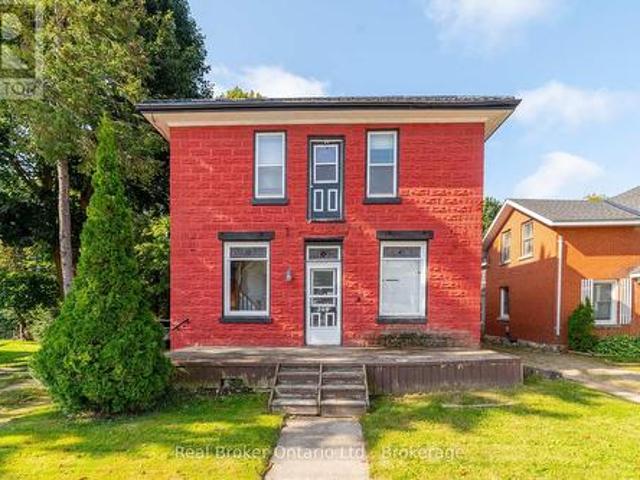
Looking for a Project? This 4 bedroom, 2 bathroom detached home offers plenty of space and character, and is ready for someone with a vision to bring it back to life. Built in 1890 and located on Main Street South, this property is full of potential for buyers who don't mind rolling up their sleeves. The commercial zoning and main street exposure offers many possibilities. Use the main floor to operate a home business or rent it out and use the second floor (has a roughed-in kitchen) to also rent out or live in. The property needs work but provides a fantastic opportunity to build equity or get into the market. Enjoy the large backyard and just steps to downtown amenities, local shops, schools, parks, community services and hospital. Whether you're an investor looking for your next project or a handy buyer searching for an affordable entry into homeownership, this property offers excellent value and endless possibilities. (Id: 27)
$ 370,000
771 Princess Street, Wellington North, ON, N0G 2L3 house for sale | Listing ID X13515 | Royal LePage
View photo
House · for sale
$ 629,900
771 Princess Street, Wellington North, ON, N0G 2L3 house for sale | Listing ID X13515 | Royal LePage
Wellington North
· House
· Office room
Wellington North · House · Office room
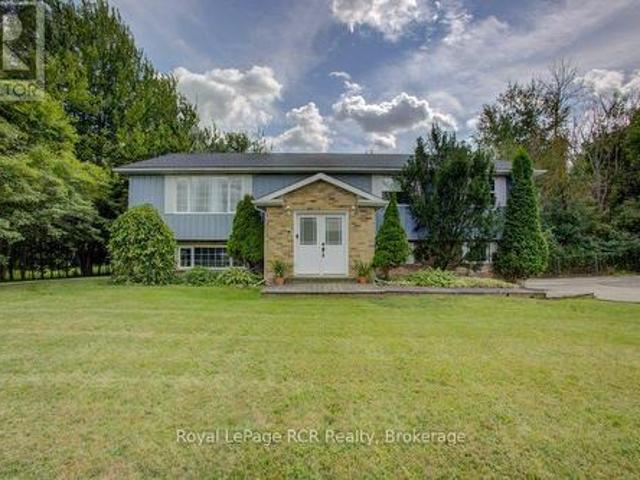
The home that grows with you. Whether you're looking for extra space for a growing family, a dedicated home office, room for multi generational living, or simply a move in ready home with thoughtful updates, 771 Princess Street delivers the flexibility today's buyers are searching for. This beautifully updated raised bungalow offers 3+1 bedrooms and 2 full bathrooms in a quiet, established Mount Forest neighbourhood. The bright, open main floor is filled with natural light from a large bay window and features an updated kitchen complete with stainless steel appliances, two pantry spaces, and a custom live edge island that brings warmth and character to the heart of the home. One of the home's greatest strengths is its adaptable layout. The current office and main floor laundry can easily become a third bedroom again, while the finished lower level offers a spacious rec room, fourth bedroom, full bathroom, large above grade windows, and a cozy wood burning stove. With a separate entranc
$ 629,900
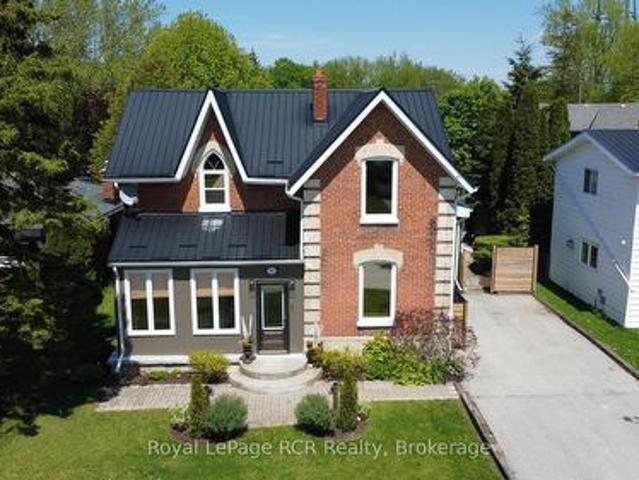
181 Georgina Street, Wellington North Arthur, ON, N0G 1A0 house for sale | Listing ID X13174 | Royal LePage
View photo
House · for sale
$ 754,900
181 Georgina Street, Wellington North Arthur, ON, N0G 1A0 house for sale | Listing ID X13174 | Royal LePage
Wellington North
· House
· Fireplace
Wellington North · House · Fireplace
Steeped in rich history this magnificent 1880 historic home boasts soaring 9-foot ceilings, original 12-inch baseboards, and updated windows with modern pot lighting throughout. The main floor welcomes you with traditional formal living and dining rooms designed for effortless entertaining. At the heart of the home is a large, eat-in kitchen featuring an abundance of solid wood cabinetry, a striking feature brick wall, and a dedicated wine bar complete with a beverage fridge and built-in wine storage. For ultimate convenience, the main level hosts a spacious bedroom, and laundry can be found in the kitchen. Step into the breathtaking, cozy sunroom to find wood-planked walls, a rustic wood-burning fireplace, and heated slate floors. Upstairs, you will find two additional bright bedrooms and a'secret loft' that serves as the perfect playroom, craft studio, or private lounge. The home features two fully updated bathrooms: one with a massive walk-in shower and the other showcasing a beauti
$ 754,900
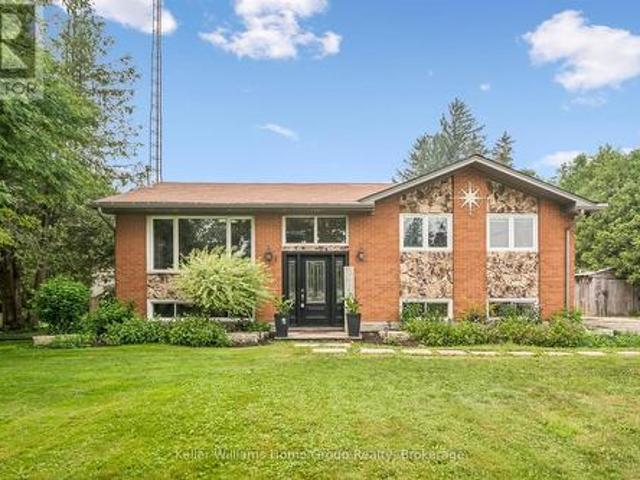
7988 Wellington Road 12, Wellington North Arthur, ON, N0G 1A0 house for sale | Listing ID X13590 | Royal LePage
View photo
House · for sale
$ 649,900
7988 Wellington Road 12, Wellington North Arthur, ON, N0G 1A0 house for sale | Listing ID X13590 | Royal LePage
Wellington North
· House
· Garden · Office room
Wellington North · House · Garden · Office room
Country charm with the convenience of town. This is the lifestyle you've been waiting for. Situated on nearly 1/2 acre, surrounded by soaring trees, this solid brick & fieldstone raised bungalow offers an exceptional blend of privacy, space & everyday conveniences. Just a short walk to downtown Arthur, schools, parks & everyday amenities. This home offers a bright and welcoming layout, featuring 4 bedrooms, 2 generous bdrms on the main floor an additional 2 bdrms downstairs accompanied by full bathrooms on each level. Ideal for growing families, downsizers or those seeking flexible space for guests or home office. The main floor offers a comfortable front living room along with a spacious family room addition, creating two separate living areas on the main floor for the family to enjoy. At the back of the home you will find a bright, neutral kitchen with ample cabinetry, stainless steel appliances all while overlooking the picturesque, tree-framed backyard. The expansive lower level re
$ 649,900
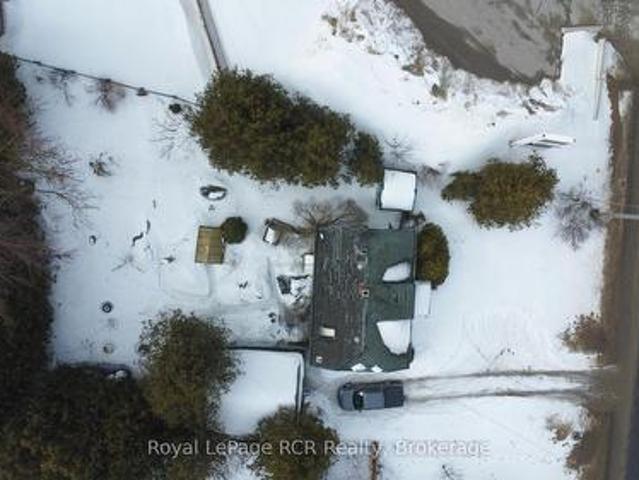
8005 Wellington County Rd 109 Road, Wellington North, ON, N0G 1A0 house for sale | Listing ID X12935 | Royal LePage
View photo
House · for sale
$ 275,000
8005 Wellington County Rd 109 Road, Wellington North, ON, N0G 1A0 house for sale | Listing ID X12935 | Royal LePage
Wellington North
· House
Wellington North · House
Prime opportunity in the growing town of Arthur! This 65 x 153 ft lot is ideally situated along a high-visibility highway location, offering excellent exposure and future potential. Currently zoned R1A with an Official Plan designation of Highway Commercial, this property presents a unique chance for investors, builders, or entrepreneurs to explore a range of development possibilities (buyer to complete due diligence). Whether you're looking to build now or secure land in a rapidly expanding community, this lot is priced accordingly (no value given to structures currently located on property) and ready for your vision. Don't miss your chance to capitalize on this strategic location! (Id: 27)
$ 275,000
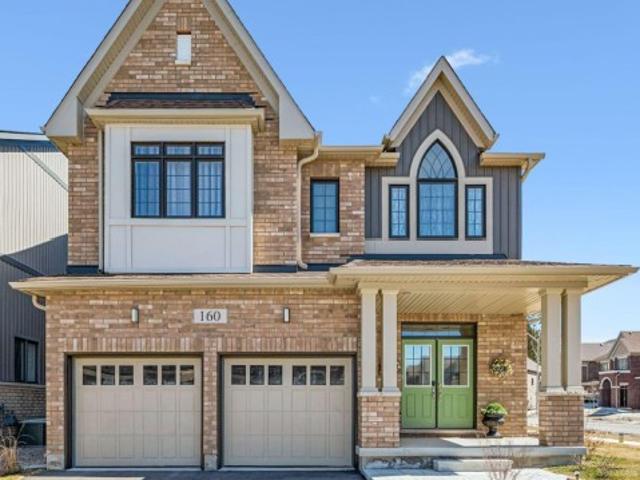
160 Raftis Street, Wellington North Arthur, ON, N0G 1A0 house for sale | Listing ID X13750 | Royal LePage
View photo
House · for sale
$ 769,900
Updated
160 Raftis Street, Wellington North Arthur, ON, N0G 1A0 house for sale | Listing ID X13750 | Royal LePage
Wellington North
· House
· Garden · Deck
Wellington North · House · Garden · Deck
You cant get a more beautiful home elsewhere in Wellington County for this price! Its worth the short drive to Arthur to be able to have a move-in ready turn key home that is BETTER than a new build! 4 good size bedrooms upstairs, all with ensuite bathrooms! The primary bedroom is its own oasis with two sinks, massive walk in closet and luxury ensuite with soaker tub and large glass shower. Enjoy high ceilings, vaulted in the front bedroom (also with private ensuite) PLUS 2nd floor laundry! The main floor offers bright open space with big windows, high ceilings and two good size living rooms plus open concept kitchen with quartz counters and island and breakfast bar. Walk out to your new deck and large fenced yard. This property is amazing for entertaining or a large family! Enjoy the convenience of being able to just move in to a home which has been so well maintained that it shows like a model home but also has a fully fenced yard, deck, paved drive, landscaping, custom blinds and so
$ 769,900
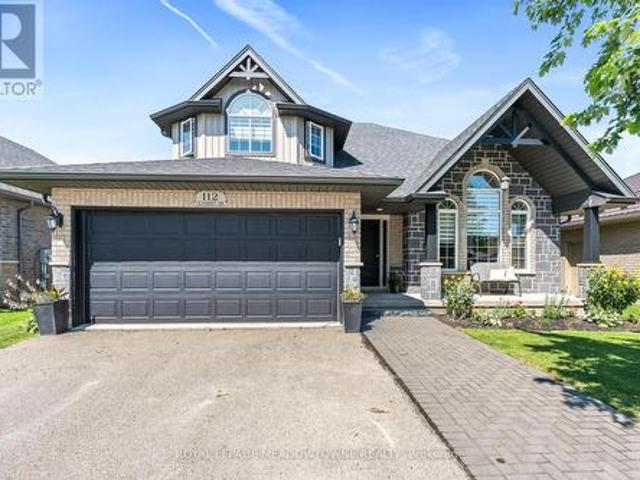
112 Schmidt Drive, Wellington North, ON, N0G 1A0 house for sale | Listing ID X13611 | Royal LePage
View photo
House · for sale
$ 885,000
112 Schmidt Drive, Wellington North, ON, N0G 1A0 house for sale | Listing ID X13611 | Royal LePage
Wellington North
· House
· Garden · Fireplace · Parking
Wellington North · House · Garden · Fireplace · Parking
Welcome to this bright and family-friendly 4 bedroom, 3 bath two-storey home with room to grow. Move-in-ready and located in a small town away from the hustle/bustle of city life, where the kids can stay out till the lights come on. There are quiet streets, good schools, great sports teams and a close knit community. Only 40 min from Guelph and KW, 15 minutes from Fergus and Orangeville, close enough to everything but far away from all the noise. The main floor features an upgraded kitchen with custom backsplash, new undermount sink, golf taps and accents and a breakfast island, the main floor family room overlooks the kitchen with a gas fireplace and sliders leading you out to a beautiful backyard oasis! There is a formal living and dining room with beautiful high ceilings and tons of picture windows to make this space ideal for entertaining guests. There is also a powder room and laundry room plus direct garage access! BONUS new vinyl plank floors throughout and new zebra blinds. Ups
$ 885,000
7988 Wellington Road 12, Arthur, ON, N0G 1A0 house for sale | Listing ID 40849 | Royal LePage
View photo
House · for sale
$ 679,900
7988 Wellington Road 12, Arthur, ON, N0G 1A0 house for sale | Listing ID 40849 | Royal LePage
Wellington North
· House
· Garden · Office room
Wellington North · House · Garden · Office room
Country charm with the convenience of town. This is the lifestyle you've been waiting for. Situated on nearly 1/2 acre, surrounded by soaring trees, this solid brick & fieldstone raised bungalow offers an exceptional blend of privacy, space & everyday conveniences. Just a short walk to downtown Arthur, schools, parks & everyday amenities. This home offers a bright and welcoming layout, featuring 4 bedrooms. 2 generous bedrooms on the main floor an additional 2 bedrooms downstairs accompanied by full bathrooms on each level. Ideal for growing families, downsizers or those seeking flexible space for guests or home office. The main floor offers a comfortable front living room along with a spacious family room addition, creating two separate living areas on the main floor for the family to enjoy. At the rear of the home you will find a bright, neutral kitchen with ample cabinetry, stainless steel appliances all while overlooking the picturesque, tree-framed backyard. The expansive lower le
$ 679,900
8323 Line 12 Street, Wellington North, ON, N1H 6J2 house for sale | Listing ID X13474 | Royal LePage
View photo
House · for sale
$ 899,000
8323 Line 12 Street, Wellington North, ON, N1H 6J2 house for sale | Listing ID X13474 | Royal LePage
Wellington North
· House
· Parking
Wellington North · House · Parking
Tucked away on a private 2.7-acre country property, this charming 1900 century home offers the perfect blend of character, privacy, and functionality. Set far back from the road down a long private driveway, the property provides a peaceful setting surrounded by mature trees and open space. This home features 4 bedrooms, 2 bathrooms, and an updated kitchen that combines modern convenience. A 1.5-car attached garage adds everyday practicality, while the impressive 4,000 sq ft insulated detached shop is ideal for hobbyists, contractors, mechanics, or anyone in need of exceptional workspace & storage. With ample parking for vehicles, trailers, and equipment, this property is perfectly suited for those seeking space to live, work and enjoy country living. Offered at $899,000.00 (id: 27)
$ 899,000
254 Wellington Street W, Wellington North, ON, N0G 2L0 house for sale | Listing ID X13629 | Royal LePage
View photo
House · for sale
$ 549,900
254 Wellington Street W, Wellington North, ON, N0G 2L0 house for sale | Listing ID X13629 | Royal LePage
Wellington North
· House
· Garden · Deck · Parking · Cellar
Wellington North · House · Garden · Deck · Parking · Cellar
This well-kept bungalow offers more space, flexibility and practical features than you might expect. The bright and inviting 2+1 bedroom home is ideally located in Mount Forest, within walking distance to downtown, schools, parks and local amenities. The functional main-floor layout includes a convenient laundry closet, with an additional laundry hookup available in the basement. A standout feature is the large insulated and heated drive-through garage, ideal for hobbyists, extra storage or easy access to the backyard. Outside, enjoy a great mix of sun and shade, a spacious deck for relaxing or entertaining, and a garden shed for added storage. The partially finished basement offers a third bedroom, plenty of storage and additional space ready to finish to suit your needs. A solid home with room to grow, making it a great option for first-time buyers, downsizers or anyone looking for practical living in a convenient location. (Id: 27)
$ 549,900
500 Newfoundland Street, Wellington North Mount Forest, ON, N0G 2L2 house for sale | Listing ID X13141 | Royal LePage
View photo
House · for sale
$ 588,000
500 Newfoundland Street, Wellington North Mount Forest, ON, N0G 2L2 house for sale | Listing ID X13141 | Royal LePage
Wellington North
· House
· Garden · Deck · Parking · Cellar
Wellington North · House · Garden · Deck · Parking · Cellar
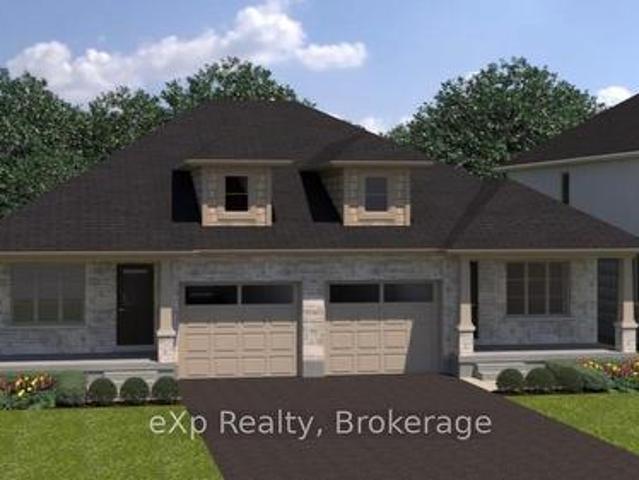
To be built. The mini ferg model. Discover the opportunity to personalize your dream home from the ground up and take advantage of the HST rebates! This brand new semi-detached bungalow offers the rare chance to pre-purchase before construction and select your own finishes from the builder's curated samples, creating a space that truly reflects your style and taste. Thoughtfully designed with comfort and functionality in mind, the main floor features a spacious Primary Bedroom tucked privately at the back of the home, complete with a walk-in closet. The Kitchen sits at the heart of the home, flowing seamlessly into the bright Living Room overlooking the backyard and future deck, perfect for entertaining or relaxing. Convenience continues with a Mudroom/Laundry area located just off the garage entrance. Looking for additional living space? The full basement offers the option to be professionally finished as an upgrade to suit your needs. Located in a fantastic family-friendly area just
$ 588,000
540 W Sligo Road W, Mount Forest, ON, N0G 2L1 house for sale | Listing ID 40836 | Royal LePage
View photo
House · for sale
$ 844,900
540 W Sligo Road W, Mount Forest, ON, N0G 2L1 house for sale | Listing ID 40836 | Royal LePage
Wellington North
· House
· Office room · Fireplace · Gym · Cellar
Wellington North · House · Office room · Fireplace · Gym · Cellar
Set on a spacious lot at the edge of town, this beautifully maintained 3-bedroom, 3-bath bungalow offers a wonderful blend of comfort, space, and scenic surroundings. Enjoy peaceful views over the neighbouring countryside and spectacular sunsets from the welcoming front porch. Designed with family living in mind, the bright and inviting main floor features a thoughtful layout with generous living spaces and the convenience of main floor laundry. A striking double-sided fireplace creates a warm focal point between the living and dining areas, adding character and ambiance to everyday living and family gatherings. The fully finished basement provides exceptional additional living space, featuring a large recreation room centred around a custom-built wet bar—an ideal setting for entertaining. A rough-in for a future gas fireplace offers even more potential. The lower level also features a spacious den/bonus room that offers excellent flexibility as a home office, gym or hobby room, and co
$ 844,900
271 Forest Glen Crescent, Wellington North, ON, N0G 2L2 hous.
View photo
House · for sale
$ 599,999
271 Forest Glen Crescent, Wellington North, ON, N0G 2L2 hous.
Wellington North
· 3 Bedrooms · 2 Baths · House
· Garden · Office room · Fireplace
Wellington North · 3 Bedrooms · 2 Baths · House · Garden · Office room · Fireplace
Welcome to this lovely, move-in ready 3+1 bedroom bungalow nestled in a quiet, mature neighbourhood! Perfectly located just steps from nearby baseball diamonds, a splash pad, and a walking track- this home offers the ideal blend of community charm and everyday convenience. Inside, youll appreciate the bright and functional layout, featuring a cozy gas fireplace (new in Jan 2025), an updated kitchen (2016), and double-hung windows in the primary bedroom, kitchen, and living room (2009). The finished lower level provides extra space for a fourth bedroom, home office, or rec room - perfect for growing families or guests. Major updates include a metal roof with a lifetime warranty (2017), a high-efficiency furnace (2021), and Gutter Guards (2022) for low-maintenance living. With Wightman Fibre Optic internet available, you can enjoy fast, reliable service for work or streaming. With Mature trees the back yard has more than enough space for the whole family to enjoy. Just under an hour to W
$ 599,999
117 Schmidt Drive, Wellington North Arthur, ON, N0G 1A0 house for sale | Listing ID X13776 | Royal LePage
View photo
House · for sale
$ 819,900
117 Schmidt Drive, Wellington North Arthur, ON, N0G 1A0 house for sale | Listing ID X13776 | Royal LePage
Wellington North
· House
· Garden · Parking · Deck
Wellington North · House · Garden · Parking · Deck
Welcome to this spacious 4 bedroom, 3 bathroom two storey home in the welcoming community of Arthur. Offering approx 2059 sq ft of comfortable living space, this home combines thoughtful updates with functional family living. The updated kitchen, renovated in 2025, offers a fresh and modern space perfect for everyday living and entertaining. A conveniently located 2 pc main floor bathroom was also renovated in 2025. The main floor features a practical mudroom with direct access to the attached two car garage, making everyday comings and goings a breeze. Upstairs you will find four spacious bedrooms, including a primary retreat complete with a 4 pc ensuite and walk in closet. Step outside to your fully fenced backyard, designed for enjoying warmer months with a large deck and gazebo-an ideal setting for morning coffee, summer gatherings or relaxing evenings outdoors. Located in the charming town of Arthur, this home offers space, updates and functionality in a great community setting. N
$ 819,900
591 Wellington Street E, Wellington North Mount Forest, ON, N0G 2L2 house for sale | Listing ID X13514 | Royal LePage
View photo
House · for sale
$ 839,900
591 Wellington Street E, Wellington North Mount Forest, ON, N0G 2L2 house for sale | Listing ID X13514 | Royal LePage
Wellington North
· House
· Deck · Parking
Wellington North · House · Deck · Parking
Enjoy the best of both worlds with this spacious 2,177 sq. Ft. home offering a peaceful country feel set on the outskirts of town, this versatile property is perfect for families, contractors, or hobbyists alike. A concrete driveway provides ample parking and leads to a 2.5-car garage complete with an attached workshop-ideal for projects, storage, or running a business. This property offers exceptional flexibility. Step inside to a welcoming front entrance featuring custom-built storage unit, offering plenty of space. Large bright living room. Step out of the dinning room to the huge deck perfect for those summer BBQ's with room for the whole family while maintaining the charm and tranquility of country living. Whether you're looking for extra workspace, or a home with room to spread out, do not miss this opportunity. (Id: 27)
$ 839,900
144 Dingman Street, Wellington North, ON, N0G 1A0 house for.
View photo
House · for sale
$ 839,000
144 Dingman Street, Wellington North, ON, N0G 1A0 house for.
Wellington North
· 4 Bedrooms · 4 Baths · House
· Fireplace · Cellar
Wellington North · 4 Bedrooms · 4 Baths · House · Fireplace · Cellar
Stunning Brand-New Home In Arthur ON, Situated On A Big Corner Lot, Only Minutes From Fergus & Orangeville And Less Than An Hour From BramptonMississauga, Guelph, KitchenerWaterloo, And Cambridge. This Home Offers +2,900 Sq Ft Of Living Space, With 4 Spacious Bedrooms And 3.5 Full Bathrooms, Includes Two Master Suites, With Walk-In Closets And Ensuites, A Second-Floor Laundry, A 60 Electric Fireplace In The Family Room, An Eat-In Kitchen With Quartz Countertops And Stainless Steel Appliances. 9Ft Smooth Ceilings On The Main Floor With Upgraded 8Ft Doors. Large Windows Throughout! Separate Living And Dining. Many Other Upgrades Throughout, Such As Oak Hardwood Floors And Stairs, Oak Railings And Metal Balusters, Porcelain Tiles Throughout The Main Floor, Upgraded Light Fixtures, Including A 7Ft Long Crystal Chandelier In The Curved Staircase, Wainscoting, 3Pc Basement Bathroom & Central Vac Rough In. Dont Miss Out On This Stunning, Fully Upgrade Gem! (id:27). Still available at ListedBu
$ 839,000
7964 Wellington County 109 Road, Wellington North, ON, N0G 1A0 house for sale | Listing ID X13687 | Royal LePage
View photo
House · for sale
$ 859,000
7964 Wellington County 109 Road, Wellington North, ON, N0G 1A0 house for sale | Listing ID X13687 | Royal LePage
Wellington North
· House
· Deck · Cellar
Wellington North · House · Deck · Cellar
Exceptional potential on 1.38 acres! Located on the outskirts of Arthur, this picturesque property offers an incredible opportunity for investors, renovators, or anyone looking to create a truly special country retreat. Set on a beautiful lot with lush green lawns gently sloping toward the Conestogo River, the property features mature trees, beautiful views, and a peaceful, private setting. The 2,019 sq. ft. Farmhouse offers 4 bedrooms plus an additional storage room upstairs and 4 bathrooms, with spacious principal rooms, plenty of natural light, and a convenient walkout from the kitchen to the deck overlooking the property. The full unfinished walkout basement provides excellent potential for additional living space, a recreation area, or future customization. The property is serviced by municipal water and natural gas, offering modern conveniences while maintaining the charm of a country setting. Whether you're looking to renovate and create your dream home, expand the existing prop
$ 859,000

Get email alerts

Don't miss out: be the first to know about new properties

The alert was correctly created

On subscribing you accept the conditions of use and the privacy policy
Alert
Receive new ads in your inbox
Save this search
Receive alerts for new listings

We'll send you an email when we have new properties for: "Properties for sale in Wellington North"

The alert was correctly created

Conn
Guelph-eramosa
Get email alerts and be the first to see new listings
Required field
On subscribing I accept the terms of the privacy policy
Perfect! You'll soon start receiving new listings via email
Alert
Receive an email when we have new ads for Properties for sale in Wellington North
Save this search
Filters

Bedrooms

Area (sq.ft)

sq.ft
sq.ft

Price

$
$

Filter by property type

Bathrooms

Clear all filters
Receive notifications when new entries are published.