1,544 properties for sale in Grey Highlands

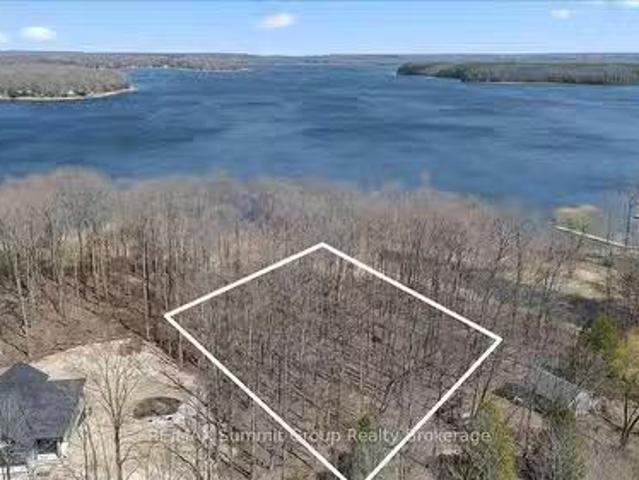
247 Canrobert Street, Grey Highlands, ON, N0C 1E0 vacant lan.
View photo
House · for sale
$ 325,000
247 Canrobert Street, Grey Highlands, ON, N0C 1E0 vacant lan.
Grey Highlands
· House
· Cellar
Grey Highlands · House · Cellar
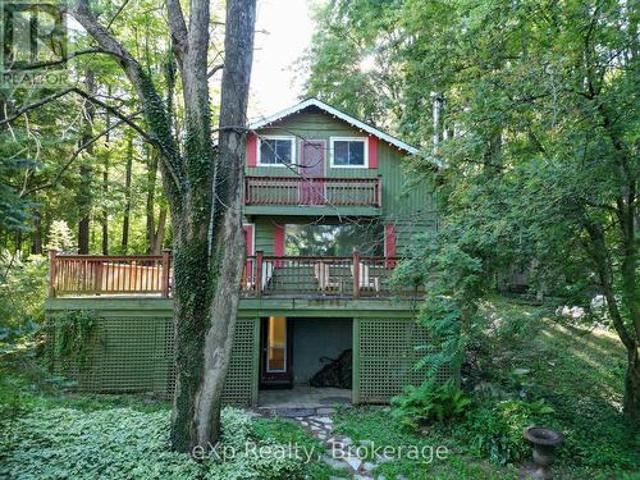
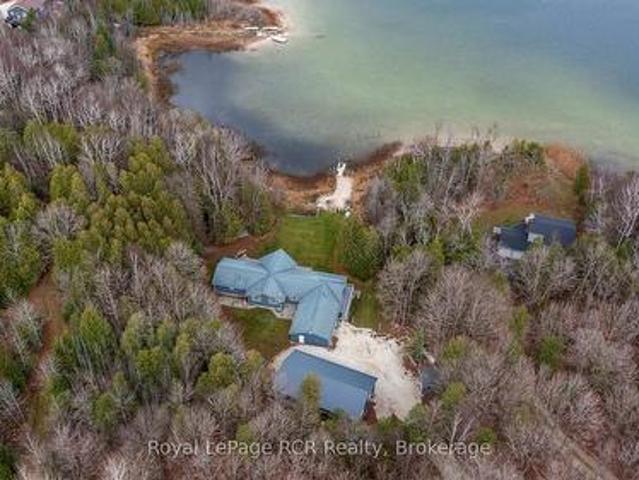
Being in the village is great. But what if you could enjoy it with a view of the lake through the tall trees, without the waterfront price tag? Set on 0.68 acres in Eugenia, this property offers views of Lake Eugenia with access just steps away. Its a simple way to get more out of where you live without being right on the water. This treed lot is gently sloped, which makes it a great fit for a walkout basement so you can take advantage of those lake views. Mature maples provide privacy and a natural setting that feels quiet and established without feeling closed in. Enjoy easy access to the lake from your property, perfect for swimming and kayaking in a peaceful area. A nearby public beach provides additional amenities, including a dock for launching your boat into the lake. Located in the wonderful community of Eugenia, this is a straightforward opportunity to build a home or cottage that fits how you want to live. (id:27). Still available at ListedBuy!
$ 325,000
194109 Grey Road 13, Grey Highlands, ON, N0C 1E0 house for s.
View photo
House · for sale
$ 2,500,000
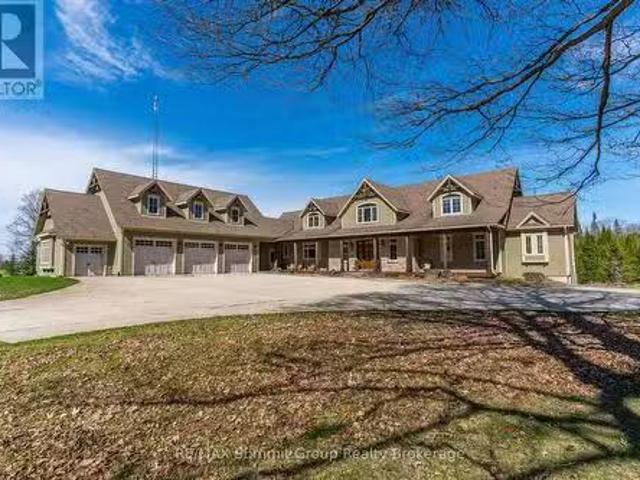
194109 Grey Road 13, Grey Highlands, ON, N0C 1E0 house for s.
Grey Highlands
· 5 Bedrooms · 4 Baths · House
· Fireplace · Deck
Grey Highlands · 5 Bedrooms · 4 Baths · House · Fireplace · Deck
This extraordinary estate blends timeless charm & modern comfort on 21.68 acres of scenic beauty. Whether youre seeking a peaceful retreat, an entertainers paradise, or a unique wellness or getaway destination, this property is designed to inspire. The two-story living room features a striking stone fireplace & floor-to-ceiling windows showcasing beautiful views. The well-appointed kitchen, complete with a gas range, wall oven, spacious island & butlers pantry with a prep sink, makes hosting effortless. The dining room has set the stage for countless memorable gatherings, while the cozy sitting room opens to a covered back deck, seamlessly connecting indoor & outdoor living. The main-floor primary suite offers private deck access, his-&-her closets & a luxurious 5-piece ensuite. Upstairs, a loft area, three additional bedrooms & a full bath provide space for family & guests. The walkout lower level enhances the versatility with a fifth bedroom, officeden, family room, second kitchen &
$ 2,500,000
446070 Johnston'S Side Road, Grey Highlands, ON, N0C 1E0 house for sale | Listing ID X13644 | Royal LePage
View photo
House · for sale
$ 1,285,000
446070 Johnston'S Side Road, Grey Highlands, ON, N0C 1E0 house for sale | Listing ID X13644 | Royal LePage
Grey Highlands
· House
· Patio
Grey Highlands · House · Patio
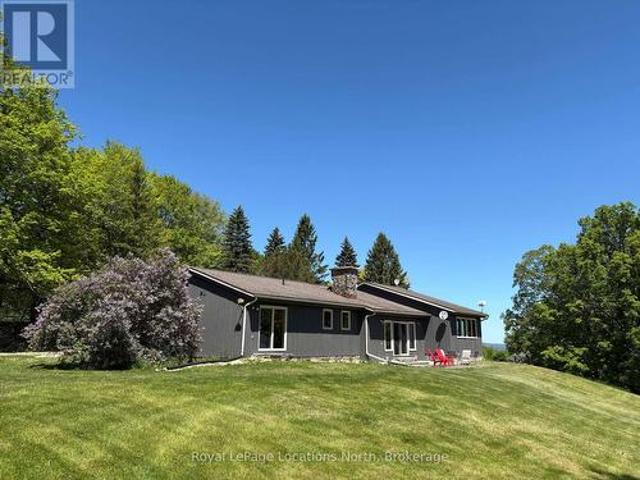
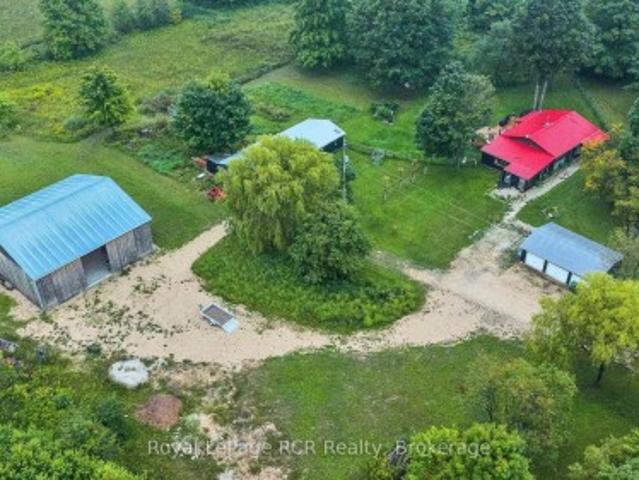
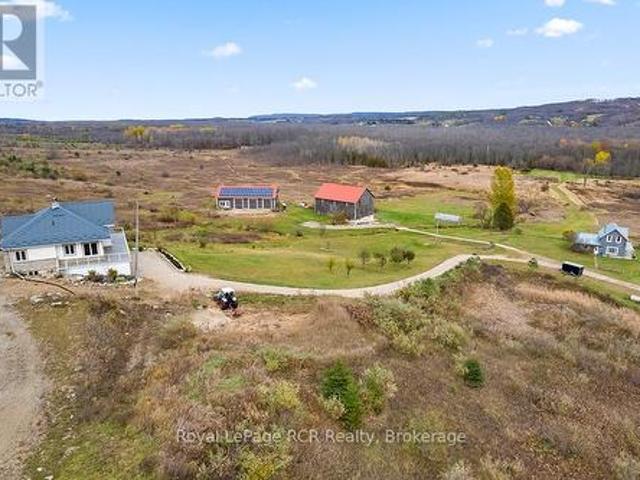
Tucked away at the end of a quiet dead-end road, this extraordinary 5.89-acre property offers a level of privacy and natural beauty that is rarely found. With direct access to the Bruce Trail from the edge of the property, it is a true hiker's paradise. Bordering Ontario Land Trust lands and showcasing breathtaking valley views, the setting is nothing short of spectacular. Perfect for hiking, scenic cycling, or simply immersing yourself in nature. Unwind on the flagstone patio and take in the peaceful, panoramic surroundings. Ideally located just 7 minutes to the top of Beaver Valley Ski Club and 10 minutes to the shops and restaurants of Markdale and Flesherton, this property offers the perfect balance of seclusion and convenience, ideal for full-time living or a four-season recreational retreat. The grounds are well-suited for hobby farming or equestrian use, featuring a 20' x 15' drive shed, two-stall barn, and 1-acre paddock. The home offers 3 bedrooms and 2.5 bathrooms, with two b
$ 1,285,000
195851 Grey Road 7 Kimberly Road, Grey Highlands, ON, N0C 1G0.
View photo
House · for sale
$ 3,900,000
195851 Grey Road 7 Kimberly Road, Grey Highlands, ON, N0C 1G0.
Grey Highlands
· 4 Bedrooms · 5 Baths · House
· Garden · Fireplace
Grey Highlands · 4 Bedrooms · 5 Baths · House · Garden · Fireplace
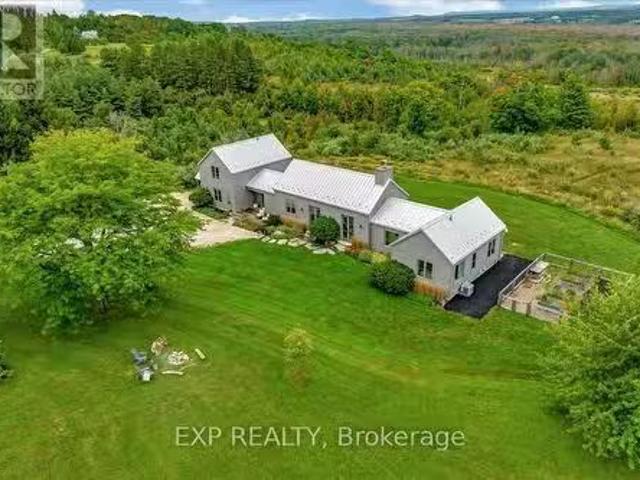
Welcome To A Truly Spectacular Lifestyle Property Spanning 48.5 Acres Of Breathtaking Views And Trails Across The Enchanting Beaver Valley. Features An Architecturally Designed, Modern 4 Bedroom, 5 Bathroom Home Intentionally Crafted To Embody The Soul Of An Old Farmhouse. 10Ft Glass Doors And Soaring Cathedral Ceilings Seamlessly Integrate The Open Concept Main Living Space, Along With The Stunning Valley Vistas. Custom Kitchen With Walk-In Pantry Flows Into The Dining And Living Area, Highlighted By A Charming Rumford Fireplace. Step Outside The Covered Porch (With BBQ Hook-Up) Perfect For Al Fresco Dining And Lounging While Soaking In The Serene Surroundings. Steps From the Porch, A Fenced Garden With Raised Beds Allows You To Grow Your Own Fresh Vegetables Creating A True Farm-To-Table Experience. Wake Up Each Sunrise From The Principal Wing, Offering Panoramic Views, Walk-In Closet And Luxurious 5-Piece Bath With Soaker Tub. Another Bedroom With Ensuite And 2 Upper-Level Bedrooms
$ 3,900,000
104 Butternut Court, Grey Highlands, ON, N0C 1H0 house for s.
View photo
House · for sale
$ 1,370,000
104 Butternut Court, Grey Highlands, ON, N0C 1H0 house for s.
Grey Highlands
· 32 Bedrooms · 4 Baths · House
· Fireplace
Grey Highlands · 32 Bedrooms · 4 Baths · House · Fireplace
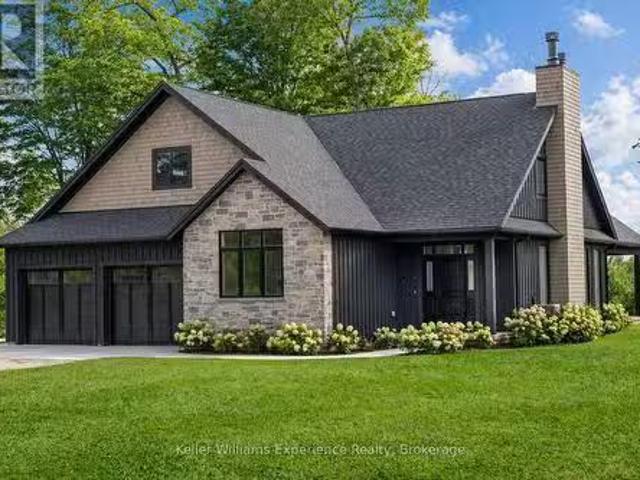
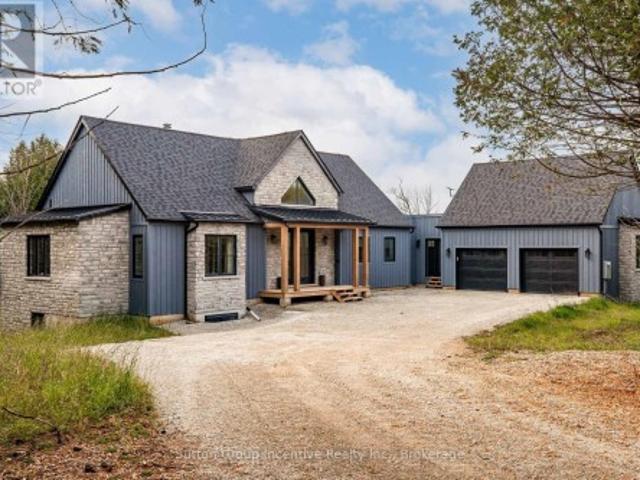
Save the HST on this brand-new custom residence (2026 New Housing Rebate included for qualifying Buyers), backed by a comprehensive 7-Year Tarion New Home Warranty. This designer-curated home is nestled within an exclusive enclave of just 12 private residences in the coveted Beaver Valley Woodlands. Crafted for those who measure summer in time outdoors and winter in powder days, this 3,546 sq ft, 5-bedroom, 4-bath modern alpine retreat sits on 1.37 private acres framed by 100 newly planted spruce, pine, and fir. The striking exterior pairs onyx board-and-batten with cedar shake and natural hand-laid stonework for bold, elegant curb appeal. Inside, 13-ft vaulted ceilings and floor-to-ceiling windows flood the great room with light, anchored by a sophisticated porcelain-clad wood-burning fireplace with a reclaimed barn beam mantel-the heart of après: boots kicked off, glasses raised, stories swapped by firelight. Every detail is elevated, from white oak hardwood floors to 8-ft solid popl
$ 1,370,000
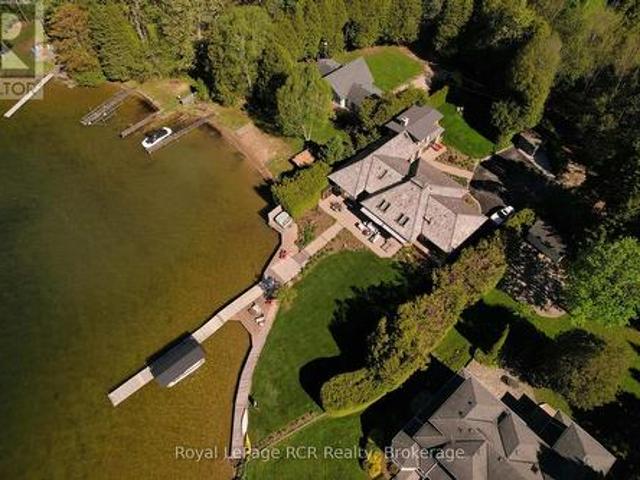
222 Plantt'S Point Road, Grey Highlands, ON, N0C 1E0 house for sale | Listing ID X12925 | Royal LePage
View photo
House · for sale
$ 1,499,900
222 Plantt'S Point Road, Grey Highlands, ON, N0C 1E0 house for sale | Listing ID X12925 | Royal LePage
Grey Highlands
· House
· Patio · Swimming pool
Grey Highlands · House · Patio · Swimming pool
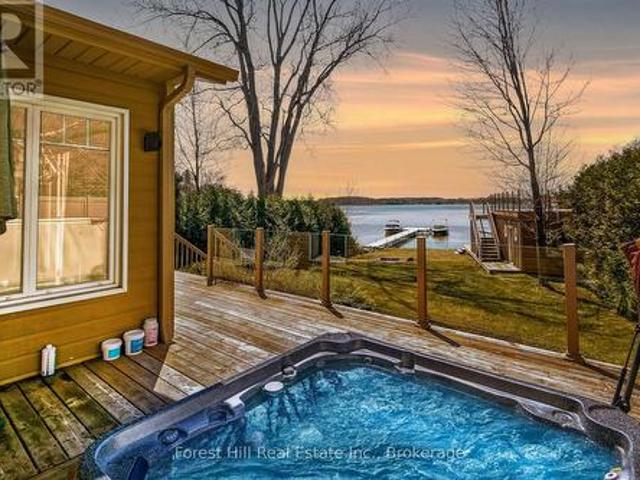
Ski Season Meets Lake Season. And works for you. At 222 Plantt's Point. If you know Beaver Valley, this is where you want to be. Set on the shores of Lake Eugenia and just minutes to Beaver Valley Ski Club, this 4-season waterfront retreat brings ski days and lake days together effortlessly. Be on the slopes in minutes and back at your own lakefront escape just as quickly. Picture finishing your last run and unwinding in the hot tub overlooking the water with a fire going in the stunning Great Room designed for gathering. No long drives, no wasted weekends. Just more time enjoying everything you've been looking for. Summer is equally compelling with a child-friendly shoreline, private dock and boathouse with a rooftop patio made for sunset cocktails and long evenings by the lake. It's the kind of place family and friends return to year after year. With over 3,000 sq ft of finished living space, there's room for extended family to stay comfortably, making it ideal for both personal use
$ 1,499,900
268 Fox Ridge Road, Grey Highlands, ON, N0H 1J0 house for sale | Listing ID X13166 | Royal LePage
View photo
House · for sale
$ 1,950,000
268 Fox Ridge Road, Grey Highlands, ON, N0H 1J0 house for sale | Listing ID X13166 | Royal LePage
Grey Highlands
· House
· Office room
Grey Highlands · House · Office room
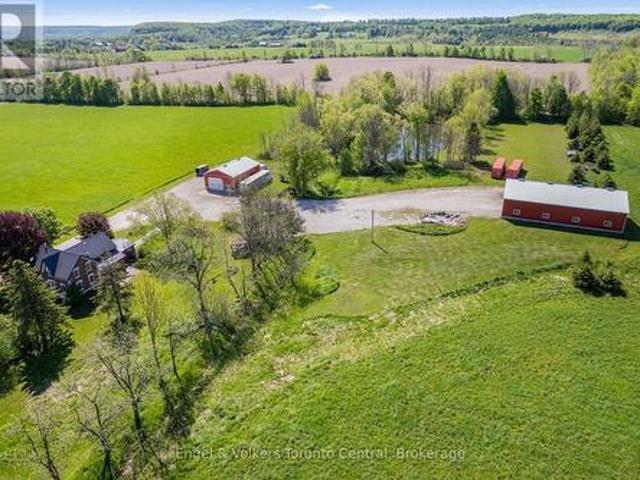
Welcome to your own private country retreat-an exceptional renovated century brick home set on 58 picturesque acres along a quiet country road in the heart of Beaver Valley. Combining timeless character with modern upgrades, this stunning property offers the perfect blend of rural tranquility, recreational enjoyment and functional outbuildings for hobbyists, business owners or outdoor enthusiasts. The beautifully updated kitchen is designed for gathering and entertaining, featuring extensive custom cabinetry, quartz countertops and a spacious dining area. Original hardwood floors add warmth and character to the formal living room, while the impressive family room addition showcases vaulted ceilings and abundant natural light. The main floor also includes an updated bathroom and a private office ideal for working from home. Upstairs, the second level offers four comfortable bedrooms and the unique charm of dual staircases servicing the upper floor-an authentic nod to the home's historic
$ 1,950,000
170 Mary B'S Lane, Grey Highlands, ON, N0C 1H0 house for sale | Listing ID X12786 | Royal LePage
View photo
House · for sale
$ 1,750,000
170 Mary B'S Lane, Grey Highlands, ON, N0C 1H0 house for sale | Listing ID X12786 | Royal LePage
Grey Highlands
· House
· Fireplace · Swimming pool · Deck
Grey Highlands · House · Fireplace · Swimming pool · Deck
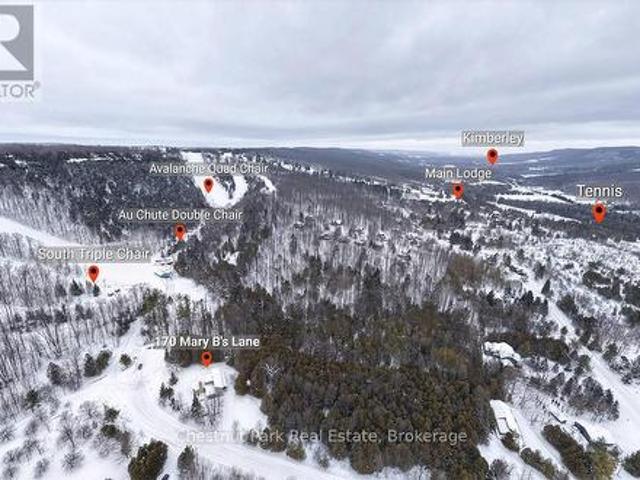
Rare opportunity to own a true ski-in, ski-out chalet at the prestigious Beaver Valley Ski Club, ideally located in Beaver South. Privately set at the end of a quiet dead-end road, this custom-built chalet offers the perfect blend of luxury, warmth, and functionality. A spacious stone-floored foyer welcomes you into the stunning open-concept great room, featuring soaring vaulted tongue-and-groove pine ceilings, dramatic timber beams with metal hardware, oversized windows, and views of skiers on Southern Comfort. The floor-to-ceiling wood-burning fireplace with hand-laid stone serves as a striking centerpiece. The custom kitchen is designed for entertaining, with modern appliances, double sinks, and a large island that naturally becomes a gathering place for family and friends. A light-filled formal dining room with vaulted ceilings and solid wood floors opens to a sunny south-facing deck and a separate covered porch with hot tub provides the perfect après-ski retreat. The main floor in
$ 1,750,000
Lot 84 Markdale Meadows Drive, Grey Highlands, ON, N0C 1H0 house for sale | Listing ID X13640 | Royal LePage
View photo
House · for sale
$ 490,000
Lot 84 Markdale Meadows Drive, Grey Highlands, ON, N0C 1H0 house for sale | Listing ID X13640 | Royal LePage
Grey Highlands
· House
Grey Highlands · House
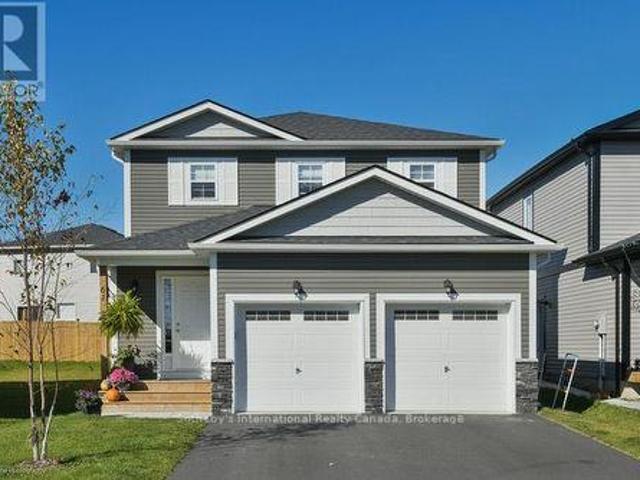
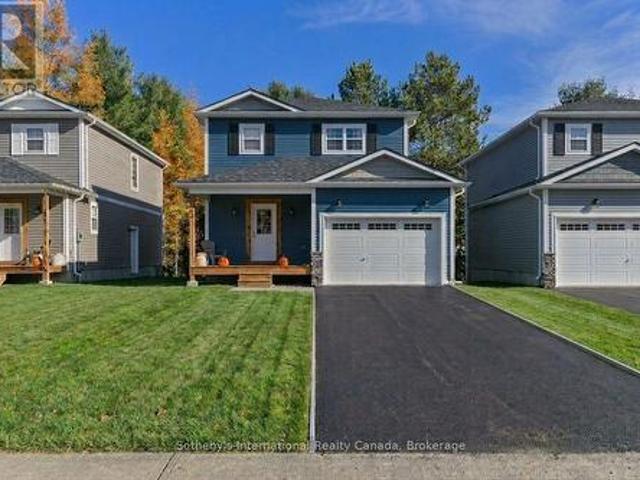
To Be Built | Occupancy 2027 | The Tamarack, a beautifully designed 1,500 sq. Ft. 2-storey detached home that offers a grounded, realistic path to homeownership without compromising on space, privacy, or quality. Perfectly tailored for first-time buyers and growing families, this modern layout features 3 bedrooms and 2.5 bathrooms (including a main floor powder room and a private master ensuite). Freehold Development in the Markdale Meadows, family-oriented community by LC Development Group (LCDG). (Id: 27)
$ 490,000
585216 Sideroad 10A, Grey Highlands, ON, N0C 1H0 house for sale | Listing ID X13731 | Royal LePage
View photo
House · for sale
$ 1,275,000
585216 Sideroad 10A, Grey Highlands, ON, N0C 1H0 house for sale | Listing ID X13731 | Royal LePage
Grey Highlands
· House
· Swimming pool · Deck · Parking · Air conditioning
Grey Highlands · House · Swimming pool · Deck · Parking · Air conditioning
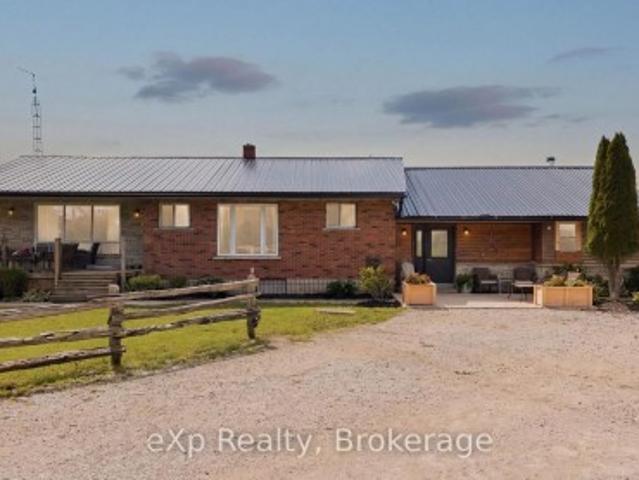
Escape the ordinary and discover 25 private acres where country living, recreation and possibility come together. Just a few hundred metres from Grey Rd 12 on a quiet dead-end road, this diverse property offers privacy, open space and room to breathe. At its heart is a warm, inviting 3-bedroom bungalow with easy one-level living. The open-concept interior features new vinyl flooring, a sunroom and a cook's dream kitchen with abundant cabinetry and counter space. A wood-burning stove adds warmth and ambiance, while a heat pump provides heating and A/C. The home opens onto a beautiful back deck with outdoor cooking and bar areas plus a hot tub, overlooking nearly an acre of fenced and gated lawn with mature trees. An incredible outdoor living space. A fully insulated 20' x 30' three-bay garage compliments the impressive 25.5' x 60.5' shop. One side is a woodworking shop while the second is a clean, insulated space ideal for a home business, studio or hobbies. The building also contains a
$ 1,275,000
529648 Osprey The Blue Mountains Townline, Grey Highlands, ON, L0M 1P0 Luxury House for sale | Listing ID X13435 | Royal LePage Carriage Trade Luxury Properties
View photo
House · for sale
$ 3,330,000
529648 Osprey The Blue Mountains Townline, Grey Highlands, ON, L0M 1P0 Luxury House for sale | Listing ID X13435 | Royal LePage Carriage Trade Luxury Properties
Grey Highlands
· House
· Garden · Fireplace · Swimming pool · Parking
Grey Highlands · House · Garden · Fireplace · Swimming pool · Parking
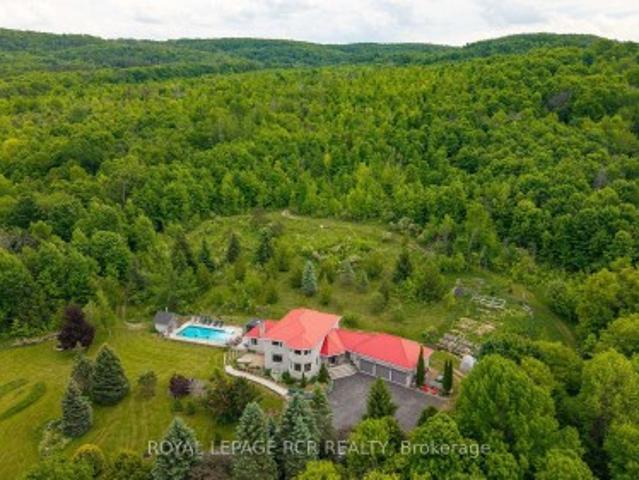
Set on 66.58 private acres overlooking Pretty River Valley Provincial Park, this extraordinary home offers 6 bedrooms, 4.5 baths, 9-foot ceilings, bamboo floors throughout, a wood-burning fireplace, and a south-facing kitchen with centre island and ideally placed for panoramic valley views. The main floor primary suite features triple closets and a 5-piece ensuite with bubble tub, four additional upper bedrooms each with their own character and views, a lower level rec and games room, guest lounge with gas fireplace, home theatre, and workshop. The 18x36 saltwater pool, 7-person hot tub, screened poolside gazebo, outdoor firepit, 4km of groomed private trails, working hillside orchard, terraced gardens, 3-bay garage, steel roof, and triple-pane windows make this one of the most complete and considered properties in Grey Highlands
$ 3,330,000
105 Wodehouse Court, Grey Highlands, ON, N0C 1G0 house for sale | Listing ID X13743 | Royal LePage
View photo
House · for sale
$ 959,000
105 Wodehouse Court, Grey Highlands, ON, N0C 1G0 house for sale | Listing ID X13743 | Royal LePage
Grey Highlands
· House
· Fireplace
Grey Highlands · House · Fireplace
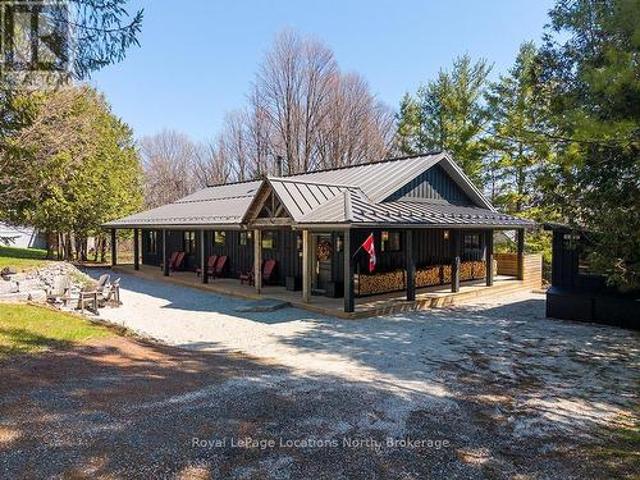
Welcome to 105 Wodehouse Court, a sophisticated ranch-style bungalow that perfectly balances modern designer living with soul-warming cabin comfort. Located on a private half-acre lot just minutes from the Beaver Valley Ski Club, this home makes a striking first impression with its black board-and-batten exterior and expansive wrap-around porch. Inside, the heart of the home is a sprawling open-concept living area where massive exposed beams and wood-plank ceilings frame a stunning floor-to-ceiling stone fireplace. The layout is thoughtfully designed for both connection and the ability to separate into unique zones if necessary, providing a seamless transition between social gatherings and quiet privacy. Whether you are hosting a dinner party in the designer kitchen with its live-edge accents or enjoying a slow morning by the fire, the home adapts to your lifestyle. To ensure total comfort, the foyer and bathrooms feature radiant heated flooring, offering a warm welcome after a day in
$ 959,000
272 Bowles Bluff Road, Grey Highlands, ON, N0C 1H0 house for sale | Listing ID X13691 | Royal LePage
View photo
House · for sale
$ 686,000
272 Bowles Bluff Road, Grey Highlands, ON, N0C 1H0 house for sale | Listing ID X13691 | Royal LePage
Grey Highlands
· House
· Garden · Swimming pool · Deck
Grey Highlands · House · Garden · Swimming pool · Deck
Welcome to your four-season ski chalet escape perched at the top of Beaver Valley Ski Club! Set on over an acre of private property with mature trees, this inviting chalet offers the perfect blend of recreational adventure, comfort, and year-round living. Renovations had been started and it's ready to be finished to your desired style. The property features a spacious wrap-around porch, a private backyard, and a semi-circle paved driveway for easy access. A separate adorable heated bunkie provides additional sleeping space, perfect for guests, kids, or extended family. Inside, the chalet offers four bedrooms upstairs and two full bathrooms, providing plenty of room for family and friends. The main level features a cozy woodstove, a practical galley-style kitchen, and easy access to the back deck, ideal for summer BBQs and entertaining or relaxing in the hot tub during winter months. The lower level includes a newly renovated bathroom with in-floor heating, adding an extra level of comf
$ 686,000
102 Mill Street, Grey Highlands, ON, N0C 1E0 house for sale | Listing ID X13559 | Royal LePage
View photo
House · for sale
$ 675,000
102 Mill Street, Grey Highlands, ON, N0C 1E0 house for sale | Listing ID X13559 | Royal LePage
Grey Highlands
· House
· Garden
Grey Highlands · House · Garden
Experience the best of four-season living on this exceptional property, ideally located near Beaver Valley Ski Club, Hogg's Falls, Blue Mountain, Bruce Trail, and Lake Eugenia. Set on a spectacular, private lot backing onto the Boyne River, this property is surrounded by mature trees, perennial gardens, and a peaceful forest, creating the perfect setting for relaxation and outdoor adventure. Designed for making memories, the property features a children's tree fort, two bunkies for guests or extra recreational space, and expansive grounds to enjoy every season. Inside, the home has been beautifully updated with engineered hardwood flooring throughout the main level, a beautiful new kitchen, fresh paint, upgraded electrical, new pot lights, and stylish light fixtures. The bright, open-concept main floor is ideal for entertaining family and friends. Currently operated as a successful Airbnb, this property also presents an excellent investment opportunity. The walk-out lower level offers
$ 675,000
58520 A Side Road, Grey Highlands, ON, N0C 1H0 house for sale | Listing ID X12834 | Royal LePage
View photo
House · for sale
$ 749,000
58520 A Side Road, Grey Highlands, ON, N0C 1H0 house for sale | Listing ID X12834 | Royal LePage
Grey Highlands
· House
· Patio · Balcony · Fireplace
Grey Highlands · House · Patio · Balcony · Fireplace
Ten minutes outside the the village of Markdale, off of Grey Rd 12. Tucked into just under 1.5 acres of peaceful countryside, this beautifully maintained bungalow offers the kind of space and privacy that's getting harder to find. With room to breathe inside and out. Step inside to a bright, welcoming main floor where natural light pours through oversized windows and patio doors. The kitchen and dining area are designed for connection. Morning coffee at the island, family dinners around the table, and views stretching out to open sky. Just beyond, the living room feels warm and inviting, the perfect place to unwind at the end of the day. The main floor primary suite is thoughtfully positioned for comfort and convenience, complete with its own ensuite bath and direct walkout to a private balcony. An ideal spot to start your mornings or wind down under the stars. Downstairs, the finished lower level expands your living space with a generous recreation room, cozy fireplace, additional bed
$ 749,000
139 South Shores Road, Grey Highlands, ON, N0C 1E0 Luxury House for sale | Listing ID X13809 | Royal LePage Carriage Trade Luxury Properties
View photo
House · for sale
$ 2,295,000
139 South Shores Road, Grey Highlands, ON, N0C 1E0 Luxury House for sale | Listing ID X13809 | Royal LePage Carriage Trade Luxury Properties
Grey Highlands
· House
Grey Highlands · House
This exceptional Lake Eugenia residence has been meticulously maintained by its original owners and represents one of the most compelling full-time waterfront homes on the lake. From the moment you enter, sweeping, unobstructed views draw you through the space, with floor-to-ceiling windows and expansive lakeside doors creating a seamless indoor-outdoor connection and filling the home with natural light. Offering over 5,000 sq ft of thoughtfully designed living space, the main level is ideal for both everyday living and entertaining. A spacious kitchen anchors the home, flowing effortlessly into the family room, dining area, and living room; each finished with refined materials and architectural detail. The primary suite is a true retreat, capturing stunning waterfront views and featuring a luxurious 5-piece ensuite and separate dressing room. Two additional generously sized bedrooms and a full bath complete this level. A separate adjoining wing provides rare flexibility, with a privat
$ 2,295,000
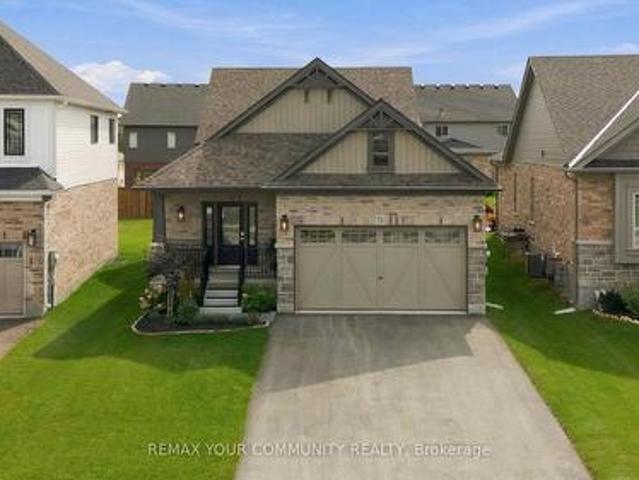
71 Uplands Drive, Grey Highlands, ON, N0C 1H0 house for sale | Listing ID X13819 | Royal LePage
View photo
House · for sale
$ 698,000
71 Uplands Drive, Grey Highlands, ON, N0C 1H0 house for sale | Listing ID X13819 | Royal LePage
Grey Highlands
· House
· Cellar
Grey Highlands · House · Cellar
Welcome to this beautifully upgraded 3-bedroom backsplit in the heart of Markdale, offering approximately 2,026 sq. Ft. of above-grade living space plus an unfinished basement with even more potential. Featuring over $70,000 in upgrades alone, in addition to the professionally finished third/lower level, this home stands apart with thoughtful finishes and extensive enhancements throughout. Step inside to soaring vaulted ceilings, an open and airy layout, and large windows that fill the home with natural light. The impressive list of upgrades includes new flooring, upgraded stairs, modern light fixtures, custom window blinds, feature walls, and more. At the heart of the home, the beautifully upgraded kitchen showcases extended two-tone cabinetry, quartz countertops, upgraded appliances, a stylish backsplash, centre island with breakfast-bar seating, and contemporary fixtures and accents-combining style with everyday functionality. The finished third/lower level provides valuable additio
$ 698,000
4295 Th Concession B Line, Grey Highlands, ON, N0C 1M0 house for sale | Listing ID X13454 | Royal LePage
View photo
House · for sale
$ 1,599,900
4295 Th Concession B Line, Grey Highlands, ON, N0C 1M0 house for sale | Listing ID X13454 | Royal LePage
Grey Highlands
· House
· Fireplace · Sauna · Deck
Grey Highlands · House · Fireplace · Sauna · Deck
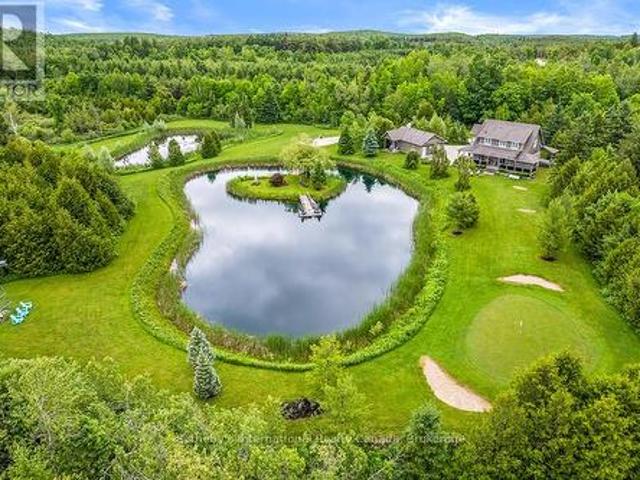
An extraordinary four-season luxury retreat offering a blend of privacy, wellness, recreation, and natural beauty. Set within five acres featuring two beautiful ponds, mature landscaping, and a private golf practice area, the property enjoys an unparalleled sense of tranquility and exclusivity. Custom-crafted with premium materials, exceptional workmanship, and timeless attention to detail, this distinguished residence presents in outstanding condition, with the rare feel of a new home. Designed to embrace its surroundings, every space creates a seamless connection between indoor comfort and outdoor living. With approximately 3,000 sq. Ft. of finished living space, the home features 4 bedrooms, 3 bathrooms, a gourmet kitchen, open-concept living and dining areas, a gas fireplace, whirlpool tub, steam shower, and multiple walkouts to a covered wraparound white cedar deck. An outdoor sauna further enhances the property's wellness-focused lifestyle. The upper level provides its own lounge
$ 1,599,900
46743 Th Concession B Concession, Grey Highlands, ON, N0C 1C0 house for sale | Listing ID X13490 | Royal LePage
View photo
House · for sale
$ 1,575,000
46743 Th Concession B Concession, Grey Highlands, ON, N0C 1C0 house for sale | Listing ID X13490 | Royal LePage
Grey Highlands
· House
· Fireplace · Deck · Swimming pool
Grey Highlands · House · Fireplace · Deck · Swimming pool
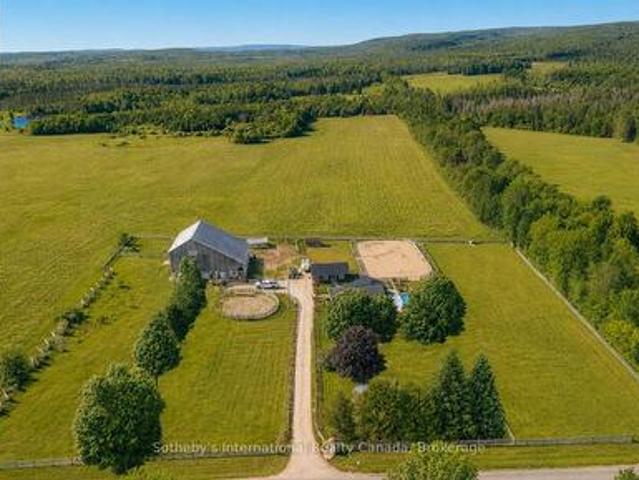
Welcome to Trivue Ridge Ranch. Set on a beautifully landscaped 2.7 acre parcel with sweeping countryside views, this versatile property offers a fully renovated family home (2016), extensive guest accommodations, hobby farm infrastructure, and direct access to hundreds of acres of public land. The renovated 4-bedroom, 2-bathroom home offers approximately 1,800 sq ft of living space. The bright kitchen features a oversized island, granite countertops, reclaimed barn timbers, abundant natural light, and direct access to a large deck with outdoor kitchen and pool. A gas fireplace anchors the main living area, while the spacious main-floor primary bedroom includes a walk-in closet with laundry and access to a private outdoor shower and soaking area. Three additional bedrooms and a full bathroom are located on the second floor. A 25' x 25' detached shop provides additional workspace and storage. It is currently used as a 2 stall barn with walk outs to paddocks and riding ring. The 60' x 62'
$ 1,575,000
130 St Arnaud Street, Grey Highlands, ON, N0C 1H0 house for sale | Listing ID X13754 | Royal LePage
View photo
House · for sale
$ 2,300,000
130 St Arnaud Street, Grey Highlands, ON, N0C 1H0 house for sale | Listing ID X13754 | Royal LePage
Grey Highlands
· House
· Garden · Swimming pool · Cellar
Grey Highlands · House · Garden · Swimming pool · Cellar
A Stunning Home set on a private 3 acre lot in Eugenia, this property was built to the highest standards of architectural design and environmental standards. Walking distance to the Bruce Trail and the Lake, the cathedral open concept home will impress in every way. Chef's kitchen with oversized island, Muskoka style sunroom overlooking the rear yard, the back split design offering a walk out from a full height basement to your backyard oasis, this select property has everything the discerning buyer is looking for. Minutes to Beaver Valley Ski Club and perched on the beauty that is the Grey Highlands, this home was built in 2022 with every luxury in mind, and with an eye to architectural artistry. Outside oasis with hot tub and firepit and positioned on a privately cleared lot surrounded by the privacy of the forest, this is a very special home' This property is a licensed short term rental BNB and financials are available. The income has been more than adequate to cover the carrying c
$ 2,300,000
120 Beau Lane, Grey Highlands, ON, N0C 1E0 house for sale | Listing ID X13674 | Royal LePage
View photo
House · for sale
$ 775,000
120 Beau Lane, Grey Highlands, ON, N0C 1E0 house for sale | Listing ID X13674 | Royal LePage
Grey Highlands
· House
· Air conditioning
Grey Highlands · House · Air conditioning
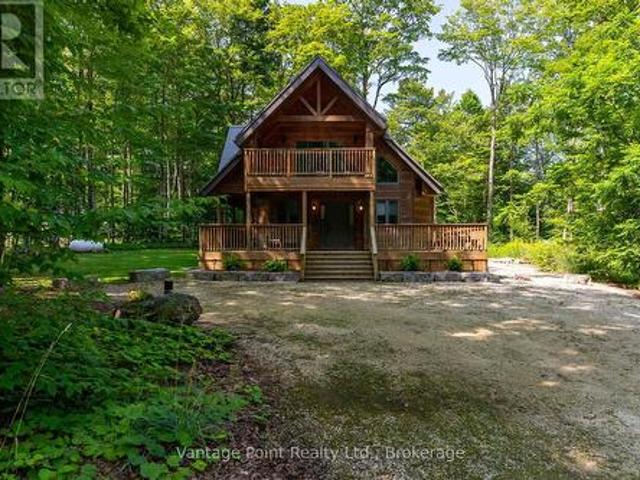
Nestled on a corner lot on a quiet dead-end street amid towering maples in the highly sought-after community of Eugenia, this newer three-bedroom, two-bath home with wood siding and timber-frame accents that evoke a warm log-inspired character offers exceptional peace and tranquility while sitting among other high-end residences, just a short walk from the public beach and boat launch, complete with fibre high-speed internet, central air, a propane furnace backed by an electric heat pump for efficient secondary heating. A proven track record of excellent short-term and seasonal rental income makes it equally ideal as a private retreat or income-generating property. Don't miss this rare opportunity to own a turnkey property that delivers both lifestyle and strong rental returns in one of Grey County's most desirable settings. (Id: 27)
$ 775,000
1352 Th Line, Grey Highlands, ON, N0C 1H0 house for sale | Listing ID X13672 | Royal LePage
View photo
House · for sale
$ 1,395,000
1352 Th Line, Grey Highlands, ON, N0C 1H0 house for sale | Listing ID X13672 | Royal LePage
Grey Highlands
· House
Grey Highlands · House
Welcome to your private country retreat, an exceptionally versatile property set on approximately 12.5 acres, just five minutes from the top of the Beaver Valley. Surrounded by peaceful countryside, this spacious home offers the privacy and freedom of rural living with plenty of room for family, guests, recreation, and working from home. Inside, the main residence features five generous bedrooms and bright, comfortable living spaces filled with natural light. The large kitchen and dining area provide an inviting place to gather, while the well-proportioned rooms offer flexibility for everyday family life and entertaining. A standout feature is the attached yet completely private two-bedroom in-law suite. With its own entrance, kitchen, living area, and bathroom, this self-contained space is ideally suited to multi-generational living, extended family, overnight guests, or other possibilities. Outside, the expansive acreage offers an appealing combination of open space, mature natural s
$ 1,395,000
67 Cambrai Road, Grey Highlands, ON, N0C 1H0 house for sale | Listing ID X13592 | Royal LePage
View photo
House · for sale
$ 579,900
67 Cambrai Road, Grey Highlands, ON, N0C 1H0 house for sale | Listing ID X13592 | Royal LePage
Grey Highlands
· House
· Garden · Deck · Parking
Grey Highlands · House · Garden · Deck · Parking
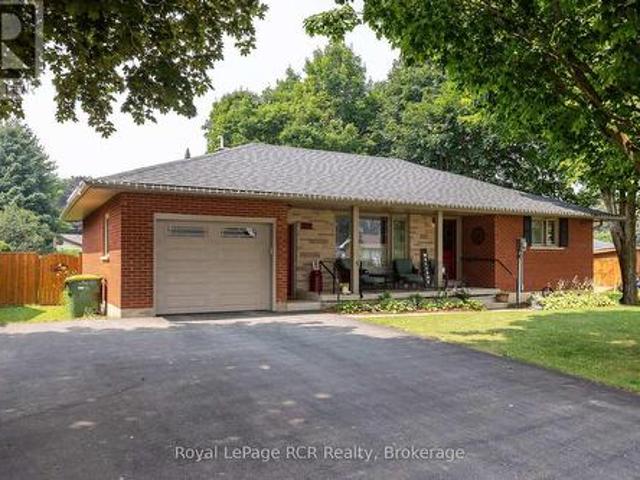
Brick bungalow with attached garage on one of the most desirable streets in Markdale. Beautifully maintained, this home features a spacious living room, kitchen with updated counter tops and dining area with walkout to the deck. Two bedrooms, laundry and a full bath with walk-in tub complete the main level. The lower level has an additional bedroom, a 2 piece washroom and open space with lots of possibilities. The back yard is fully fenced, has established low-maintenance gardens and a handy garden shed. The attached garage has direct access to the home and a door leading to the back yard. Paved driveway, natural gas heat. All the perks of in-town living and being close to school, shopping and the hospital. (Id: 27)
$ 579,900
123 Lakeview Road, Grey Highlands, ON, N0C 1M0 Luxury House for sale | Listing ID X12608 | Royal LePage Carriage Trade Luxury Properties
View photo
House · for sale
$ 1,699,900
123 Lakeview Road, Grey Highlands, ON, N0C 1M0 Luxury House for sale | Listing ID X12608 | Royal LePage Carriage Trade Luxury Properties
Grey Highlands
· House
· Patio · Office room · Parking · Fireplace · Swimming pool · Air conditioning · Cellar
Grey Highlands · House · Patio · Office room · Parking · Fireplace · Swimming pool · Air conditioning · Cellar
Brewster's Lake. Over 200' waterfront with a bungalow, shop and garage on a 3.2 acre hardwood lot. Lake views from nearly every room in the home. Spacious rooms throughout the 2,500 square foot main level including open concept kitchen, dining and living areas with vaulted ceilings and a wood-burning fireplace. The walkout basement is fully finished with massive family room, office or 5th bedroom with ensuite; walkout to hot tub, patio and lakeside. SHOP 30x52 with in-floor heat, spray foam insulation, Trusscore interior, 3 roll up doors; detached single garage and attached double garage with in-floor heat. On demand hot water, generator back up, metal roof, new windows (2018), central air, water system, greenhouse, hot tub and more. The private waterfront boasts a sandy beach, dock and firepit. Four season living in a four season playground 20 minutes to Collingwood and Blue Mountain, 10 minutes to Devils Glen Country Club (private) and minutes away from year-round trails and recreati
$ 1,699,900
195781 Grey 7 Road, Grey Highlands, ON, N0C 1H0 Luxury House for sale | Listing ID X12545 | Royal LePage Carriage Trade Luxury Properties
View photo
House · for sale
$ 2,999,900
195781 Grey 7 Road, Grey Highlands, ON, N0C 1H0 Luxury House for sale | Listing ID X12545 | Royal LePage Carriage Trade Luxury Properties
Grey Highlands
· House
· Fireplace
Grey Highlands · House · Fireplace
Welcome to an extraordinary 100-acre estate where breathtaking vistas and modern design come together in perfect harmony. Perched on a ridge overlooking the Beaver Valley, this remarkable property captures sweeping views of Old Baldy and the vast escarpment beyond. A panorama of nature that changes with every season. The custom-designed 4 bedrm, 3.5 bath residence is masterfully integrated into the hillside, offering both privacy and connection to the land. Inside, a soaring cathedral ceiling and floor-to-ceiling windows flood the great room with natural light, framing the valley in stunning detail. Warm engineered hardwood floors and a wood-burning fireplace add a sense of timeless comfort, while the open-concept kitchen. With its expansive quartz island, custom range hood, and walkout to a full-length deck-sets the stage for effortless entertaining and quiet evenings under the stars. The primary suite is a serene retreat, featuring dual walk-in closets, a spa-inspired five-piece bath
$ 2,999,900
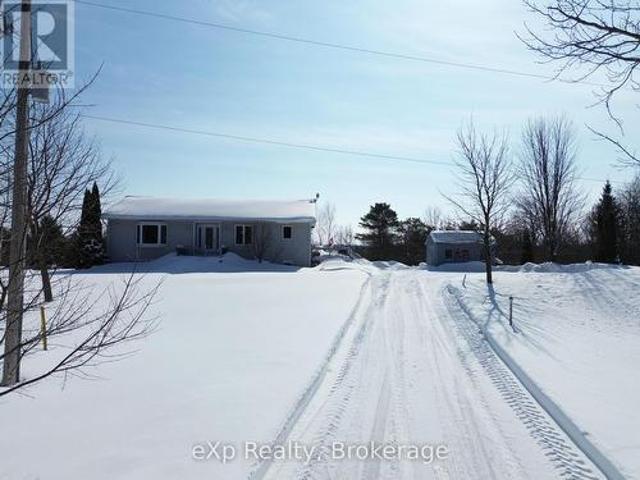
494618 Grey Road 2, Grey Highlands, ON, N0C 1C0 house for sale | Listing ID X13751 | Royal LePage
View photo
House · for sale
$ 769,000
494618 Grey Road 2, Grey Highlands, ON, N0C 1C0 house for sale | Listing ID X13751 | Royal LePage
Grey Highlands
· House
· Office room · Deck · Cellar
Grey Highlands · House · Office room · Deck · Cellar
Set on 2 acres along a paved road outside the desirable community of Feversham, this country property offers plenty of space both inside and out, with multiple outbuildings and a fantastic detached workshop. The home features 3 bedrooms plus an office, 2 bathrooms and generous living spaces, including a country kitchen with adjoining dining area and a spacious family room. A full unfinished basement provides plenty of additional storage and future potential. Outside, the 24' x 40' detached shop has been updated with new siding and a new concrete floor, and is insulated and equipped with its own hydro panel, electric heater, wood stove and water. An ideal setup for a hobbyist, tradesperson or anyone needing serious workspace. The property also includes a 12' x 22'she shed' with hydro, a gazebo and several additional outbuildings, all surrounded by country space. Recent improvements include a furnace (2023), roof (2024), sump pump (2025), newer well pump, and updated deck and concrete. H
$ 769,000
349427 4Th Concession B, Grey Highlands, ON, N0C 1M0 house f.
View photo
House · for sale
$ 449,900
349427 4Th Concession B, Grey Highlands, ON, N0C 1M0 house f.
Grey Highlands
· 4 Bedrooms · 2 Baths · House
· Garden
Grey Highlands · 4 Bedrooms · 2 Baths · House · Garden
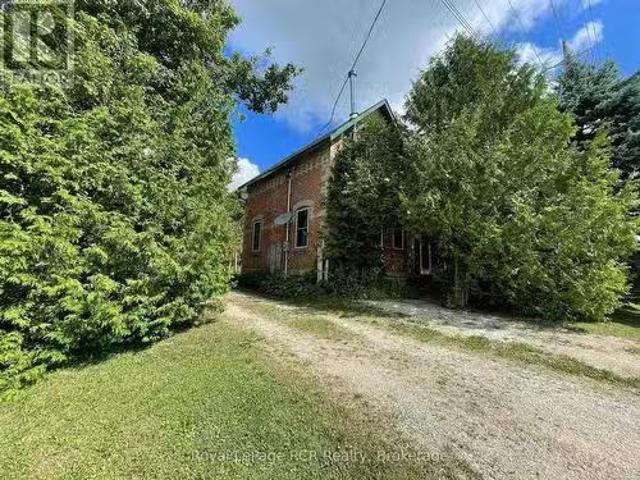
Hidden Century home on 0.6 acre lot in Grey Highlands. Formerly a Manse, the 1840 square foot, 2 storey brick home features spacious rooms with high ceilings on both levels. Lots of cupboards in the kitchen with handy laundry area and walk-out to the back yard. The bay window in the front room is the centerpiece of the living areas with a wide opening to the good-sized living room with lots of natural light. There is a 3 piece bath on the main floor. On the second level you will find 4 bedrooms, all with closets (2 are walk-ins) and a 2 piece bath. The front of the home is protected by trees and barely visible from the road. The back yard is open with mature trees on the boundaries and natural garden areas. This is a great location being only 25 minutes to Collingwood, Shelburne or 20 minutes to Flesherton. (id:27). Still available at ListedBuy!
$ 449,900
Lot 85 Markdale Meadows Drive, Grey Highlands, ON, N0C 1H0 house for sale | Listing ID X13639 | Royal LePage
View photo
House · for sale
$ 465,000
Lot 85 Markdale Meadows Drive, Grey Highlands, ON, N0C 1H0 house for sale | Listing ID X13639 | Royal LePage
Grey Highlands
· House
Grey Highlands · House
To Be Built | Occupancy 2027 | The Tamarack, a beautifully designed 1,300 sq. Ft. 2-storey detached home that offers a grounded, realistic path to homeownership without compromising on space, privacy, or quality. Perfectly tailored for first-time buyers and growing families, this modern layout features 3 bedrooms and 2.5 bathrooms (including a main floor powder room and a private master ensuite). Freehold Development in the Markdale Meadows, family-oriented community by LC Development Group (LCDG). (Id: 27)
$ 465,000
794116 Grey Rd 124 Road, Clearview Singhampton, ON, N0C 1M0 house for sale | Listing ID S13812 | Royal LePage
View photo
House · for sale
$ 549,900
794116 Grey Rd 124 Road, Clearview Singhampton, ON, N0C 1M0 house for sale | Listing ID S13812 | Royal LePage
Grey Highlands
· House
· Patio · Garden · Deck
Grey Highlands · House · Patio · Garden · Deck
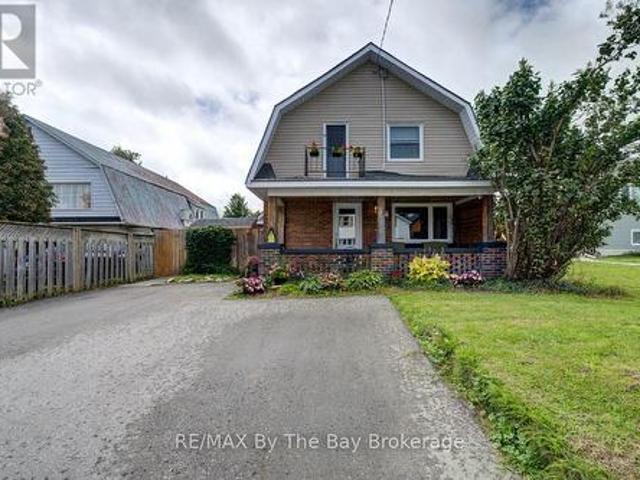
Welcome to this beautifully updated two-storey home featuring 3 bedrooms and 2 bathrooms located in the charming village of Singhampton. The primary has a large attached room currently used as a walk in closet which has a closet. Full of character and thoughtfully modernized, the home showcases a gorgeous large island kitchen with patio doors opening to an. *extra-large rear deck*. Overlooking the expansive, fully fenced backyard. Original details have been lovingly preserved, including the glass doorknobs, oak hardwood floors, and distinctive wood staircase and railing. Extensive updates include new windows, a complete electrical system, flooring and drywall, sewage and well pumps, spray foam insulation in the attic and crawl space, brand new ductwork, and a woodstove professionally completed to WETT certification. Outside, enjoy the double asphalt driveway and a fabulous post-and-beam built shed offering exceptional storage or workspace. A wonderful blend of timeless character and mo
$ 549,900
235299 Grey Road 13, Grey Highlands, ON, N0C 1G0 house for sale | Listing ID X13817 | Royal LePage
View photo
House · for sale
$ 13,900,000
Updated
235299 Grey Road 13, Grey Highlands, ON, N0C 1G0 house for sale | Listing ID X13817 | Royal LePage
Grey Highlands
· House
· Swimming pool
Grey Highlands · House · Swimming pool
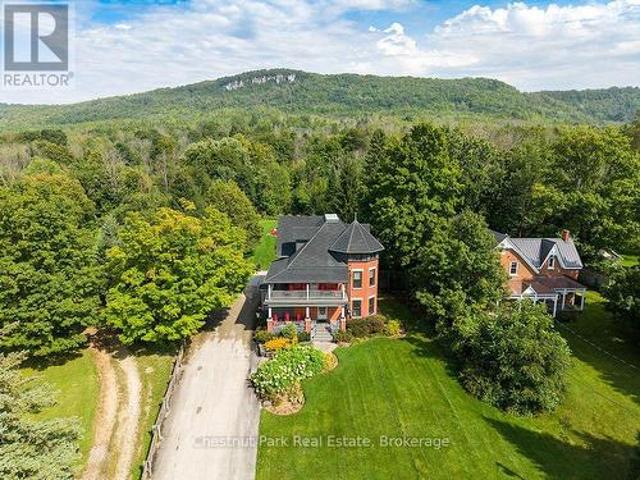
Welcome to the Jasper Stuart House. A truly exceptional Beaver Valley residence where timeless elegance meets modern comfort. Built in 1915, this magnificent three-level solid brick century home is set against the breathtaking Niagara Escarpment, just two hours from Toronto and in the heart of the Beaver Valley. Extensively renovated and thoughtfully restored, this remarkable home features new windows throughout, a new boiler, updated wiring and plumbing, enhanced fire and safety systems, extensive landscaping and a complete interior renovation. Original character shines through with beautiful solid oak flooring and trim, classic pocket doors and two inviting wraparound covered verandas. With seven bedrooms, each with its own private ensuite bathroom, 8 in total, there is exceptional space for family and friends. Multiple sitting rooms and generous gathering spaces make this an entertainer's dream. Imagine après-ski dinners, family celebrations, summer pool parties and evenings gathere
$ 13,900,000

Get email alerts

Don't miss out: be the first to know about new properties

The alert was correctly created

On subscribing you accept the conditions of use and the privacy policy
Alert
Receive new ads in your inbox
Save this search
Receive alerts for new listings

We'll send you an email when we have new properties for: "Properties for sale in Grey Highlands"

The alert was correctly created

Singhampton
Feversham
Get email alerts and be the first to see new listings
Required field
On subscribing I accept the terms of the privacy policy
Perfect! You'll soon start receiving new listings via email
Alert
Receive an email when we have new ads for Properties for sale in Grey Highlands
Save this search
Filters

Bedrooms

Area (sq.ft)

sq.ft
sq.ft

Price

$
$

Filter by property type

Bathrooms

Clear all filters
Receive notifications when new entries are published.