1,360 properties for sale in Priceville

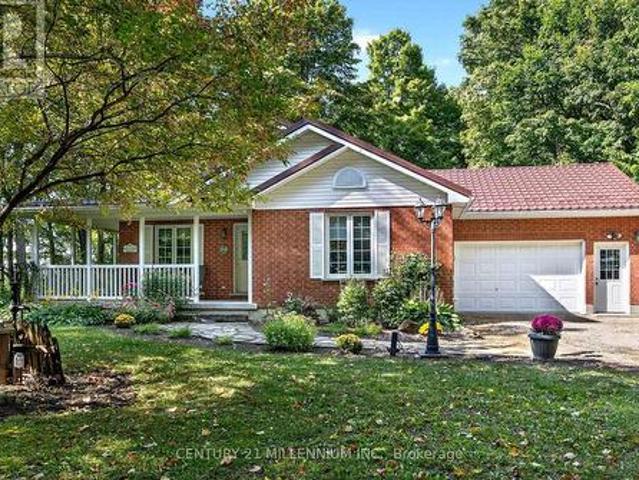
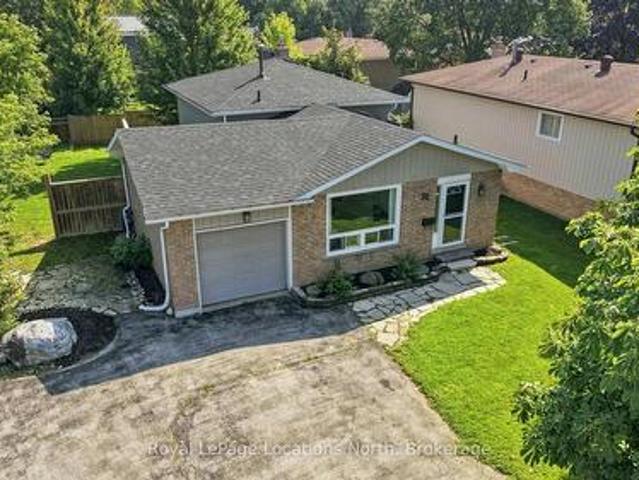
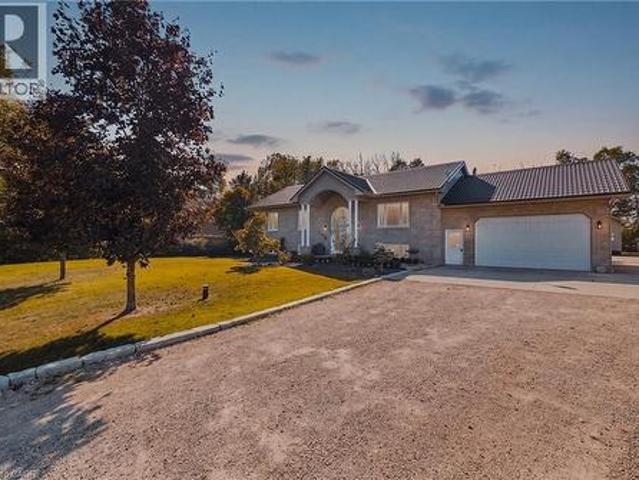
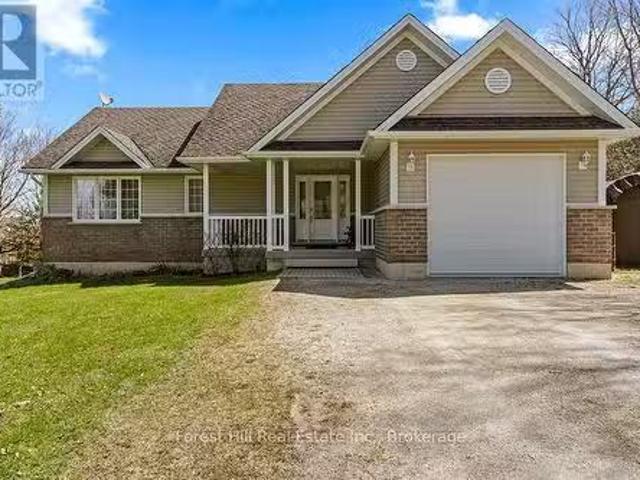
149 Windmill Way, Grey Highlands, ON, N0C 1K0 house for sale.
View photo
House · for sale
$ 624,900
149 Windmill Way, Grey Highlands, ON, N0C 1K0 house for sale.
Priceville
· 2 Bedrooms · 2 Baths · House
· Patio · Garden · Office room · Cellar
Priceville · 2 Bedrooms · 2 Baths · House · Patio · Garden · Office room · Cellar
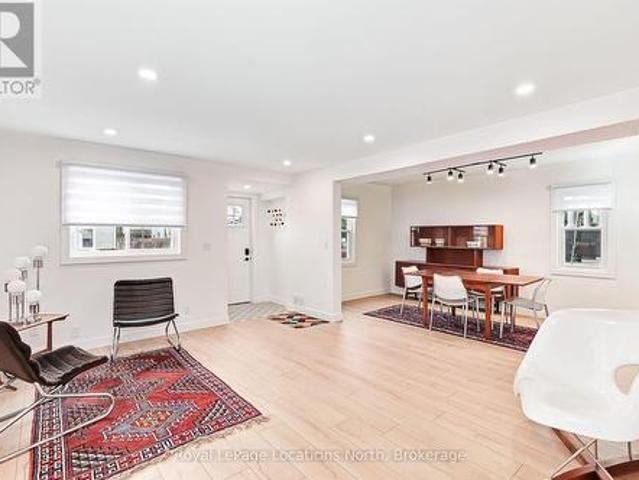
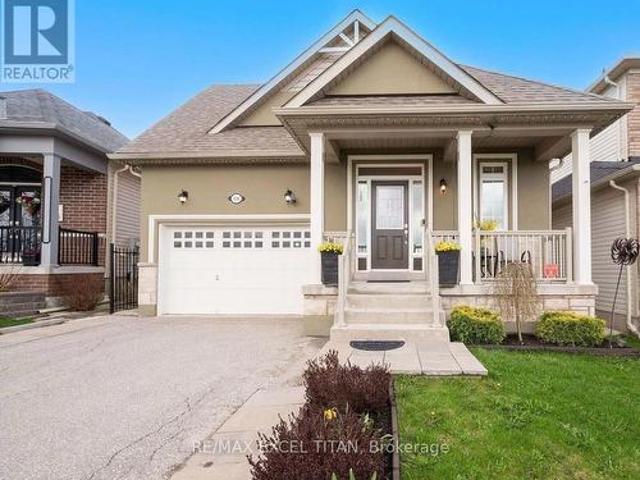
Welcome to this lovingly maintained, custom-built bungalow nestled on a quiet cul-de-sac in a picturesque village setting. Surrounded by well-kept homes and friendly neighbours, this home offers the perfect blend of comfort, community, and convenience. Thoughtfully designed for the original owners, the home features two bedrooms, two bathrooms, beautiful hardwood floors, and lots of windows that frame peaceful views of the attractive 0.4 acre lot. A private backyard patio invites you to relax outdoors, while the included lawn tractor and utility trailer will make outdoor jobs a breeze. Enjoy the ease of one-floor living with the added bonus of a full, partly finished basement ready to be customized to your needs, whether thats a hobby space, family room, or home office. This is a community where neighbours know one another and take pride in where they live. A short walk down the road brings you to the local bakery and post office, often with a friendly wave or conversation along the wa
$ 624,900
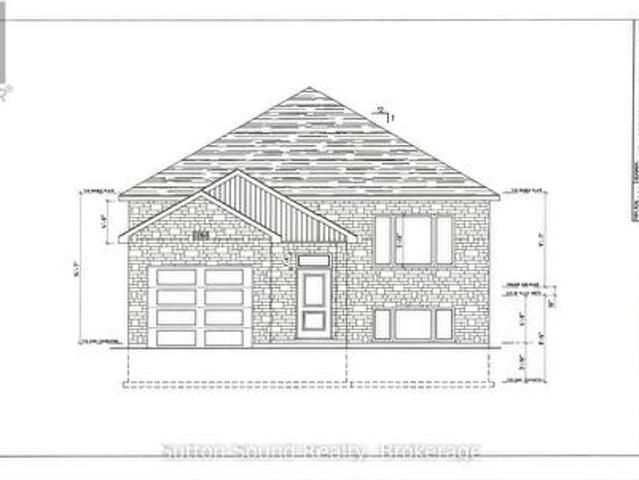
633598 Artemesia Glenelg Townline, West Grey, ON, N0C 1K0 house for sale | Listing ID X13438 | Royal LePage
View photo
House · for sale
$ 985,000
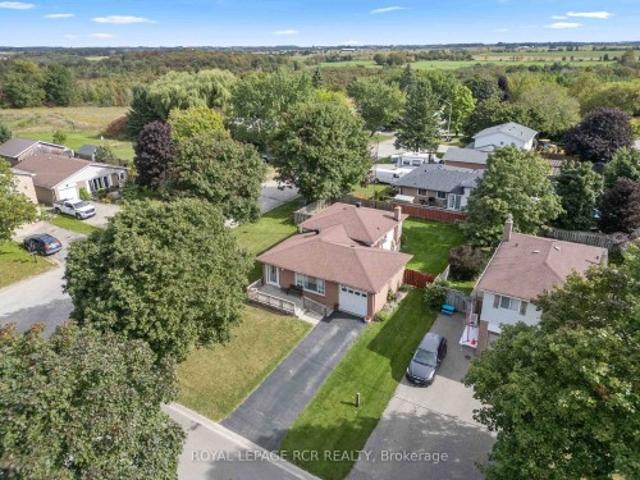
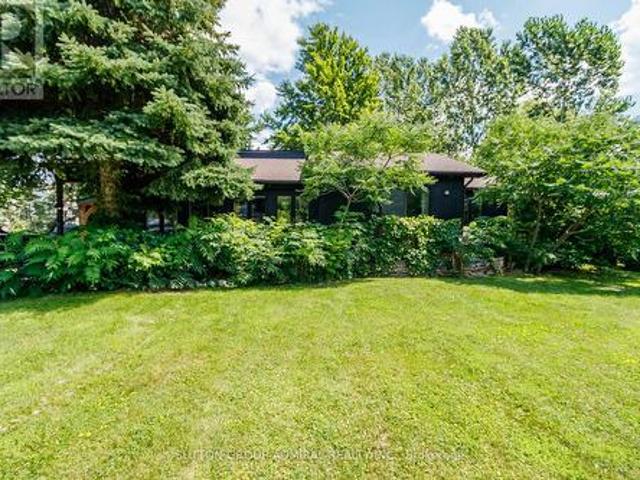
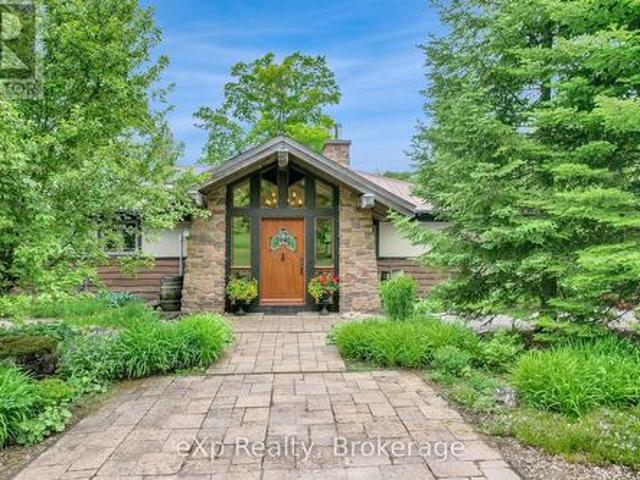
633598 Artemesia Glenelg Townline, West Grey, ON, N0C 1K0 house for sale | Listing ID X13438 | Royal LePage
Priceville
· House
· Garden · Fireplace · Parking
Priceville · House · Garden · Fireplace · Parking
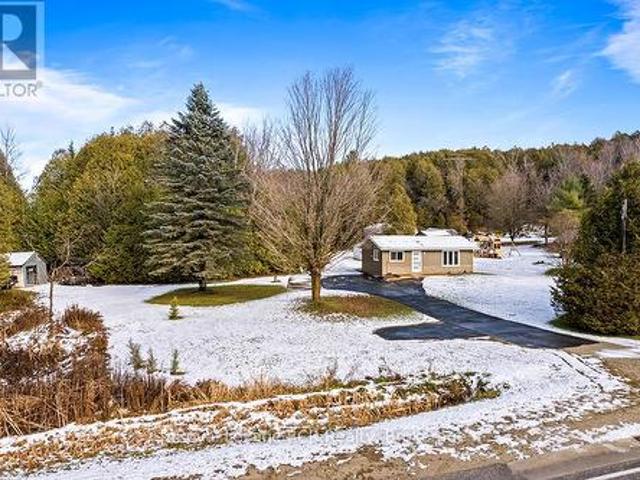
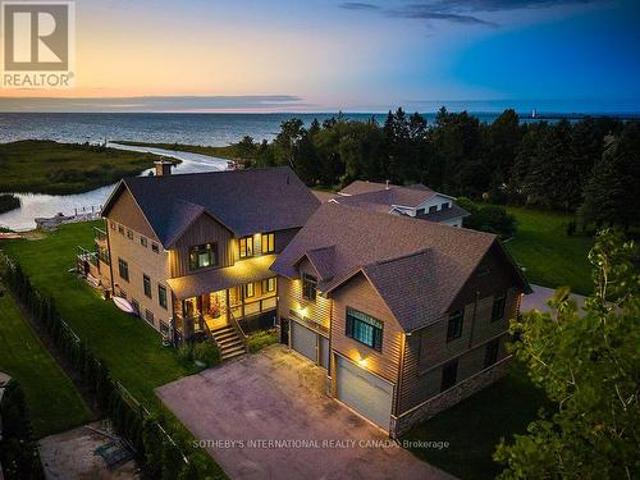
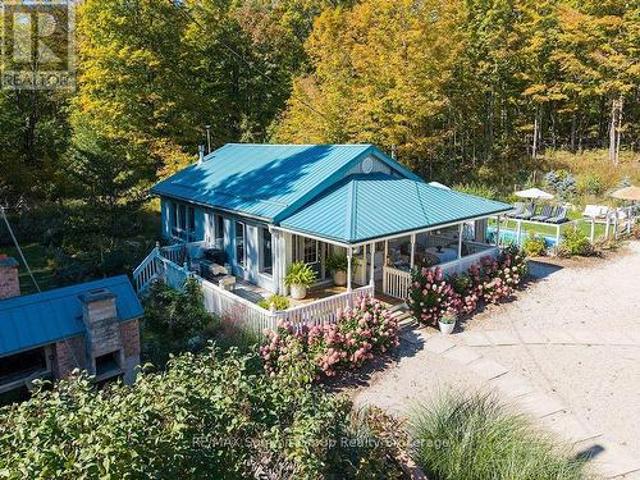
The Great Escape awaits on this private 3.84-acre property, with the Saugeen River winding through the landscape and providing beautiful views year-round. This charming 2-bedroom bungalow, with potential for a third bedroom, is full of historic warmth and charm. A bright viewing room overlooks the river and backyard, while the stone fireplace creates a warm and inviting gathering space. Outside, there's room for everyone to enjoy their hobbies and downtime, with a detached garage/shop and a cozy riverside she-shed tucked along the water's edge. Conveniently located just minutes from Flesherton, Durham, and Hanover, and only 45 minutes to Collingwood, you'll enjoy the best of Grey County with four nearby golf courses and Beaver Valley just 15 minutes away for year-round recreation. Pride of ownership is evident from the moment you turn down the private driveway. (Id: 27)
$ 985,000
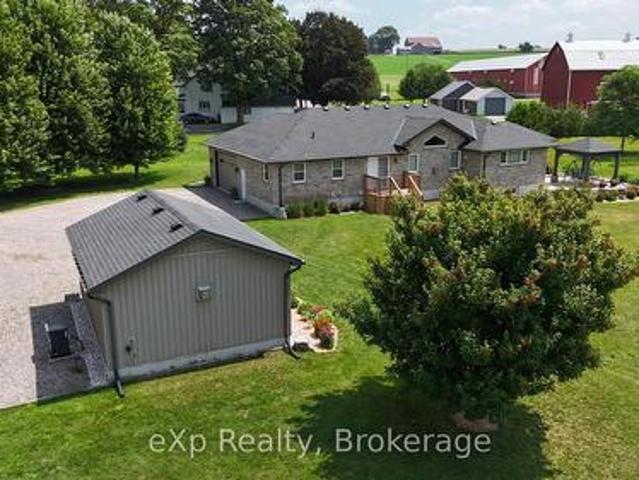
405009 Grey 4 Road, Grey Highlands, ON, N0C 1K0 house for sale | Listing ID X12908 | Royal LePage
View photo
House · for sale
$ 439,900
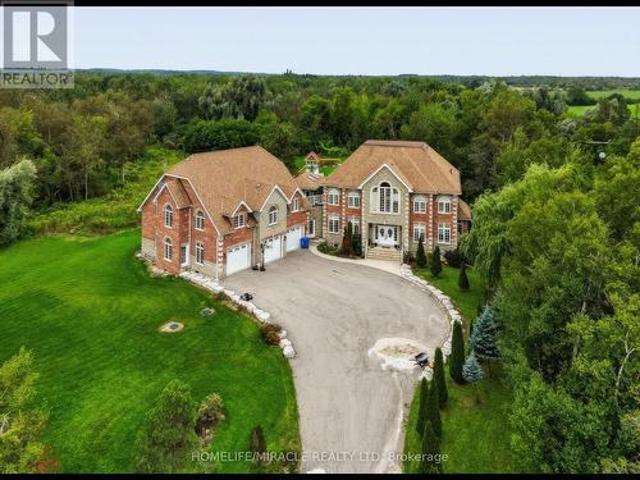
405009 Grey 4 Road, Grey Highlands, ON, N0C 1K0 house for sale | Listing ID X12908 | Royal LePage
Priceville
· House
· Garden · Deck
Priceville · House · Garden · Deck
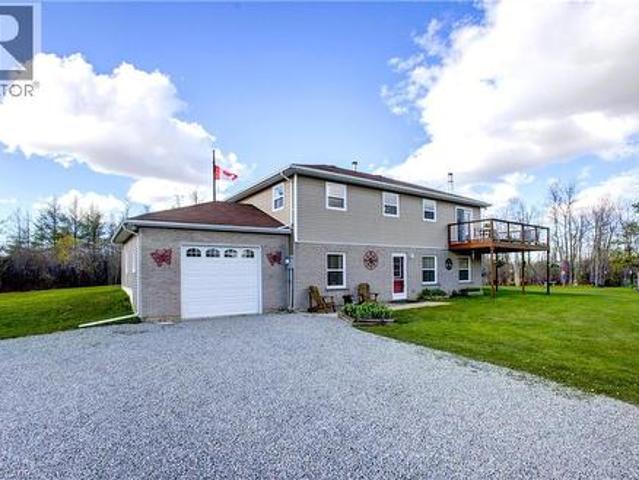
This adorable like new bungalow in lovely Priceville is full of charm and comfort, Completely updated from top to bottom, its ready for you to move right in, Inside, you'll find one level living with a bright open concept kitchen complete with new appliances and dining space that flows into a bright & welcoming living room. The primary suite includes a walkout to your private back yard deck. Perfect for morning coffee or evening unwinding. A full 4-piece bath and spacious laundry/mudroom add convenience. Outside, the L-shaped lot offers endless opportunities to garden, play or simply soak in the quiet of country life. Plus thee solid sheds that offer great storage and a spot for tools and hobbies. Paved driveway. Ideal for someone wanting to downsize without sacrificing a yard, privacy or the comfort of a detached home. Close proximity to Flesherton, Durham or Markdale for all small town amenities, hospitals, dining and shopping, Come check out this little gem! (Id: 7525)
$ 439,900
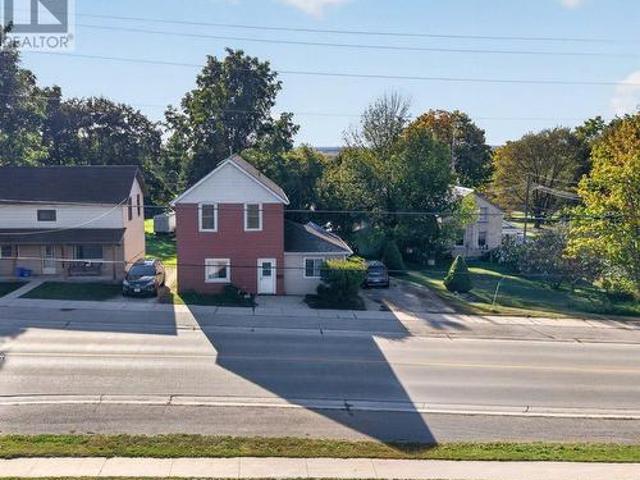
235 Kenzie Road, Wellington North Mount Forest, ON, N0G 2L2 house for sale | Listing ID X13838 | Royal LePage
View photo
House · for sale
$ 639,900
New
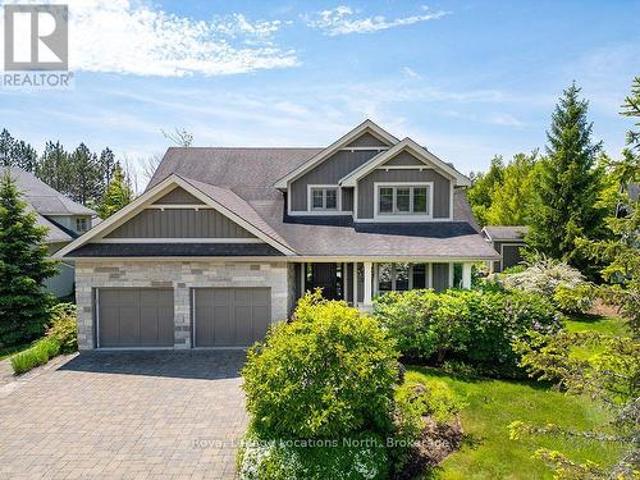
235 Kenzie Road, Wellington North Mount Forest, ON, N0G 2L2 house for sale | Listing ID X13838 | Royal LePage
Priceville
· House
· Garden · Office room · Parking
Priceville · House · Garden · Office room · Parking
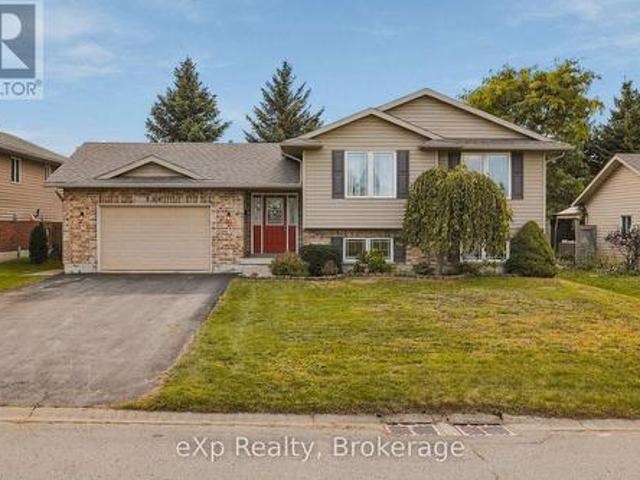
Welcome to this well maintained raised bungalow, built in 2005 and ideally situated on a quiet road in Mount Forest. Offering a flexible layout and plenty of space for the whole family, this home is designed to grow with you. The main level features a spacious eat-in kitchen with oak cabinetry, two comfortable bedrooms, a full bathroom, and convenient main-floor laundry. Need a third bedroom upstairs? Simply move the laundry back downstairs to the utility room and create the additional bedroom with ease. Downstairs, the finished lower level offers an impressive amount of living space, including a huge recreation room, two additional bedrooms, a full bathroom, and the added comfort of in-floor heating. Perfect for cozy family evenings or accommodating guests, older children, or a home office. A large foyer provides easy access to the oversized garage and the fully fenced backyard, offering both convenience and outdoor space to enjoy. Located close to the high school, shopping, park, spl
$ 639,900
321 Van Dusen Avenue, Southgate, ON, N0C 1B0 house for sale | Listing ID X13833 | Royal LePage
View photo
House · for sale
$ 689,000
New
321 Van Dusen Avenue, Southgate, ON, N0C 1B0 house for sale | Listing ID X13833 | Royal LePage
Priceville
· House
· Garden · Office room · Fireplace
Priceville · House · Garden · Office room · Fireplace
Welcome to 321 Van Dusen Ave in Dundalk! This spacious and thoughtfully designed 4-bedroom home offers generous livingspace and a layout that is ideal for families. The main floor features a welcoming foyer with double mirrored closets, anopen-concept kitchen with ceramic flooring, California shutters and sliding doors leading to the backyard. The kitchen flowsseamlessly into the living room, complete with coffered ceilings, a fireplace, custom built-in shelving and California shutters. A large combined dining/family room provides plenty of space for entertaining, featuring hardwood flooring, coffered ceilings, pot lights and California shutters. The main floor also includes a dedicated office with hardwood flooring, coffered ceiling, potlights and California shutters, plus a convenient 2-piece powder room. Upstairs, the spacious primary bedroom offers a walk-in closet and 4-piece ensuite. Three additional bedrooms provideexcellent space for family, guests or a home office, with bedroo
$ 689,000
461 Lake Rosalind Rd 4, Brockton, ON, N4N 3B9 house for sale | Listing ID X13840 | Royal LePage
View photo
House · for sale
$ 1,350,000
New
461 Lake Rosalind Rd 4, Brockton, ON, N4N 3B9 house for sale | Listing ID X13840 | Royal LePage
Priceville
· House
· Balcony · Fireplace
Priceville · House · Balcony · Fireplace
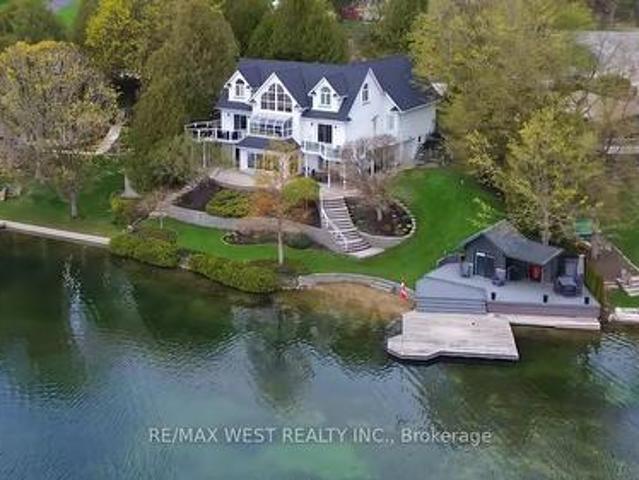
Stunning Lake Rosalind waterfront estate offering approx. 160 ft of deeded shoreline frontage with gently sloping access, private sandy beach area, and exceptional southeast exposure capturing beautiful sunrise views. Rare year-round waterfront living just 5 minutes to Hanover, combining privacy, recreation, and luxury. This custom home features striking Shouldice brod rock stone masonry with three profiles, offering timeless curb appeal and over 4,000 sq ft of finished living space designed to maximize lake views and natural light. Main level includes soaring 9+ ft ceilings, Mirage hardwood, built-in speakers, and a spectacular 20+ ft. Ceiling four-season atrium overlooking the water. The open-concept kitchen offers stainless appliances (2021), induction cooktop, convection oven, and large island ideal for entertaining. Upper level features a private primary suite with cathedral ceilings, gas fireplace, walk-in closet, spa-style ensuite, and lakefront balcony. A large independent bonu
$ 1,350,000
525 Red Elm Road, Shelburne, ON, L6V 3Y5 house for sale | Listing ID X13685 | Royal LePage
View photo
House · for sale
$ 799,900
525 Red Elm Road, Shelburne, ON, L6V 3Y5 house for sale | Listing ID X13685 | Royal LePage
Priceville
· House
Priceville · House
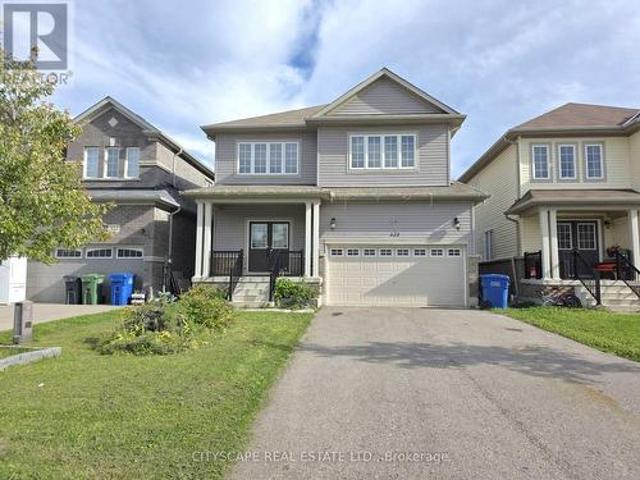
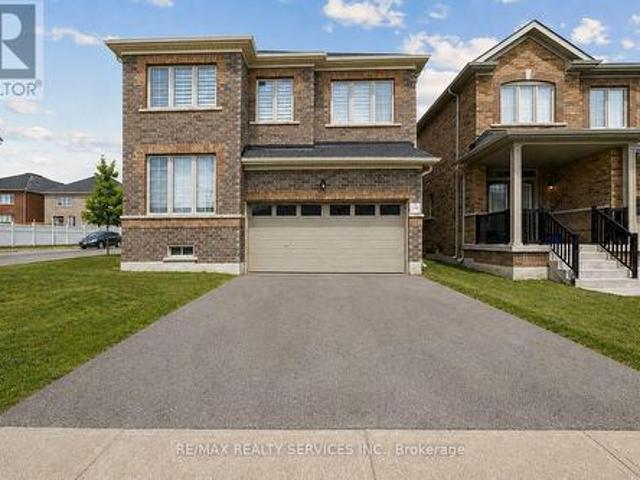
Discover This Spectacular 5-Bedroom, 5-Bathroom Detached Home in One of Shelburne's Most Sought-After Communities, Built by the Highly Reputable Fieldgate Homes. Situated on a Premium Corner Lot, This Mulholland Model Boasts Impressive Curb Appeal and Extensive Builder Upgrades Throughout. Step Inside to 9 Ft Ceilings With Crown Molding, Oak Hardwood Flooring on the Main Level, and Elegant Oak Stairs Leading To the Second Floor. The Upgraded Kitchen Features Quartz Countertops and a Stylish Backsplash, Offering Both Function and Sophistication. This Home Is Truly Turn-Key, Featuring a Legal Separate Entrance From the Builder, a Main-Floor Guest Suite, and Three Full Bathrooms on the Second Level. With 2,487 Sq. Ft. Of Above-Grade Living Space. This Home Offers Ample Room for Families of All Sizes. Located Just Minutes From Orangeville, This Growing Community Provides Both Convenience and Future Potential. Don't Miss This Incredible Opportunity! (Id: 27)
$ 799,900
244 Johnson Drive, Shelburne, ON, L9V 3V7 house for sale | Listing ID X13840 | Royal LePage
View photo
House · for sale
$ 890,000
New
244 Johnson Drive, Shelburne, ON, L9V 3V7 house for sale | Listing ID X13840 | Royal LePage
Priceville
· House
· Cellar
Priceville · House · Cellar
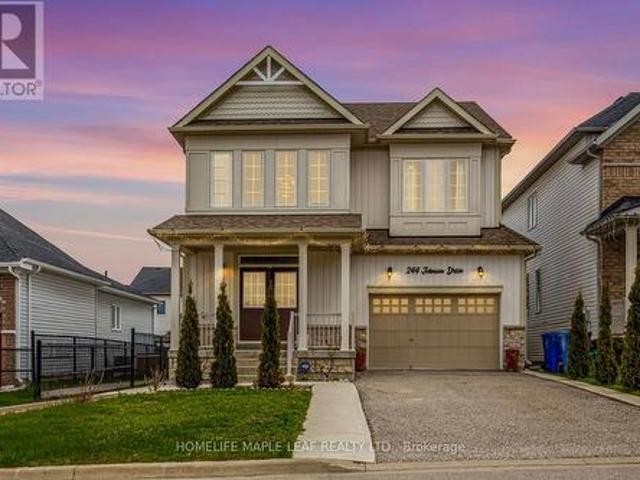
Gorgeous 4-bedroom detached house with 2,600 sq. Ft. on the upper level and nearly 900 sq. Ft. downstairs, featuring a 2-bedroom finished basement with a separate entrance. Beautiful and spacious home located in one of Shelburne's most sought-after neighbourhoods. The property includes a separate media/entertainment room. This home offers comfort, flexibility, and room for everyone. Prime location close to schools, parks, and all other amenities. A must-see beautiful property. Please Show and Sell. (Id: 27)
$ 890,000
129 Davos Drive, Blue Mountains, ON, L9Y 0S9 house for sale | Listing ID X13840 | Royal LePage
View photo
House · for sale
$ 3,499,000
New
129 Davos Drive, Blue Mountains, ON, L9Y 0S9 house for sale | Listing ID X13840 | Royal LePage
Priceville
· House
· Fireplace · Deck
Priceville · House · Fireplace · Deck
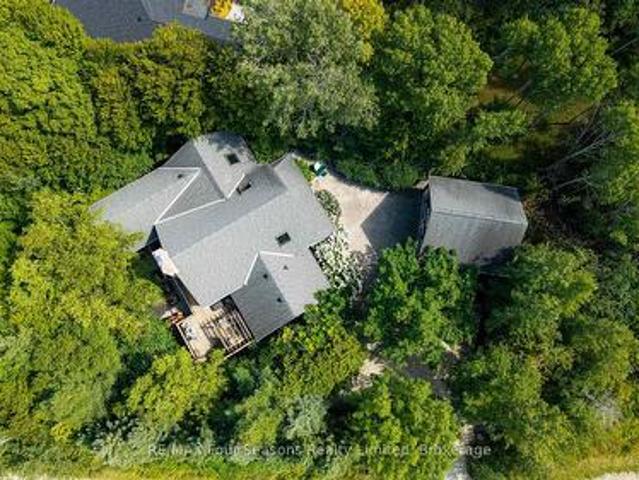
After twenty years with the same family, this custom Normerica post-and-beam, built in 2005, is coming to market for the first time, and you can feel the care that has gone into it. The home sits back in the trees on a quiet Craigleith lot, warm timber and stone throughout. In the great room, the ceiling rises 26 feet to a cathedral peak, and a floor-to-ceiling wood-burning stone fireplace anchors the space, with reclaimed hemlock underfoot. As the nights get colder, this is where you'll want to be. The kitchen is well set up for someone who enjoys cooking, with cherry cabinetry, Miele and Sub-Zero appliances, and a large granite island. Off the dining room, a screened sunroom sits up in the treetops, and at this time of year it looks straight out into the changing colours, a nice spot for a slow morning coffee. The main-floor primary bedroom has its own private deck under a pergola. Downstairs are three bedrooms and two ensuite baths, along with a flex space kept comfortable by a gas
$ 3,499,000
21 Elizabeth Street E, Clearview Creemore, ON, L0M 1G0 house for sale | Listing ID S13840 | Royal LePage
View photo
House · for sale
$ 2,279,000
New
21 Elizabeth Street E, Clearview Creemore, ON, L0M 1G0 house for sale | Listing ID S13840 | Royal LePage
Priceville
· House
· Fireplace
Priceville · House · Fireplace
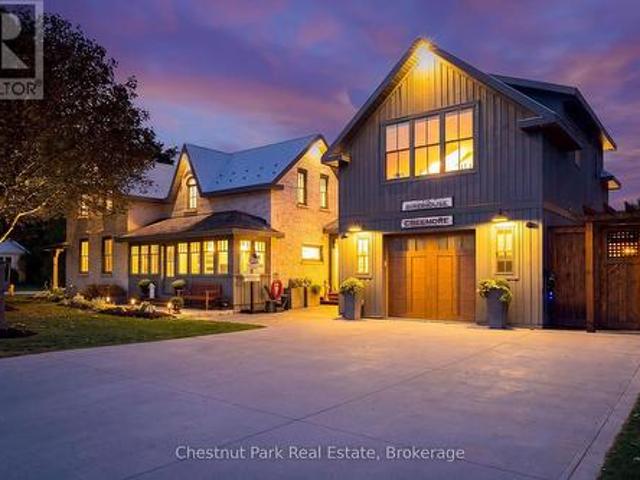
Timeless elegance. Welcome to 21 Elizabeth Street E, Creemore. Originally built in 1880, this jewel has been meticulously renovated paying homage to the past and a quieter pace of life while embracing today's luxuries that fulfill our modern lifestyles including Smart Home technology on the main floor. Each room has been thoughtfully designed for their own purpose but flow from one to another creating a seamless blend of yesteryear and today. The original brick home features a large living room, two bedrooms each with their own three-piece bathroom and built-in laundry. The deluxe kitchen has a large, leathered stone island and high-end appliances ideal for culinary enthusiasts and for those who love to entertain. The family room featuring a limestone fireplace, floor to ceiling windows with built-in remote blinds, mini kitchen and walkout to outdoor entertaining areas is versatile for entertaining or simply unwinding at the end of the day. Separated from the living areas is a gorgeous
$ 2,279,000
40 Market Street, Collingwood, ON, L9Y 3M6 house for sale | Listing ID S13839 | Royal LePage
View photo
House · for sale
$ 685,000
New
40 Market Street, Collingwood, ON, L9Y 3M6 house for sale | Listing ID S13839 | Royal LePage
Priceville
· House
· Garden
Priceville · House · Garden
New price. 685,000! Completely renovated from top to bottom and just steps from downtown Collingwood, 40 Market Street is truly move-in ready. Enjoy the convenience of walking to shops, restaurants, cafés, the waterfront and trails, when coming home to a beautifully updated space where all the work has already been done. The bright, functional layout offers separate living and dining areas, a spacious main-floor family room with walkout to the private backyard, plus main-floor laundry and a powder room. Upstairs, you'll find three generously sized bedrooms and a beautifully updated bathroom. With its combination of extensive renovations, comfortable living space and incredible proximity to downtown, this is a fantastic opportunity at its new price of $685,000. Move in and start enjoying everything downtown Collingwood has to offer! (Id: 27)
$ 685,000
3757 Th Line, Amaranth, ON, L9V 1K9 house for sale | Listing ID 40867 | Royal LePage
View photo
House · for sale
$ 1,099,999
New
3757 Th Line, Amaranth, ON, L9V 1K9 house for sale | Listing ID 40867 | Royal LePage
Priceville
· House
· Office room · Parking · Deck
Priceville · House · Office room · Parking · Deck
Welcome to this charming 5.1-acre country property in beautiful Amaranth, offering space, privacy, and endless possibilities for families, hobbyists, or those seeking a peaceful rural lifestyle. This well-maintained carpet-free home features a spacious layout with 3 bedrooms on the upper floor, a large kitchen perfect for entertaining, a separate dining room, and a generous 4-piece bathroom. The fully finished walk-out main floor adds exceptional living space with a large family room, games room, laundry area, and an additional bedroom that could easily serve as a home office. Step outside and enjoy everything this incredible property has to offer, including a stunning wrap-around deck overlooking picturesque scenery and beautifully landscaped outdoor spaces. The large pond, complete with a filtration system, becomes the perfect winter skating or hockey spot when frozen over. A standout feature is the impressive detached garage measuring 48 ft x 26 ft with electrical service and a rais
$ 1,099,999
156 Bartlett Boulevard, Collingwood, ON, L9Y 5C9 house for sale | Listing ID S13838 | Royal LePage
View photo
House · for sale
$ 3,950,000
New
156 Bartlett Boulevard, Collingwood, ON, L9Y 5C9 house for sale | Listing ID S13838 | Royal LePage
Priceville
· House
Priceville · House
Client RemarksWelcome to your dream waterfront oasis in Collingwood, Ontario. This stunning home offers the rare luxury of docking your boat right at your property, giving you immediate access to the sparkling waters of Georgian Bay, renowned for its boating and breathtaking views. With nine grand bedrooms and a spacious coach house, theres ample room for everyone to savour the luxury and serenity of this unique property. The cozy coach house serves as the perfect in-law suite or guest retreat, offering privacy and comfort with high ceilings and an array of games for entertainment. (Id: 27)
$ 3,950,000
515 Brooks Street, Shelburne, ON, L9V 3X5 house for sale | Listing ID X13836 | Royal LePage
View photo
House · for sale
$ 690,000
New
515 Brooks Street, Shelburne, ON, L9V 3X5 house for sale | Listing ID X13836 | Royal LePage
Priceville
· House
· Deck · Cellar
Priceville · House · Deck · Cellar
Welcome to this lovely 1640 Sq Ft 2 storey semi-detached home. The property is 5 years old & beautifully maintained. Note that an enclosed 16.7 sq ft deck with gas hook up for BBQ and fully electric services for year round enjoyment. The main floor & 2nd floor is all hardwood flooring with plenty of natural light from all the large windows. The basement is high & dry with a good layout for further renovations should one who may need or want more living space. (Id: 27)
$ 690,000
193496 Amaranth East Luther Townline, East Luther Grand Valley, ON, L9W 0N5 house for sale | Listing ID X13834 | Royal LePage
View photo
House · for sale
$ 975,000
New
193496 Amaranth East Luther Townline, East Luther Grand Valley, ON, L9W 0N5 house for sale | Listing ID X13834 | Royal LePage
Priceville
· House
· Garden · Fireplace · Deck · Parking · Cellar
Priceville · House · Garden · Fireplace · Deck · Parking · Cellar
Nestled on a 2.47 acre private forest lot, this custom quality built 2002 bungalow offers peaceful country living surrounded by mature trees. Set well back from the road, the home welcomes you with a warm natural setting, flagstone walkway leading to a charming wrap-around / 2-sided covered porch, ideal for morning coffee or evening relaxation. Tastefully landscaped with lovely perennial gardens and a variety of trees. Inside, the functional layout features a formal front living room, 3 spacious bedrooms, and 2 full bathrooms. The oversized eat-in kitchen easily accommodates large family gatherings and opens via a garden door directly to the porch. Unwind in the main floor family room featuring hardwood floors, a cozy propane fireplace, and a walkout to a 12' x 18' deck with maintenance free deck boards and scenic south-facing views. Convenience is key with an attached 1.5-car garage boasting a handy side roll-up door for lawn gear and a separate entrance directly to the full basement
$ 975,000
163 Crozier Street, East Luther Grand Valley, ON, L9W 5N6 house for sale | Listing ID X13834 | Royal LePage
View photo
House · for sale
$ 659,000
New
163 Crozier Street, East Luther Grand Valley, ON, L9W 5N6 house for sale | Listing ID X13834 | Royal LePage
Priceville
· House
· Garden · Deck
Priceville · House · Garden · Deck
PUBLIC OPEN HOUSE SAT, OCT 3, 1-3PM*Welcome to 163 Crozier Street in Grand Valley, a 3 bedroom, 2 bathroom 4 level backsplit set on a large corner lot in a mature neighbourhood on the north end of town. The main level offers a bright, open layout with a spacious living room featuring a large picture window and a formal dining area with plenty of room for everyday meals or entertaining. The eat in kitchen features oak cabinetry, backsplash and functional workspace. A hallway off the main living area leads to a walk out to the side yard deck, creating convenient access to the fully fenced yard. Upstairs, you'll find three generous sized bedrooms and a 4 piece bathroom. Laminate flooring runs throughout both the main and upper levels, creating a practical and cohesive feel. The lower level adds additional living space with a comfortable family room finished with broadloom, along with a convenient 2 piece powder room. The fourth level provides laundry facilities and ample storage for seaso
$ 659,000
34530 Th Side Road, Amaranth, ON, L9W 3W2 house for sale | Listing ID X13834 | Royal LePage
View photo
House · for sale
$ 2,189,000
New
34530 Th Side Road, Amaranth, ON, L9W 3W2 house for sale | Listing ID X13834 | Royal LePage
Priceville
· House
· Garden · Swimming pool · Parking
Priceville · House · Garden · Swimming pool · Parking
Luxury, Privacy & Resort-Style Living! Welcome to this exceptional custom-built residence offering an impressive blend of elegance, comfort and entertainment. Featuring 5 spacious bedrooms and 5 bathrooms, this remarkable home is designed for both sophisticated living and unforgettable gatherings. Enjoy your own private retreat with a custom inground pool, creating a true resort-like atmosphere in your backyard. The home offers an abundance of parking for family and guests, along with exceptional privacy and a tranquil setting. From the moment you step through the front door, you'll appreciate the grandeur, space and attention to detail throughout. Conveniently located for an easy commute throughout Dufferin County and less than an hour to Pearson International Airport. A rare opportunity to experience luxury living with resort-style amenities right at home! (Id: 27)
$ 2,189,000
110 John Watt Way, Blue Mountains, ON, N0H 2P0 Luxury House for sale | Listing ID X13835 | Royal LePage Carriage Trade Luxury Properties
View photo
House · for sale
$ 1,695,000
New
110 John Watt Way, Blue Mountains, ON, N0H 2P0 Luxury House for sale | Listing ID X13835 | Royal LePage Carriage Trade Luxury Properties
Priceville
· House
· Garden · Fireplace
Priceville · House · Garden · Fireplace
Situated along the picturesque 4th hole of Lora Bay Golf Club, this magnificent 6-bedroom, 3.5-bath residence is wrapped in meticulously landscaped perennial gardens and stone terraces. Showcasing extensive updates-including fresh paint throughout the main level and a fully finished lower level-this home seamlessly blends luxury with everyday comfort. The main level impresses with grand cathedral ceilings, gleaming hardwood floors, a formal dining room, and a double-sided gas fireplace elegantly shared between the spacious living room and a light-filled sunroom. The gourmet kitchen features granite countertops, in-floor heating, and an upgraded walk-in pantry with custom cabinetry and a wine/beverage fridge. A primary retreat on the main level offers a spa-like ensuite and dual walk-in closets, while three generous guest bedrooms anchor the upper level. The lower level provides hydronic radiant in-floor heating, oversized windows, two additional bedrooms, a 3-piece bath, and a large re
$ 1,695,000
32 Courtice Crescent, Collingwood, ON, L9Y 4G1 house for sale | Listing ID S13836 | Royal LePage
View photo
House · for sale
$ 579,900
New
32 Courtice Crescent, Collingwood, ON, L9Y 4G1 house for sale | Listing ID S13836 | Royal LePage
Priceville
· House
· Garden · Fireplace · Parking · Cellar
Priceville · House · Garden · Fireplace · Parking · Cellar
579,900 for a single family detached home with garage! 32 Courtice Crescent features 3 bedrooms, 2 bath, large landscaped lot, a main floor featuring hardwood flooring in the spacious living room/dining area and all bedrooms, luxury vinyl in the entry and kitchen (with gas stove), modern finishes, lots of windows allowing for natural light, 3 spacious bedrooms and a 3pc bathroom with glass shower upstairs. The natural light from the large windows continues into the basement with spacious rec room, 4pc bath, gas fireplace, modern pot lighting and laundry. As a bonus, there is a separate walk-up from the basement to your private backyard with mature trees. The paved driveway offers 4 parking spaces and inside the home features natural gas forced air, air conditioning and the shingles are new as of June 2026! A short walk to downtown, Collingwood's Trail System or a short drive to Blue Mountain. Contact your Realtor today to schedule your private tour. (Id: 27)
$ 579,900
2268 8Th Avenue E, Owen Sound, ON, N4K 6X1 house for sale | Listing ID X13744 | Royal LePage
View photo
House · for sale
Request Details
Updated
2268 8Th Avenue E, Owen Sound, ON, N4K 6X1 house for sale | Listing ID X13744 | Royal LePage
Priceville
· House
· Patio · Garden · Fireplace · Deck
Priceville · House · Patio · Garden · Fireplace · Deck
Welcome to this stunning 5-bedroom, 2-bathroom raised bungalow in the newly being developed Ridgecrest Subdivision. Offering 1248 square feet on the main floor, this thoughtfully designed home features an open and functional layout with three bedrooms upstairs and two additional bedrooms in the fully finished lower level. The heart of the home is the impressive great room complete with a cozy gas fireplace. The kitchen features quartz countertops, a large kitchen island, and patio doors leading from the dining room to a 10' x 12' deck, perfect for outdoor entertaining with stairs down to the fully sodded backyard. The spacious primary suite offers a peaceful retreat with a walk-in closet. Rich hardwood flooring (or vinyl, your choice) spans the main living areas, while ceramic tile adds durability and elegance to the foyer, bathrooms, and laundry room. The lower level continues to impress with a generous family room, two large bedrooms, a full 3-piece bath, and a sizable utility/storag
Request Details
207 Edmund Street, West Grey, ON, N0G 1C0 house for sale | Listing ID X13832 | Royal LePage
View photo
House · for sale
$ 999,900
New
207 Edmund Street, West Grey, ON, N0G 1C0 house for sale | Listing ID X13832 | Royal LePage
Priceville
· House
· Fireplace · Cellar
Priceville · House · Fireplace · Cellar
Custom-built waterfront bungalow on 2.5 private acres with approximately 700 feet of frontage along a picturesque, section of the South Saugeen River and Ayton Mill Pond. Built in 2012, this meticulously maintained solid brick home offers 1,754 sq. Ft. of thoughtfully designed living space where quality craftsmanship and breathtaking natural surroundings come together. Vaulted ceilings, solid maple hardwood floors, a propane fireplace, and panoramic water views create a warm, inviting living space. The custom kitchen features Cambria quartz countertops, a six-foot island with sink, reverse osmosis drinking water, and opens to a bright sunroom. Separate guest and primary wings, offering exceptional privacy for both homeowners and visitors. The spacious primary bathroom offers a hydrotherapy tub, ceramic walk-in shower and double quartz vanity, while the second full bath features a granite countertop and ceramic shower. The full basement is insulated with vegetable based spray foam and f
$ 999,900
14 Main Street, Brockton, ON, N0G 1S0 house for sale | Listing ID X13831 | Royal LePage
View photo
House · for sale
$ 320,000
Updated
14 Main Street, Brockton, ON, N0G 1S0 house for sale | Listing ID X13831 | Royal LePage
Priceville
· House
Priceville · House
First time home buyers! This is priced to move! This 3 bedroom, home is situated on a great lot in the Heart of Elmwood. Quiet lifestyle meets location convienece. 1.5 baths, a large recreation room or 4th bedroom, this home would be a fabulous place to hang your hat. (Id: 27)
$ 320,000
146 Campbell Crescent, Blue Mountains, ON, L9Y 0P9 Luxury House for sale | Listing ID X13831 | Royal LePage Carriage Trade Luxury Properties
View photo
House · for sale
$ 2,295,000
Updated
146 Campbell Crescent, Blue Mountains, ON, L9Y 0P9 Luxury House for sale | Listing ID X13831 | Royal LePage Carriage Trade Luxury Properties
Priceville
· House
· Deck · Parking
Priceville · House · Deck · Parking
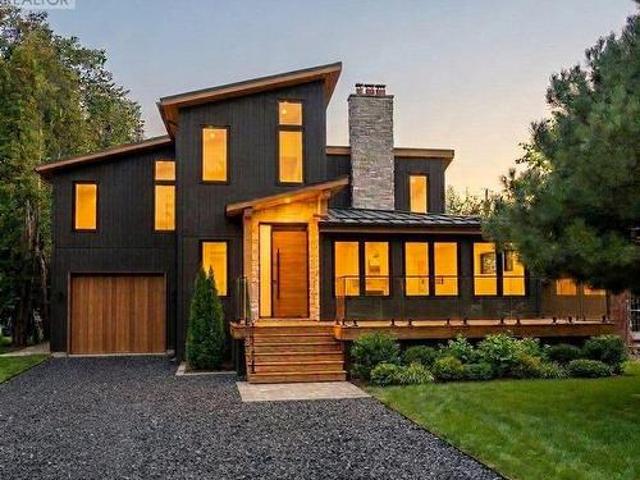
A masterclass in modern alpine transformation. Completely reimagined and rebuilt from top to bottom, with an expansive 2,400 sq. Ft. addition, totalling over 4,000 sq. Ft. of living space. This 4+3 bedroom, 5-bathroom luxury chalet sits on a generous 60' x 127' lot within walking distance to Blue Mountain ski lifts, hiking trails, Monterra Golf Course, and The Blue Mountain Village. The exterior commands attention with vertical black wood siding, a 40-foot-deep tandem garage (ideal for cars, boats, gear, or workshop), a black granite gravel drive, and a new front deck capturing direct Blue Mountain views. Inside, 17-foot vaulted timber-beam ceilings and natural wide-plank hardwood anchor the spectacular open-concept great room, with a walkout to a covered rear deck with a privacy screen. The chef-inspired kitchen features custom millwork, Dekton Laurent countertops, a 36' Kucht dual-fuel gas stove, a panelled Forno fridge, and a seamless, hidden, large walk-in pantry. A newly engineere
$ 2,295,000
404 Galbraith Street, Melancthon, ON, L9V 3W1 house for sale | Listing ID X13832 | Royal LePage
View photo
House · for sale
$ 949,000
404 Galbraith Street, Melancthon, ON, L9V 3W1 house for sale | Listing ID X13832 | Royal LePage
Priceville
· House
Priceville · House
Instant Curb Appeal Exudes From This Spacious 4 Bed, 2.5 Bath Family Home. The Homes Incredible Stucco Exterior Created An Instant Presence. Open Concept Layout With Plenty Of Space For Growing Families. Nearby Schools: Hyland Heights Elementary School (Public, JK-8) and Centre Dufferin District High School are less than 1 KM away. (Id: 27)
$ 949,000
46706 Th Concession B, Grey Highlands, ON, N0C 1E0 house for sale | Listing ID X13830 | Royal LePage
View photo
House · for sale
$ 1,275,000
46706 Th Concession B, Grey Highlands, ON, N0C 1E0 house for sale | Listing ID X13830 | Royal LePage
Priceville
· House
· Garden · Fireplace · Sauna · Swimming pool
Priceville · House · Garden · Fireplace · Sauna · Swimming pool
Set on just over 60 acres, with trails winding through the trees, this property gives you room for the quiet moments you crave and the dinner parties that bring your favourite people together. The updated two-bedroom bungalow has an open-concept living area that keeps everyone connected. A propane fireplace warms the living room, situated next to the updated galley kitchen. Outside, the covered porch overlooks the gardens and captivating courtyard, a space designed to bring people together. Cook and catch up around the outdoor kitchen, spend summer afternoons by the in-ground saltwater pool, then linger over dinner and gather around the firepit with friends and family. When the snow arrives, the hot tub and sauna offer a quieter way to enjoy the same setting. The detached studio makes it easy to imagine working from home. With a propane fireplace and a calm, welcoming feel, it's the kind of space where creative ideas come naturally. Picture an art studio, a place to teach yoga, or some
$ 1,275,000
7262 12 & 13 Nottawasaga Side Road, Clearview, ON, L0M 1G0 house for sale | Listing ID S13831 | Royal LePage
View photo
House · for sale
$ 1,459,000
Updated
7262 12 & 13 Nottawasaga Side Road, Clearview, ON, L0M 1G0 house for sale | Listing ID S13831 | Royal LePage
Priceville
· House
· Fireplace
Priceville · House · Fireplace
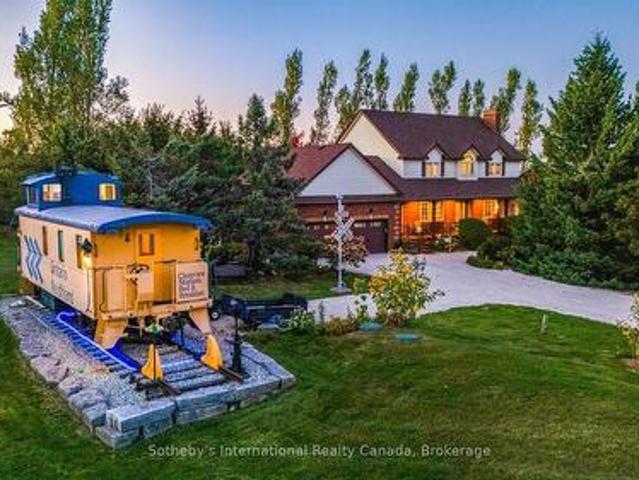
Welcome to Clearview Station Bed & Breakfast, affectionately known as'The Creemore Caboose'. A truly unique country property just minutes from Creemore. Set on approximately 2.054 acres along a quiet country road, the property offers scenic year-round countryside views, spectacular sunrises and sunsets, mature trees and established landscaping. At its heart is a beautifully restored railway caboose that has operated successfully for years as a fully licensed B&B. Complete with a bedroom, kitchenette, bathroom, electricity and water, it offers an unforgettable guest experience or an extraordinary private retreat. The original conductor's cupola provides expansive views affectionately known as the'100-mile view. The substantial two-storey residence offers approximately 2,695 sq. Ft. above grade with 4+1 bedrooms and 4 bathrooms. The main floor features generous living and dining spaces, a large eat-in kitchen, laundry and a living room with a propane fireplace insert. A versatile den wit
$ 1,459,000
59 Regency Drive, Clifford, ON, N0G 1M0 house for sale | Listing ID 40864 | Royal LePage
View photo
House · for sale
$ 985,000
59 Regency Drive, Clifford, ON, N0G 1M0 house for sale | Listing ID 40864 | Royal LePage
Priceville
· House
· Garden · Deck · Parking
Priceville · House · Garden · Deck · Parking
Room for everyone, and a place for everything. Set at the end of a quiet, tree lined cul-de-sac in a private rural subdivision, this home offers the best of both worlds: the space and breathing room of a larger property, with the friendly feel of a neighbourhood where people still wave from the driveway. For the hobbyist, the tradesperson or the weekend tinkerer, the detached heated shop is the dream. It's big enough for the truck, the toys and every project on the list, with room to work in comfort all year long. No more fighting for garage space or packing up tools at the end of the day. Inside, there's space for the whole family to be together without being on top of each other. The lower level offers a true in-law setup with its own kitchen, bath and entrance, so grandparents, adult kids or guests have their own space and privacy under the same roof. Summer evenings on the deck, kids playing out back, and a shop light glowing across the yard. Updated, cared for and ready for its ne
$ 985,000
796441 Grey County Rd 19 Road, Blue Mountains, ON, L9Y 0N6 house for sale | Listing ID X13829 | Royal LePage
View photo
House · for sale
$ 1,499,880
796441 Grey County Rd 19 Road, Blue Mountains, ON, L9Y 0N6 house for sale | Listing ID X13829 | Royal LePage
Priceville
· House
· Patio · Garden · Deck · Cellar
Priceville · House · Patio · Garden · Deck · Cellar
Ski lift across the road, 1 km to the Beach & Georgian Trail, walk into The Village at Blue. The MOST perfect location for your getaway home! Large parcel of 100 x 150, beautifully renovated from top to bottom bungalow with 3+1 bdrms, walk out to private back deck off dining room, Professionally finished basement with bar and bedroom, lockable equipment shed adjacent to front door. Spent on Recent improvements including Full Basement construction (2025), Extensive Backyard Deck and 8x8 Bathtub (2023), Custom Built Kitchen and appliances (2022), All bathrooms (2024), All New Floors (2025), Pot lights, New Porch, Electric Curtains in Living Room, New Patio Door (2024), NOTE: Get bonus Furniture's included in the asking prices as needed by Buyers (id: 27)
$ 1,499,880
249 Dingman Street, Wellington North, ON, N0G 1A0 house for sale | Listing ID X13828 | Royal LePage
View photo
House · for sale
$ 769,000
249 Dingman Street, Wellington North, ON, N0G 1A0 house for sale | Listing ID X13828 | Royal LePage
Priceville
· House
· Office room · Fireplace · Cellar
Priceville · House · Office room · Fireplace · Cellar
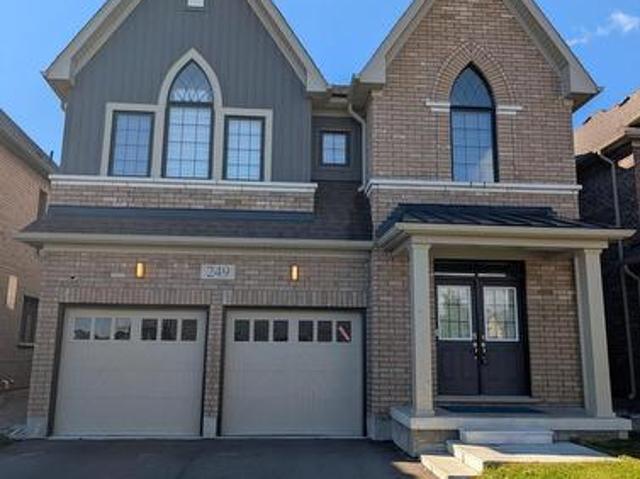
Absolutely Stunning 2,923 Sq. Ft. Detached Home! Welcome to this beautiful and spacious detached home offering an exceptional layout with 4generously sized bedrooms, 3.5 bathrooms, and a versatile den on the main floor. The double-door den provides the perfect space for a home office, study, or play/parenting area. The main floor features a separate living room and family room with a cozy fireplace, creating both formal and comfortable spaces for everyday living and entertaining. The upgraded kitchen is sure to impress, featuring beautiful cabinetry, quartz countertops, ceramic flooring, and a large Centre island-perfect for family gatherings and entertaining guests. Additional upgrades include a 200-amp electrical panel/service, stained stairs, pickets, railings and stringers, as well as a lookout basement with upgraded oversized windows, providing excellent natural light and future potential. The primary bedroom is a private retreat, complete with a luxurious ensuite bathroom and a s
$ 769,000
449 6Th Avenue W, Owen Sound, ON, N4K 6K1 house for sale | Listing ID X13829 | Royal LePage
View photo
House · for sale
$ 925,000
449 6Th Avenue W, Owen Sound, ON, N4K 6K1 house for sale | Listing ID X13829 | Royal LePage
Priceville
· House
· Garden · Deck
Priceville · House · Garden · Deck
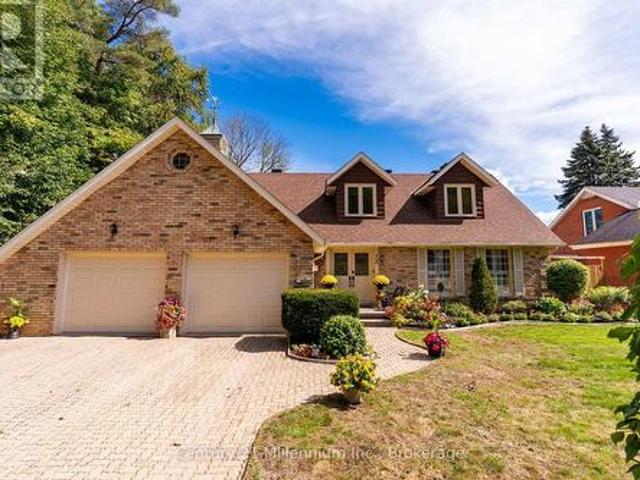
More than 4,000 sq ft of finished living space, a backyard that blends into the surrounding nature, and the kind of timeless craftsmanship that makes a house feel like home-this is where your family's next chapter begins. Set in Owen Sound's sought-after 6th Ave West aream directly abutting Blacks Park, this beautiful two-storey Cape Cod-style home has a warmth and presence you simply don't find every day. From the gorgeous curb appeal and interlocking stone drive to the charming dormer windows, there's an immediate sense of quality and permanence. Step inside to sun-filled, generously sized rooms designed for real family life. Gather in the oversized living room, host holidays in the formal dining area overlooking the backyard, or make memories around the large eat-in kitchen with its striking brick cooking-area detail and centre island, built-in pantries and beautiful bow window. The separate family room opens through garden doors to an oversized deck and fully fenced, south-facing b
$ 925,000

Get email alerts

Don't miss out: be the first to know about new properties

The alert was correctly created

On subscribing you accept the conditions of use and the privacy policy
Alert
Receive new ads in your inbox
Save this search
Receive alerts for new listings

We'll send you an email when we have new properties for: "Properties for sale in Priceville"

The alert was correctly created

Get email alerts and be the first to see new listings
Required field
On subscribing I accept the terms of the privacy policy
Perfect! You'll soon start receiving new listings via email
Alert
Receive an email when we have new ads for Properties for sale in Priceville
Save this search
Filters

Bedrooms

Area (sq.ft)

sq.ft
sq.ft

Price

$
$

Filter by property type

Bathrooms

Clear all filters
Receive notifications when new entries are published.