1,360 properties for sale in Priceville

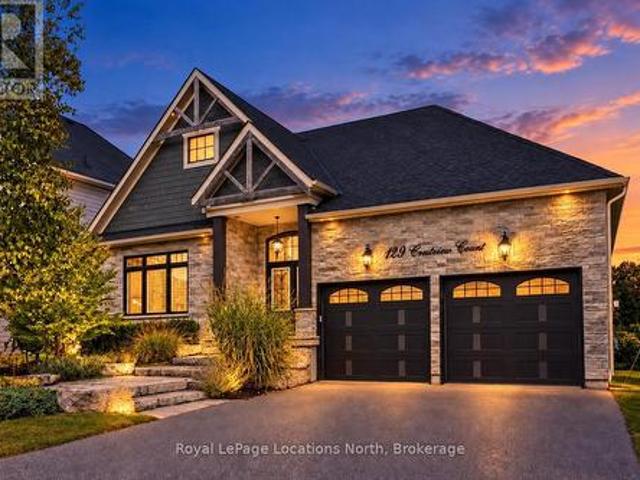
129 Crestview Court, Blue Mountains, ON, L9Y 0Z4 Luxury House for sale | Listing ID X13802 | Royal LePage Carriage Trade Luxury Properties
View photo
House · for sale
$ 1,749,000
129 Crestview Court, Blue Mountains, ON, L9Y 0Z4 Luxury House for sale | Listing ID X13802 | Royal LePage Carriage Trade Luxury Properties
Priceville
· House
· Deck
Priceville · House · Deck
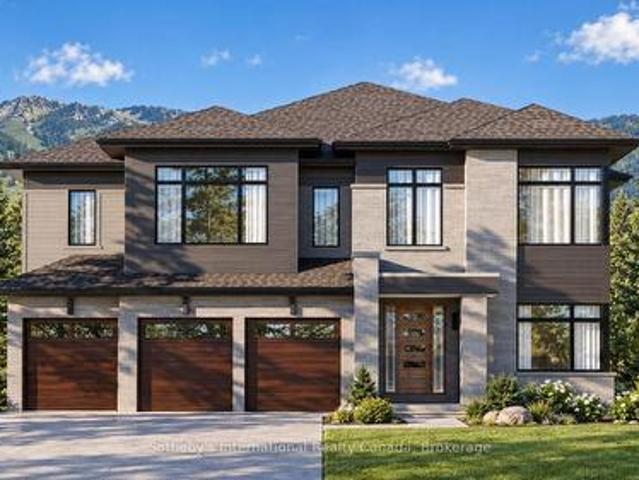
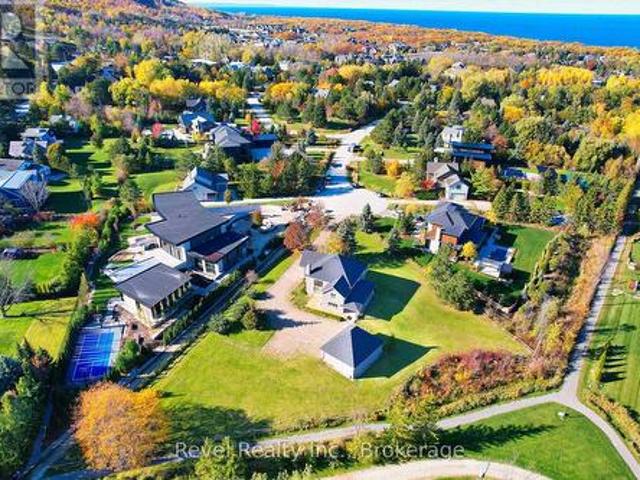
Welcome to 129 Crestview Court, an exceptional 6-bedroom, 4-bath bungaloft tucked away on a quiet, private cul-de-sac in the heart of The Blue Mountains. Beautifully finished from top to bottom and meticulously maintained, this impressive home has been thoughtfully upgraded throughout and still feels like new. Set on a premium lot backing onto the golf course, the property offers a wonderful combination of privacy, space and four-season living. The versatile bungaloft design provides plenty of room for family and guests, with 6 bedrooms, 4 full bathrooms and a fully finished lower level creating comfortable spaces for entertaining, relaxing or extended stays. The gourmet chef's kitchen is open to the living and dining area with vaulted ceilings, perfect for hosting big gatherings! Remote controlled blinds in the primary bedroom and the great room. Filtration system in the kitchen. High end Miele appliances in the kitchen. Step outside to the expansive deck overlooking the trees and gol
$ 1,749,000
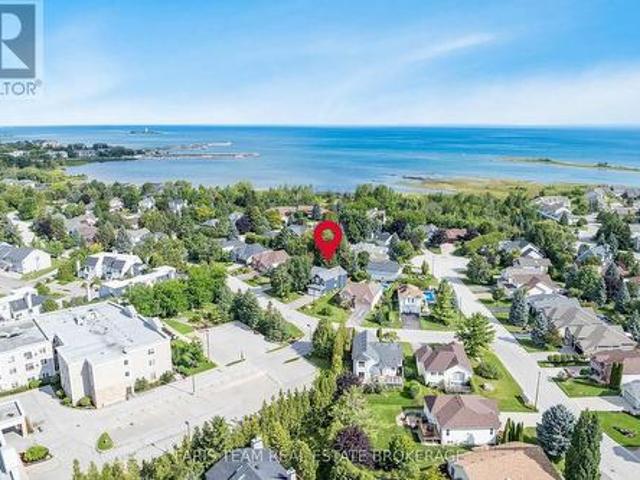
23 Marina Crescent, Collingwood, ON, L9Y 5H1 house for sale | Listing ID S13803 | Royal LePage
View photo
House · for sale
$ 899,000
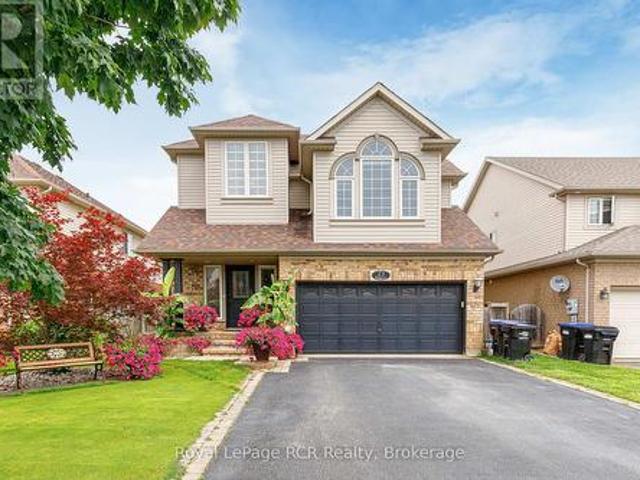
23 Marina Crescent, Collingwood, ON, L9Y 5H1 house for sale | Listing ID S13803 | Royal LePage
Priceville
· House
· Garden · Deck · Swimming pool · Cellar
Priceville · House · Garden · Deck · Swimming pool · Cellar
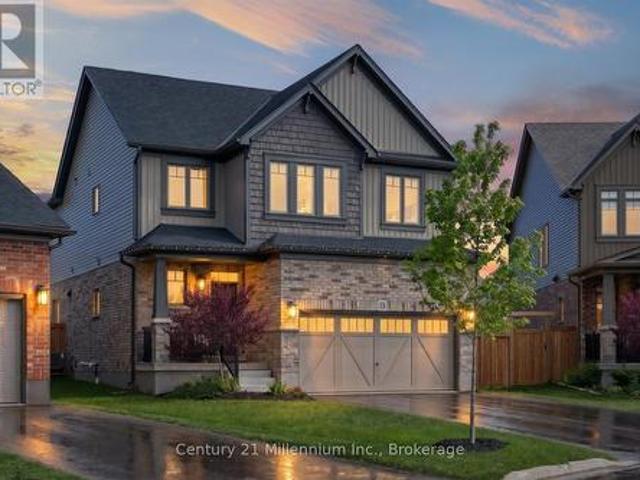
Experience family connections in one of Collingwood's best neighbourhoods, Georgian Meadows. Just minutes from Blue Mountain and downtown Collingwood. This sought-after Essex Model home features 4 bedrooms and 3.5 baths, including a primary suite with a walk-in closet and an ensuite 5-piece bath. Enjoy the open-concept main floor with a spacious kitchen, breakfast room, dining room, and living room. The kitchen has updated granite countertops, a walk-in pantry, stainless steel appliances, a custom under-mount double sink, and a sit-up breakfast bar. This floor plan offers ample living space, with a living room and 2 family rooms one featuring high vaulted ceilings and large south-facing windows. The basement includes a second family room, a fourth bedroom, a laundry room, and a fully updated 3-piece bathroom with a rain shower and in-floor heating. Enjoy the backyard oasis with a two-level deck, a 12x24 foot kidney-shaped in-ground pool with a cabana and waterfall, and beautiful tropic
$ 899,000
68 Trott Boulevard, Collingwood, ON, L9Y 5C1 house for sale | Listing ID S13802 | Royal LePage
View photo
House · for sale
$ 849,000
68 Trott Boulevard, Collingwood, ON, L9Y 5C1 house for sale | Listing ID S13802 | Royal LePage
Priceville
· House
· Patio · Garden · Deck · Parking
Priceville · House · Patio · Garden · Deck · Parking
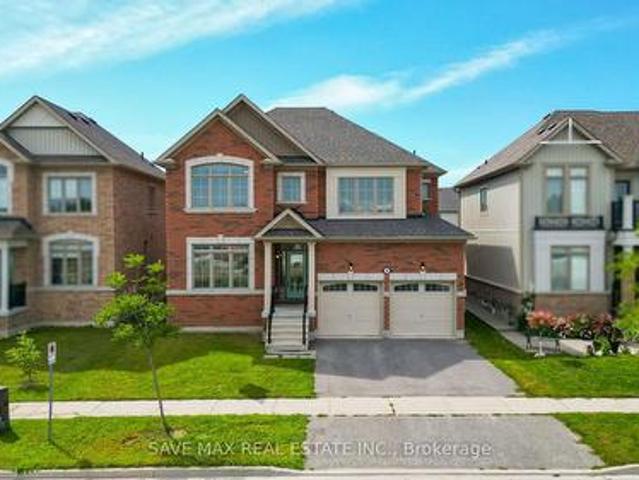
Top 5 Reasons You Will Love This Home: 1) Offering over 2,600 square feet of finished living space, this beautifully designed home unfolds across multiple levels to create a wonderful balance of open gathering spaces and private retreats, enhanced by vaulted ceilings, a double-car garage, and a versatile layout with plenty of room for family, guests, entertaining, and working from home 2) At the heart of the home, the bright and inviting kitchen showcases Cambria quartz countertops, generous cabinetry, and pantry storage, flowing effortlessly into the dining and living areas before extending through patio doors to a multi-tier deck overlooking the beautifully landscaped backyard 3) Designed with comfort in mind, the spacious primary suite feels like a retreat of its own with a vaulted ceiling, striking arched window, and private ensuite featuring Cambria quartz countertops, a walk-in shower, and a deep soaker tub, while a second bedroom and 4-piece bathroom complete the upper level 4)
$ 849,000
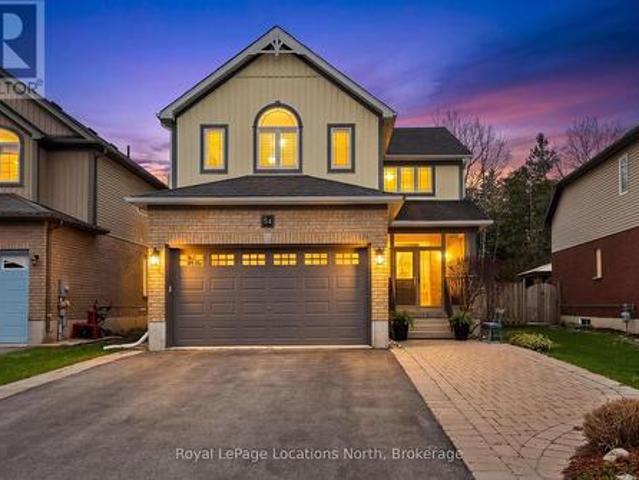
54 Williams Street, Collingwood, ON, L9Y 0C4 house for sale | Listing ID S13803 | Royal LePage
View photo
House · for sale
$ 1,195,000
54 Williams Street, Collingwood, ON, L9Y 0C4 house for sale | Listing ID S13803 | Royal LePage
Priceville
· House
· Garden · Fireplace · Deck · Swimming pool
Priceville · House · Garden · Fireplace · Deck · Swimming pool
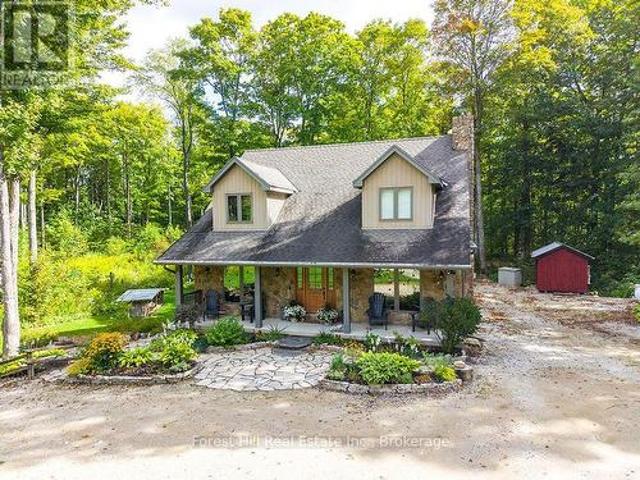
Ideally located in the heart of one of Collingwood's most sought-after school districts, 54 Williams St. Is a beautifully maintained home with 2,800+ sqft finished living space designed for the modern family. This 4+1 bedroom, 3+1 bathroom home impresses with a convenient, large 3-season breezeway providing a functional transition into a main floor bathed in natural light with oversized windows, an open floorplan, gas fireplace & roomy updated kitchen. The upper level boasts 4 generous bedrooms each with an oversized closet & a convenient 2nd floor laundry. The heart of the home leads you to a serene, private backyard oasis backing directly onto the scenic Train Trail, ensuring no rear neighbors and immediate access to miles of hiking & biking. This outdoor retreat is a true showstopper, featuring an inground saltwater pool (complete with all equipment), an outdoor shed with a freshly stained integrated deck, gas BBQ hookup, lush landscaping & zen-like water feature. Perfectly position
$ 1,195,000
515 4Th Street W, Owen Sound, ON, N4K 0E4 house for sale | Listing ID X13802 | Royal LePage
View photo
House · for sale
$ 849,000
515 4Th Street W, Owen Sound, ON, N4K 0E4 house for sale | Listing ID X13802 | Royal LePage
Priceville
· House
· Patio · Fireplace · Deck
Priceville · House · Patio · Fireplace · Deck
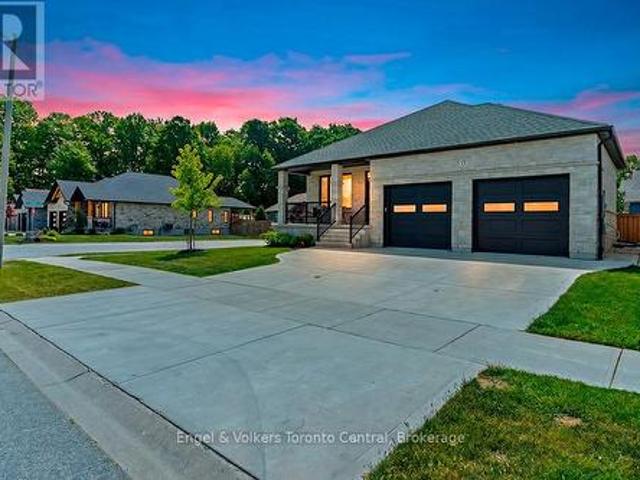
Nestled in Owen Sound's premier Woodland Estates subdivision, this exquisite custom-built bungalow sits close to the West Rocks Conservation Area. Enjoy nature at your doorstep as you watch the leaves change colour in the fall, catch spectacular evening sunsets from your front porch, and sip morning coffee with the sunrise on your back deck. Step inside the open-concept main level, where bright 9-foot ceilings, gleaming hardwood floors, and premium ceramic tile create an inviting atmosphere. The contemporary kitchen is a chef's dream, featuring sleek quartz countertops, a handy 6'6' x 6'6' walk-in pantry, and an expansive centre island. It flows seamlessly into the dining area and bright living room, which centers around a cozy gas fireplace. Large patio doors extend your living space outdoors onto a 12' x 12' covered deck. The main floor also boasts a generous primary bedroom suite complete with a walk-in closet and private ensuite bath. A second bedroom or office features its own wal
$ 849,000
301 Spruce Street, Collingwood, ON, L9Y 3H2 house for sale | Listing ID S13802 | Royal LePage
View photo
House · for sale
$ 700,000
301 Spruce Street, Collingwood, ON, L9Y 3H2 house for sale | Listing ID S13802 | Royal LePage
Priceville
· House
· Patio · Garden · Fireplace · Sauna · Parking
Priceville · House · Patio · Garden · Fireplace · Sauna · Parking
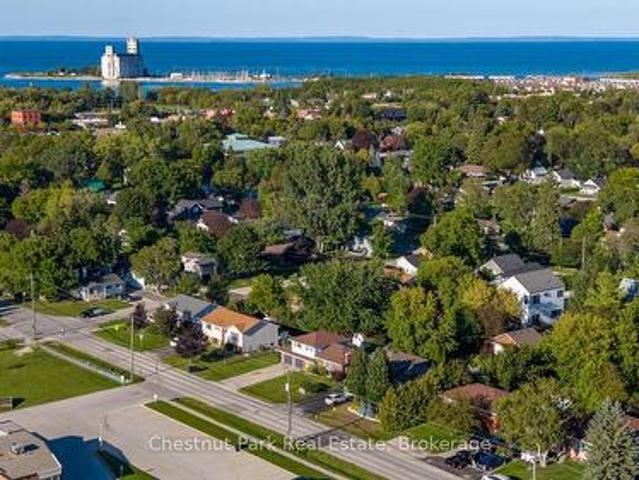
This is your chance to purchase a well located Collingwood property with a great 3 bedroom side spilt home on a large mature lot. Attached garage offers a fabulous heated workshop with inside entry. Main level entry foyer opens into the multi-use room which includes built in pantry, two closets, garden doors to the treed backyard, and inside garage access, as well as a 2 piece bath. Kitchen, living room with bay window, and dining with garden doors are all located on the same level. The upper level includes three bedrooms and the 4 piece bathroom. The lower level features a large family room with gas fireplace, storage room, a shower, sauna, laundry, and crawlspace access for even more storage. Enjoy the concrete patio in your large backyard. Mountain View Public School is across the street and a short walk to Centennial Aquatic Centre, Heritage Park, the dog park, skate park, and baseball diamond. (Id: 27)
$ 700,000
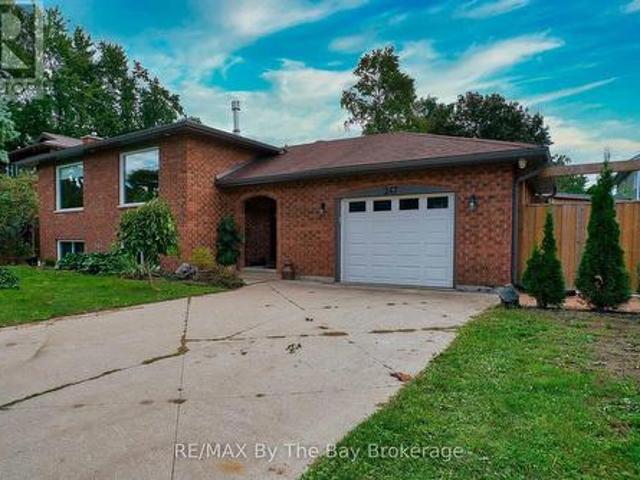
247 Simcoe Street, Clearview Stayner, ON, L0M 1S0 house for sale | Listing ID S13801 | Royal LePage
View photo
House · for sale
$ 669,900
247 Simcoe Street, Clearview Stayner, ON, L0M 1S0 house for sale | Listing ID S13801 | Royal LePage
Priceville
· House
Priceville · House
Welcome to 247 Simcoe Street. A beautiful raised bungalow located in a quiet, safe, and well-established neighbourhood just off the main road for easy access. Close to schools and local amenities, this home offers both convenience and community charm. With an updated kitchen, Heated floors in select areas of the home and a gorgeous interior brick accent wall. Thoughtfully maintained with key updates including asphalt shingles (2016), soffits, fascia and eavestroughs (2022), and in 2025 a new water softener system, upgraded 400-amp panel, and hot water tank (rental). The impressive 25' x 30' stamped concrete pad provides excellent outdoor space, complemented by a unique saloon-style entertainment shed. A chicken coop is also included for those interested. A fantastic opportunity in a quiet, sought-after area! (Id: 27)
$ 669,900
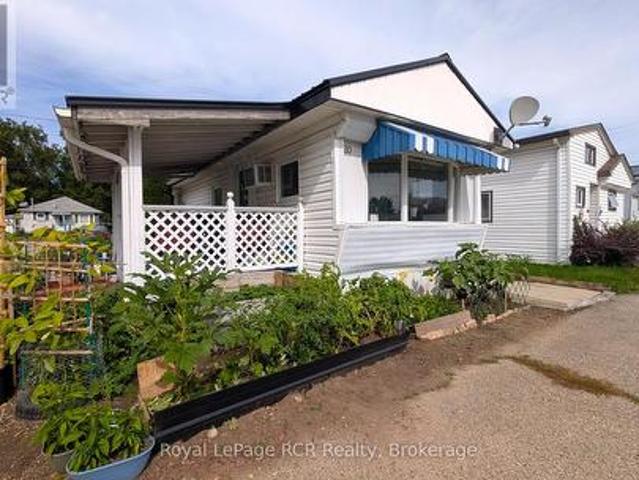
20 16 Th Avenue E, Owen Sound, ON, N4K 3G4 house for sale | Listing ID X13806 | Royal LePage
View photo
House · for sale
$ 99,000
20 16 Th Avenue E, Owen Sound, ON, N4K 3G4 house for sale | Listing ID X13806 | Royal LePage
Priceville
· House
· Parking
Priceville · House · Parking
Welcome to this charming and affordable 3-bedroom, 1-bathroom home located in Owen Sound! Designed for practical, low-maintenance living, this home offers an ideal layout for anyone looking for a comfortable and budget-friendly space. Inside, you will find a bright open living space featuring newer kitchen appliances. Outside, the property benefits from a durable, newer metal roof for long-lasting weather protection and low upkeep and a carport with lots of storage space! Conveniently located near the East Side amenities, shopping, schools, and parks, this home combines convenience with incredible value. Schedule your private viewing today to discover all the potential this lovely home offers! (Id: 27)
$ 99,000
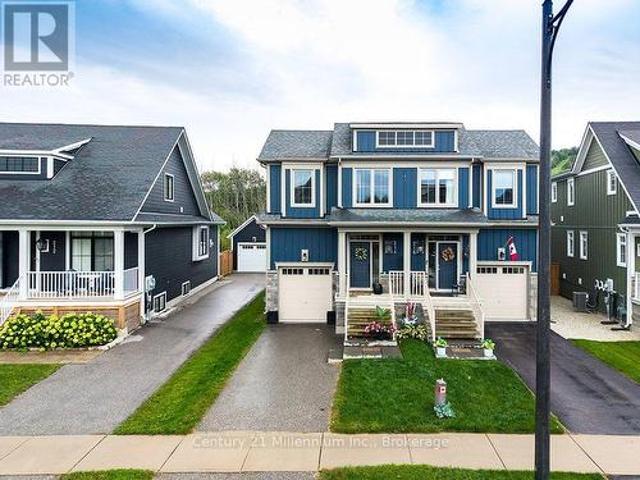
214 Yellow Birch Crescent, Blue Mountains, ON, L9Y 0Y5 house for sale | Listing ID X13797 | Royal LePage
View photo
House · for sale
$ 945,000
214 Yellow Birch Crescent, Blue Mountains, ON, L9Y 0Y5 house for sale | Listing ID X13797 | Royal LePage
Priceville
· House
· Fireplace · Deck · Parking · Cellar
Priceville · House · Fireplace · Deck · Parking · Cellar
Stunning Mowat model semi-detached home in the sought-after community of Windfall at Blue Mountain. Enjoy four-season living at its finest in this beautifully appointed 3-bedroom, 2-storey home. The welcoming and bright living and dining area features a gas fireplace and walkout to the deck, overlooking mature trees and offering direct access to the Windfall trail system. The gorgeous chef's kitchen is designed for both everyday living and entertaining, with stainless steel appliances, quartz countertops, a stylish backsplash, under-cabinet lighting, a large island, and plenty of cupboard space. Upstairs, the spacious primary suite offers a peaceful retreat with a spa-like ensuite and walk-in closet. Two additional bedrooms, a full bathroom, and a convenient laundry room complete the second level. The finished basement provides even more living space with a spacious family room and 3-piece bathroom. An attached single garage offers convenient parking and plenty of room for all your rec
$ 945,000
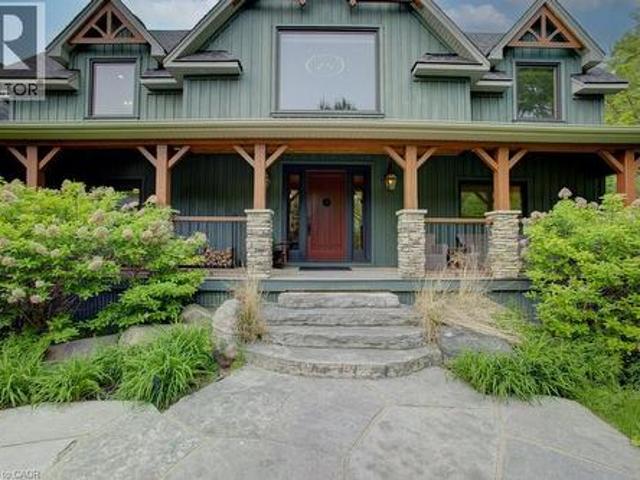
8429 Poplar Sideroad, Clearview, ON, L9Y 3Y9 house for sale | Listing ID 40863 | Royal LePage
View photo
House · for sale
$ 2,999,900
8429 Poplar Sideroad, Clearview, ON, L9Y 3Y9 house for sale | Listing ID 40863 | Royal LePage
Priceville
· House
· Patio · Office room · Fireplace · Swimming pool
Priceville · House · Patio · Office room · Fireplace · Swimming pool
Welcome to The Great Totem House, a stunning reclaimed timber frame chalet set on a private 1.3-acre forested lot, just minutes from OslerBluff Ski Club, downtown Collingwood, golf, trails, and more. Step inside to discover over 5,000 sq. Ft. of beautifully appointed living space. TheGreat Room features soaring ceilings, a floor-to-ceiling stone fireplace, and the captivating totem pole as its center piece. A chef’s kitchen awaits, with rare stone countertops, professional-grade appliances, and seating for 16 in the elegant dining area—ideal for hosting apres-ski dinners or summer gatherings. The home offers 6 spacious bedrooms and 5 luxurious bathrooms, including a main-floor primary suite with a spa-like ensuite, walk-in closet, and access to the expansive deck with oversized hot tub. The loft level includes an open lounge/TV space, home office, and three additional bedrooms, each with stunning treetop views. Entertain effortlessly on the flagstone patio, upper deck with fire table,
$ 2,999,900
17 Elgin Street S, Blue Mountains, ON, N0H 2P0 house for sale | Listing ID X13795 | Royal LePage
View photo
House · for sale
$ 984,990
17 Elgin Street S, Blue Mountains, ON, N0H 2P0 house for sale | Listing ID X13795 | Royal LePage
Priceville
· House
Priceville · House
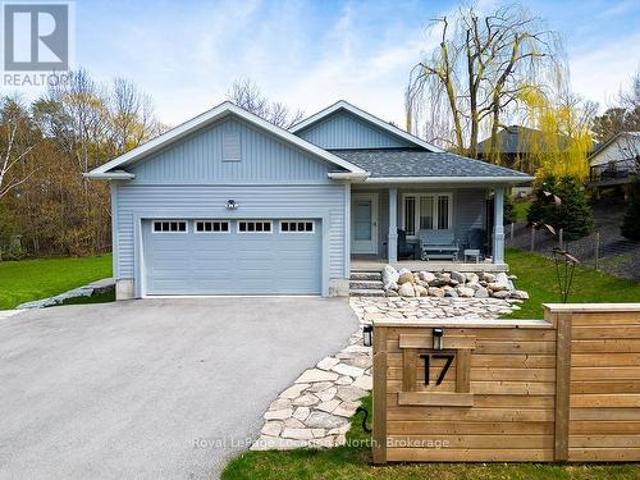
Welcome to 17 Elgin Street, a beautifully designed 5-bedroom, 4-bathroom residence situated on a spacious 59' x 122' lot in the heart of Thornbury. Thoughtfully built for modern living, this home features a flexible 3+2 bedroom layout-ideal for growing families, multi-generational living, or hosting guests after a day on the slopes or bay. Enjoy bright, sun-filled living spaces and generous room for entertaining, all just moments from Thornbury's vibrant downtown, boutique shops, world-class dining, harbor, and Blue Mountain resort. Turn-key opportunity: Available fully furnished or unfurnished. Move right in and immediately begin enjoying the premier Georgian Bay lifestyle! (Id: 27)
$ 984,990
75 Edward Street E, Clearview Creemore, ON, L0M 1G0 house for sale | Listing ID S13795 | Royal LePage
View photo
House · for sale
$ 884,000
75 Edward Street E, Clearview Creemore, ON, L0M 1G0 house for sale | Listing ID S13795 | Royal LePage
Priceville
· House
Priceville · House
Thoughtfully updated and beautifully presented, this inviting bungalow in the picturesque Village of Creemore reflects its owners' commitment to quality workmanship and careful maintenance. Since purchasing the home, they have invested in meaningful improvements to its comfort, function and finishes, with attention to details both seen and unseen. The bright, open-concept main level connects the kitchen, dining and living areas, creating an easy flow for everyday living and entertaining. The refreshed kitchen features professionally spray-painted cabinetry, updated countertops and sink, complemented by new appliances including a stove, range hood and refrigerator. Fresh paint and updated LED lighting enhance the interiors, while the primary ensuite has been renovated with a new standalone shower, vanity, sink and faucet, toilet and flooring. The finished lower level offers a spacious family room, bedroom and full bathroom with new broadloom, plus excellent potential for an in-law suite
$ 884,000
131 Aspen Way, Blue Mountains, ON, L9Y 0S7 house for sale | Listing ID X13800 | Royal LePage
View photo
House · for sale
$ 1,399,000
131 Aspen Way, Blue Mountains, ON, L9Y 0S7 house for sale | Listing ID X13800 | Royal LePage
Priceville
· House
· Deck · Parking
Priceville · House · Deck · Parking
A rare opportunity to get into nipissing ridge. Welcome to 131 Aspen Way, offering an exceptional entry point into one of the area's most sought-after communities, where surrounding properties regularly command substantially higher values. For buyers looking to secure the right location today and create additional value over time, this is an opportunity that deserves attention. Set well back from the road on a private, mature lot, the property already has the fundamentals in place: five bedrooms, three bathrooms, an attached two-car garage and a functional layout equally suited to full-time living or a four-season retreat. Two main-floor bedrooms feature walkouts to the grounds, while the primary suite offers its own ensuite and peaceful views. Outside, a spectacular 1,200 sq. Ft. deck with permanent covered gazebo creates an incredible entertaining space surrounded by mature trees and privacy. A separate fire pit and picturesque babbling brook complete the private setting. The opportu
$ 1,399,000
7632 County 9 Road, Clearview, ON, L0M 1G0 house for sale | Listing ID S13798 | Royal LePage
View photo
House · for sale
$ 1,999,900
7632 County 9 Road, Clearview, ON, L0M 1G0 house for sale | Listing ID S13798 | Royal LePage
Priceville
· House
· Patio · Garden · Fireplace · Sauna · Swimming pool
Priceville · House · Patio · Garden · Fireplace · Sauna · Swimming pool
Some homes are built. This one was crafted. By hand, over more than a decade, by a family who wanted room enough for everyone they loved. Set on 2.3 private acres a short walk from Creemore, the land greets you first: a secluded border of mature trees backing onto forest, terraced gardens, a raspberry enclosure, and a hilltop fire pit looking out over the valley. Inside, the new kitchen was designed like a family chef would design one: gas range, generous breakfast bar, a dedicated coffee station, pull-out spice storage, and real pantry closets. It opens to a bright TV nook warmed by a gas fireplace, then flows into connected living, dining, and family rooms. A newly updated sunroom catches valley light from three sides. The kind of room where mornings slow down. The primary suite is oversized, with custom closets, a spa-inspired 4-pc ensuite, and its own walkout to the pool patio. A main-floor sauna and oversized laundry room complete the main floor. Downstairs, the fully finished low
$ 1,999,900
1 Spencer Street, Collingwood, ON, L9Y 3B7 house for sale | Listing ID S13799 | Royal LePage
View photo
House · for sale
$ 1,169,000
1 Spencer Street, Collingwood, ON, L9Y 3B7 house for sale | Listing ID S13799 | Royal LePage
Priceville
· House
· Cellar
Priceville · House · Cellar
Builder Upgrades | Corner Lot | 4+1 Bedrooms | Finished Basement. Welcome to this exceptional opportunity to own the sought-after Middleton model by Devonleigh Homes, one of the largest floor plans offered in the popular Summitview subdivision. Situated on a premium corner lot just steps from the neighbourhood park, this impressive 4+1 bedroom home offers beautifully finished living space across all three levels and an extensive list of builder upgrades throughout. The main floor features 9-foot ceilings, designer hexagon tile flooring, and upgraded hardwood that create a bright and sophisticated atmosphere from the moment you enter. The open-concept layout is ideal for everyday living and entertaining, with seamless flow between the kitchen, dining, and living spaces. At the heart of the home is a stunning chef-inspired kitchen featuring quartz countertops, a beautiful built-in wall oven, abundant prep space, and a large walk-in pantry that provides exceptional storage and functionali
$ 1,169,000
342 Westwood Drive, Brockton, ON, N0G 2V0 house for sale | Listing ID X13796 | Royal LePage
View photo
House · for sale
$ 999,900
342 Westwood Drive, Brockton, ON, N0G 2V0 house for sale | Listing ID X13796 | Royal LePage
Priceville
· House
· Patio · Garden · Office room · Gym · Swimming pool · Cellar
Priceville · House · Patio · Garden · Office room · Gym · Swimming pool · Cellar
Welcome to this spacious 5-bedroom, 4-bathroom family home, ideally located in a great, family-friendly neighbourhood. Offering plenty of room for everyone to live, relax and entertain, this home is designed with family living in mind. The large eat-in kitchen provides a welcoming space for family meals and gatherings, while the finished basement offers additional living space perfect for a recreation room, home gym, office or kids' play area. Step outside and enjoy your own backyard oasis featuring a brand-new inground pool, ideal for making the most of the summer months. The covered patio provides the perfect spot for outdoor dining, relaxing or entertaining while overlooking the pool and backyard. With generous living space, five bedrooms, four bathrooms and an incredible outdoor setup, this is a fantastic opportunity to settle into a wonderful neighbourhood and enjoy everything this home has to offer. (Id: 27)
$ 999,900
517578 County Road 124 N/A, Melancthon, ON, L9V 1V7 house for sale | Listing ID X13797 | Royal LePage
View photo
House · for sale
$ 778,800
517578 County Road 124 N/A, Melancthon, ON, L9V 1V7 house for sale | Listing ID X13797 | Royal LePage
Priceville
· House
· Fireplace · Cellar
Priceville · House · Fireplace · Cellar
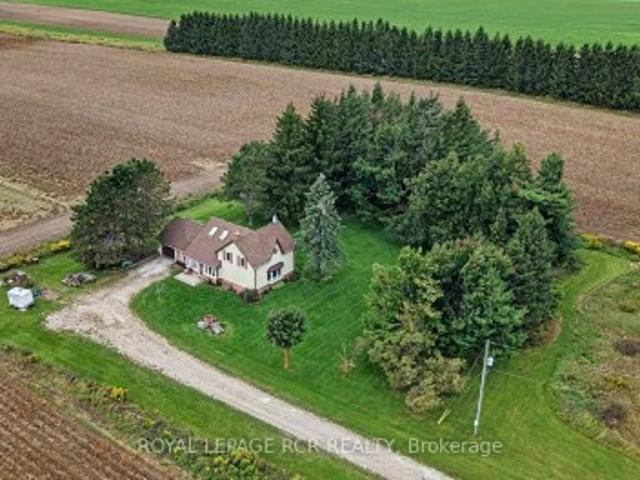
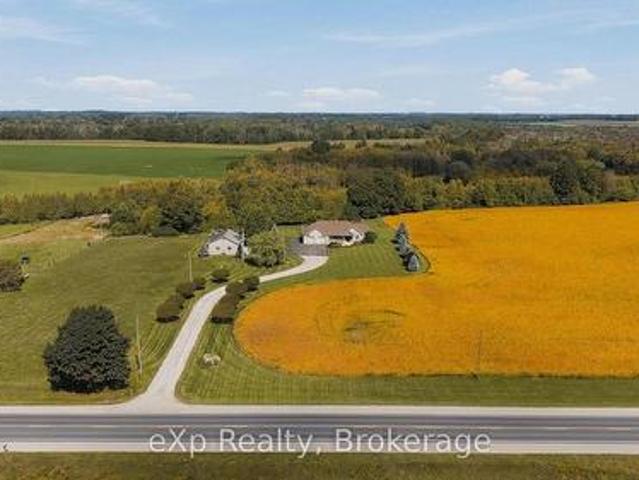
Welcome to your country escape! Set on 2.76 acres in Melancthon, this beautifully updated farmhouse offers the perfect blend of classic country charm and modern comfort, with over 1,900 sq. Ft. of living space. Thoughtfully renovated by a previous owner who was a contractor, the home was stripped back to the exterior walls and re-insulated with spray foam insulation, new drywall, and updated electrical. Additional improvements include new windows and doors, hardwood flooring, and exterior stucco all completed between 2013-2015. The home features 3 bedrooms, 2 full bathrooms, a custom kitchen with granite countertops and large centre island, and convenient main floor laundry. The main floor living room showcases a beautiful fieldstone fireplace with a wood stove insert, creating a cozy ambiance and offering a practical supplemental heating source. A fully unfinished basement provides exciting potential for future expansion, allowing you to customize the space to suit your family's needs
$ 778,800
131 Amik Court, Grey Highlands, ON, N0C 1G0 house for sale | Listing ID X13786 | Royal LePage
View photo
House · for sale
$ 759,900
131 Amik Court, Grey Highlands, ON, N0C 1G0 house for sale | Listing ID X13786 | Royal LePage
Priceville
· House
· Fireplace
Priceville · House · Fireplace
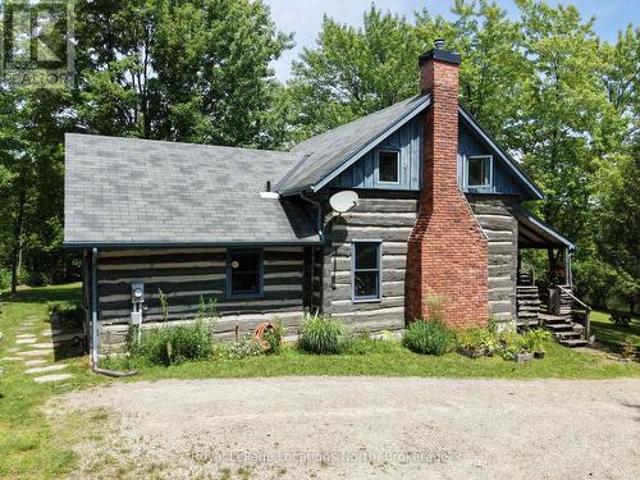
Authentic log cabin living perched in the scenic hills of Kimberley in the heart of Beaver Valley. This charming 2-bedroom, 1.5 bathroom, 1.5-storey retreat blends classic rustic character with four-season lifestyle living. Inside, rich warm wood timbers and an inviting wood-burning fireplace set the tone after a day on the slopes or hiking the Bruce Trail. Enjoy peaceful mornings on the covered porch and entertain on the private, mature lot (149' 130' frontage). Located on a quiet cul-de-sac with municipal water and sewers, you are just minutes to Beaver Valley Ski Club, local cycling routes, farm-to-table dining in Kimberley, and a short drive to Thornbury and Collingwood. (Id: 27)
$ 759,900
317 Main Street E, Shelburne, ON, L9V 2Y7 house for sale | Listing ID X13797 | Royal LePage
View photo
House · for sale
$ 649,000
317 Main Street E, Shelburne, ON, L9V 2Y7 house for sale | Listing ID X13797 | Royal LePage
Priceville
· House
· Balcony · Deck
Priceville · House · Balcony · Deck
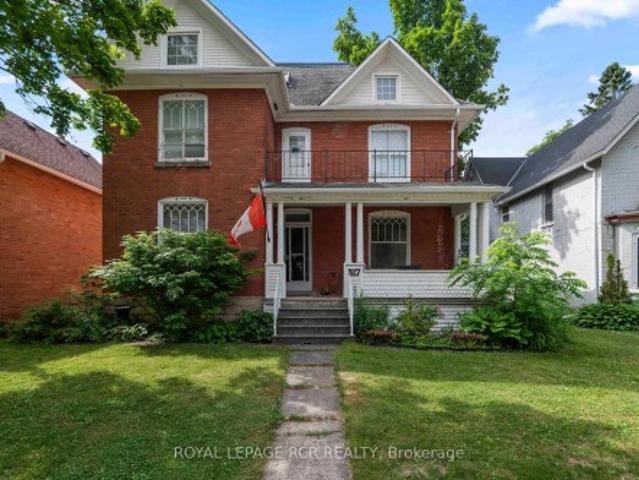
Step into timeless elegance at 317 Main Street, Shelburne. This 2 1/2 storey Victorian-style home offers a rare blend of historic charm and modern functionality, ideally situated in the heart of town. With 4 bedrooms, 3 bathrooms, and approximately 2,570 square feet of living space, this home is full of character, comfort, and versatility. You're welcomed by a classic covered front porch with a balcony above, the perfect spot to enjoy your morning coffee and take in the quiet charm of Main Street. Inside, you'll find original hardwood flooring, interior doors, and detailed trim, all beautifully preserved to highlight the homes rich heritage. 9-foot ceilings and generously sized principal rooms create a warm, airy atmosphere ideal for both formal entertaining and everyday living. The kitchen offers convenient access to the back deck, making indoor-outdoor living effortless. Upstairs, you'll find three spacious bedrooms and a large 4-piece bathroom, offering comfort and privacy for the e
$ 649,000
411491 Southgate 41 Side Road, Southgate, ON, N0G 2L0 Luxury House for sale | Listing ID X13785 | Royal LePage Carriage Trade Luxury Properties
View photo
House · for sale
$ 1,575,000
411491 Southgate 41 Side Road, Southgate, ON, N0G 2L0 Luxury House for sale | Listing ID X13785 | Royal LePage Carriage Trade Luxury Properties
Priceville
· House
· Cellar
Priceville · House · Cellar
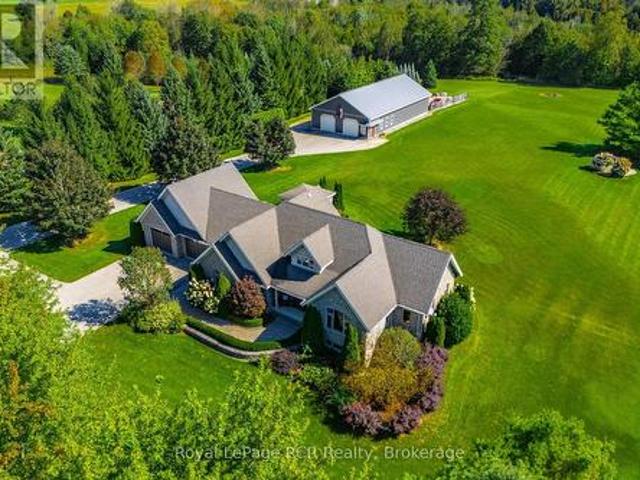
Fantastic 4.2-acre country property complete with a stunning bungalow and impressive 40' x 80' shop! Set on a beautifully manicured 4.2-acre property, this impressive country estate offers the perfect combination of space, comfort, and functionality. The large bungalow provides almost 4000 sq ft of living space. With 2 bedrooms and 2 bathrooms on the main floor and 2 more bedrooms and 1 bathroom in the finished basement, there is plenty of room for family living and guests. While the standout 40' x 80' shop is ideal for the hobbyist, tradesperson, collector, or anyone needing exceptional workspace and storage, with a substantial 40' x 40' portion fully heated. The home features efficient geothermal heating and cooling, also infloor heating in the basement, adding year-round comfort and energy efficiency. Outside, the property has been exceptionally well maintained, with manicured grounds and plenty of room to enjoy the peace and privacy of country living. (Id: 27)
$ 1,575,000
7204 Highway 89, Southgate, ON, N0G 2L0 house for sale | Listing ID X13789 | Royal LePage
View photo
House · for sale
$ 1,799,900
7204 Highway 89, Southgate, ON, N0G 2L0 house for sale | Listing ID X13789 | Royal LePage
Priceville
· House
· Deck · Parking · Cellar
Priceville · House · Deck · Parking · Cellar
Surrounded by nature and offering room to roam, this unique country property has so much to offer. Spanning two parcels totaling 64 acres and beautifully divided by the South Saugeen River, this property offers approximately 20 workable acres along with a significant forested area to explore and enjoy. Custom built in 2009, the spacious 2+2 Bedroom, 3.5 Bathroom home offers a thoughtful layout designed for comfortable everyday living and entertaining. The open concept living space features a large window overlooking the forest behind the home, bringing the beauty of the outdoors in and creating a peaceful backdrop throughout the seasons. A covered front porch welcomes you home, while the large composite back deck provides the perfect spot to relax, entertain, or take in the surrounding privacy. The fully finished basement adds valuable living space and offers convenient walk-down access directly from the garage. Outside, enjoy creating your own trails through the bush and exploring the
$ 1,799,900
120 Clement Lane, Blue Mountains, ON, N0H 1J0 house for sale | Listing ID X13793 | Royal LePage
View photo
House · for sale
$ 1,999,990
120 Clement Lane, Blue Mountains, ON, N0H 1J0 house for sale | Listing ID X13793 | Royal LePage
Priceville
· House
· Fireplace
Priceville · House · Fireplace
The Cortina offers approximately 4,354 square feet above grade at The Summit Phase 2 by Primont Homes. This community is in the Camperdown neighbourhood of The Blue Mountains, with escarpment views on one side and glimpses of Georgian Bay on the other, neighbouring some of the region's most architecturally distinct homes and within reach of the Georgian Bay Golf Club. Purchasers select finishes and upgrades through Primont's award-winning design studio, bringing the personalization of a custom home to builder pricing. This six-bedroom, five-and-a-half-bath layout suits multi-generational households and serious four-season hosting in equal measure. A main-floor bedroom with walk-in closet and private ensuite accommodates parents, guests, or live-in support. At the centre of the home, an open-concept kitchen and breakfast area, formal dining room, servery, and two-storey lodge room with gas fireplace form a natural gathering space. The upper level holds five bedrooms, including a private
$ 1,999,990
203 Schmidt Drive, Wellington North Arthur, ON, N0G 1A0 house for sale | Listing ID X13790 | Royal LePage
View photo
House · for sale
$ 1,050,000
203 Schmidt Drive, Wellington North Arthur, ON, N0G 1A0 house for sale | Listing ID X13790 | Royal LePage
Priceville
· House
· Garden · Cellar
Priceville · House · Garden · Cellar
Set on a desirable street, 203 Schmidt Drive is a statement in scale, sophistication, and timeless design. Built in 2024 and offering over 3,000 sq ft of impeccably finished above-grade living space, this 4-bedroom, 3-bathroom residence is a truly one-of-a-kind model within the neighbourhood-thoughtfully expanded beyond the original builder plan to create a larger, more refined living experience. Soaring ceilings and expansive windows flood the home with natural light, enhancing the sense of openness throughout the stunning open-concept layout. Designed for both elevated entertaining and effortless everyday living, the principal spaces flow seamlessly together, anchored by a beautifully appointed kitchen that overlooks the heart of the home. Upstairs, generously sized bedrooms offer comfort and privacy, including a serene primary retreat that feels like a true escape. The unspoiled basement presents over 1,300 sq ft of untapped potential, complete with large lookout/garden windows-an e
$ 1,050,000
24 Dance Street, Collingwood, ON, L9Y 0H4 house for sale | Listing ID S13794 | Royal LePage
View photo
House · for sale
$ 749,900
24 Dance Street, Collingwood, ON, L9Y 0H4 house for sale | Listing ID S13794 | Royal LePage
Priceville
· House
· Garden · Deck · Parking
Priceville · House · Garden · Deck · Parking
Welcome to Mountaincroft Estates, where this impeccably maintained 3-bedroom'Hampton' model offers a bright, open-concept layout with modern finishes and plenty of space for everyday living and entertaining. The main floor features a stylish kitchen with quartz countertops, backsplash, and stainless steel appliances, opening to the dining area with a walkout to the mature, fully fenced backyard and large deck. The adjacent living and family space is filled with natural light and finished with hardwood flooring. Upstairs, you'll find three well-sized bedrooms, including two with double closets, along with a spacious 4-piece bathroom featuring a separate shower and soaker tub. The finished lower level adds even more living space with a family-sized recreation room, wet bar, pot lights, and 3-piece bathroom, ideal for movie nights, gatherings, or relaxed family time. Built in 2011, this detached 2-storey home also offers an attached single-car garage, parking for three vehicles, central a
$ 749,900
27 Rainey Drive, East Luther Grand Valley, ON, L9W 0L7 house for sale | Listing ID X13793 | Royal LePage
View photo
House · for sale
$ 699,900
27 Rainey Drive, East Luther Grand Valley, ON, L9W 0L7 house for sale | Listing ID X13793 | Royal LePage
Priceville
· House
· Garden
Priceville · House · Garden
This home could be yours! An exciting opportunity to own a brand-new executive end-unit townhome in the charming community of Grand Valley. Offering 1,791 square feet of thoughtfully designed living space, this spacious home features three bedrooms and two and a half bathrooms, with occupancy anticipated for Spring 2027. Part of an exclusive collection of just 12 townhomes, this boutique development offers a modern, community-focused lifestyle with the added appeal of your own private backyard. Enjoy a functional layout, quality finishes and the opportunity to personalize select upgrades, fixtures and colour choices to make your new home truly your own. Don't miss your chance to secure a brand-new end unit and start creating a home that perfectly reflects your style. Rsa. (Id: 27)
$ 699,900
109 796 Grey Road 19 N/A, Blue Mountains, ON, L9Y 0N8 townhouse for sale | Listing ID X13796 | Royal LePage
View photo
Townhouse · for sale
$ 675,000
109 796 Grey Road 19 N/A, Blue Mountains, ON, L9Y 0N8 townhouse for sale | Listing ID X13796 | Royal LePage
Priceville
· Townhouse
· Fireplace
Priceville · Townhouse · Fireplace
Welcome to 796404 Grey Road 19, Unit 109 in the highly sought-after Chateau Ridge community at Blue Mountain, where four-season living meets unbeatable ski-in/ski-out convenience. Ideally positioned at the base of Happy Valley ski run at Blue Mountain Resort, this ground-floor, two-storey stacked condo offers the ultimate alpine lifestyle, and is being sold turn key with all furniture and contents! Step out your back door, click into your skis, and head straight to the slopes. Designed for both comfort and style, this bright and inviting unit features an open-concept layout with a beautifully updated kitchen complete with a breakfast bar and ample cabinetry. The cozy living room is the perfect place to unwind, highlighted by a charming bay window and gas fireplace, ideal after a long day on the hill. With 2 spacious bedrooms, 2 bathrooms, and the ability to comfortably sleep up to 8 guests, this property is perfectly suited for hosting family and friends. Enjoy stunning views of the sk
$ 675,000
150 Wyandot Court, Blue Mountains, ON, L9Y 0S4 house for sale | Listing ID X13794 | Royal LePage
View photo
House · for sale
$ 1,699,900
150 Wyandot Court, Blue Mountains, ON, L9Y 0S4 house for sale | Listing ID X13794 | Royal LePage
Priceville
· House
· Fireplace · Parking
Priceville · House · Fireplace · Parking
Located at the base of Craigleith Ski Club, this light-filled, four-season chalet offers an exceptional setting for enjoying everything the Blue Mountain area has to offer. Set on a generous approximately 0.85-acre lot with escarpment views and backing onto the trail to Craigleith, the property combines space, convenience, and an enviable recreational location. The inviting great room features a wood-burning fireplace, creating a warm gathering space after a day on the slopes or trails. An open-concept kitchen flows into the generous dining area, while the three-season covered and screened-in porch extends the living space outdoors. The main-floor primary bedroom includes a private ensuite, with five additional bedrooms and a 4-piece bathroom upstairs, providing flexible accommodation for family and guests. A three-car garage and ample parking add everyday practicality. Connected to municipal water and sewer, natural gas, and internet services, the property is well suited for year-roun
$ 1,699,900
15 Maidens Crescent, Collingwood, ON, L9Y 3B7 house for sale | Listing ID S13793 | Royal LePage
View photo
House · for sale
$ 1,049,000
15 Maidens Crescent, Collingwood, ON, L9Y 3B7 house for sale | Listing ID S13793 | Royal LePage
Priceville
· House
Priceville · House
Aurora Model | Premium Pie-Shaped Lot | Covered Rear Porch | Designer Finishes | Welcome to 15 Maidens Crescent, a beautifully appointed 4-bedroom Aurora model offering timeless style, thoughtful upgrades, and exceptional outdoor living in one of Collingwood's most desirable family neighbourhoods. Designed with both comfort and functionality in mind, this home showcases a carefully curated selection of designer finishes, elevated craftsmanship, and bright, welcoming living spaces throughout. The open-concept main floor is ideal for everyday living and entertaining, featuring a stunning kitchen with upgraded cabinetry, premium finishes, generous workspace, and a large pantry that provides exceptional storage and organization. Flowing seamlessly into the dining and living areas, the layout creates a warm and inviting atmosphere perfect for gathering with family and friends. Large windows fill the home with natural light, while upgraded flooring, stylish lighting, and quality finishes add
$ 1,049,000
28 Dey Drive W, Collingwood, ON, L9Y 4C5 house for sale | Listing ID S13794 | Royal LePage
View photo
House · for sale
$ 699,000
28 Dey Drive W, Collingwood, ON, L9Y 4C5 house for sale | Listing ID S13794 | Royal LePage
Priceville
· House
Priceville · House
Beautifully maintained 4-bedroom, 3-bathroom detached home on an impressive 45' x 132' lot, perfectly positioned directly across from the newly developed Wilson-Sheffield Community Park. Approximately 2,600 sq. ft. Of spacious living with freshly painted interiors, new light fixtures, large windows, and bright, inviting rooms throughout. The thoughtfully designed layout features separate living and family rooms, offering excellent space for both everyday family living and entertaining. Enjoy unparalleled access to the community park featuring a full-size basketball court, 3 tennis courts, 6 pickleball courts and a playground currently under construction. Just steps from Admiral Collingwood Public School, making this an exceptional location for families. Conveniently located minutes from downtown Collingwood, Georgian Bay and Sunset Point, with Blue Mountain Resort and its year-round recreational attractions just a short drive away. A fantastic opportunity to enjoy space, recreation, co
$ 699,000
495595 Veterans Road S, Chatsworth, ON, N0H 1R0 house for sale | Listing ID X13782 | Royal LePage
View photo
House · for sale
$ 974,900
495595 Veterans Road S, Chatsworth, ON, N0H 1R0 house for sale | Listing ID X13782 | Royal LePage
Priceville
· House
· Garden · Fireplace
Priceville · House · Garden · Fireplace
A long winding laneway leads to this distinctive country home where space, quality and thoughtful updates come together in a beautiful Grey County setting. The impressive open-concept main level is anchored by a light-filled Great Room with soaring cathedral ceiling, upper-level overlook and stone propane fireplace. The updated gourmet Kitchen features cherry cabinetry, quartz counters, large island with a cherry butcher-block top, abundant storage and a 36' JennAir dual-fuel range, while the bright Family/Sunroom offers another inviting place to relax and enjoy the surroundings. With 4 Bedrooms. Including 2 on the main floor. And 3 Bathrooms (1 5-piece and 2 3-piece), this home offers excellent flexibility for families, guests, working from home or retirement living. The finished lower level provides substantial additional living space with a walkout to the backyard, wood stove and recently renovated Bathroom. Set on 4.85 private acres of mature mixed woodland and backing onto 201 acr
$ 974,900

Get email alerts

Don't miss out: be the first to know about new properties

The alert was correctly created

On subscribing you accept the conditions of use and the privacy policy
Alert
Receive new ads in your inbox
Save this search
Receive alerts for new listings

We'll send you an email when we have new properties for: "Properties for sale in Priceville"

The alert was correctly created

Get email alerts and be the first to see new listings
Required field
On subscribing I accept the terms of the privacy policy
Perfect! You'll soon start receiving new listings via email
Alert
Receive an email when we have new ads for Properties for sale in Priceville
Save this search
Filters

Bedrooms

Area (sq.ft)

sq.ft
sq.ft

Price

$
$

Filter by property type

Bathrooms

Clear all filters
Receive notifications when new entries are published.