1,360 properties for sale in Priceville

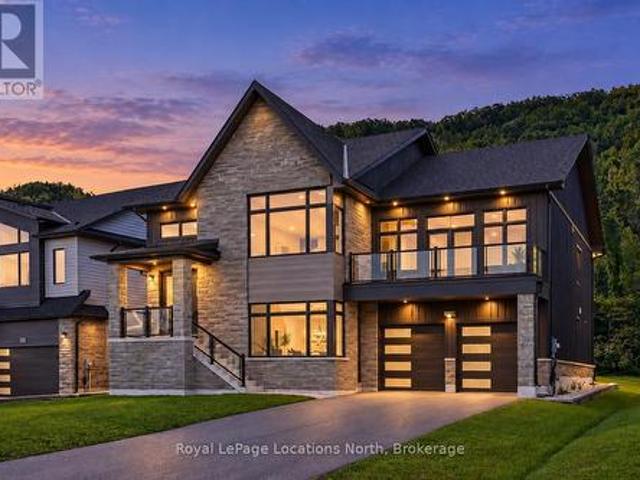
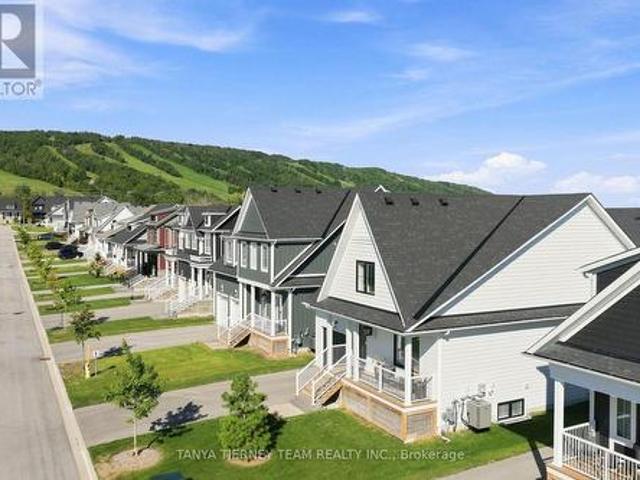
122 Courtland Street, Blue Mountains, ON, L9Y 5L8 house for sale | Listing ID X13786 | Royal LePage
View photo
House · for sale
$ 1,438,000
122 Courtland Street, Blue Mountains, ON, L9Y 5L8 house for sale | Listing ID X13786 | Royal LePage
Priceville
· House
· Garden · Fireplace
Priceville · House · Garden · Fireplace
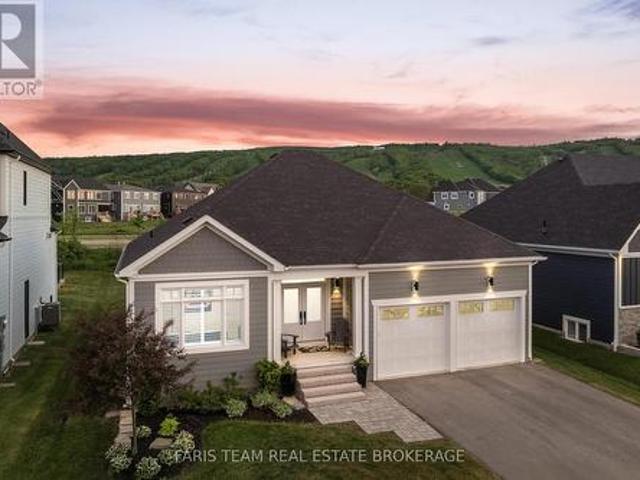
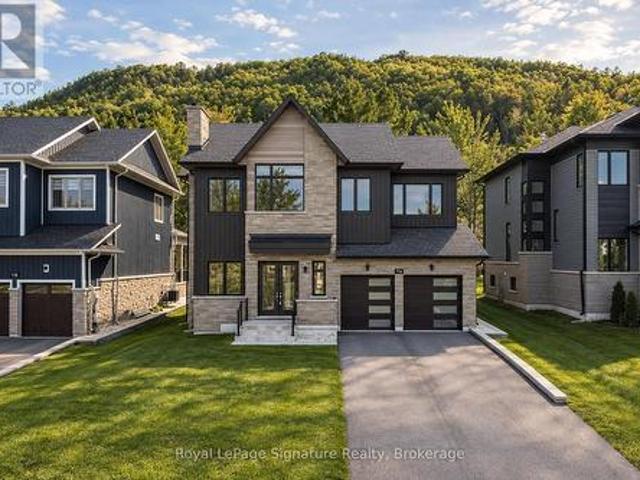
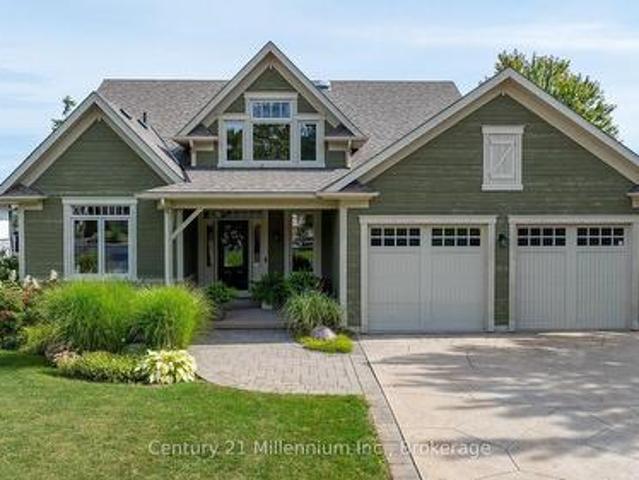
Wake up to the mountain and come home to it every evening. This is life in Windfall. A rare Beckwith model that truly stands apart, 122 Courtland Street frames breathtaking Blue Mountain views from both the front porch and the professionally landscaped backyard, your own four-season retreat with over $150K in upgrades. Après-ski evenings, summer entertaining, fall hikes, and Georgian Bay sunsets are all part of the everyday here. Inside, soaring cathedral ceilings and a light-filled open-concept main floor set the tone for easy living and effortless entertaining. The upgraded kitchen. Centre island, gas cooktop, breakfast bar, and quartz counters. Flows seamlessly into the dining and great room, where a gas fireplace and picture window make the space feel warm and grand at once. The main-floor primary suite is a true escape, complete with a spa-inspired ensuite and two generous closets. Additional bedrooms. Including one with its own private ensuite. Offer comfortable space for family
$ 1,438,000
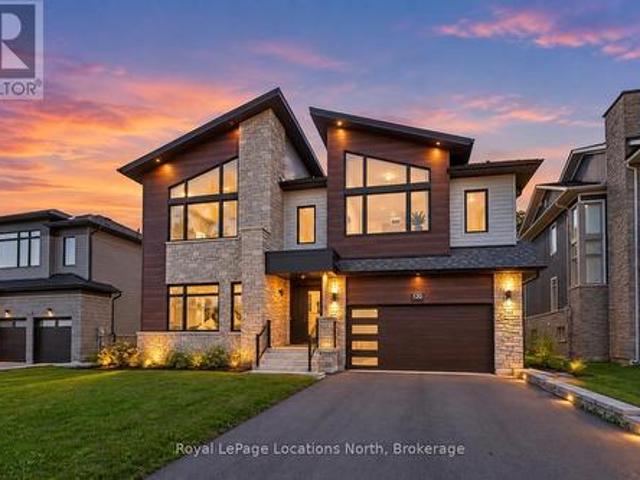
131 Courtland Street, Blue Mountains, ON, L9Y 0R4 house for sale | Listing ID X13790 | Royal LePage
View photo
House · for sale
$ 1,489,000
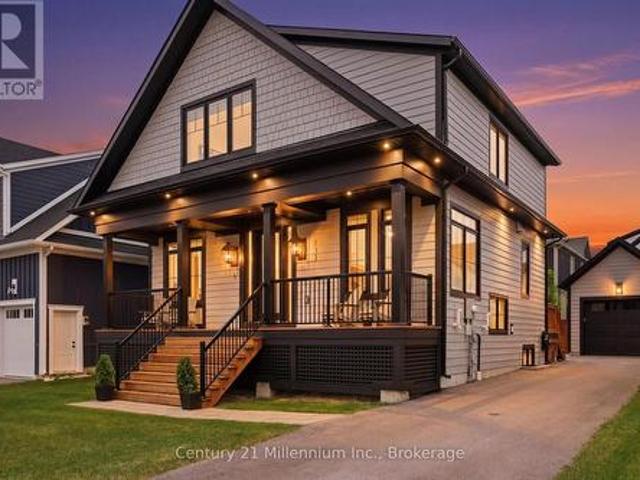
131 Courtland Street, Blue Mountains, ON, L9Y 0R4 house for sale | Listing ID X13790 | Royal LePage
Priceville
· House
· Office room · Fireplace
Priceville · House · Office room · Fireplace
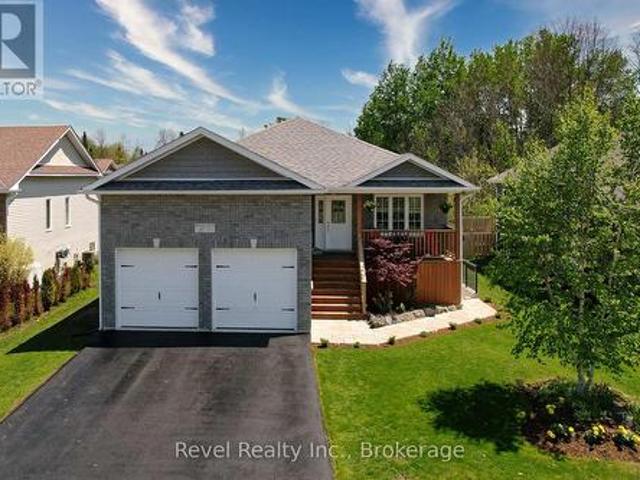
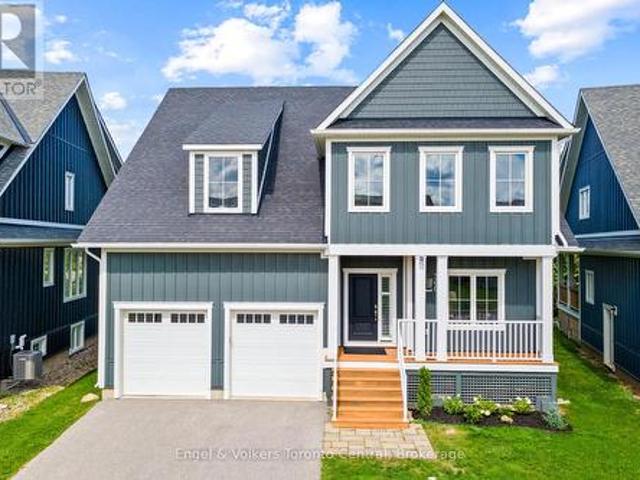
This exceptional Wabeck model in Windfall's coveted Phase 5 truly sets the standard, with over $250K in upgrades. Every detail has been thoughtfully elevated with designer finishes, offering custom blinds and lighting throughout, and over 40 interior pot lights with dimmers for a warm, refined ambiance. The heart of the home is a fully customized kitchen layout that impresses with extended quartz countertops, and premium Bosch appliances, including a 36' induction range, 36' refrigerator, integrated microwave and bar fridge. The open-concept dining area and great room feature a vaulted ceiling with custom wood beam, and a linear fireplace with stone surround. The main floor offers a private office/den and a custom mudroom/laundry space with built-in cabinetry, quartz counters, and an additional fridge. Upstairs offers a primary suite with a walk-in closet and ensuite with freestanding soaker tub, plus two additional bedrooms and a full bath. The finished lower level adds two large bedr
$ 1,489,000
363 361 Cedar Street, Collingwood, ON, L9Y 3B2 house for sale | Listing ID S13790 | Royal LePage
View photo
House · for sale
$ 895,000
363 361 Cedar Street, Collingwood, ON, L9Y 3B2 house for sale | Listing ID S13790 | Royal LePage
Priceville
· House
· Patio · Garden
Priceville · House · Patio · Garden
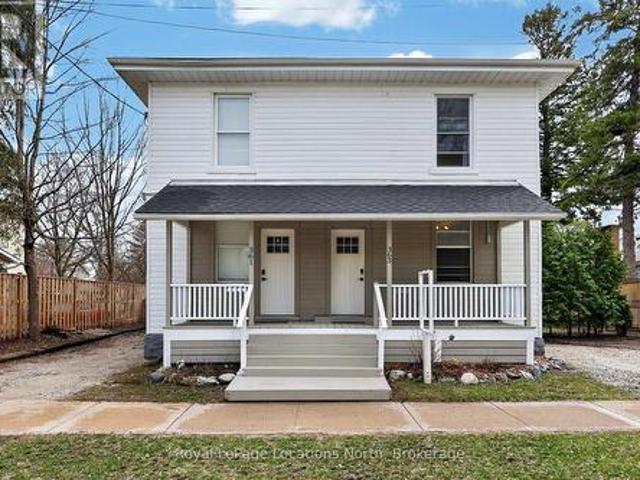
363 & 361 Cedar is an exceptional opportunity, right in the heart of Collingwood. This beautifully renovated duplex lives more like two semi-detached homes, offering flexibility for investors, multi-generational living, or those looking to offset their mortgage with rental income. Set on a generous 70 x 165 ft lot, each 2 bedroom, 2 bathroom unit enjoys its own private, fully fenced yard, creating two distinct and functional living spaces. The units are both bright and open on the main floor and walk out to their respective private backyard each with a Napoleon barbecue, outdoor patio sets, and large fenced in yards. Fantastic Collingwood location with a 15 minute walk to downtown, with vibrant shops, restaurants, galleries, farmers market, and year round events. 15 minute walk to the waterfront, and 5 minutes to one of Collingwood's top elementary schools, along with aquatic centre, baseball diamonds, skate park, and dog park. A short drive connects you to Blue Mountain Village, priva
$ 895,000
38 Silver Glen Boulevard, Collingwood, ON, L9Y 0G9 townhouse for sale | Listing ID S13793 | Royal LePage
View photo
Townhouse · for sale
$ 620,000
38 Silver Glen Boulevard, Collingwood, ON, L9Y 0G9 townhouse for sale | Listing ID S13793 | Royal LePage
Priceville
· Townhouse
· Fireplace · Deck
Priceville · Townhouse · Fireplace · Deck
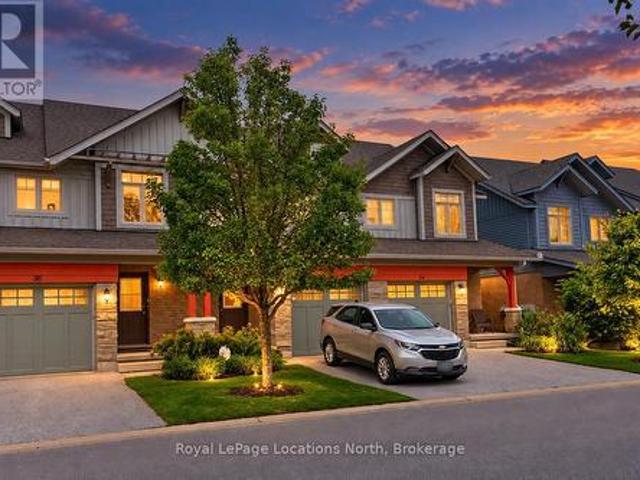
Welcome to 38 Silver Glen, a beautifully maintained 3-bedroom, 2.5-bathroom home in one of Collingwood's sought-after four-season communities. Ideally positioned backing onto peaceful green space, this inviting property offers a wonderful combination of privacy, comfort and convenience, perfect as a full-time residence or weekend retreat. The bright, open-concept main level is designed for easy living and entertaining, featuring hardwood flooring throughout the principal living areas and a striking stone gas fireplace that creates a warm and welcoming focal point. The gourmet kitchen offers granite countertops, plenty of workspace and an effortless connection to the dining and living areas. Step outside to the private deck overlooking the green space, complete with a natural gas BBQ hookup for convenient outdoor dining and entertaining. Upstairs, you'll find three comfortable bedrooms, including a spacious primary suite with a walk-in closet and private ensuite. The fully finished lowe
$ 620,000
25 Maidens Crescent, Collingwood, ON, L9Y 3B7 house for sale | Listing ID S13784 | Royal LePage
View photo
House · for sale
$ 1,129,000
25 Maidens Crescent, Collingwood, ON, L9Y 3B7 house for sale | Listing ID S13784 | Royal LePage
Priceville
· House
· Garden
Priceville · House · Garden
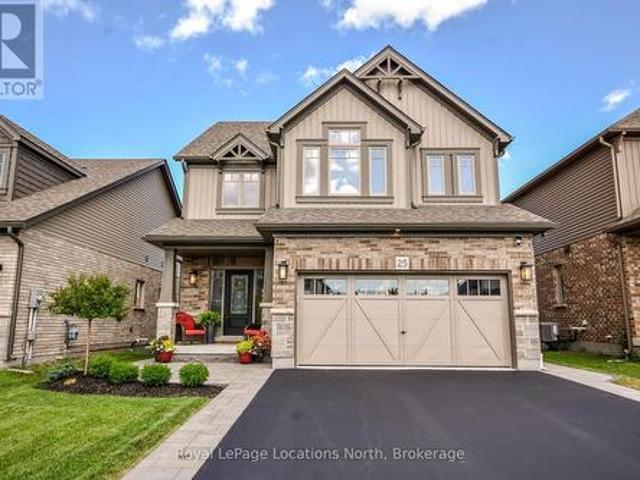
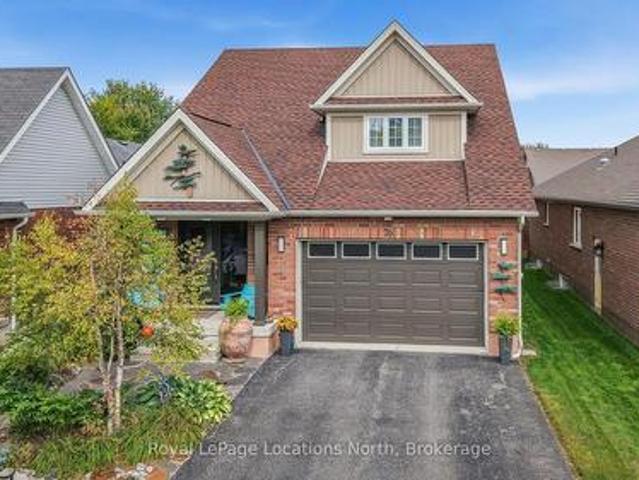
Welcome to this beautifully maintained and thoughtfully upgraded family home, ideally situated in one of Collingwood's most sought-after neighbourhoods. Offering over 2,600 sq. Ft. of finished living space, this 4-bedroom, 4-bathroom home combines modern finishes, functional design, and inviting spaces designed for both everyday family living and entertaining. From the moment you arrive, the professionally landscaped front yard, covered porch, and welcoming curb appeal set the tone. Inside, the bright open-concept main floor features hardwood flooring, oversized windows, and a seamless flow between the kitchen, dining, and living areas. The well-appointed kitchen offers ample cabinetry, a large centre island, walk-in pantry, and excellent storage, making it a wonderful space for both everyday family life and entertaining. Upstairs, you'll find four generously sized bedrooms, including a comfortable primary suite complete with his-and-hers closets and a private ensuite. The thoughtful l
$ 1,129,000
37 Silver Glen Boulevard, Collingwood, ON, L9Y 0G9 townhouse for sale | Listing ID S13790 | Royal LePage
View photo
Townhouse · for sale
$ 595,000
37 Silver Glen Boulevard, Collingwood, ON, L9Y 0G9 townhouse for sale | Listing ID S13790 | Royal LePage
Priceville
· Townhouse
· Gym · Swimming pool · Parking
Priceville · Townhouse · Gym · Swimming pool · Parking
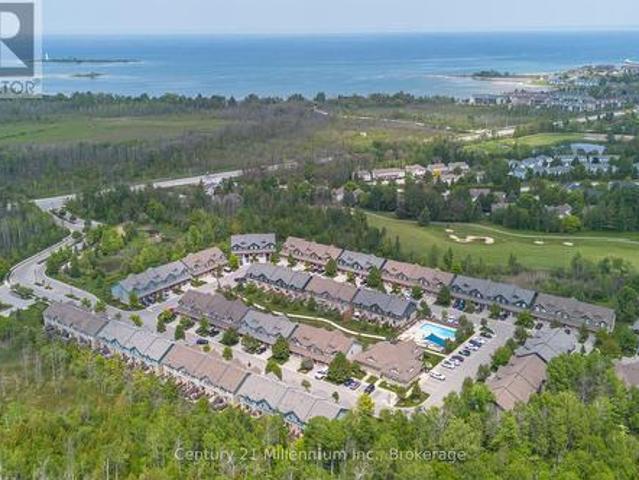
Charming, low-maintenance townhome-style condo in desirable Silver Glen Preserve, perfectly suited for seasonal escapes and year-round living. Whether you're looking for a weekend retreat, ski chalet, or full-time home, this spacious 3-bedroom, 2-bathroom unit offers comfort and flexibility in every season. Spend your summers enjoying the private back patio-ideal for morning coffee, evening BBQs, or entertaining after a day on the trails or golf course. Inside, the open-concept living, dining, and kitchen space is bright and inviting, featuring quartz countertops, stainless steel appliances, and a built-in wine rack for effortless hosting. In the cooler months, unwind in the finished lower-level rec room-perfect for movie nights, guests, or extra living space-with a rough-in ready for a future bathroom. The attached garage adds convenience for both parking and seasonal storage. Residents enjoy access to exceptional amenities including an outdoor pool for hot summer days, a fitness room
$ 595,000
107 Stillwater Crescent, Blue Mountains, ON, L9Y 4P5 house for sale | Listing ID X13785 | Royal LePage
View photo
House · for sale
$ 1,325,000
107 Stillwater Crescent, Blue Mountains, ON, L9Y 4P5 house for sale | Listing ID X13785 | Royal LePage
Priceville
· House
· Garden · Fireplace · Swimming pool · Deck · Parking · Cellar
Priceville · House · Garden · Fireplace · Swimming pool · Deck · Parking · Cellar
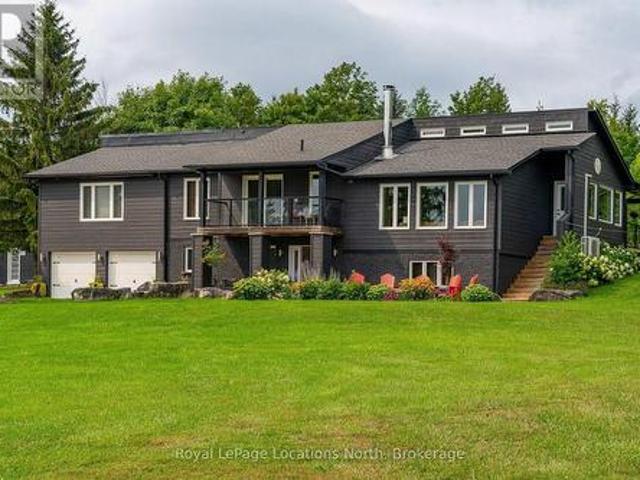
Top 5 Reasons You Will Love This Home: 1) Beautifully upgraded Crestview Estates bungalow offering luxury vinyl flooring, California shutters, a modern stone fireplace, and a stylish shiplap-accented laundry room 2) Bright open-concept design featuring a spacious primary suite, a main level guest bedroom with semi-ensuite access, and a finished lower level complete with engineered vinyl flooring and two additional bedrooms 3) Exceptional functionality with abundant indoor storage, a cold cellar, and a fully insulated dry-walled double-car garage equipped with heavy-duty shelving 4) Professionally designed backyard retreat featuring a spacious deck, pergola, private hot tub, gas barbeque hookup, custom awning, full privacy fencing, and beautifully landscaped perennial gardens 5) Resort-style living with unobstructed views of the ski hills and mountains, minutes away from Thornbury and Collingwood, and elite access to purchase a resident BMVA membership with access to private beaches, vi
$ 1,325,000
37 Marilyn Avenue N, Wasaga Beach, ON, L9Z 2Y5 house for sale | Listing ID S13791 | Royal LePage
View photo
House · for sale
$ 929,900
37 Marilyn Avenue N, Wasaga Beach, ON, L9Z 2Y5 house for sale | Listing ID S13791 | Royal LePage
Priceville
· House
· Office room · Fireplace · Air conditioning
Priceville · House · Office room · Fireplace · Air conditioning
Beautifully maintained 3+1 bedroom raised bungalow with a LEGAL 1-BEDROOM APARTMENT and rental income potential of approximately $20,000 annually. Ideally located in Wasaga Beach's desirable west end, just steps from Georgian Bay with waterfront access around the corner, nearby walking trails, and convenient access to both Collingwood and Wasaga Beach amenities. Built in 2018, this bright and inviting home offers an open-concept main level with 3 bedrooms and 2 full bathrooms. Thoughtful updates include a custom natural stone gas fireplace crafted from Georgian Bay stone in 2022, fresh paint in 2025, upgraded pot lights and kitchen backsplash in 2023, A/C in 2019, washer and dryer in 2021, and refrigerator in 2025. The finished lower level adds valuable living space, including a family room, an office or guest area, and a 2-piece bath, completed in 2023. The legal 1-bedroom suite was professionally completed in 2021 with permits and licensed trades. Designed for comfort, privacy, and f
$ 929,900
402 Main Street E, Shelburne, ON, L9V 2Y9 house for sale | Listing ID X13788 | Royal LePage
View photo
House · for sale
$ 624,900
402 Main Street E, Shelburne, ON, L9V 2Y9 house for sale | Listing ID X13788 | Royal LePage
Priceville
· House
· Cellar
Priceville · House · Cellar
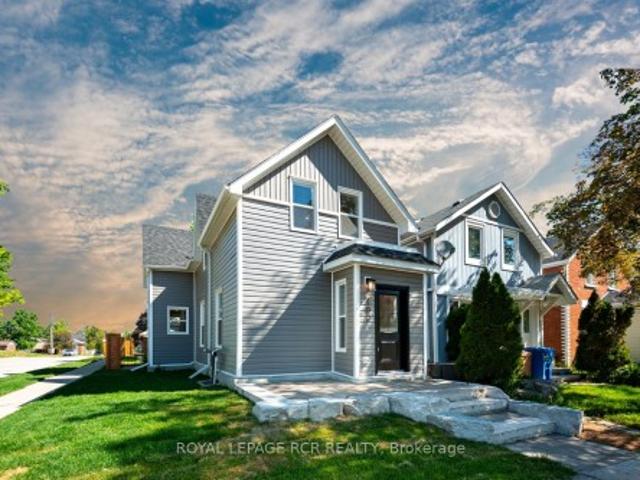
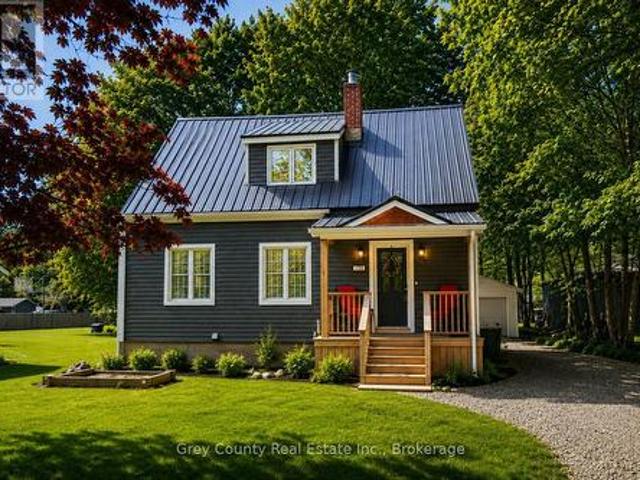
Rebuilt, refined, and reimagined, 402 Main Street East has been completely updated from top to bottom, inside and out. Beyond the beautiful finishes, major updates include all-new electrical, insulation, windows and doors, floor joists and subflooring, HVAC ductwork, hot water tank, and a newly poured concrete basement floor. Set on a fully fenced corner lot, the home offers exceptional curb appeal with a professionally finished stone walkway, oversized armour stone steps, mature trees, and all new grey siding, crisp white trim, and a contrasting black front door. Inside, the bright open-concept main floor features wide-plank flooring, oversized windows, and pot lights throughout. The spacious living and dining areas are designed for everyday living and entertaining, while custom built-in storage adds both style and functionality. The custom kitchen showcases quartz countertops, tile backsplash, custom two-tone cabinetry, and a large peninsula with seating. Warm wood upper cabinets add
$ 624,900
271 Quebec Street, Clearview, ON, L0M 1S0 house for sale | Listing ID S13791 | Royal LePage
View photo
House · for sale
$ 669,000
271 Quebec Street, Clearview, ON, L0M 1S0 house for sale | Listing ID S13791 | Royal LePage
Priceville
· House
· Garden · Deck
Priceville · House · Garden · Deck
Freshly updated interiors, a garden-filled backyard, & beach days just minutes away! Welcome to Stayner, where your weekends can mean a morning stroll through town, an afternoon at Wasaga Beach, and dinner with friends in Collingwood, all without straying far from home. This beautifully updated two-storey home puts you in the middle of everything that makes the Georgian Triangle so appealing, with Blue Mountain, golf, trails and four-season recreation all within easy reach. A charming enclosed front porch invites you inside, where a spacious open-concept main floor brings the living room, dining area and kitchen together, with beautiful accent walls and imported Italian tile. The oversized kitchen island, finished with quartz countertops, is the natural gathering place for morning coffee, family meals and evenings spent entertaining. Through the walkout, discover a deep, fully fenced backyard with multi-level decking and gardens overflowing with flowers, fruits and vegetables. Whether
$ 669,000
120 Mark Street W, Grey Highlands, ON, N0C 1H0 house for sale | Listing ID X13776 | Royal LePage
View photo
House · for sale
$ 559,000
120 Mark Street W, Grey Highlands, ON, N0C 1H0 house for sale | Listing ID X13776 | Royal LePage
Priceville
· House
· Office room
Priceville · House · Office room
Welcome to 120 Mark Street West-a beautifully updated three-bedroom, two-bathroom home set on a spacious 60-by-138-foot lot in one of Markdale's most desirable neighbourhoods. Thoughtfully maintained and filled with warmth and character, this inviting property offers comfortable living inside and plenty of space to enjoy outdoors. Step from the welcoming front porch into a practical entryway and a bright, comfortable living room filled with natural light. The well-appointed kitchen offers generous cupboard space and a convenient pantry, flowing seamlessly into the dining area. From here, a walkout leads to the back deck-an ideal setting for morning coffee, outdoor dining, or quiet summer evenings. The main-floor primary bedroom adds everyday convenience and features a walk-in closet with cheater access to the bathroom. Upstairs are two generously sized bedrooms and a beautifully renovated three-piece bathroom, providing flexible space for family, guests, or a home office. The home's ex
$ 559,000
235474 Grey 13 Road, Grey Highlands, ON, N0C 1G0 house for sale | Listing ID X13780 | Royal LePage
View photo
House · for sale
$ 2,495,000
235474 Grey 13 Road, Grey Highlands, ON, N0C 1G0 house for sale | Listing ID X13780 | Royal LePage
Priceville
· House
Priceville · House
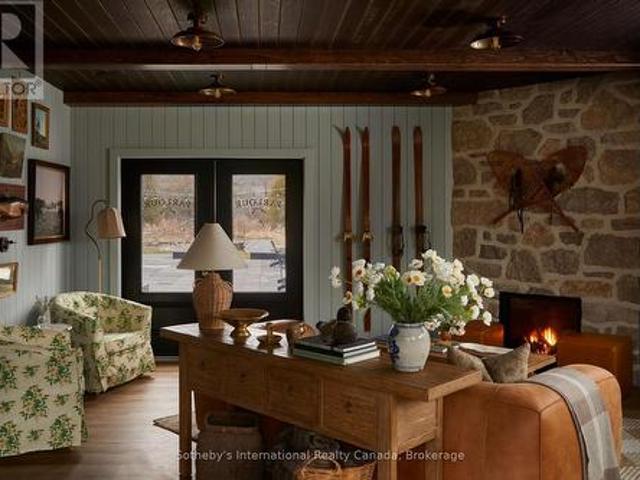
A unique live/work opportunity in the heart of Beaver Valley, this thoughtfully reimagined eight-room boutique property offers exceptional flexibility for those looking to combine home, lifestyle and business in one remarkable setting. Set along the Beaver River and just two hours from Toronto, the property can function as a single dwelling, private family compound, corporate or leisure retreat, while also offering potential for a motel, Airbnb, event space or inn with a guest restaurant. The property includes eight guest suites, each with its own three-piece bathroom, plus an additional suite designed for live-in staff, complete with a three-piece bathroom and kitchenette. Currently used for storage, this space offers added flexibility depending on the next owner's needs. Two powder rooms are also located within the Parlour. Minutes from the village of Kimberley, the property is surrounded by rolling farmland, dramatic escarpment views and some of the area's best year-round recreation
$ 2,495,000
116 Dorothy Drive, Blue Mountains, ON, N0H 1J0 Luxury House for sale | Listing ID X13782 | Royal LePage Carriage Trade Luxury Properties
View photo
House · for sale
$ 1,677,840
116 Dorothy Drive, Blue Mountains, ON, N0H 1J0 Luxury House for sale | Listing ID X13782 | Royal LePage Carriage Trade Luxury Properties
Priceville
· House
· Fireplace
Priceville · House · Fireplace
Set in the highly sought-after Camperdown community, 116 Dorothy Drive presents an exceptional opportunity to own a brand-new home offering incredible neighbourhood value in one of Southern Georgian Bay's most desirable four-season communities. Elevated and private, yet minutes from Georgian Peaks Ski Club, Georgian Bay Golf Club, Thornbury, Blue Mountain Village, Alpine Ski Club and Craigleith Ski Club, this six-bedroom, five-bathroom residence features a best-selling floor plan with a beautiful, thoughtfully designed layout created for both everyday living and effortless entertaining. The striking exterior opens to a bright and spacious interior featuring a custom kitchen, oversized après-ski wet bar, hardwood floors and soaring ceilings, with 10-foot ceilings on the main level enhancing the sense of scale. The kitchen and dining areas flow seamlessly to a covered outdoor loggia with a fireplace, creating the perfect extension for après-ski gatherings, summer evenings and year-round
$ 1,677,840
360 Yellow Birch Crescent, Blue Mountains, ON, L9Y 0Y1 house for sale | Listing ID X13781 | Royal LePage
View photo
House · for sale
$ 1,339,000
360 Yellow Birch Crescent, Blue Mountains, ON, L9Y 0Y1 house for sale | Listing ID X13781 | Royal LePage
Priceville
· House
· Office room · Fireplace
Priceville · House · Office room · Fireplace
Stunning 7-bedroom, 4.5-bathroom windfall churchill model being sold turnkey! Looking for the perfect four-season home close to the ski trails and Blue Mountain Resort? This spacious Churchill model offers exceptional space, comfort, and style for family, friends, and entertaining. The bright main floor features 9-foot ceilings, large kitchen with corner pantry and island, oversized windows, and an open-concept layout filled with natural light. Coffered ceilings add beautiful architectural detail. The main floor also features a versatile office or bedroom with a convenient 2-piece bathroom, ideal for guests or working from home. The inviting great room showcases a beautiful stone gas fireplace with a reclaimed wood timber mantel, creating a warm mountain-inspired atmosphere. Deluxe laminate flooring flows throughout the home, including the bedrooms. The newly finished recreation room provides even more living space and includes two additional bedrooms and a full bathroom, making it ide
$ 1,339,000
5953 Th Line, Blue Mountains, ON, N0H 2E0 house for sale | Listing ID X13779 | Royal LePage
View photo
House · for sale
$ 724,900
5953 Th Line, Blue Mountains, ON, N0H 2E0 house for sale | Listing ID X13779 | Royal LePage
Priceville
· House
· Garden · Office room · Deck · Cellar
Priceville · House · Garden · Office room · Deck · Cellar
Welcome to your ideal country retreat, set on a scenic 0.5-acre lot in one of the area's most sought-after locations. This charming bungalow (2196 sf of finished living space) offers 3 +1 bedrooms, 2.5 bathrooms, and an exceptional blend of comfort, versatility, and outdoor lifestyle. The main level features a bright, functional layout with spacious principal rooms and large windows that flood the home with natural light. The kitchen provides ample cabinetry and workspace, seamlessly flowing into the dining and living areas-perfect for both everyday living and entertaining. The partially finished walk-out basement extends your living space with endless possibilities-ideal for a recreation room, home office, or potential in-law suite or generational living, complete with plumbing for installation of kitchen and direct walk out access to the backyard. Enjoy beautiful country vistas from extensive wrap around deck~ ideal for gated space for children and pets. A standout feature of this pr
$ 724,900
29 Williams Street, Collingwood, ON, L9Y 0B9 house for sale | Listing ID S13782 | Royal LePage
View photo
House · for sale
$ 1,125,000
29 Williams Street, Collingwood, ON, L9Y 0B9 house for sale | Listing ID S13782 | Royal LePage
Priceville
· House
· Garden · Fireplace · Deck
Priceville · House · Garden · Fireplace · Deck
Bright & Beautiful Bungaloft tucked into one of Collingwood's most peaceful and picturesque neighbourhoods, offers a rare opportunity: 2849sq ft of finished living space with main-floor living, 4 bedrooms + 4 bathrooms. Step inside to an open-concept living space bathed in natural light from soaring vaulted ceilings, generous wall-to-wall windows. The main floor primary suite is a true retreat, complete with its own ensuite and private walkout to the expansive backyard deck. A seamless flow you'll also enjoy from the main living area. Add in the convenience of main-floor laundry, a cozy gas fireplace, lots of storage space and thoughtfully organized closets and you have a home designed with both comfort and intelligence in mind. The kitchen includes a built in desk area, quality appliances and a lots of cabinet space. Upstairs, you'll find a second living area, two generously sized bedrooms; one with its own sink and fridge, the other with a large walk through closet and a full four-pi
$ 1,125,000
674066 Hurontario Street, Mono, ON, L9W 5R9 house for sale | Listing ID X13786 | Royal LePage
View photo
House · for sale
$ 989,900
674066 Hurontario Street, Mono, ON, L9W 5R9 house for sale | Listing ID X13786 | Royal LePage
Priceville
· House
· Garden · Parking · Cellar
Priceville · House · Garden · Parking · Cellar
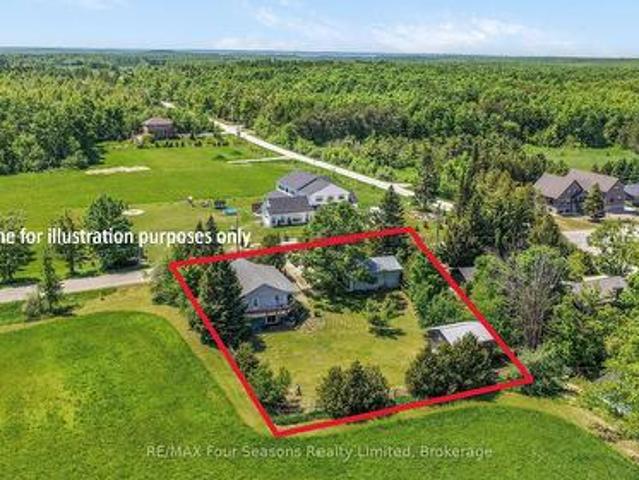
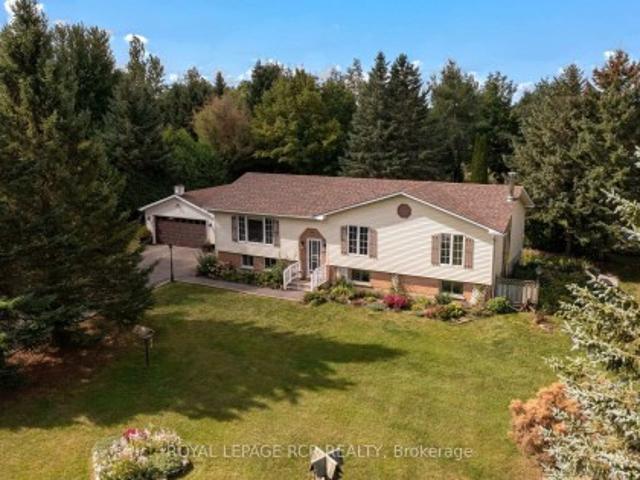
Tucked away on a mature, park-like, one acre lot in desirable south Mono, this charming'Royal Home' raised bungalow offers the ideal blend of countryside tranquility and everyday convenience. Framed by majestic shade trees, lush perennial gardens, and a productive vegetable patch, the property features a paved driveway leading to a spacious 19' x 23' detached garage. Inside, the main level boasts 3 bedrooms, a large main bathroom, and a warm country kitchen that flows seamlessly into a bright, west-facing sunroom-a sunny retreat also accessible via the convenient main-floor laundry room. The finished walkout basement expands your living space with a 4th bedroom, a 3-piece bathroom, a private den, and an expansive family room centered around a cozy woodstove, perfect for cool evenings. It also offers a utility/workshop room and rear mudroom, great for wood storage. Situated just 8 km from Orangeville, you will enjoy fast access to major commuter highways while keeping town amenities, sh
$ 989,900
9870 Creek Road, Minto, ON, N0G 1M0 house for sale | Listing ID X13779 | Royal LePage
View photo
House · for sale
$ 879,000
9870 Creek Road, Minto, ON, N0G 1M0 house for sale | Listing ID X13779 | Royal LePage
Priceville
· House
· Parking · Fireplace · Deck · Air conditioning · Cellar
Priceville · House · Parking · Fireplace · Deck · Air conditioning · Cellar
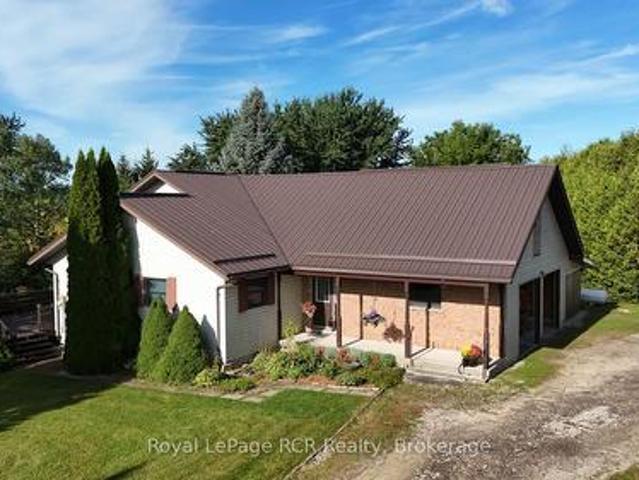
Real nice country home on 1.8 acres, setting of trees and meandering creek, 0pen kitchen with island, dining area and family room with field stone fireplace, foyer, sun room, study, 2 bedrooms on main floor, 3 bedrooms up, 3pc ensuite, plus 4pc and 2-3pc baths, main floor laundry and work area, covered front porch, full basement with kitchenette and den area, walk up from basement to 2 car garage and carport, several exterior decks from the home, force air heat, central air, cold celler, great views from all windows and onto the creek below, newer steel roof, original owner who has put a lot of love and care into this country home, could be used as multi family home, lots of room (id: 27)
$ 879,000
320035 Road, Grey Highlands, ON, N0C 1K0 house for sale | Listing ID X13772 | Royal LePage
View photo
House · for sale
$ 498,888
320035 Road, Grey Highlands, ON, N0C 1K0 house for sale | Listing ID X13772 | Royal LePage
Priceville
· House
· Garden · Deck
Priceville · House · Garden · Deck
Rare 3-acre opportunity in grey highlands! *. Discover privacy, tranquility & incredible potential at. *320035 - Road*, located just minutes south of the Village of Flesherton. Set on an impressive. *3-acre property along a paved road*, this recently renovated & freshly painted bungalow offers the perfect opportunity to enjoy peaceful country living while planning for the future. This approx. 1,200 sq. Ft. bungalow features a bright a& functional layout with a spacious eat-in kitchen, large dining area with walk-out to the rear deck, sunny living room, primary bdrm with 5-pc Semi-ensuite, 2nd bdrm & convenient 2-pc powder room. The lower level adds valuable flexibility with a large 3rd bdrm, laundry room with storage, workshop with wood stove & plenty of room to create additional living or recreational space. The real opportunity is outside. With. *3 acres of land*, there's room to enjoy nature, gardens, outdoor activities & the privacy that comes with owning a larger country property.
$ 498,888
124 Dorothy Drive, Blue Mountains, ON, N0H 1J0 Luxury House for sale | Listing ID X13778 | Royal LePage Carriage Trade Luxury Properties
View photo
House · for sale
$ 1,677,840
124 Dorothy Drive, Blue Mountains, ON, N0H 1J0 Luxury House for sale | Listing ID X13778 | Royal LePage Carriage Trade Luxury Properties
Priceville
· House
Priceville · House
Backs onto the escarpment for total privacy! Main floor primary! Discover exceptional four-season living at 124 Dorothy Drive, a brand-new luxury residence in the desirable Camperdown community. Set near the top of Camperdown in a peaceful, treed setting, this striking 4-bedroom, 3.5-bath home combines contemporary design with an outstanding Southern Georgian Bay location. Thoughtfully designed with a reverse floor plan, the upper level showcases soaring ceilings, beautiful hardwood flooring and an open-concept kitchen, living and dining area filled with natural light. Sleek modern cabinetry and refined finishes create a sophisticated yet comfortable space for everyday living and entertaining. Step outside to the impressive covered loggia featuring an outdoor fireplace-the perfect extension of the main living space for relaxing or hosting family and friends while enjoying views of the surrounding greenery. The lower level offers three additional bedrooms along with flexible living spac
$ 1,677,840
120 Dorothy Drive, Blue Mountains, ON, N0H 1J0 Luxury House for sale | Listing ID X13778 | Royal LePage Carriage Trade Luxury Properties
View photo
House · for sale
$ 1,732,620
120 Dorothy Drive, Blue Mountains, ON, N0H 1J0 Luxury House for sale | Listing ID X13778 | Royal LePage Carriage Trade Luxury Properties
Priceville
· House
· Fireplace
Priceville · House · Fireplace
Experience exceptional four-season living in The Summit, an exclusive community positioned at the top of Camperdown. Just two minutes from Georgian Peaks Ski Club and Georgian Bay, this custom-built 5-bedroom, 4-bath chalet combines striking architecture, quality craftsmanship and sophisticated design in one of the area's most desirable recreational locations. From the moment you arrive, the attention to detail is evident. Inside, soaring ceilings and an open-concept layout create a bright and impressive setting for both everyday living and entertaining. The beautifully appointed custom kitchen features quality cabinetry and flows effortlessly into the main gathering spaces, while the dedicated après-ski wet bar is ready for evenings with family and friends after a day on the slopes. Indoor and outdoor living come together beautifully with the covered loggia and outdoor fireplace, providing a welcoming space to relax, entertain and enjoy the fresh air and surrounding scenery. The prima
$ 1,732,620
110 Brown'S Lane, Brockton, ON, N0G 2V0 house for sale | Listing ID X13779 | Royal LePage
View photo
House · for sale
$ 499,900
110 Brown'S Lane, Brockton, ON, N0G 2V0 house for sale | Listing ID X13779 | Royal LePage
Priceville
· House
· Patio · Garden · Deck · Parking
Priceville · House · Patio · Garden · Deck · Parking
Impeccably maintained, move-in ready and in a fantastic Walkerton neighbourhood! The inviting curb appeal catches your eye the moment you arrive at this well-kept brick bungalow offering an easy, functional layout with plenty of space for comfortable living. The main floor features two good-sized bedrooms, a full bath, and an open-concept kitchen and living area, plus a cozy smaller room with patio doors leading to the rear deck and yard. Downstairs there's even more room to spread out with an oversized recreation room. Three piece bath and a sizeable laundry/storage room with loads of space to keep everything organized. Outside, you'll love the beautifully maintained perennial gardens, two-tier deck and private yard-perfect for enjoying your morning coffee or relaxing at the end of the day. A detached 22.5' x 15' garage provides excellent space for parking, storage, hobbies or the toys that need a home. The whole property has been meticulously cared for inside and out, There's really
$ 499,900
133 East Ridge Drive, Blue Mountains, ON, N0H 2P0 house for sale | Listing ID X13779 | Royal LePage
View photo
House · for sale
$ 1,850,000
133 East Ridge Drive, Blue Mountains, ON, N0H 2P0 house for sale | Listing ID X13779 | Royal LePage
Priceville
· House
· Fireplace · Parking
Priceville · House · Fireplace · Parking
Exceptional golf course and water views: located on the coveted east ridge drive of lora bay. Welcome to this spacious and beautifully appointed six-bedroom home custom built by Henry Gilas of Rainmaker Const. It is perfectly positioned to enjoy stunning views overlooking the golf course and water beyond. Offering an abundance of living space and thoughtful amenities, this home is cozy enough for two people or big enough for the extended family. The open concept main floor with ample room for sitting, dining and entertaining. The main floor primary bedroom is a wonderful asset to have in this otherwise conventional two-story home. The convenience of main floor laundry is an added bonus with inside entry from the garage. Enjoy the great room with fireplace or spend your time in the charming screened-in sunroom with a fireplace for use on those chili nights. All this provides a perfect spot to relax and enjoy the peaceful surroundings. With five other bedrooms located on the upper and lo
$ 1,850,000
180 Second Street, Collingwood, ON, L9Y 1G1 house for sale | Listing ID S13778 | Royal LePage
View photo
House · for sale
$ 949,000
180 Second Street, Collingwood, ON, L9Y 1G1 house for sale | Listing ID S13778 | Royal LePage
Priceville
· House
· Garden · Office room
Priceville · House · Garden · Office room
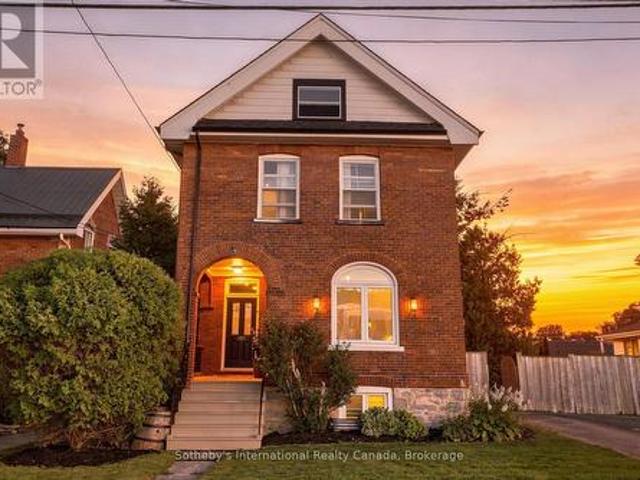
Spectacular downtown location for this red brick home, set on a 60' x 114' lot with rear laneway access. The home offers ample space and many modern features while retaining the charm of its original flooring, trim, and doors. The foyer, with its oak staircase, leads into a kitchen with centre island and access to a laundry/mud room and a three-piece bathroom with shower. The formal living room can be closed off from the dining room with beautiful pocket doors. The second level offers three generously sized bedrooms and a four-piece bathroom, along with a walk-in closet and office that could be combined to create a fourth bedroom. The attic offers ample room for storage, or possible future living space. The home has many new windows and an affordable gas baseboard radiator heating system. Shingles were replaced in 2024, and the wiring & panel have been upgraded. Outdoors, the property benefits from four-plus driveway spaces, a spacious fenced yard, and a covered porch. With both street
$ 949,000
5557 Th Line, Blue Mountains, ON, N0H 2E0 Luxury House for sale | Listing ID X13777 | Royal LePage Carriage Trade Luxury Properties
View photo
House · for sale
$ 3,750,000
5557 Th Line, Blue Mountains, ON, N0H 2E0 Luxury House for sale | Listing ID X13777 | Royal LePage Carriage Trade Luxury Properties
Priceville
· House
· Parking
Priceville · House · Parking
Perched high at the top of Ravenna, this extraordinary 98-acre sanctuary offers an unparalleled front-row seat to dramatic Niagara Escarpment sunrises and sunsets. Backing directly onto the legendary Bruce Trail, the expansive grounds feature rolling farm fields, mature hardwood timber, scenic ravines, and your own private natural waterfalls. Enjoy significant property tax savings while preserving the rural heritage through approximately 55 acres actively worked by a local farmer. The property is designed for an active, indoor-outdoor lifestyle, centered around an incredible restored party barn fully equipped with electricity and an inspired custom bar area-the ultimate venue for hosting post-ski gatherings or summer celebrations. The main level of the 5-bedroom, 4-full-bathroom residence welcomes you with a large mudroom and utility space off the generous two-car garage, ideal for storing gear. A main-floor bedroom and full bathroom offer excellent guest accommodations, complemented b
$ 3,750,000
2 Sherman Drive, Mulmur, ON, L9V 3G9 house for sale | Listing ID X13779 | Royal LePage
View photo
House · for sale
$ 1,199,000
Updated
2 Sherman Drive, Mulmur, ON, L9V 3G9 house for sale | Listing ID X13779 | Royal LePage
Priceville
· House
· Garden · Swimming pool · Deck · Equipped kitchen · Cellar
Priceville · House · Garden · Swimming pool · Deck · Equipped kitchen · Cellar
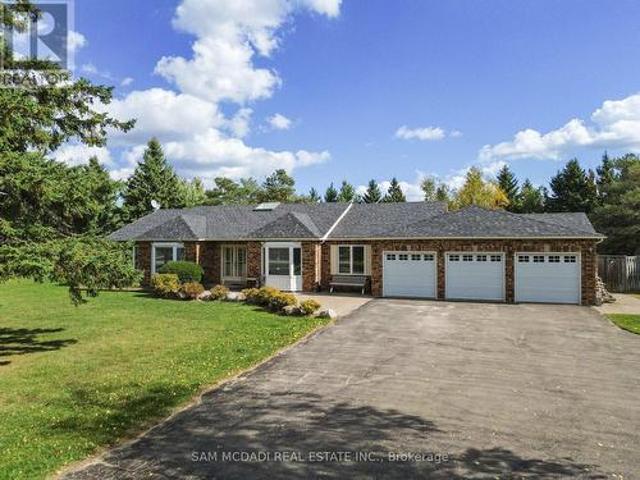
Sprawling triple-car-garage ranch-style bungalow set on just under two acres in the coveted Violet Hill neighbourhood. Designed for effortless entertaining, the backyard features an inground pool, hot tub, expansive deck, pergola, fire pit, and plenty of space for the whole family to enjoy. Inside, the renovated open-concept kitchen features a massive Frigidaire refrigerator, centre island, granite countertops, a 2026 dishwasher, and a 2025 stove. A large family room and separate spacious living room provide ample room for everyone to relax and spread out. The living room has doors and can be used as an additional huge bedroom if desired. The home has three great bedrooms, including a primary suite with a walk-in closet and renovated ensuite. The basement adds even more living space with a huge recreation room, bar, lots of storage, and two potential bedrooms or dens. Additional updates include owned hot water tank, alarm cameras (2021), two exhaust fan systems in the washrooms (2025),
$ 1,199,000
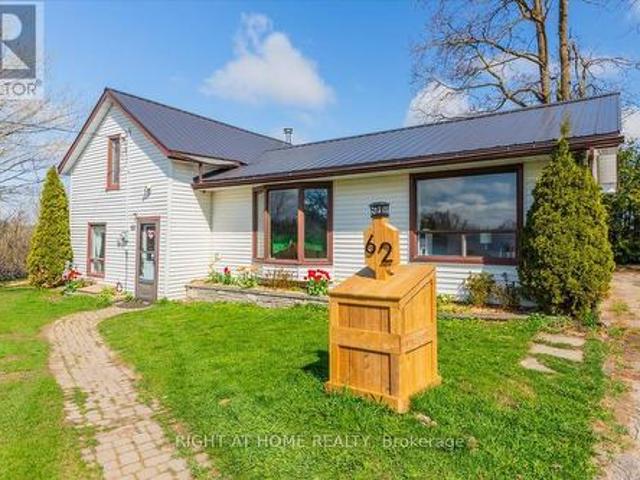
62 Mill Lane, Melancthon, ON, L9V 2T9 house for sale | Listing ID X13776 | Royal LePage
View photo
House · for sale
$ 549,000
62 Mill Lane, Melancthon, ON, L9V 2T9 house for sale | Listing ID X13776 | Royal LePage
Priceville
· House
· Patio · Garden · Parking
Priceville · House · Patio · Garden · Parking
Peaceful Country Living in the Heart of Melancthon Privately positioned on a quiet lane that serves only a handful of neighbouring homes, this welcoming 3-bedroom, 2-bath home offers the ideal retreat for those craving space, stillness, and a connection to nature. Backing onto open countryside and just minutes from Hornings Mills and Shelburne, its a setting that feels a world away yet close to everything you need. Inside, the home features a bright, functional layout with two bedrooms on the main floor and a private primary suite upstairs, complete with its own 2-piece ensuite. A walkout from the main living area leads to a backyard patio perfect for relaxing, entertaining, or soaking in the surrounding views. The oversized lot offers room to roam, create, and customize. A detached garage provides extra storage or workspace, while a durable steel roof (2021) adds long-term value. For outdoor enthusiasts, you're just steps from local parks, scenic trails, and the renowned Bruce Trail m
$ 549,000
21 Bruce Rd 22, Brockton, ON, N4N 3B9 house for sale | Listing ID X13774 | Royal LePage
View photo
House · for sale
$ 779,000
21 Bruce Rd 22, Brockton, ON, N4N 3B9 house for sale | Listing ID X13774 | Royal LePage
Priceville
· House
· Fireplace · Air conditioning · Cellar
Priceville · House · Fireplace · Air conditioning · Cellar
Visit the REALTOR website for further information about this Listing. Country living close to town! Red-brick raised bungalow on approximately four acres with about 100 ft. Of paved-road frontage, open fields to the front and rear, mature trees, and space for a firepit, gardening, and outdoor enjoyment. The approximately 1,300 sq. Ft. main floor offers three bedrooms, a four-piece bathroom, a spacious kitchen and living room with an electric fireplace, and a bright 16-by-16-ft. Sunroom overlooking the property. The walk-up basement has a separate exterior entrance, a two-piece bathroom, partially panelled space with a freestanding gas fireplace, and an unfinished laundry/utility area that is studded and partly panelled-offering useful storage and future finishing potential. Serviced by a bored well and a new septic system installed in 2025, with gas forced-air heating and central air conditioning. An 8 kW natural-gas generator with transfer switch provides backup power for critical hou
$ 779,000
7551 3 / Nottawasaga Side Road E, Clearview Nottawa, ON, L0M 1P0 house for sale | Listing ID S13780 | Royal LePage
View photo
House · for sale
$ 1,799,000
7551 3 / Nottawasaga Side Road E, Clearview Nottawa, ON, L0M 1P0 house for sale | Listing ID S13780 | Royal LePage
Priceville
· House
· Office room · Parking
Priceville · House · Office room · Parking
Discover refined country living at 7551 3-/- Nottawasaga Sideroad East, situated in the sought-after Nottawa area. Thoughtfully updated throughout, this impressive 3+1 bedroom, 3.5 bathroom home offers an exceptional combination of space, privacy and four-season lifestyle. Bright and inviting living spaces are complemented by quality updates and a versatile floor plan designed for both everyday living and entertaining. Two additional dens/home offices provide excellent flexibility for working from home, creative space or quiet retreats. The spacious primary suite offers a private escape with a walk-in closet and beautifully appointed ensuite featuring heated floors. The finished lower level adds even more living space with an additional bedroom, dedicated media room and home gym-ideal for guests, movie nights, fitness and recreation. An exceptional addition to the property is the heated detached workshop/garage, offering incredible versatility for the car enthusiast, hobbyist or anyone
$ 1,799,000
46447 Old Mail Road, Meaford, ON, N4L 1W7 house for sale | Listing ID X13777 | Royal LePage
View photo
House · for sale
$ 2,750,000
46447 Old Mail Road, Meaford, ON, N4L 1W7 house for sale | Listing ID X13777 | Royal LePage
Priceville
· House
· Fireplace
Priceville · House · Fireplace
More than 60 acres of rolling fields, forests and expansive views. A beautifully renovated four-bedroom, four-bathroom home set within it all. Tucked away on a quiet country road between Thornbury and Meaford, this is one of those properties you have to experience to truly appreciate just how rare it is. The land is breathtaking and varied, with forests, valleys, open fields, fruit trees, wetlands and private trails. Perched on a natural ridge, the home feels sheltered from the front, nestled into the trees, while the back opens to big skies and views over the valley to Georgian Bay. The sunrises, one of the greatest gifts of living here, are different every morning, with light and colour stretching across the horizon. Thoughtfully renovated to take full advantage of its extraordinary setting, the home is filled with natural light and views, with solid hardwood floors, a wood-burning fireplace, spacious kitchen, beautifully finished bathrooms and a generous primary retreat with four-pi
$ 2,750,000

Get email alerts

Don't miss out: be the first to know about new properties

The alert was correctly created

On subscribing you accept the conditions of use and the privacy policy
Alert
Receive new ads in your inbox
Save this search
Receive alerts for new listings

We'll send you an email when we have new properties for: "Properties for sale in Priceville"

The alert was correctly created

Get email alerts and be the first to see new listings
Required field
On subscribing I accept the terms of the privacy policy
Perfect! You'll soon start receiving new listings via email
Alert
Receive an email when we have new ads for Properties for sale in Priceville
Save this search
Filters

Bedrooms

Area (sq.ft)

sq.ft
sq.ft

Price

$
$

Filter by property type

Bathrooms

Clear all filters
Receive notifications when new entries are published.