1,360 properties for sale in Priceville

46447 Old Mail Road, Meaford, ON, N4L 1W7 house for sale | Listing ID X13777 | Royal LePage
View photo
House · for sale
$ 2,750,000
46447 Old Mail Road, Meaford, ON, N4L 1W7 house for sale | Listing ID X13777 | Royal LePage
Priceville
· House
· Fireplace
Priceville · House · Fireplace
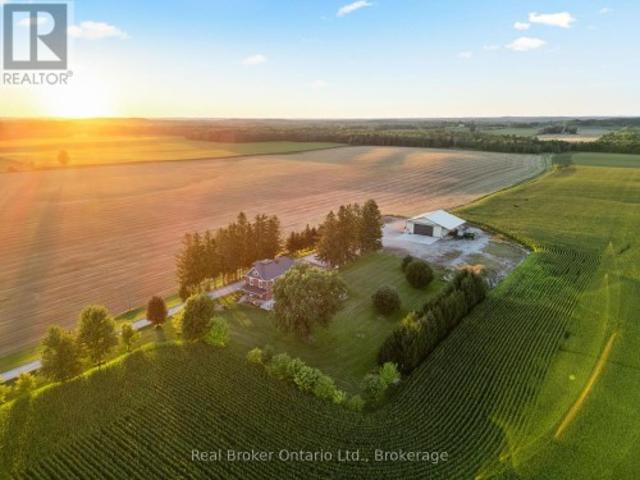
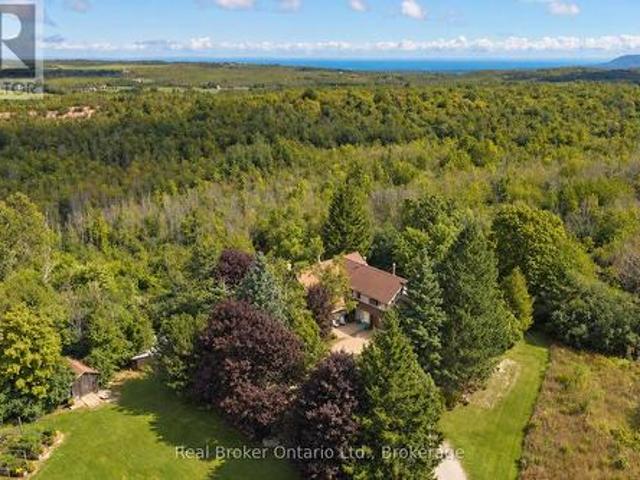
More than 60 acres of rolling fields, forests and expansive views. A beautifully renovated four-bedroom, four-bathroom home set within it all. Tucked away on a quiet country road between Thornbury and Meaford, this is one of those properties you have to experience to truly appreciate just how rare it is. The land is breathtaking and varied, with forests, valleys, open fields, fruit trees, wetlands and private trails. Perched on a natural ridge, the home feels sheltered from the front, nestled into the trees, while the back opens to big skies and views over the valley to Georgian Bay. The sunrises, one of the greatest gifts of living here, are different every morning, with light and colour stretching across the horizon. Thoughtfully renovated to take full advantage of its extraordinary setting, the home is filled with natural light and views, with solid hardwood floors, a wood-burning fireplace, spacious kitchen, beautifully finished bathrooms and a generous primary retreat with four-pi
$ 2,750,000
493537 Baptist Church Road W, West Grey, ON, N0C 1K0 house for sale | Listing ID X13764 | Royal LePage
View photo
House · for sale
$ 635,000
493537 Baptist Church Road W, West Grey, ON, N0C 1K0 house for sale | Listing ID X13764 | Royal LePage
Priceville
· House
· Deck
Priceville · House · Deck
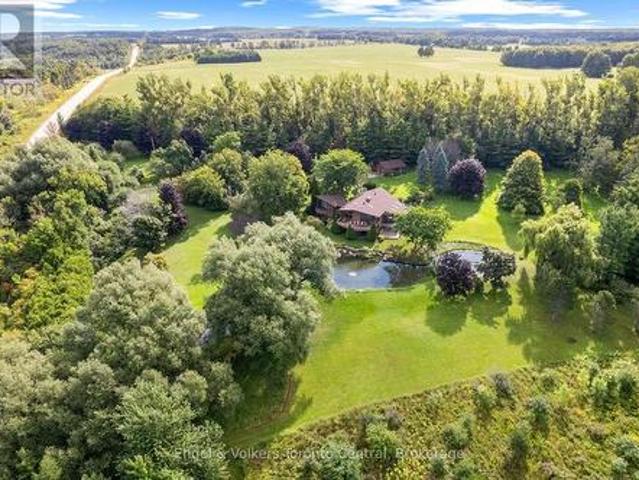
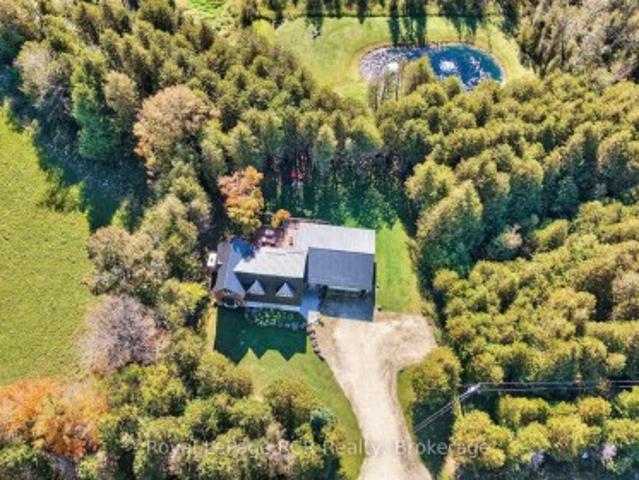
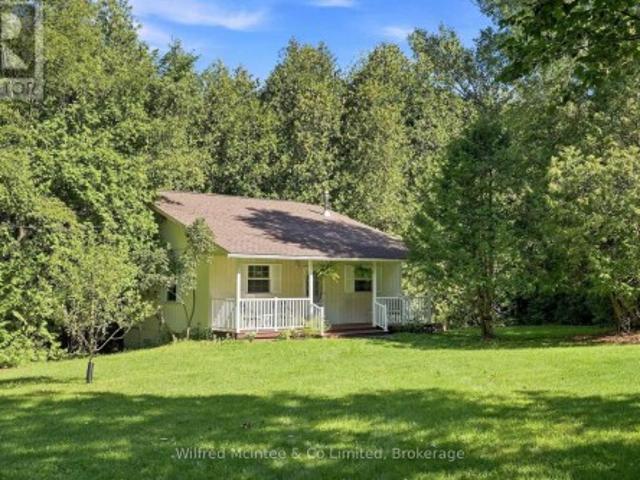
Escape to your own private piece of paradise on this quaint and relaxing 2.5-acre treed property, ideally situated east of Durham. Surrounded by mature trees, the peaceful sounds of nature, a spring-fed stream and a 16 ft depth picturesque pond, this unique property offers an exceptional sense of privacy and tranquility. The charming home or cottage is both cleverly designed and architecturally appealing, thoughtfully built into the hillside with a distinctive four-level layout that blends beautifully with its natural surroundings. The home offers three bedrooms, a 4-piece bathroom, an eat-in kitchen, living room and dining room, along with additional space offering potential to expand and customize the living area to suit your lifestyle. Step outside and experience Mother Nature at its finest. An inviting front verandah and a beautiful rear deck provide the perfect places to relax, entertain or simply enjoy the peaceful surroundings and scenic views. 15' x 30' storage shed included. A
$ 635,000
1321 4Th Avenue W, Owen Sound, ON, N4K 4W9 house for sale | Listing ID X13779 | Royal LePage
View photo
House · for sale
$ 509,900
1321 4Th Avenue W, Owen Sound, ON, N4K 4W9 house for sale | Listing ID X13779 | Royal LePage
Priceville
· House
· Patio · Office room · Parking
Priceville · House · Patio · Office room · Parking
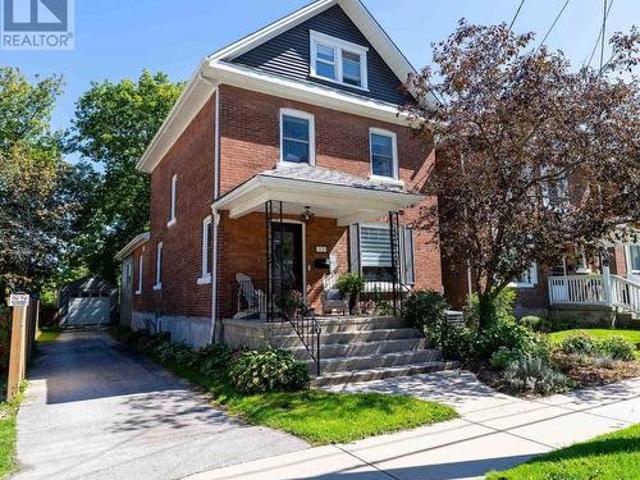
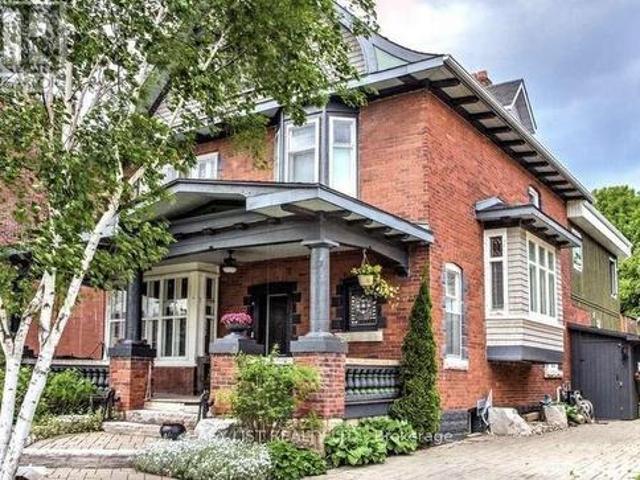
Classic West Side century home featuring an expanded three-level floor plan with key functional updates throughout. The main level connects the front living room and formal dining room directly to the kitchen. At the rear entrance, an oversized mudroom handles daily foot traffic, outfitted with storage, a two-piece powder room and dedicated main-floor laundry. Upstairs, the second level provides three bright bedrooms and a full bathroom with a walk-in shower. The finished third-floor attic space adds a private fourth bedroom alongside an open space ideal for a home office, media room, or play area. Outside, the fenced, low-maintenance lot features a private patio and lawn space, plus a detached garage for secure parking and workshop storage. Situated within walking distance of local parks, schools, and transit. (Id: 27)
$ 509,900
39 Carriage Crossing, Mapleton, ON, N0G 1P0 house for sale | Listing ID X13780 | Royal LePage
View photo
House · for sale
$ 899,999
39 Carriage Crossing, Mapleton, ON, N0G 1P0 house for sale | Listing ID X13780 | Royal LePage
Priceville
· House
Priceville · House
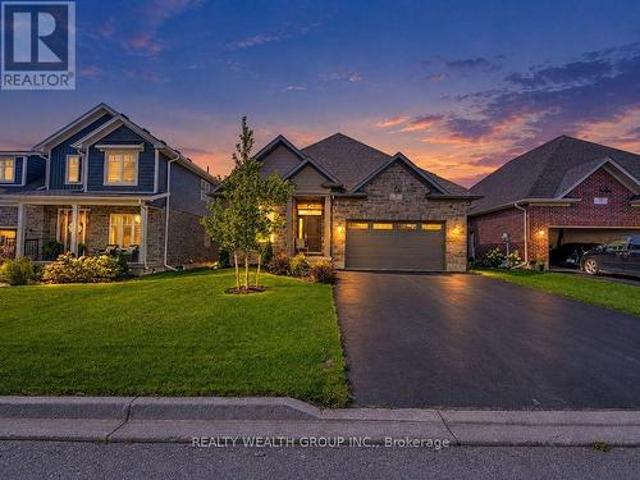
Welcome to 39 carriage crossing rare main-floor primary retreat + separate main-floor office! Absolutely stunning, approx. 3-year-old detached bungalow offering approx. 2,500 sq. Ft. of beautifully designed living space on an impressive 50 x 108 ft lot in a quiet Mapleton neighborhood. Featuring 3 spacious bedrooms, 3 bathrooms and a highly sought-after layout-perfect for downsizers, professionals, families or buyers looking for the convenience of main-floor living without sacrificing space. Step inside to a dramatic OPEN-TO-ABOVE entrance. The spacious MAIN-FLOOR PRIMARY RETREAT features a huge bedroom, luxurious 5-piece ensuite with heated floors and separate standing shower, walk-in closet. The SHOWSTOPPER KITCHEN is built to impress, featuring expansive upgraded QUARTZ COUNTERTOPS-an additional builder upgrade, stainless-steel appliances, abundant cabinetry and a SEPARATE WALK-IN PANTRY. The kitchen flows seamlessly into the bright, open-concept living and dining areas overlooking
$ 899,999
44 127 Alfred Street W, Blue Mountains, ON, N0H 2P0 townhouse for sale | Listing ID X13776 | Royal LePage
View photo
Townhouse · for sale
$ 562,000
44 127 Alfred Street W, Blue Mountains, ON, N0H 2P0 townhouse for sale | Listing ID X13776 | Royal LePage
Priceville
· Townhouse
· Fireplace · Swimming pool
Priceville · Townhouse · Fireplace · Swimming pool
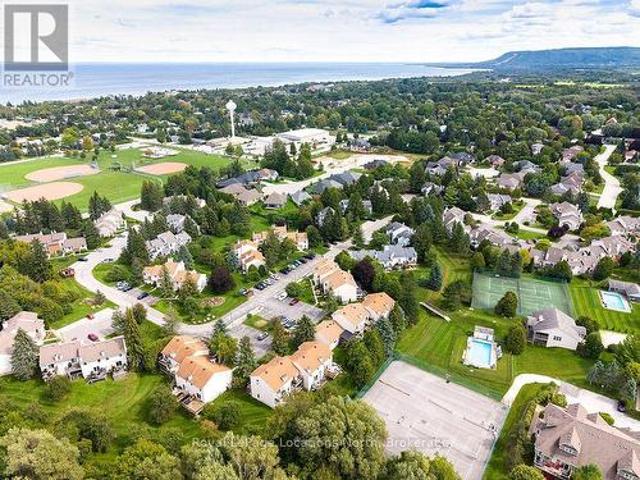
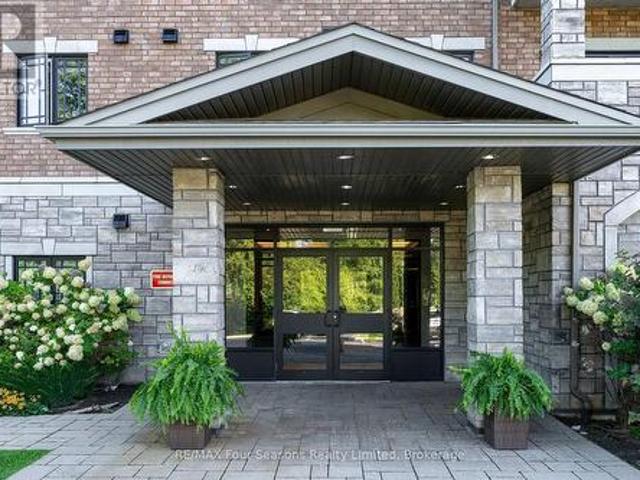
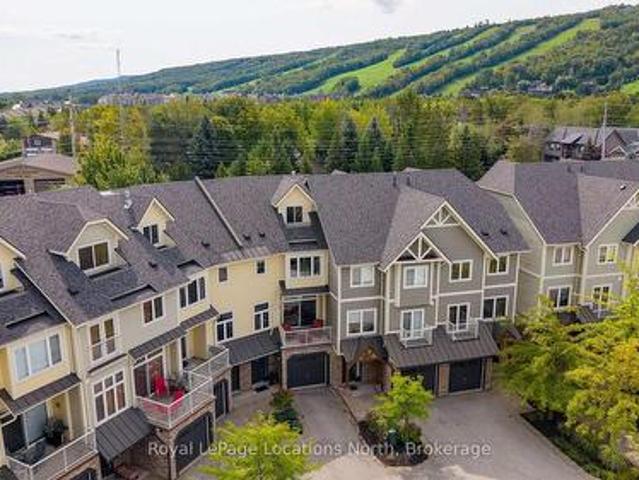
Welcome to Applejack, a sought-after four-season condominium community in Thornbury offering an exceptional combination of recreation, convenience and lifestyle. This spacious townhome features three bedrooms above grade, an open-concept main living area and a finished lower level with recreation room, laundry and two additional bedrooms, providing excellent flexibility for family, guests or extended stays. The main level offers a comfortable, functional layout with a generous kitchen featuring ample cabinetry and counter space, a dining area and inviting living room centred around a wood-burning fireplace. Hardwood flooring throughout the principal living spaces adds warmth and character, while the private outdoor space extends the living area through the warmer months. Residents of Applejack enjoy an impressive array of amenities, including two heated outdoor pools, tennis courts and pickleball courts, creating a true four-season recreational setting. Whether enjoying summer pool day
$ 562,000
117 Schmidt Drive, Wellington North Arthur, ON, N0G 1A0 house for sale | Listing ID X13776 | Royal LePage
View photo
House · for sale
$ 819,900
117 Schmidt Drive, Wellington North Arthur, ON, N0G 1A0 house for sale | Listing ID X13776 | Royal LePage
Priceville
· House
· Garden · Parking · Deck
Priceville · House · Garden · Parking · Deck
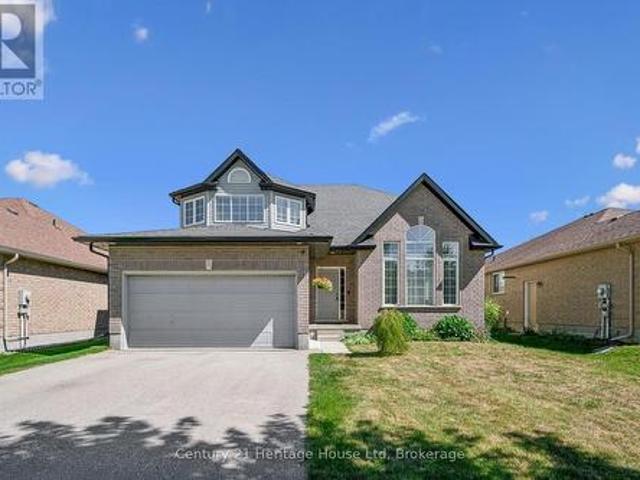
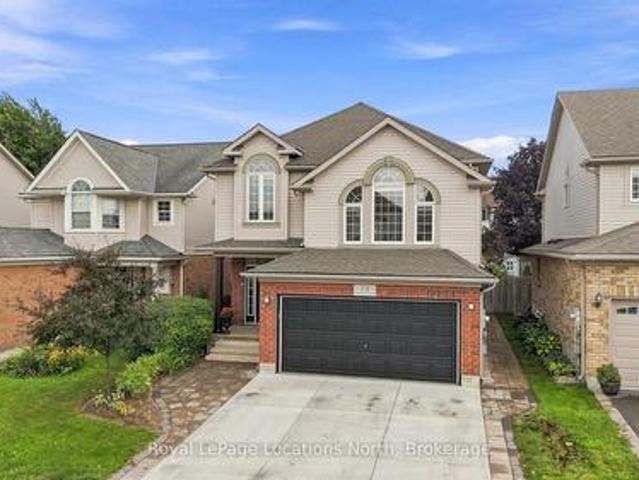
Welcome to this spacious 4 bedroom, 3 bathroom two storey home in the welcoming community of Arthur. Offering approx 2059 sq ft of comfortable living space, this home combines thoughtful updates with functional family living. The updated kitchen, renovated in 2025, offers a fresh and modern space perfect for everyday living and entertaining. A conveniently located 2 pc main floor bathroom was also renovated in 2025. The main floor features a practical mudroom with direct access to the attached two car garage, making everyday comings and goings a breeze. Upstairs you will find four spacious bedrooms, including a primary retreat complete with a 4 pc ensuite and walk in closet. Step outside to your fully fenced backyard, designed for enjoying warmer months with a large deck and gazebo-an ideal setting for morning coffee, summer gatherings or relaxing evenings outdoors. Located in the charming town of Arthur, this home offers space, updates and functionality in a great community setting. N
$ 819,900
474825 Townsend Lake Road, West Grey, ON, N0C 1H0 house for sale | Listing ID X13766 | Royal LePage
View photo
House · for sale
$ 1,349,000
474825 Townsend Lake Road, West Grey, ON, N0C 1H0 house for sale | Listing ID X13766 | Royal LePage
Priceville
· House
· Patio · Garden · Balcony · Parking
Priceville · House · Patio · Garden · Balcony · Parking
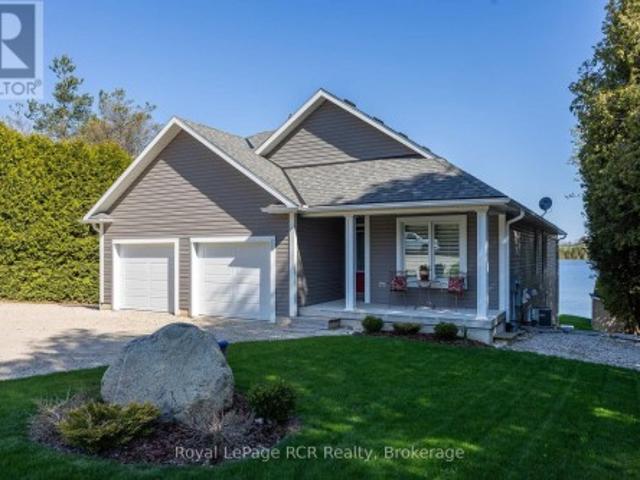
Lakeside living on Townsend Lake with 2,900 square feet of finished living space. This immaculate bungalow is situated to take full advantage of the water views in a serene setting. Perfect window placement gives a picture frame of the lake from much of the home. Open kitchen and dining areas flow to the living area with vaulted ceilings and a walkout to the covered balcony. Main floor primary suite on the lake side includes ensuite and walk-in closet. A full bath, 2nd bedroom and laundry room complete the main level. The finished lower level features a 3rd bedroom, 3rd bathroom, family and rec rooms with waterfront views and walkouts to the covered patio and yard. With an oversized double attached garage and a detached garage at the lakeside, ideal for storage or would make a great studio space. The outdoor spaces are complete with an on demand generator, the dock, beach, hardscaping and lush grass. You will appreciate the many fine features this property has to offer from the moment
$ 1,349,000
109 1 Chamberlain Crescent, Collingwood, ON, L9Y 0X7 townhouse for sale | Listing ID S13774 | Royal LePage
View photo
Townhouse · for sale
$ 515,000
109 1 Chamberlain Crescent, Collingwood, ON, L9Y 0X7 townhouse for sale | Listing ID S13774 | Royal LePage
Priceville
· Townhouse
· Office room · Balcony · Parking
Priceville · Townhouse · Office room · Balcony · Parking
Welcome to Unit 109 at Dwell Creekside Condos, a bright and well-maintained 2-bedroom, 1-bathroom main-floor condo in Collingwood, built by award winning Devonleigh Homes. This GROUND FLOOR end unit offers added natural light and a tucked-away front hall entrance for an extra sense of privacy. The open-concept kitchen, dining and living area features luxury engineered hardwood and ceramic tile flooring from Georgian Design Centre. The oversized primary bedroom offers plenty of space, while the second bedroom is ideal for guests, an office or den. Enjoy in-suite laundry, a covered north-facing balcony overlooking the landscaped grounds, and a secondary building entrance located close to the unit for easy access to parking. Comfortable, convenient and low-maintenance living in a desirable Collingwood community. Call today for your own private showing! (Id: 27)
$ 515,000
558082 Mulmur Melancthon Townline, Melancthon, ON, L9V 1W9 house for sale | Listing ID X13774 | Royal LePage
View photo
House · for sale
$ 995,000
Updated
558082 Mulmur Melancthon Townline, Melancthon, ON, L9V 1W9 house for sale | Listing ID X13774 | Royal LePage
Priceville
· House
· Fireplace · Parking · Equipped kitchen · Cellar
Priceville · House · Fireplace · Parking · Equipped kitchen · Cellar
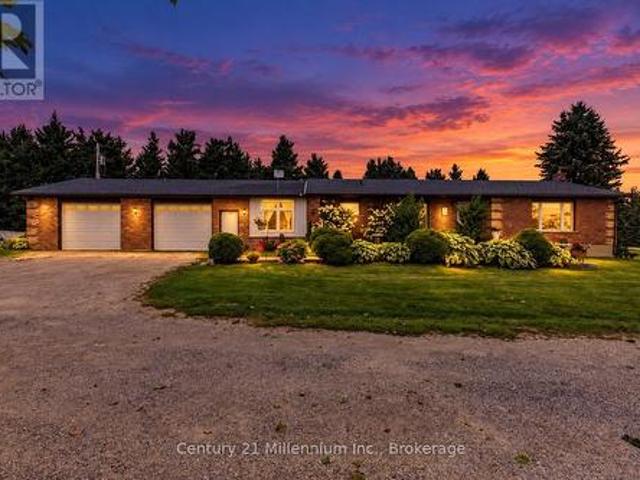
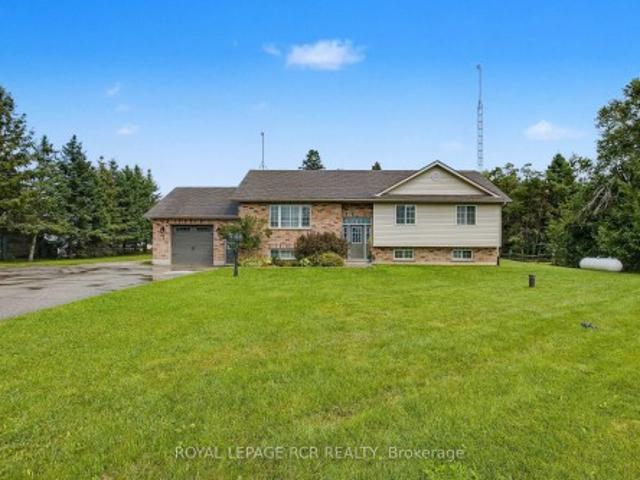
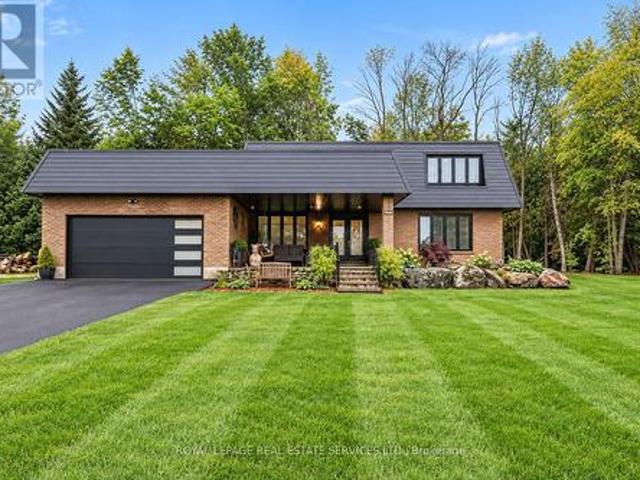
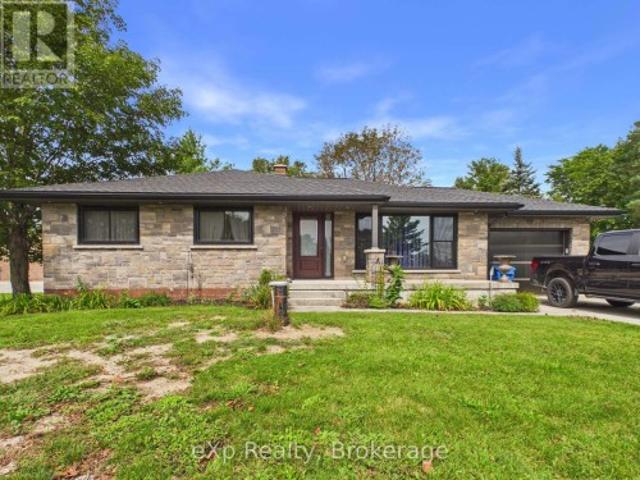
Country living feels a little more special here. With approximately 1.6 acres to enjoy, this spacious brick bungalow offers peaceful surroundings, incredible night skies and an ever-changing backdrop of birds and nature along a quiet road that is well maintained year-round. Inside, the home offers an abundance of space with a layout that works beautifully for everyday life. The kitchen features an open eating area and newer dishwasher, while the separate dining room is brightened by new windows. A welcoming living room with fireplace, convenient laundry/mudroom and 2-piece bath complete the main living areas, with newer pot lights throughout adding a fresh touch. Just off the garage is a versatile bonus space the family affectionately refers to as the'vibe room. A few steps lead from this room up into the kitchen, while a second staircase provides walk-up access from the basement, creating a unique connection between the different levels of the home. Three bedrooms are found on the upp
$ 995,000
32 Nelson Street E, Meaford, ON, N4L 1N6 house for sale | Listing ID X13775 | Royal LePage
View photo
House · for sale
$ 1,699,000
32 Nelson Street E, Meaford, ON, N4L 1N6 house for sale | Listing ID X13775 | Royal LePage
Priceville
· House
· Garden · Swimming pool
Priceville · House · Garden · Swimming pool
Visit the REALTOR website for further information about this Listing. Oasis in the heart of downtown! Ideally located close to Meaford Hall Theatre, restaurants, banks, shops, the liquor store, and just a 5-minute walk to the beach, with views of the harbour. The original home was built in 1910, with an approximately 1,200 sq. Ft. addition completed in 2007. Over the years, the property has served as a single-family home, doctor's office, photography studio, and bed & breakfast. It is currently being enjoyed by two families and also accommodates a dollhouse and miniatures retail business. The property features two kitchens, two laundry rooms, and professionally landscaped front and rear yards. The private backyard offers a heated, 4-foot-deep saltwater above-ground pool, set approximately 2 feet into the ground, creating a peaceful retreat while still being close to all of the town's festivities. Numerous updates include new windows in the original home (2026), a new water heater (2023
$ 1,699,000
172 Equality Drive, Meaford, ON, N4L 0B4 house for sale | Listing ID X13776 | Royal LePage
View photo
House · for sale
$ 819,000
172 Equality Drive, Meaford, ON, N4L 0B4 house for sale | Listing ID X13776 | Royal LePage
Priceville
· House
Priceville · House
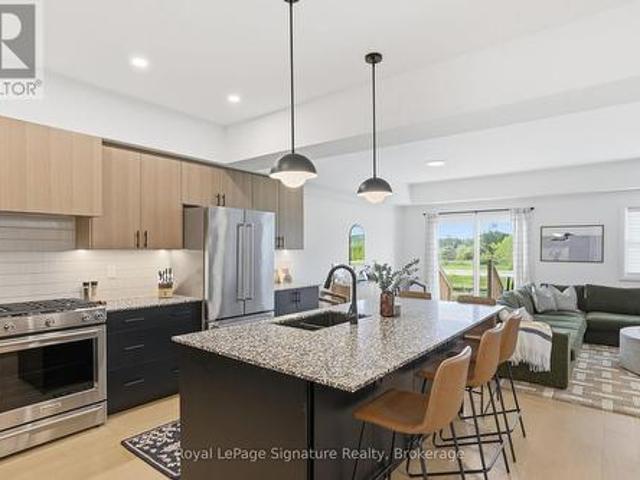
Step inside this newly completed semi-detached home showcasing impeccable design, premium finishes, and a phenomenal open-concept layout that delivers seamless flow and effortless everyday living. Featuring 4 bedrooms and 3 bathrooms, including a builder-upgraded fourth bedroom layout, this home is loaded with high-end finishes and thoughtful design throughout. Highlights include, engineered hardwood flooring, premium light fixtures and a full pot light package, a custom kitchen with extended cabinetry and bar area, premium KitchenAid appliances, upgraded fixtures, and solid surface countertops throughout. The show stopping oversized island with a custom terrazzo countertop imported from Italy serves as the centrepiece of the kitchen and reflects the exceptional attention to detail found throughout the home. Every finish has been carefully selected to create a polished, move-in ready space with outstanding family appeal. Located just 5 minutes from downtown Meaford, 15 minutes to Thorn
$ 819,000
224 Margaret Street, Clearview Stayner, ON, L0M 1S0 house for sale | Listing ID S13777 | Royal LePage
View photo
House · for sale
$ 749,900
Updated
224 Margaret Street, Clearview Stayner, ON, L0M 1S0 house for sale | Listing ID S13777 | Royal LePage
Priceville
· House
· Garden · Parking · Air conditioning
Priceville · House · Garden · Parking · Air conditioning
OPEN HOUSE Sunday, October 4th 12:00. 2:00 Welcome to 224 Margaret Street in Stayner, where space, flexibility, and thoughtful updates come together on an impressive 80' x 263' lot. This inviting home offers plenty of room for the whole family, both inside and out. The main floor features 3 bedrooms and a comfortable, functional layout filled with possibilities. Downstairs, the lower level offers excellent in-law capability with convenient access from the garage, making it a great option for adult children, extended family, guests, or anyone looking for additional private living space. Many of the major updates have already been taken care of. In 2019, the roof (boards and shingles), gas furnace, central air conditioning, and main-floor windows were replaced. The home also features a tankless water heater and water softener, adding comfort and convenience. Step outside and appreciate the exceptional depth of this 80' x 263' property-a fantastic yard with room to relax, play, garden, an
$ 749,900
109 Lakeview Road, Chatsworth, ON, N0H 1G0 house for sale | Listing ID X13771 | Royal LePage
View photo
House · for sale
$ 649,000
109 Lakeview Road, Chatsworth, ON, N0H 1G0 house for sale | Listing ID X13771 | Royal LePage
Priceville
· House
· Deck
Priceville · House · Deck
Welcome to 109 Lakeview Road, your 4-season lakeside retreat situated directly on the beautiful aqua, spring-fed waters of Williams Lake. This move-in ready Chatsworth waterfront home offers the ultimate opportunity to secure your dream getaway and start making memories for the 2027 season. Perfectly blending cozy charm with modern convenience, this 600 sq. Ft. open concept waterfront property features 2 bedrooms and 1 beautifully updated bathroom. The inviting interior showcases stunning wood accents, exposed wooden beams, a stylish accent wall in the bath, and large windows that frame breathtaking lake views. The updated kitchen is perfect for entertaining, featuring stainless steel appliances and a convenient breakfast bar island. Step outside to your own private oasis, designed for year-round living and endless outdoor enjoyment. A spacious covered pergola deck provides the perfect spot for al fresco dining, while the sandy shoreline and private dock offer easy entry into the cryst
$ 649,000
47 Courtice Crescent, Collingwood, ON, L9Y 4N7 house for sale | Listing ID S13776 | Royal LePage
View photo
House · for sale
$ 615,000
47 Courtice Crescent, Collingwood, ON, L9Y 4N7 house for sale | Listing ID S13776 | Royal LePage
Priceville
· House
· Parking · Air conditioning · Cellar
Priceville · House · Parking · Air conditioning · Cellar
Great updated three + 1 bedroom raised bungalow in an established Collingwood neighbourhood with detached garage. Close to schools, parks, trails and shopping. Recent updates include new flooring, interior and exterior paint, heat pump/AC with 3 heads, new roof, new owned hot water heater, updated main bathroom, custom built-in storage unit and driveway fencing and gate. Bright open concept kitchen/living/dining. Large lower level windows provide ample natural light for spacious and versatile finished basement. Move-in and enjoy this well located and easy to maintain home. (Id: 27)
$ 615,000
14 Clubhouse Drive, Collingwood, ON, L9Y 4Z6 house for sale | Listing ID S13777 | Royal LePage
View photo
House · for sale
$ 949,900
14 Clubhouse Drive, Collingwood, ON, L9Y 4Z6 house for sale | Listing ID S13777 | Royal LePage
Priceville
· House
· Gym · Deck · Swimming pool · Air conditioning
Priceville · House · Gym · Deck · Swimming pool · Air conditioning
Meticulously updated 2+1 bedroom 3 full bathroom bungalow in Collingwood's very well appointed Blue Shores community. Everything has been done at this home, including a completely new kitchen with new SS appliances, three updated full bathrooms, new flooring, lighting and paint throughout, California shutters, new roof, furnace, A/C and driveway paving (sealed annually), in-ground sprinkler system, retractable deck awnings and extensive landscaping to name some; ask your realtor for the full list of updates and improvements. Just move in and enjoy the great amenities (Rec centre, pool, gym, tennis/pickle ball courts, playground, marina) this complex has to offer. Book your private showing today! (Id: 27)
$ 949,900
17 Deaken Drive, East Luther Grand Valley, ON, L9W 0Z8 house for sale | Listing ID X13773 | Royal LePage
View photo
House · for sale
$ 899,900
17 Deaken Drive, East Luther Grand Valley, ON, L9W 0Z8 house for sale | Listing ID X13773 | Royal LePage
Priceville
· House
· Garden · Deck
Priceville · House · Garden · Deck
This well-appointed 3+1 bedroom raised bungalow is located in the quaint hamlet of Colbeck, and offers exceptional space both inside and out. The main level features a bright living room with hardwood flooring and a large picture window overlooking the front yard. The layout flows seamlessly into the combined kitchen and dining areas. The kitchen is finished with ceramic flooring, a tiled backsplash, a window above the sink, stainless steel appliances, abundant cabinetry, and a centre island offering additional storage. The dining area, with hardwood flooring, includes a walkout to the two-tiered deck. Three bedrooms are located on the main floor, all with laminate flooring and windows that fill the space with natural light. The primary bedroom includes a walk-in closet and a private 3-piece ensuite. A 5-piece bathroom on the main level provides added convenience for family and guests. The finished lower level opens into a spacious family room with surround sound wiring, a cozy recreat
$ 899,900
628482 Grey Road, Blue Mountains, ON, N0H 1E0 house for sale | Listing ID X13771 | Royal LePage
View photo
House · for sale
$ 1,590,000
628482 Grey Road, Blue Mountains, ON, N0H 1E0 house for sale | Listing ID X13771 | Royal LePage
Priceville
· House
· Patio · Fireplace · Deck · Parking
Priceville · House · Patio · Fireplace · Deck · Parking
Discover an exceptional 64-acre country estate offering privacy, spectacular views, and an outstanding location close to the top of the Blue Mountain ski hills. Set well back from the road, this wood-sided chalet-style home is surrounded by nature and positioned to capture sweeping views across the Beaver Valley. Inside, soaring cathedral ceilings, a massive stone fireplace, and dramatic floor-to-ceiling glass create a warm and impressive great room where the landscape becomes part of the home. Generous decks and patios extend the living space outdoors, providing wonderful settings for entertaining, relaxing, and taking in the ever-changing views. The property features its own pond, which also serves the home's geothermal heating system, along with a detached two-car garage and an extensive network of trails winding through the acreage-ideal for hiking, snowshoeing, exploring, or simply enjoying the peace and privacy of your own land. The home offers solid construction, tremendous char
$ 1,590,000
20 Highlands Crescent, Collingwood, ON, L9Y 5H3 house for sale | Listing ID S13773 | Royal LePage
View photo
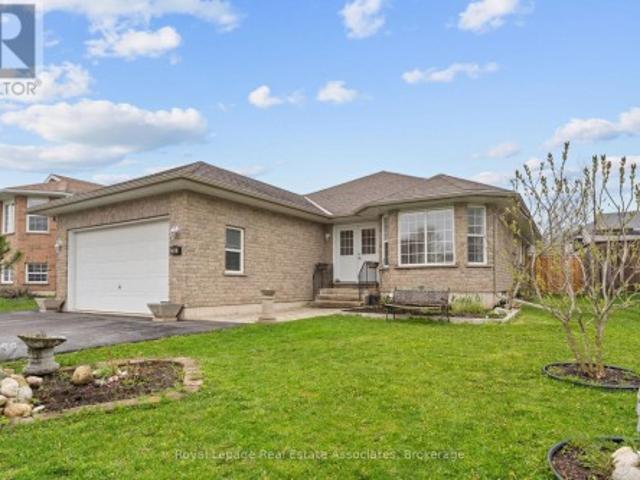
House · for sale
$ 950,000
20 Highlands Crescent, Collingwood, ON, L9Y 5H3 house for sale | Listing ID S13773 | Royal LePage
Priceville
· House
· Cellar
Priceville · House · Cellar
Talk about a move-in ready home! Set out a south facing lot, 20 Highlands Crescent features 4 bedrooms (3+1), 3.5 bath, 2,176 sq ft above grade and has seen a number of recent upgrades throughout! The open concept main floor is highlighted by the Chef's kitchen with high end Bertazzoni Gas Stove, large Quartz island, tile backsplash, soft close drawers, double sink, garbage specific drawer, barn board floating shelves, pot lights and more. Talk about an Entertainer's kitchen and when you are entertaining, take advantage of the built in speakers! The living room and dining room features California shutters, Luxury Vinyl, pot lights and lots of space to move around. Upstairs begins with the large Family Room with 10ft ceilings, plenty of natural light and your 3 bedrooms, highlighted by the large Primary with 3pc ensuite and walk-in closet. You'll also love having upstairs laundry and separate 4pc bath. The fully finished basement features another bedroom, 3pc bath, spacious rec room and
$ 950,000
24178 Concession, West Grey, ON, N0G 2M0 house for sale | Listing ID X13766 | Royal LePage
View photo
House · for sale
$ 1,250,000
24178 Concession, West Grey, ON, N0G 2M0 house for sale | Listing ID X13766 | Royal LePage
Priceville
· House
· Deck
Priceville · House · Deck
Tucked along a quiet country road on 5 acres just outside Neustadt and Ayton, this home has been beautifully updated without losing the character that makes it feel special. The nanny suite completely changes what's possible here. Grandparents can stay close while keeping their independence. Adult children can move home without everyone living on top of one another. It could work for a live-in nanny or even two families sharing the costs. However your household looks, this property gives you options. The updated kitchen was made for a full house, with two dining areas and a walk-in pantry. There are 4 generously sized bedrooms, with the option for a 5th, plus an unfinished attic waiting to become additional living space, a studio, hobby room or something entirely your own. Outside, a long, tree-lined driveway leads you home, with farmland stretching in every direction. There's a front porch for slow mornings, a large side deck for summer dinners and enough space and privacy to truly br
$ 1,250,000
7399 Wellington Rd 10, Moorefield, ON, N0G 2K0 house for sale | Listing ID 40859 | Royal LePage
View photo
House · for sale
$ 2,074,900
7399 Wellington Rd 10, Moorefield, ON, N0G 2K0 house for sale | Listing ID 40859 | Royal LePage
Priceville
· House
· Parking · Cellar
Priceville · House · Parking · Cellar
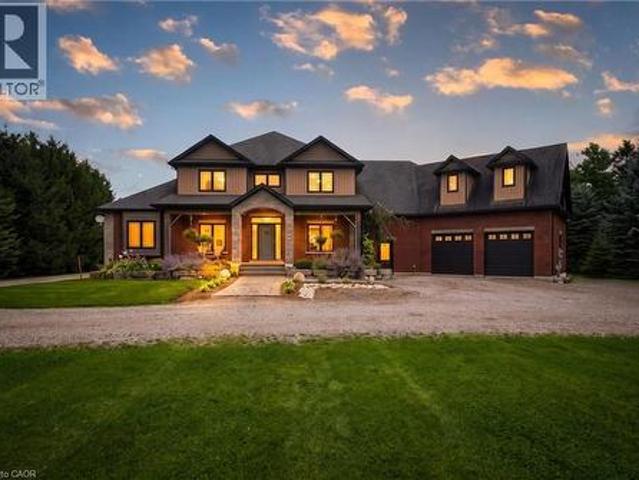
Space to live. Space to work. Space to grow. Set on over 3.5 acres, 7399 Wellington Rd 10 is a standout property offering an exceptional combination of a substantial family home, impressive outbuildings and incredible flexibility. Built in 2016, this beautifully constructed brick home features ICF construction, nearly 4,000 sq ft of above-grade living space, 5 bedrooms, 4 full bathrooms and 1 powder room. An additional 2,500+ sq ft basement provides tremendous potential for future living space, recreation, storage or a customized setup to suit your needs. Radiant in-floor heating throughout provides consistent comfort, while the spacious kitchen is designed for everyday living and entertaining with an oversized chef's refrigerator, gas oven and gas BBQ hook-up. A generator connection directly into the electrical panel adds another layer of convenience and peace of mind. Outside, the property truly separates itself from the rest. In addition to the attached 2-car garage, there are two b
$ 2,074,900
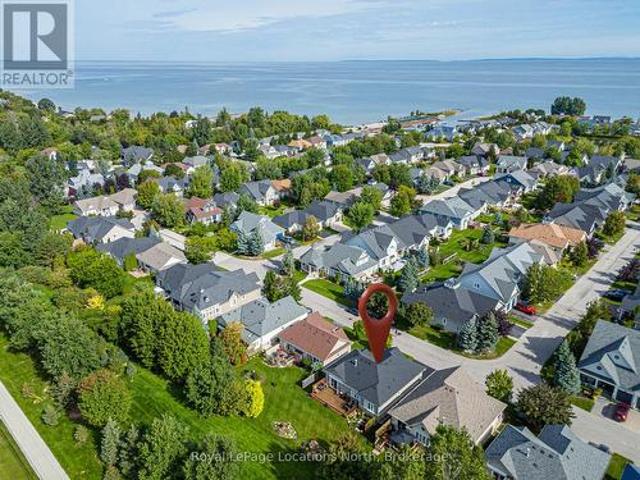
122 Algonquin Drive, Meaford, ON, N4L 0A7 Luxury House for sale | Listing ID X13773 | Royal LePage Carriage Trade Luxury Properties
View photo
House · for sale
$ 1,499,999
122 Algonquin Drive, Meaford, ON, N4L 0A7 Luxury House for sale | Listing ID X13773 | Royal LePage Carriage Trade Luxury Properties
Priceville
· House
· Parking · Air conditioning · Cellar
Priceville · House · Parking · Air conditioning · Cellar
Welcome to 122 Algonquin Drive, a fully renovated executive home on an impressive 1.038-acre double lot with over 300 feet of frontage. Offering more than 3,400 sq. Ft. of finished living space, this turnkey property features 6 bedrooms, 4 full bathrooms and two full kitchens, including 4 upper-level bedrooms and 2 lower-level bedrooms. The finished lower level offers an ideal in-law suite with a separate entrance, full kitchen and upgraded insulation for enhanced soundproofing and privacy. Highlights include hand-scraped oak flooring (2023), main-floor laundry, an upgraded kitchen with new appliances, new windows and doors (2025), a high-efficiency furnace, central air conditioning, spray foam basement insulation and a new garage door. The approximately $70,000 EPDM flat roof is backed by a 40-year warranty. Enjoy landscaped grounds, a covered front porch, upper-level outdoor living space and a double-car garage; all just minutes from downtown Meaford, Georgian Bay, parks, shopping an
$ 1,499,999
468080 Concession 12B Concession, Grey Highlands, ON, N0C 1C0 house for sale | Listing ID X13767 | Royal LePage
View photo
House · for sale
$ 995,000
468080 Concession 12B Concession, Grey Highlands, ON, N0C 1C0 house for sale | Listing ID X13767 | Royal LePage
Priceville
· House
· Office room · Fireplace · Cellar
Priceville · House · Office room · Fireplace · Cellar
Welcome to a place where country living feels like a getaway, while everything you need is still close at hand. Set on a beautiful 2-acre property with its own private pond, this spacious 4-bedroom, 3-bathroom home offers the space, privacy and natural beauty to truly settle in and enjoy life. Located just 20 minutes from Collingwood and minutes from Lake Eugenia, it's an ideal setting for those who want room to breathe and grow without giving up convenience. Inside, the home is warm, comfortable and designed for everyday living and gathering. The bright, open-concept kitchen and dining area overlooks the outdoors creating a welcoming space for everything from quiet mornings to dinners with family and friends. The sunken living room is the perfect place to unwind by the wood-burning fireplace after a day outdoors. The newly finished walkout basement adds valuable living space with endless possibilities for a family room, games area, home office, guest space or extended family. Upstairs
$ 995,000
574286 Sideroad 40, West Grey, ON, N0C 1H0 house for sale | Listing ID X13752 | Royal LePage
View photo
House · for sale
$ 799,900
574286 Sideroad 40, West Grey, ON, N0C 1H0 house for sale | Listing ID X13752 | Royal LePage
Priceville
· House
· Patio
Priceville · House · Patio
The house that became a home. This welcoming bungalow has experienced a complete transformation. The newly finished, open-concept main living area is an absolute show stopper. Newly installed'country blue' chef's kitchen features solid maple cabinetry, stainless appliances, brass Kohler fixtures, farmhouse sink, trendy backsplash, quartz countertops and tailor-made island with breakfast bar seating. An abundance of storage and counter working space while overlooking the cozy great room or treed oasis beyond the several surrounding patio doors. Dining area, with bespoke timber chandelier, enjoys the southerly treed views, while being adjacent to the spacious bright living room with beautifully appointed Douglas Fir ceiling, dimmable pot lighting and a central custom chandelier. An absolute entertainer's dream, featuring space, openness, functional layout, and thoughtful, meticulous designer finishes. There are 3 main floor bedrooms, and a newly updated 4pc bath with jet bath featuring t
$ 799,900
12 Brown Street S, Minto, ON, N0G 1M0 house for sale | Listing ID X13771 | Royal LePage
View photo
House · for sale
$ 559,900
12 Brown Street S, Minto, ON, N0G 1M0 house for sale | Listing ID X13771 | Royal LePage
Priceville
· House
· Garden · Deck
Priceville · House · Garden · Deck
Welcome to this beautifully maintained, bright 3BR, 3 bath end-unit bungalow, situated on a quiet street in the heart of Clifford. With the convenience of open concept, main floor living, this home offers style and functional coziness all at once, with high quality details like 9' ceilings and crown moulding, as well as a carpet free main floor. The bright kitchen features plenty of cabinetry, a working island w/bar seating, stylish bronze hardware & soft, muted subway tile backsplash. There is a convenient nearby pantry, & laundry closet with stackable machines. The adjacent dining area is spacious to host family dinners, open to the living room, while also leading out through sliding doors to the covered composite rear deck. A showstopping backyard, w/landscaping that has beautifully evolved over the years (perennial bushes and trees, incl. Pyramidal oaks, service berry & flowering pear tree), while also incorporating privacy features and a handy 8x12 garden shed. Plus, the lower pat
$ 559,900
108 George Mcrae Road W, Blue Mountains, ON, N0H 1J0 house for sale | Listing ID X13773 | Royal LePage
View photo
House · for sale
$ 3,944,000
108 George Mcrae Road W, Blue Mountains, ON, N0H 1J0 house for sale | Listing ID X13773 | Royal LePage
Priceville
· House
· Fireplace · Gym
Priceville · House · Fireplace · Gym
There are homes you visit and homes that stay with you. Perched at the base of the escarpment in the coveted Ridge Estates, this stunning 5,096 sq. Ft. custom-built home has a warmth and character that newcomers feel the moment they walk in. Large enough to gather everyone, yet intimate enough to feel like home from the very first step. The main floor draws you in with 9-ft ceilings, wide plank engineered hardwood, a natural stone gas fireplace that anchors the living and dining rooms, and a gourmet kitchen with Viking Professional appliances and marble countertops. Three bedrooms upstairs including a serene primary suite with Georgian Bay views and a five-piece ensuite with claw foot tub. Below, an entire world awaits. A theatre room, wine room, gym, games room, bar, and the much-loved Bunk-ma-hall that has made this home legendary among family and friends. Outside, award-winning landscape design by the Landmark Group unfolds across private limestone terraces, a shimmering water featu
$ 3,944,000
132 Dorothy Drive, Blue Mountains, ON, N0H 2P0 house for sale | Listing ID X13770 | Royal LePage
View photo
House · for sale
$ 2,350,000
132 Dorothy Drive, Blue Mountains, ON, N0H 2P0 house for sale | Listing ID X13770 | Royal LePage
Priceville
· House
· Fireplace · Equipped kitchen
Priceville · House · Fireplace · Equipped kitchen
Exceptional four-season living between georgian peaks & the georgian bay club! Set on arguably one of the finest lots in The Summit, this impressive 4,096 sq. Ft. home combines luxury, space and an unbeatable location, with over $400,000 in upgrades and beautiful views toward the ski hills. Step inside to a bright, open foyer overlooking the spectacular great room, where soaring 18-foot vaulted ceilings, expansive windows and a gas fireplace create a dramatic yet inviting gathering space. The open-concept main level is designed for entertaining, featuring a chef-inspired kitchen with a WOLF 6-burner gas range, panelled Sub-Zero refrigerator, panelled dishwasher, wine cooler and an oversized island with plenty of seating. Just off the main living area, the screened three-season room extends the living space outdoors with its own fireplace and picturesque hill views-an ideal spot for après-ski evenings or relaxed summer nights. The primary suite takes full advantage of the setting, with
$ 2,350,000
190 Sheffield Street, Southgate, ON, N0C 1B0 house for sale | Listing ID X13760 | Royal LePage
View photo
House · for sale
$ 599,900
190 Sheffield Street, Southgate, ON, N0C 1B0 house for sale | Listing ID X13760 | Royal LePage
Priceville
· House
· Parking
Priceville · House · Parking
Welcome to 190 Sheffield St, a beautifully maintained 3-bedroom, 3-bathroom bungalow nestled in the heart of one of Dundalk's most sought-after and family-friendly communities. This charming home sits on a generously sized irregular lot, offering exceptional outdoor space that sets it apart from the typical neighbourhood offering. From the moment you arrive, pride of ownership is evident in every detail, with meticulous upkeep inside and out. The main level features a bright and functional layout perfectly suited for families, downsizers, and anyone seeking the ease and convenience of single-floor living. Three well-appointed bedrooms provide comfortable accommodations, while three full bathrooms ensure ample room for family and guests alike. The spacious double car garage offers secure parking for two vehicles along with valuable additional storage space, a rare and practical bonus that any buyer will appreciate. Step into the inviting sunroom and enjoy a peaceful retreat flooded with
$ 599,900
44 2Nd Avenue, Arran Elderslie, ON, N0G 1L0 house for sale | Listing ID X13772 | Royal LePage
View photo
House · for sale
$ 499,000
44 2Nd Avenue, Arran Elderslie, ON, N0G 1L0 house for sale | Listing ID X13772 | Royal LePage
Priceville
· House
· Fireplace
Priceville · House · Fireplace
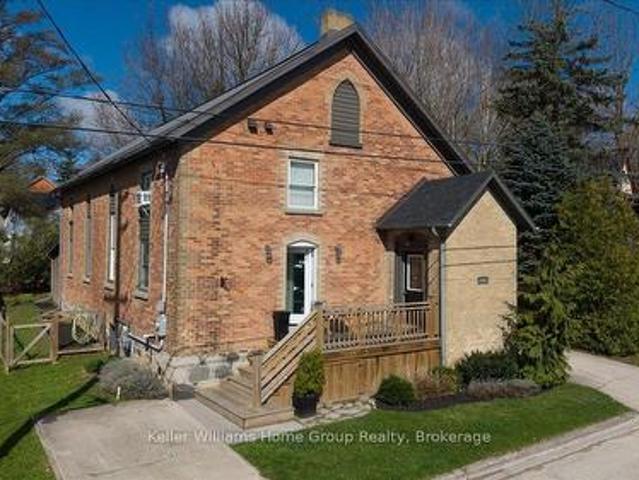
A truly unique and beautifully updated 4 bedroom, 2 bathroom converted church in the heart of Chesley! This one-of-a-kind home perfectly blends historic character with modern comfort, offering an exceptional living experience unlike anything else on the market. Step inside and be captivated by the open-concept main level, designed for today's lifestyle while showcasing the home's remarkable architectural charm. Soaring 15-foot ceilings and a cozy wood-burning fireplace create a stunning focal point in the living room, while the spacious kitchen and dining area are ideal for family gatherings and entertaining. The main floor also features a bedroom, stylish 4 piece bathroom, convenient laundry area, and a functional mudroom to keep everyday living organized. Upstairs, the thoughtfully designed second level is divided into two sections and offers three additional bedrooms along with a 3 piece bathroom, providing space and flexibility for family or guests. Set on a beautifully landscaped
$ 499,000
17 104 Farm Gate Road, Blue Mountains, ON, L9Y 0L7 house for sale | Listing ID X13771 | Royal LePage
View photo
House · for sale
$ 829,000
17 104 Farm Gate Road, Blue Mountains, ON, L9Y 0L7 house for sale | Listing ID X13771 | Royal LePage
Priceville
· House
· Patio · Balcony · Fireplace · Swimming pool
Priceville · House · Patio · Balcony · Fireplace · Swimming pool
Four-season living within walking distance of Blue Mountain Village. This spacious 4-bedroom, 3-full-bath townhome in Arrowhead offers over 2,700 sq. Ft. of finished living space with plenty of room for family and friends. The bright, south-facing main level features high ceilings, large windows and an open-concept kitchen, dining and living area. The custom kitchen offers Caesarstone counters, stainless appliances, extensive cabinetry and a large island with seating. The generous space allows for a large dining table, while a gas fireplace anchors the living room. Sliding doors open to a covered balcony overlooking the community toward Tyrolean Park. Outdoor living is a highlight. The large, private interlock patio spans the rear of the home, with ski-hill views and room for dining and lounging alongside the hot tub. Mature trees and fencing add privacy, while a rear gate provides convenient pedestrian access toward the Village. The included vintage ski-lift chair bench adds a fun tou
$ 829,000
341013 Grey Road 28 Road, Hanover, ON, N4N 3B9 house for sale | Listing ID X13764 | Royal LePage
View photo
House · for sale
$ 624,900
341013 Grey Road 28 Road, Hanover, ON, N4N 3B9 house for sale | Listing ID X13764 | Royal LePage
Priceville
· House
· Patio · Garden · Parking · Cellar
Priceville · House · Patio · Garden · Parking · Cellar
Set on just under an acre and only minutes from town amenities, this well-maintained bungalow offers a comfortable layout, generous living space, and a list of recent improvements. The bright eat-in kitchen features patio doors overlooking the rear yard, while the main level offers three bedrooms, a convenient powder room, and a spacious primary bedroom with a double closet featuring built-ins and a jetted bathtub in the ensuite. The finished lower level provides a spacious recreation room with walk-up access to the backyard, laundry, and a full bathroom. Updates include new windows, a new drilled well, upgraded water treatment system, on-demand hot water heater, new basement flooring, and a new roof with 50-year shingles, eavestroughs and gutter guards. The attached garage features in-floor radiant heat, while the 9' x 20' insulated shed with hydro provides excellent additional storage or workspace. With ample parking and a private rear yard, this property offers plenty of space to en
$ 624,900

Get email alerts

Don't miss out: be the first to know about new properties

The alert was correctly created

On subscribing you accept the conditions of use and the privacy policy
Alert
Receive new ads in your inbox
Save this search
Receive alerts for new listings

We'll send you an email when we have new properties for: "Properties for sale in Priceville"

The alert was correctly created

Get email alerts and be the first to see new listings
Required field
On subscribing I accept the terms of the privacy policy
Perfect! You'll soon start receiving new listings via email
Alert
Receive an email when we have new ads for Properties for sale in Priceville
Save this search
Filters

Bedrooms

Area (sq.ft)

sq.ft
sq.ft

Price

$
$

Filter by property type

Bathrooms

Clear all filters
Receive notifications when new entries are published.