1,360 properties for sale in Priceville

7302 Sideroad Sdr, West Grey, ON, N4N 3B8 house for sale | Listing ID X13812 | Royal LePage
View photo
House · for sale
$ 680,000
7302 Sideroad Sdr, West Grey, ON, N4N 3B8 house for sale | Listing ID X13812 | Royal LePage
Priceville
· House
Priceville · House
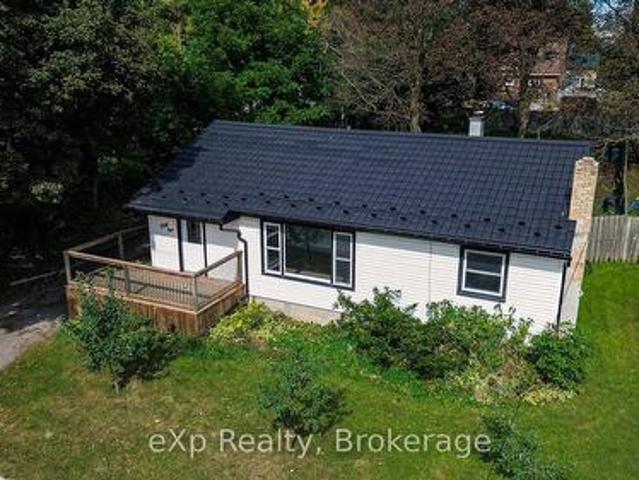
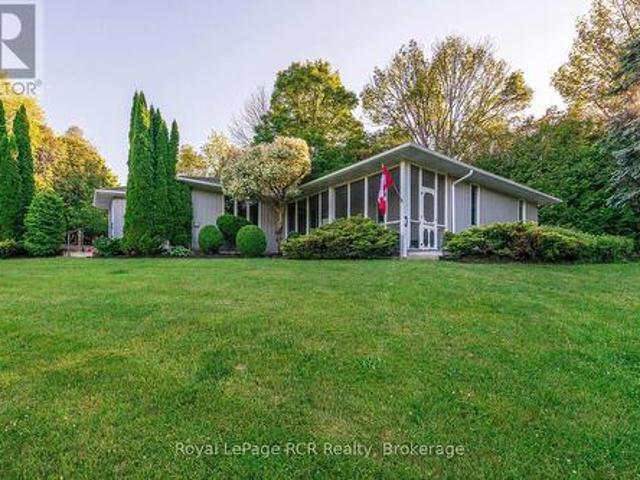
Nestled on a picturesque property just minutes from Hanover, this charming 3-bedroom, 2-bathroom bungalow offers an exceptional lifestyle opportunity. Enjoy stunning panoramic views of rolling hills, mature trees, and the Beatty Saugeen River, creating a peaceful retreat you'll love coming home to every day. The park-like setting is perfect for family gatherings, entertaining friends, relaxing picnics, or taking in the breathtaking scenery. With the added benefit of fiber optic internet, you can enjoy rural living without sacrificing connectivity. Inside, the home offers a spacious layout, providing an excellent foundation for your personal updates and design vision. Whether you're looking for a peaceful country escape, a family home, or a property with incredible potential, this rare offering combines privacy, waterfront enjoyment, and convenience in one beautiful package. (Id: 27)
$ 680,000
139 South Shores Road, Grey Highlands, ON, N0C 1E0 Luxury House for sale | Listing ID X13809 | Royal LePage Carriage Trade Luxury Properties
View photo
House · for sale
$ 2,295,000
139 South Shores Road, Grey Highlands, ON, N0C 1E0 Luxury House for sale | Listing ID X13809 | Royal LePage Carriage Trade Luxury Properties
Priceville
· House
Priceville · House
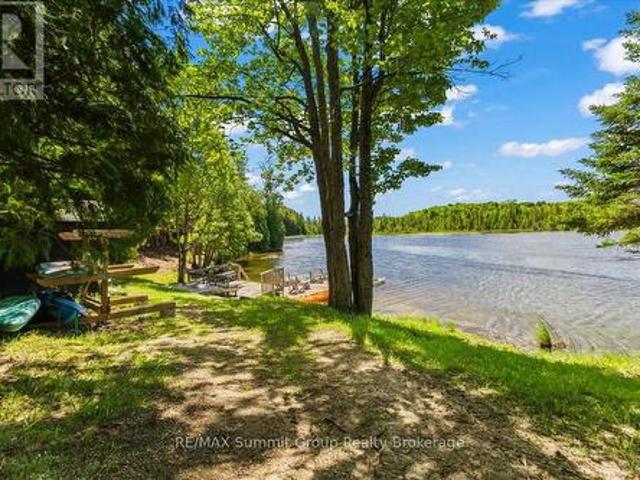
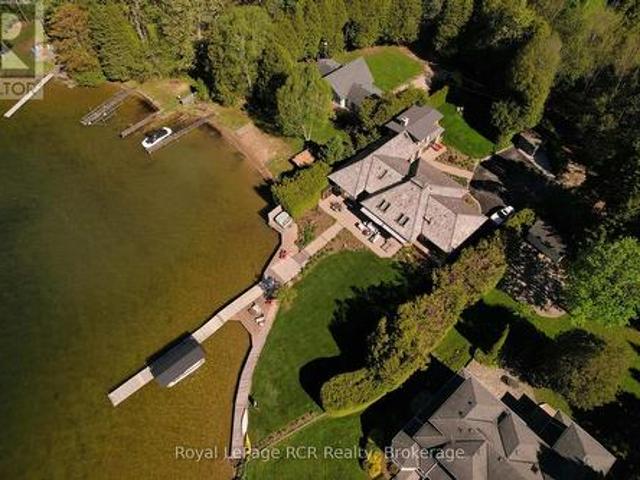
This exceptional Lake Eugenia residence has been meticulously maintained by its original owners and represents one of the most compelling full-time waterfront homes on the lake. From the moment you enter, sweeping, unobstructed views draw you through the space, with floor-to-ceiling windows and expansive lakeside doors creating a seamless indoor-outdoor connection and filling the home with natural light. Offering over 5,000 sq ft of thoughtfully designed living space, the main level is ideal for both everyday living and entertaining. A spacious kitchen anchors the home, flowing effortlessly into the family room, dining area, and living room; each finished with refined materials and architectural detail. The primary suite is a true retreat, capturing stunning waterfront views and featuring a luxurious 5-piece ensuite and separate dressing room. Two additional generously sized bedrooms and a full bath complete this level. A separate adjoining wing provides rare flexibility, with a privat
$ 2,295,000
244 Warden Street, Clearview, ON, L0M 1S0 house for sale | Listing ID S13819 | Royal LePage
View photo
House · for sale
$ 899,000
244 Warden Street, Clearview, ON, L0M 1S0 house for sale | Listing ID S13819 | Royal LePage
Priceville
· House
· Office room · Parking · Cellar
Priceville · House · Office room · Parking · Cellar
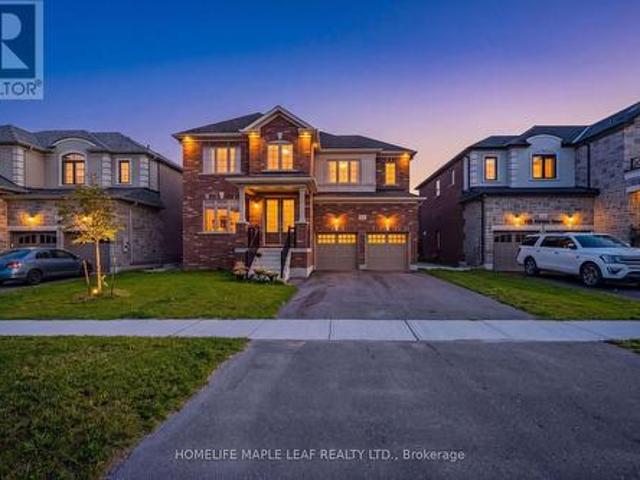
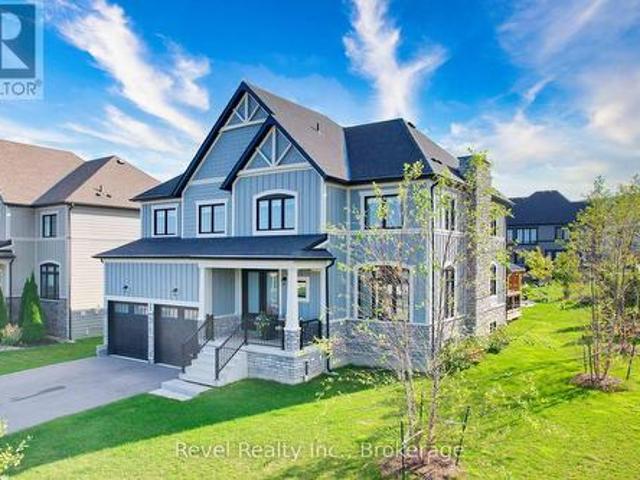
Welcome to 244 Warden Street, Stayer, a stunning detached home only 6 months old offering approximately 3,500 sq. Ft. of beautifully designed living space in a brand-new neighbourhood. This impressive 5-bedroom, 4-bathroom home features a fantastic layout with every bedroom offering its own attached bathroom and walk-in closet, providing comfort and privacy for the entire family. The main floor features 10-foot ceilings, a spacious and bright open-concept design, and a dedicated office, perfect for working from home. The second floor offers 9-foot ceilings, generous bedrooms, and a well-planned layout that makes excellent use of the space. The basement also features 9-foot ceilings and a legal basement entrance built by the builder, offering excellent flexibility for future living space or other permitted uses. Located in a brand-new community, this home is ideally situated just 5 minutes from the beach, directly across from a park, with convenient visitor parking nearby. Enjoy the fee
$ 899,000
91 Summer View Avenue, Collingwood, ON, L9Y 3Z1 house for sale | Listing ID S13821 | Royal LePage
View photo
House · for sale
$ 1,175,000
91 Summer View Avenue, Collingwood, ON, L9Y 3Z1 house for sale | Listing ID S13821 | Royal LePage
Priceville
· House
· Office room · Fireplace · Gym
Priceville · House · Office room · Fireplace · Gym
Set on a generous lot just shy of half an acre in Collingwood's east end, this beautifully finished 5-bedroom home offers over 2,900 sq. Ft. of living space and a versatile layout for family living and entertaining. The main level features wide-plank oak hardwood flooring, a spacious family room with a striking custom built-in fireplace, and a well-appointed kitchen with upgraded stainless steel appliances, centre island and quality finishes. Three bedrooms are located on the main floor, including the primary suite with a stylish ensuite featuring a curbless shower and custom vanity. A second full bathroom and convenient laundry area complete the main level. The fully finished lower level adds two additional bedrooms, a large bathroom and an expansive recreation area, providing plenty of space for guests, a home office, gym or growing family. Additional features include custom window coverings and solid-core doors throughout. Ideally located with convenient access to the shops, restaur
$ 1,175,000
794116 Grey Rd 124 Road, Clearview Singhampton, ON, N0C 1M0 house for sale | Listing ID S13812 | Royal LePage
View photo
House · for sale
$ 549,900
794116 Grey Rd 124 Road, Clearview Singhampton, ON, N0C 1M0 house for sale | Listing ID S13812 | Royal LePage
Priceville
· House
· Patio · Garden · Deck
Priceville · House · Patio · Garden · Deck
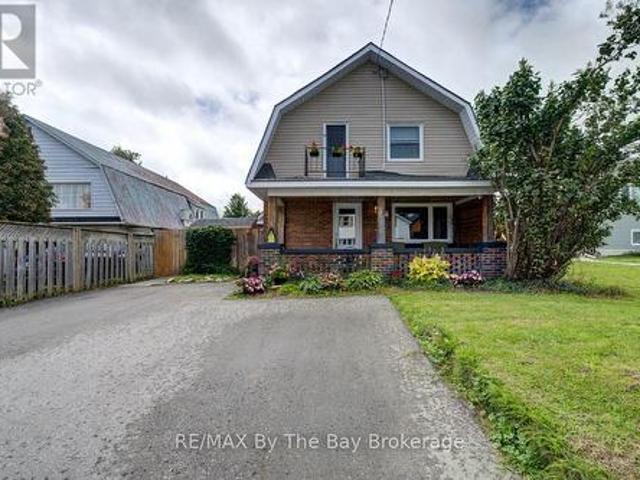
Welcome to this beautifully updated two-storey home featuring 3 bedrooms and 2 bathrooms located in the charming village of Singhampton. The primary has a large attached room currently used as a walk in closet which has a closet. Full of character and thoughtfully modernized, the home showcases a gorgeous large island kitchen with patio doors opening to an. *extra-large rear deck*. Overlooking the expansive, fully fenced backyard. Original details have been lovingly preserved, including the glass doorknobs, oak hardwood floors, and distinctive wood staircase and railing. Extensive updates include new windows, a complete electrical system, flooring and drywall, sewage and well pumps, spray foam insulation in the attic and crawl space, brand new ductwork, and a woodstove professionally completed to WETT certification. Outside, enjoy the double asphalt driveway and a fabulous post-and-beam built shed offering exceptional storage or workspace. A wonderful blend of timeless character and mo
$ 549,900
39 Aitchison Avenue, Southgate, ON, N0C 1B0 house for sale | Listing ID X13811 | Royal LePage
View photo
House · for sale
$ 599,900
39 Aitchison Avenue, Southgate, ON, N0C 1B0 house for sale | Listing ID X13811 | Royal LePage
Priceville
· House
· Parking
Priceville · House · Parking
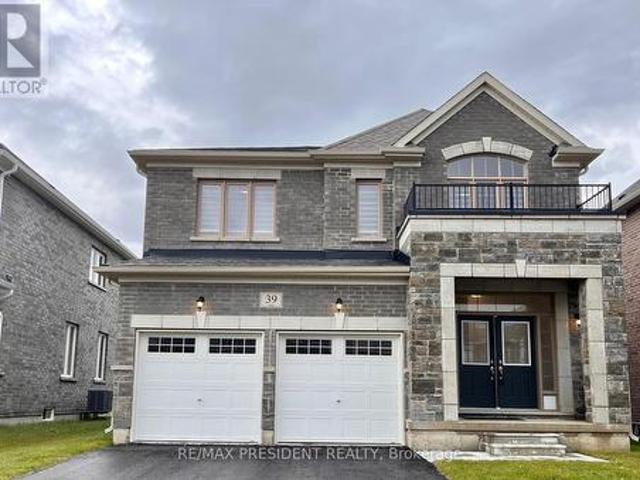
Beautiful Detached Home Located In A Quiet Dundalk Neighbourhood! This Bright & Spacious 4-Bedroom, 3.5-Bathroom Home Features A Double-Door Entry, 9-Foot Ceilings On The Main Floor, Hardwood Flooring Throughout The Main Floor & Upper Hallway, And A Stained Oak Staircase With Elegant Iron Pickets. The Spacious Kitchen Features Granite Countertops And Ample Cabinetry. Convenient Second-Floor Laundry. Primary Bedroom Offers A Walk-In Closet & Private Ensuite. The Second Bedroom Also Features Its Own Ensuite & Walk-In Closet, While Bedrooms 3 & 4 Share A Semi-Ensuite. Direct Garage Access To The Home. A Wonderful Opportunity To Own A Beautiful, Functional Home In A Quiet Community! (Id: 27)
$ 599,900
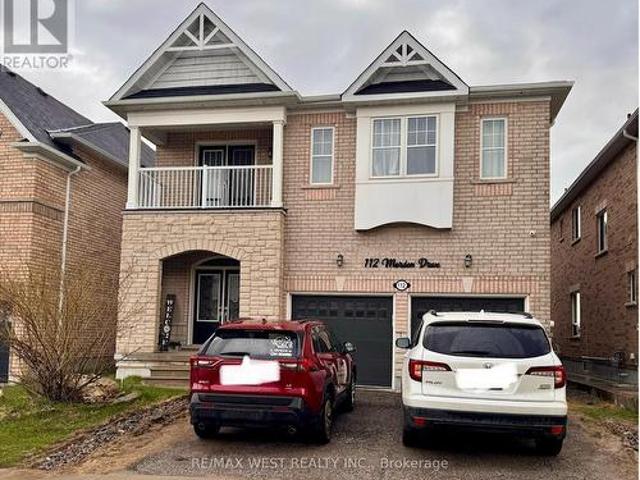
112 Morden Drive, Shelburne, ON, L9V 3S4 house for sale | Listing ID X13813 | Royal LePage
View photo
House · for sale
$ 769,000
112 Morden Drive, Shelburne, ON, L9V 3S4 house for sale | Listing ID X13813 | Royal LePage
Priceville
· House
· Garden · Fireplace · Cellar
Priceville · House · Garden · Fireplace · Cellar
Price For Quick Sale! Ideal for a large or growing family. This impressive 3,200 sq. Ft. detached home offers 5+3 bedrooms, 4 bathrooms, and a basement apartment with a separate entrance. The spacious main level features a formal dining room, large family room with a gas fireplace, an open-concept kitchen with upgraded cabinetry and stainless steel appliances, plus a private den and convenient main-floor laundry. Upstairs, the primary bedroom boasts a 5-piece ensuite, while the remaining bedrooms are served by two additional bathrooms, providing plenty of space and functionality for the entire family. Backing onto open space for added privacy, the property also features a generous backyard with a large storage shed. An excellent opportunity for large families, multi-generational living, investors, or buyers looking for additional income potential. (Id: 27)
$ 769,000
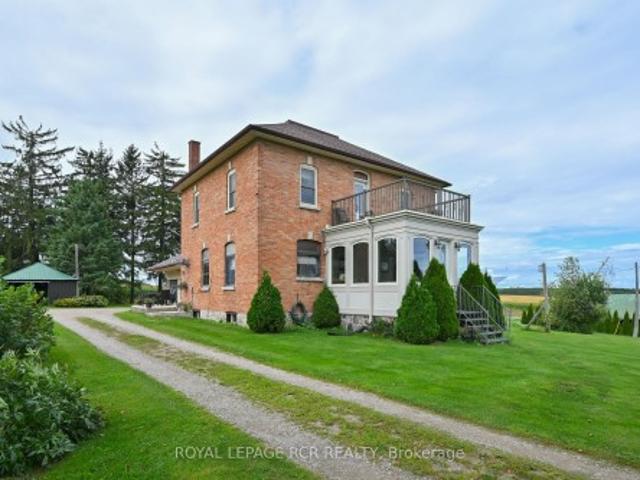
638394 Prince Of Wales Road, Mulmur, ON, L9V 0C6 house for sale | Listing ID X13814 | Royal LePage
View photo
House · for sale
$ 910,000
638394 Prince Of Wales Road, Mulmur, ON, L9V 0C6 house for sale | Listing ID X13814 | Royal LePage
Priceville
· House
· Deck
Priceville · House · Deck
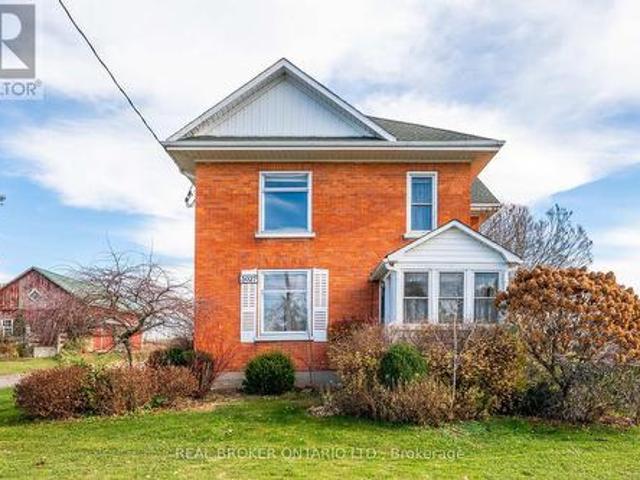
A piece of Canadian history with a view. Built in 1900, this solid brick two-storey home has the presence and curb appeal of another era, beautifully complemented by 3.2 acres of serene countryside. Inside, nine well-proportioned rooms showcase the craftsmanship of the period, with original-style wood mouldings & high ceilings that honour the home's heritage while offering comfortable modern living. At the front of the home, the stunning architect-designed solarium and elevated deck create an extraordinary place to pause and take in the countryside through panoramic views. Or write the all-Canadian novel here while enjoying the ever-changing rural landscape. Step outside from the upper hall onto the deck-your own private'widow's walk'-and settle in with a coffee, a glass of wine or your favourite book. The formal living and dining rooms open from the original front hall, while the side-entry foyer leads to a room affectionately known as the'teacher's room'-a wonderful space for a home
$ 910,000
392010 Grey Road 109, Southgate, ON, N0G 2A0 house for sale | Listing ID X13811 | Royal LePage
View photo
House · for sale
$ 599,000
392010 Grey Road 109, Southgate, ON, N0G 2A0 house for sale | Listing ID X13811 | Royal LePage
Priceville
· House
· Patio · Garden
Priceville · House · Patio · Garden
4 Bedrooms. 3 Bathrooms. Updated Brick Home. Detached Shop. Heat Pump 2025. Small-Town Living. Looking for an updated home with plenty of space and a useful shop? Located in the community of Holstein, this two-storey brick home offers a great mix of modern updates, practical living space, and small-town living. The main floor features a bright open-concept kitchen and dining area, a full bathroom, and a versatile room that could work as an office or additional bedroom. Upstairs, the primary bedroom includes a walk-in closet and private ensuite with laundry, along with 3 additional bedrooms and another bathroom. A heat pump installed in September 2025 provides year-round heating and cooling, with a wood stove for added warmth. Outside, you'll find a patio, raised garden beds, and a detached shop offering plenty of room for tools, hobbies, projects, or storage. If you're looking for a move-in-ready home with lots of room and the quieter pace of small-town living, this one is well worth a
$ 599,000
706249 Dufferin County Road 21, Mulmur, ON, L9V 0W4 house for sale | Listing ID X13814 | Royal LePage
View photo
House · for sale
$ 1,549,000
706249 Dufferin County Road 21, Mulmur, ON, L9V 0W4 house for sale | Listing ID X13814 | Royal LePage
Priceville
· House
Priceville · House
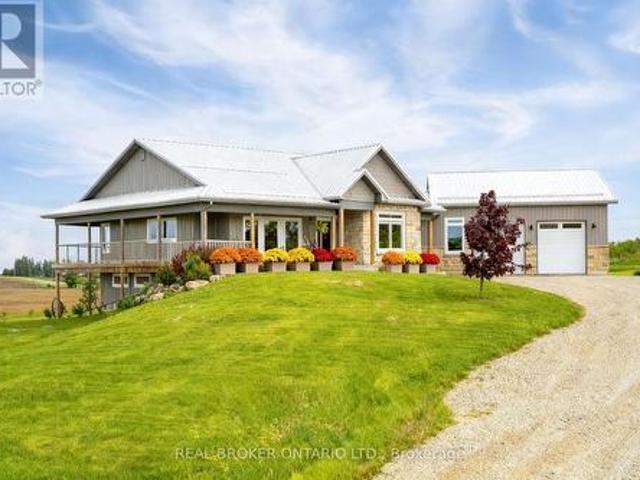
Just imagine waking up to wide open skies and rolling views in Mulmur. Nearly nine acres stretch out before you, quiet and scenic, as your modern farmhouse rests comfortably in the landscape timeless, welcoming, and thoughtfully designed for the life you're living now. Built in 2019, this is a home where craftsmanship and comfort meet effortlessly. You step inside to the warmth of red oak hardwood floors underfoot. Morning light spills into the chef's kitchen, where a propane stove, pot filler, and generous walk-in pantry make cooking feel both practical and inspired. The wood-topped island becomes the natural gathering place where conversations linger over coffee from the coffee and wine bar, and evenings unwind with a glass poured just right. Life here is designed for ease. The primary suite on the main floor offers a peaceful retreat, with pastoral views, a private porch walkout, and a spa-like ensuite complete with heated floors and a freestanding soaker tub, a place to slow down,
$ 1,549,000
51 Wilson Street, Minto, ON, N0G 1Z0 house for sale | Listing ID X13812 | Royal LePage
View photo
House · for sale
$ 525,000
51 Wilson Street, Minto, ON, N0G 1Z0 house for sale | Listing ID X13812 | Royal LePage
Priceville
· House
Priceville · House
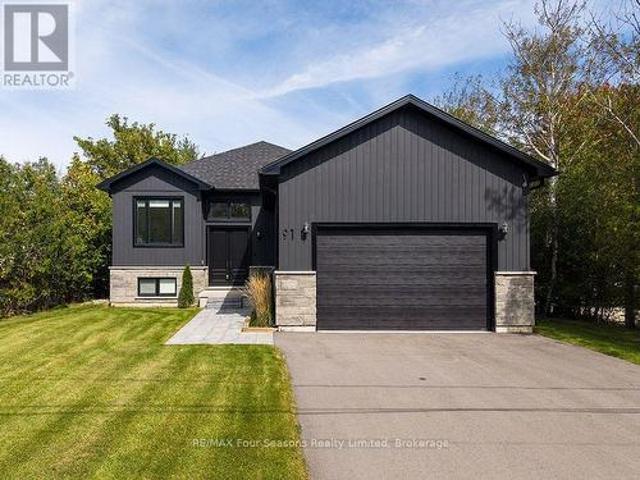
Thoughtfully updated from top to bottom, this three-bedroom, two-bathroom bungalow offers excellent value, flexible living space and several helpful accessibility features-all on a quiet dead-end street at the edge of Harriston. The bright main level features fresh paint, new flooring and a brand-new eat-in kitchen that opens comfortably to the living room. A ramped front entrance, extra-wide front door and beautifully tiled roll-in shower help make everyday living more accessible. The finished lower level adds plenty of versatility with a spacious family room, bonus room, kitchenette, full bathroom and modern laundry area-ideal for hobbies, guests or additional living space. Many of the important updates have already been completed, including a new furnace in 2022; main-floor bathroom renovation in 2024; lower-level bathroom and laundry renovations, sewage ejector pump, and plumbing and electrical upgrades in 2024; new eavestroughing and snow guards in 2025; and a new kitchen in 2026
$ 525,000
4 Buckingham Boulevard, Collingwood, ON, L9Y 3Y9 house for sale | Listing ID 40865 | Royal LePage
View photo
House · for sale
$ 2,799,000
4 Buckingham Boulevard, Collingwood, ON, L9Y 3Y9 house for sale | Listing ID 40865 | Royal LePage
Priceville
· House
· Fireplace · Swimming pool · Parking
Priceville · House · Fireplace · Swimming pool · Parking
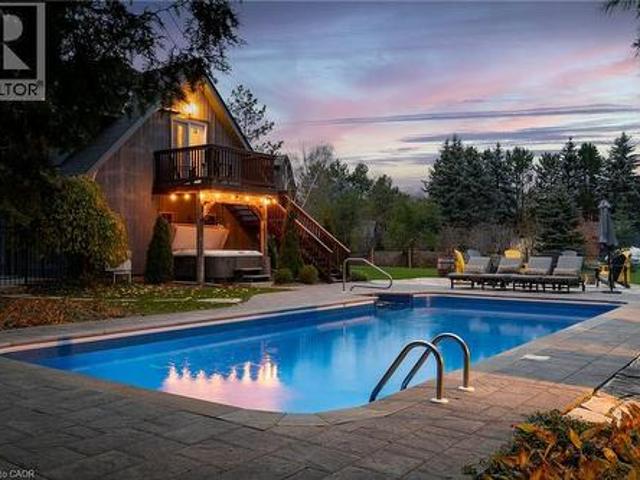
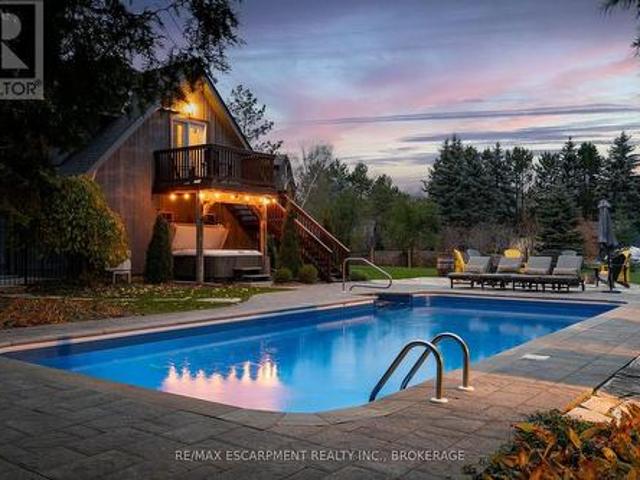
Experience unparalleled luxury and exceptional investment potential at 4 Buckingham Boulevard, an expansive estate offering over 5,000 sq. Ft. of exquisite living space in prestigious Collingwood. This magnificent home boasts 7 spacious bedrooms and 4 elegant bathrooms, designed to accommodate large families or lucrative vacation rentals with ease. Set on a beautifully landscaped premium lot, this property features an open-concept design with high-end finishes, hardwood flooring, and a stunning gourmet kitchen equipped with stainless steel appliances and quartz countertops. The grand living area centers around a gas fireplace and flows seamlessly to a private outdoor retreat complete with a sparkling swimming pool, relaxing hot tub, and a large deck-perfect for entertaining guests or unwinding in ultimate comfort. The luxurious primary suite offers a walk-in closet and a spa-inspired ensuite with double vanity and glass shower. Additional highlights include, two double car garages, and
$ 2,799,000
9632 Concession Rd 4 N, Wellington North, ON, N0G 2L0 house for sale | Listing ID X13811 | Royal LePage
View photo
House · for sale
$ 1,079,900
9632 Concession Rd 4 N, Wellington North, ON, N0G 2L0 house for sale | Listing ID X13811 | Royal LePage
Priceville
· House
· Garden · Fireplace · Deck · Parking · Cellar
Priceville · House · Garden · Fireplace · Deck · Parking · Cellar
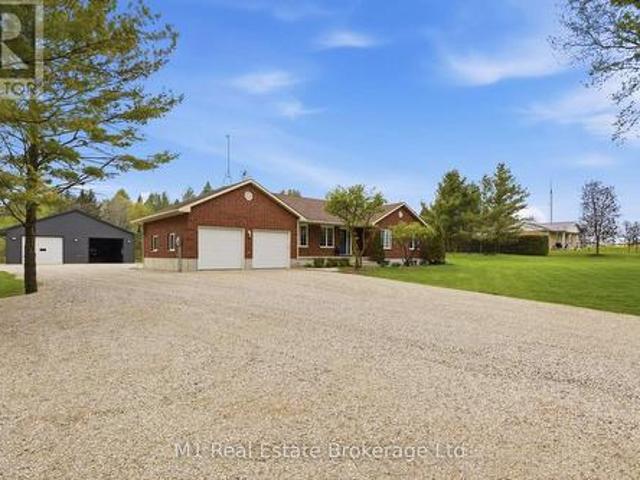
Set on a large 1.52-acre lot just minutes from Mount Forest, 9632 Concession 4 N offers the space, privacy, and functionality of country living while still keeping you close to town. This well-maintained brick bungalow features 4 bedrooms, 2 bathrooms, a finished basement, main floor laundry, geothermal heating, a propane fireplace in the rec room, and an oversized attached garage with plenty of room for vehicles, storage, and day-to-day use. Outside, the property offers a beautiful 28' x 30' deck with gazebo, mature trees, a fire pit, vegetable garden, and plenty of open space to enjoy. A major highlight is the impressive 40' x 40' detached shop, complete with in-floor heating, LED lighting, welding receptacle, updated openers, exterior lighting, weatherproof GFI receptacles, and updated siding with insulation, vapour barrier, and 5/8' tongue and groove sheathing. Whether you need room for hobbies, vehicles, equipment, storage, or a year-round workspace, this setup is hard to beat. Th
$ 1,079,900
2623 Con 10 N Nottawasaga Side Road N, Clearview, ON, L9Y 3Y9 house for sale | Listing ID S13812 | Royal LePage
View photo
House · for sale
$ 3,395,000
2623 Con 10 N Nottawasaga Side Road N, Clearview, ON, L9Y 3Y9 house for sale | Listing ID S13812 | Royal LePage
Priceville
· House
· Fireplace
Priceville · House · Fireplace
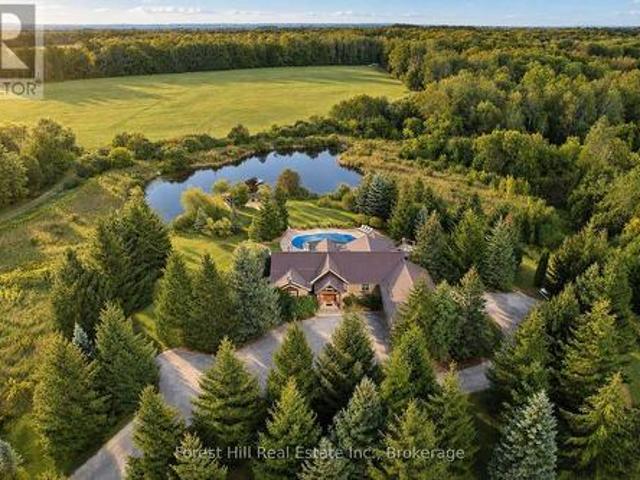
Set across 95 acres with commanding views directly toward the ski hills of Osler Bluff, this landmark country estate offers a remarkable combination of scale, privacy and location in the heart of Southern Georgian Bay. Just minutes from downtown Collingwood and neighbouring OslerBrook Golf & Country Club, the property feels wonderfully removed while remaining closely connected to the area's private ski clubs, golf, trails and four-season recreation. At the heart of the estate is a substantial custom-built country residence, thoughtfully designed to take full advantage of its setting. Vaulted wood ceilings, exposed timbers, expansive windows and a stone fireplace bring warmth and architectural character to generous principal rooms, with views across the property creating a constant connection to the landscape. The main level offers three bedrooms, including a generous primary suite, while the home's natural elevation allows the fully finished lower level to walk directly out to grade. T
$ 3,395,000
4 Buckingham Boulevard, Collingwood, ON, L9Y 3Y9 house for sale | Listing ID S13814 | Royal LePage
View photo
House · for sale
$ 2,799,000
4 Buckingham Boulevard, Collingwood, ON, L9Y 3Y9 house for sale | Listing ID S13814 | Royal LePage
Priceville
· House
· Fireplace · Swimming pool · Cellar
Priceville · House · Fireplace · Swimming pool · Cellar
Experience unparalleled luxury and exceptional investment potential at 4 Buckingham Boulevard, an expansive estate offering over 5,000 sq. Ft. of exquisite living space in prestigious Collingwood. This magnificent home boasts 7 spacious bedrooms and 4 elegant bathrooms, designed to accommodate large families or lucrative vacation rentals with ease. Set on a beautifully landscaped premium lot, this property features an open-concept design with high-end finishes, hardwood flooring, and a stunning gourmet kitchen equipped with stainless steel appliances and quartz countertops. The grand living area centers around a gas fireplace and flows seamlessly to a private outdoor retreat complete with a sparkling swimming pool, relaxing hot tub, and a large deck-perfect for entertaining guests or unwinding in ultimate comfort. The luxurious primary suite offers a walk-in closet and a spa-inspired ensuite with double vanity and glass shower. Additional highlights include a fully finished basement re
$ 2,799,000
103 Brook Street, Blue Mountains, ON, N0H 1J0 house for sale | Listing ID X13813 | Royal LePage
View photo
House · for sale
$ 999,000
103 Brook Street, Blue Mountains, ON, N0H 1J0 house for sale | Listing ID X13813 | Royal LePage
Priceville
· House
· Fireplace · Cellar
Priceville · House · Fireplace · Cellar
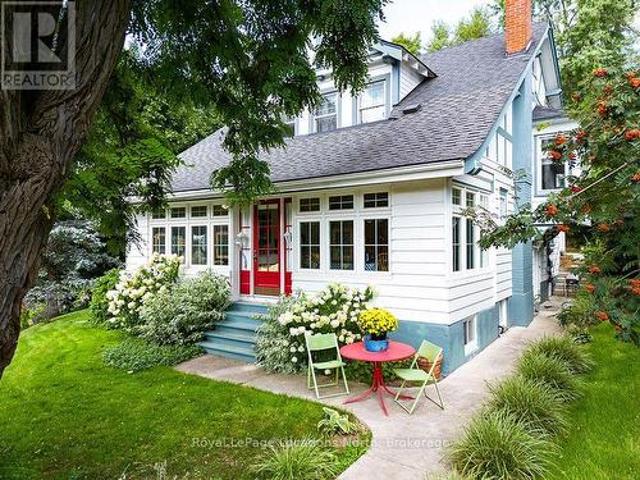
A rare piece of Blue Mountains history, this beautifully preserved 1913 century home blends authentic architectural craftsmanship with income potential. Perched on the hill overlooking the charming village of Clarksburg, this 2,234 sq. Ft. 6-bedroom, 3-bathroom residence showcases exquisite period details: rich cherry wood in the living room, classic oak flooring throughout much of the home, stained glass accents, pocket doors, vintage light fixtures, crystal door handles, and custom built-in bookcases. The main level features a bright, sun-filled kitchen with a side entry, formal dining room, cozy study with a gas fireplace, powder room, and a sun-drenched sunroom with walkout access. Upstairs holds four generous bedrooms and a recently updated 4-piece bath. A rare highlight is the fully self-contained 2-bedroom basement apartment with a private entrance, full kitchen, bath, and shared laundry-ideal for rental income or multi-generational living. Step outside to a secret-garden nature
$ 999,000
128 Schmidt Drive, Arthur, ON, N0G 1A0 house for sale | Listing ID 40865 | Royal LePage
View photo
House · for sale
$ 965,000
128 Schmidt Drive, Arthur, ON, N0G 1A0 house for sale | Listing ID 40865 | Royal LePage
Priceville
· House
· Garden · Fireplace · Deck · Swimming pool · Air conditioning · Cellar
Priceville · House · Garden · Fireplace · Deck · Swimming pool · Air conditioning · Cellar
Welcome to 128 Schmidt Drive, a spacious 4+1 bedroom, 4 bathroom home offering small town charm with room to grow in the heart of Arthur. The bright main floor features a welcoming family room, while the fully finished basement adds a rec room, an extra bedroom, and a cozy fireplace for cooler evenings. Step outside to a huge deck overlooking the fenced, pool sized backyard, perfect for entertaining or letting the kids and pets run free. Enjoy the comfort of central air, forced air heating, central vacuum, a water softener, and Fibre internet already in place. Just minutes from Luther Marsh Wildlife Management Area for hiking and cycling, and close to schools, parks, shopping, and major highways, this home puts small town living within easy reach of everything you need. Book your private showing today! (Id: 27)
$ 965,000
110 Leeson Street S, East Luther Grand Valley, ON, L0N 1G0 house for sale | Listing ID X13815 | Royal LePage
View photo
House · for sale
$ 689,000
110 Leeson Street S, East Luther Grand Valley, ON, L0N 1G0 house for sale | Listing ID X13815 | Royal LePage
Priceville
· House
· Patio · Garden · Swimming pool · Parking · Equipped kitchen · Cellar
Priceville · House · Patio · Garden · Swimming pool · Parking · Equipped kitchen · Cellar
Welcome to this beautiful 3-bedroom, 2-bath home located on a well-desired street in Grand Valley with no neighbours in front. The updated kitchen features a new modern backsplash and newer stainless steel appliances, including fridge, gas stove, built-in dishwasher, and microwave with exhaust fan. Extensive upgrades include roof shingles (2014), garage doors (2014), windows, front door and patio sliding doors (2014), main-floor laminate flooring (2021), second-floor laminate flooring (2022), upstairs bathroom (2016), carpet, paint, sump pump with backup battery, and an owned water softener (2016). The furnace was replaced in 2022, and the air conditioning unit (2011) was cleaned and serviced in 2023. Enjoy a spacious double-car garage with 200-amp service and parking for up to four vehicles. Walk out from the dining room to a concrete patio overlooking a large backyard with garden space and garden shed. The main bathroom features a relaxing Jacuzzi tub. The unfinished basement awaits
$ 689,000
101 Reed Way, Blue Mountains, ON, L9Y 0V1 house for sale | Listing ID X13815 | Royal LePage
View photo
House · for sale
$ 1,799,900
101 Reed Way, Blue Mountains, ON, L9Y 0V1 house for sale | Listing ID X13815 | Royal LePage
Priceville
· House
· Fireplace
Priceville · House · Fireplace
Welcome to 101 Reed Way, Blue Mountain. Where modern elegance meets mountain-side living. This beautifully appointed 6-bedroom, 5-bathroom home offers more than 3,500 sq. Ft. of finished living space on a coveted corner lot, just minutes from the heart of Blue Mountain Village. Every detail has been thoughtfully designed, decorated, and upgraded to create a retreat that balances warmth, sophistication, and functionality. The great room is truly the heart of the home, with soaring ceilings, a feature stone fireplace with rough-hewn beam and built-in shelves, and floor-to-ceiling windows framing spectacular hill views. The chef's kitchen features quartz countertops, custom cabinetry, stainless steel appliances, designer lighting, a servery, and a walk-in pantry, making it perfect for entertaining after a day on the slopes or golf course. Upstairs, the primary suite is a sanctuary with breathtaking views and a spa-like ensuite, while the fully finished lower level offers a spacious rec ro
$ 1,799,900
3495 Th B Concession, Grey Highlands, ON, N0C 1M0 house for sale | Listing ID X13809 | Royal LePage
View photo
House · for sale
$ 4,390,000
3495 Th B Concession, Grey Highlands, ON, N0C 1M0 house for sale | Listing ID X13809 | Royal LePage
Priceville
· House
· Sauna · Swimming pool · Parking
Priceville · House · Sauna · Swimming pool · Parking
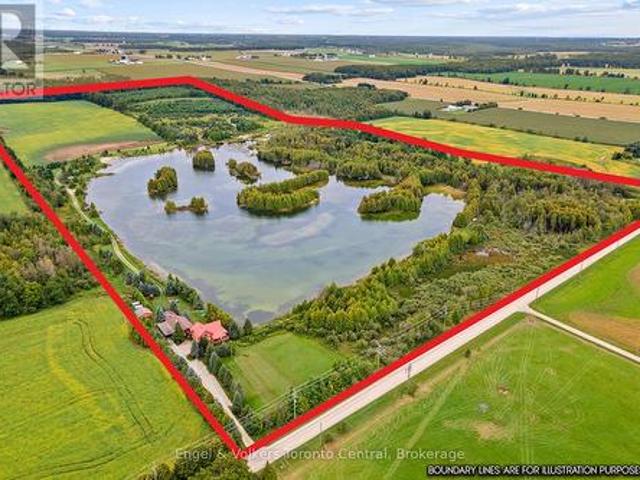
An extraordinary opportunity to acquire approximately 100 acres, your own private lake, a custom log residence and an established income-producing accommodation business-all within one remarkable four-season property. Welcome to Perry's Pond in McIntyre, ideally located south of Collingwood and Singhampton and within easy reach of Devil's Glen, Blue Mountain and the area's recreational amenities. At the heart of the property is a custom-built log home with an attached cottage residence, complemented by six rental cabins that form the foundation of a thriving short-term accommodation business. Lakeside cabins, many with woodstoves, create an authentic country retreat experience, while an outdoor wood-fired hot tub and sauna add to the year-round appeal. A detached double-car garage provides additional storage and utility. The diverse 100-acre setting includes approximately 25 acres of agricultural land, 25 acres of income-producing tree farm and an impressive 25-acre lake, creating a ra
$ 4,390,000
4782 Rd Line, Melancthon, ON, L9V 1T7 house for sale | Listing ID X13808 | Royal LePage
View photo
House · for sale
$ 1,269,900
4782 Rd Line, Melancthon, ON, L9V 1T7 house for sale | Listing ID X13808 | Royal LePage
Priceville
· House
· Fireplace · Parking
Priceville · House · Fireplace · Parking
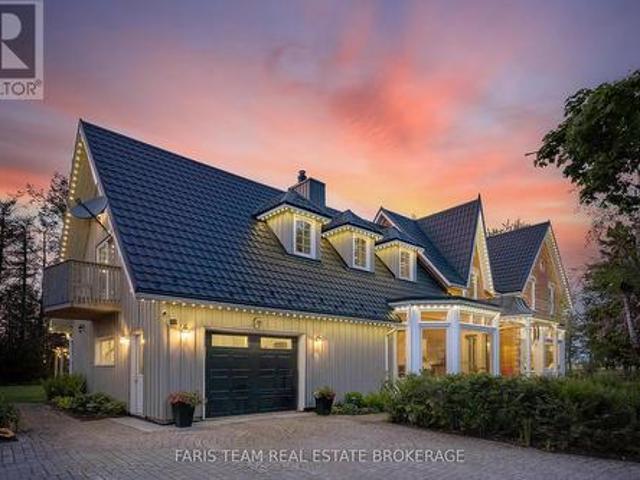
Top 5 Reasons You Will Love This Home: 1) This timeless century home presents historic character and modern comfort through soaring ceilings, rich hardwood floors, a dramatic ship spiral staircase, and a striking brick fireplace that create a warm and unforgettable atmosphere 2) Offering nearly 4,000 square feet of living space, the home features spacious bedrooms, a bright, functional layout, additional loft space, and a sun-filled four-season room designed for comfortable family living and entertaining 3) Set on 3.8 private acres surrounded by mature trees, the property provides peace, privacy, and endless opportunities to enjoy the beauty and serenity of country living in every season 4) Adding exceptional flexibility and long-term value, the self-contained accessory apartment features an open-concept layout, bedroom, bathroom, laundry, and attached garage parking, making it ideal for extended family, guests, rental income, or a private workspace 5) Detached 3-car garage, a separate
$ 1,269,900
3027 Patrick Street, Howick, ON, N0G 1V0 house for sale | Listing ID X13814 | Royal LePage
View photo
House · for sale
$ 524,900
3027 Patrick Street, Howick, ON, N0G 1V0 house for sale | Listing ID X13814 | Royal LePage
Priceville
· House
· Garden · Office room · Parking
Priceville · House · Garden · Office room · Parking
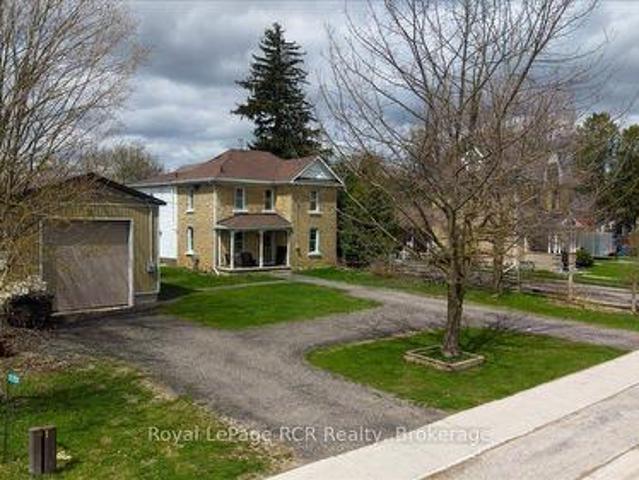
Welcome to 3027 Patrick Street in Fordwich, Ontario, a charming century home that perfectly blends timeless character with the space and comfort your family has been looking for! Step inside and immediately feel at home in the bright, open concept living and dining area, where an abundance of windows fills the space with beautiful natural light. Just off the dining room, the cozy oak kitchen is ready for everything from busy weekday breakfasts to memorable family dinners and gatherings with friends. Upstairs, you'll discover five spacious bedrooms and a convenient three piece bathroom, offering plenty of room for the whole family, guests, or even a home office. The possibilities are endless! Outside, the generous backyard provides the perfect setting for kids to play, summer barbecues, gardening, or simply relaxing and enjoying the fresh air. An attached two car garage adds everyday convenience and valuable storage space. Best of all, you'll enjoy the best of small-town living while st
$ 524,900
1712 5Th Avenue W, Owen Sound, ON, N4K 5B8 house for sale | Listing ID X13813 | Royal LePage
View photo
House · for sale
$ 425,000
1712 5Th Avenue W, Owen Sound, ON, N4K 5B8 house for sale | Listing ID X13813 | Royal LePage
Priceville
· House
· Patio · Garden · Fireplace · Parking
Priceville · House · Patio · Garden · Fireplace · Parking
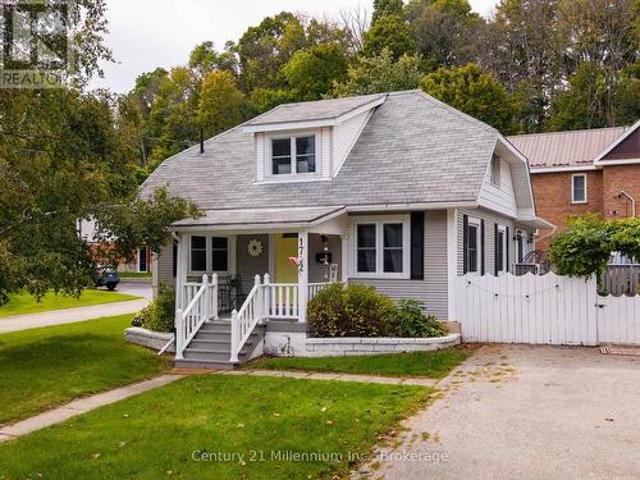
Affordable, move-in-ready, and in a solid West Side location, this 3-bedroom, 2-bath home delivers the space, yard, parking, and flexibility that can be hard to find in the low $400s. Less than a five-minute drive to Kelso Beach, Timothy Christian School, and Keppel Sarawak School, it's a great fit for first-time buyers or downsizers looking for value without giving up the essentials. Set on a generous corner lot, the home offers parking for two vehicles, a fenced backyard, and a great outdoor area for summer barbecues, kids, pets, or simply relaxing. What really makes the main floor work is the flexibility of having two distinct living spaces. In the original portion of the home, you'll find a main-floor bedroom, dining room, living room, and kitchen. Then at the back, a bright addition filled with windows creates a second living area with a gas fireplace, 3-piece bathroom, laundry, and direct access to the patio and backyard. Upstairs are two additional bedrooms and a full 4-piece ba
$ 425,000
996609 Mulmur Tosorontio Townline, Adjala Tosorontio, ON, L0N 1M0 house for sale | Listing ID N13812 | Royal LePage
View photo
House · for sale
$ 1,180,000
996609 Mulmur Tosorontio Townline, Adjala Tosorontio, ON, L0N 1M0 house for sale | Listing ID N13812 | Royal LePage
Priceville
· House
· Cellar
Priceville · House · Cellar
Welcome to your own 6 bedroom, 3 bathroom private oasis located on 1.7 acres. Where the only thing you'll hear in the morning is birdsong. Tranquil as it feels, you are 15 minutes from every amenity you need. This raised bungalow not only boasts 6 bedrooms in over 3500 square feet (including the basement square footage), it also has 2 kitchens which home offers endless opportunities. This property has seen over $110,000 in upgrades throughout, from the living spaces and finishes to the grounds and outbuildings. Every dollar shows. The main floor offers 3 bedrooms, including a primary suite that is a true sanctuary with a generous footprint, an ensuite, and a walk-in closet designed for two. The open-concept layout keeps the family connected, with a bright kitchen that flows seamlessly into the living space on even the busiest of mornings. The fully finished basement in-law suite adds another 3 bedrooms, a recreation room, a full bathroom, a kitchen, making it ideal for extended family,
$ 1,180,000
12 Lavender Hill Road, Clearview, ON, L0M 1G0 house for sale | Listing ID S13809 | Royal LePage
View photo
House · for sale
$ 775,000
12 Lavender Hill Road, Clearview, ON, L0M 1G0 house for sale | Listing ID S13809 | Royal LePage
Priceville
· House
· Cellar
Priceville · House · Cellar
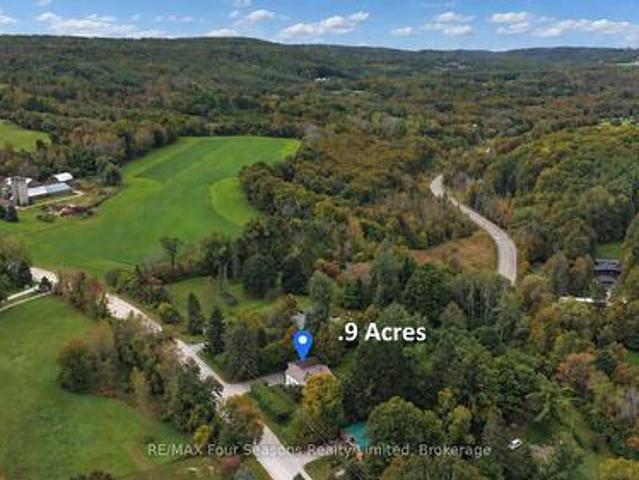
Welcome to 12 Lavender Hill Road! Discover the perfect blend of country charm, privacy, and convenience. Rural net internet, on this beautiful 0.987-acre property in the heart of Dunedin, near the charming village of Creemore. Offering a peaceful setting with plenty of room to enjoy the outdoors and potential to build a shop, this inviting 3 +1 bedroom, 1-bathroom home is an ideal opportunity for those seeking space, tranquility, and a connection to nature. Inside, enjoy a refreshed kitchen with new appliances (2025), new flooring (2025), pot lights, and a comfortable family room with a walkout to the 17' x 12' deck-perfect for entertaining or simply relaxing while taking in the private surroundings. Major updates include a metal roof (2019), windows (2019), furnace (2023), air conditioning (2023) and freshly painted in a neutral colour palette. The basement offers a spacious recreation room, laundry room, bedroom/ den and a bathroom rough-in, providing added potential for future devel
$ 775,000
137190 Grey Road 12, Meaford, ON, N4L 1W6 house for sale | Listing ID X13808 | Royal LePage
View photo
House · for sale
$ 599,900
137190 Grey Road 12, Meaford, ON, N4L 1W6 house for sale | Listing ID X13808 | Royal LePage
Priceville
· House
· Patio · Garden · Fireplace
Priceville · House · Patio · Garden · Fireplace
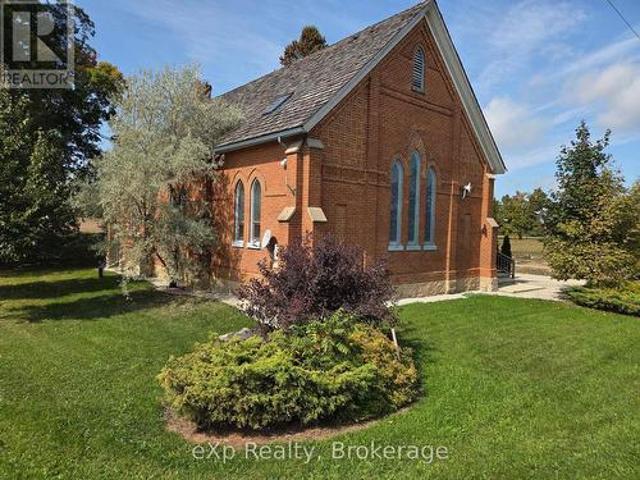
Own a piece of history with this professionally converted Knox Church home, set atop scenic Scotch Mountain on half an acre and surrounded by rolling farmland. Renovated in 2008, the home retains its historic character with vaulted ceilings, stained glass windows, hardwood floors and a spacious main living area anchored by a wood-burning fireplace. The kitchen, living and dining areas are arranged in an open-concept layout, creating a comfortable space for everyday living and entertaining, while a generous mudroom provides plenty of practical storage at the entrance. The second level features generously sized bedrooms and a full bathroom with convenient laundry, along with two separate staircases providing flexible access between the levels. A second full bathroom is located on the main floor. Outside, the timeless red brick exterior is complemented by a cedar shake roof, large level yard and back patio, all set along a paved country road with beautiful surrounding farmland. Ideally lo
$ 599,900
325719 Durham Road B, Grey Highlands, ON, N0C 1K0 house for sale | Listing ID X13803 | Royal LePage
View photo
House · for sale
$ 1,999,000
325719 Durham Road B, Grey Highlands, ON, N0C 1K0 house for sale | Listing ID X13803 | Royal LePage
Priceville
· House
· Patio · Swimming pool · Deck
Priceville · House · Patio · Swimming pool · Deck
A rare opportunity to own a beautifully refreshed waterfront farm where country living and lake life come together on one exceptional property. Set on 63 acres with almost 700 feet of private frontage on Wilcox Lake, this property offers an increasingly hard-to-find combination of productive farmland, peaceful waterfront, and an updated century home. Over the past few years, the home has undergone an extensive cosmetic transformation, blending modern finishes and thoughtful updates with the warmth and character that only a classic farmhouse can offer. Inside, you'll find a spacious layout featuring 4 bedrooms, 2 full bathrooms, a beautiful family room addition with a woodstove, and an inviting kitchen and dining area designed for gathering with family and friends. Step outside to the wrap-around deck, complete with a large covered patio area and a hot tub with an outdoor shower, creating the perfect place to relax and take in the peaceful surroundings. Outside, approximately 40 acres o
$ 1,999,000
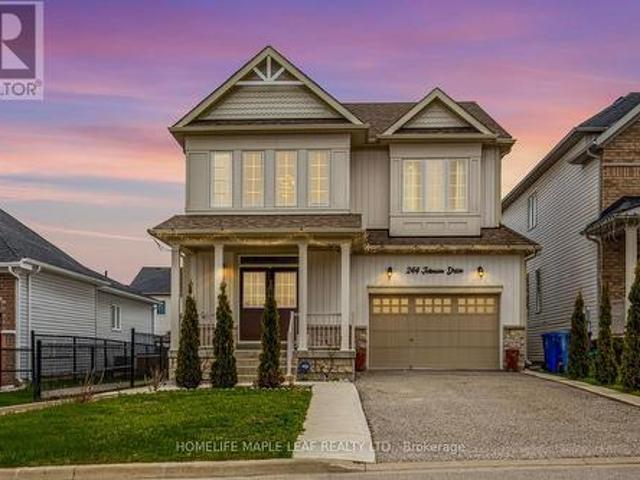
244 Johnson Drive, Shelburne, ON, L9V 3V7 house for sale | Listing ID X13808 | Royal LePage
View photo
House · for sale
$ 749,000
244 Johnson Drive, Shelburne, ON, L9V 3V7 house for sale | Listing ID X13808 | Royal LePage
Priceville
· House
· Cellar
Priceville · House · Cellar
Gorgeous 4-bedroom detached house with 2,600 sq. Ft. on the upper level and nearly 900 sq. Ft. downstairs, featuring a 2-bedroom finished basement with a separate entrance. Beautiful and spacious home located in one of Shelburne's most sought-after neighbourhoods. The property includes a separate media/entertainment room. This home offers comfort, flexibility, and room for everyone. Prime location close to schools, parks, and all other amenities. A must-see beautiful property. Please Show and Sell. (Id: 27)
$ 749,000
15 Mount Haven Crescent, East Luther Grand Valley, ON, L0N 1G0 house for sale | Listing ID X13809 | Royal LePage
View photo
House · for sale
$ 1,139,900
15 Mount Haven Crescent, East Luther Grand Valley, ON, L0N 1G0 house for sale | Listing ID X13809 | Royal LePage
Priceville
· House
· Fireplace · Deck
Priceville · House · Fireplace · Deck
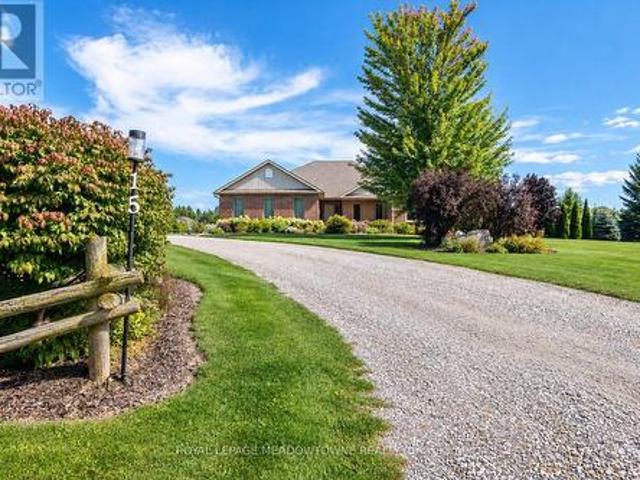
Welcome to 15 Mount Haven Crescent. Where 2.6 breathtaking acres, incredible views and impressive living spaces come together in one unforgettable Grand Valley property. Set within a beautiful estate neighbourhood and surrounded by mature trees, this detached bungalow makes an impression from the moment you arrive. A covered front porch welcomes you home, while the rear covered deck overlooks the expansive grounds, creating the perfect place to take it all in. Inside, the kitchen is made for gathering, with an abundance of warm-toned cabinetry, stainless steel appliances, generous prep space, a large island and walk-in pantry. The real showstopper is the open-concept family and dining space, where soaring vaulted ceilings, maple hardwood floors and a striking double-sided stone propane fireplace create instant wow factor. Expansive windows capture spectacular views from nearly every room, bringing the beauty of the property right inside. All three bedrooms are conveniently located on t
$ 1,139,900
154 Brooker Boulevard, Blue Mountains, ON, L9Y 0M2 house for sale | Listing ID X13810 | Royal LePage
View photo
House · for sale
$ 1,995,000
154 Brooker Boulevard, Blue Mountains, ON, L9Y 0M2 house for sale | Listing ID X13810 | Royal LePage
Priceville
· House
· Terrace · Fireplace · Deck · Swimming pool
Priceville · House · Terrace · Fireplace · Deck · Swimming pool
Mountain Resort Living at Blue Mountain. Your life. Your space. Your sanctuary. Set at the foot of the Niagara Escarpment with views toward the Blue Mountain ski hills, this is a home designed around the way you want to live. Rich, enduring interiors, thoughtful details and generous spaces create a private retreat where everyday living feels a little more like a getaway. Imagine starting the morning with a workout in your dedicated exercise room, followed by coffee poolside and a swim in your private inground pool. Entertain in the open floor plan gourmet kitchen, dining & great room with floor to ceiling gas fireplace. Oversized main floor glass doors/windows bring the inside to the outside. Step from the main-floor primary suite onto the private back deck and poolside terrace or walk to the Village at Blue for a round of golf, an afternoon on the slopes, a little shopping or dinner and drinks with friends. Then come home to quiet, comfort and the feeling that you never really had to
$ 1,995,000

Get email alerts

Don't miss out: be the first to know about new properties

The alert was correctly created

On subscribing you accept the conditions of use and the privacy policy
Alert
Receive new ads in your inbox
Save this search
Receive alerts for new listings

We'll send you an email when we have new properties for: "Properties for sale in Priceville"

The alert was correctly created

Get email alerts and be the first to see new listings
Required field
On subscribing I accept the terms of the privacy policy
Perfect! You'll soon start receiving new listings via email
Alert
Receive an email when we have new ads for Properties for sale in Priceville
Save this search
Filters

Bedrooms

Area (sq.ft)

sq.ft
sq.ft

Price

$
$

Filter by property type

Bathrooms

Clear all filters
Receive notifications when new entries are published.