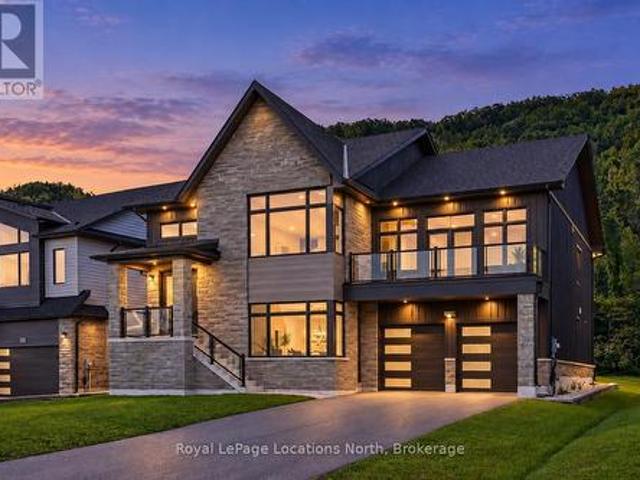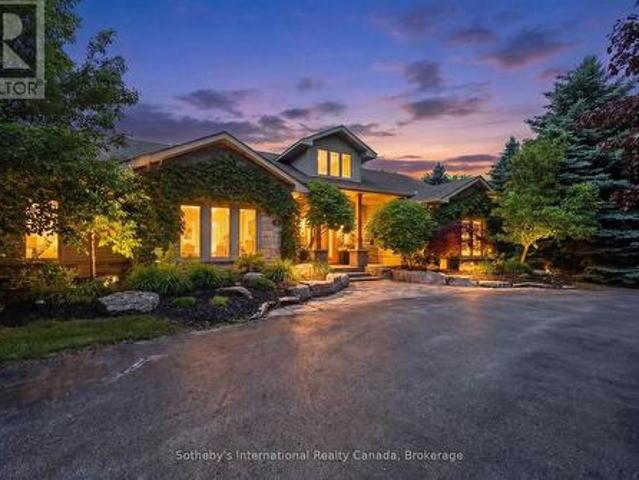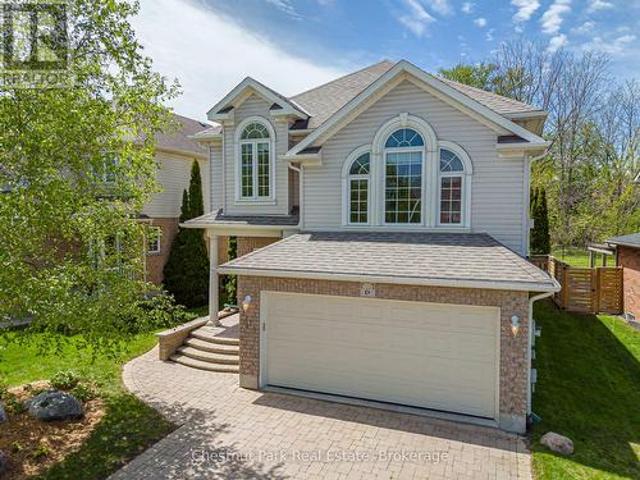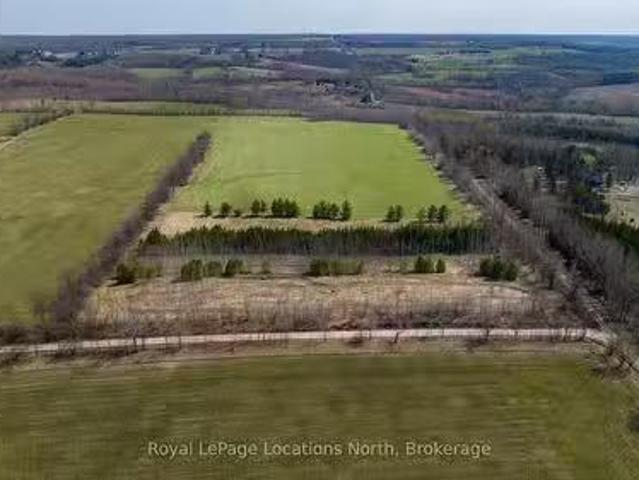
1,544 properties for sale in Grey Highlands

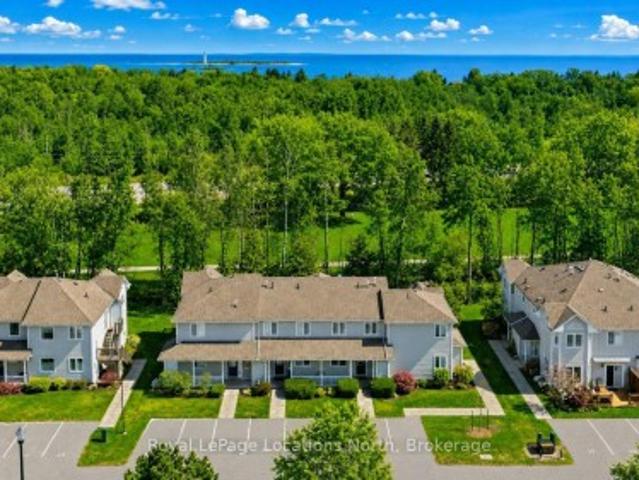
511 Oxbow Park Drive, Wasaga Beach, ON, L9Z 2T9 house for sale | Listing ID S13833 | Royal LePage
View photo
House · for sale
$ 488,000
New
511 Oxbow Park Drive, Wasaga Beach, ON, L9Z 2T9 house for sale | Listing ID S13833 | Royal LePage
Grey Highlands
· House
· Garden · Deck
Grey Highlands · House · Garden · Deck
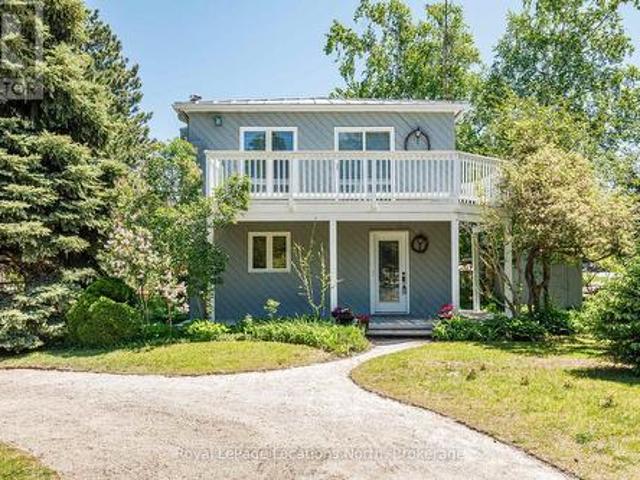
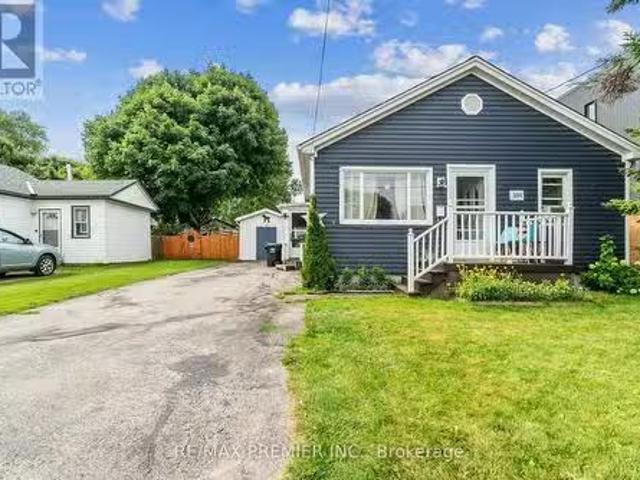
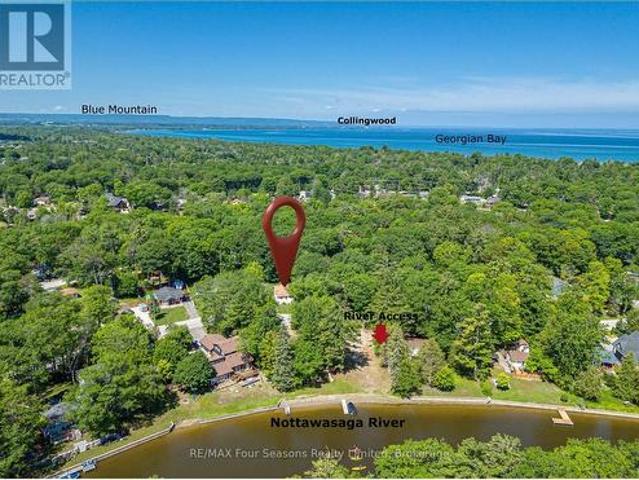
Charming Renovated Bungalow on an Impressive Premium 100 x 105 Ft Lot Backing Onto Batteau Park! Whether you're a first-time buyer, retiree, investor, or searching for the perfect four-season cottage retreat, this beautifully renovated 3-bedroom bungalow offers exceptional value, comfort, and future potential. Situated in a quiet, tree-lined neighbourhood steps from the Nottawasaga River and just minutes from the world's longest freshwater beach, this move-in-ready home features a bright, open-concept layout designed for both everyday living and effortless entertaining. The updated kitchen flows seamlessly into the inviting living area, highlighted by modern flooring, stylish pot lights, vaulted ceiling and the convenience of in-suite laundry. Step outside to enjoy an oversized front deck and a spacious rear deck overlooking the fully fenced, landscaped backyard that backs directly onto the spacious park-offering peaceful views and no neighbours behind. It's the perfect setting for rel
$ 488,000
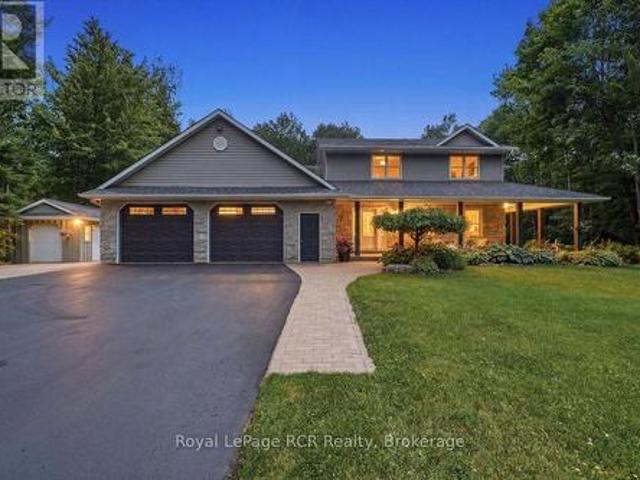
125 Lake Drive, West Grey, ON, N0C 1H0 house for sale | Listing ID X13022 | Royal LePage
View photo
House · for sale
$ 749,000
125 Lake Drive, West Grey, ON, N0C 1H0 house for sale | Listing ID X13022 | Royal LePage
Grey Highlands
· House
Grey Highlands · House
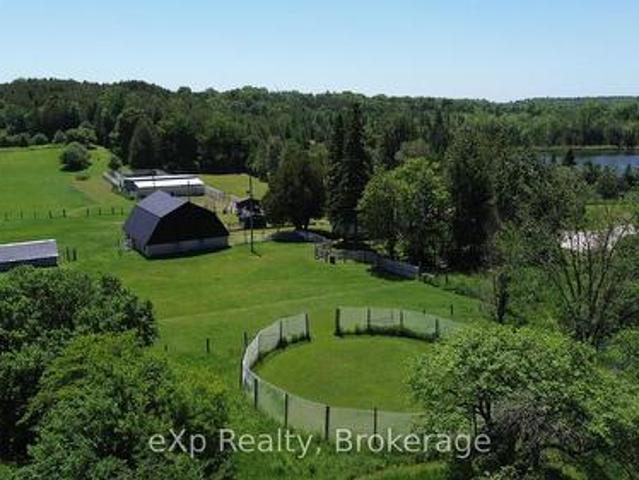
Turn-key rural living meets income potential on this picturesque 6.2-acre property just minutes from Markdale. This charming 3-bedroom, 2-bath bungalow offers a rare opportunity to live and work from home with a fully equipped, municipally zoned dog boarding facility and versatile farm infrastructure. Previously operated as a highly regarded kennel for 17 successful years, the property features 15 indoor kennels with a fenced outdoor run and room to expand. With a strong past client base and ongoing demand, this is an ideal opportunity to step into an established business or create a new revenue stream. The land itself is equally impressive, with rolling pastures, mature trees, and a former apple orchard complete with walking trails stretching to the back concession. A barn with 5 box stalls, tack room, paddock, and additional outbuildings including a drive shed makes this an excellent fit for horses, hobby farming, or animal lovers alike. Inside, the home blends warmth and character w
$ 749,000
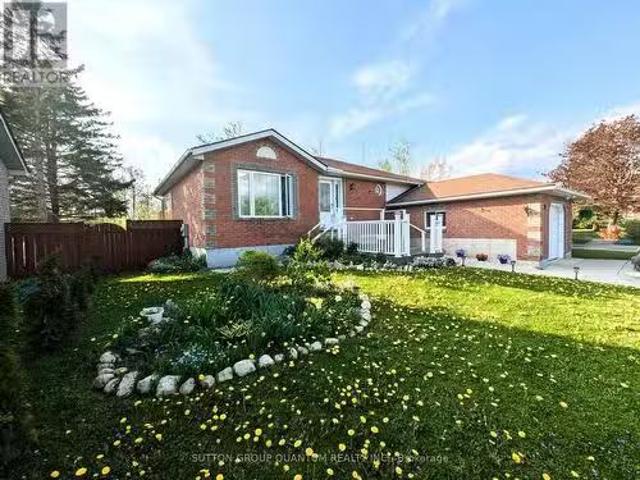
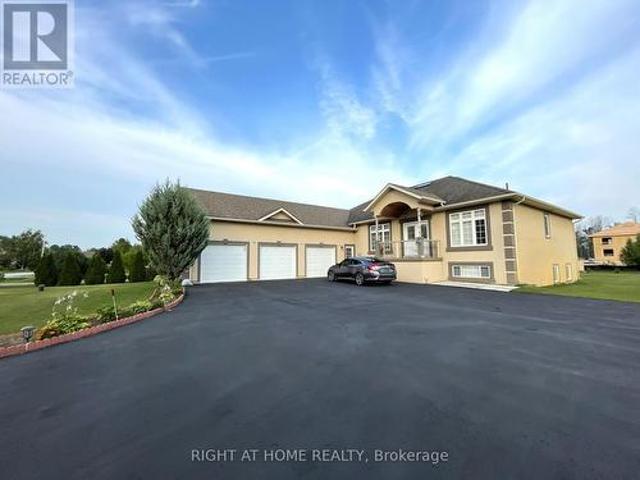
22 Wilson Crescent, Southgate, ON, N0C 1B0 house for sale L.
View photo
House · for sale
$ 635,888
22 Wilson Crescent, Southgate, ON, N0C 1B0 house for sale L.
Grey Highlands
· 5 Bedrooms · 2 Baths · House
· Garden · Fireplace · Deck · Parking · Cellar
Grey Highlands · 5 Bedrooms · 2 Baths · House · Garden · Fireplace · Deck · Parking · Cellar
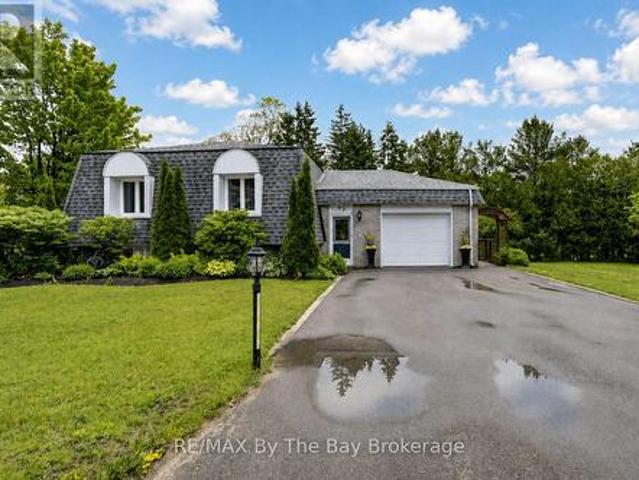
Lovely Bright, Open & Spacious Raised Bungalow Featuring 3+2 Bedrooms, 1+1 Bathrooms; located in a quiet area of Dundalk. Large Kitchen with Hardwood Floors & Oak Cupboards. Dedicated dining area and plenty of kitchen space with a door that leads to an Glorious Sunroom recently renovated and insulated and outdoor deck with Peace & Nature Views in Your Backyard! No Neighbors Behind. Finished Basement, Gas Fireplace For Canadian Winters, With +2 Bedrooms For Extended Or Generational Families. Convenient Walkout To Garage, Or Modify To Separate Entrance For possible In-Law Suite. New Garage door, new garage door opener. Parking For 6 Cars In The Driveway. Central Vacuum, lots of storage spaces. (id:27). Still available at ListedBuy!
$ 635,888
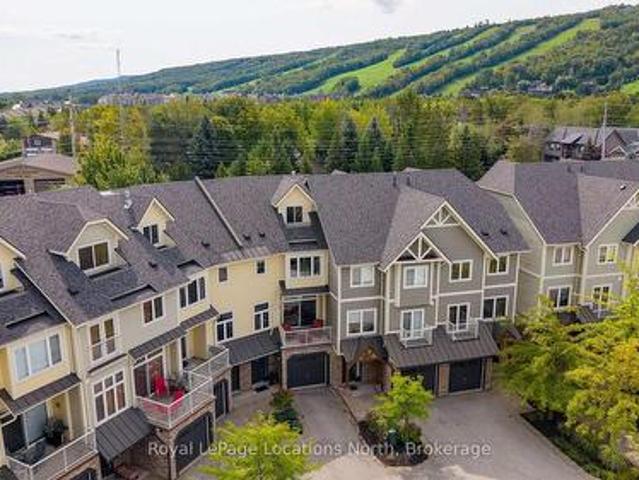
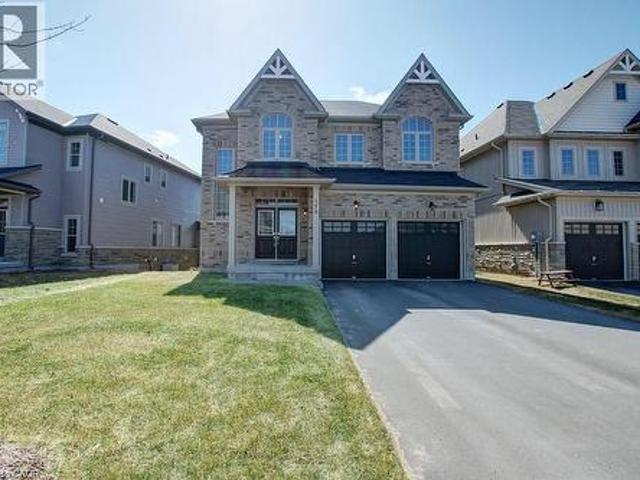
17 104 Farm Gate Road, Blue Mountains, ON, L9Y 0L7 house for sale | Listing ID X13771 | Royal LePage
View photo
House · for sale
$ 829,000
17 104 Farm Gate Road, Blue Mountains, ON, L9Y 0L7 house for sale | Listing ID X13771 | Royal LePage
Grey Highlands
· House
· Patio · Balcony · Fireplace · Swimming pool
Grey Highlands · House · Patio · Balcony · Fireplace · Swimming pool
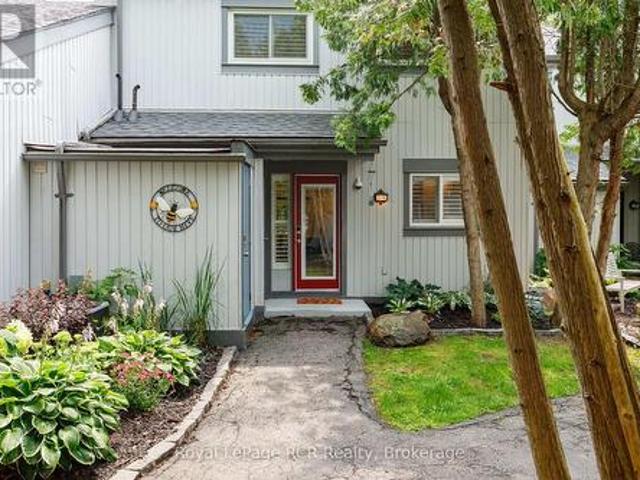
Four-season living within walking distance of Blue Mountain Village. This spacious 4-bedroom, 3-full-bath townhome in Arrowhead offers over 2,700 sq. Ft. of finished living space with plenty of room for family and friends. The bright, south-facing main level features high ceilings, large windows and an open-concept kitchen, dining and living area. The custom kitchen offers Caesarstone counters, stainless appliances, extensive cabinetry and a large island with seating. The generous space allows for a large dining table, while a gas fireplace anchors the living room. Sliding doors open to a covered balcony overlooking the community toward Tyrolean Park. Outdoor living is a highlight. The large, private interlock patio spans the rear of the home, with ski-hill views and room for dining and lounging alongside the hot tub. Mature trees and fencing add privacy, while a rear gate provides convenient pedestrian access toward the Village. The included vintage ski-lift chair bench adds a fun tou
$ 829,000
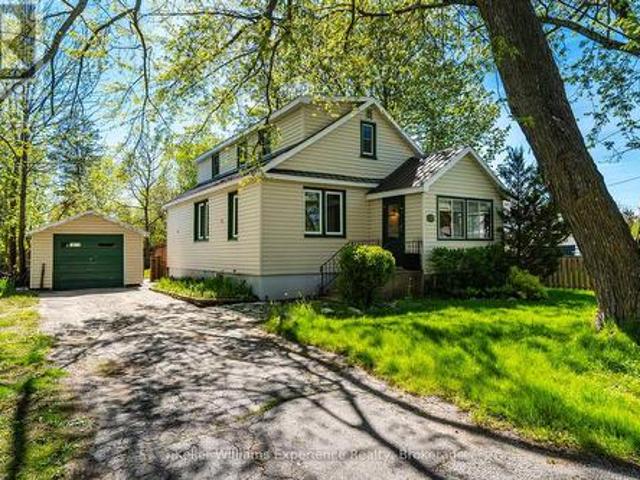
239 Oak Street, Clearview Stayner, ON, L0M 1S0 house for sale | Listing ID S13744 | Royal LePage
View photo
House · for sale
$ 549,900
239 Oak Street, Clearview Stayner, ON, L0M 1S0 house for sale | Listing ID S13744 | Royal LePage
Grey Highlands
· House
· Parking · Gym
Grey Highlands · House · Parking · Gym
Charm, comfort, and convenience come together beautifully in this inviting home located in the heart of the charming community of Stayner. Offering over 1,300 square feet of living space and situated on an incredible 100 x 132 ft lot, this property delivers the perfect blend of character, space, and small-town living. Step inside to a warm and welcoming layout featuring a spacious living room, a convenient main-floor bedroom, main-floor laundry, and a large eat-in kitchen that's perfect for family dinners, morning coffee, or entertaining friends. The cozy 3-season sunroom creates the perfect space to unwind with a book or relax while listening to the rain. Upstairs, you'll find two spacious bedrooms filled with natural light, while the new flooring throughout the home makes it easy to simply move in and enjoy. Outside, you'll love the detached garage. Ideal for extra storage, a workshop, hobby space, or even a future gym or studio. The durable steel roof adds peace of mind, while the m
$ 549,900
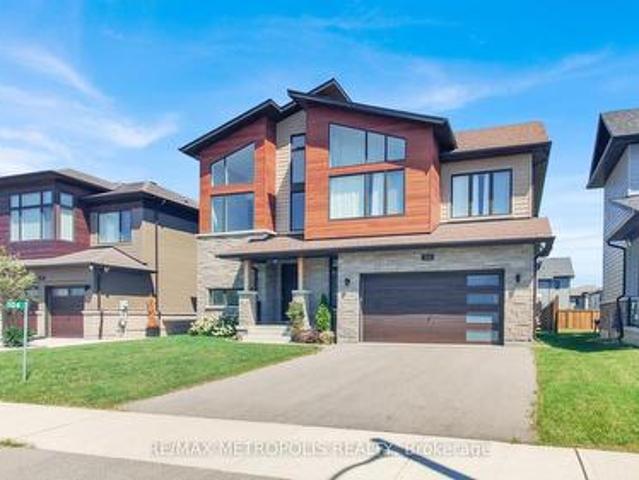
104 Stoneleigh Drive, Blue Mountains, ON, L9Y 0V1 house for sale | Listing ID X13682 | Royal LePage
View photo
House · for sale
$ 1,698,800
104 Stoneleigh Drive, Blue Mountains, ON, L9Y 0V1 house for sale | Listing ID X13682 | Royal LePage
Grey Highlands
· House
· Fireplace
Grey Highlands · House · Fireplace
Welcome to 104 Stoneleigh Drive-where modern luxury meets the natural beauty of Blue Mountain. Experience a refined getaway in this centrally located home, just a 3-minute drive (or a scenic 15-minute walk) to Blue Mountain Village. Enjoy effortless access to top local attractions, including the Scandinavian Spa (5 minutes), Collingwood's historic downtown (10 minutes), and Sunset Point Beach (12 minutes). Perfectly situated in the heart of the Town of Blue Mountains, this property offers year-round activities at your doorstep. Inside, the home showcases breathtaking contemporary design with Scandinavian-inspired elegance. Soaring 12-foot ceilings and a stunning second-floor mezzanine create an open, airy atmosphere, while high-end finishes elevate every space. The gourmet kitchen features quartz countertops and premium stainless steel appliances, complemented by marble countertops in the bathrooms. A striking double-sided fireplace anchors both the living and dining areas, adding warm
$ 1,698,800
16 Woodland Heights Drive, Adjala Tosorontio, ON, L0M 1J0 house for sale | Listing ID N13235 | Royal LePage
View photo
House · for sale
$ 1,899,999
16 Woodland Heights Drive, Adjala Tosorontio, ON, L0M 1J0 house for sale | Listing ID N13235 | Royal LePage
Grey Highlands
· House
· Garden · Fireplace
Grey Highlands · House · Garden · Fireplace
Unique Opportunity For Multi-Generational Living Featuring Two Completely Separate Residences On 2+ Private Acres Surrounded By Mature Trees. Exceptionally Redesigned, This Property Welcomes You With A Covered Front Porch, Grand Foyer Featuring A Striking Oak Floating Staircase, Wide-Plank White Oak Flooring, Strategically Placed Windows and Multi Zoned In Floor Heating Throughout. The Designer Kitchen Is Equipped With Travertine Floors, S/Steel Appliances, A 6-Burner Range With Pot Filler, Quartz Countertops, An Oversized Island, Walk-In Pantry, And Coffee Bar With Wine Fridge, All Overlooking The Resort-Style Backyard. Dining Room With Floor-To-Ceiling Fireplace Provides The Perfect Setting For Entertaining, While The Cozy Living Room Includes A Wood Burning Fireplace For Relaxing. The Primary Suite Offers Soaring Vaulted Ceilings, A Walk-In Closet, Spa-Like Ensuite, Luxury Steam Shower, Soaker Tub, And Quartz Finishes. Two Additional Bedrooms With Walk In Closets, Fourth Bedroom Wit
$ 1,899,999
96 46Th Street N, Wasaga Beach, ON, L9Z 1Y7 house for sale | Listing ID S13492 | Royal LePage
View photo
House · for sale
$ 949,900
96 46Th Street N, Wasaga Beach, ON, L9Z 1Y7 house for sale | Listing ID S13492 | Royal LePage
Grey Highlands
· House
· Garden · Fireplace · Deck
Grey Highlands · House · Garden · Fireplace · Deck
Just steps from the shores of Georgian Bay, this beautifully maintained home offers an exceptional lifestyle in one of Wasaga Beach's most desirable neighbourhoods. Enjoy a short walk to the beach without crossing a single busy roadway; a rare feature that makes this location ideal for families, retirees, and vacation property owners alike. Offering over 2,000 sq. Ft. of finished living space, this home features 4 bedrooms, 3 bathrooms, and a spacious layout designed for comfortable everyday living. The bright living room boasts a large picture window, gas fireplace, and upgraded lighting, while the updated kitchen with newer cabinetry flows seamlessly into the dining area and overlooks the private, fully fenced backyard. Step outside to a large deck perfect for entertaining, relaxing, or enjoying summer evenings. Additional features include Smart Home technology, hardwood flooring, central vacuum, newer water softener and water heater, new dryer, backup sump pump system, professional
$ 949,900
321 Van Dusen Avenue, Southgate, ON, N0C 1B0 house for sale | Listing ID X13833 | Royal LePage
View photo
House · for sale
$ 689,000
New
321 Van Dusen Avenue, Southgate, ON, N0C 1B0 house for sale | Listing ID X13833 | Royal LePage
Grey Highlands
· House
· Garden · Office room · Fireplace
Grey Highlands · House · Garden · Office room · Fireplace
Welcome to 321 Van Dusen Ave in Dundalk! This spacious and thoughtfully designed 4-bedroom home offers generous livingspace and a layout that is ideal for families. The main floor features a welcoming foyer with double mirrored closets, anopen-concept kitchen with ceramic flooring, California shutters and sliding doors leading to the backyard. The kitchen flowsseamlessly into the living room, complete with coffered ceilings, a fireplace, custom built-in shelving and California shutters. A large combined dining/family room provides plenty of space for entertaining, featuring hardwood flooring, coffered ceilings, pot lights and California shutters. The main floor also includes a dedicated office with hardwood flooring, coffered ceiling, potlights and California shutters, plus a convenient 2-piece powder room. Upstairs, the spacious primary bedroom offers a walk-in closet and 4-piece ensuite. Three additional bedrooms provideexcellent space for family, guests or a home office, with bedroo
$ 689,000
417057 Tenth Line, Blue Mountains, ON, N0H 2P0 house for sale | Listing ID X13736 | Royal LePage
View photo
House · for sale
$ 825,000
417057 Tenth Line, Blue Mountains, ON, N0H 2P0 house for sale | Listing ID X13736 | Royal LePage
Grey Highlands
· House
· Garden · Fireplace · Deck
Grey Highlands · House · Garden · Fireplace · Deck
Surrounded by mature trees and beautifully established gardens, this inviting three-bedroom home feels like a private country retreat in the heart of The Blue Mountains. Yet downtown Thornbury is just a four-minute drive away. Enjoy easy access to its charming shops, cafés and restaurants, the waterfront, harbour, parks and the relaxed small-town atmosphere that makes Thornbury such a desirable place to call home. A broad lawn and expansive tiered deck create wonderful outdoor living space, while the surrounding countryside adds to the peaceful setting. Inside, the home is filled with warmth and character. Wood vaulted ceilings extend through the living room, dining room, kitchen and all three bedrooms, while the spacious living room is defined by an impressive wall of windows rising into the vaulted roofline. A gas fireplace set against a stone backdrop adds to the relaxed chalet feel. Sliding doors from both the living and dining rooms open directly to the deck, creating an effortles
$ 825,000
124 Dorothy Drive, Blue Mountains, ON, N0H 1J0 Luxury House for sale | Listing ID X13778 | Royal LePage Carriage Trade Luxury Properties
View photo
House · for sale
$ 1,677,840
124 Dorothy Drive, Blue Mountains, ON, N0H 1J0 Luxury House for sale | Listing ID X13778 | Royal LePage Carriage Trade Luxury Properties
Grey Highlands
· House
Grey Highlands · House
Backs onto the escarpment for total privacy! Main floor primary! Discover exceptional four-season living at 124 Dorothy Drive, a brand-new luxury residence in the desirable Camperdown community. Set near the top of Camperdown in a peaceful, treed setting, this striking 4-bedroom, 3.5-bath home combines contemporary design with an outstanding Southern Georgian Bay location. Thoughtfully designed with a reverse floor plan, the upper level showcases soaring ceilings, beautiful hardwood flooring and an open-concept kitchen, living and dining area filled with natural light. Sleek modern cabinetry and refined finishes create a sophisticated yet comfortable space for everyday living and entertaining. Step outside to the impressive covered loggia featuring an outdoor fireplace-the perfect extension of the main living space for relaxing or hosting family and friends while enjoying views of the surrounding greenery. The lower level offers three additional bedrooms along with flexible living spac
$ 1,677,840
2 Evergreen Road, Collingwood, ON, L9Y 5A8 house for sale | Listing ID S13463 | Royal LePage
View photo
House · for sale
$ 1,499,900
2 Evergreen Road, Collingwood, ON, L9Y 5A8 house for sale | Listing ID S13463 | Royal LePage
Grey Highlands
· House
· Deck
Grey Highlands · House · Deck
Ideally located near the Village at Blue Mountain this executive bungalow offers the perfect four-season lifestyle retreat or full-time residence. Minutes from golf, skiing, trails, fine dining, shopping, and beaches, this home lends itself to the discerning buyer looking for one floor living with space for the entire family. Set on over an acre of beautifully landscaped, park-like grounds, the home features 4 spacious bedrooms, including a Primary suite with en-suite and walkout to a spacious deck, plus a flexible bedroom currently used as an office/den. Designed for comfort and style, the home offers radiant in-floor heating, ductless split heat/air conditioning, soaring vaulted ceilings in the Great Room, and 10-foot ceilings throughout the remainder of the home, creating a bright and expansive atmosphere. The gourmet chef's kitchen is equipped with stainless steel appliances, quartz & wood countertops, and a bar fridge, ideal for entertaining and everyday living. The spectacular po
$ 1,499,900
6 Alyssa Drive, Collingwood, ON, L9Y 5K8 house for sale | Listing ID S13176 | Royal LePage
View photo
House · for sale
$ 829,000
6 Alyssa Drive, Collingwood, ON, L9Y 5K8 house for sale | Listing ID S13176 | Royal LePage
Grey Highlands
· House
· Garden · Fireplace · Equipped kitchen
Grey Highlands · House · Garden · Fireplace · Equipped kitchen
Fabulous home in the very desirable & much sought after Georgian Meadows. This spacious 3 Bed 4 Bath property is ready to welcome its new owners. Whether you're looking for a full time Family residence, or retire to a wonderful & welcoming sub-division or maybe you're searching for a Seasonal Retreat. Whatever your home search this home ticks every box for any demographic and is ideally located only minutes to downtown Collingwood and a very short drive to Blue Mountain and all the private ski/golf clubs. Main floor consists of a superb bright & spacious Living Room with oversized windows for great views of the manicured, easy to maintain & private backyard with feature shed ideal for garden furniture/equipment storage. The combined Kitchen & Dining Room offers a great space for the Chef in the family to cook/entertain and comes complete with gas stove, refrigerator & dishwasher. The 2nd floor boasts a large Family Room with corner gas fireplace, a landing leads onto the Primary Bedroo
$ 829,000
Lt Th Line, Blue Mountains, ON, N0H 1J0 vacant land for sale.
View photo
House · for sale
$ 597,000
Lt Th Line, Blue Mountains, ON, N0H 1J0 vacant land for sale.
Grey Highlands
· House
Grey Highlands · House
24 Acres near Loree - Gorgeous Acreage located in the heart of the Blue Mountains. Very private and peaceful located at the corner of the 6th Line and 18th SR surrounded by large estate properties. Rolling hill views and sunsets. Access is by seasonal road only. This is a highly desirable location close to Skiing, the Bruce Trail, Loree Forest, Georgian Bay Club, Thornbury, Collingwood and all the areas amenities. (id:7525). Still available at ListedBuy!
$ 597,000
406 12 Dawson Drive, Collingwood, ON, L9Y 5B4 townhouse for sale | Listing ID S13683 | Royal LePage
View photo
Townhouse · for sale
$ 695,000
406 12 Dawson Drive, Collingwood, ON, L9Y 5B4 townhouse for sale | Listing ID S13683 | Royal LePage
Grey Highlands
· Townhouse
· Office room · Fireplace · Deck
Grey Highlands · Townhouse · Office room · Fireplace · Deck
Welcome to this beautifully updated 3-bedroom, 2.5-bath condo in the sought-after Living Stone Resort community. Set within an intimate enclave of just 12 homes, this spacious 1,500+ sq. Ft. home offers the perfect blend of comfort, style, and four-season living. The bright open-concept main floor features a renovated kitchen with quartz counters, island, gas stove, and stainless steel appliances, flowing seamlessly into the dining and living areas with a cozy gas fireplace. Walk out to the private deck overlooking mature trees and the adjacent trail. An ideal spot for morning coffee or entertaining. Upstairs, the generous primary retreat includes an ensuite and a versatile lounge/office space. Originally designed as two bedrooms, the space could easily be converted back to create a fourth bedroom. Two additional bedrooms and a full bath complete the upper level. A main-floor laundry/mudroom, powder room, and two walk-in storage lockers add everyday convenience. Just steps from golf, t
$ 695,000
15 Kenora Trail, Wasaga Beach, ON, L9Z 1X7 house for sale | Listing ID S12702 | Royal LePage
View photo
House · for sale
$ 182,000
Updated
15 Kenora Trail, Wasaga Beach, ON, L9Z 1X7 house for sale | Listing ID S12702 | Royal LePage
Grey Highlands
· House
· Deck · Swimming pool · Air conditioning · Parking
Grey Highlands · House · Deck · Swimming pool · Air conditioning · Parking
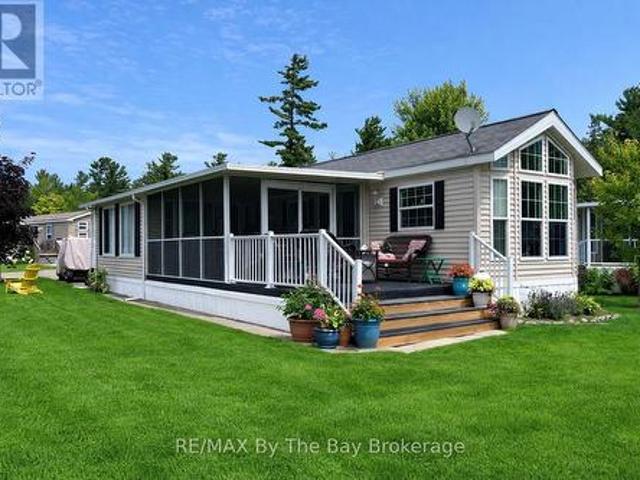
Golf cart included! Embrace the charm of a seasonal retreat in the coveted Countrylife Resort, where tranquility meets recreation from end of April to mid November. Nestled on a premium waterfront lot, this 2011 Woodland Park Muskoka Model exudes a cozy allure. Boasting 2 bedrooms and 1 bathroom, along with two sunrooms, there's ample space to host family and friends. Step outside to a spacious deck, complete with a separate 15x11 screen room, all offering picturesque water views. With paved parking for two cars, convenience is at your fingertips, and a brief stroll leads you to the sandy shores. Enjoy modern comforts with central A/C, natural gas heat, and municipal water and sewer, ensuring minimal upkeep. This cottage is poised for your family's enjoyment. The resort itself offers an array of amenities including pools, a splash pad, clubhouse, tennis court, pickle ball, playgrounds, and mini golf, ensuring endless entertainment. Rest easy in this gated community with seasonal securi
$ 182,000
8672 County Rd 91 Road, Clearview, ON, L0M 1S0 house for sale | Listing ID S13736 | Royal LePage
View photo
House · for sale
$ 2,875,000
8672 County Rd 91 Road, Clearview, ON, L0M 1S0 house for sale | Listing ID S13736 | Royal LePage
Grey Highlands
· House
· Patio · Equipped kitchen
Grey Highlands · House · Patio · Equipped kitchen
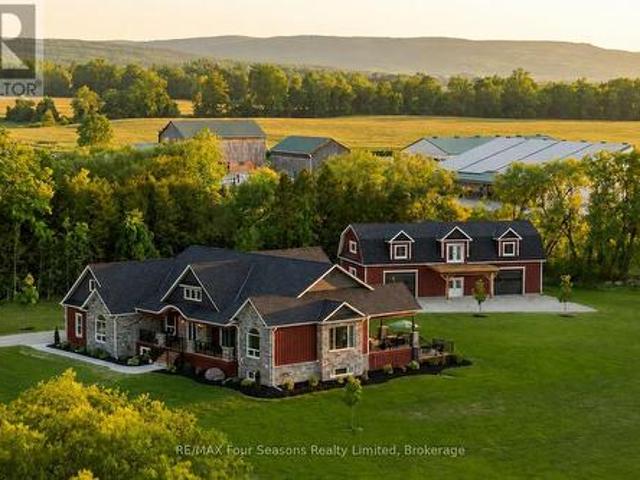
Luxury Estate where timeless craftsmanship meets modern elegance. Nestled on over 4 acres of picturesque countryside, this custom-built 5-bedroom, 4-bathroom ranch bungalow offers nearly 4,800 sq. Ft. of finished living space designed for elevated living. Soaring ceilings, expansive windows, reclaimed century details, slate tile flooring, white oak hardwood, large custom trim, and authentic 18th-century solid wood doors create a warm atmosphere. The chef-inspired kitchen features custom white oak cabinetry, an oversized Brazilian quartzite and backsplash with natural crystal veining, premium stainless-steel appliances including a KitchenAid 36' gas range, Fisher & Paykel drawer dishwasher, Bosch speed oven/microwave combo with warming drawer, four KitchenAid fridge drawers, full-size refrigerator, walk-in pantry with room for a secondary freezer, and a 12-foot patio door walk-out overlooking the private pond and countryside. Enjoy a sun-filled office/bedroom retreat with an expansive a
$ 2,875,000
93 Frederick Drive, Wasaga Beach, ON, L9Z 1P1 house for sale | Listing ID S13713 | Royal LePage
View photo
House · for sale
$ 749,999
93 Frederick Drive, Wasaga Beach, ON, L9Z 1P1 house for sale | Listing ID S13713 | Royal LePage
Grey Highlands
· House
· Patio · Garden · Fireplace · Deck · Parking
Grey Highlands · House · Patio · Garden · Fireplace · Deck · Parking
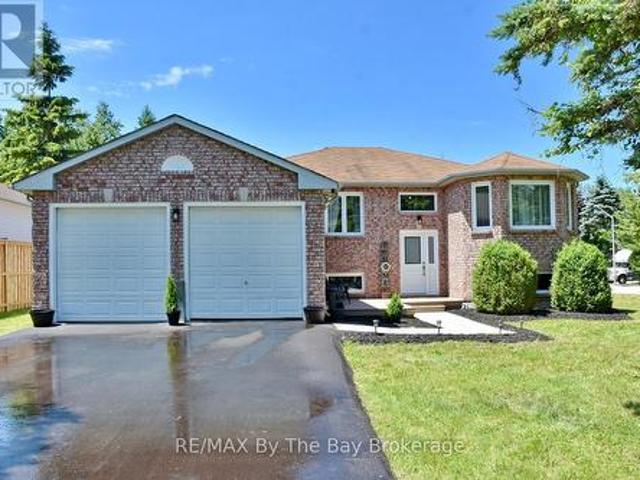
Welcome to beautiful 93 Frederick Drive! This move-in-ready, smoke-free, one family well-maintained all-brick home offers a warm and inviting layout with plenty of space for the whole family. Step inside to a spacious foyer featuring a large closet and convenient access to the attached garage. Just a few steps up, you'll find a bright and expansive living area with a featured electric fireplace and dining area with gorgeous hardwood flooring, along with a generously sized kitchen complete with newer stainless steel appliances and tons of storage. Off the kitchen, a stunning 23' x 17' deck provides the perfect setting to enjoy your morning coffee, entertain guests, or step down to relax in the peace and quiet of the surrounding backyard and patio. Just another few steps up, you'll find three comfortable bedrooms and a spacious full bathroom, offering plenty of room for family and guests. Downstairs, boasts a spacious finished rec room with impressive10-foot ceilings making this space fe
$ 749,999
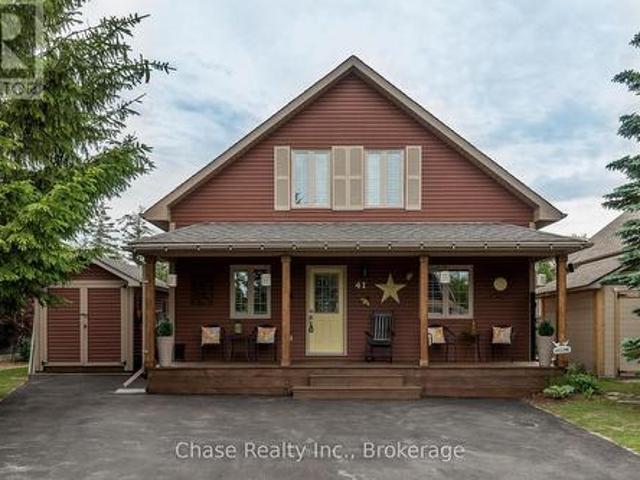
41 Madawaska Trail, Wasaga Beach, ON, L9Z 1X7 house for sale | Listing ID S13630 | Royal LePage
View photo
House · for sale
$ 644,999
41 Madawaska Trail, Wasaga Beach, ON, L9Z 1X7 house for sale | Listing ID S13630 | Royal LePage
Grey Highlands
· House
· Fireplace · Swimming pool
Grey Highlands · House · Fireplace · Swimming pool
Welcome to 41 Madawaska Trail, where luxury, comfort, and resort-style living come together in the heart of the gated Wasaga CountryLife Resort. This beautifully renovated 3-bedroom, 2-bathroom year-round home showcases a bright, open-concept design with high-end finishes throughout. The eat-in kitchen is thoughtfully designed for both everyday living and entertaining, while the impressive gas fireplace creates a warm and inviting focal point. A spacious four-season sunroom overlooks a peaceful pond, providing the perfect place to relax and enjoy the tranquil surroundings in every season. Located just steps from the sandy shores of Georgian Bay, this immaculate home offers an exceptional lifestyle with access to outstanding resort amenities, including five pools, sports courts, a recreation centre, playgrounds, walking trails, and more. Whether you're looking for a full-time residence, a seasonal retreat, or a low-maintenance getaway, 41 Madawaska Trail delivers an unparalleled combina
$ 644,999
2 Birchmount Circle, Wasaga Beach, ON, L9Z 1H8 house for sale | Listing ID S13487 | Royal LePage
View photo
House · for sale
$ 700,000
2 Birchmount Circle, Wasaga Beach, ON, L9Z 1H8 house for sale | Listing ID S13487 | Royal LePage
Grey Highlands
· House
· Office room · Fireplace
Grey Highlands · House · Office room · Fireplace
Welcome to this beautifully renovated family home in one of Wasaga Beach's most desirable locations! Offering an impressive six bedrooms and two fully renovated bathrooms, this spacious home provides plenty of room for large families, multi-generational living, or those needing extra space for a home office or hobbies. The bright open-concept design seamlessly connects the kitchen and dining area, creating the perfect gathering place for family and friends. The renovated kitchen features an abundance of cabinetry, providing exceptional storage and workspace for the home chef. The inviting living room is highlighted by a cozy gas fireplace, making it the perfect place to relax year-round. The main level offers three bedrooms, while the fully finished lower level features three additional bedrooms and large egress windows that bring in plenty of natural light. Newer windows have been installed throughout the home for added comfort and efficiency. Outside, you'll appreciate the brand-new
$ 700,000
102 Fraser Crescent, Blue Mountains, ON, L9Y 0M8 house for sale | Listing ID X13429 | Royal LePage
View photo
House · for sale
$ 649,900
102 Fraser Crescent, Blue Mountains, ON, L9Y 0M8 house for sale | Listing ID X13429 | Royal LePage
Grey Highlands
· House
Grey Highlands · House
Cute as a button! This gem of a home has all you need to enjoy everything outdoors all year round. This bright and cozy three bedroom, two bath, open concept, reverse floor plan is quite simply as easy as it gets. Enjoy views of the Blue Mountains and Georgian Bay from your living room. For added enjoyment take a short stroll down to the waters edge and enjoy the sun and sand with shared beach access. A handy storage shed is perfect for outdoor toys. This four season playground is chock full of attractions. Incredible skiing, hiking & biking trails, boating, golf, shopping, fantastic restaurants and Blue Mountain Village all mere minutes away. (Id: 27)
$ 649,900
200 Timmons Street, Blue Mountains, ON, L9Y 3Z2 house for sale | Listing ID X13728 | Royal LePage
View photo
House · for sale
$ 975,000
200 Timmons Street, Blue Mountains, ON, L9Y 3Z2 house for sale | Listing ID X13728 | Royal LePage
Grey Highlands
· House
· Garden · Fireplace · Parking · Swimming pool
Grey Highlands · House · Garden · Fireplace · Parking · Swimming pool
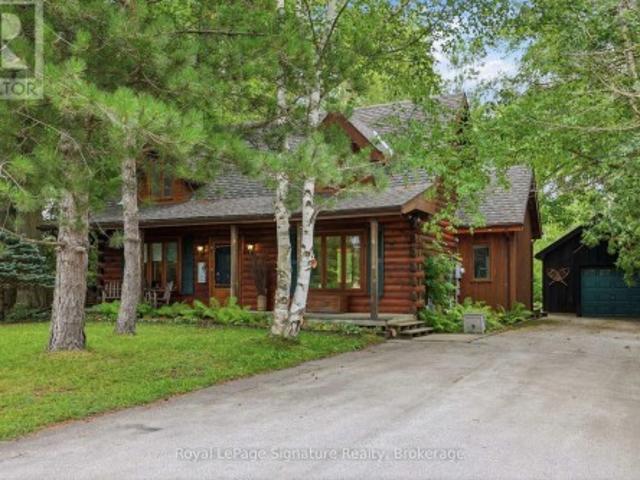
Tucked among mature trees on a large, private lot in sought-after Craigleith, this charming log home is full of warmth and character and offers the perfect four-season escape just minutes from Georgian Bay and the ski hills. Adding to the lifestyle, the property also enjoys deeded access to a private beach on Georgian Bay, making it easy to enjoy the water throughout the warmer months. A welcoming covered front porch sets the tone-a perfect spot to enjoy your morning coffee or relax at the end of the day surrounded by the peaceful, treed setting. Inside, the home features beautiful wood details, a cozy gas fireplace and a lofted family room that adds flexible space for relaxing, entertaining or hosting family and friends. Step outside to the private backyard, where a hot tub provides the perfect place to unwind after a day on the slopes, trails or golf course. The detached garage has been thoughtfully adapted, with the rear half converted into additional flex space while the front port
$ 975,000
43 Sundial Court, Collingwood, ON, L9Y 5E5 townhouse for sale | Listing ID S13764 | Royal LePage
View photo
Townhouse · for sale
$ 507,900
43 Sundial Court, Collingwood, ON, L9Y 5E5 townhouse for sale | Listing ID S13764 | Royal LePage
Grey Highlands
· Townhouse
· Fireplace · Swimming pool
Grey Highlands · Townhouse · Fireplace · Swimming pool
Welcome to this beautiful three-bedroom, three-bathroom home backing directly onto the golf course in one of Collingwood's most sought-after communities-perfectly timed to enjoy the beauty of fall in Southern Georgian Bay. Meticulously maintained, this property offers a bright and spacious open-concept main floor featuring a cozy gas fireplace and seamless living, dining and kitchen areas, all overlooking the peaceful, forested fairway of Cranberry Golf Course. Upstairs, you'll find three generously sized bedrooms, including a beautiful primary suite with a private ensuite and its own deck-the perfect spot for morning coffee surrounded by the changing colours. Convenient second-floor laundry adds to the home's thoughtful design. Set within a picturesque, forested golf-side community, residents enjoy beautifully maintained grounds, an in-ground pool and tranquil park-like sitting areas. Step outside and enjoy the Georgian Trail for walking and biking, nearby golf, Georgian Bay and all t
$ 507,900
197 Carney Street, Georgian Bluffs, ON, N4K 6V5 house for sale | Listing ID X13573 | Royal LePage
View photo
House · for sale
$ 1,019,000
197 Carney Street, Georgian Bluffs, ON, N4K 6V5 house for sale | Listing ID X13573 | Royal LePage
Grey Highlands
· House
· Garden · Office room · Fireplace · Parking
Grey Highlands · House · Garden · Office room · Fireplace · Parking
This beautiful Berner custom home on 1.5 acres in Georgian Bluffs offers the perfect blend of country privacy and city convenience, located within walking distance to Kelso Beach and just moments from the shores of Georgian Bay, local schools, and the amenities of Owen Sound. The property immediately impresses with great curb appeal, featuring premium Ledgerock stone, vinyl siding, a 2.5-car attached garage, and a welcoming covered front porch. Step inside to a bright, open concept kitchen and dining area designed for easy daily living and entertaining. The kitchen is a home chef's dream, boasting custom Mennonite cabinets, a central island, incredible cupboard space, a built-in workstation, and a handy appliance garage. This same high quality Mennonite craftsmanship extends to the cabinetry in the home's bathrooms. The main level also features a cozy living room with a natural gas fireplace, a spacious family room, and a combined laundry and office area with direct yard access. Upstai
$ 1,019,000
16 Wasaga Sands Drive, Wasaga Beach, ON, L9Z 1J6 house for sale | Listing ID S13511 | Royal LePage
View photo
House · for sale
$ 1,325,000
16 Wasaga Sands Drive, Wasaga Beach, ON, L9Z 1J6 house for sale | Listing ID S13511 | Royal LePage
Grey Highlands
· House
· Garden · Deck · Parking · Air conditioning
Grey Highlands · House · Garden · Deck · Parking · Air conditioning
An Impressive Executive Custom-built raised bungalow on an Estate lot of over an acre in a prestigious and much-desired area of the Wasaga Sands Estates! The lot size of 102 ft by 230 ft ensures ample privacy and is one of the rare options built on oversized premium lots in this area. Home boasts over 4100 sq ft of living space, The Main floor opens up from the foyer to the large Living room, a Formal room at the entrance, 3+2 Bedrooms, 2/4 pc bathrooms, a Separate dining room, Natural light from Skylight in the living room, Custom kitchen cabinetry, gas cooktop, breakfast bar, stainless steel appliances, granite countertops, walk-out to the Large Deck & well-maintained backyard. 2pc bathroom room and main floor laundry with access to the garage. Central Air, Central Vac. Hardwood floors on the main floor, Heated flooring in 2 bathrooms on the main floor. Premium California wood shutters are on all windows, and tons of pot lights are on both floors. Great Potential for In-Law Suite as
$ 1,325,000
175 Gold Park Gate, Angus, ON, L3W 0B4 house for sale | Listing ID 40846 | Royal LePage
View photo
House · for sale
$ 1,050,000
175 Gold Park Gate, Angus, ON, L3W 0B4 house for sale | Listing ID 40846 | Royal LePage
Grey Highlands
· House
· Garden · Office room · Parking · Fireplace · Cellar
Grey Highlands · House · Garden · Office room · Parking · Fireplace · Cellar
Your dream home awaits! This beautiful fully brick home was built to amaze! It is over 3000 sq ft with a full walk-out basement with a specatular in-law suite, with an incredible tenant paying $1800/month. Built on a quiet street and backing onto the protected Nottawasaga River with breathtaking views. This large 2 storey home has 4+1 bedrooms, 5 bathrooms, upstairs laundry, large windows throughout and a massive grand foyer to welcome your guests. Walk through the massive master bedroom, through French doors, a walk-in closet, a luxurious ensuite with a sleek glass shower and romantic soaker. With 9 foot ceilings, a natural gas fireplace, beautiful cabinets and countertops, a separate office and dining room, this house will be sure to impress. The walk-out basement and backing onto a ravine are massive upgrades and hard to find. With it’s large double garage, driveway, and open backyard, this house is perfect for your family and guests to enjoy. Nestled in the family friendly town of
$ 1,050,000
403123 Grey 4 Road, West Grey, ON, N0G 1R0 house for sale | Listing ID X13584 | Royal LePage
View photo
House · for sale
$ 1,175,000
403123 Grey 4 Road, West Grey, ON, N0G 1R0 house for sale | Listing ID X13584 | Royal LePage
Grey Highlands
· House
· Patio · Garden · Terrace · Fireplace · Parking
Grey Highlands · House · Patio · Garden · Terrace · Fireplace · Parking
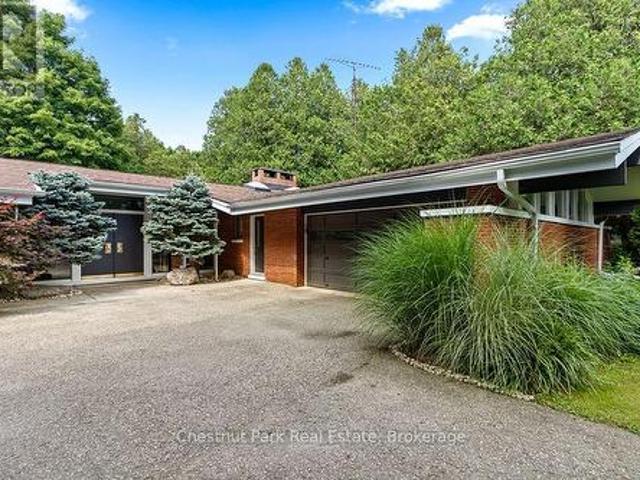
This one is different: a Frank Lloyd Wright-inspired bungalow on over 5 acres, backing directly onto the Saugeen River. 3,500+ sq ft with horizontal lines, vaulted ceilings, and walls of glass that blur the line between inside and out. Five bedrooms and two and a half baths give this home genuine livability, with two wood-burning fireplaces, a primary suite with its own private patio and loft, and multiple walkouts to a riverfront terrace. An attached two-car garage rounds out the practical side of a home that's anything but ordinary. This is a rare architectural property with genuine bones and a setting that can't be replicated. Being sold as-is, where-is, priced to reflect the updates that could be done. Bring your vision and make it your own. Swim, fish, kayak, canoe, and paddleboard from your own backyard, ski the trails in winter, and walk to McGowan Falls. A lovely drive to Beaver Valley, Georgian Bay, or Lake Huron, and just two hours from the GTA. A world away from everything e
$ 1,175,000
145 George Mcrae Road, Blue Mountains, ON, N0H 1J0 house for sale | Listing ID X13789 | Royal LePage
View photo
House · for sale
$ 1,699,990
145 George Mcrae Road, Blue Mountains, ON, N0H 1J0 house for sale | Listing ID X13789 | Royal LePage
Grey Highlands
· House
· Fireplace · Cellar
Grey Highlands · House · Fireplace · Cellar
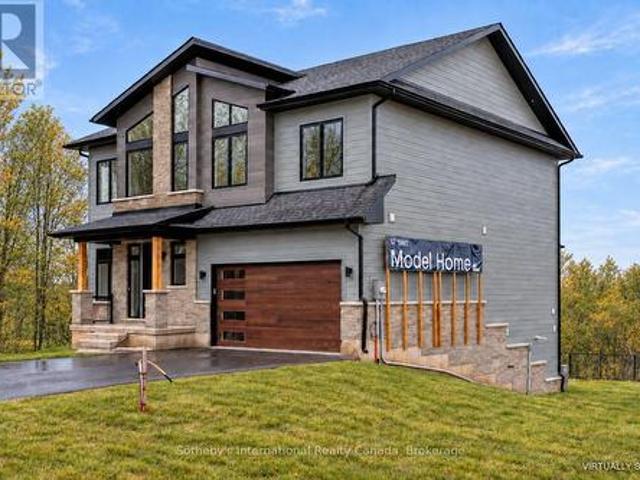
With over 50+ years of building excellence, Primont Homes. The creative force behind Blumont, one of the Blue Mountains' most beloved communities. Now presents The Summit Phase 2 at Camperdown. Nestled between Georgian Bay, the Georgian Bay Club Golf Course, and the Blue Mountains' premier ski clubs, The Summit 2 is Primont's latest boutique luxury offering and the model home has just hit the market at an unbeatable price. This model home (The Zermatt, offering 3,327 sq ft above grade + fully finished basement = 4,400+ sq ft. Total) includes upgraded finishes, a Loggia with gas fireplace, finished basement, and a premium oversized corner lot backing onto the prestigious Georgian Bay Club. A lodge-style living room with soaring ceilings, floor-to-ceiling windows, and a 2-way gas fireplace flows into a chef's kitchen with granite countertops, a walk-in pantry, a wet bar, and an oversized island. Upstairs: a primary suite with a 5-piece ensuite plus three additional bedrooms and two bathr
$ 1,699,990
60 Martyn Drive, Wasaga Beach, ON, L9Z 1N6 house for sale | Listing ID S13589 | Royal LePage
View photo
House · for sale
$ 999,000
60 Martyn Drive, Wasaga Beach, ON, L9Z 1N6 house for sale | Listing ID S13589 | Royal LePage
Grey Highlands
· House
· Parking · Cellar
Grey Highlands · House · Parking · Cellar
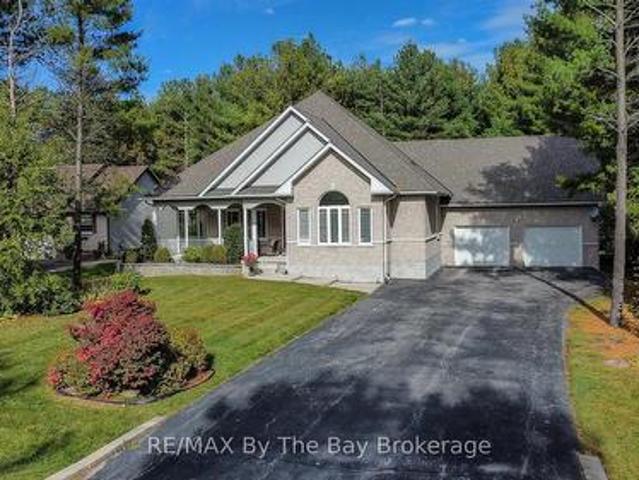
Welcome to this beautiful and spacious bungalow located in the highly sought-after Wasaga Sands community. Offering 3 bedrooms and3bathrooms, this home boasts over 2,100 sq. Ft. of main floor living space designed for comfort and functionality. Set on a generous half-acrelot, the property features a serene backdrop of lush, mature trees. Perfect for enjoying privacy and nature. Relax or entertain on the largebackyardpatio, or start your mornings on the charming covered front porch with your coffee in hand. Inside, you'll find a bright, open layout withplenty ofwindows that bathe the space in natural light. An all-season sunroom offers a cozy retreat year-round, ideal for relaxing or hosting guests. The double car garage and extra-wide driveway provide ample parking for family and visitors. The partially finished basement adds another 1,330sq. Ft. of versatile space, including a sitting area, pool table room, workout room, and a full bathroom-making it perfect for entertaining or extend
$ 999,000
104 Rodney Street, Collingwood, ON, L9Y 1E1 house for sale.
View photo
House · for sale
$ 639,000
104 Rodney Street, Collingwood, ON, L9Y 1E1 house for sale.
Grey Highlands
· 3 Bedrooms · 1 Bath · House
· Garden · Deck · Parking
Grey Highlands · 3 Bedrooms · 1 Bath · House · Garden · Deck · Parking
Look no further! Perfect for investors, retirees & 1st time homebuyers located at the heart of Collingwood! Walking distance to Downtown, Sun Point Beach in Georgian Bay, Collingwood Terminal, Shopping centers, Schools, Hospital, Restaurants, & a lot more. Minutes to Blue Mountain where you can enjoy summer get-away, ski, golfing, hiking etc. Can be saleed in Airbnb make $$$ approx $400-$500 a night depending on the season or a long term saleal income to pay monthly mortgage. This beautiful home has 3 bedrooms, updated washroom, eat-in kitchen, sliding door to the backyard. A private fenced spacious backyard offers tranquility whether you are having a bbq party or sipping your favorite coffee. Great space for childrens playground. The home awaits you, so check this out! Vinyl siding (2019), Deck w awning (2019), Renovated Bathroom(2021), Fridge, Washer, Dryer(2020), Roof approx (2018), Furnace approx 2015. Garage can be functional once the door will be changed by the new owner. (id:27)
$ 639,000

Get email alerts

Don't miss out: be the first to know about new properties

The alert was correctly created

On subscribing you accept the conditions of use and the privacy policy
Alert
Receive new ads in your inbox
Save this search
Receive alerts for new listings

We'll send you an email when we have new properties for: "Properties for sale in Grey Highlands"

The alert was correctly created

Singhampton
Feversham
Get email alerts and be the first to see new listings
Required field
On subscribing I accept the terms of the privacy policy
Perfect! You'll soon start receiving new listings via email
Alert
Receive an email when we have new ads for Properties for sale in Grey Highlands
Save this search
Filters

Bedrooms

Area (sq.ft)

sq.ft
sq.ft

Price

$
$

Filter by property type

Bathrooms

Clear all filters
Receive notifications when new entries are published.