1,544 properties for sale in Grey Highlands

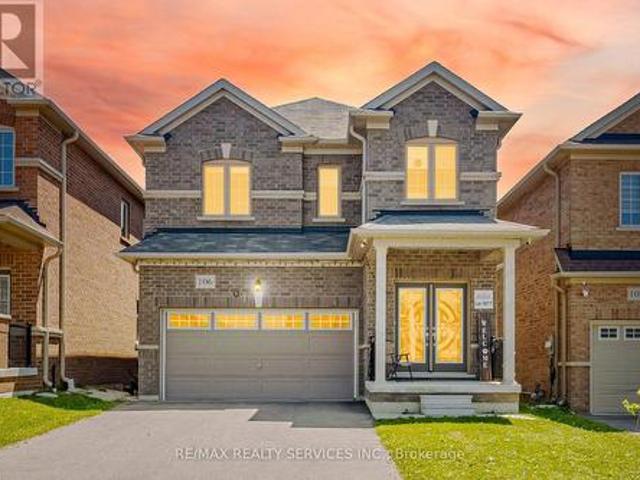
106 Seeley Avenue, Southgate, ON, N0C 1B0 house for sale | Listing ID X13621 | Royal LePage
View photo
House · for sale
$ 729,000
106 Seeley Avenue, Southgate, ON, N0C 1B0 house for sale | Listing ID X13621 | Royal LePage
Grey Highlands
· House
· Patio · Parking
Grey Highlands · House · Patio · Parking
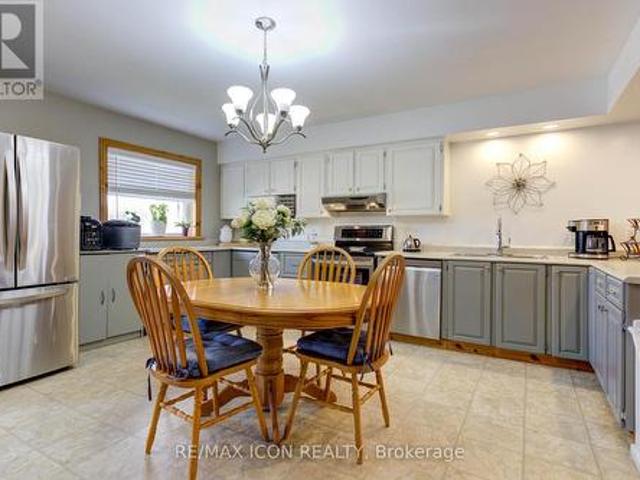
Welcome to this gorgeous detached home at 106 Seeley Avenue, located in the fast-growing community of Dundalk! This beautiful 4-bedroom detached home sits on a huge deep lot with no houses behind, offering exceptional privacy and stunning ravine views. The main floor features a separate living room and a spacious family room, perfect for everyday living and entertaining. The family-sized eat-in kitchen boasts granite countertops, stainless steel appliances (2024), and abundant cabinetry for ample storage. Enjoy 9-foot ceilings, large windows, and patio doors that fill the home with natural light. Convenient inside access to the garage adds to the home's functionality. The second floor offers four generously sized bedrooms. The primary bedroom features a large walk-in closet, a private ensuite bathroom, and breathtaking ravine views from the window. The additional bedrooms each include double-door closets, large windows, and ceiling fans (2024), providing comfort and plenty of natural l
$ 729,000
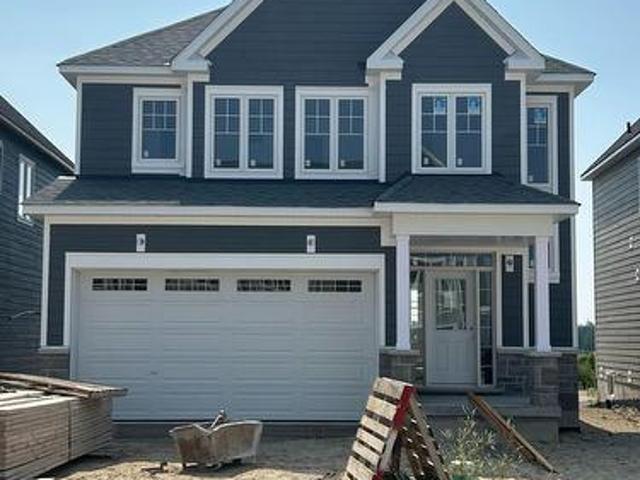
241 Village Gate Drive, Wasaga Beach, ON, L9Z 0J7 house for sale | Listing ID S13542 | Royal LePage
View photo
House · for sale
$ 726,900
241 Village Gate Drive, Wasaga Beach, ON, L9Z 0J7 house for sale | Listing ID S13542 | Royal LePage
Grey Highlands
· House
· Parking
Grey Highlands · House · Parking
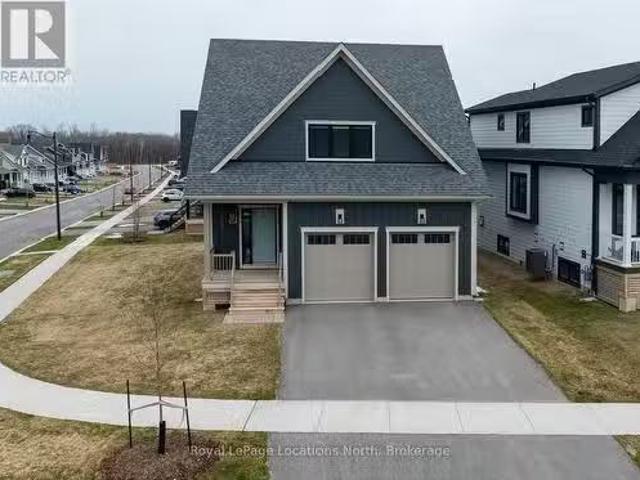
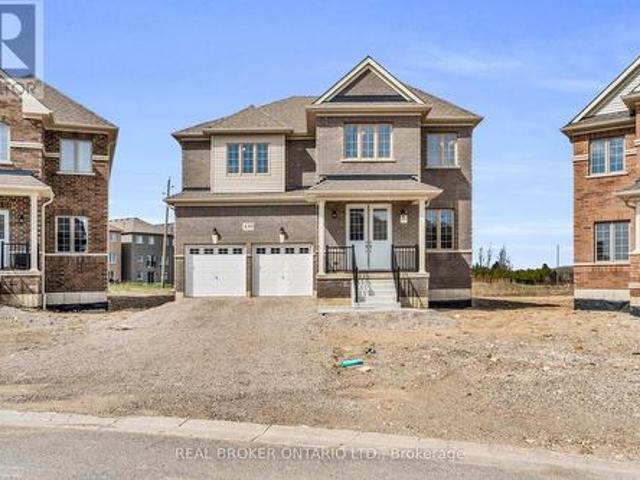
Builder's Inventory*. In highly coveted Georgian Sands master planned community by Elm Developments. The Coast' Elevation A. Model is a Two Story 4 Bedroom with a Double Car Garage. 134 ft Deep Lot Backing onto the Natural Green Space. *freehold no potl fees*. Open concept Main floor. Large Kitchen, lots of Cupboards and Counter Space, Pantry and Center Island with Breakfast Bar. Pot and Pan Drawers, Ceramic Backsplash, Granite Counter. 4 bedrooms and 3 full bath on the second floor. Convenience of an Upstairs Laundry. Two Story Foyer makes for a Grand Entryway. Oak Staircase with Metal Pickets. Oak Floors Throughout. Smooth Ceiling throughout. Pot Lights Throughout Main Floor. No Development Charges. Georgian Sands is Wasaga's most sought after 4 Season Community with Golf Course on site, just minutes from Shopping, Restaurants, the New Arena & Library and of course the Beach! Listing price is net of HST. 5000 Appliance Credit on Closing. No Closing Costs. Reduced 5% Deposit Structure
$ 726,900
3511 Rainbow Valley Road W, Springwater, ON, L0M 1S0 house for sale | Listing ID S13091 | Royal LePage
View photo
House · for sale
$ 1,575,000
3511 Rainbow Valley Road W, Springwater, ON, L0M 1S0 house for sale | Listing ID S13091 | Royal LePage
Grey Highlands
· House
Grey Highlands · House
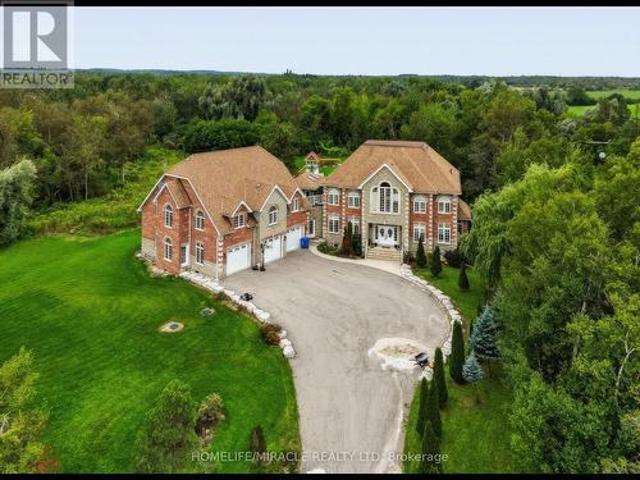
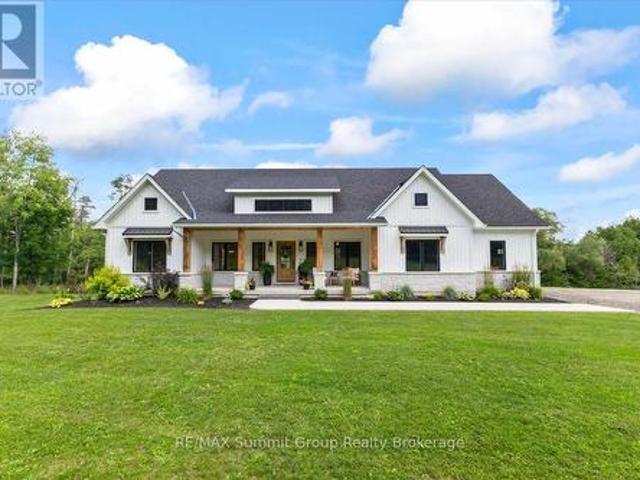
Step into contemporary elegance with this newly built (2024) 5+1. Bedroom and 3+2. Bathroom home, perfectly situated on a large (4.7 acre) and beautiful private property. Located in the ideal location between Barrie and Wasaga Beach, only a 15 min drive to both! Designed with todays lifestyle in mind, the open concept creates an amazing flow, great for entertaining. Lots of thought put into this home with features including a backup generator, leaf and debris guards on eavestroughs and more! Don't miss out on viewing this property! (Id: 27)
$ 1,575,000
315045 Highway 6 Rr1 Highway, West Grey, ON, N0G 1R0 house for sale | Listing ID X12406 | Royal LePage
View photo
House · for sale
$ 1,799,900
315045 Highway 6 Rr1 Highway, West Grey, ON, N0G 1R0 house for sale | Listing ID X12406 | Royal LePage
Grey Highlands
· House
· Deck · Parking
Grey Highlands · House · Deck · Parking
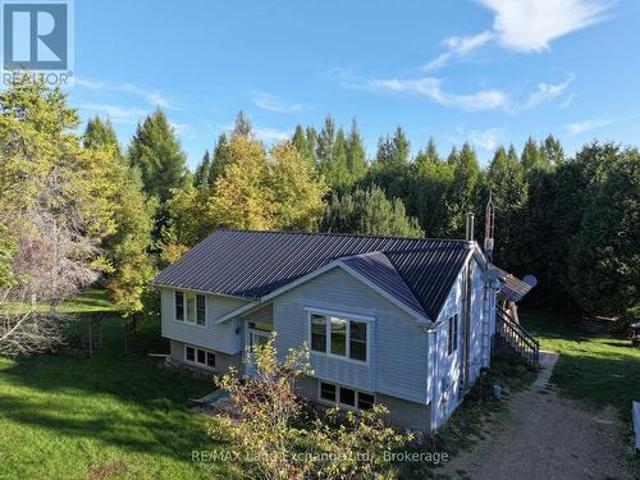
Attention investors, entrepreneurs! The possibilities are endless with this @90 acre parcel, 75 acres of managed forest, (about 21 acres of hardwood), with very lucrative logging potential. On this beautiful natural retreat, a heart shaped man made pond (approved), a well appointed raised bungalow with 200 amp service, 2 bedrooms and a 4 piece bath on the upper level (@ 1112 sq ft) with even more income potential with the lower level granny flat (@1043 sq ft) with a large bedroom and a 3 piece bath a huge living room with tiled floor, a cold room, a utility/workshop and a spacious eat in kitchen. Outside there are 2 decks, one with a gas hook-up for bbq, an oversized garage, 48 x 24, that could park 4 along with a workshop with 60 amp service, new windows and insulation, a 10x12 bunkie with hydro, a 24 x 14 chicken coup, with a heat light for drinking water in winter, a steel 20 x 40 building, a sea can pop out (tiny house) 20 x 20 with roughed-in 3 pc bath and hydro. There's a plethor
$ 1,799,900
29 Main Street N, West Grey, ON, N0G 1S0 house for sale | Listing ID X13741 | Royal LePage
View photo
House · for sale
$ 399,900
29 Main Street N, West Grey, ON, N0G 1S0 house for sale | Listing ID X13741 | Royal LePage
Grey Highlands
· House
· Garden · Deck · Air conditioning · Parking
Grey Highlands · House · Garden · Deck · Air conditioning · Parking
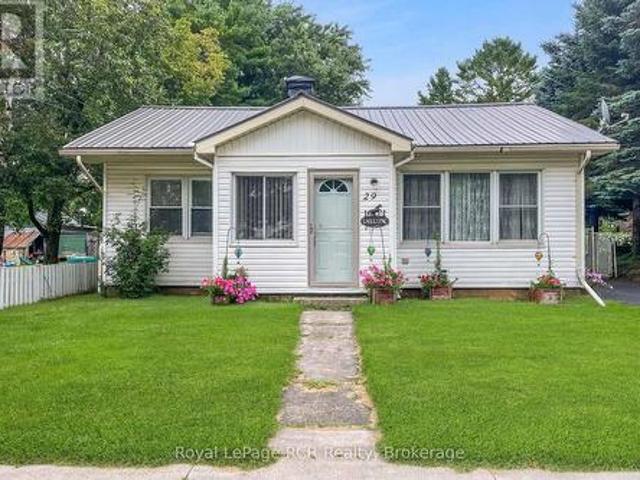
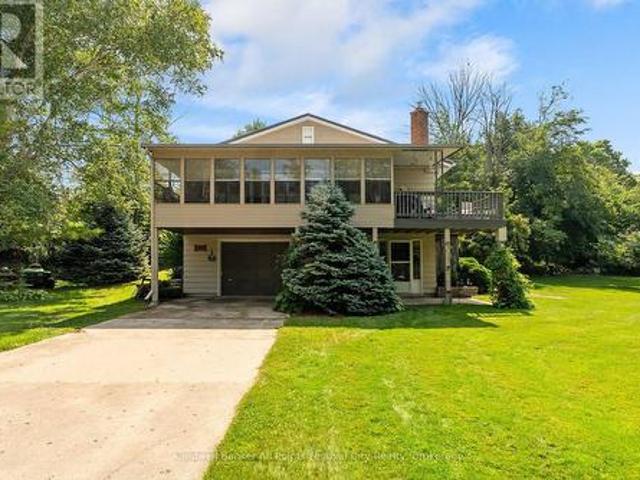
Step inside this charming bungalow, where all you need to do is move in and enjoy affordable living. Situated in the heart of Elmwood, this home sits on a fully fenced, deep lot. A welcoming sun porch leads into the open-concept living space, featuring an eat-in kitchen with white cabinetry, a full appliance package, and direct access to the deck and backyard. The comfortable living room, two bedrooms, and full bathroom complete the main floor. Downstairs, you'll find a spacious rec room, an additional bedroom, and a utility room with ample storage. Recent updates include a propane furnace (2022), a water heater and an iron blaster (2024); additional features include central A/C, storage sheds, and plenty of parking. This sweet, move-in-ready home is perfect for buyers of all ages and offers flexible closing options. (Id: 27)
$ 399,900
142 Arthur Street E, Blue Mountains, ON, N0H 2P0 house for sale | Listing ID X13670 | Royal LePage
View photo
House · for sale
$ 849,000
142 Arthur Street E, Blue Mountains, ON, N0H 2P0 house for sale | Listing ID X13670 | Royal LePage
Grey Highlands
· House
· Garden
Grey Highlands · House · Garden
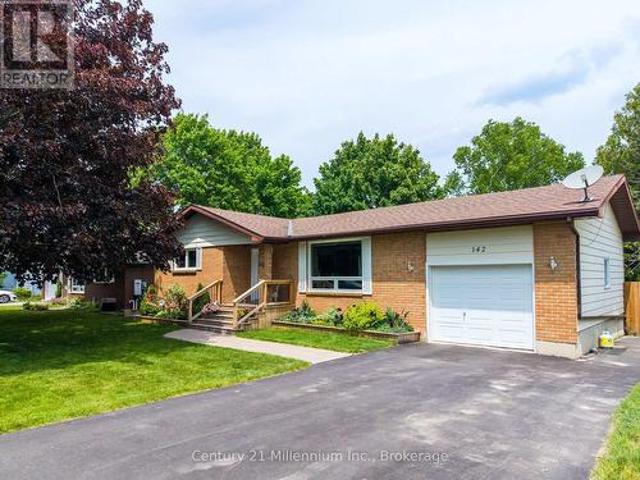
Welcome to your ideal Georgian Bay lifestyle! Nestled on a quiet, tree-lined street in the heart of Thornbury, 142 Arthur Street East offers the rare opportunity to own a charming, low-maintenance bungalow just steps from everything this vibrant town has to offer. Walk to downtown Thornbury in minutes to enjoy award-winning restaurants, boutique shopping, cozy cafés, and the local bakery. Spend your summers strolling to the Thornbury Harbour, relaxing at the beach, or exploring the Beaver River trail system-all right from your doorstep. In the winter, you are a short drive to the slopes of Blue Mountain and the area's premier private ski clubs. This bright and inviting home features a functional main-floor layout ideal for downsizers, first-time buyers, or those seeking a weekend retreat. Enjoy effortless one-floor living with a warm living area, updated kitchen with stone countertops and newer appliances, comfortable bedrooms, and direct access to a private backyard space-perfect for
$ 849,000
506 Alfred Street, Huron Kinloss, ON, N0G 2R0 house for sale | Listing ID X13587 | Royal LePage
View photo
House · for sale
$ 499,900
506 Alfred Street, Huron Kinloss, ON, N0G 2R0 house for sale | Listing ID X13587 | Royal LePage
Grey Highlands
· House
· Office room · Fireplace · Deck · Parking
Grey Highlands · House · Office room · Fireplace · Deck · Parking
Charming, well-maintained and turn-key property on a quiet, dead-end street just a five minute walk to the lake & marina and two minutes to fishing and kayaking on the Pine River. Located in beautiful Point Clark, this home or cottage features 2 bedrooms, 2 baths plus office or additional bedroom in the lower level. An open-concept living & dining area with pine accents, stunning fireplace, a three-season enclosed sunporch, drive-in garage and deck with natural gas BBQ. Municipal water supply, newly inspected septic system and natural gas furnace. Entertaining family and friends is easy with the oversized lot and plenty of parking. Enjoy a quiet and peaceful setting all year round. Call today for more info. (Id: 27)
$ 499,900
5 Murray Drive, Wasaga Beach, ON, L9Z 1K3 house for sale Li.
View photo
House · for sale
$ 275,000
5 Murray Drive, Wasaga Beach, ON, L9Z 1K3 house for sale Li.
Grey Highlands
· 2 Bedrooms · 2 Baths · House
· Swimming pool
Grey Highlands · 2 Bedrooms · 2 Baths · House · Swimming pool
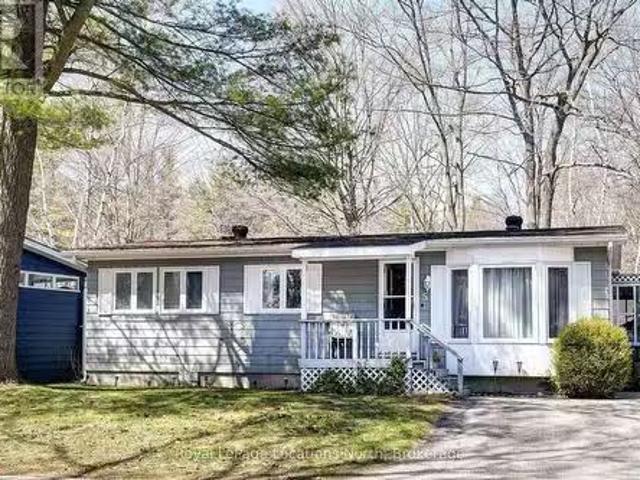
Resort style retirement. look no further! This charming 2 bedroom, 2 bathroom bungalow in a year round, 55+ community, where golf carts are welcome! The large primary bedroom features a walk-in closet and 3 pc ensuite bath. Sunroom off the Dining Room for morning coffee or after dinner relaxing. Amenities include, a 9 nine hole par 3 golf course, an inground pool, and shuffleboard. The tree lined streets and friendly atmosphere top off this wonderful community. Shopping, Public Library, New Arena and the Beach all just a short drive away. Lease amount for new buyers $866.97mnth (Land Lease $750 + Site 36.69 + Home $80.28 Water is metered) (id:27). Still available at ListedBuy!
$ 275,000
75 Edward Street E, Clearview Creemore, ON, L0M 1G0 house for sale | Listing ID S13795 | Royal LePage
View photo
House · for sale
$ 884,000
75 Edward Street E, Clearview Creemore, ON, L0M 1G0 house for sale | Listing ID S13795 | Royal LePage
Grey Highlands
· House
Grey Highlands · House
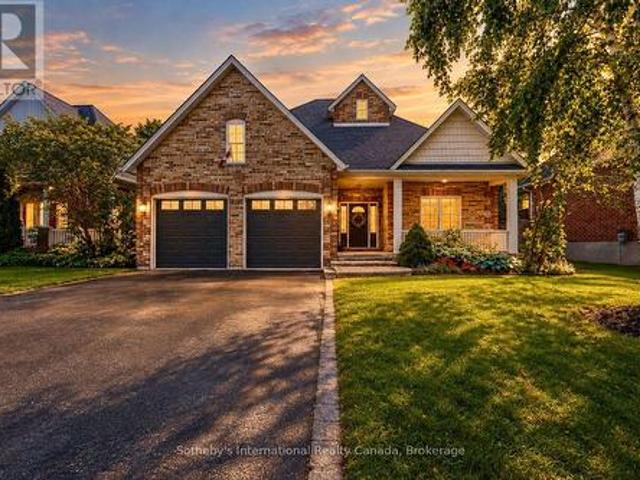
Thoughtfully updated and beautifully presented, this inviting bungalow in the picturesque Village of Creemore reflects its owners' commitment to quality workmanship and careful maintenance. Since purchasing the home, they have invested in meaningful improvements to its comfort, function and finishes, with attention to details both seen and unseen. The bright, open-concept main level connects the kitchen, dining and living areas, creating an easy flow for everyday living and entertaining. The refreshed kitchen features professionally spray-painted cabinetry, updated countertops and sink, complemented by new appliances including a stove, range hood and refrigerator. Fresh paint and updated LED lighting enhance the interiors, while the primary ensuite has been renovated with a new standalone shower, vanity, sink and faucet, toilet and flooring. The finished lower level offers a spacious family room, bedroom and full bathroom with new broadloom, plus excellent potential for an in-law suite
$ 884,000
1948 Tiny Beaches Road S, Tiny, ON, L0L 1P1 house for sale | Listing ID S13564 | Royal LePage
View photo
House · for sale
$ 1,495,000
1948 Tiny Beaches Road S, Tiny, ON, L0L 1P1 house for sale | Listing ID S13564 | Royal LePage
Grey Highlands
· House
· Fireplace · Deck
Grey Highlands · House · Fireplace · Deck
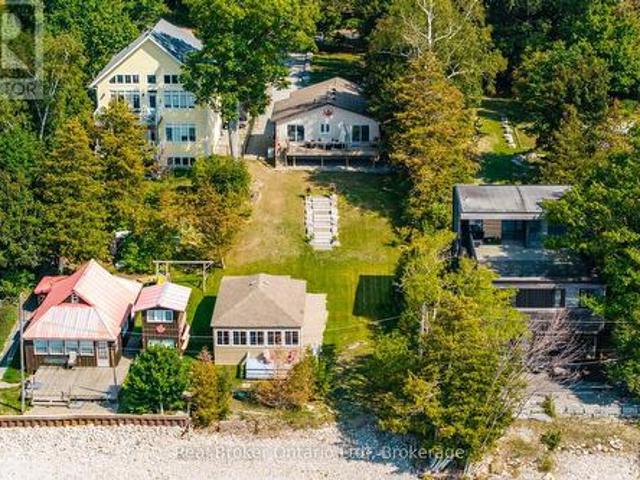
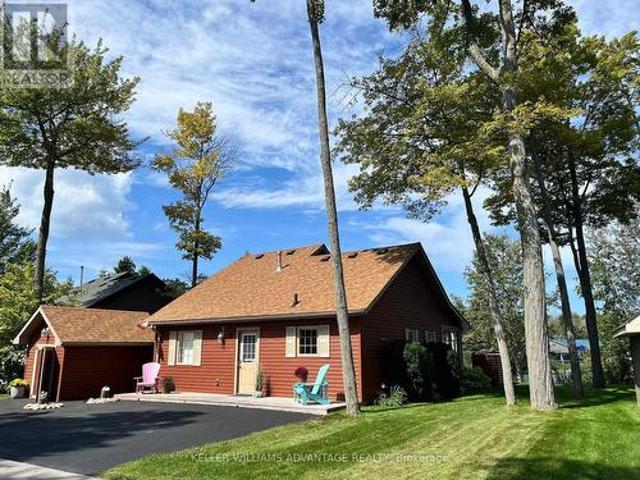
Rarely offered, this exceptional waterfront property features a beautiful waterfront home and a separate guest cottage on a stunning stretch of crystal-clear shoreline with spectacular sunset views. Designed for relaxed waterfront living, the main home offers an inviting open-concept layout with cathedral ceilings, a wall of windows that fills the living space with natural light, a beautiful gas fireplace with a reclaimed wood mantel, and walkouts to the spacious waterfront deck. Three bedrooms plus a den provide flexible living, with the option to combine the den and adjacent bedroom to create a spacious primary retreat. The separate two-bedroom guest cottage is a rare bonus, perfect for hosting family and friends, with an open-concept living area, 2 pc bath and its own deck, and beautiful water views. A gentle slope and attractive stone staircase lead to the shoreline, where crystal-clear water and breathtaking sunsets create the perfect setting for swimming, relaxing, and making las
$ 1,495,000
23 275 Huron Street, Clearview Stayner, ON, L0M 1S0 house for sale | Listing ID S13017 | Royal LePage
View photo
House · for sale
$ 499,000
23 275 Huron Street, Clearview Stayner, ON, L0M 1S0 house for sale | Listing ID S13017 | Royal LePage
Grey Highlands
· House
· Fireplace · Deck · Parking
Grey Highlands · House · Fireplace · Deck · Parking
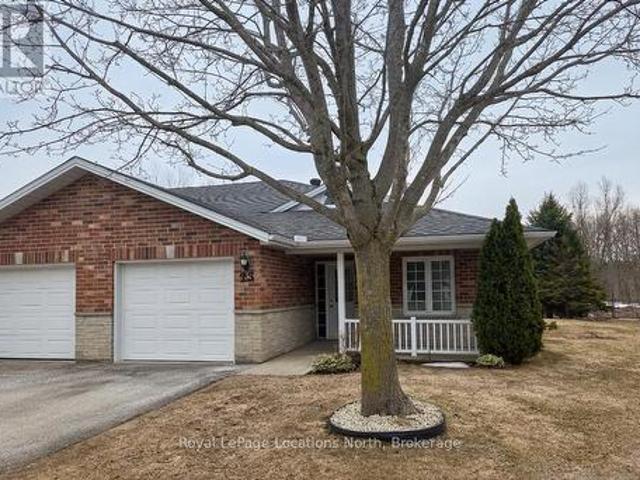
Discover the charm of Huron Meadows, an inviting Adult Life Lease community, offering 58 units, where every detail is designed with your comfort in mind! This bright end unit features an inviting covered front porch and attached garage with inside entry. The spacious1175 square feet layout, boasts a large primary bedroom with a generous 3 piece ensuite, with practical walk-in shower, 2nd bedroom and a 4 pc bathroom. Experience the open concept dining/living room and kitchen, illuminated by a skylight, extra side door and window at your kitchen sink! The kitchen features 4 working appliances. Enjoy your beautiful gas fireplace for added ambience! Relaxation awaits with sliding doors that lead onto a private deck with an awning for you to enjoy the warm days of Summer! Privacy galore, with this end unit that backs onto greenspace. Step just across the street to discover the Community Clubhouse facility, featuring a hall, kitchen, meeting area, relaxing lounge with library, shuffleboard c
$ 499,000
163 Courtland Street, Blue Mountains, ON, L9Y 5L7 Luxury Hou.
View photo
House · for sale
$ 1,420,000
163 Courtland Street, Blue Mountains, ON, L9Y 5L7 Luxury Hou.
Grey Highlands
· 31 Bedrooms · 4 Baths · House
· Parking · Fireplace
Grey Highlands · 31 Bedrooms · 4 Baths · House · Parking · Fireplace
Welcome to the prestigious community of Windfall, where luxury meets lifestyle in this stunning corner-lot residence. From the moment you arrive, an elegant gas-burning lantern warmly greets you, hinting at the refined comforts that await within. This exquisite, turn-key home boasts 4 spacious bedrooms and 4 spa-like bathrooms, offering ample room for both relaxation and entertaining. Enjoy breathtaking mountain views from your windows, and step into a light-filled main living area anchored by a stylish gas fireplace. The gourmet kitchen is a chefs dream, featuring granite countertops, modern appliances, and a convenient main-floor laundry room. A double car garage with direct interior access adds both functionality and ease. Each bedroom is thoughtfully appointed with custom built-in closets, while the primary suite offers a serene escape with its spa-inspired en-suite complete with a freestanding soaker tub, double vanity, and a sleek frameless glass shower. The upper level includes
$ 1,420,000
9493 Maas Park Drive Se, Wellington North, ON, N0G 2L0 house for sale | Listing ID X13706 | Royal LePage
View photo
House · for sale
$ 750,000
9493 Maas Park Drive Se, Wellington North, ON, N0G 2L0 house for sale | Listing ID X13706 | Royal LePage
Grey Highlands
· House
· Garden · Swimming pool · Cellar
Grey Highlands · House · Garden · Swimming pool · Cellar
Fabulous opportunity for a pristine home on a large lot in a great community. This three bed, two bath bungalow would make an amazing starter home or provide a fabulous retirement. Located on a plus one acre lot in a quiet rural subdivision, south of Mount Forest. Enjoy the above-ground pool and store your toys and garden equipment in the two sheds. Lovingly cared for, a finished basement with a woodstove and a hardwired backup generator. This home is a must see!
$ 750,000
12 Lavender Hill Road, Clearview, ON, L0M 1G0 house for sale | Listing ID S13809 | Royal LePage
View photo
House · for sale
$ 775,000
12 Lavender Hill Road, Clearview, ON, L0M 1G0 house for sale | Listing ID S13809 | Royal LePage
Grey Highlands
· House
· Cellar
Grey Highlands · House · Cellar
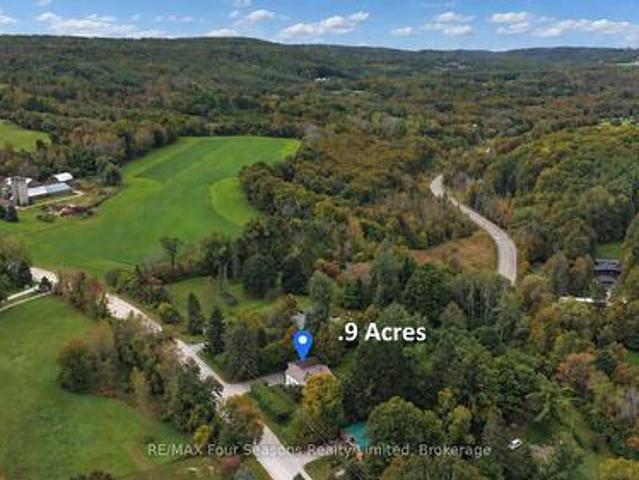
Welcome to 12 Lavender Hill Road! Discover the perfect blend of country charm, privacy, and convenience. Rural net internet, on this beautiful 0.987-acre property in the heart of Dunedin, near the charming village of Creemore. Offering a peaceful setting with plenty of room to enjoy the outdoors and potential to build a shop, this inviting 3 +1 bedroom, 1-bathroom home is an ideal opportunity for those seeking space, tranquility, and a connection to nature. Inside, enjoy a refreshed kitchen with new appliances (2025), new flooring (2025), pot lights, and a comfortable family room with a walkout to the 17' x 12' deck-perfect for entertaining or simply relaxing while taking in the private surroundings. Major updates include a metal roof (2019), windows (2019), furnace (2023), air conditioning (2023) and freshly painted in a neutral colour palette. The basement offers a spacious recreation room, laundry room, bedroom/ den and a bathroom rough-in, providing added potential for future devel
$ 775,000
430 Vandusen Avenue, Southgate, ON, N0C 1B0 house for sale | Listing ID X13084 | Royal LePage
View photo
House · for sale
$ 999,999
430 Vandusen Avenue, Southgate, ON, N0C 1B0 house for sale | Listing ID X13084 | Royal LePage
Grey Highlands
· House
· Fireplace
Grey Highlands · House · Fireplace
Welcome to this exceptional, never-lived-in luxury home in the rapidly growing community of Dundalk. Showcasing premium finishes throughout, this home features gleaming hardwood flooring on the main level, a beautifully upgraded chef's kitchen with high-end details, and an electric fireplace anchoring the spacious, open-concept living area. A bright main floor office offers the perfect work-from-home space, filled with natural light. The second level boasts 5 generously sized bedrooms, including a stunning primary retreat complete with an oversized walk-in closet and a spa-inspired ensuite featuring a glass shower, double vanity, and soaker tub. Two additional bedrooms offer private en-suites, while the remaining bedrooms are connected by a convenient Jack & Jill bathroom. Situated on an oversized lot backing onto a park, this home also includes a separate side entrance to the basement-ideal for a future in-law suite or income potential. This is a rare opportunity to own a never-lived-
$ 999,999
392008 Main Street County Road 109 Road, Southgate, ON, N0G 2A0 house for sale | Listing ID X12884 | Royal LePage
View photo
House · for sale
$ 549,500
392008 Main Street County Road 109 Road, Southgate, ON, N0G 2A0 house for sale | Listing ID X12884 | Royal LePage
Grey Highlands
· House
· Garden · Swimming pool · Parking
Grey Highlands · House · Garden · Swimming pool · Parking
House + shop in holstein! If you've been looking for a home with serious garage and workspace, this one deserves a closer look. This 3-bedroom, 1.5-bath home offers comfortable living space along with a large attached shop/garage with plenty of room for vehicles, hobbies, projects, toys or storage. Inside, the home offers a practical layout with generous living areas and plenty of potential to make it your own. Major updates include a 2-stage furnace installed in 2024 and a new drilled well in 2025 producing approximately 10 GPM. Outside, there's plenty of room to enjoy the property, including an above-ground pool with a liner replaced in 2024 and a large, established vegetable garden area ready for the next growing season. When the new well was drilled, a dedicated outdoor water tap was conveniently added near the garden, making watering simple and practical. Holstein is a small community with a lot of local spirit, including its well-known non-motorized Christmas parade and annual Ca
$ 549,500
34530 Th Side Road, Amaranth, ON, L9W 3W2 house for sale | Listing ID X13834 | Royal LePage
View photo
House · for sale
$ 2,189,000
New
34530 Th Side Road, Amaranth, ON, L9W 3W2 house for sale | Listing ID X13834 | Royal LePage
Grey Highlands
· House
· Garden · Swimming pool · Parking
Grey Highlands · House · Garden · Swimming pool · Parking
Luxury, Privacy & Resort-Style Living! Welcome to this exceptional custom-built residence offering an impressive blend of elegance, comfort and entertainment. Featuring 5 spacious bedrooms and 5 bathrooms, this remarkable home is designed for both sophisticated living and unforgettable gatherings. Enjoy your own private retreat with a custom inground pool, creating a true resort-like atmosphere in your backyard. The home offers an abundance of parking for family and guests, along with exceptional privacy and a tranquil setting. From the moment you step through the front door, you'll appreciate the grandeur, space and attention to detail throughout. Conveniently located for an easy commute throughout Dufferin County and less than an hour to Pearson International Airport. A rare opportunity to experience luxury living with resort-style amenities right at home! (Id: 27)
$ 2,189,000
735699 West Back Line, Chatsworth, ON, N0C 1H0 house for sal.
View photo
House · for sale
$ 525,000
$ 625/sq.ft
735699 West Back Line, Chatsworth, ON, N0C 1H0 house for sal.
Grey Highlands
· 840 sq.ft · 3 Bedrooms · 2 Baths · House
Grey Highlands · 840 sq.ft · 3 Bedrooms · 2 Baths · House
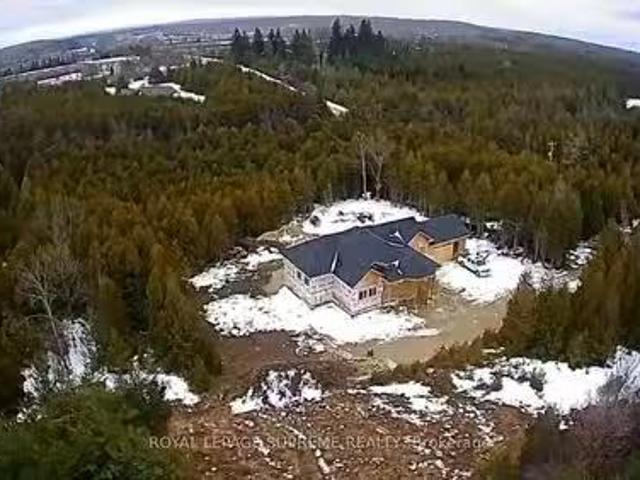
Opportunity Knocks, Finish This Beautiful 3 Bedroom Bungalow To Your Taste. Located In The Town Of Markdale Approximately 4 Acres of Wooded Area. Currently Home Is About 60% Done Permits And Survey Are Available. Home Being Built Under Full Permits, Septic, Water And Electricity Windows And Room Rough In-Complete At Drywall Stage. (id:27). Still available at ListedBuy!
$ 525,000
70 Fairway Crescent, Wasaga Beach, ON, L9Z 1B8 house for sale | Listing ID S13023 | Royal LePage
View photo
House · for sale
$ 875,000
70 Fairway Crescent, Wasaga Beach, ON, L9Z 1B8 house for sale | Listing ID S13023 | Royal LePage
Grey Highlands
· House
· Office room · Cellar
Grey Highlands · House · Office room · Cellar
Enjoy golf course living with beautiful views every day. This home is ideally located on the 7th fairway of the Marlwood Golf Course, backing onto Marl Lake and set in a quiet, well-established area of Wasaga Beach with a mixture of families and retirees-perfect for those seeking a peaceful lifestyle surrounded by nature. The main floor has over 2,000 sq ft of well-designed living space, featuring 3 bedrooms including a spacious primary suite with a separate tub and shower plus a full family bathroom. The bright, open-concept kitchen and family room provide space for everyday living, while the separate dining room is ideal for entertaining or gatherings. The fully finished basement adds exceptional versatility, large recreation room with wet bar, two additional rooms currently used as offices (potential bedrooms 4 and 5) and a bathroom. Two separate staircases provide convenient access, along with a walk-up to the solarium. The solarium offers a relaxing space to enjoy golf course view
$ 875,000
826298 Mulmur Nottawasaga Townline Line W, Mulmur, ON, L9V 0Y4 house for sale | Listing ID X13625 | Royal LePage
View photo
House · for sale
$ 849,000
826298 Mulmur Nottawasaga Townline Line W, Mulmur, ON, L9V 0Y4 house for sale | Listing ID X13625 | Royal LePage
Grey Highlands
· House
· Garden · Parking
Grey Highlands · House · Garden · Parking
Welcome to Lavender West. A very private parklike setting consisting of just over 7.5 acres. The mature treelined laneway leads you to your country retreat with bush and mature trees, gardens and secluded retreat lounging areas. Bush and farmers fields surround the property for added privacy. The country home features a large eat-in country kitchen with open concept design including a dining area and woodstove. Main floor office or could be used as a third bedroom. Large living room area with views over the private front yard. Bonus attached large workshop and carport. Minutes to the Village of Creemore, Bruce Trail and 30 minutes to Collingwood and Wasaga Beach. Located in a very picturesque, highly sought out area on the Mulmur-Nottawasaga Townline. (Id: 27)
$ 849,000
474825 Townsend Lake Road, West Grey, ON, N0C 1H0 house for sale | Listing ID X13766 | Royal LePage
View photo
House · for sale
$ 1,349,000
474825 Townsend Lake Road, West Grey, ON, N0C 1H0 house for sale | Listing ID X13766 | Royal LePage
Grey Highlands
· House
· Patio · Garden · Balcony · Parking
Grey Highlands · House · Patio · Garden · Balcony · Parking
Lakeside living on Townsend Lake with 2,900 square feet of finished living space. This immaculate bungalow is situated to take full advantage of the water views in a serene setting. Perfect window placement gives a picture frame of the lake from much of the home. Open kitchen and dining areas flow to the living area with vaulted ceilings and a walkout to the covered balcony. Main floor primary suite on the lake side includes ensuite and walk-in closet. A full bath, 2nd bedroom and laundry room complete the main level. The finished lower level features a 3rd bedroom, 3rd bathroom, family and rec rooms with waterfront views and walkouts to the covered patio and yard. With an oversized double attached garage and a detached garage at the lakeside, ideal for storage or would make a great studio space. The outdoor spaces are complete with an on demand generator, the dock, beach, hardscaping and lush grass. You will appreciate the many fine features this property has to offer from the moment
$ 1,349,000
26 Shapira Avenue, Wasaga Beach, ON, L9Z 0K2 house for sale | Listing ID S13542 | Royal LePage
View photo
House · for sale
$ 630,900
26 Shapira Avenue, Wasaga Beach, ON, L9Z 0K2 house for sale | Listing ID S13542 | Royal LePage
Grey Highlands
· House
Grey Highlands · House
Builder's Inventory*. In highly coveted Georgian Sands Master planned community by Elm Developments. The Breakers' Model is a Great 4 bedroom Family Home, Large Corner Lot with 60' Frontage. Bright and Spacious, Sunfilled Main Floor, Lovely large Master bedroom with 5 pc Ensuite and Oversized Walk-in Closet. Laundry room on the second floor. Georgian Sands is Wasaga's most sought after 4 Season Community with Golf Course on site, just minutes from Shopping, Restaurants, the New Arena & Library and of course the Beach! Listing price is net of HST. One Year of Common Element Fees Covered on Closing. No Closing Costs. Reduced 5% Deposit Structure. Quick Closing Available in as Little As 30 Days. (Id: 27)
$ 630,900
537 Ste Marie Street, Collingwood, ON, L9Y 3L2 house for sale | Listing ID S13127 | Royal LePage
View photo
House · for sale
$ 699,000
537 Ste Marie Street, Collingwood, ON, L9Y 3L2 house for sale | Listing ID S13127 | Royal LePage
Grey Highlands
· House
· Garden · Fireplace · Parking
Grey Highlands · House · Garden · Fireplace · Parking
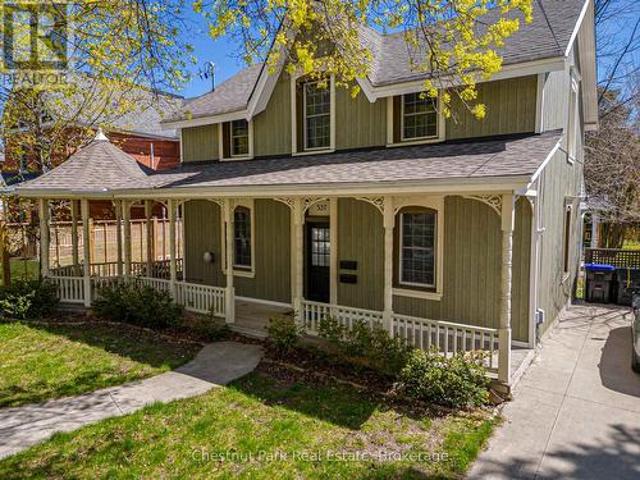
UNIQUE OPPORTUNITY to purchase a delightful 3 Bedroom Victorian heritage property with wrap around porch and ample parking in an excellent location and only a short walk to downtown Collingwood. Currently being rented as 2 separate units, front unit will be vacant with rear tenant open to staying on. Front unit consists of: Open Concept Kitchen/Dining area with tile floor, Family Room with wood floor & gas fireplace, 3 Bedrooms, oversized 4PC Bathroom. Rear unit consists of: Dining/Kitchen/Living Room, Primary Bedroom, Bedroom/Den and 4PC bathroom. Pretty sitting area on the porch to enjoy a morning coffee or afternoon tea and with use of the side garden. Large rear garden awaits your creation/design. Numerous & exciting future opportunities await the new owner with vision for a dream home of this well located Collingwood property. Walk to many local amenities, shopping, restaurants, theatre and library. Approx. 10 minute drive to Village at Blue Mountain. Hike/Cycle the trail and enjo
$ 699,000
10 Cabin Crescent, Wasaga Beach, ON, L9Z 1X7 house for sale | Listing ID S13744 | Royal LePage
View photo
House · for sale
$ 429,000
10 Cabin Crescent, Wasaga Beach, ON, L9Z 1X7 house for sale | Listing ID S13744 | Royal LePage
Grey Highlands
· House
· Garden · Deck
Grey Highlands · House · Garden · Deck
A relaxed Wasaga Beach lifestyle, lake-facing outdoor space and extensive updates come together at 10 Cabin Crescent in the extended seasonal section of Wasaga CountryLife Resort. Offering approximately 1,120 sf of interior space, this three-bedroom, one-bathroom home has a practical layout with most of the living space on the main floor and an additional bedroom upstairs. The open kitchen/dining and living areas connect to a bright, full-glass sunroom at the rear, creating an easy flow toward the backyard and deck. While the inside of the home is updated and very well kept, the outdoor space is a major part of the appeal! Full-width decks extend across both the front and back of the home, with the rear looking toward the lake and including a covered section with a drop-down sun screen. The landscaped property also features a built-out fire pit and seating area, irrigation in the front and back yards, a natural gas BBQ connection, a detached shed with electrical service and a recently
$ 429,000
131 Martin Grove, Blue Mountains, ON, L9Y 0N5 house for sale | Listing ID X13659 | Royal LePage
View photo
House · for sale
$ 995,000
Updated
131 Martin Grove, Blue Mountains, ON, L9Y 0N5 house for sale | Listing ID X13659 | Royal LePage
Grey Highlands
· House
· Balcony · Swimming pool · Deck
Grey Highlands · House · Balcony · Swimming pool · Deck
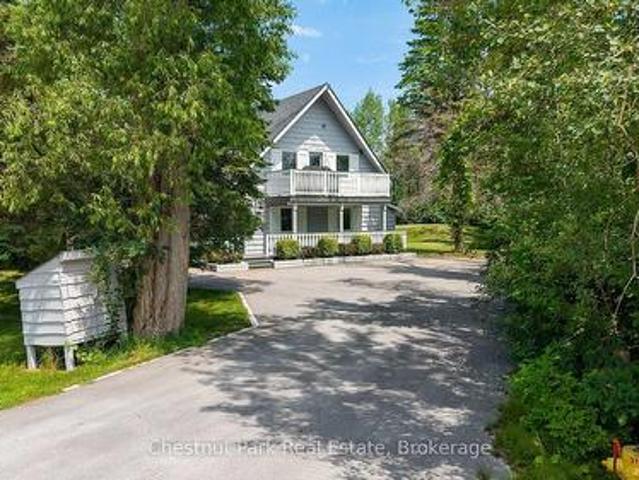
Ideally located at the base of the Blue Mountain ski hills, this Turn-Key classic alpine chalet offers the warmth, character and lifestyle that buyers are looking for. Along with upgrades the chalet has experienced over the years. Immaculately maintained and in a sought after location, this property has recently been hooked up to the sewers in 2025 and all capital charges paid to municipality. Set at the end of the street, this four season retreat offers peace & quiet yet it is just a short walk to the ski hills and the Village at Blue Mountain Resort shops, restaurants golf, events and entertainment. Set on a landscaped lot surrounded by mature trees, enjoy the privacy on your upper oversized back deck, or bbq dinner on your front balcony off the living room. Designed in traditional chalet style, this family has enjoyed many years of gatherings and entertaining and it is now time to pass it on to the next family. The reverse floor plan offers 4 bedrooms, a recroom, hot tub room (hot t
$ 995,000
344535 North Line, West Grey, ON, N0C 1K0 house for sale | Listing ID X13652 | Royal LePage
View photo
House · for sale
$ 1,650,000
344535 North Line, West Grey, ON, N0C 1K0 house for sale | Listing ID X13652 | Royal LePage
Grey Highlands
· House
· Garden · Fireplace · Deck
Grey Highlands · House · Garden · Fireplace · Deck
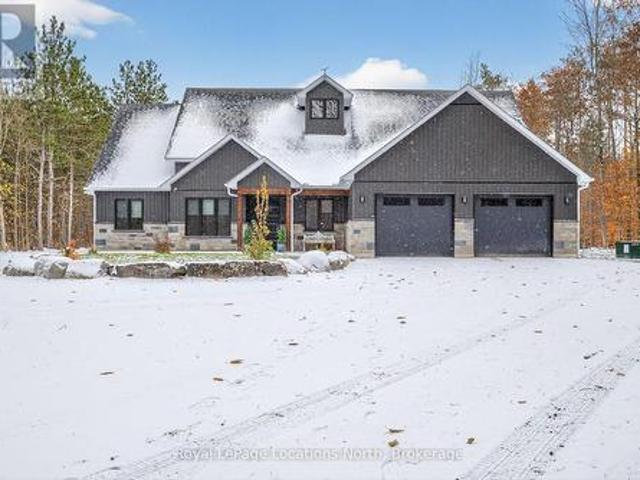
Some homes have a way of bringing people together, & this is one of them. The kitchen is where everyone will naturally gather, surrounding the large island while dinner is being made, sharing stories & catching up at the end of the day. The open layout keeps everyone connected, whether they're relaxing by the fireplace, sitting around the table or stepping outside onto the back deck. Tall ceilings & large windows bring in the natural light, while the beautiful cabinetry & thoughtfully chosen finishes give the entire space a warm, welcoming feel. The deck will quickly become one of your favourite places. There's plenty of open space for summer dinners & a covered section where you can sit with your morning coffee & take in the view of the river. From there, steps lead down to the large backyard & fire pit area, with more than 3.5 acres to enjoy & over 450 feet on the Saugeen River. The main floor was designed with both connection & privacy in mind. The primary suite is tucked away at on
$ 1,650,000
149 Aspen Way, Blue Mountains, ON, L9Y 0S7 house for sale | Listing ID X13548 | Royal LePage
View photo
House · for sale
$ 2,890,000
149 Aspen Way, Blue Mountains, ON, L9Y 0S7 house for sale | Listing ID X13548 | Royal LePage
Grey Highlands
· House
· Garden · Balcony · Deck · Parking
Grey Highlands · House · Garden · Balcony · Deck · Parking
Luxury Home in Coveted Nipissing Ridge. 7 Beds, 8 Baths. This grand-scale luxury home offers 6,245 sq. Ft. of finished living space across three levels, located in the prestigious Nipissing Ridge neighborhood-ideal for year-round living or weekend retreats near the ski hills. Featuring 7 bedrooms (6 with private ensuites, including one on the main floor) and 8 baths, this home is designed for comfort, space, and entertaining. The open-concept gourmet kitchen includes high-end finishes, a large dining area, and a walk-out balcony with gas hookup for year-round barbecuing. A separate entrance and back staircase lead to two private bedrooms with full ensuites-perfect for teens, guests, or in-law suites. Enjoy partial bay views and large windows overlooking a beautiful garden with a creek, wooded area, and custom treehouse. The oversized two-car garage provides space for recreational vehicles and inside entry to both the main and lower levels. Multiple outdoor spaces include a deck off the
$ 2,890,000
72929 St Side Road, Blue Mountains, ON, N0H 1J0 house for sale | Listing ID X13456 | Royal LePage
View photo
House · for sale
$ 2,399,000
72929 St Side Road, Blue Mountains, ON, N0H 1J0 house for sale | Listing ID X13456 | Royal LePage
Grey Highlands
· House
Grey Highlands · House
A rare opportunity to create a private country estate on almost 15 acres in one of the Blue Mountains' most exceptional settings, near Loree Forest, close proximity to ski hills and along the edge of the escarpment. Positioned between the Bruce Trail and Conservation lands, this remarkable property is just 15 minutes from Collingwood and Thornbury and offers the privacy, scale, and setting that are increasingly difficult to find. The restored and renovated 1880s farmhouse provides character and context, but the real opportunity lies in the land. A proposed building site for a secondary dwelling is situated within the rural zone on a level area along the valley ridge, offering the potential to capture expansive, unobstructed Georgian Bay views, dramatic sunrises over the valley, morning fog settling into the landscape, and spectacular fall colour. For those envisioning a substantial custom residence, this is an extraordinary canvas-an opportunity to create something truly distinctive in
$ 2,399,000
3664 Hogback Road, Clearview, ON, L0M 1N0 house for sale | Listing ID S13537 | Royal LePage
View photo
House · for sale
$ 899,900
3664 Hogback Road, Clearview, ON, L0M 1N0 house for sale | Listing ID S13537 | Royal LePage
Grey Highlands
· House
Grey Highlands · House
Escape to 59 acres of peace, privacy, & natural beauty! Discover the freedom that only 59 spectacular acres can offer with this rare Clearview Township property, where towering forests, private trails, and boundless natural beauty create an extraordinary backdrop for the country lifestyle you've always imagined. Whether your vision includes a hobby farm, weekend adventures on your own land, peaceful mornings surrounded by nature, or building a custom estate in an unforgettable setting, this remarkable property offers the space and potential to make it happen. Wander through your own private woodland, embrace every season from the privacy of your acreage, and enjoy the serenity that comes with owning a substantial piece of the countryside. Originally home to a farmhouse, this property has been thoughtfully rebuilt from the main floor up through permit, creating a unique blend of country character and newer interior construction. The home's classic farmhouse appeal is enhanced by added d
$ 899,900
126402 Southgate Road 12 N/A, Southgate, ON, N0C 1B0 house for sale | Listing ID X13247 | Royal LePage
View photo
House · for sale
$ 899,900
126402 Southgate Road 12 N/A, Southgate, ON, N0C 1B0 house for sale | Listing ID X13247 | Royal LePage
Grey Highlands
· House
· Garden · Deck
Grey Highlands · House · Garden · Deck
Tucked well back from the road amidst towering mature trees and vibrant perennial gardens, this exceptional 7.5-acre country homestead offers an unparalleled blend of historic charm and serene privacy. Perfectly suited for a growing family and effortless entertaining, this large, 2 1/2 storey century home features 4 bedrooms and 2 1/2 bathrooms, anchored by a warm country kitchen with a cozy woodstove, loads of storage, built-in oven & large centre island with breakfast counter. Host unforgettable dinners in the elegant dining room, defined by its exquisite original ceiling medallion, or unwind in the 3-season sunroom, featuring exposed brick wall and offering a walkout to a private side deck with sun shelters-perfect for summer BBQs and alfresco dining. Main floor convenience is optimized with a dedicated laundry room and a 2-piece bathroom offering quick access to the expansive wrap-around porch. The spacious Primary bedroom serves as a bright, light-filled sanctuary complete with a
$ 899,900

Get email alerts

Don't miss out: be the first to know about new properties

The alert was correctly created

On subscribing you accept the conditions of use and the privacy policy
Alert
Receive new ads in your inbox
Save this search
Receive alerts for new listings

We'll send you an email when we have new properties for: "Properties for sale in Grey Highlands"

The alert was correctly created

Singhampton
Feversham
Get email alerts and be the first to see new listings
Required field
On subscribing I accept the terms of the privacy policy
Perfect! You'll soon start receiving new listings via email
Alert
Receive an email when we have new ads for Properties for sale in Grey Highlands
Save this search
Filters

Bedrooms

Area (sq.ft)

sq.ft
sq.ft

Price

$
$

Filter by property type

Bathrooms

Clear all filters
Receive notifications when new entries are published.