1,077 properties for sale in Chatsworth

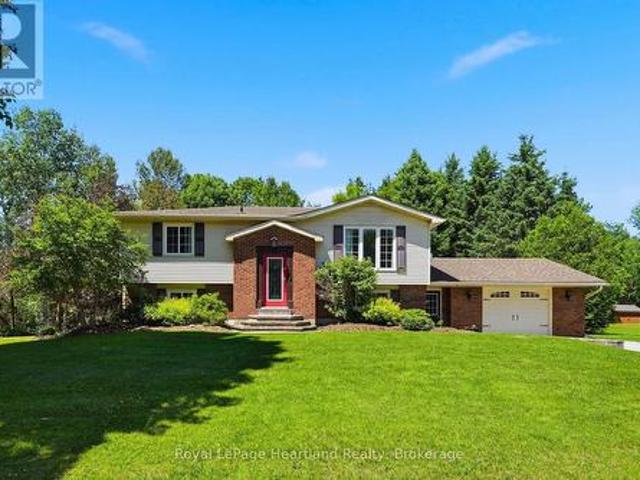
106 Cedar Court, Chatsworth, ON, N0H 1G0 house for sale | Listing ID X13496 | Royal LePage
View photo
House · for sale
$ 689,900
106 Cedar Court, Chatsworth, ON, N0H 1G0 house for sale | Listing ID X13496 | Royal LePage
Chatsworth
· House
· Garden · Parking · Cellar
Chatsworth · House · Garden · Parking · Cellar
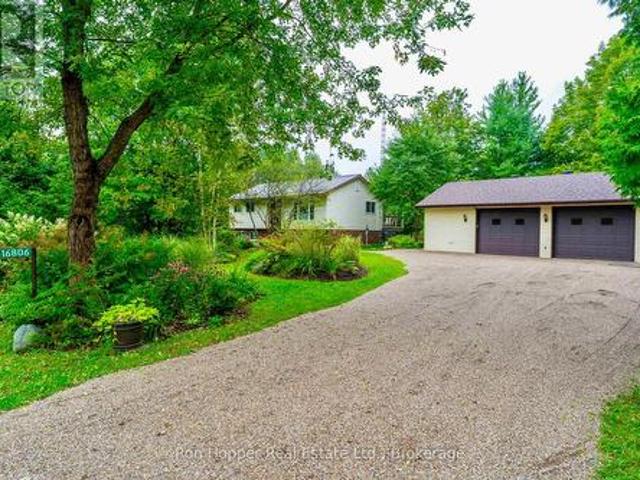
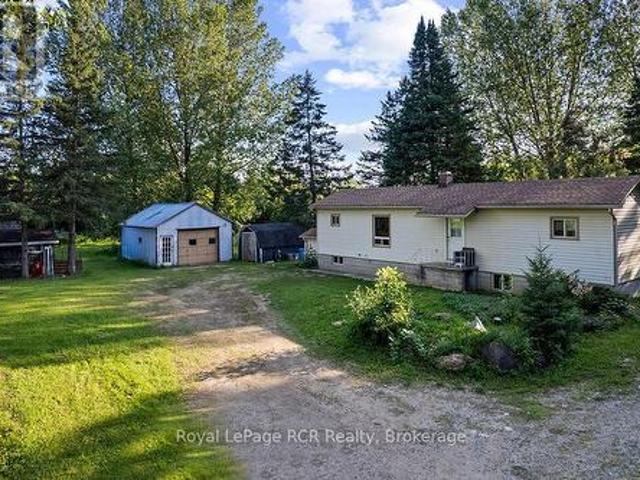
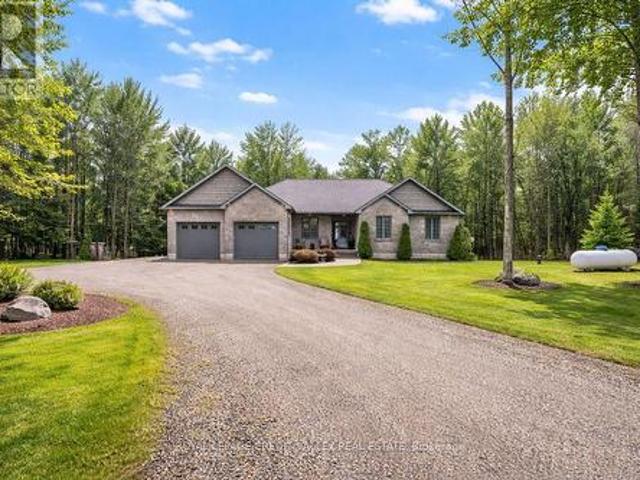
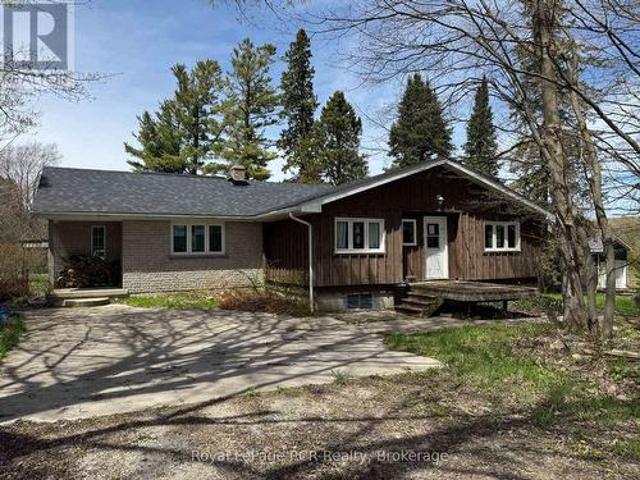
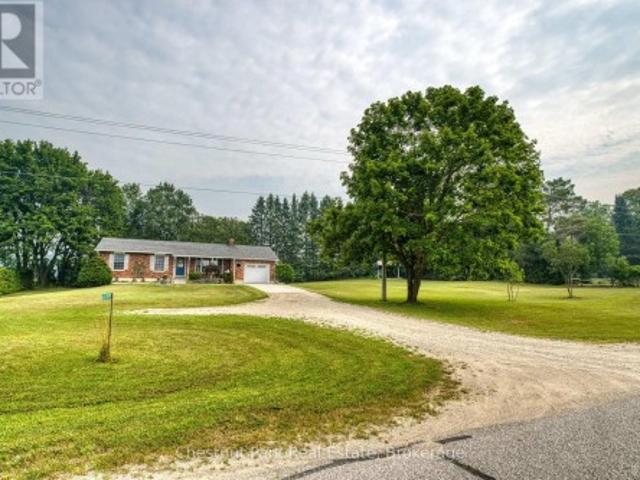
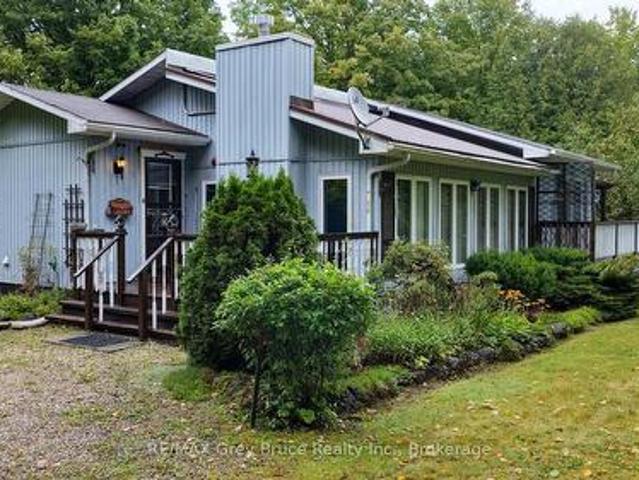
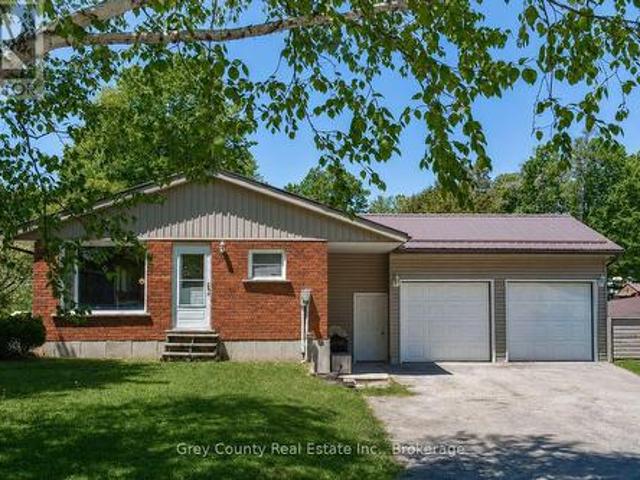
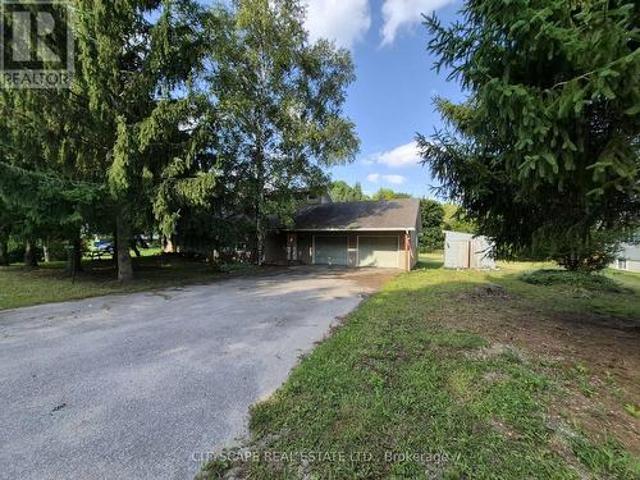
Enjoy quiet community living in this picturesque setting on the sweetest, quiet cul-de-sac in Chatsworth, where you can enjoy the sights and scenes of a family friendly neighbourhood. Let the kids learn to ride their bikes or enjoy an afternoon game of road hockey, or enjoy an evening of laughter at a neighbourhood BBQ. This 3 bedroom, 1 1/2 bath raised bungalow is situated on a massive. 98 acre of secluded property, includes an attached 1 1/2 car garage, a fully finished basement with garage access and a walk-out basement to your story book setting backyard. The main floor is pouring with natural light and ample space for the whole family. This house and property will feel like home the moment you walk in. Call Your REALTOR Today To View Your New Home at 106 Cedar Court. (Id: 27)
$ 689,900
600380 Sideroad 50 N, Chatsworth, ON, N0H 1C0 house for sale | Listing ID X13212 | Royal LePage
View photo
House · for sale
$ 1,299,000
600380 Sideroad 50 N, Chatsworth, ON, N0H 1C0 house for sale | Listing ID X13212 | Royal LePage
Chatsworth
· House
· Garden · Office room · Balcony · Fireplace
Chatsworth · House · Garden · Office room · Balcony · Fireplace
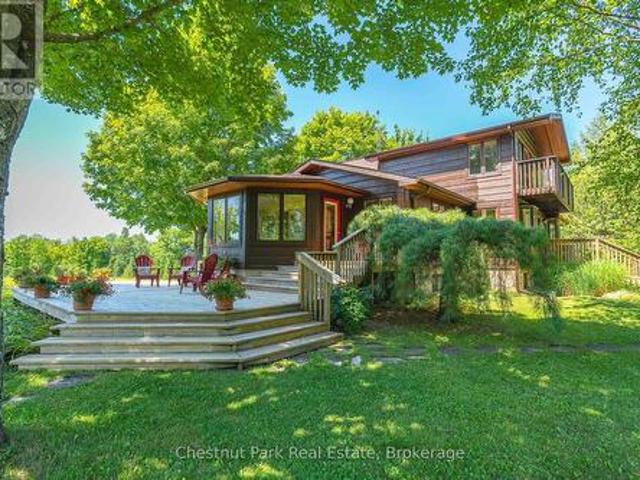
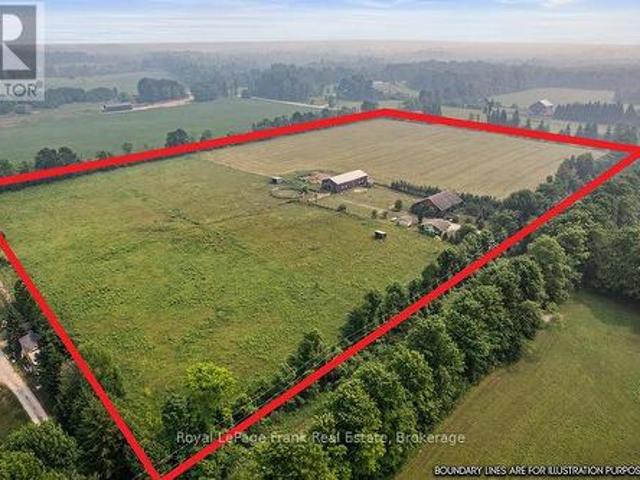
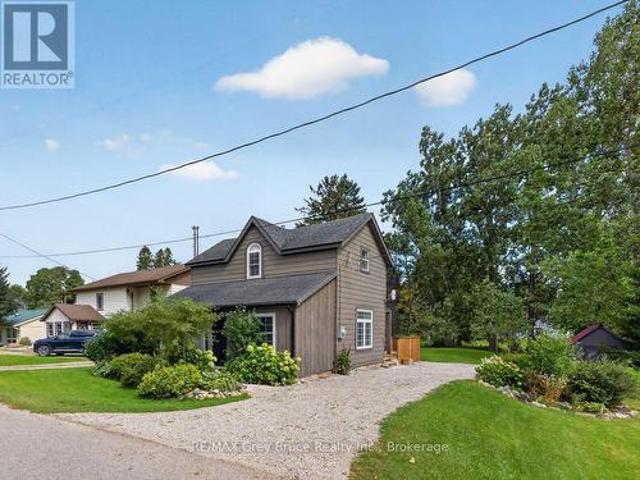
Discover this beautiful 28 acre Country Estate in the heart of Grey County. Oak trees and a fieldstone wall line the driveway leading to this handsome custom built home with over 3700 SF of total living space. Pass through the foyer into the warm glow of a bright kitchen with glass and maple cabinets, quartz counters with island and a lovely breakfast nook overlooking the gardens. French doors lead into a radiant, south facing four season sunroom which flows into an oak floored formal dining room and an impressive great room with tongue and groove vaulted ceiling, expansive windows and a welcoming fireplace. A perfect space for entertaining. An elegant oak staircase leads to a luxurious primary bedroom with walk-in closet, 5 piece ensuite bath and a delightful private balcony offering a bird's eye view of the grounds. On the main floor two large bedrooms and a 3 piece bath add to the home's architectural richness. The lower level accommodates a spacious rec room / home office, 3 piece
$ 1,299,000
023037 Holland Sydenham Townline, Meaford, ON, N0H 1G0 house for sale | Listing ID X13593 | Royal LePage
View photo
House · for sale
$ 899,900
023037 Holland Sydenham Townline, Meaford, ON, N0H 1G0 house for sale | Listing ID X13593 | Royal LePage
Chatsworth
· House
· Deck · Swimming pool · Parking
Chatsworth · House · Deck · Swimming pool · Parking
Imagine coming home to your own private retreat, where space, comfort, and the freedom to enjoy the outdoors come together on just over 3 acres. This beautifully updated 3+1 bedroom, 3.5 bathroom bungalow offers the kind of lifestyle buyers dream about-room to grow, room to entertain, and room to simply breathe. Inside, the home is truly move-in ready, with too many updates to list, allowing you to settle in and enjoy from day one. The spacious layout provides plenty of room for family and guests, while the attached garage adds everyday convenience. Outside, the expansive deck creates the perfect setting for summer gatherings, morning coffee, and evenings spent entertaining friends and family, with the above-ground pool adding even more enjoyment to your private outdoor oasis. Lounge in your primary bedroom suite with walkout to the deck, full walk in closet & 3 piece bath! Whether you're looking for space for your family, a place to host unforgettable gatherings, or simply a peaceful
$ 899,900
127 Paisley Drive, Chatsworth, ON, N0G 1L0 house for sale | Listing ID X13223 | Royal LePage
View photo
House · for sale
$ 619,900
127 Paisley Drive, Chatsworth, ON, N0G 1L0 house for sale | Listing ID X13223 | Royal LePage
Chatsworth
· House
· Garden · Deck
Chatsworth · House · Garden · Deck
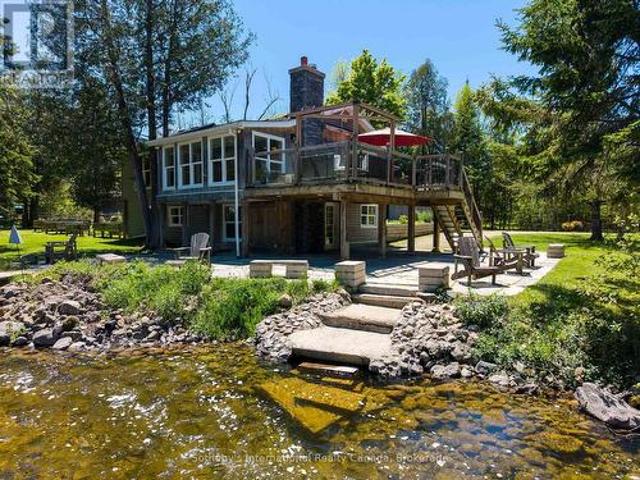
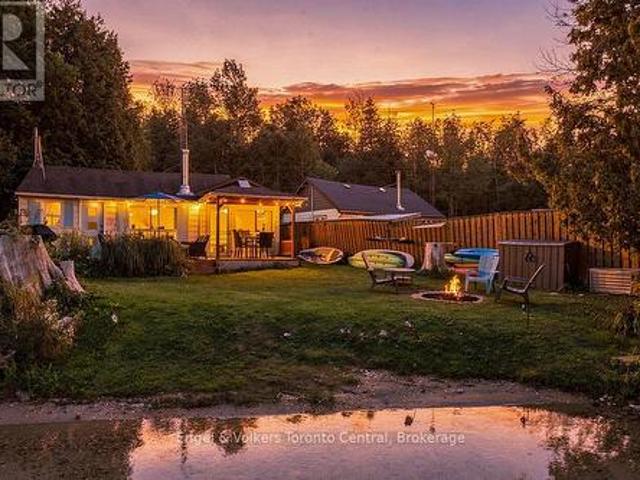
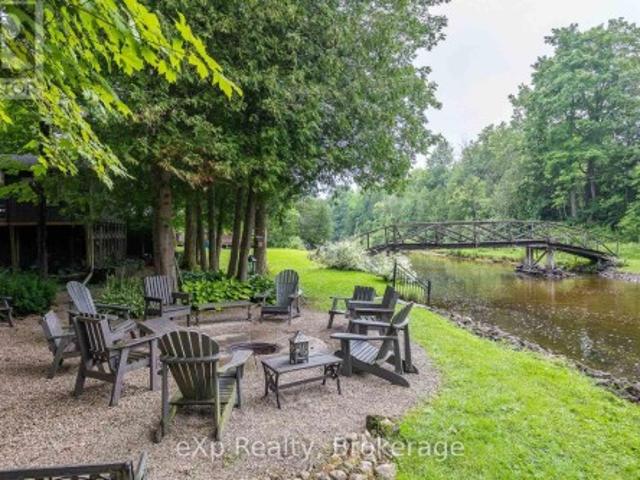
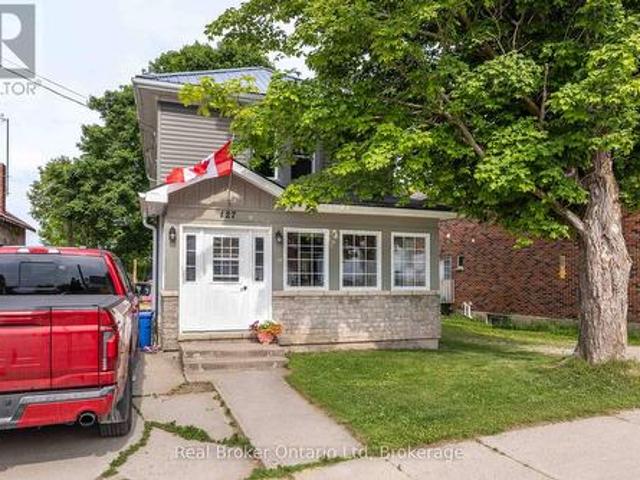
Tucked away on a quiet dead-end road along the scenic Saugeen River, this lovingly maintained family cottage is a true riverside oasis. Surrounded by beautiful perennial gardens and thoughtfully designed outdoor living spaces, you'll find countless spots to gather with friends and family or simply relax and enjoy the peaceful surroundings. Spend evenings around the firepit by the river, unwind on the covered deck or screened-in porch, and explore both sides of the property via your own private bridge crossing the river. Offered completely turnkey and fully furnished, the main 3-season, fully-insulated cottage features two comfortable bedrooms, a bright kitchen, dining area, living room, and a 4-piece bath. Guests and kids alike will love the charming bunkhouse nestled among the trees with four built-in bunks, while the unique posh 2-piece'outhouse' offers the convenience of hot and cold running water and is connected to the septic system. A rare opportunity to own a private waterfront
$ 619,900
103 Cedar Court, Chatsworth, ON, N0H 1G0 house for sale | Listing ID X13474 | Royal LePage
View photo
House · for sale
$ 789,000
103 Cedar Court, Chatsworth, ON, N0H 1G0 house for sale | Listing ID X13474 | Royal LePage
Chatsworth
· House
· Garden · Fireplace · Deck · Parking
Chatsworth · House · Garden · Fireplace · Deck · Parking
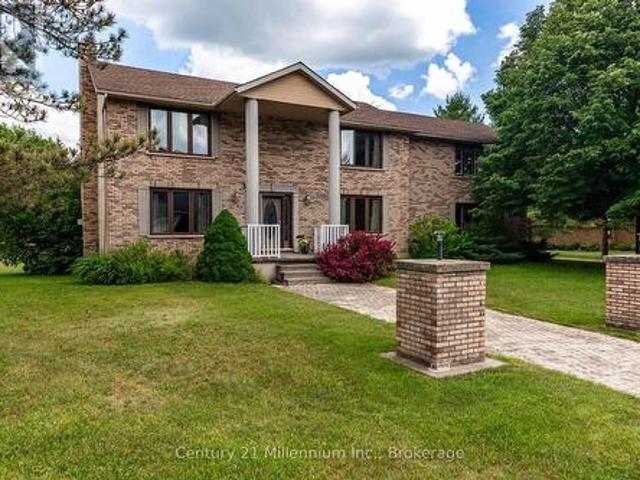
Located just inside a quiet court in Chatsworth, this beautifully maintained 2-storey home offers space, comfort, and versatility on approximately 0.69 acres. The property features a large private yard, attached garage, and an impressive detached 24' x 30' garage/shop with heat and hydro, ideal for hobbyists, storage, vehicles, or workspace. The warm and inviting main level includes a spacious living room with hardwood flooring, French doors, and a natural gas fireplace. The well-appointed eat-in kitchen offers quality cabinetry, high-end countertops, newer appliances and room for casual family meals, while the separate dining room is perfect for entertaining and special occasions. A walkout located near the centre of the main level, just beside the living room, leads to the back deck and extends the living space outdoors. It provides an inviting place to barbecue, entertain, relax, or enjoy the surrounding yard. Upstairs, the home offers four bedrooms, including a generous primary sui
$ 789,000
616894 Grey Road 29, Chatsworth, ON, N0H 1G0 Luxury House for sale | Listing ID X13533 | Royal LePage Carriage Trade Luxury Properties
View photo
House · for sale
$ 1,450,000
616894 Grey Road 29, Chatsworth, ON, N0H 1G0 Luxury House for sale | Listing ID X13533 | Royal LePage Carriage Trade Luxury Properties
Chatsworth
· House
· Patio · Garden · Office room · Sauna · Parking · Swimming pool
Chatsworth · House · Patio · Garden · Office room · Sauna · Parking · Swimming pool
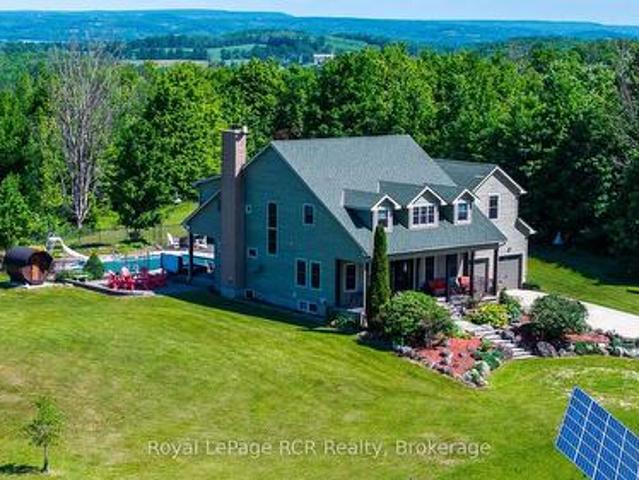
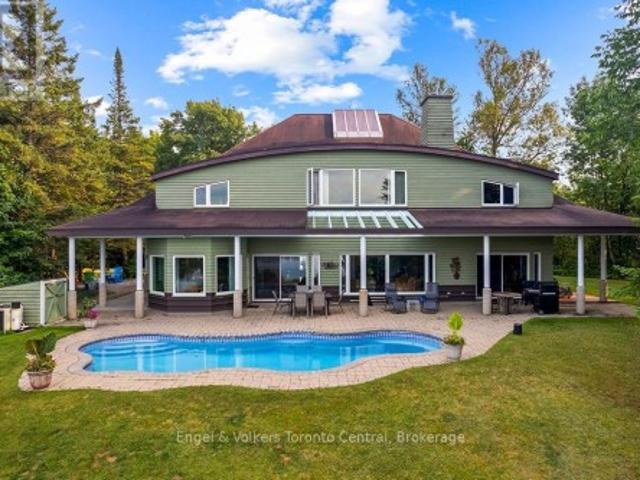
Exceptional 31-acre estate that nicely combines luxury, comfort and natural beauty, with sweeping countryside views and spectacular sunsets. Built in 2001, this custom 5+ bedroom home with 9' high ceilings was thoughtfully designed for family living and entertaining. A welcoming covered front porch leads to a grand foyer, elegant living and dining rooms, and a spacious open-concept kitchen, dining area, and family room overlooking the backyard oasis. Enjoy an inground pool, hot tub, sauna, gazebo, an impressive fire pit area, and expansive patios designed for relaxing or entertaining. The main level also includes a private office and walk-in pantry. Upstairs, five generous bedrooms include a luxurious primary suite with dressing room, walk-in closet, and ensuite, plus two Jack-and-Jill bathrooms. The finished lower level offers a recreation room with bar, theatre room, an additional bedroom, and full bath. Geothermal heating, solar power, and attached plus detached garages complete thi
$ 1,450,000
640514 Hamilton Road, Chatsworth, ON, N0H 1R0 house for sale | Listing ID X13492 | Royal LePage
View photo
House · for sale
$ 995,000
640514 Hamilton Road, Chatsworth, ON, N0H 1R0 house for sale | Listing ID X13492 | Royal LePage
Chatsworth
· House
· Office room
Chatsworth · House · Office room
A River Runs Through It'. A Once-in-a-Lifetime Waterfront Escape. A truly unique property where natural wonder meets modern comfort. Nestled directly on the picturesque banks of the North Saugeen River, also known as Hamilton Creek, this rare property offers a lifestyle most only dream of. Imagine waking up every morning, stepping outside, and being greeted by the soothing sound of the river flowing over the weir. It is the ultimate escape from the everyday hustle, offering a natural soundscape that washes away the stress of the day. Inside, the 1,800-square-foot home boasts a bright and airy open-concept layout designed to maximize both views and functionality. The seamless flow of the main living area provides the perfect backdrop whether you are entertaining friends or enjoying a quiet evening by the water. With three bedrooms, there is ample room for family, guests, or a dedicated home office, all filled with excellent natural light. This home strikes the ideal balance of generous
$ 995,000
495376 Veterans Road S, Chatsworth, ON, N0H 1R0 house for sale | Listing ID X13612 | Royal LePage
View photo
House · for sale
$ 625,000
495376 Veterans Road S, Chatsworth, ON, N0H 1R0 house for sale | Listing ID X13612 | Royal LePage
Chatsworth
· House
· Deck
Chatsworth · House · Deck
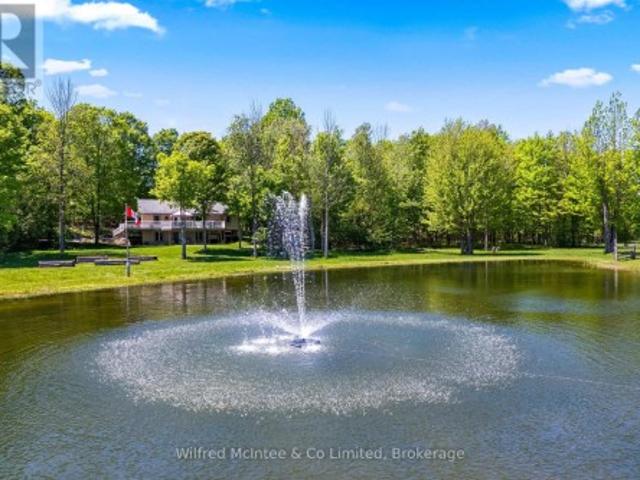
Discover the peace and privacy of country living on this picturesque 8.5-acre property-an ideal retreat for hobby farmers, nature lovers, or anyone dreaming of a quieter way of life. Surrounded by mature trees, scenic trails, and a beautiful spring-fed pond, this property offers a blend of open space and natural beauty. The tidy, move-in-ready bungalow welcomes you with a bright, open-concept kitchen, dining, and living area designed for simple & comfortable everyday living. Step through the walkout onto the brand-new deck, the perfect place to relax with your morning coffee while overlooking the peaceful surroundings. Two generous bedrooms and a 4-piece bathroom complete the main level. The walkout lower level expands your living space with a partially finished recreation room, along with a laundry area, mechanical room, and abundant storage-offering plenty of potential to finish to your own needs. For those looking to embrace a more self-sufficient lifestyle, you'll find two chicken
$ 625,000
60045 Side Road, Chatsworth, ON, N0H 1R0 house for sale | Listing ID X13470 | Royal LePage
View photo
House · for sale
$ 2,000,000
Updated
60045 Side Road, Chatsworth, ON, N0H 1R0 house for sale | Listing ID X13470 | Royal LePage
Chatsworth
· House
Chatsworth · House
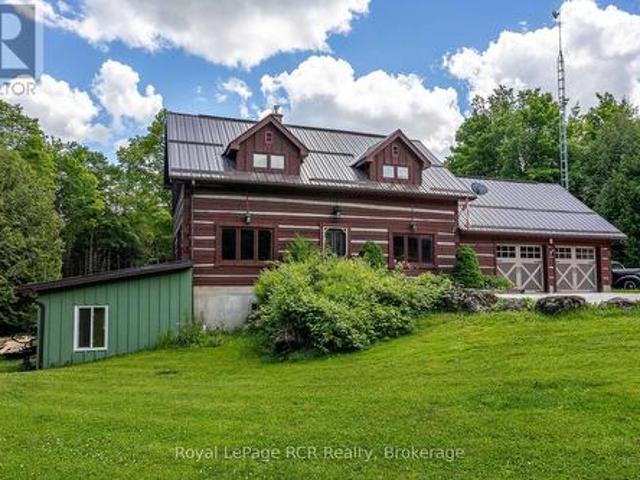
Charming Bungalow just outside Berkeley. This 2+3 Bed, 2 Bath home is situated on approx. 12 acres of private, well treed land. The property edges along Middleton Creek. This is a nature lover's dream! Plenty of space to meander trails or just enjoy the peace of country living. Ready to put your stamp on it, this log and brick home features a large main living area with rustic wood floors. 2 beds and 2 full baths are on the main level. In the lower level, 3 additional bedrooms and a cozy family area with wood stove. Outside, the woods await. Great for enjoying the peace of nature. (Id: 27)
$ 2,000,000
135220 Concession Road 8 Road, Chatsworth, ON, N0H 1K0 house for sale | Listing ID X13167 | Royal LePage
View photo
House · for sale
$ 539,000
135220 Concession Road 8 Road, Chatsworth, ON, N0H 1K0 house for sale | Listing ID X13167 | Royal LePage
Chatsworth
· House
· Garden · Equipped kitchen
Chatsworth · House · Garden · Equipped kitchen
Looking for room to breathe? This scenic 50-acre property offers the perfect blend of privacy, nature, and opportunity. Ideal for hunters, hobbyists, outdoor enthusiasts, or anyone looking to embrace a quieter country lifestyle without giving up comfort. Enjoy mature trees, fruit trees, a peaceful stream, 2 acres of clear land offering space for gardens, campfires, and endless room to explore. The home is currently mid-renovation and fully functional, offering a chance to add your own finishing touches and build equity. Features include a woodstove, heat pump with air conditioning for year-round comfort, plus included appliances: fridge, stove, dishwasher, washer, and dryer. The large barn/shop provides incredible versatility for storage, projects, toys, equipment, or hobby farming. A significant land tax reduction helps make this 50-acre property surprisingly affordable to own, with a mix of high ground and serene wetland creating a beautiful natural setting. Space. Privacy. Potential
$ 539,000
60007 Side Road S, Chatsworth, ON, N0H 1R0 house for sale | Listing ID X13231 | Royal LePage
View photo
House · for sale
$ 1,300,000
60007 Side Road S, Chatsworth, ON, N0H 1R0 house for sale | Listing ID X13231 | Royal LePage
Chatsworth
· House
· Garden
Chatsworth · House · Garden
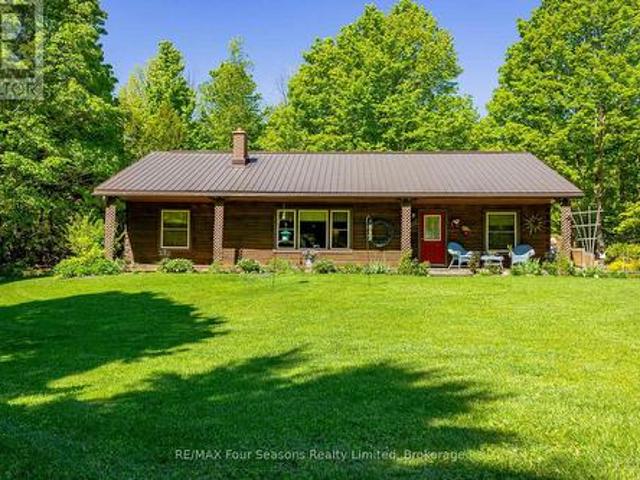
Welcome to your private country retreat, this beautifully maintained custom log home offers privacy, comfort, and exceptional outdoor living. Lovingly cared for inside and out, this year-round home that backs onto the Saugeen Conservation Lands, is surrounded by mature landscaping, garden beds, and a koi pond. Inside, you'll find an inviting atmosphere, with hardwood floors (2010) throughout the main living areas, two wood burning stoves, and a flood of natural light. The kitchen includes a newer stove (2 years old) and fridge (4 years old). Major updates provide peace of mind, including a steel roof (2009), new eavestroughs (2014), updated windows (2015), septic tank pumped in 2025, and gas line rerouted by Superior in 2020. The property is perfectly suited for hobby farming, recreation, or outdoor enthusiasts, featuring multiple outbuildings, a barn with electrical and water service, and established tractor and ATV trails winding through the land. Whether you're looking for a peacefu
$ 1,300,000
702561 Sideroad 5, Chatsworth, ON, N0H 1G0 house for sale L.
View photo
House · for sale
$ 850,000
702561 Sideroad 5, Chatsworth, ON, N0H 1G0 house for sale L.
Chatsworth
· 2 Bedrooms · 2 Baths · House
Chatsworth · 2 Bedrooms · 2 Baths · House
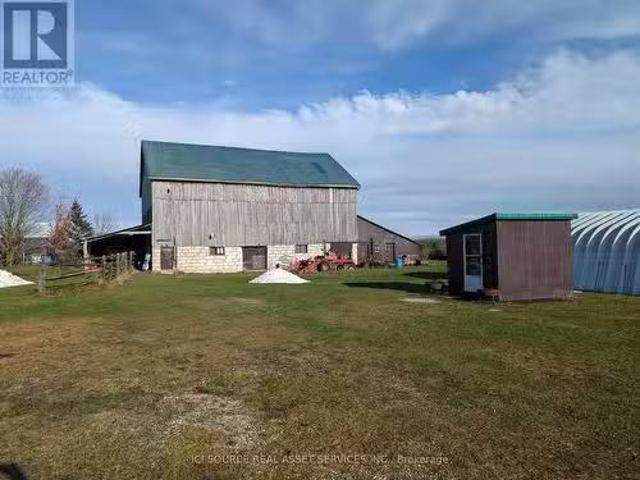
Comfortable, cozy 2 bed, 2 bath, well insolated home on 10.5 acres. 4 acres in grass hay. Large quonset with half as a game room, half mechanical with 7500lb hoist Great barn set for horses and welding downstairs, upstairs is hay storage and wood workingFor Additional Property Details Click The Brochure Icon Below (id:27). Still available at ListedBuy!
$ 850,000
77622 Highway, Chatsworth, ON, N0H 1C0 house for sale | Listing ID X13486 | Royal LePage
View photo
House · for sale
$ 699,000
Updated
77622 Highway, Chatsworth, ON, N0H 1C0 house for sale | Listing ID X13486 | Royal LePage
Chatsworth
· House
· Fireplace · Deck
Chatsworth · House · Fireplace · Deck
Discover this inviting 3-bedroom, 2-bathroom rural home set on 7.13 beautifully maintained acres, offering the perfect balance of modern comfort and hobby farm potential. Efficiently heated and cooled by a heat pump system, the residence features a warm propane fireplace for cozy evenings, while outside you'll find a covered deck extending from the house and a charming pergola creating a serene sitting area amid manicured landscaping. Practical outbuildings complement the property, highlighted by a substantial 32x60 floor-heated shop ideal for a wide assortment of projects. Open fields provide excellent space for a hobby farm, gardening, or livestock, making this versatile acreage a wonderful opportunity for those seeking peaceful country living with room to grow. (Id: 27)
$ 699,000
777320 Highway 10 N/A, Chatsworth, ON, N0H 1R0 house for sale | Listing ID X13081 | Royal LePage
View photo
House · for sale
$ 789,000
777320 Highway 10 N/A, Chatsworth, ON, N0H 1R0 house for sale | Listing ID X13081 | Royal LePage
Chatsworth
· House
· Garden · Deck · Parking
Chatsworth · House · Garden · Deck · Parking
Welcome to your private retreat nestled on nearly an acre of beautifully landscaped grounds, surrounded by mature trees that offer both serenity and seclusion. This charming two-storey home offers over 2200sqft of living space perfectly positioned to blend comfort, nature, and everyday convenience. Step outside to a fully fenced backyard oasis, where a spacious rear deck and covered dining area provide the perfect setting for entertaining or relaxing in a peaceful, wooded backdrop. Inside, the home is filled with natural light thanks to expansive windows that showcase picturesque views of the property. The main level features a bright, modern kitchen complete with quartz countertops, stainless steel appliances, and ample cabinetry, seamlessly connecting to the dining area with a walkout to the covered deck. A generous main floor laundry room, convenient powder room, and direct access to the attached garage add everyday functionality. Upstairs, you'll find three well-appointed bedrooms,
$ 789,000
23467 Holland Sydenham Townline, Meaford, ON, N0H 1G0 house for sale | Listing ID X13555 | Royal LePage
View photo
House · for sale
$ 899,000
23467 Holland Sydenham Townline, Meaford, ON, N0H 1G0 house for sale | Listing ID X13555 | Royal LePage
Chatsworth
· House
· Garden · Fireplace · Deck
Chatsworth · House · Garden · Fireplace · Deck
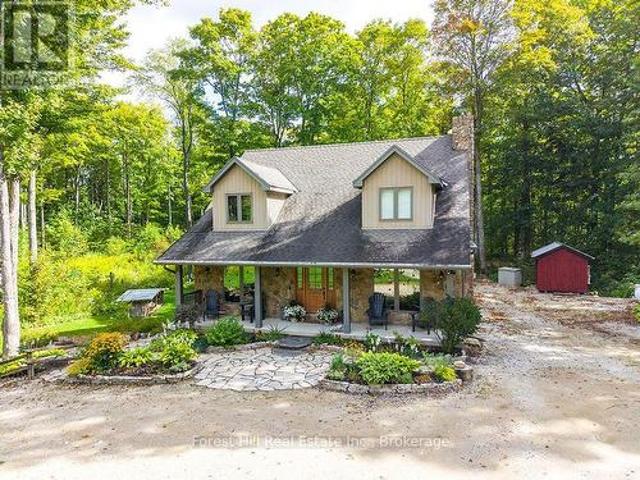
Escape to your own rural retreat in this exceptional custom-built dovetail timber frame log home offering over 2,500 sq. Ft. of finished living space above and below grade, perfectly situated on a picturesque 2-acre property with sweeping country views. Blending timeless craftsmanship with modern comfort, this one-of-a-kind home is just 10 minutes from town, yet feels a world away. A welcoming full-length covered front porch leads into an open-concept living space featuring soaring ceilings, exposed timber beams and a stunning floor-to-ceiling custom stone propane fireplace with reclaimed barn beam mantel. The kitchen, dining and living areas are designed for everyday living and entertaining. Garden doors open to the 25' x 15.5' rear deck, while the fully fenced 40' x 50' backyard provides a secure space for children and pets. Offering 5 bedrooms and 3 full bathrooms, the upper-level primary suite features a walk-in closet, private 4-piece ensuite and overlooks the great room below. A
$ 899,000
113 Crawford Road, Chatsworth, ON, N0H 1C0 house for sale | Listing ID X13480 | Royal LePage
View photo
House · for sale
$ 799,900
113 Crawford Road, Chatsworth, ON, N0H 1C0 house for sale | Listing ID X13480 | Royal LePage
Chatsworth
· House
· Parking
Chatsworth · House · Parking
Log home with attached garage and insulated 30x30 shop on 1.7 acres. Over 1600 square feet of living space in this 3 bedroom, 3 bath home. The open main level with central floating staircase feels bright and airy. The combined kitchen and dining area features lots of cabinetry and workspace, comfortable living room with exposed beams throughout. There are 3 bedrooms and a full bath on the 2nd level with large dormers for natural light. The lower level walkout has both a rec room and a family room, a woodstove for auxiliary heat, a bedroom, 2 piece bath and laundry area. The shop was built in 2019 with 2 roll-up doors, 14' ceiling, R60 in the ceiling, 220amp plug and 100 amp service. The property is well treed around the perimeter providing privacy. Great location being just 10 minutes to Markdale, 20 minutes to Owen Sound and recreational trails at your doorstep. (Id: 27)
$ 799,900
317044 Highway 6 & 10, Chatsworth, ON, N0H 1G0 house for sale | Listing ID X13126 | Royal LePage
View photo
House · for sale
$ 519,000
317044 Highway 6 & 10, Chatsworth, ON, N0H 1G0 house for sale | Listing ID X13126 | Royal LePage
Chatsworth
· House
Chatsworth · House
Welcome to this well-maintained 3-bedroom, 2-bathroom bungalow situated on a spacious property just under an acre, offering the perfect balance of comfort, functionality, and convenience. This clean and inviting home features a practical one-floor layout with bright living spaces, generously sized bedrooms, and plenty of room for both everyday family living and entertaining. The property offers ample outdoor space to enjoy gardening, relaxing, or creating your own private outdoor retreat while still remaining manageable in size. The detached shed with hydro provides excellent additional space for storage, hobbies, or workshop potential. Conveniently located with easy highway access, this home is ideal for commuters or anyone looking to enjoy a quieter setting without sacrificing accessibility to nearby amenities and community conveniences. Additional updates include a newer roof completed in 2019 and a new furnace installed in 2025, offering added peace of mind for future owners. Wheth
$ 519,000
114 Victoria Street, Chatsworth, ON, N0H 2S0 house for sale | Listing ID X13503 | Royal LePage
View photo
House · for sale
$ 899,000
114 Victoria Street, Chatsworth, ON, N0H 2S0 house for sale | Listing ID X13503 | Royal LePage
Chatsworth
· House
· Office room · Deck
Chatsworth · House · Office room · Deck
This is the property you have been looking for! As you drive up the winding driveway you will be mesmerized by the beautiful pond on the left. Upon arriving at the home you will notice the two level home has a large deck off the upper level overlooking the pond and surrounding countryside. Imagine sitting there watching the sunrise as you sip your morning coffee. The almost 3000 sq foot home features the main living area on the upper level. There you will enjoy working in the large eat-in kitchen with lots of cupboards and a large pantry with a walk-out to the deck (2024) with the same wonderful view of the pond. Off the kitchen/living room there is a den/office with woodstove (2023) and lovely windows to enjoy the view. Also on this level is the spacious primary bedroom with a walk-in closet and 4 pc ensuite bathroom which is also accessed from the living room. On the main level you will find a large entrance with a closet with a heater in it for drying the childrens' wet winter cloth
$ 899,000
206 Meredith Way, Grey, ON, N0H 1G0 house for sale | Listing ID 40846 | Royal LePage
View photo
House · for sale
$ 799,900
206 Meredith Way, Grey, ON, N0H 1G0 house for sale | Listing ID 40846 | Royal LePage
Chatsworth
· House
· Patio · Garden · Parking
Chatsworth · House · Patio · Garden · Parking
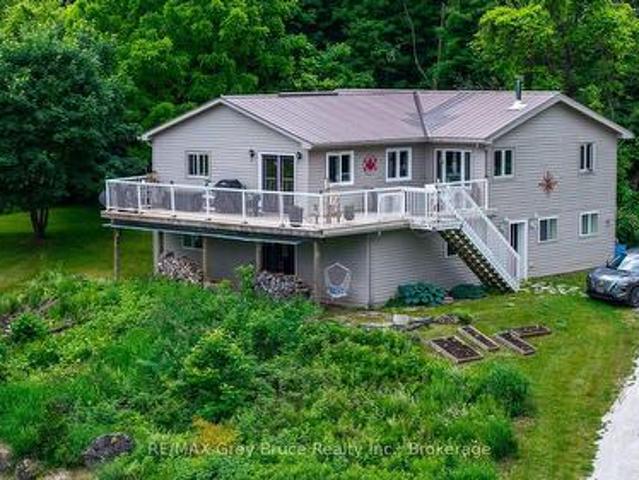
Custom-built in 2018, this stunning raised bungalow offers nearly 2,100 square feet of thoughtfully designed living space on a picturesque 0.88-acre lot. Featuring 3 spacious bedrooms and 2.5 bathrooms, the home combines modern comfort with peaceful country surroundings. The bright, open-concept main level is filled with natural light and showcases quality finishes throughout. A walk-out lower level provides additional living space and seamless access to the backyard, making it ideal for entertaining, family enjoyment, or multi-generational needs. Step outside to one of the home's standout features-an elevated, covered patio spanning the entire rear of the home, offering the perfect place to relax, dine, or entertain while taking in the private, tree-lined views. The oversized lot provides ample outdoor space while maintaining a sense of privacy and tranquility. Complete with a 2-car garage and a driveway that can accommodate an additional 6 cars, this exceptional property offers a des
$ 799,900
127 Garafraxa Street, Chatsworth, ON, N0H 1G0 house for sale | Listing ID X13515 | Royal LePage
View photo
House · for sale
$ 489,900
127 Garafraxa Street, Chatsworth, ON, N0H 1G0 house for sale | Listing ID X13515 | Royal LePage
Chatsworth
· House
Chatsworth · House
Finding space, updates, and value in today's market isn't easy-but this Chatsworth home delivers all three. Beautifully updated and move-in ready, it offers the room growing families have been searching for while remaining an exceptional opportunity for buyers looking to maximize their budget. Extensive renovations provide peace of mind, while municipal water, natural gas, and fibre internet deliver the everyday conveniences of modern living. Positioned with frontage on both highways, the property also presents exciting potential for investors or buyers seeking future flexibility. Set in the heart of Chatsworth, you're just steps from local amenities while enjoying the comfort of a thoughtfully updated home that's ready for its next chapter. (Id: 27)
$ 489,900
296 Garafraxa Street, Chatsworth, ON, N0H 1G0 house for sale | Listing ID X13592 | Royal LePage
View photo
House · for sale
$ 699,900
296 Garafraxa Street, Chatsworth, ON, N0H 1G0 house for sale | Listing ID X13592 | Royal LePage
Chatsworth
· House
· Balcony · Fireplace
Chatsworth · House · Balcony · Fireplace
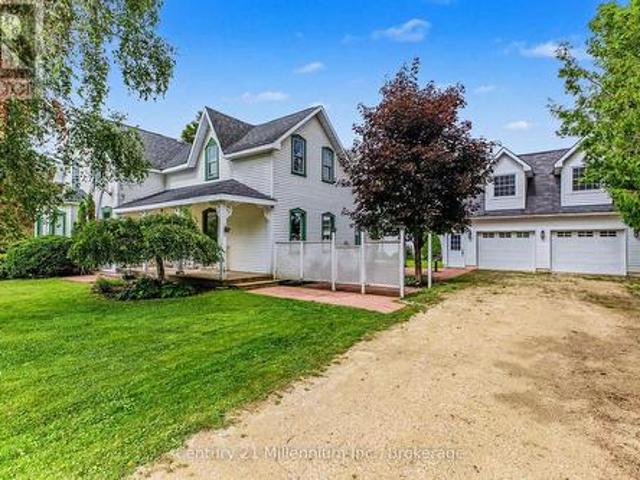
Welcome to Chatsworth, where small-town charm, a strong sense of community, and peaceful country living create an exceptional place to call home. Just 10 minutes from Owen Sound, this welcoming village offers an excellent school, local shops, parks, sports, community events, and the kind of neighbourly spirit that's increasingly hard to find. Set on a rare private double-wide lot backing onto open farmland, this timeless Victorian estate-once home to a local doctor-captures the very best of the Chatsworth lifestyle. The stately double-brick exterior, wraparound veranda, and impressive 42-inch solid wood front door introduce a home rich in history and craftsmanship. Inside, original hardwood floors, intricate woodwork, stained glass and transom windows, soaring ceilings, wide entryways, and an upper level balcony have been meticulously preserved while thoughtful updates provide modern comfort. The formal dining room and inviting living room with its historic fireplace and natural gas in
$ 699,900
563878 Holland Glenelg Townline, West Grey, ON, N0C 1H0 house for sale | Listing ID X13623 | Royal LePage
View photo
House · for sale
$ 619,000
563878 Holland Glenelg Townline, West Grey, ON, N0C 1H0 house for sale | Listing ID X13623 | Royal LePage
Chatsworth
· House
· Garden · Deck · Air conditioning · Parking
Chatsworth · House · Garden · Deck · Air conditioning · Parking
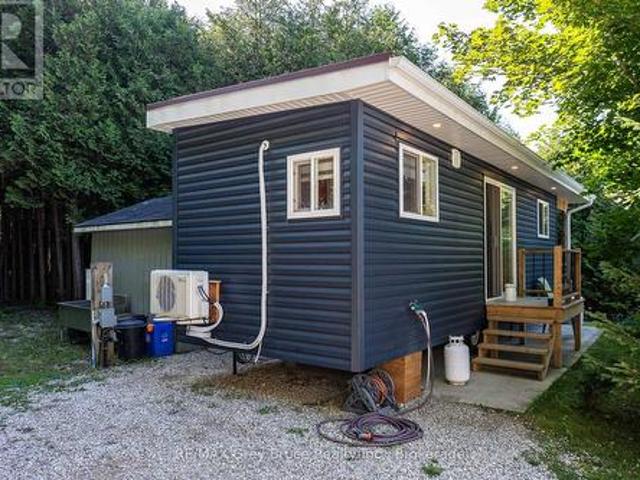
Charming 1 bedroom, 3 pc bath home (2023) on piers on 5.16 acre lot. A beautiful treed lot on a dead end road offers a permanent home in a quiet, relaxing setting or use it as a retreat from the stress of city life. Off the bedroom is a deck where you can sit and enjoy the wildlife (deer, fox, rabbits) while you sip your morning coffee. Inside you will find lots of built-in storage space. A compact beautifully designed home easy to maintain. A heat pump (2026) with AC, heat and dehumidifier keeps the home comfortable in all seasons. Outside is lots of space for parking and gardens. There is lots of water with a new deep well pump (Danfoss stainless steel) with new wiring and new water line (2023). There is also a new pressure tank and hot water heater(2025) owned. Enjoy all the area has to offer. Close to Townsend Lake, Black's Creek, and Bell's Lake for swimming and fishing and ATV/snowmobile trails for lots of fun. Only minutes to school, shopping, dining, and hospital in Durham/Mark
$ 619,000
60 580 Side Road, Chatsworth, ON, N0H 1C0 house for sale | Listing ID X12969 | Royal LePage
View photo
House · for sale
$ 975,000
60 580 Side Road, Chatsworth, ON, N0H 1C0 house for sale | Listing ID X12969 | Royal LePage
Chatsworth
· House
· Patio · Office room · Parking · Cellar
Chatsworth · House · Patio · Office room · Parking · Cellar
Welcome to this beautifully maintained, like-new 4-bedroom (3+1), 3-bathroom brick bungalow by Candue Homes, set on a peaceful and private one-acre lot in Berkeley. Designed with care and attention to detail, this home offers modern finishes, abundant natural light, and a bright open-concept layout ideal for everyday living and entertaining. The custom kitchen(s) are both stylish and functional, featuring ample workspace and a warm, inviting atmosphere. The main level includes three spacious and sun-filled bedrooms, a well-appointed 4-piece bathroom, and a stunning, renovated unsuited in the primary suite. Downstairs, the fully finished basement expands your living space, patio doors leading to the outdoors, and plenty of room for entertaining, recreation, a home office, hobbies, or multi-generational living. Generous storage in the complete lower level. The attached two-car garage provides excellent space for vehicles, tools, and storage. Enjoy the inviting outside, the landscaped pro
$ 975,000
72047 Side Road, Chatsworth, ON, N0H 1R0 house for sale | Listing ID X13582 | Royal LePage
View photo
House · for sale
$ 949,000
72047 Side Road, Chatsworth, ON, N0H 1R0 house for sale | Listing ID X13582 | Royal LePage
Chatsworth
· House
· Parking · Cellar
Chatsworth · House · Parking · Cellar
Here it is! The one you've been waiting for. This lovely 16-acre rural retreat is just a few minutes east of Highway 10 a little south of Chatsworth. Only 25 minutes to Owen Sound and about 50 minutes to Collingwood you can easily experience all the beauty the Bruce Peninsula has to offer from this central location! The home itself is a classic family size, 4-bedroom bungalow complete with large sun loving picture windows, vaulted ceilings, hardwood floors on the main floor, main-floor laundry, and a fully finished basement. There is a good sized to car garage and a wood shed. The large modern barn/shop offers an incredible opportunity to own a turnkey operation for horses, a hobby farm, or even a contractor's dream setup. The barn is fitted with multiple box stalls; there is good hay and run-ins for your animals. Incredible property with endless potential-a must-see! (Id: 27)
$ 949,000
243 Mccullough Lake Drive, Chatsworth, ON, N0H 2V0 house for sale | Listing ID X12996 | Royal LePage
View photo
House · for sale
$ 459,000
243 Mccullough Lake Drive, Chatsworth, ON, N0H 2V0 house for sale | Listing ID X12996 | Royal LePage
Chatsworth
· House
· Garden · Parking · Cellar
Chatsworth · House · Garden · Parking · Cellar
This spacious side-split is located in a small sub-division at McCullough Lake, which is approx. 5 kms from Williamsford, West of Hwy #6. The house and large garage with workshop sits on a 95' x 150', level and dry lot. Your access to the Lake and a dock is literally a couple of dozen steps away and across the road at the small park. Enjoy the warm summer days sunning by the water or fishing and swimming. The main floor has one bedroom, an open concept kitchen with a large eat-at peninsula, a separate dining area and living room. The large picture window offers a partial view of the lake. The upper level has a 4 pc. Bath, the primary bedroom and a third bedroom. The lower level family room is quite large with access to the backyard and has garden doors opening onto a southern exposure sundeck. Mechanicals/electrical panel, etc. Are located in the basement along with laundry pair. The detached garage (22' x 28') is set up for auto storage on one side and a large workshop complete with w
$ 459,000

Get email alerts

Don't miss out: be the first to know about new properties

The alert was correctly created

On subscribing you accept the conditions of use and the privacy policy
Alert
Receive new ads in your inbox
Save this search
Receive alerts for new listings

We'll send you an email when we have new properties for: "Properties for sale in Chatsworth"

The alert was correctly created

Holland Centre
Walters Falls
Get email alerts and be the first to see new listings
Required field
On subscribing I accept the terms of the privacy policy
Perfect! You'll soon start receiving new listings via email
Alert
Receive an email when we have new ads for Properties for sale in Chatsworth
Save this search
Filters

Bedrooms

Area (sq.ft)

sq.ft
sq.ft

Price

$
$

Filter by property type

Bathrooms

Clear all filters
Receive notifications when new entries are published.