1,114 properties for sale in Walters Falls

114 Victoria Street, Chatsworth, ON, N0H 2S0 house for sale | Listing ID X13503 | Royal LePage
View photo
House · for sale
$ 899,000
114 Victoria Street, Chatsworth, ON, N0H 2S0 house for sale | Listing ID X13503 | Royal LePage
Walters Falls
· House
· Office room · Deck
Walters Falls · House · Office room · Deck
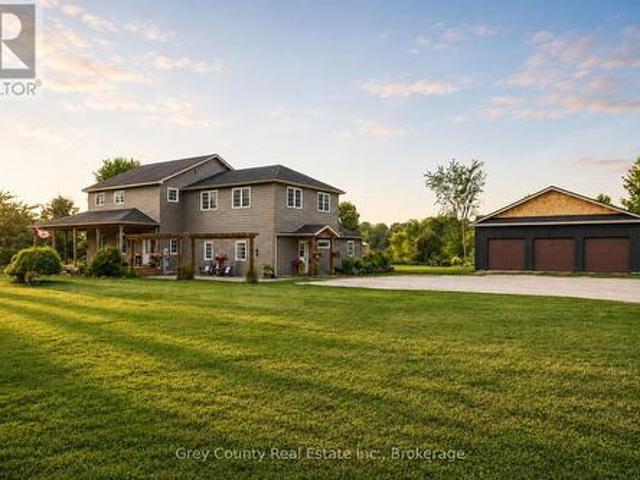
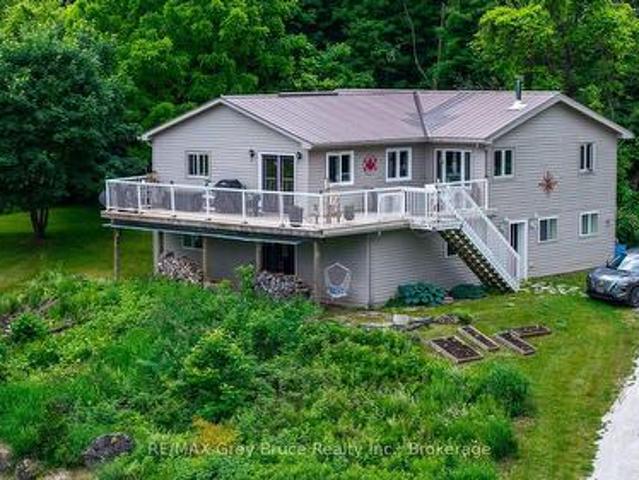
This is the property you have been looking for! As you drive up the winding driveway you will be mesmerized by the beautiful pond on the left. Upon arriving at the home you will notice the two level home has a large deck off the upper level overlooking the pond and surrounding countryside. Imagine sitting there watching the sunrise as you sip your morning coffee. The almost 3000 sq foot home features the main living area on the upper level. There you will enjoy working in the large eat-in kitchen with lots of cupboards and a large pantry with a walk-out to the deck (2024) with the same wonderful view of the pond. Off the kitchen/living room there is a den/office with woodstove (2023) and lovely windows to enjoy the view. Also on this level is the spacious primary bedroom with a walk-in closet and 4 pc ensuite bathroom which is also accessed from the living room. On the main level you will find a large entrance with a closet with a heater in it for drying the childrens' wet winter cloth
$ 899,000
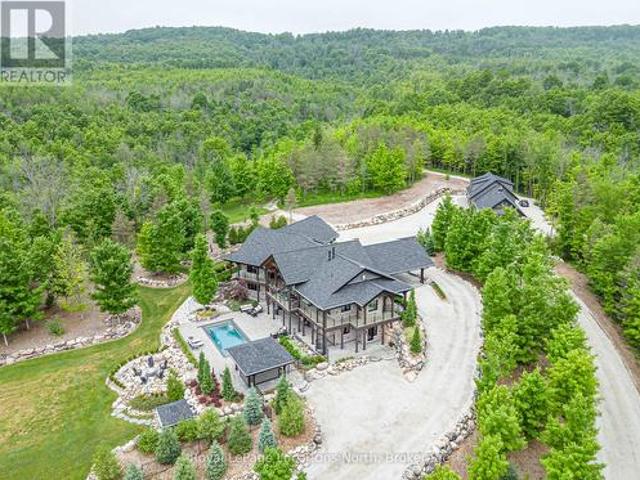
195718 Grey 7 Road, Grey Highlands, ON, N0C 1G0 Luxury House for sale | Listing ID X13673 | Royal LePage Carriage Trade Luxury Properties
View photo
House · for sale
$ 4,995,000
New
195718 Grey 7 Road, Grey Highlands, ON, N0C 1G0 Luxury House for sale | Listing ID X13673 | Royal LePage Carriage Trade Luxury Properties
Walters Falls
· House
· Fireplace · Swimming pool
Walters Falls · House · Fireplace · Swimming pool
Welcome to an extraordinary 50-acre estate backing onto pristine conservation land, where luxury and nature exist in perfect harmony. This incredible post and beam home emphasizes hipped roof lines, rows of windows and overhanging eaves. It is constructed with energy-efficient ICF, this architectural masterpiece offers radiant in-floor heating and three fireplaces, creating warmth and comfort throughout the seasons. The chef-inspired kitchen features double ovens, a gas cooktop, and custom cabinetry, seamlessly connecting to the open-concept dining and living areas. Soaring cathedral ceilings and dramatic floor-to-ceiling windows frame breathtaking views of the Beaver Valley, filling the home with natural light. Step outside to the massive, fully covered wrap-around deck-ideal for year-round entertaining or peaceful mornings immersed in nature. Enjoy the Sonos surround system with outdoor speakers. The walkout lower level opens to a private swimming pool and hot tub, set within a secur
$ 4,995,000
1352 Th Line, Grey Highlands, ON, N0C 1H0 house for sale | Listing ID X13672 | Royal LePage
View photo
House · for sale
$ 1,395,000
New
1352 Th Line, Grey Highlands, ON, N0C 1H0 house for sale | Listing ID X13672 | Royal LePage
Walters Falls
· House
Walters Falls · House
Welcome to your private country retreat, an exceptionally versatile property set on approximately 12.5 acres, just five minutes from the top of the Beaver Valley. Surrounded by peaceful countryside, this spacious home offers the privacy and freedom of rural living with plenty of room for family, guests, recreation, and working from home. Inside, the main residence features five generous bedrooms and bright, comfortable living spaces filled with natural light. The large kitchen and dining area provide an inviting place to gather, while the well-proportioned rooms offer flexibility for everyday family life and entertaining. A standout feature is the attached yet completely private two-bedroom in-law suite. With its own entrance, kitchen, living area, and bathroom, this self-contained space is ideally suited to multi-generational living, extended family, overnight guests, or other possibilities. Outside, the expansive acreage offers an appealing combination of open space, mature natural s
$ 1,395,000
108 Georgian Beach Lane, Meaford, ON, N4L 0A7 house for sale | Listing ID X13670 | Royal LePage
View photo
House · for sale
$ 1,063,000
New
108 Georgian Beach Lane, Meaford, ON, N4L 0A7 house for sale | Listing ID X13670 | Royal LePage
Walters Falls
· House
· Patio · Garden · Fireplace · Swimming pool · Gym · Cellar
Walters Falls · House · Patio · Garden · Fireplace · Swimming pool · Gym · Cellar
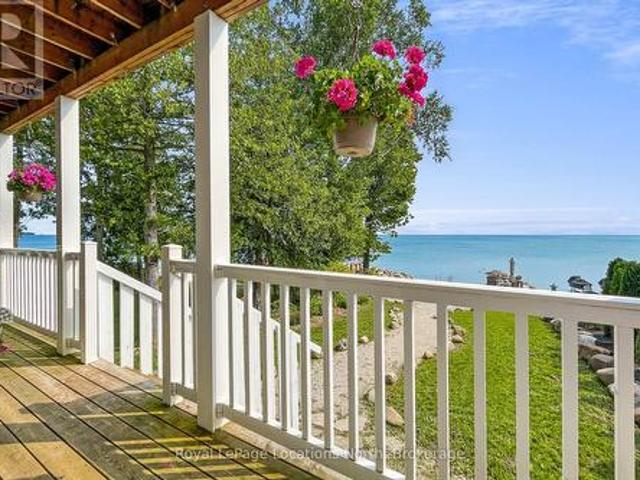
Set along the pristine shores of Georgian Bay, this 2019 built 3 Bed, 2 Bath home with finished basement is the perfect retreat or year round home. Enjoy sunrises over the Bay from your Primary Bedroom, the upper or lower deck, or right at the water's edge. Open concept main floor kitchen, dining and living room with gas fire place and two patio doors that lead to the rear deck, fill the home with natural light. One main floor bedroom and 3pc bath. Upstairs, a massive primary bedroom with walk in closet, and direct access to the upper deck, a full bathroom, the third bedroom with office space and laundry for convenience. Downstairs, enjoy a fully finished rec room, a hobby area, and a flex space for home gym or office. Remarkable walk in waterfront with exclusive sandy beach area, an observation deck and plenty of space for bonfires, yard games and entertaining. After a day of fun on the water, slip into the hot tub under the stars or relax under the covered porch. Two storage sheds an
$ 1,063,000
495529 Grey Road 2, Blue Mountains, ON, N0H 2E0 house for sale | Listing ID X13672 | Royal LePage
View photo
House · for sale
$ 1,999,000
New
495529 Grey Road 2, Blue Mountains, ON, N0H 2E0 house for sale | Listing ID X13672 | Royal LePage
Walters Falls
· House
Walters Falls · House
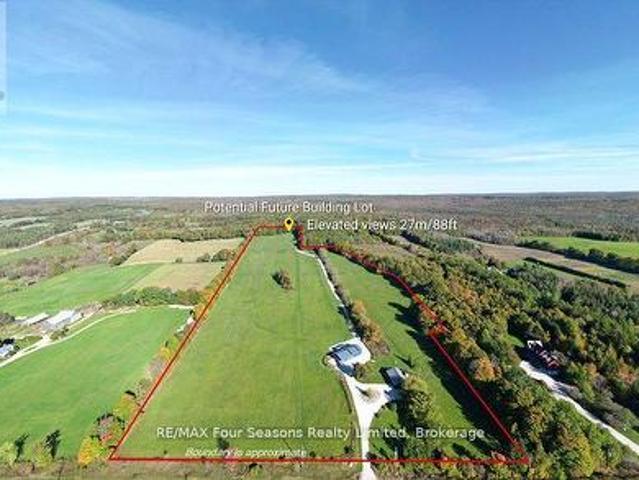
SPECTACULAR VIEW PROPERTY: Take advantage of potential HST rebate savings available for qualifying newly constructed residences. Recent housing affordability initiatives may significantly reduce the tax burden associated with building new. Nestled on almost 25 stunning acres, this exceptional property offers some of the most expansive and breathtaking views in the area, with sweeping panoramas of Georgian Bay, the Beaver Valley, and the iconic Niagara Escarpment. It's the perfect place to bring your dream home to life on a blank canvas, with much of the infrastructure already in place. The driveway is installed, providing easy access to the building site, while electrical service is connected and a buried conduit is ready for future expansion. Previously approved building plans further streamline the process of turning your vision into reality. From its elevated vantage point, the property delivers uninterrupted scenic beauty, with direct Bruce Trail access along the upper portion of t
$ 1,999,000
156 Highland Drive, West Grey, ON, N0C 1H0 house for sale | Listing ID X13669 | Royal LePage
View photo
House · for sale
$ 974,900
New
156 Highland Drive, West Grey, ON, N0C 1H0 house for sale | Listing ID X13669 | Royal LePage
Walters Falls
· House
· Gym · Deck · Cellar
Walters Falls · House · Gym · Deck · Cellar
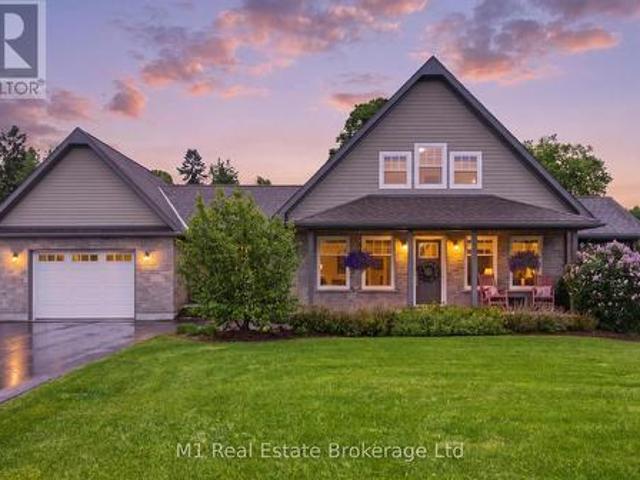
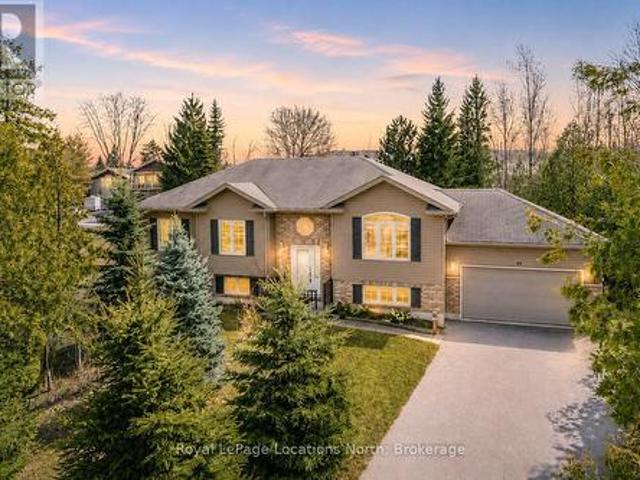
Welcome to 156 Highland Drive, where refined country living meets the peaceful beauty of Highland Estates. Set on a beautifully landscaped 1.28-acre property, this meticulously maintained bungaloft offers 2,377 sq. Ft. of thoughtfully designed living space above grade, plus a partially finished walkout basement ready for your personal vision. Designed for both everyday comfort and effortless entertaining, the home features a spacious main floor primary suite, convenient main floor laundry, and three bedrooms with three bathrooms. The bright, open-concept layout is complemented by expansive windows that bring the outdoors in, while the walkout lower level offers endless potential to create additional living space, a home gym, games room, or guest suite. Outdoor living is truly the highlight of this exceptional property. The covered deck is an extension of the home-perfect for morning coffee, family dinners, or relaxing rain or shine and is sure to become your favourite place to unwind.
$ 974,900
122318 Grey Road 5, Georgian Bluffs, ON, N4K 5N5 house for sale | Listing ID X13665 | Royal LePage
View photo
House · for sale
$ 775,000
New
122318 Grey Road 5, Georgian Bluffs, ON, N4K 5N5 house for sale | Listing ID X13665 | Royal LePage
Walters Falls
· House
Walters Falls · House
Looking for space to breathe and a family home with room to truly settle in? Welcome to 122318 Grey Road 5 in Waverley Heights. Set on just over an acre and only minutes from Owen Sound, this impressive 4-bedroom home has been proudly owned and meticulously maintained by the same family since it was built in 1991. With generous living spaces, a beautiful pasture backdrop, and plenty of room for the whole family. Including the in-laws. This is a home designed for comfortable everyday living. Move in with confidence knowing many of the major updates have already been completed, including updated windows and doors, beautiful hardwood flooring, new shingles, a brand-new furnace, and a brand-new water heater. Thoughtful improvements selected with longevity in mind. After more than 30 years as the backdrop to one family's story, this well-loved home is ready for its next chapter. Come see just how much home, property, and value you'll find at 122318 Grey Road 5 in family-friendly Georgian Bl
$ 775,000
70 Plewes Drive, Collingwood, ON, L9Y 3B7 house for sale | Listing ID S13214 | Royal LePage
View photo
House · for sale
$ 1,275,000
Updated
70 Plewes Drive, Collingwood, ON, L9Y 3B7 house for sale | Listing ID S13214 | Royal LePage
Walters Falls
· House
· Office room · Fireplace · Cellar
Walters Falls · House · Office room · Fireplace · Cellar
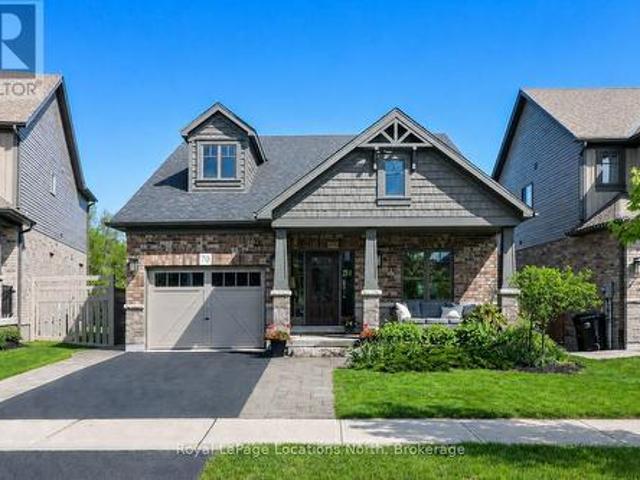
Located in one of Collingwood's most vibrant and family-friendly communities, this bright, well-designed open-concept layout features seamless flow from the functional kitchen to the welcoming living area, complete with upgraded features and anchored by a cozy natural stone gas fireplace. Designed for comfort and flexibility, the main floor hosts a private primary retreat featuring an ensuite and custom finished walk-in closet. Offering ultimate convenience with main-floor laundry and plenty of storage, this unique layout also features a two-bedroom loft upstairs-perfect for kids, guests, or a home office. Downstairs, the fully finished basement significantly expands your living footprint with two additional large bedrooms and a versatile recreation space. Complete with a convenient separate entrance, this lower level delivers an ideal layout for a private extended family suite, a teen haven, or premium guest accommodations. Step outside and escape to a private retreat showcasing exten
$ 1,275,000
150 Drive In Crescent, Georgian Bluffs, ON, N4K 5N7 house for sale | Listing ID X13665 | Royal LePage
View photo
House · for sale
$ 349,900
New
150 Drive In Crescent, Georgian Bluffs, ON, N4K 5N7 house for sale | Listing ID X13665 | Royal LePage
Walters Falls
· House
Walters Falls · House
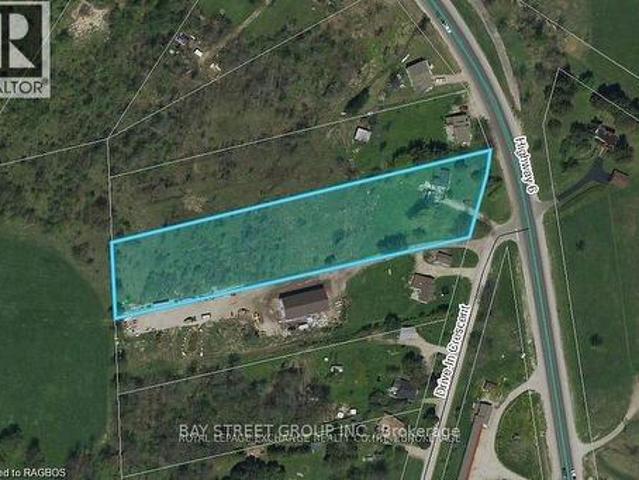
Rare 2.25. Acre residential development / Investment opportunity in Georgian Bluffs with a severance application currently underway to create two approximately 1-acre residential lots. The property is serviced with natural gas, hydro, private well, and septic, helping reduce future development costs. R1 Residential zoning with potential for two detached homes, subject to final municipal approvals. Ideally located near Owen Sound, Highway 6, and major amenities. An excellent opportunity for builders, developers, investors, or joint-venture partners seeking growth and future development potential. (Id: 27)
$ 349,900
110 Mary Street, Collingwood, ON, L9Y 0G4 house for sale | Listing ID S13670 | Royal LePage
View photo
House · for sale
$ 1,780,000
New
110 Mary Street, Collingwood, ON, L9Y 0G4 house for sale | Listing ID S13670 | Royal LePage
Walters Falls
· House
· Patio · Fireplace · Deck
Walters Falls · House · Patio · Fireplace · Deck
Executive custom bungalow built by L. Patten & Sons, perfectly positioned on a premium 65x165 ft treed lot in one of Collingwood's most sought-after central neighborhoods. Spanning over 3,500 finished square feet of luxury, this sophisticated 5 bedroom (3+2), 3 bathroom vaulted ceilings, expansive windows that flood the space with natural light, and a striking gas fireplace with built-ins surrounding it. Designed for seamless entertaining, the chef's kitchen boasts premium appliances, a commercial-style gas range, and a large central island. Transition effortlessly to indoor-outdoor living via sliding glass doors that open onto a large, south-facing deck with lower level stone patio, ideal for private relaxation among mature trees. The primary suite is a private retreat complete with a spacious walk-in closet and a luxurious ensuite featuring a deep soaker tub, glass shower and a sink for each of you. The finished lower level expands your square footage with a massive recreation room a
$ 1,780,000
627 Saint Marie Street, Collingwood, ON, L9Y 3L4 house for sale | Listing ID S13669 | Royal LePage
View photo
House · for sale
$ 679,000
New
627 Saint Marie Street, Collingwood, ON, L9Y 3L4 house for sale | Listing ID S13669 | Royal LePage
Walters Falls
· House
· Office room · Deck · Air conditioning
Walters Falls · House · Office room · Deck · Air conditioning
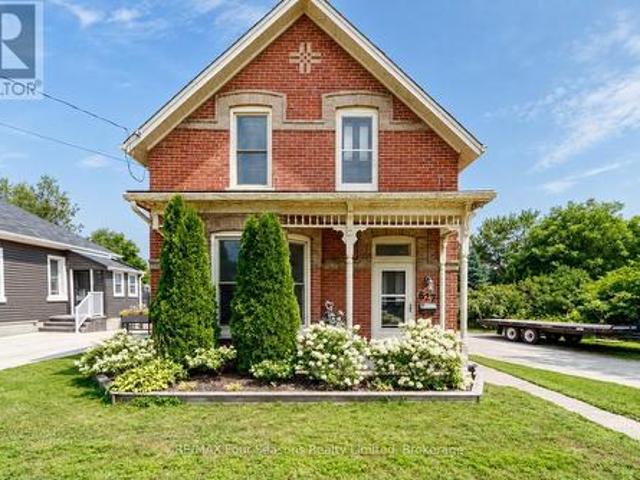
Built in 1890 and lovingly owned by the same owner since 1980, this charming brick century home is filled with character, warmth, and history. Featuring 3 bedrooms and 1 bathroom, plus a versatile bonus room upstairs that could easily serve as a 4th bedroom, home office, or hobby space. Inside, you'll find plenty of century-home charm along with modern comforts including stainless steel appliances, a gas furnace, and central air conditioning. Outside, enjoy a large deck with gazebo surrounded by established flower beds, creating a beautiful space to relax or entertain. Two storage sheds provide additional space for tools and outdoor gear. A truly special Collingwood home, ready for its next owner and a new chapter after nearly five decades. (Id: 27)
$ 679,000
21 Eva Crescent, Collingwood, ON, L9Y 5R1 house for sale | Listing ID S13672 | Royal LePage
View photo
House · for sale
$ 849,999
New
21 Eva Crescent, Collingwood, ON, L9Y 5R1 house for sale | Listing ID S13672 | Royal LePage
Walters Falls
· House
· Garden · Fireplace · Parking
Walters Falls · House · Garden · Fireplace · Parking
Rare. 8 acre backing onto the Pretty River right in Collingwood! Whether you are a contractor looking for your next project or a retiree dreaming of a custom-built four-season 2 bedroom home, this Riverfront property offers the ultimate canvas for your next home. While the existing structure provides a footprint, the true potential lies in the 175ft+ (irregular) deep lot with views of Riverfront and Georgian Bay. Enjoy the tranquil sounds of the Pretty River right in your backyard, an environment that feels worlds away yet remains minutes from modern conveniences. Inside the home, you will notice a wood burning fireplace in the livingroom, gas fireplace in the dining area, tile flooring in the kitchen with stainless steel appliances (gas stove) and a stackable washer/dryer just off the 4pc bathroom. As a bonus, you also have a detached garage with lots of storage options. (Id: 27)
$ 849,999
163 Mallard Street, Georgian Bluffs, ON, N0H 2T0 house for sale | Listing ID X13673 | Royal LePage
View photo
House · for sale
$ 899,999
New
163 Mallard Street, Georgian Bluffs, ON, N0H 2T0 house for sale | Listing ID X13673 | Royal LePage
Walters Falls
· House
Walters Falls · House
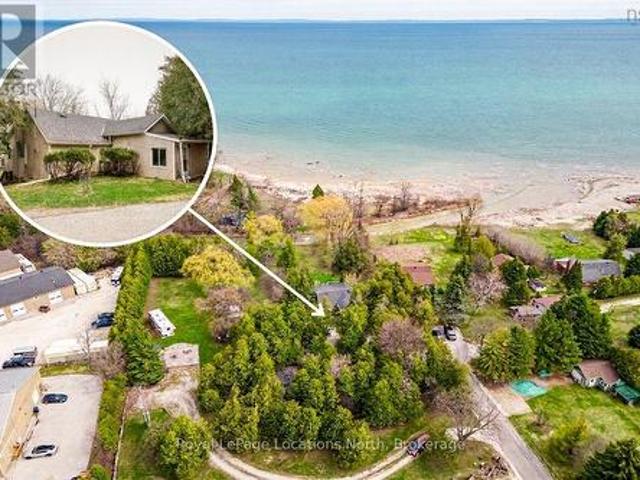
Experience the best of Georgian Bay waterfront living with an impressive 100 feet of private shoreline, your own concrete pier and boat launch, and the crystal-clear blue waters of the Bay right at your doorstep. Tucked among the trees on a private lot, this inviting 4-bedroom home offers convenient main-floor living and plenty of space to gather with family and friends. A stunning wall of windows fills the living space with natural light while framing beautiful views across the Bay, bringing the outdoors in throughout the seasons. An updated 4-piece bathroom adds a fresh, modern touch. The home has also benefited from numerous renovations and improvements, including updates to the laundry room, electrical, insulation and furnace, along with many additional upgrades-providing added comfort and peace of mind while maintaining the relaxed charm of waterfront living. Launch the boat, swim in the clean, clear water, paddle along the shoreline, or simply relax by the water and take in the s
$ 899,999
45 William Avenue, Wasaga Beach, ON, L9Z 2X3 house for sale | Listing ID S13671 | Royal LePage
View photo
House · for sale
$ 720,000
New
45 William Avenue, Wasaga Beach, ON, L9Z 2X3 house for sale | Listing ID S13671 | Royal LePage
Walters Falls
· House
· Deck · Parking · Cellar
Walters Falls · House · Deck · Parking · Cellar
Set in one of the most peaceful pockets of Wasaga Beach, 45 William Ave offers a lifestyle that's hard to find-quiet, surrounded by mature trees, and just a short walk to the water. Perfectly positioned between Wasaga Beach and Collingwood, this location gives you the best of both worlds while still feeling like your own private escape. This well-cared-for 4-bedroom, 3-bathroom home has been thoughtfully maintained and offers a layout that simply works. The main level is bright and welcoming with a mix of hardwood and ceramic flooring, comfortable living spaces, and plenty of room for everyday life or hosting family and friends. The kitchen walks out to a private back deck where you can unwind and take in the calm surroundings, whether it's your morning coffee or a quiet evening after a long day. The lot itself is a standout, with mature trees creating privacy, generous parking, and a sense of space that's becoming harder to find in this area. A separate entrance to the basement adds f
$ 720,000
7 Whipps Court, Collingwood, ON, L9Y 4B7 house for sale | Listing ID S13665 | Royal LePage
View photo
House · for sale
$ 599,995
New
7 Whipps Court, Collingwood, ON, L9Y 4B7 house for sale | Listing ID S13665 | Royal LePage
Walters Falls
· House
Walters Falls · House
Welcome to a home that lets you live Collingwood the way people move here to live it. Trails, Georgian Bay, golf, skiing, downtown shops and restaurants, and everyday amenities all sit minutes from the door, so four full seasons of lifestyle stay within easy reach, from morning hikes to lake days to first tracks on the hill. Set on a quiet cul-de-sac in Collingwood's sought-after west end, this cherished family home is wrapped in mature trees, a private retreat right in the heart of town. It is the kind of established, walkable pocket that is hard to find and easy to fall for. The side-split layout offers open-concept principal rooms, thoughtful updates throughout, and genuine room to grow into over the years. The kitchen is the heart of it all. Bright and spacious, with generous cabinetry and a large island, it flows easily into the living and dining areas, ready for both everyday life and relaxed entertaining with family and friends. Four bedrooms and two bathrooms leave ample space
$ 599,995
7 Collship Lane, Collingwood, ON, L9Y 0J6 townhouse for sale | Listing ID S13666 | Royal LePage
View photo
Townhouse · for sale
$ 1,150,000
New
7 Collship Lane, Collingwood, ON, L9Y 0J6 townhouse for sale | Listing ID S13666 | Royal LePage
Walters Falls
· Townhouse
· Patio · Fireplace · Parking
Walters Falls · Townhouse · Patio · Fireplace · Parking
Welcome to luxury living in the heart of the prestigious Shipyards community. This exceptional home features four bedrooms, including a main-floor primary suite with a walk-in closet and private ensuite. The spacious, open-concept layout is ideal for both entertaining and relaxed everyday living. At the heart of the home is a fabulous chef's kitchen appointed with granite countertops, a gas range, built-in oven, and an oversized island. The bright and inviting living area features a cozy gas fireplace and elegant built-in cabinetry. Sliding doors extend the living space outdoors to a large, private patio complete with a gas barbecue hookup and beautifully landscaped surroundings. Upstairs, you will find three additional bedrooms, including a second luxurious suite with its own sitting area, walk-in closet, and ensuite bathroom. The finished lower level adds even more versatility, offering a full bathroom and direct access to an impressive underground garage with parking for four vehicl
$ 1,150,000
402 Ramblewood Drive, Wasaga Beach, ON, L9Z 2N9 house for sale | Listing ID S13666 | Royal LePage
View photo
House · for sale
$ 729,900
New
402 Ramblewood Drive, Wasaga Beach, ON, L9Z 2N9 house for sale | Listing ID S13666 | Royal LePage
Walters Falls
· House
· Deck
Walters Falls · House · Deck
Perfectly positioned in one of Wasaga Beach's most desirable neighbourhoods, this sun-filled 4 bed brick bungalow with over 2,200 of living space backs onto a serene pond with no rear neighbours, while sitting directly across from the Carly Patterson Memorial Trail system. Whether you're an outdoor enthusiast or someone who simply craves peace, privacy, and natural beauty, this home delivers it all without compromise. Inside, the space opens up dramatically thanks to soaring ceilings in the living room, creating an airy and elevated atmosphere. Natural light floods the home, especially through the oversized windows in the expansive eat-in kitchen, where there's ample room to cook, gather, and unwind. Step outside from here onto your two-tier deck, perfectly set up for al fresco dining or sunset drinks overlooking the water. The main level features two spacious bedrooms, including a primary suite with a walk-in closet and private ensuite, plus a full guest bath. Downstairs, the fully fi
$ 729,900
71 Hickory Street, Collingwood, ON, L9Y 3E7 house for sale | Listing ID S13664 | Royal LePage
View photo
House · for sale
$ 1,299,000
New
71 Hickory Street, Collingwood, ON, L9Y 3E7 house for sale | Listing ID S13664 | Royal LePage
Walters Falls
· House
· Fireplace
Walters Falls · House · Fireplace
Some homes simply give you room to live; this one gives you room to grow, gather and make it your own. Tucked into one of Collingwood's established, tree-lined neighbourhoods, 71 Hickory Street offers an enviable lifestyle just minutes from downtown, restaurants, shops, schools and Georgian Bay's walking and biking trails, with Blue Mountain Village only a short drive away. The previous owner did a substantial addition and renovation that created 3,121 finished sq. Ft. above grade, with a thoughtful layout that adapts beautifully to families of all sizes and ages. The light-filled main level is made for everyday life and easy entertaining, with open-concept dining, kitchen and living spaces anchored by a stone-faced wood-burning fireplace. The upgraded kitchen pairs modern cabinetry and granite counters with an oversized island where everyone naturally gathers. A spacious family room with gas fireplace extends the living space, while a main-floor primary bedroom with 3 pc ensuite, laun
$ 1,299,000
93 23 Dawson Drive, Collingwood, ON, L9Y 5B4 townhouse for sale | Listing ID S13661 | Royal LePage
View photo
Townhouse · for sale
$ 449,900
New
93 23 Dawson Drive, Collingwood, ON, L9Y 5B4 townhouse for sale | Listing ID S13661 | Royal LePage
Walters Falls
· Townhouse
· Balcony
Walters Falls · Townhouse · Balcony
Pride of ownership can be seen in this 2 bedroom/2 bathroom condo at Cranberry/Living Stone. Open concept unit features newer flooring and a large south facing balcony, overlooking a greenspace. Recent upgrades include exterior doors and new windows. Living Stone, formerly Cranberry Resort, is located close to Collingwood's waterfront and business district and a short drive to Blue Mountains. This unit is ideal for full time living or can be a wonderful weekend retreat. (Id: 27)
$ 449,900
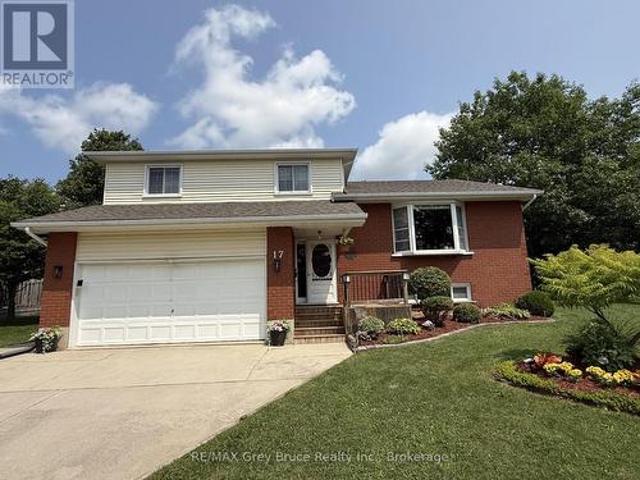
17 Armstrong Crescent, Grey Highlands, ON, N0C 1H0 house for sale | Listing ID X13659 | Royal LePage
View photo
House · for sale
$ 732,900
Updated
17 Armstrong Crescent, Grey Highlands, ON, N0C 1H0 house for sale | Listing ID X13659 | Royal LePage
Walters Falls
· House
· Patio · Garden · Office room · Parking · Deck
Walters Falls · House · Patio · Garden · Office room · Parking · Deck
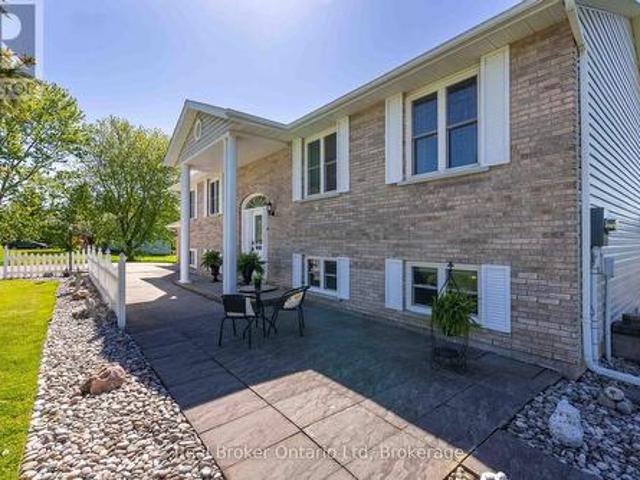
Welcome to this spacious and well-maintained 4-bedroom, 4-bathroom detached home located in a quiet, well-established neighbourhood in Markdale. Situated on a 52 ft. X 100 ft. lot, this home offers approximately 2,800 sq. Ft. of comfortable living space, making it an excellent choice for families looking for room to grow. The home features a large family room with walkout patio, providing plenty of space for relaxing and entertaining, along with a good-sized deck overlooking the private yard. The attached two-car garage offers convenient parking and additional storage. The lower level provides excellent versatility and potential for an in-law suite, guest accommodations, a home office, recreation space, or additional living area. With its generous floor plan, private outdoor space, double garage, and peaceful surroundings, this property offers the perfect combination of space, comfort, and potential in a desirable Markdale location. (Id: 27)
$ 732,900
589 8Th Avenue, Hanover, ON, N4N 2L4 house for sale | Listing ID X13662 | Royal LePage
View photo
House · for sale
$ 449,900
New
589 8Th Avenue, Hanover, ON, N4N 2L4 house for sale | Listing ID X13662 | Royal LePage
Walters Falls
· House
· Garden · Office room
Walters Falls · House · Garden · Office room
Welcome to this charming Hanover home, where timeless character meets thoughtful updates and comfortable living. From the moment you step inside, you'll appreciate the beautiful original details, including wide trim, pocket doors, and stained glass transoms that add warmth and character throughout. The main level offers an ideal layout with three separate living spaces, providing plenty of room for a family room, home office, sitting room, or formal living area. The updated kitchen features new countertops with an overhang for convenient barstool seating, a new backsplash, and a walk-in pantry. The kitchen opens directly into the full dining space, creating a functional layout for everyday living and entertaining. A full bathroom completes the main level. Upstairs, you'll find three comfortable bedrooms, each offering its own closet, along with a second full bathroom for added convenience. Outside, the spacious 50' x 198' lot offers a beautifully landscaped and fully fenced backyard su
$ 449,900
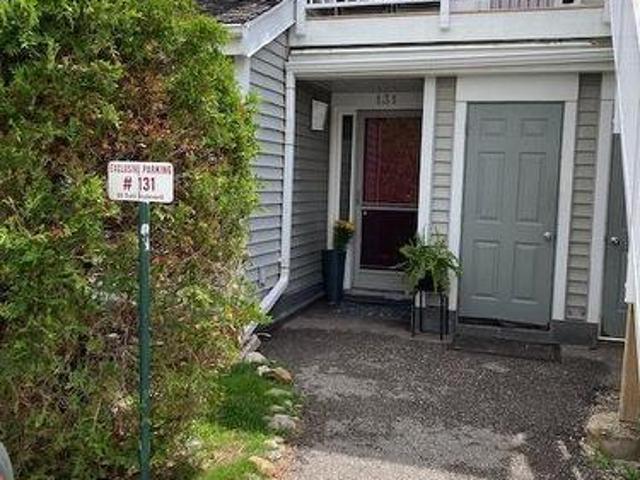
131 Martin Grove, Blue Mountains, ON, L9Y 0N5 house for sale | Listing ID X13659 | Royal LePage
View photo
House · for sale
$ 1,039,000
131 Martin Grove, Blue Mountains, ON, L9Y 0N5 house for sale | Listing ID X13659 | Royal LePage
Walters Falls
· House
· Balcony · Swimming pool · Deck
Walters Falls · House · Balcony · Swimming pool · Deck
Ideally located at the base of the Blue Mountain ski hills, this Turn-Key classic alpine chalet offers the warmth, character and lifestyle that buyers are looking for. Along with upgrades the chalet has experienced over the years. Immaculately maintained and in a sought after location, this property has recently been hooked up to the sewers in 2025 and all capital charges paid to municipality. Set at the end of the street, this four season retreat offers peace & quiet yet it is just a short walk to the ski hills and the Village at Blue Mountain Resort shops, restaurants golf, events and entertainment. Set on a landscaped lot surrounded by mature trees, enjoy the privacy on your upper oversized back deck, or bbq dinner on your front balcony off the living room. Designed in traditional chalet style, this family has enjoyed many years of gatherings and entertaining and it is now time to pass it on to the next family. The reverse floor plan offers 4 bedrooms, a recroom, hot tub room (hot t
$ 1,039,000
131 55 Trott Boulevard, Collingwood, ON, L9Y 5B8 townhouse for sale | Listing ID S13656 | Royal LePage
View photo
Townhouse · for sale
$ 379,000
Updated
131 55 Trott Boulevard, Collingwood, ON, L9Y 5B8 townhouse for sale | Listing ID S13656 | Royal LePage
Walters Falls
· Townhouse
· Patio · Fireplace · Air conditioning
Walters Falls · Townhouse · Patio · Fireplace · Air conditioning
Welcome to this bright and spacious ground floor 2 bedroom, 2 bath condo located in one of Collingwood's desirable, close to the Bay, residential areas! Just minutes' walk to the waterfront and quick access to downtown, shopping, dining and aIl amenities. Including the Village at Blue! This condo offers the perfect blend of convenience and four season living. The inviting wood burning fireplace adds warmth and ambiance after a day on the slopes or enjoying the area's many outdoor activities. Efficient forced air gas heating and central air conditioning ensure year round comfort. The primary bedroom has an ensuite, newer carpet, there is a second bedroom and an additional 3 pc bath. Enjoy the walkouts to a quiet, private patio overlooking a peaceful mature treed common area. An ideal spot for morning coffee or unwinding at the end of the day. The open concept living area and kitchen features newer flooring, granite countertops, stylish backsplash, and stainless steel appliances. A washe
$ 379,000
3 Bradley Street, Arran Elderslie, ON, N0G 1L0 house for sale | Listing ID X13656 | Royal LePage
View photo
House · for sale
$ 529,000
3 Bradley Street, Arran Elderslie, ON, N0G 1L0 house for sale | Listing ID X13656 | Royal LePage
Walters Falls
· House
· Garden · Fireplace · Deck · Parking
Walters Falls · House · Garden · Fireplace · Deck · Parking
Welcome to 3 Bradley Street, a spacious raised bungalow nestled in one of Chesley's most desirable neighborhoods. Situated on a generous 75 ft. X 150 ft. lot, this home offers the perfect blend of comfort, functionality, and space for a growing family. The bright and inviting main level features a kitchen and dining area that flows seamlessly into the spacious living room. Three generous bedrooms and a 4-piece bathroom complete the main floor. The fully finished lower level expands your living space with a cozy family room warmed by a gas fireplace, two additional bedrooms, a 3-piece bathroom, and a convenient laundry/utility room. Outside, enjoy the large backyard and spacious deck, offering plenty of room for children to play, gardening, or relaxing with family and friends. An attached garage and attached storage room provide excellent space for vehicles, tools, and seasonal equipment. Year-round comfort is ensured with a newer heat pump providing efficient heating and cooling, compl
$ 529,000
126 Almur Drive, Georgian Bluffs, ON, N0H 2T0 house for sale | Listing ID X13658 | Royal LePage
View photo
House · for sale
$ 899,000
126 Almur Drive, Georgian Bluffs, ON, N0H 2T0 house for sale | Listing ID X13658 | Royal LePage
Walters Falls
· House
· Garden · Office room · Fireplace · Deck
Walters Falls · House · Garden · Office room · Fireplace · Deck
Welcome to your peaceful lakeside retreat on beautiful Mountain Lake! This lovely quality Built home is a modern 2+1 bedroom bungalow that offers an exceptional blend of comfort, style, nature and an incredible sunroom! The open-concept main level features a modern kitchen with the upgraded features today's buyers love, flowing seamlessly into the living and dining areas, complete with a cozy gas fireplace. The beautiful sunroom addition off the living room provides the perfect place to relax surrounded by the sounds of nature and overlooking the stunning backyard and lake. A spacious primary bedroom opens directly onto a deck with views across the expansive treed property to the water. The main floor laundry and 2nd bathroom are located right off of the side entrance. The lower level offers a very large craft room/office that could easily be set up as a third bedroom, along with a convenient walkout to the backyard. Outside, enjoy the charming hidden bunkie, a large gazebo, the campfi
$ 899,000

Get email alerts

Don't miss out: be the first to know about new properties

The alert was correctly created

On subscribing you accept the conditions of use and the privacy policy
Alert
Receive new ads in your inbox
Save this search
Receive alerts for new listings

We'll send you an email when we have new properties for: "Properties for sale in Walters Falls"

The alert was correctly created

Get email alerts and be the first to see new listings
Required field
On subscribing I accept the terms of the privacy policy
Perfect! You'll soon start receiving new listings via email
Alert
Receive an email when we have new ads for Properties for sale in Walters Falls
Save this search
Filters

Bedrooms

Area (sq.ft)

sq.ft
sq.ft

Price

$
$

Filter by property type

Bathrooms

Clear all filters
Receive notifications when new entries are published.