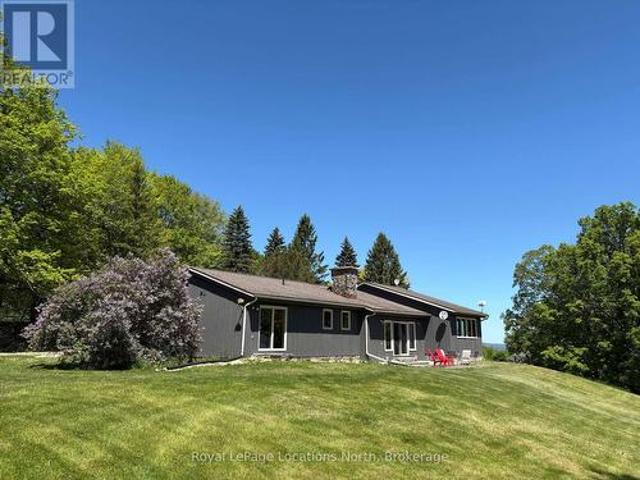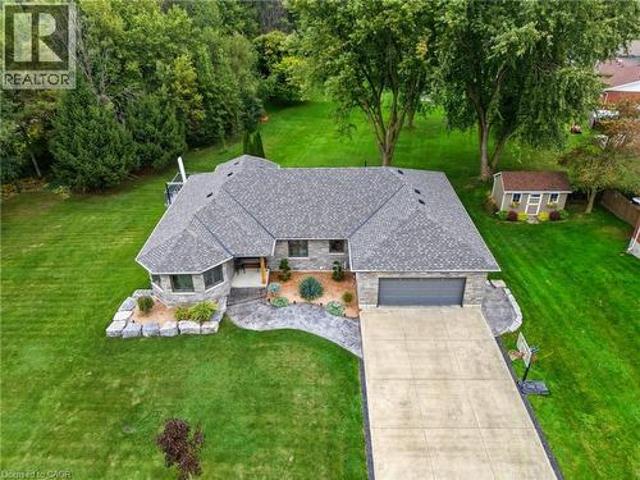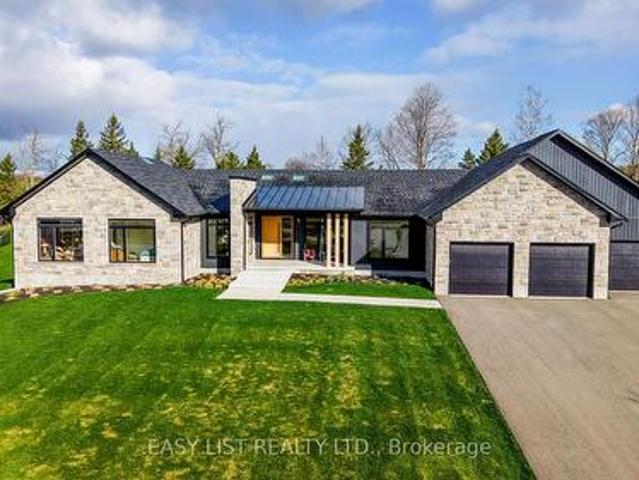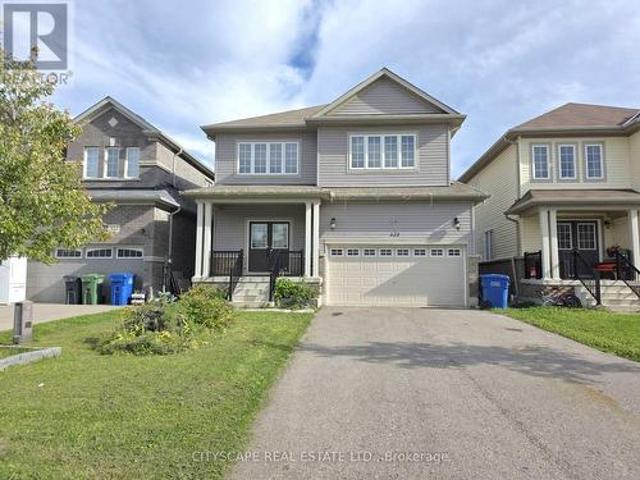
1,662 properties for sale in Wellington North

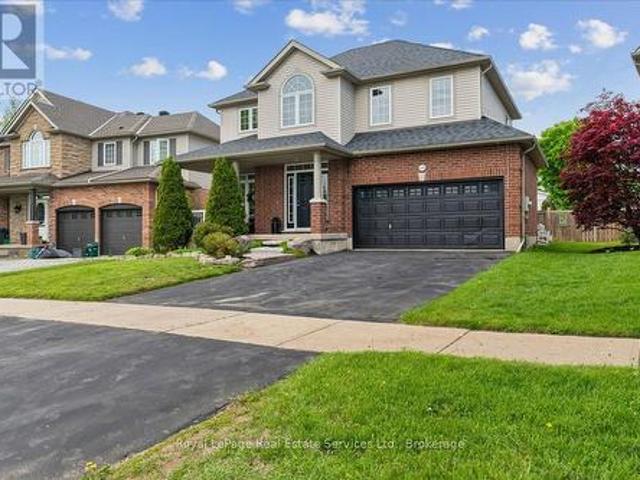
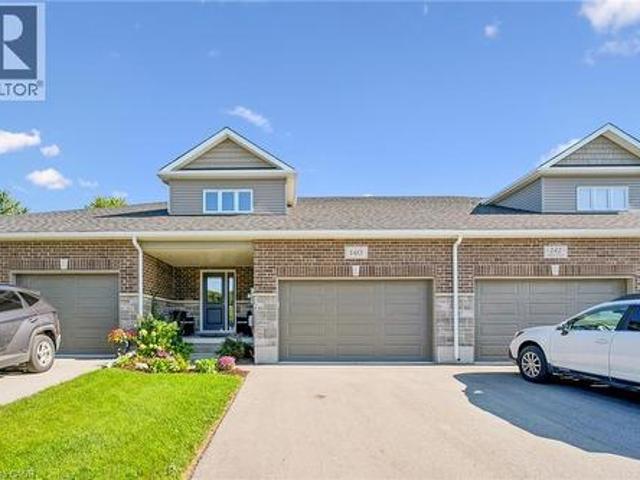
140 Halls Drive, Elora, ON, N0B 1S0 house for sale | Listing ID 40864 | Royal LePage
View photo
House · for sale
$ 799,900
140 Halls Drive, Elora, ON, N0B 1S0 house for sale | Listing ID 40864 | Royal LePage
Wellington North
· House
· Fireplace · Parking
Wellington North · House · Fireplace · Parking
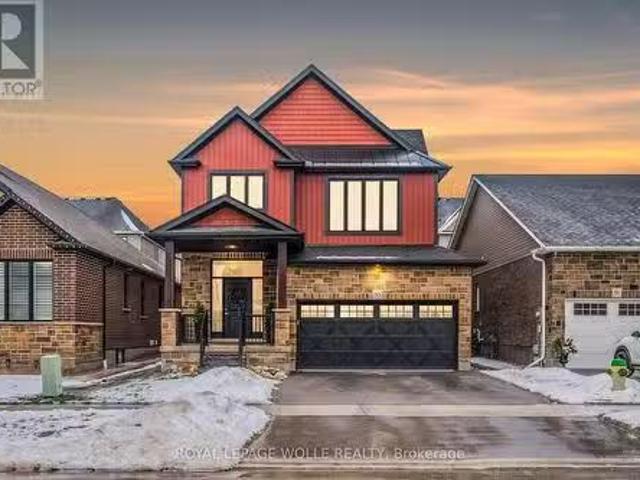
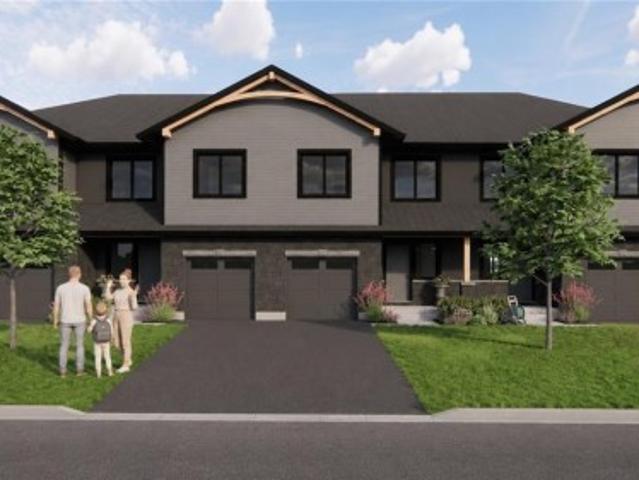
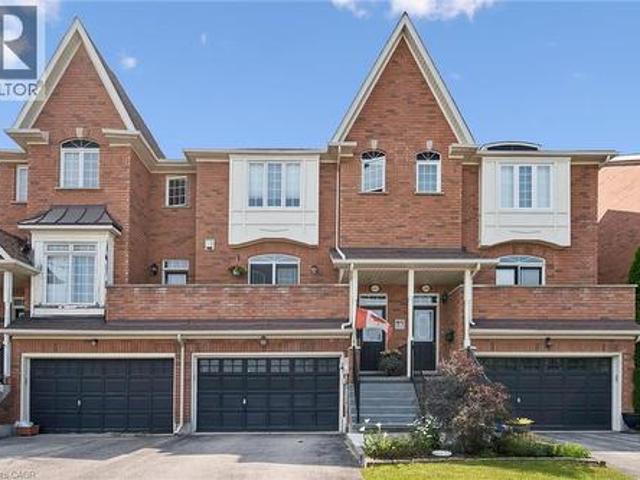
Looking for a FREEHOLD townhome that is truly a cut above the rest? Welcome to this stunning, Net Zero certified home built by the highly reputable Wrighthaven Homes. Offering 378 sq ft in the garage, and a driveway that can fit 4 vehicles, this property perfectly blends top-tier energy efficiency, quality construction, and a beautiful modern design. Step from the charming covered front porch into a bright, tiled foyer featuring a conveniently located powder room. Down the hall, the pristine kitchen is a chef's delight, boasting ample cupboard storage, sleek white stone countertops, and an inviting breakfast bar. Whether you are hosting family gatherings in the spacious dining area (comfortably seating 6 with plenty of room to extend) or relaxing by the cozy fireplace in the living room, you will be thoroughly impressed by the upgraded hardwood floors and airy feel. A massive main floor laundry room doubles as a highly functional mudroom with direct access to your double-car garage. Up
$ 799,900
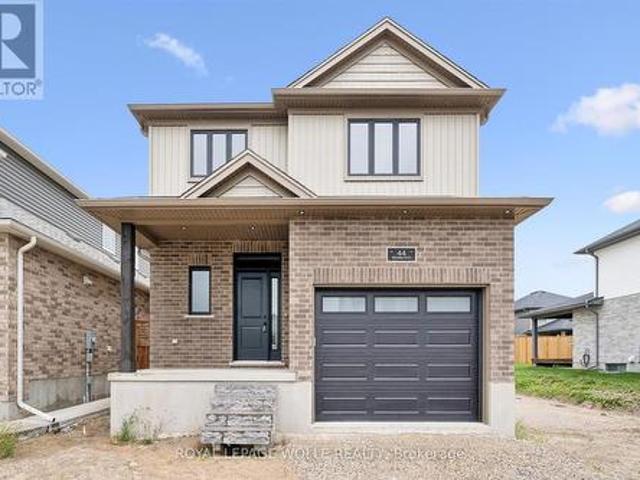
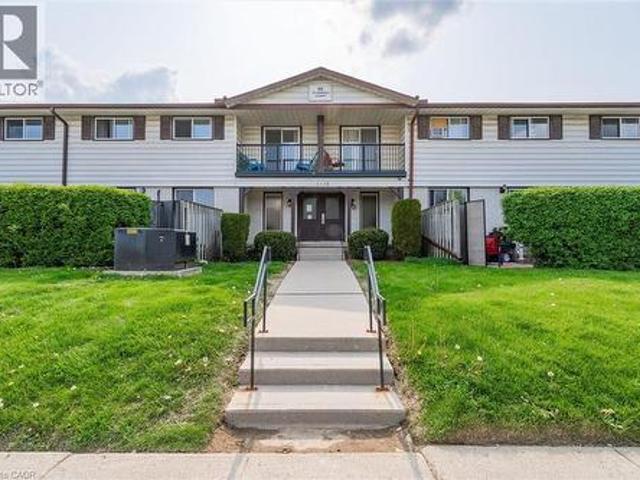
44 Weymouth Street, Woolwich, ON, N3B 0G3 house for sale | Listing ID X13770 | Royal LePage
View photo
House · for sale
$ 849,900
44 Weymouth Street, Woolwich, ON, N3B 0G3 house for sale | Listing ID X13770 | Royal LePage
Wellington North
· House
· Parking
Wellington North · House · Parking
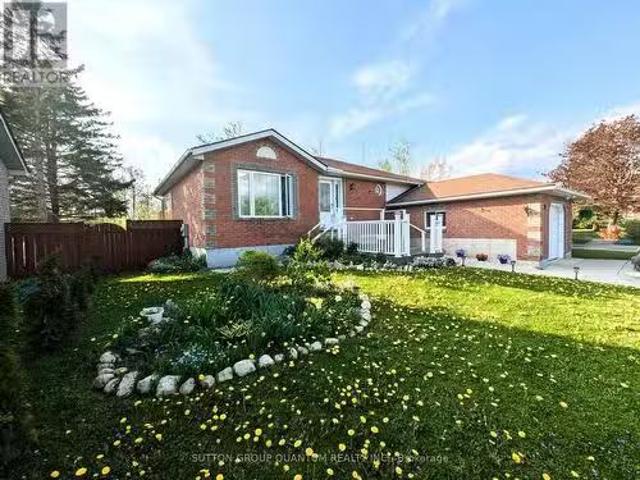
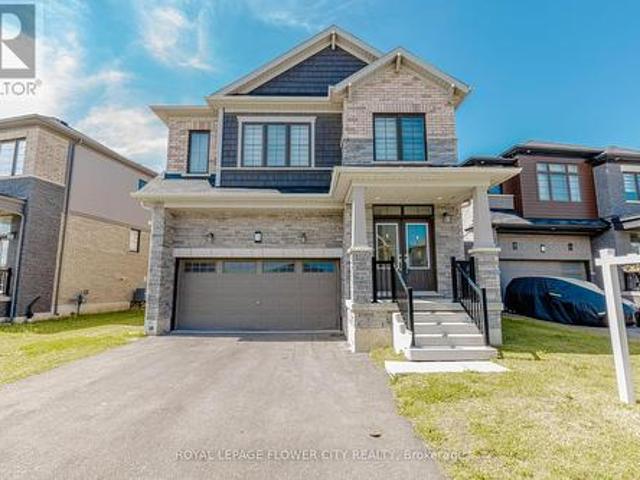
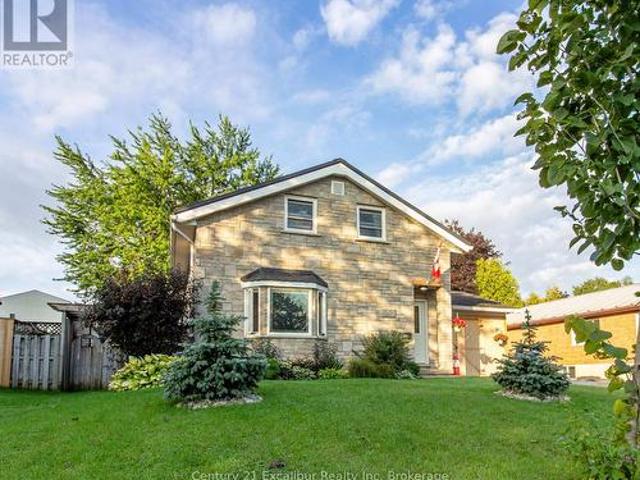
Welcome to Southwood Park, Elmira's premier subdivision, where upscale living meets exceptional craftsmanship. Custom-built by respected local builder Paradigm Homes, this stunning two-storey residence offers the perfect blend of luxury, comfort, and timeless design in one of Elmira's most desirable neighbourhoods. Boasting 3 spacious bedrooms and 3 beautifully appointed bathrooms, this thoughtfully designed home offers elevated everyday living with soaring 9-foot ceilings and premium finishes throughout. The heart of the home is the open concept kitchen, complete with sleek quartz countertops, quality cabinetry, and a stylish design perfect for entertaining and family life alike. Upstairs, the spacious primary retreat offers a private ensuite, creating the perfect place to unwind at the end of the day. Practicality meets style with a convenient main floor laundry room, while the car-and-a-half garage provides valuable extra room for storage, bikes, or hobby space. Custom-built quality
$ 849,900
160 May Street, Guelph/Eramosa Rockwood, ON, N0B 2K0 house for sale | Listing ID X13834 | Royal LePage
View photo
House · for sale
$ 1,099,990
New
160 May Street, Guelph/Eramosa Rockwood, ON, N0B 2K0 house for sale | Listing ID X13834 | Royal LePage
Wellington North
· House
· Gym · Deck · Cellar
Wellington North · House · Gym · Deck · Cellar
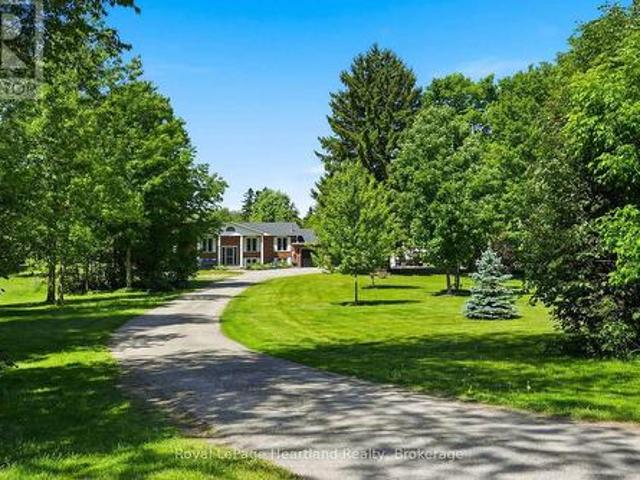
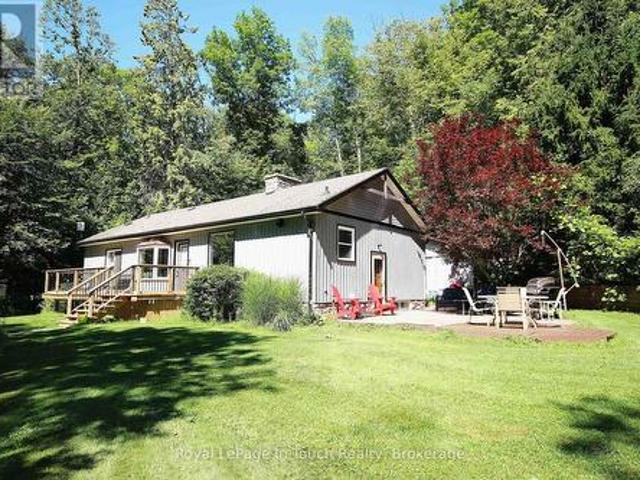
Welcome to this beautiful Charleston Homes built 4-bedroom, 2.5-bathroom family home situated on a massive 8,073 sq. Ft. lot in the heart of Rockwood! Proudly owned by the original homeowners, this lovingly maintained 2-storey home has been filled with years of happy memories, and it will be difficult for the sellers to say goodbye to such a special property. Designed with family living in mind, the home features an exceptional layout with 9' ceilings on the main floor and a stunning vaulted family room filled with natural light. The unfinished basement offers a blank canvas with endless possibilities to create the perfect future living space, gym, recreation room, or in-law suite tailored to your family's needs. Step outside from the kitchen onto the large deck. The ideal place for entertaining family and friends while enjoying one of the best backyards in the neighbourhood. The impressive 8,073 sq. Ft. lot provides endless outdoor potential and can easily accommodate a future backyar
$ 1,099,990
30 Flamingo Drive Unit# 30, Elmira, ON, N3B 1V5 townhouse for sale | Listing ID 40854 | Royal LePage
View photo
Townhouse · for sale
$ 415,000
30 Flamingo Drive Unit# 30, Elmira, ON, N3B 1V5 townhouse for sale | Listing ID 40854 | Royal LePage
Wellington North
· Townhouse
· Patio · Parking · Cellar
Wellington North · Townhouse · Patio · Parking · Cellar
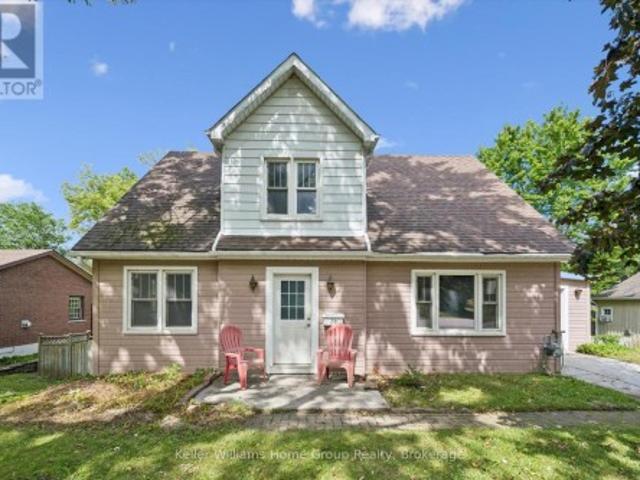
Move-in ready 2-bedroom, 1.5-bath townhouse at 30 Flamingo Court, Elmira. Quiet, established pocket of Woolwich Township, walking distance to schools, a park, and local shopping. 1,051 sq ft of finished living space across the main and second levels. Updated kitchen with dark shaker-style cabinetry and subway tile backsplash opens to the dining area and a bright living room with walkout to a private patio. Two carpeted bedrooms upstairs share a fully renovated bathroom with tub/shower combo. Fully finished basement adds a rec room, half bath, and separate laundry/utility area with a new dryer (Feb 2026). Solid brick exterior with siding, eavestroughs, and insulation all replaced building-wide in spring 2026. Windows, roof, water, building insurance, and common elements are covered under the monthly condo fee, plus one assigned parking space: a low-maintenance setup with immediate possession available. Minutes to Elmira's core, short drive to Waterloo. Some photos have been virtually st
$ 415,000
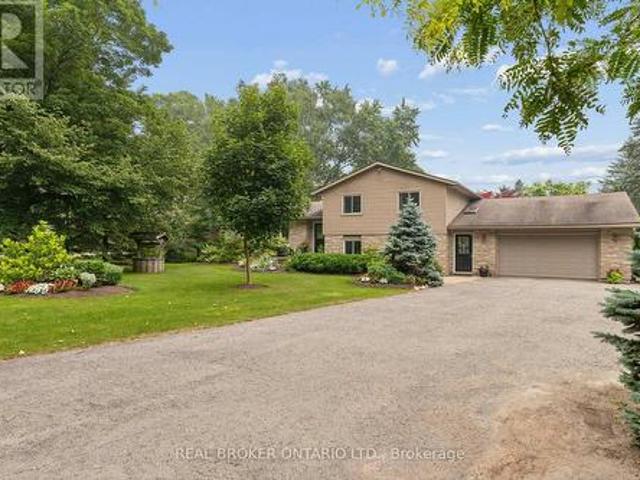
7323 Sideroad 15, Rr1 Road, Mapleton, ON, N0G 2K0 house for sale | Listing ID X13577 | Royal LePage
View photo
House · for sale
$ 1,075,000
7323 Sideroad 15, Rr1 Road, Mapleton, ON, N0G 2K0 house for sale | Listing ID X13577 | Royal LePage
Wellington North
· House
· Patio · Garden · Fireplace · Gym
Wellington North · House · Patio · Garden · Fireplace · Gym
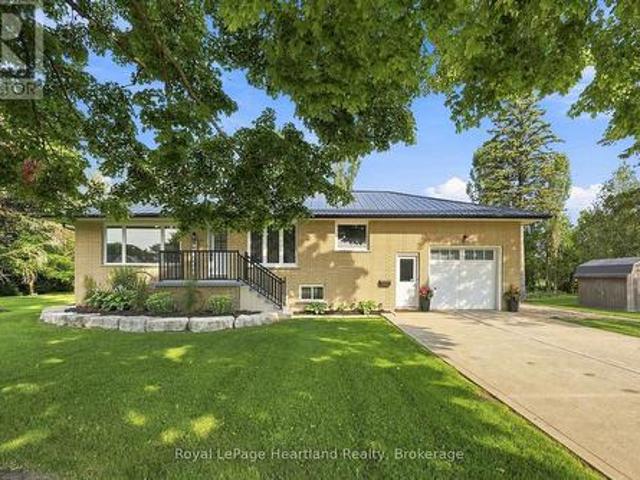
Welcome to the country lifestyle you've been dreaming of at 7323 Sideroad 15. Nestled on a picturesque one-acre lot, this beautifully maintained four-bedroom, three-bathroom sidesplit strikes the perfect balance of space, comfort, and outdoor living. Step inside to a bright and welcoming living room that flows effortlessly into the dining area, creating an inviting space for everyday living and family gatherings. The kitchen has been thoughtfully updated with newer windows and a newer patio door, filling the space with natural light while providing easy access to the backyard. A few steps down, a cozy second living area with a fireplace creates the perfect place to relax and unwind. Featuring custom built-in cabinetry and a dedicated desk area, it's a space that's equally suited for quiet evenings, working from home, or helping with homework. The finished lower level adds even more flexible living space with a refreshed recreation room that's perfect for movie nights, games, a home gym
$ 1,075,000
14 James Court, Heidelberg, ON, N0B 2M1 Luxury House for sale | Listing ID 40834 | Royal LePage Carriage Trade Luxury Properties
View photo
House · for sale
$ 2,599,000
14 James Court, Heidelberg, ON, N0B 2M1 Luxury House for sale | Listing ID 40834 | Royal LePage Carriage Trade Luxury Properties
Wellington North
· House
· Office room · Fireplace · Parking
Wellington North · House · Office room · Fireplace · Parking
Luxurious Multi-Generational Living in Heidelberg. This custom-built bungalow blends West Coast flair with rustic modern elegance, offering over 6,435 sq. Ft. of extraordinary living space. Tucked away on a desirable private street just minutes from St. Jacobs Farmers’ Market andNorth Waterloo, this expansive home is designed for both lifestyle and comfort. The oversized double-car garage provides direct access to a fully finished in-law suite—ideal for multi-generational living or hosting guests. A grand foyer opens to an airy layout with a formal dining area and a sunken great room featuring vaulted ceilings, custom beams, and a wood-burning fireplace, all overlooking the chef-inspired kitchen with a spacious island. A tucked-away laundry room and powder room add convenience. The main level offers three bedrooms/home office options, including a primary retreat with its own fireplace and a stunning atrium-inspired ensuite filled with natural light. Three full bathrooms complete this f
$ 2,599,000
40 Third Line Road, Centre Wellington, ON, N1M 2W4 house for sale | Listing ID X13692 | Royal LePage
View photo
House · for sale
$ 1,600,000
40 Third Line Road, Centre Wellington, ON, N1M 2W4 house for sale | Listing ID X13692 | Royal LePage
Wellington North
· House
· Fireplace · Parking
Wellington North · House · Fireplace · Parking
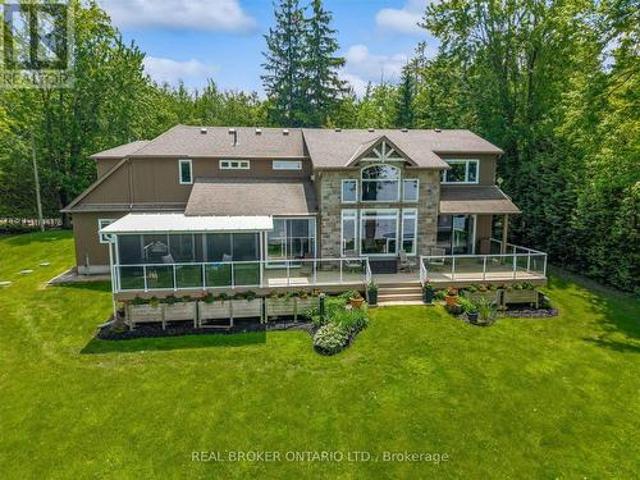
Welcome to your private lakeside retreat on beautiful Lake Belwood. Custom built by Wrighthaven Homes, this exceptional GRCA leased lakefront property offers over 2,500 sq. Ft. of thoughtfully designed living space, breathtaking unobstructed lake views, and the perfect balance of luxury, comfort, and tranquility. Complete with a two-car garage plus attached boathouse, this rare 3 bedrooms + loft, 2.5 bathroom waterfront home offers an unparalleled opportunity to enjoy the Lake Belwood lifestyle. Step inside to an open-concept main floor featuring a stunning kitchen with stainless steel appliances, a large island with breakfast seating, spacious dining area, and an impressive great room highlighted by soaring two-storey windows that frame spectacular waterfront views and a two storey stone fireplace. The 2-way fireplace creates a warm and inviting atmosphere, connecting the great room to a charming living room/reading room. The main-floor primary suite is a true retreat, complete with b
$ 1,600,000
194109 Grey Road 13, Grey Highlands, ON, N0C 1E0 house for s.
View photo
House · for sale
$ 2,500,000
194109 Grey Road 13, Grey Highlands, ON, N0C 1E0 house for s.
Wellington North
· 5 Bedrooms · 4 Baths · House
· Fireplace · Deck
Wellington North · 5 Bedrooms · 4 Baths · House · Fireplace · Deck
This extraordinary estate blends timeless charm & modern comfort on 21.68 acres of scenic beauty. Whether youre seeking a peaceful retreat, an entertainers paradise, or a unique wellness or getaway destination, this property is designed to inspire. The two-story living room features a striking stone fireplace & floor-to-ceiling windows showcasing beautiful views. The well-appointed kitchen, complete with a gas range, wall oven, spacious island & butlers pantry with a prep sink, makes hosting effortless. The dining room has set the stage for countless memorable gatherings, while the cozy sitting room opens to a covered back deck, seamlessly connecting indoor & outdoor living. The main-floor primary suite offers private deck access, his-&-her closets & a luxurious 5-piece ensuite. Upstairs, a loft area, three additional bedrooms & a full bath provide space for family & guests. The walkout lower level enhances the versatility with a fifth bedroom, officeden, family room, second kitchen &
$ 2,500,000
1256 Maryhill Road, Maryhill, ON, N0B 2B0 house for sale | Listing ID 40862 | Royal LePage
View photo
House · for sale
$ 1,099,888
1256 Maryhill Road, Maryhill, ON, N0B 2B0 house for sale | Listing ID 40862 | Royal LePage
Wellington North
· House
Wellington North · House
Build. Sever. Restore. Reimagine. A rare opportunity awaits in the heart of historic maryhill! Welcome to 1256 Maryhill Road, an extraordinary 0.907-acre property offering an increasingly difficult combination to find—an EXPANSIVE PARCEL OF LAND, a character-filled circa1885 stone home, mature surroundings and exciting possibilities for the future. For those envisioning something new, the true significance may lie in the land itself. Explore the possibility of creating a spectacular custom dream home on nearly an acre, surrounded by SPACE, GREENERY AND THE CHARM OF VILLAGE LIVING. Even more intriguing is the potential to sever the property into two residential building lots, creating an opportunity for two new homes side-by-side—ideal for builders, investors, extended families or those looking to unlock the property's future potential. Severance/development subject to applicable approvals, zoning, servicing and governing authorities. The existing home offers approximately 1,590 sq. Ft.
$ 1,099,888
125 Lake Drive, West Grey, ON, N0C 1H0 house for sale | Listing ID X13022 | Royal LePage
View photo
House · for sale
$ 749,000
125 Lake Drive, West Grey, ON, N0C 1H0 house for sale | Listing ID X13022 | Royal LePage
Wellington North
· House
Wellington North · House
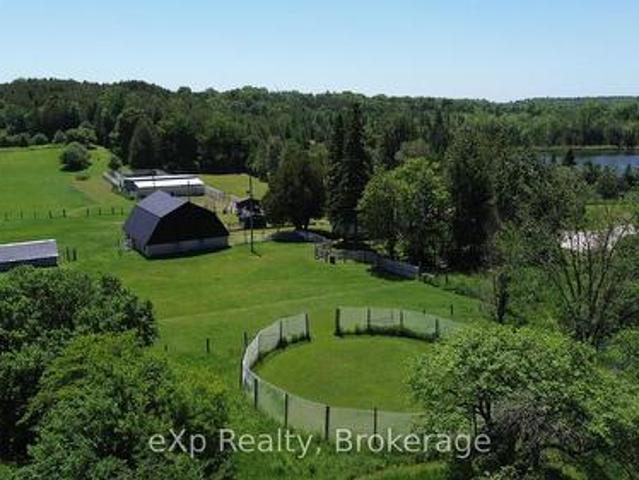
Turn-key rural living meets income potential on this picturesque 6.2-acre property just minutes from Markdale. This charming 3-bedroom, 2-bath bungalow offers a rare opportunity to live and work from home with a fully equipped, municipally zoned dog boarding facility and versatile farm infrastructure. Previously operated as a highly regarded kennel for 17 successful years, the property features 15 indoor kennels with a fenced outdoor run and room to expand. With a strong past client base and ongoing demand, this is an ideal opportunity to step into an established business or create a new revenue stream. The land itself is equally impressive, with rolling pastures, mature trees, and a former apple orchard complete with walking trails stretching to the back concession. A barn with 5 box stalls, tack room, paddock, and additional outbuildings including a drive shed makes this an excellent fit for horses, hobby farming, or animal lovers alike. Inside, the home blends warmth and character w
$ 749,000
95 Harrison Street, Centre Wellington, ON, N0B 1S0 house for.
View photo
House · for sale
$ 1,175,000
95 Harrison Street, Centre Wellington, ON, N0B 1S0 house for.
Wellington North
· 3 Bedrooms · 3 Baths · House
· Garden
Wellington North · 3 Bedrooms · 3 Baths · House · Garden
Welcome to 95 Harrison Street, a stunning 3 Bedroom, 3 Bathroom Home with over 2300 sq. ft. of living space, located in the new South River neighbourhood of the picturesque Village of Elora. This beautiful Home was built in 2023 and features many upgrades combining modern luxury with timeless design, for the ultimate living experience. As you enter the Home, you are greeted by a spacious Foyer with 10 ceilings, which flows into the expansive open-concept Main Floor living area, that seamlessly blends style and comfort with 5 Hardwood floors, 9 ceilings, and beautiful finishes throughout. The large Living Room is ideal for both relaxing evenings and vibrant entertaining, and has access to the fully fenced Backyard. The heart of the Home is the stunning Kitchen, featuring a large Island, Barzotti cabinetry, and beautiful white quartz counters a dream for both Home Chefs and interior design enthusiasts. Enjoy special meals with family and friends in the well appointed Dining Room, right o
$ 1,175,000
22 Wilson Crescent, Southgate, ON, N0C 1B0 house for sale L.
View photo
House · for sale
$ 635,888
22 Wilson Crescent, Southgate, ON, N0C 1B0 house for sale L.
Wellington North
· 5 Bedrooms · 2 Baths · House
· Garden · Fireplace · Deck · Parking · Cellar
Wellington North · 5 Bedrooms · 2 Baths · House · Garden · Fireplace · Deck · Parking · Cellar
Lovely Bright, Open & Spacious Raised Bungalow Featuring 3+2 Bedrooms, 1+1 Bathrooms; located in a quiet area of Dundalk. Large Kitchen with Hardwood Floors & Oak Cupboards. Dedicated dining area and plenty of kitchen space with a door that leads to an Glorious Sunroom recently renovated and insulated and outdoor deck with Peace & Nature Views in Your Backyard! No Neighbors Behind. Finished Basement, Gas Fireplace For Canadian Winters, With +2 Bedrooms For Extended Or Generational Families. Convenient Walkout To Garage, Or Modify To Separate Entrance For possible In-Law Suite. New Garage door, new garage door opener. Parking For 6 Cars In The Driveway. Central Vacuum, lots of storage spaces. (id:27). Still available at ListedBuy!
$ 635,888
1041 Howick Street, Howick, ON, N0G 2X0 house for sale | Listing ID X13435 | Royal LePage
View photo
House · for sale
$ 899,900
1041 Howick Street, Howick, ON, N0G 2X0 house for sale | Listing ID X13435 | Royal LePage
Wellington North
· House
· Patio · Garden · Parking
Wellington North · House · Patio · Garden · Parking
1041 Howick St is the one you've been dreaming about. With 4.46 Private & Secluded Acres, surrounded by mature and well maintained trees you can officially enjoy your own private oasis. The home features 5 bedrooms, 3 full bathrooms, a flowing design that allows for everyone to enjoy their own space, whether they are cooking in the kitchen featuring ample cabinetry and countertop space, gathering with friends overlooking the backyard, watching the game in the finished rec room or simply relaxing on the back concrete patio, you can enjoy it all here. An attached 3 car garage, stunning curb appeal and exterior and ample parking are just a few of the added benefits of this story-book setting. Call Your REALTOR Today To View Your New Howick Home. (Id: 27)
$ 899,900
20 Water Street W, Centre Wellington Elora/Salem, ON, N0B 1S0 house for sale | Listing ID X13727 | Royal LePage
View photo
House · for sale
$ 699,900
Updated
20 Water Street W, Centre Wellington Elora/Salem, ON, N0B 1S0 house for sale | Listing ID X13727 | Royal LePage
Wellington North
· House
Wellington North · House
Bring your imagination to this rare opportunity in Elora! Set on a large lot and ideally located close to downtown, this property offers an exciting opportunity to create something truly special. Whether you're looking to renovate, build, or bring your own vision to life, the possibilities are endless. Enjoy the convenience of being just moments from Elora's charming downtown, while taking advantage of the space and potential this generous lot provides. Rarely does an opportunity like this come along-large lot, fantastic location, and endless possibilities. Bring your imagination and make it your own! (Id: 27)
$ 699,900
446070 Johnston'S Side Road, Grey Highlands, ON, N0C 1E0 house for sale | Listing ID X13644 | Royal LePage
View photo
House · for sale
$ 1,285,000
446070 Johnston'S Side Road, Grey Highlands, ON, N0C 1E0 house for sale | Listing ID X13644 | Royal LePage
Wellington North
· House
· Patio
Wellington North · House · Patio
Tucked away at the end of a quiet dead-end road, this extraordinary 5.89-acre property offers a level of privacy and natural beauty that is rarely found. With direct access to the Bruce Trail from the edge of the property, it is a true hiker's paradise. Bordering Ontario Land Trust lands and showcasing breathtaking valley views, the setting is nothing short of spectacular. Perfect for hiking, scenic cycling, or simply immersing yourself in nature. Unwind on the flagstone patio and take in the peaceful, panoramic surroundings. Ideally located just 7 minutes to the top of Beaver Valley Ski Club and 10 minutes to the shops and restaurants of Markdale and Flesherton, this property offers the perfect balance of seclusion and convenience, ideal for full-time living or a four-season recreational retreat. The grounds are well-suited for hobby farming or equestrian use, featuring a 20' x 15' drive shed, two-stall barn, and 1-acre paddock. The home offers 3 bedrooms and 2.5 bathrooms, with two b
$ 1,285,000
29 Mcdonald Street W, Listowel, ON, N4W 1K5 house for sale | Listing ID 40862 | Royal LePage
View photo
House · for sale
$ 1,100,000
29 Mcdonald Street W, Listowel, ON, N4W 1K5 house for sale | Listing ID 40862 | Royal LePage
Wellington North
· House
· Fireplace · Parking
Wellington North · House · Fireplace · Parking
Walk-out. Fully updated. Trail access. Welcome to 29 Mcdonald ST West in Listowel, a beautifully remodeled 4-bedroom, 3-bathroom bungalow offering nearly 2,000 sq. Ft. of bright, open-concept living space on the main level. Set on a sprawling 0.6-acre lot in a mature, quiet neighborhood, this home has been completely renovated in 2022/2023 with high-end finishes, energy-efficient upgrades, and thoughtful design throughout. Step inside to discover a light-filled interior with large windows, hardwood floors, and a brand-new custom kitchen with stone countertops. The spacious main floor includes 3 bedrooms, an inviting living room with gas fireplace, laundry room, and zebra blinds throughout. Downstairs offers a 4th bedroom, additional full bath, a theatre room pre-wired for surround sound, two walk-out doors and a walk-up to the garage. Major updates in 2022 include, new roof shingles, soffits & eaves, windows & doors (triple-pane comparable glass), 200 AMP service & all-new electrical w
$ 1,100,000
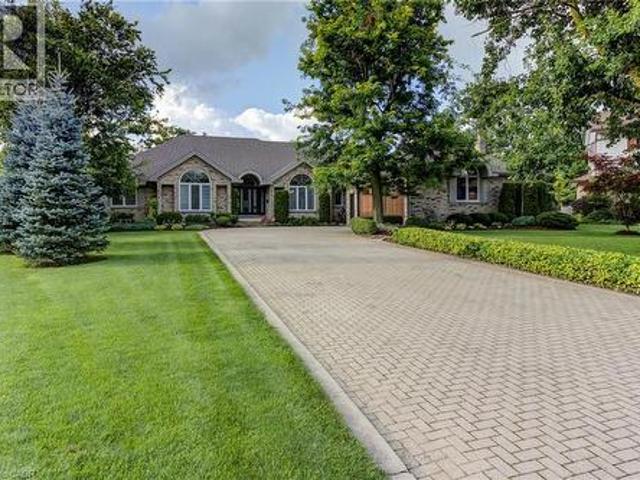
117 Evergreen Place, Guelph/Eramosa, ON, N0B 1B0 house for sale | Listing ID X13552 | Royal LePage
View photo
House · for sale
$ 2,643,000
117 Evergreen Place, Guelph/Eramosa, ON, N0B 1B0 house for sale | Listing ID X13552 | Royal LePage
Wellington North
· House
· Fireplace · Parking · Cellar
Wellington North · House · Fireplace · Parking · Cellar
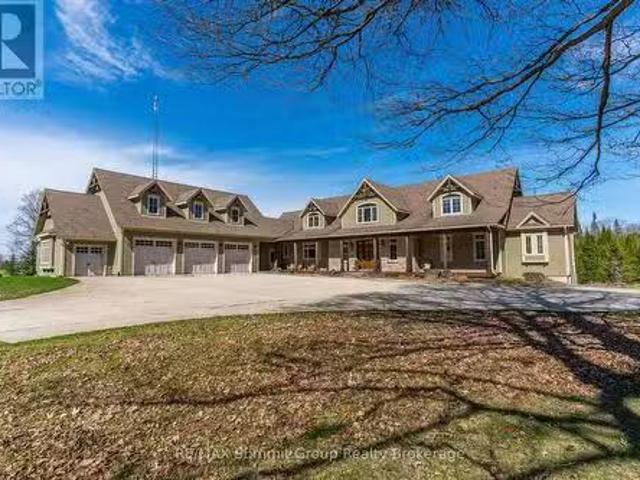
Visit the REALTOR website for further information about this Listing. A rare opportunity to own one of the region's finest custom-built estates. Offering 6,561 sq. ft. Of finished living space (4,300 sq. Ft. on the main level plus 2,261 sq. Ft. in the professionally finished basement), this architectural bungalow blends timeless craftsmanship with sophisticated modern design. The striking stone exterior welcomes you into a home featuring soaring vaulted ceilings, expansive windows, skylights, wide-plank hardwood floors, and exceptional custom millwork. Every detail has been thoughtfully designed to maximize natural light and effortless living. At the heart of the home is a spectacular chef's kitchen with premium built-in appliances, an oversized waterfall island, four appliance garages, a walk-in pantry, and custom cabinetry. The open-concept design flows seamlessly into the dining area and dramatic great room, anchored by a floor-to-ceiling tiled gas fireplace. The luxurious primary s
$ 2,643,000
321 Van Dusen Avenue, Southgate, ON, N0C 1B0 house for sale | Listing ID X13833 | Royal LePage
View photo
House · for sale
$ 689,000
New
321 Van Dusen Avenue, Southgate, ON, N0C 1B0 house for sale | Listing ID X13833 | Royal LePage
Wellington North
· House
· Garden · Office room · Fireplace
Wellington North · House · Garden · Office room · Fireplace
Welcome to 321 Van Dusen Ave in Dundalk! This spacious and thoughtfully designed 4-bedroom home offers generous livingspace and a layout that is ideal for families. The main floor features a welcoming foyer with double mirrored closets, anopen-concept kitchen with ceramic flooring, California shutters and sliding doors leading to the backyard. The kitchen flowsseamlessly into the living room, complete with coffered ceilings, a fireplace, custom built-in shelving and California shutters. A large combined dining/family room provides plenty of space for entertaining, featuring hardwood flooring, coffered ceilings, pot lights and California shutters. The main floor also includes a dedicated office with hardwood flooring, coffered ceiling, potlights and California shutters, plus a convenient 2-piece powder room. Upstairs, the spacious primary bedroom offers a walk-in closet and 4-piece ensuite. Three additional bedrooms provideexcellent space for family, guests or a home office, with bedroo
$ 689,000
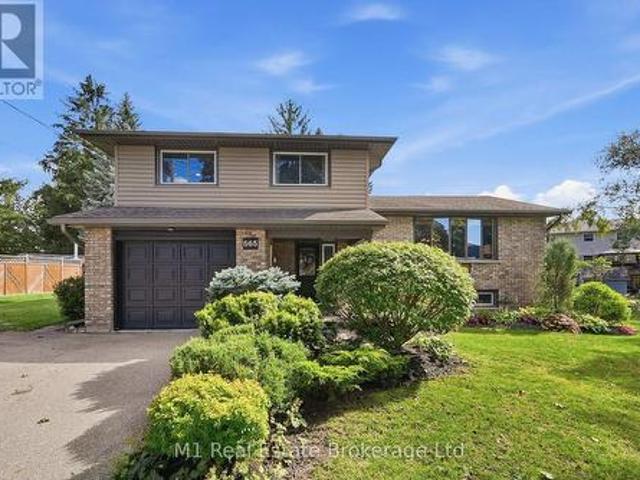
565 Elgin Street, Centre Wellington Fergus, ON, N1M 2C1 house for sale | Listing ID X13812 | Royal LePage
View photo
House · for sale
$ 924,900
565 Elgin Street, Centre Wellington Fergus, ON, N1M 2C1 house for sale | Listing ID X13812 | Royal LePage
Wellington North
· House
· Garden · Swimming pool · Cellar
Wellington North · House · Garden · Swimming pool · Cellar
Welcome to this warm and charming sidesplit in the historic town of Fergus. You will feel the super inviting vibe from the moment you walk in the front door. Tucked away on a quiet street in a lovely, established neighbourhood. This home is beautifully designed and thoughtfully finished from top to bottom. There truly isn't a corner of this home that hasn't been given a special touch. Inside, you'll find 3 bedrooms and an incredible amount of living space, with three separate areas to relax and entertain. A bright main-floor living room, a cozy lower-level family room, and a spacious basement rec room offering plenty of flexibility for the whole family. Step outside and discover your own backyard oasis! Set on a generous pie-shaped lot, the expansive yard features a large pool and plenty of space to entertain, unwind and enjoy summer days at home. With numerous home and pool upgrades completed throughout 2024 and 2025, beautiful design choices and a truly move-in-ready feel, this is a
$ 924,900
4 230 4 Concession, South Bruce, ON, N0G 1J0 house for sale | Listing ID X13706 | Royal LePage
View photo
House · for sale
$ 199,900
4 230 4 Concession, South Bruce, ON, N0G 1J0 house for sale | Listing ID X13706 | Royal LePage
Wellington North
· House
· Garden · Deck
Wellington North · House · Garden · Deck
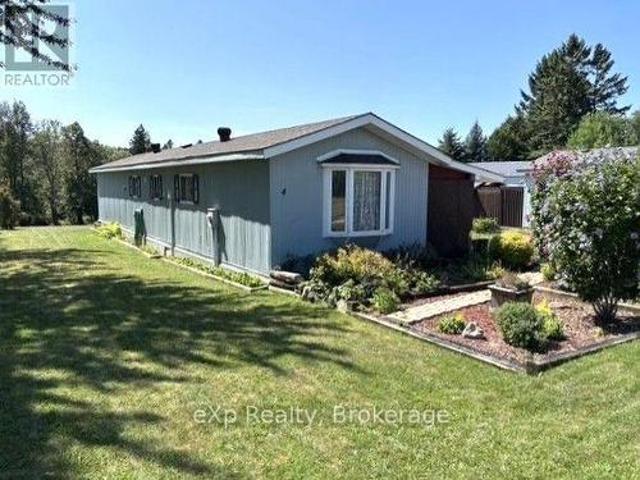
Big views, SMALL lot lease! Welcome to easy, peaceful living in this 14' x 64' mobile home, tucked away in a quiet, small country park surrounded by stunning views of the park grounds, pond and picturesque countryside. The bright, open-concept layout offers a generous eat-in kitchen, spacious living room, full bath with laundry facilities, and two bedrooms. Outside, the property really shines. Beautiful landscaping and established perennial gardens create a colourful setting. The spacious 10'x17' sun deck is great for BBQ-ing or enjoying the scenic view. A 12'x16' detached workshop provides plenty of room for hobbies, projects or storage, while an additional 8'x8' garden shed adds even more space. Numerous important updates provide peace of mind, including new roof shingles in July/2025 with a transferable warranty (25 yr. Shingles), a new water heater installed in January 2024, renovated cedarwood mudroom (2019), plus R20 insulation under trailer. F/A electric furnace approx. 14+ year
$ 199,900
18 Santo Court, Woolwich, ON, N0B 1M0 house for sale | Listing ID X13701 | Royal LePage
View photo
House · for sale
$ 979,999
Updated
18 Santo Court, Woolwich, ON, N0B 1M0 house for sale | Listing ID X13701 | Royal LePage
Wellington North
· House
· Parking
Wellington North · House · Parking
4 Bedroom Plus Media Loft, And 4 Washroom, 2 Car Garage, The Beautiful Oak Staircase Will Lead You Upstairs Offering Carpeting In All The Bedrooms. The Primary Bedroom Offers Two Walk-In-Closets & 5 Piece Bath With Soaker Tub & Stand Alone Shower. Extensive Upgrades & High End Finishes From Builder! Hardwood Floor On Main Floor. Laundry & Mediaroom On 2nd Floor. Deep Lot, On Crt. (Id: 27)
$ 979,999
104 Butternut Court, Grey Highlands, ON, N0C 1H0 house for s.
View photo
House · for sale
$ 1,370,000
104 Butternut Court, Grey Highlands, ON, N0C 1H0 house for s.
Wellington North
· 32 Bedrooms · 4 Baths · House
· Fireplace
Wellington North · 32 Bedrooms · 4 Baths · House · Fireplace
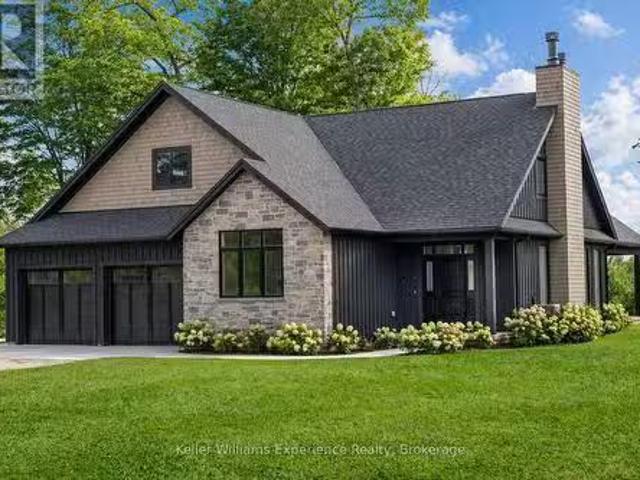
Save the HST on this brand-new custom residence (2026 New Housing Rebate included for qualifying Buyers), backed by a comprehensive 7-Year Tarion New Home Warranty. This designer-curated home is nestled within an exclusive enclave of just 12 private residences in the coveted Beaver Valley Woodlands. Crafted for those who measure summer in time outdoors and winter in powder days, this 3,546 sq ft, 5-bedroom, 4-bath modern alpine retreat sits on 1.37 private acres framed by 100 newly planted spruce, pine, and fir. The striking exterior pairs onyx board-and-batten with cedar shake and natural hand-laid stonework for bold, elegant curb appeal. Inside, 13-ft vaulted ceilings and floor-to-ceiling windows flood the great room with light, anchored by a sophisticated porcelain-clad wood-burning fireplace with a reclaimed barn beam mantel-the heart of après: boots kicked off, glasses raised, stories swapped by firelight. Every detail is elevated, from white oak hardwood floors to 8-ft solid popl
$ 1,370,000
295 Livingstone Avenue N, Listowel, ON, N4W 1P8 house for sale | Listing ID 40865 | Royal LePage
View photo
House · for sale
$ 629,900
Updated
295 Livingstone Avenue N, Listowel, ON, N4W 1P8 house for sale | Listing ID 40865 | Royal LePage
Wellington North
· House
· Office room
Wellington North · House · Office room
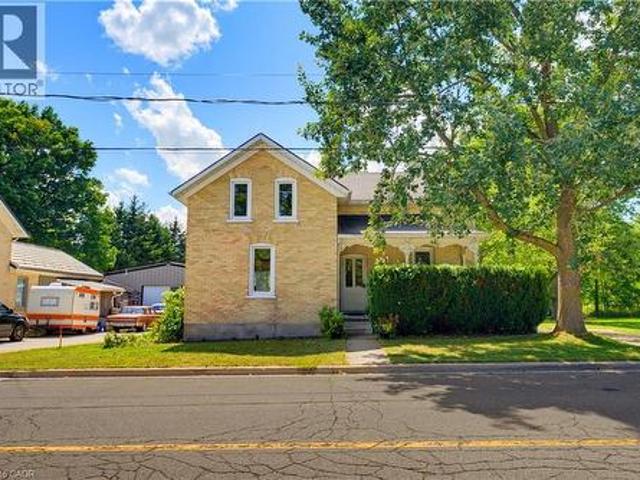
Built in 1895 for a local jeweller and located just steps from downtown Listowel, this beautifully preserved Victorian home blends historic character, flexible living spaces, and future potential under one roof. You’ll be captivated by the original woodwork, stained glass details, soaring ceilings, and elegant staircase that showcase the craftsmanship of a bygone era. The main floor features formal living and dining rooms ideal for entertaining, while the spacious kitchen serves as the heart of the home. Beyond the kitchen, a rear flex room offers endless possibilities. Whether envisioned as a family room, home office, library, studio or additional dining space, this space provides direct access to the porch and retains a connection to the home’s original layout. The former back staircase has been enclosed to create storage but can easily be restored to its original use if desired. Upstairs, you’ll find three spacious bedrooms and a 5 piece Bathroom, providing comfortable accommodation
$ 629,900
11206 Th Line, East Garafraxa, ON, L9W 7A6 house for sale | Listing ID X13557 | Royal LePage
View photo
House · for sale
$ 1,460,000
11206 Th Line, East Garafraxa, ON, L9W 7A6 house for sale | Listing ID X13557 | Royal LePage
Wellington North
· House
· Parking · Deck · Cellar
Wellington North · House · Parking · Deck · Cellar
Country Living At Its Best! A Charming Walk Out Bungalow On A Picturesque 2.7 Acre Lot. In-Law Potential with An Open Concept Finished Basement, Ready For Your Ideas! Surrounded By Farmland And Friendly Neighbours, 1120- -th Line Is Ready For Its New Owners! Open Concept Living For Large Family Gatherings, Formal Dinning Room, Mud Room, 2pc Bath And Access To The Two Car Garage. A Nice Sized Kitchen And Full Size Breakfast Nook Is Ready For The FoodieTo Entertain. The Kitchen Opens Up To The Well Appointed Walkout Deck, Overlooking The Fire Pit, Just Waiting For Your Imagination! Car Enthusiasts, Hobbyists, Or Contractors Will Fall In Love With The Massive Detached Workshop. It Is Fully Equipped With 100-Amp Service And Oversized Garage Doors To Accommodate Heavy-Duty Projects And Storage. Don't Miss The Amazing Walk Out Basement. This Space Is Filled With Sunshine, Offering Two Nice Sized Rooms For Storage, Guests, Crafts, Whatever You Can Think Of!,Finished With A Wet Bar, 3pc Bath A
$ 1,460,000
29 Weymouth Street Unit# 2, Elmira, ON, N3B 0E5 house for sale | Listing ID 40860 | Royal LePage
View photo
House · for sale
$ 665,000
29 Weymouth Street Unit# 2, Elmira, ON, N3B 0E5 house for sale | Listing ID 40860 | Royal LePage
Wellington North
· House
· Parking
Wellington North · House · Parking
Welcome to Pine Ridge Crossing, located in Elmira's desirable South Parkwood subdivision. This new two-storey townhome collection offers 3 & 4 bedroom layouts w/ 1,800+ sq ft of above-grade living space, an attached garage, & a welcoming front porch. Walk in to a welcoming foyer w/ front hall closet, leading to a main floor w/ 9' ceilings, laundry & powder room, spacious family room w/ dedicated dining room, & kitchen island for your culinary creations. Primary bedroom includes private ensuite & walk-in closet (both 3 & 4 bed plans). Enjoy maintenance-free living w/ snow removal, landscaping, & garbage removal included. Early spring closings available. Check out our model at our townhouse bungalow Unit 20 to view floor plans & discuss options & upgrades where you'll have the opportunity to choose all your selections (id: 27)
$ 665,000
108 Tait Crescent, Centre Wellington, ON, N1M 3P5 house for sale | Listing ID X13810 | Royal LePage
View photo
House · for sale
$ 589,900
108 Tait Crescent, Centre Wellington, ON, N1M 3P5 house for sale | Listing ID X13810 | Royal LePage
Wellington North
· House
· Patio · Garden · Office room · Parking · Cellar
Wellington North · House · Patio · Garden · Office room · Parking · Cellar
Freehold and under 600K! Tucked away in a quiet, family-friendly neighbourhood in Fergus, sporting 3 bedrooms, and 2 bathrooms. The layout on the main floor is bright and functional, allowing plenty of space for everyday living. The kitchen was completely redesigned in 2024 and overlooks the backyard, creating an easy flow for both relaxing and entertaining. Upstairs, you'll find three proper sized bedrooms, including a spacious primary bedroom with a walk-in closet. The finished basement provides even more living space, perfect for movie nights, a playroom, home office. Step outside to enjoy the fully fenced backyard with no rear neighbours, and a large concrete patio, perfect for both the entertainer and backyard lounger. This home is complete with a single car garage and large driveway providing ample parking. Ideally located close to schools, parks, the Centre Wellington Community Sportsplex, shopping and the many amenities Fergus has to offer. A wonderful opportunity for first-tim
$ 589,900
517 Shortreed Avenue, Centre Wellington Fergus, ON, N1M 3H4 house for sale | Listing ID X13741 | Royal LePage
View photo
House · for sale
$ 639,900
517 Shortreed Avenue, Centre Wellington Fergus, ON, N1M 3H4 house for sale | Listing ID X13741 | Royal LePage
Wellington North
· House
· Deck · Cellar · Parking
Wellington North · House · Deck · Cellar · Parking
Welcome to 517 Shortreed Avenue, Fergus-a spacious detached home offering exceptional value at $639,900. The functional layout features three bedrooms, two bathrooms, an eat-in kitchen, a large living room, a separate main-floor family room and a finished basement providing valuable additional living space. The primary bedroom includes a private walkout to a deck overlooking the large, inground and heated pool-perfect for relaxing and entertaining throughout the summer. Complete with an attached carport and ideally located close to shopping, schools, Victoria Park and downtown Fergus, this is a fantastic opportunity to make a detached home your own. (Id: 27)
$ 639,900
487 E St Andrew Street E, Fergus, ON, N1M 3V6 house for sale | Listing ID 40860 | Royal LePage
View photo
House · for sale
$ 699,900
487 E St Andrew Street E, Fergus, ON, N1M 3V6 house for sale | Listing ID 40860 | Royal LePage
Wellington North
· House
· Garden · Balcony
Wellington North · House · Garden · Balcony
Welcome to this beautifully maintained freehold townhome offering comfortable living, stunning views, and a great location. Enjoy picturesque views of the Grand River and Confederation Park from the front balcony and primary bedroom, creating a peaceful backdrop to your everyday life. The thoughtfully designed layout features two spacious bedrooms, each with its own private ensuite, a rare feature to find. Step outside to the backyard and enjoy incredible gardens filled with. A perfect spot to relax and unwind. Location is truly a highlight. Enjoy the convenience of being within walking distance to all the amenities downtown Fergus has to offer. Outdoor enthusiasts will appreciate the numerous nearby walking trails, including the scenic Cataract Trail. Looking to explore the surrounding area or have to commute? The home offers easy access to Kitchener-Waterloo, Cambridge, and Guelph. Additionally, just a short drive to beautiful Elora and the amazing things it has to offer. This is a w
$ 699,900
20 Queen Street W, Minto, ON, N0G 1M0 house for sale | Listing ID X13620 | Royal LePage
View photo
House · for sale
$ 799,900
20 Queen Street W, Minto, ON, N0G 1M0 house for sale | Listing ID X13620 | Royal LePage
Wellington North
· House
· Patio · Garden · Swimming pool · Parking · Air conditioning · Cellar
Wellington North · House · Patio · Garden · Swimming pool · Parking · Air conditioning · Cellar
Welcome to the best of both worlds. 20 Queen St has it all plus more! The double lot (165' x 132') with stunning professional landscaping that is enveloped in a private backyard. The stunning new patio with hot tub and custom fire pit. The attached garage. The extra large driveway. The in-law suite in the basement. The laundry list of updates including: New Windows (2026), Doors(2026), Kitchen(2026), Garage Door(2026), Metal Roof & Eavestrough(2025), Central Air(2025), Flooring, New Laundry, Kitchen & Bathrooms on BOTH floors. And sooo much more! All located on a quiet side street in the quaint community of Clifford. You're going to want to see this stunner in person! Call Your REALTOR Today To View Your New Quaint Community Oasis in Clifford. (Id: 27)
$ 799,900
18 Shady Glen Lane, Mono, ON, L9W 6G9 house for sale | Listing ID X13628 | Royal LePage
View photo
House · for sale
$ 949,900
18 Shady Glen Lane, Mono, ON, L9W 6G9 house for sale | Listing ID X13628 | Royal LePage
Wellington North
· House
· Office room · Deck · Air conditioning
Wellington North · House · Office room · Deck · Air conditioning
Enjoy the perfect blend of country charm and modern comfort in this serene 3-bedroom, 3-bathroom bungalow, set on 3.4 private acres. Nestled in the heart of beautiful Hockley Valley, this peaceful retreat offers rural tranquility while keeping you just 15 minutes from both Orangeville and Alliston. Step inside to a bright, open living space designed to bring the outdoors in. The living room offers a walkout to one of several decks and sitting areas, perfect for relaxing or entertaining. Two main floor bedrooms also features walkouts to decks, creating a seamless connection between indoor comfort and the surrounding natural landscape. The main floor offers welcoming living and dining areas and a well-planned kitchen overlooking the property. Downstairs, the finished lower level provides flexible space for a family room, guest suite and home office. Complete with a convenient 2-piece bathroom. Decks (2025), a/c (2024). Outside, enjoy multiple decks and peaceful sitting areas for outdoor
$ 949,900

Get email alerts

Don't miss out: be the first to know about new properties

The alert was correctly created

On subscribing you accept the conditions of use and the privacy policy
Alert
Receive new ads in your inbox
Save this search
Receive alerts for new listings

We'll send you an email when we have new properties for: "Properties for sale in Wellington North"

The alert was correctly created

Conn
Guelph-eramosa
Get email alerts and be the first to see new listings
Required field
On subscribing I accept the terms of the privacy policy
Perfect! You'll soon start receiving new listings via email
Alert
Receive an email when we have new ads for Properties for sale in Wellington North
Save this search
Filters

Bedrooms

Area (sq.ft)

sq.ft
sq.ft

Price

$
$

Filter by property type

Bathrooms

Clear all filters
Receive notifications when new entries are published.