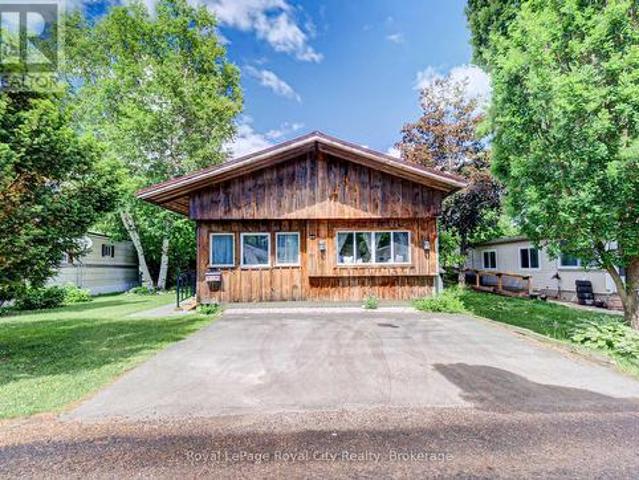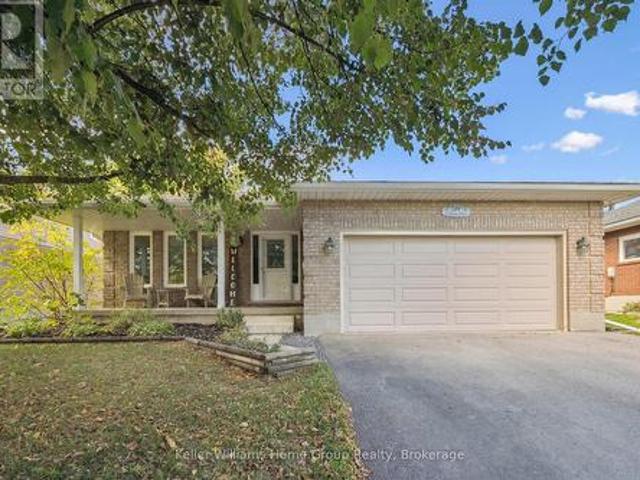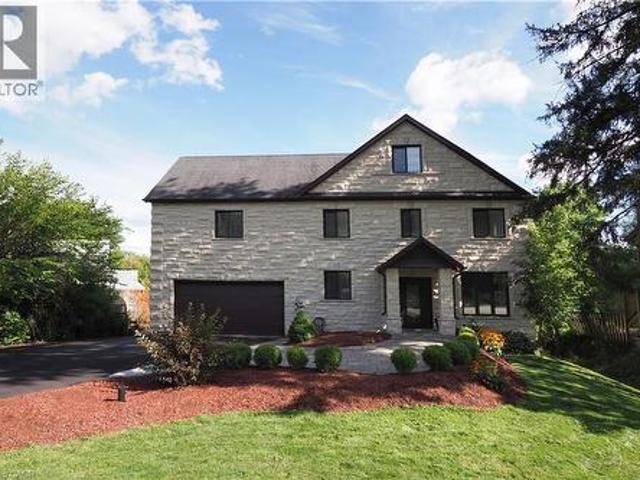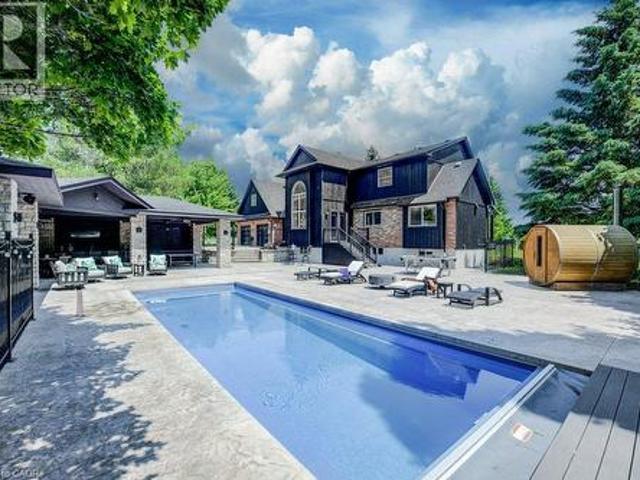
3,366 properties for sale in Centre Wellington

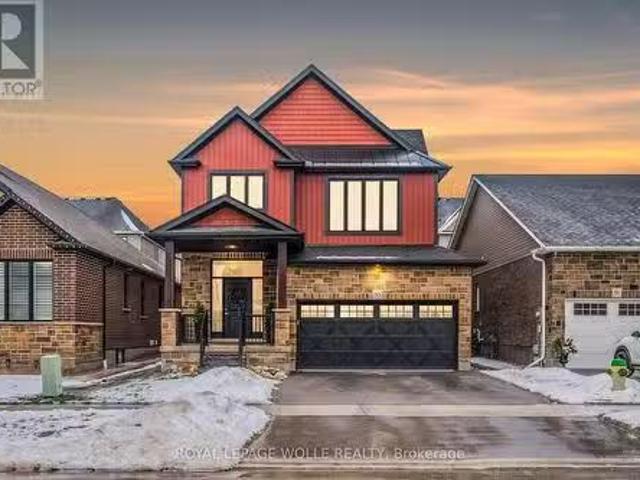
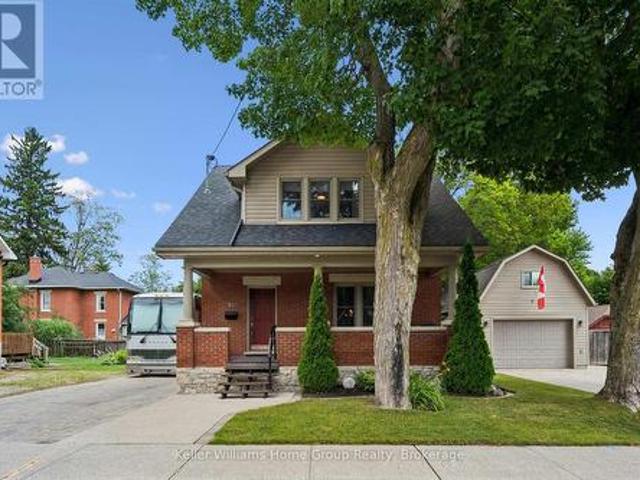
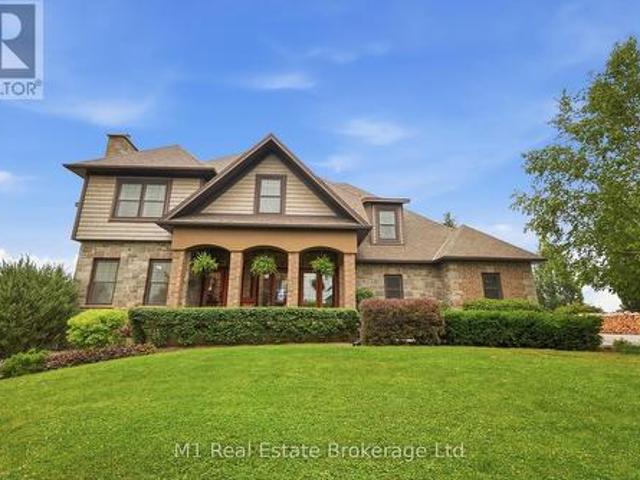
33 North Broadway Street, Centre Wellington Belwood, ON, N0B 1J0 house for sale | Listing ID X13484 | Royal LePage
View photo
House · for sale
$ 875,000
33 North Broadway Street, Centre Wellington Belwood, ON, N0B 1J0 house for sale | Listing ID X13484 | Royal LePage
Centre Wellington
· House
· Garden · Office room · Fireplace · Parking · Swimming pool
Centre Wellington · House · Garden · Office room · Fireplace · Parking · Swimming pool
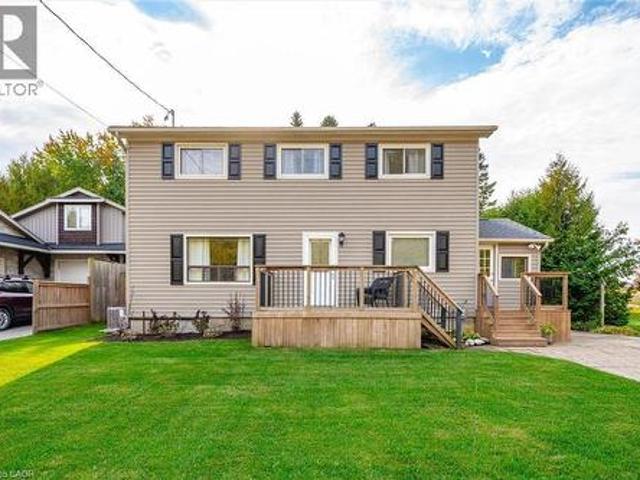
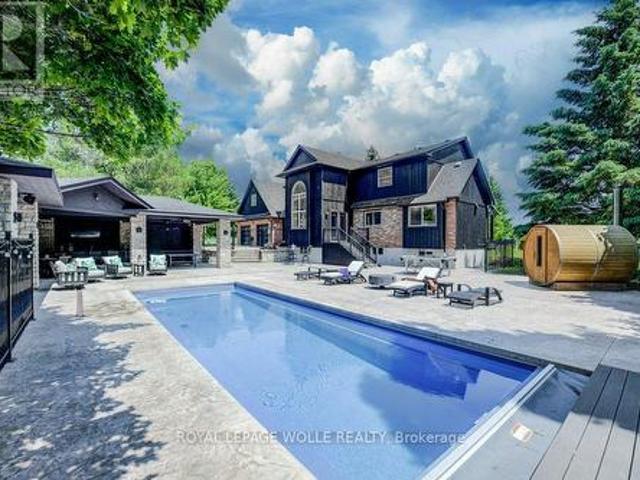
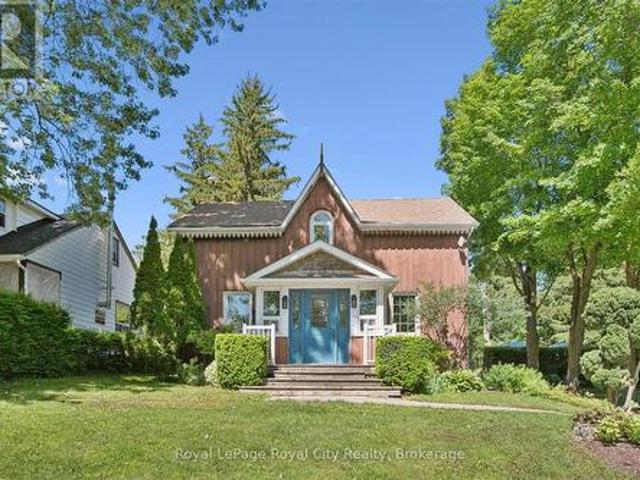
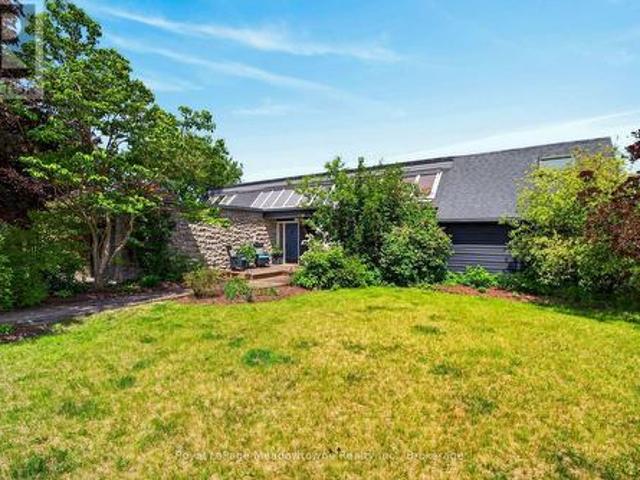
Welcome to a truly one-of-a-kind piece of Ontario history. Originally built in the late 1800s, carefully relocated in the 1940s, and thoughtfully expanded over the years, this charming 3-bedroom, 3-bathroom home blends timeless character with modern comfort in the heart of Belwood. The main floor offers an inviting layout featuring a spacious, sun-filled living room anchored by a cozy wood-burning fireplace. At the heart of the home is the oversized eat-in kitchen, complete with a bright, window-lined familyroom overlooking the backyard, pool, and mature landscaping-perfect for family meals, entertaining, or your morning coffee. Upstairs the private primary suite addition provides a peaceful retreat with ensuite. You'll also find two generously sized bedrooms, an additional 3 piece bath and a versatile landing that works perfectly as a home office, reading nook, or sitting area, and detached garage/coach house. Backing onto a beautifully treed conservation area with trails right at you
$ 875,000
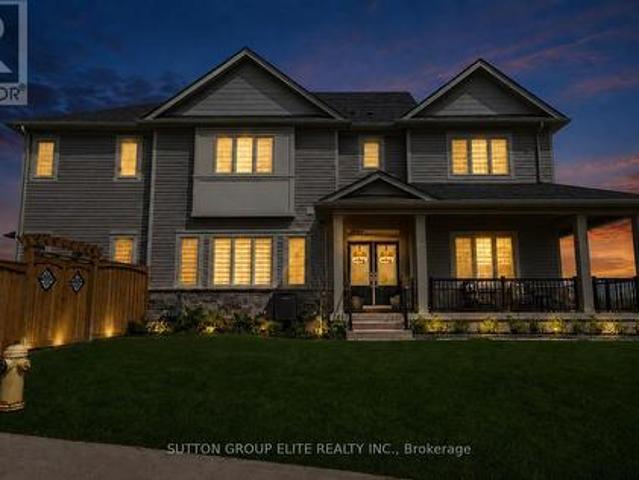
8122 Eramosa Garafraxa Townline, Centre Wellington, ON, N1M 2W5 Luxury House for sale | Listing ID X13237 | Royal LePage Carriage Trade Luxury Properties
View photo
House · for sale
$ 2,750,000
8122 Eramosa Garafraxa Townline, Centre Wellington, ON, N1M 2W5 Luxury House for sale | Listing ID X13237 | Royal LePage Carriage Trade Luxury Properties
Centre Wellington
· House
· Garden · Office room · Deck · Cellar
Centre Wellington · House · Garden · Office room · Deck · Cellar
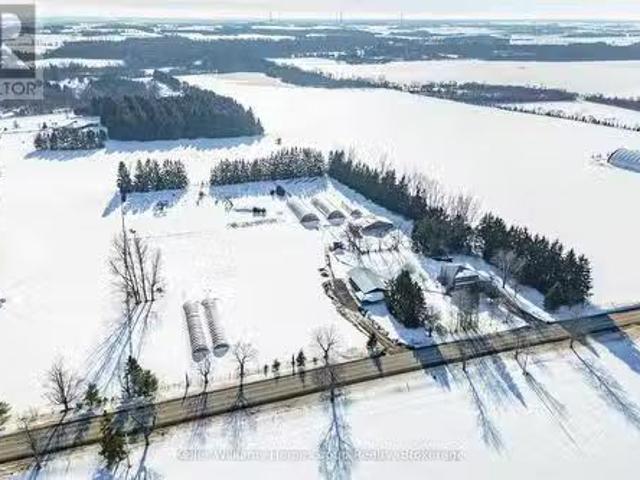
Groomed to perfection and ready for immediate turnout. Whether you are looking to anchor your professional training/coaching business, generate boarding income, or establish a world-class private discipline yard, this pristine 26-acre estate is a true turn-key operation. Nicely setback from the road with a clever layout that separates the main residence from the equestrian hub, this property offers the ultimate layout for privacy and peak operational flow. The custom-built, open-concept bungalow is designed for entertaining. Large windows and a walk-out deck offer sweeping views of your gently rolling pastures and forest. A finished walk-out basement doubles your living space. The geothermal heating and cooling system keeps utility overhead low. Built with the equine athlete and discerning rider in mind, the facility infrastructure is immaculate, highly functional, and built to withstand the elements. The Barn features 16 box stalls, a heated tack room, office, a large 2-bedroom apartm
$ 2,750,000
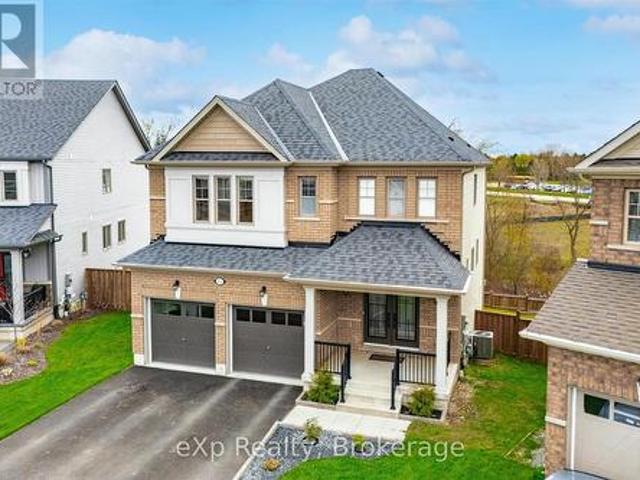
95 Harrison Street, Centre Wellington, ON, N0B 1S0 house for.
View photo
House · for sale
$ 1,175,000
95 Harrison Street, Centre Wellington, ON, N0B 1S0 house for.
Centre Wellington
· 3 Bedrooms · 3 Baths · House
· Garden
Centre Wellington · 3 Bedrooms · 3 Baths · House · Garden
Welcome to 95 Harrison Street, a stunning 3 Bedroom, 3 Bathroom Home with over 2300 sq. ft. of living space, located in the new South River neighbourhood of the picturesque Village of Elora. This beautiful Home was built in 2023 and features many upgrades combining modern luxury with timeless design, for the ultimate living experience. As you enter the Home, you are greeted by a spacious Foyer with 10 ceilings, which flows into the expansive open-concept Main Floor living area, that seamlessly blends style and comfort with 5 Hardwood floors, 9 ceilings, and beautiful finishes throughout. The large Living Room is ideal for both relaxing evenings and vibrant entertaining, and has access to the fully fenced Backyard. The heart of the Home is the stunning Kitchen, featuring a large Island, Barzotti cabinetry, and beautiful white quartz counters a dream for both Home Chefs and interior design enthusiasts. Enjoy special meals with family and friends in the well appointed Dining Room, right o
$ 1,175,000
7828 Sixth Line E, Centre Wellington, ON, N0B 1S0 house for sale | Listing ID X12941 | Royal LePage
View photo
House · for sale
$ 1,525,000
7828 Sixth Line E, Centre Wellington, ON, N0B 1S0 house for sale | Listing ID X12941 | Royal LePage
Centre Wellington
· House
Centre Wellington · House
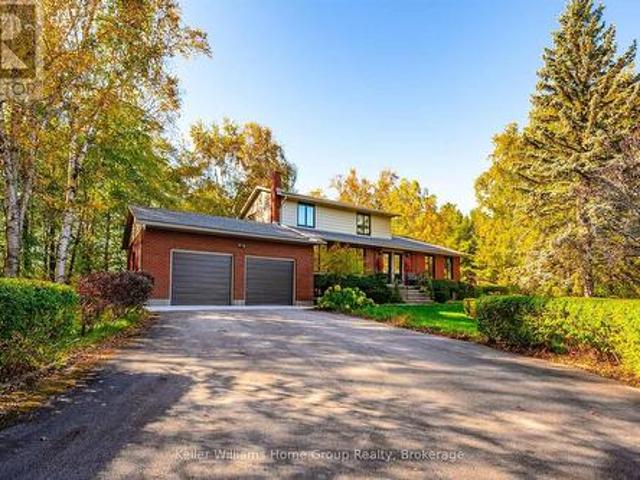
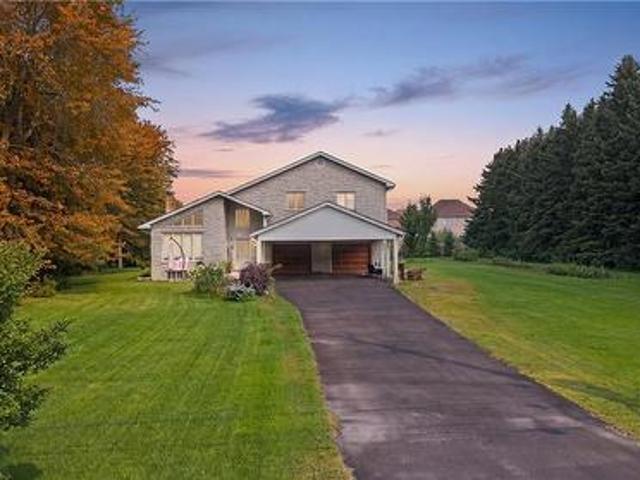
Nestled among mature towering trees, this stunning property offers an unmatched level of privacy, space and pure natural beauty. Meandering trails weave through your own private forest, opening to a peaceful pond and picturesque clearings. Absolutely perfect for star gazers, summer bonfires, sky watching and night time quiet. The two-storey 6 bedrooms, 3 1/2 bath home was originally purpose-built for multigenerational living and is thoughtfully laid out with separate entrances and separation between living spaces. It's currently enjoyed as a single family home, but the flexibility remains in place for extended family, caregiving, income potential or future dual use. A small 4 stall barn with paddock sits on the property as well. Ideal for hobby animals, workshop, equipment, creative studio or storage. You are also walking distance to a family-friendly private golf course and only minutes to the Centre Wellington Sportsplex. A rare mix of rural lifestyle plus recreation so close by. Thi
$ 1,525,000
487 Hill Street E, Centre Wellington Fergus, ON, N1M 1H7 house for sale | Listing ID X12803 | Royal LePage
View photo
House · for sale
$ 819,900
487 Hill Street E, Centre Wellington Fergus, ON, N1M 1H7 house for sale | Listing ID X12803 | Royal LePage
Centre Wellington
· House
· Parking
Centre Wellington · House · Parking
Brand new 1,100 sq. Ft. bungalow to be built by respected local builder Exact Constructions, known for quality craftsmanship and attention to detail. This thoughtfully designed home offers 2 generous bedrooms with primary ensuite privilege, 2 bathrooms, and convenient main floor laundry. Ideal for easy, one-level living. The bright, open-concept layout maximizes space and functionality, perfect for downsizers, professionals, or those seeking low-maintenance living. Buyers will have the opportunity to personalize select finishes, making this home truly their own. Situated on a mature, established street, this property offers the rare combination of brand-new construction (Tarion Warranty) in a desirable neighbourhood setting. Complete with a 1.5-car garage and efficient design throughout, this is an exceptional opportunity to own a quality-built custom home that you can be proud to own. Don't miss out. Alternative floor plans available, including bungaloft. (id: 27)
$ 819,900
Leased Lot 570 Sumac Street, Centre Wellington, ON, N1M 2W5 house for sale | Listing ID X13441 | Royal LePage
View photo
House · for sale
$ 389,900
Updated
Leased Lot 570 Sumac Street, Centre Wellington, ON, N1M 2W5 house for sale | Listing ID X13441 | Royal LePage
Centre Wellington
· House
Centre Wellington · House
Charming Year-Round Living in Maple Leaf Acres! Welcome home to this lovely, meticulously maintained board and batten unit that perfectly blends cozy cottage vibes with the true comfort of a permanent home. Nestled within the highly sought-after, beautifully managed community of Maple Leaf Acres, this property radiates pride of ownership from the moment you step inside. Featuring a spacious and bright 1-bedroom, 1-bathroom layout, the floor plan offers incredible versatility with the distinct potential to easily convert a space into a 2nd bedroom to fit your lifestyle needs. It's the perfect fit whether you are looking to downsize, establish a serene weekend getaway, or enjoy peaceful, year-round community living. Beyond your private doorstep lies an incredible resort-style lifestyle. Enjoy hot summer days down at the community beach on Belwood Lake, where you can plunge into the water for a refreshing swim, launch your boat, or soak up the sun. The park is absolutely packed with activ
$ 389,900
284 Colborne Street, Centre Wellington Elora/Salem, ON, N0B 1S0 house for sale | Listing ID X13433 | Royal LePage
View photo
House · for sale
$ 929,900
284 Colborne Street, Centre Wellington Elora/Salem, ON, N0B 1S0 house for sale | Listing ID X13433 | Royal LePage
Centre Wellington
· House
· Fireplace
Centre Wellington · House · Fireplace
Home for Your Family! This very spacious, over 3000 square feet of total living space, home is built by Keating, a local, award-winning builder. Step out your front door to a short walk to downtown Elora and all that is has to offer. Great coffee shops, restaurants, shops and incredible natural beauty, set on the Grand River. Great parks and schools are also within a short walk. Current homeowners have meticulously upgraded and maintained the home over the years and it shows. Enter in to the home to find a large living room and dining room. Also on this level is a large, brand new, eat-in kitchen. New cabinets in 2023, new counter, sink, lighting and appliances all this year. Head up one level and find three large bedrooms and two full bathrooms. The primary suite includes two large closets and handy ensuite bathroom. Venture back downstairs to the first of two lower levels Large rec room with gorgeous fireplace (yet another recent upgrade). This could even be a great large bedroom/ret
$ 929,900
103 Mcgowan Street, Centre Wellington Elora/Salem, ON, N0B 1S0 house for sale | Listing ID X13524 | Royal LePage
View photo
House · for sale
$ 1,049,900
103 Mcgowan Street, Centre Wellington Elora/Salem, ON, N0B 1S0 house for sale | Listing ID X13524 | Royal LePage
Centre Wellington
· House
· Fireplace · Swimming pool · Gym · Deck · Parking · Cellar
Centre Wellington · House · Fireplace · Swimming pool · Gym · Deck · Parking · Cellar
Tucked into one of Elora's most welcoming neighbourhoods. Steps from the trail and moments from downtown. This thoughtfully updated bungalow blends comfort, style, and low-maintenance living in a location that's hard to beat. Quartz countertops, custom cabinetry, hardwood floors, curated lighting, and motorized window coverings create a timeless, functional interior that feels instantly at home. The open-concept kitchen, dining, and living areas flow naturally to a private back deck with retractable shades and a Hydropool hot tub, offering a relaxing retreat in every season. An insulated garage with built-in shelving and workshop space adds everyday versatility, while board-and-batten accents, upgraded bathrooms, and interlock walkways highlight the care invested throughout. A fully finished basement expands the living space with a bedroom, full bathroom, gym, cozy family room with fireplace, and a generous rec room perfect for hobbies or gatherings. Whether you're starting a new chapt
$ 1,049,900
370 Argyll Street, Centre Wellington, ON, N1M 2Y3 house for sale | Listing ID X13465 | Royal LePage
View photo
House · for sale
$ 609,000
370 Argyll Street, Centre Wellington, ON, N1M 2Y3 house for sale | Listing ID X13465 | Royal LePage
Centre Wellington
· House
· Fireplace · Deck · Equipped kitchen
Centre Wellington · House · Fireplace · Deck · Equipped kitchen
This home is a beautifully updated 1974 home, perfectly expanded by a major 3-story addition that adds massive sq ft for family living. The main floor features durable vinyl'hardwood' floors, pot lights, a living room with a large picture window, & an entryway with a stained-glass door and coat closet. The stylish kitchen boasts white cabinets with gold hardware, under-cabinet lighting, a white octagon backsplash, a double s/s sink with a Reverse Osmosis tap, a KitchenAid dishwasher, & a GE fridge, range, & over-range microwave. At the back, the family room addition offers a cozy retreat with gray carpet, a large bow window, a gas fireplace with a thermostat, & deck access. Upstairs, a hardwood staircase leads to a parquet landing with a linen closet & bonus half-size storage. The main bath features a white vanity with black hardware/faucets & a tub/shower enclosure. The massive primary suite addition includes a sunlit sitting room with a skylight, closet, & parquet floors, stepping do
$ 609,000
530 St Andrew Street E, Fergus, ON, N1M 1R6 house for sale | Listing ID 40846 | Royal LePage
View photo
House · for sale
$ 2,190,000
530 St Andrew Street E, Fergus, ON, N1M 1R6 house for sale | Listing ID 40846 | Royal LePage
Centre Wellington
· House
· Patio · Balcony · Parking
Centre Wellington · House · Patio · Balcony · Parking
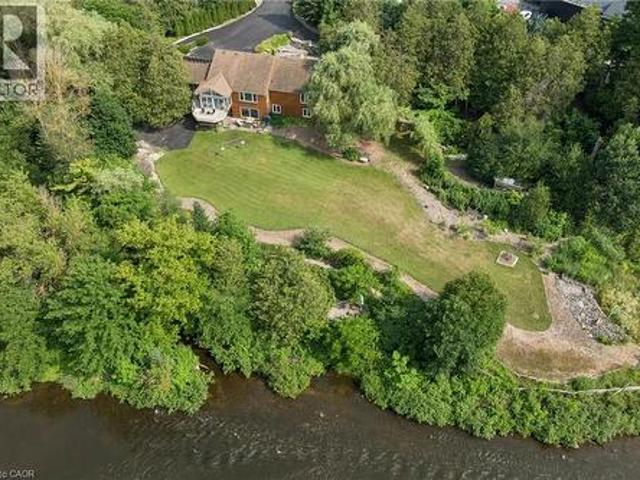
Welcome to this unique executive custom built 3900 sq ft two storey with third level loft. 160 ft driveway to shoreline provides tons of parking. 88 ft of shoreline & river depth to 20 ft. Multiple balconies & patio doors provide outdoor access from all floors to the breathtaking panoramic views of the water & greenspace. Impressive quality construction using ICF, Arriscraft Executive stone, extensive insulation, 9' ceilings, open floor plan, supplementary in floor water heating throughout & operated under 7 independent heat zones including the fully insulated garage. Elegant custom staircase with lower risers, deeper treads & wrought iron. The main floor affords people with mobility issues access to all areas including main floor bedroom with large pocket door and 3 pc bath with roll-in shower. LED lighting throughout, high efficiency on demand water heater & comprehensive water filtration system. The Great room is in a separate wing above the garage with cathedral ceilings, cheater e
$ 2,190,000
6548 Beatty Line N, Fergus, ON, N1M 2W3 house for sale | Listing ID 40824 | Royal LePage
View photo
House · for sale
$ 749,900
6548 Beatty Line N, Fergus, ON, N1M 2W3 house for sale | Listing ID 40824 | Royal LePage
Centre Wellington
· House
· Office room · Fireplace · Cellar
Centre Wellington · House · Office room · Fireplace · Cellar
Welcome to this charming, 2,000+ sq. Ft. home that blends warmth, character, and functionality in every space. The open-concept kitchen and dining room offer an inviting space for everyday living and family meals, with a separate living room just steps away for additional relaxation or entertaining space. The rustic, log cabin-inspired family room adds a charming touch with its cozy gas fireplace, perfect for curling up on cool evenings, while a bright sunroom invites you to soak in the views year-round. A dedicated laundry room and a 4-piece bathroom with in-floor heating add modern comfort and convenience to the main level. Three bedrooms occupy the second level, including a huge primary suite adorned with large windows, built-in shelving, a welcoming reading nook, and walkout access to the upper deck. Perfect for morning coffee or stargazing. A 2 piece bathroom and an open office area complete the upper level. The unfinished basement provides excellent potential to customize and exp
$ 749,900
7120 Sixth Line, Centre Wellington, ON, N0B 1J0 Luxury House for sale | Listing ID X13056 | Royal LePage Carriage Trade Luxury Properties
View photo
House · for sale
$ 1,599,900
7120 Sixth Line, Centre Wellington, ON, N0B 1J0 Luxury House for sale | Listing ID X13056 | Royal LePage Carriage Trade Luxury Properties
Centre Wellington
· House
· Parking
Centre Wellington · House · Parking
Your Perfect Country Property! This classic 1885 Ontario farm house has been nicely maintained over the years plus a rear addition was added to give this older home a more modern feel throughout. Situated on a recently severed, beautiful 5.3 acres in Centre Wellington, while being conveniently located on a quiet road between Arthur and Belwood. This appealing all brick, 6 bedroom home has enough room for the whole family with large principal rooms offering a true country feel, and the cedar sunroom off the dining area is an impressive feature, while the premium steel shake roof is sure an overall added benefit. The large 2 car attached garage features in-floor heating for your convenience. The property features beautiful large mature trees, perennial flowerbeds, extensive lawn areas, 2 driveway entrances, all this surrounded by productive agricultural lands. Here is the bonus for those needing outbuildings. A huge 50'x100' workshop/shed, with a portion insulated and heated, would be id
$ 1,599,900
203 Elizabeth Crescent, Centre Wellington, ON, N1M 3N2 house for sale | Listing ID X13535 | Royal LePage
View photo
House · for sale
$ 999,900
203 Elizabeth Crescent, Centre Wellington, ON, N1M 3N2 house for sale | Listing ID X13535 | Royal LePage
Centre Wellington
· House
· Patio · Garden · Fireplace · Deck · Swimming pool · Parking
Centre Wellington · House · Patio · Garden · Fireplace · Deck · Swimming pool · Parking
A backyard like this doesn't come along often! It's rare to find a home that offers both a heated in-ground pool and plenty of green space for kids, pets, and entertaining. Set on one of the larger lots in the neighbourhood, you'll enjoy a spacious deck, patio, fire pit, beautifully maintained gardens, mature trees, and a detached shed ready for your finishing touches-whether you envision a pool house, bunkie, change room, or hobby space. A covered front porch completes this incredible outdoor retreat. This meticulously maintained two-storey home offers over 2,150 sq. Ft. with 4 bedrooms, 4 bathrooms, an attached 2-car garage, plus parking for 4 cars in the driveway. The main floor features a grand foyer, formal living and dining room, a sunken family room with gas fireplace, a bright kitchen with breakfast bar and flexible eat-in/sitting area with walkout to the backyard. A laundry room with garage access and powder room complete the main floor. Upstairs you'll find four generous bedr
$ 999,900
149 Elliot Avenue E, Fergus, ON, N1M 0G8 house for sale | Listing ID 40841 | Royal LePage
View photo
House · for sale
$ 949,900
Updated
149 Elliot Avenue E, Fergus, ON, N1M 0G8 house for sale | Listing ID 40841 | Royal LePage
Centre Wellington
· House
· Office room · Fireplace · Cellar
Centre Wellington · House · Office room · Fireplace · Cellar
Income or multigenerational potential. Exhale, you're home. At 149 Elliot Avenue East, every day begins with panoramic sunrise views and ends with breathtaking sunsets enjoyed from the soaker tub in the primary ensuite. Backing onto a trail and conservation land, this exceptional property offers privacy, tranquility, and protected views that you'll never have to share. On the main floor, natural light pours in from every angle, creating a bright and welcoming atmosphere year-round. The open-concept living space, featuring a custom built-in media wall and a cozy gas fireplace, is ideal for both everyday living and entertaining. The second floor has been thoughtfully designed to meet the needs of modern family living, featuring three spacious bedrooms, a full bathroom, a generous laundry room, a double-door linen closet, a dedicated home office, and a luxurious primary retreat complete with a spa-like ensuite. The walkout basement offers a beautifully finished legal one-bedroom apartment
$ 949,900
6794 Sixth Line, Centre Wellington, ON, N0B 1J0 house for sa.
View photo
House · for sale
$ 1,999,900
6794 Sixth Line, Centre Wellington, ON, N0B 1J0 house for sa.
Centre Wellington
· 4 Bedrooms · 3 Baths · House
· Fireplace · Air conditioning
Centre Wellington · 4 Bedrooms · 3 Baths · House · Fireplace · Air conditioning
Set on 7 peaceful acres, this fully renovated farmhouse blends modern luxury with the timeless charm of country living. With more than 2,000 sq ft of beautifully finished living space, the home has been transformed with care, craftsmanship, and high end finishes, creating a space that feels both elevated and deeply welcoming. The main floor is the heart of the home-completely rebuilt in 2024 with walls removed, beams added, and a stunning open concept layout anchored by a custom kitchen with quartz countertops, premium appliances, white oak staircase, new flooring, and a cozy modern wood burning fireplace. A new mudroom with heated floors and a second floor laundry add everyday convenience, while both upper bathrooms have been thoughtfully updated. Beyond the home, the property offers exceptional versatility for hobby farmers, entrepreneurs, or anyone seeking space to create. A nearly 1,500 sq ft commercial grade workshop (2021) features in floor heating, AC, a roll up door, and its ow
$ 1,999,900
322 North Street, Centre Wellington Elora/Salem, ON, N0B 1S0 house for sale | Listing ID X13478 | Royal LePage
View photo
House · for sale
$ 1,950,000
322 North Street, Centre Wellington Elora/Salem, ON, N0B 1S0 house for sale | Listing ID X13478 | Royal LePage
Centre Wellington
· House
· Swimming pool · Parking
Centre Wellington · House · Swimming pool · Parking
Tucked away on one of Elora's most peaceful hidden streets, this extraordinary property offers a setting that is nearly impossible to replicate. Surrounded by forest and overlooking the gorge and Irvine River, the atmosphere here is pure magic. Private, quiet, and deeply connected to nature, yet just a short walk to the heart of downtown Elora. Set on just over an acre, the home features a rare 4-car garage, an inground pool, and a separate one-bedroom in-law suite above the garage. Ideal for extended family, guests, or flexible living arrangements. While the home itself offers room to personalize and modernize over time, the true value lies in the irreplaceable location, land, and lifestyle this property provides. A once-in-a-generation opportunity to own one of Elora's most unique and tranquil settings. (Id: 27)
$ 1,950,000
380 Prince'S Street, Centre Wellington Fergus, ON, N1M 3T5 house for sale | Listing ID X13063 | Royal LePage
View photo
House · for sale
$ 874,900
380 Prince'S Street, Centre Wellington Fergus, ON, N1M 3T5 house for sale | Listing ID X13063 | Royal LePage
Centre Wellington
· House
· Patio · Office room · Fireplace · Deck
Centre Wellington · House · Patio · Office room · Fireplace · Deck
Pride of ownership shows in this beautiful Wrighthaven built contemporary backsplit home, located in one of Fergus' preferred neighbourhoods, close to historic downtown Fergus, tennis courts, soccer fields and the senior's centre, shopping and other local amenities. This home offers amazing space for your family with its spacious open concept layout. On the main floor you have a dining room and living room, patio door leading out to a private deck. Perfect space to relax and enjoy your morning coffee and barbecue when entertaining. There is a very well-equipped kitchen complete with stainless steel finish appliances, and ceramic tile backsplash. Head down 7 steps into the large bright family room with a corner gas fireplace. Off the family room there is a good size home office or guest room, as well as an updated 3-piece bathroom. Head upstairs to the second level and you will love the primary bedroom, with its large closet and updated 3 piece en-suite. On the second level there are 2
$ 874,900
259 Rea Drive, Centre Wellington, ON, N1M 2W3 house for sale | Listing ID X12980 | Royal LePage
View photo
House · for sale
$ 899,000
259 Rea Drive, Centre Wellington, ON, N1M 2W3 house for sale | Listing ID X12980 | Royal LePage
Centre Wellington
· House
· Garden · Fireplace · Parking
Centre Wellington · House · Garden · Fireplace · Parking
Spacious Family Home with Multiple Ensuites & Functional Layout*Welcome to this beautifully designed two-storey home offering generous living space, a thoughtful layout, and multiple ensuite bedrooms. Ideal for growing families. *Bright & Functional Main Level*Step into a welcoming foyer with tile flooring and coat closet, leading into an open-concept living and dining area with large windows and cozy carpeting. The kitchen features ceramic flooring, a central island with double sink, stainless steel fridge & range hood, pantry, and ample prep space. The eat-in breakfast area offers a walk-out to the backyard, perfect for everyday living. A separate family room with gas fireplace and large windows overlooks the yard. A convenient powder room and garage access complete this level. *Exceptional Upper-Level Layout with Ensuites*The oversized primary bedroom offers a large walk-in closet and a luxurious 5-piece ensuite with soaker tub, separate stand-up shower, and private toilet area. The
$ 899,000
599 Harvey Street, Centre Wellington Fergus, ON, N1M 3J4 house for sale | Listing ID X13430 | Royal LePage
View photo
House · for sale
$ 874,900
599 Harvey Street, Centre Wellington Fergus, ON, N1M 3J4 house for sale | Listing ID X13430 | Royal LePage
Centre Wellington
· House
· Patio · Garden · Deck · Cellar
Centre Wellington · House · Patio · Garden · Deck · Cellar
Beautiful Wrighthaven built bungalow in a very desirable Fergus neighbourhood, a great location close to Downtown Fergus, local schools, Sportsplex and shopping etc. This immaculate bungalow has a generous size foyer, beautiful maple hardwood flooring throughout the main floor, a nice bright living room with vaulted ceiling, a formal dining area, the kitchen has been beautifully renovated with custom cabinetry, quartz counter tops, ceramic tile backsplash and Maytag stainless appliances, a good sized dinette area and a 75 sq ft sunroom with patio doors leading out to a deck overlooking the nicely landscaped backyard. The main floor also has 2 good sized bedrooms, the primary bedroom has a cheater style 4 piece renovated bathroom, the second bedroom comes with a Murphy bed, a 2 piece en-suite as well as in-suite laundry. Head down to the finished walkout basement and you will find the 2 bedroom in-law suite with a 4 piece bathroom, very spacious open concept living area, a well equipped
$ 874,900
568 Black Street, Fergus, ON, N1M 0A3 house for sale | Listing ID 40841 | Royal LePage
View photo
House · for sale
$ 749,000
568 Black Street, Fergus, ON, N1M 0A3 house for sale | Listing ID 40841 | Royal LePage
Centre Wellington
· House
Centre Wellington · House
Welcome to this inviting 2-bedroom, 1-bathroom detached home nestled on a generous 1.7-acre wooded lot with a serene pond, offering privacy and natural beauty just minutes from downtown Fergus. Surrounded by mature trees and peaceful outdoor space, this property provides a true retreat without sacrificing convenience. Inside, the cozy, cottage-inspired living areas are filled with natural light and offer comfortable spaces to relax and enjoy the views. The thoughtful layout creates a welcoming home environment that complements the tranquil setting. Perfect lifestyle property with endless opportunity to be creative and make it your own. Located in a community with excellent schools, extensive trails, and nearby amenities, this property delivers small-town charm and accessibility to everyday conveniences. Fergus is known for its scenic landscapes, community events, and vibrant downtown with shops, dining, and local culture. This unique offering is ideal for those seeking a peaceful full-
$ 749,000
51 940 St David Street N, Centre Wellington Fergus, ON, N1M 0L7 townhouse for sale | Listing ID X13477 | Royal LePage
View photo
Townhouse · for sale
$ 449,000
51 940 St David Street N, Centre Wellington Fergus, ON, N1M 0L7 townhouse for sale | Listing ID X13477 | Royal LePage
Centre Wellington
· Townhouse
· Balcony · Parking
Centre Wellington · Townhouse · Balcony · Parking
Welcome to this brand-new stacked townhouse offering modern, low-maintenance living in a prime Fergus location. This bright and stylish home features 2 bedrooms, 2 full bathrooms, an open-concept layout, and quality finishes throughout. The contemporary kitchen is equipped with quartz countertops, stainless steel appliances, and ample storage, seamlessly flowing into the living and dining areas. Enjoy the convenience of in-suite laundry, a dedicated parking space, and two private balconies perfect for relaxing or entertaining. Ideally situated just 5 minutes from downtown Fergus and 10 minutes from Elora, this home offers easy access to shops, restaurants, grocery stores, parks, and everyday amenities-all within walking distance. A fantastic opportunity to own a move-in-ready home in one of Wellington County's most desirable communities. (Id: 27)
$ 449,000
120 Wellington 7 Road, Centre Wellington Elora/Salem, ON, N0B 1S0 house for sale | Listing ID X13499 | Royal LePage
View photo
House · for sale
$ 899,900
120 Wellington 7 Road, Centre Wellington Elora/Salem, ON, N0B 1S0 house for sale | Listing ID X13499 | Royal LePage
Centre Wellington
· House
Centre Wellington · House
Set on 2.4 acres just minutes from the heart of Elora, 120 Wellington Road 7 offers a rare combination of comfortable living today and exciting long-term potential. The existing 2-bedroom, 2-bathroom bungalow is nicely maintained and provides an inviting option for those looking for space, privacy, and a country-style setting while still being close to town. With excellent frontage, a generous lot size, and Centre Wellington continuing to plan for future growth and infrastructure improvements in and around the Elora-Salem area, this property may also appeal to buyers thinking ahead to the long-term possibilities of a larger parcel in a strategic location. Whether enjoyed as a residential acreage, held as a rental or investment, or explored for future potential, this is a unique opportunity in one of Centre Wellington's most desirable communities. (Id: 27)
$ 899,900
223 Farley Road W, Centre Wellington Fergus, ON, N1M 0J2 house for sale | Listing ID X13094 | Royal LePage
View photo
House · for sale
$ 675,000
223 Farley Road W, Centre Wellington Fergus, ON, N1M 0J2 house for sale | Listing ID X13094 | Royal LePage
Centre Wellington
· House
· Patio · Garden · Office room · Deck · Parking · Cellar
Centre Wellington · House · Patio · Garden · Office room · Deck · Parking · Cellar
Welcome to 223 Farley Road, Fergus. This bright, well-maintained end unit freehold townhouse is just over two years old. The main floor offers 1,683 sq ft of open concept living with a kitchen, dining area, and great room that flows out to a backyard deck through patio doors, ideal for summer entertaining. A two-piece bath completes the main level. Upstairs you'll find three generous bedrooms, including a primary suite with his-and-her ensuite, a four-piece bath, and the added convenience of second-floor laundry. The basement's high ceilings make it easy to finish as a home office, rec room, or extra bedroom, a straightforward way to add value down the road. A garage and two parking spaces round out this turnkey home. Book your showing today. (Id: 27)
$ 675,000
157 Cedar Crescent, Centre Wellington, ON, N1M 2W5 house for sale | Listing ID X13443 | Royal LePage
View photo
House · for sale
$ 172,000
157 Cedar Crescent, Centre Wellington, ON, N1M 2W5 house for sale | Listing ID X13443 | Royal LePage
Centre Wellington
· House
· Swimming pool · Deck
Centre Wellington · House · Swimming pool · Deck
Turn-Key unit in Maple Leaf Acres, with the whole summer left to enjoy it! Almost everything you see is included, even the golf cart! Just bring your clothes and enjoy! Prime corner lot with mature trees. Home has two spacious bedrooms and a third bedroom that was converted to extra storage. The screened in porch is fabulous! Built on a cement pad with storage under the deck and a large shed with hydro. Maple Leaf Acres is a member owned park with an indoor saltwater pool, a hot tub, an outdoor pool, playground, restaurant, and many more features and activities for all ages. Situated on Belwood Lake with private lake access and boat ramp, right next to the Elora Cataract trail. 12 minutes to Fergus, less than 30 minutes to Guelph or Orangeville, and an easy commute from the GTA or KW area. Low park fees of only $247.47 per month. Season runs from May 1 to October 31, but members can still enjoy weekends, holidays, and up to 21 additional days during the off season. (Id: 27)
$ 172,000
360 Colborne Street, Centre Wellington, ON, N0B 1S0 house for sale | Listing ID X12951 | Royal LePage
View photo
House · for sale
$ 799,000
360 Colborne Street, Centre Wellington, ON, N0B 1S0 house for sale | Listing ID X12951 | Royal LePage
Centre Wellington
· House
· Parking · Fireplace · Deck · Cellar
Centre Wellington · House · Parking · Fireplace · Deck · Cellar
Nestled In Charming Elora This Bungalow Offers Natural Beauty And Convenience On 116x171 Feet Lot. Gerry's Market Is Across The Street While Downtown Elora Is A Stroll Away, Reveling Parks And Grand River. The Property Features A Spacious Driveway, Ample For Vehicles And Toys; It Has Lush Trees Ensuring Privacy. Inside Enjoy Modern Upgrades: Newer Carpet (2022), Updated Bathroom (2022), Kitchen Appliances (2022). The Basement Offers Family Space With R/In For Gas Fireplace; It Has Newer Drop Ceiling And It Was Carpeted And Painted In 2023 After The Walls Were Insulated With Spray Foam. Large Two Car Garage Is Attached To The House And Has A Practical Door To The Kitchen; Heated By Gas Separate Additional Garage (756 Sq. Ft Or 27x28 Ft) With Over Head Radiant Heating System Is Insulated And Ready For Year-Round Workshop Potential. Seize This Elora Gem And Enjoy Beautiful Trails And Parks Such As Elora-Cataract Trail And Quarry Conservation Area As Local Or Spend Time Dining At Your Deck
$ 799,000

Get email alerts

Don't miss out: be the first to know about new properties

The alert was correctly created

On subscribing you accept the conditions of use and the privacy policy
Alert
Receive new ads in your inbox
Save this search
Receive alerts for new listings

We'll send you an email when we have new properties for: "Properties for sale in Centre Wellington"

The alert was correctly created

Elora
Aboyne
Get email alerts and be the first to see new listings
Required field
On subscribing I accept the terms of the privacy policy
Perfect! You'll soon start receiving new listings via email
Alert
Receive an email when we have new ads for Properties for sale in Centre Wellington
Save this search
Filters

Bedrooms

Area (sq.ft)

sq.ft
sq.ft

Price

$
$

Filter by property type

Bathrooms

Clear all filters
Receive notifications when new entries are published.