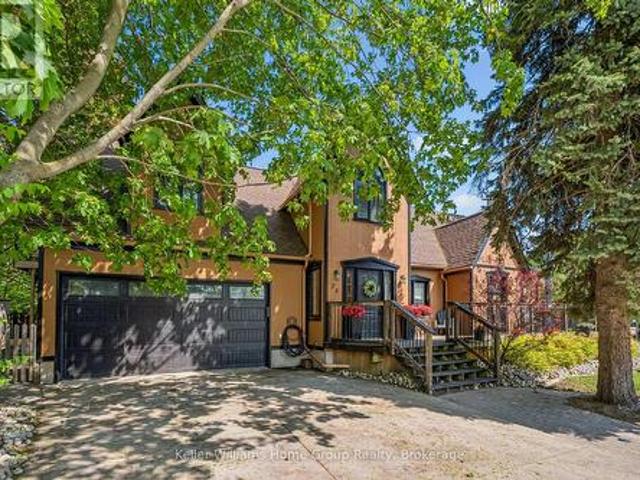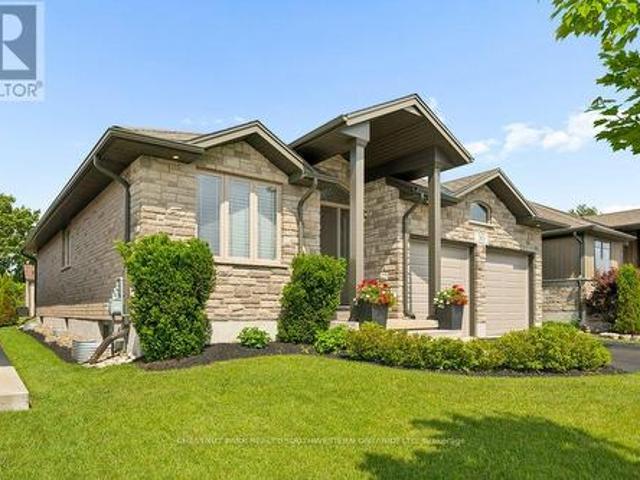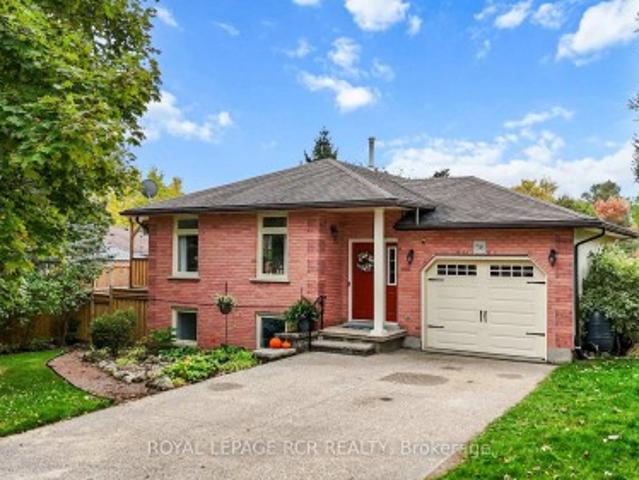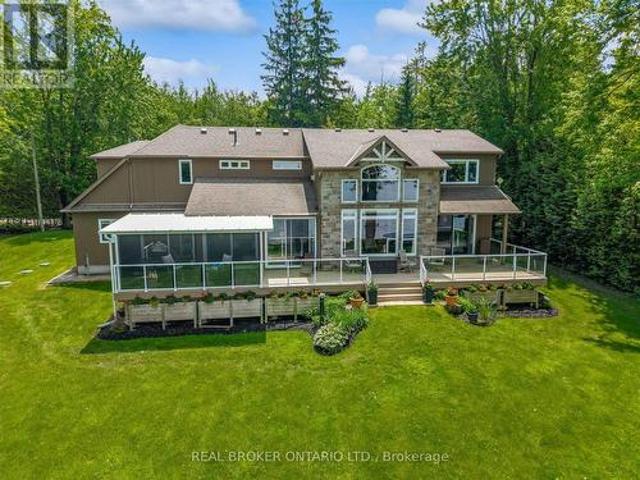
3,468 properties for sale in Centre Wellington

120 Wellington 7 Road, Centre Wellington Elora/Salem, ON, N0B 1S0 house for sale | Listing ID X13499 | Royal LePage
View photo
House · for sale
$ 899,900
120 Wellington 7 Road, Centre Wellington Elora/Salem, ON, N0B 1S0 house for sale | Listing ID X13499 | Royal LePage
Centre Wellington
· House
Centre Wellington · House
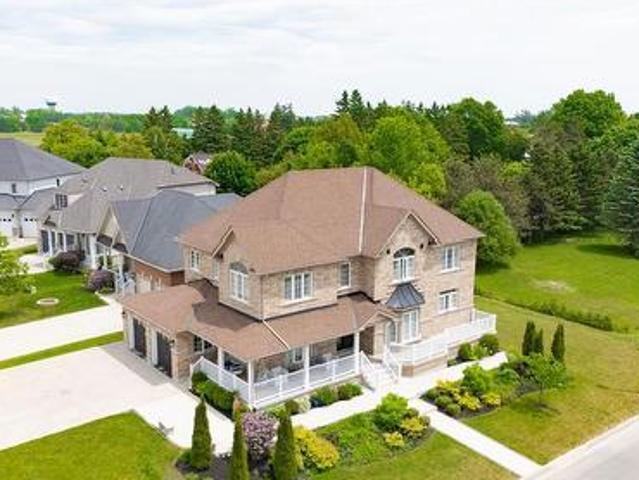
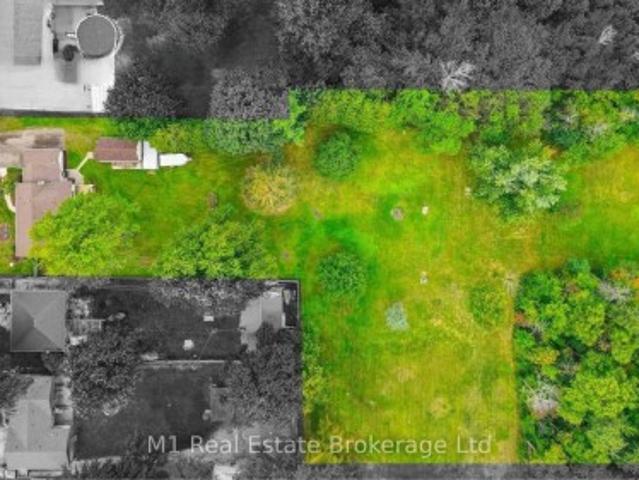
Set on 2.4 acres just minutes from the heart of Elora, 120 Wellington Road 7 offers a rare combination of comfortable living today and exciting long-term potential. The existing 2-bedroom, 2-bathroom bungalow is nicely maintained and provides an inviting option for those looking for space, privacy, and a country-style setting while still being close to town. With excellent frontage, a generous lot size, and Centre Wellington continuing to plan for future growth and infrastructure improvements in and around the Elora-Salem area, this property may also appeal to buyers thinking ahead to the long-term possibilities of a larger parcel in a strategic location. Whether enjoyed as a residential acreage, held as a rental or investment, or explored for future potential, this is a unique opportunity in one of Centre Wellington's most desirable communities. (Id: 27)
$ 899,900
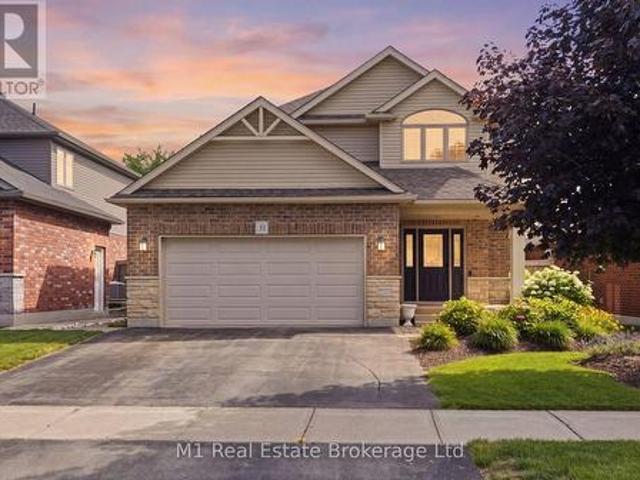
31 Healey Street, Centre Wellington Elora/Salem, ON, N0B 1S0 house for sale | Listing ID X13558 | Royal LePage
View photo
House · for sale
$ 929,900
31 Healey Street, Centre Wellington Elora/Salem, ON, N0B 1S0 house for sale | Listing ID X13558 | Royal LePage
Centre Wellington
· House
· Office room · Parking · Fireplace · Cellar
Centre Wellington · House · Office room · Parking · Fireplace · Cellar
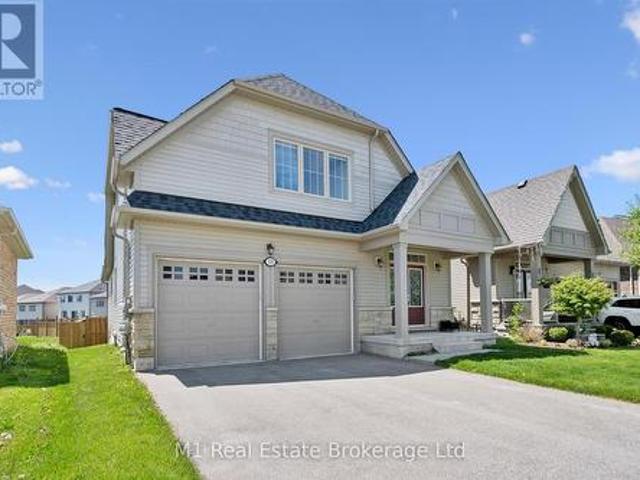
Welcome to 31 Healey Street, a thoughtfully upgraded 3-bedroom, 4-bathroom home offering nearly 2,800 sq. Ft. of finished living space across three levels. The main floor features a bright, comfortable layout with California shutters, main-floor laundry and a spacious kitchen complete with quartz countertops and extended cabinetry. The attached double garage is heated, providing added comfort and functionality year-round. Upstairs, the primary bedroom feels like a private retreat with an electric fireplace, a custom walk-in closet system and a renovated ensuite featuring heated floors, a soaker tub and a frameless glass shower with body jets. Both additional bedrooms also include custom closet organizers. The fully finished basement adds exceptional versatility with a custom dry bar, TV lounge with electric fireplace, heated-floor powder room, built-in shelving and additional space for a home office, playroom or reading area. Outside, enjoy a fully fenced and carefully landscaped backy
$ 929,900
157 Cedar Crescent, Centre Wellington, ON, N1M 2W5 house for sale | Listing ID X13443 | Royal LePage
View photo
House · for sale
$ 172,000
157 Cedar Crescent, Centre Wellington, ON, N1M 2W5 house for sale | Listing ID X13443 | Royal LePage
Centre Wellington
· House
· Swimming pool · Deck
Centre Wellington · House · Swimming pool · Deck
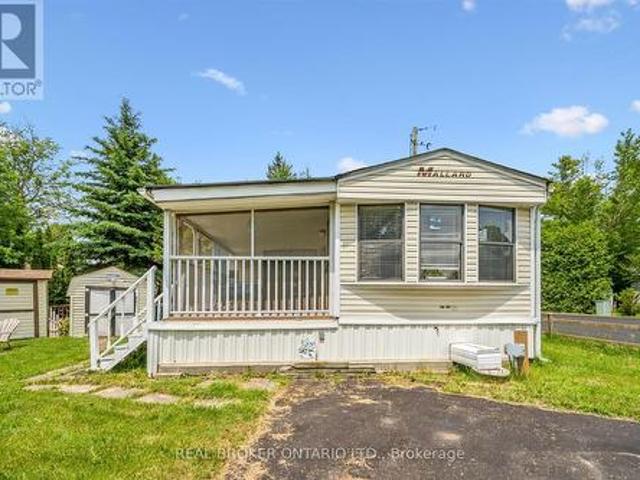
Turn-Key unit in Maple Leaf Acres, with the whole summer left to enjoy it! Almost everything you see is included, even the golf cart! Just bring your clothes and enjoy! Prime corner lot with mature trees. Home has two spacious bedrooms and a third bedroom that was converted to extra storage. The screened in porch is fabulous! Built on a cement pad with storage under the deck and a large shed with hydro. Maple Leaf Acres is a member owned park with an indoor saltwater pool, a hot tub, an outdoor pool, playground, restaurant, and many more features and activities for all ages. Situated on Belwood Lake with private lake access and boat ramp, right next to the Elora Cataract trail. 12 minutes to Fergus, less than 30 minutes to Guelph or Orangeville, and an easy commute from the GTA or KW area. Low park fees of only $247.47 per month. Season runs from May 1 to October 31, but members can still enjoy weekends, holidays, and up to 21 additional days during the off season. (Id: 27)
$ 172,000
380 Prince'S Street, Centre Wellington Fergus, ON, N1M 3T5 house for sale | Listing ID X13598 | Royal LePage
View photo
House · for sale
$ 874,900
380 Prince'S Street, Centre Wellington Fergus, ON, N1M 3T5 house for sale | Listing ID X13598 | Royal LePage
Centre Wellington
· House
· Patio · Office room · Fireplace · Deck
Centre Wellington · House · Patio · Office room · Fireplace · Deck
Pride of ownership shows in this beautiful Wrighthaven built contemporary backsplit home, located in one of Fergus' preferred neighbourhoods, close to historic downtown Fergus, tennis courts, soccer fields and the senior's centre, shopping and other local amenities. This home offers amazing space for your family with its spacious open concept layout. On the main floor you have a dining room and living room, patio door leading out to a private deck. Perfect space to relax and enjoy your morning coffee and barbecue when entertaining. There is a very well-equipped kitchen complete with stainless steel finish appliances, and ceramic tile backsplash. Head down 7 steps into the large bright family room with a corner gas fireplace. Off the family room there is a good size home office or guest room, as well as an updated 3-piece bathroom. Head upstairs to the second level and you will love the primary bedroom, with its large closet and updated 3 piece en-suite. On the second level there are 2
$ 874,900
7708 Nichol Sideroad 15, Centre Wellington, ON, N1M 2W3 house for sale | Listing ID X13095 | Royal LePage
View photo
House · for sale
$ 1,949,000
7708 Nichol Sideroad 15, Centre Wellington, ON, N1M 2W3 house for sale | Listing ID X13095 | Royal LePage
Centre Wellington
· House
· Parking · Balcony · Fireplace · Deck
Centre Wellington · House · Parking · Balcony · Fireplace · Deck
This exceptional modern custom home sits on a private 1.5+ acre treed lot, offering a rare country retreat just minutes from Fergus and Elora, with easy access to KW, Guelph, and the 401. Designed for luxury and serenity, the open-concept main floor features soaring ceilings, expansive windows offering views from every angle, heated floors, Italian travertine, reclaimed elm flooring, and a striking Valcourt Antoinette wood fireplace. Enjoy breathtaking sunsets from the rear west-facing deck, perfect for relaxation and reflection. The primary suite on the main level offers epic westerly views and a spa-inspired ensuite with a walk-in shower. Main-floor laundry and mudroom off the double garage add everyday convenience. Upstairs, two spacious bedrooms include one with a private balcony. The lower level is spacious and bright with many contemporary touches and offers a rec room, 2 bedrooms and bath ideal for privacy for guests or family. Original 1800's stone homestead outbuilding offers
$ 1,949,000
88 Conservation Trail, Centre Wellington Belwood, ON, N0B 1J0 house for sale | Listing ID X13575 | Royal LePage
View photo
House · for sale
$ 1,890,000
88 Conservation Trail, Centre Wellington Belwood, ON, N0B 1J0 house for sale | Listing ID X13575 | Royal LePage
Centre Wellington
· House
· Garden
Centre Wellington · House · Garden
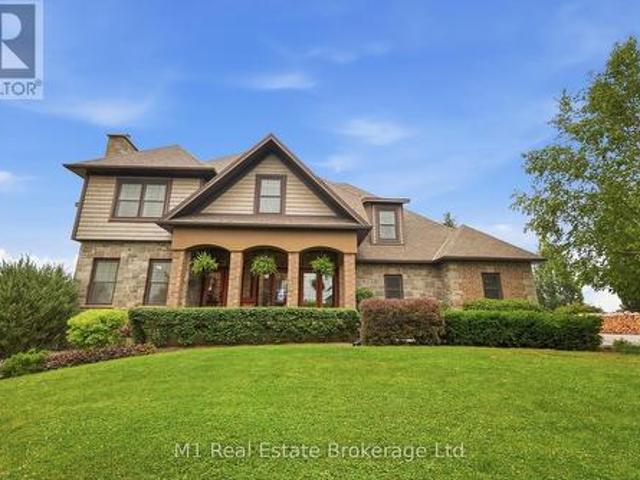
Direct access to the Elora Cataract Trailway, year-round sunset views over Belwood Lake, and an executive estate home in the heart of Belwood. Built in 2012, this impressive stone and brick home offers the perfect blend of luxury and country living, just a short walk to Belwood Village, home to the Belwood Country Market, newly renovated Belwood Hall, restaurant, park, and boat launch. Step through your rear gate onto the renowned Elora Cataract Trailway, a scenic 47-km multi-use trail connecting historic Elora to Forks of the Credit Provincial Park. Guelph, Milton, and Highway 401 are all within an easy commute. The property features an impressive 15+ car driveway, welcoming front porch, and fully fenced yard with double and single front gates. The west-facing backyard offers breathtaking sunset views over Belwood Lake, professionally installed landscape lighting. Inside, the open-concept main floor showcases a gourmet kitchen with granite countertops, a large island, pantry, and view
$ 1,890,000
135 Farley Road, Centre Wellington Fergus, ON, N1M 0H2 house for sale | Listing ID X13596 | Royal LePage
View photo
House · for sale
$ 839,900
135 Farley Road, Centre Wellington Fergus, ON, N1M 0H2 house for sale | Listing ID X13596 | Royal LePage
Centre Wellington
· House
· Garden · Office room · Gym · Deck · Cellar
Centre Wellington · House · Garden · Office room · Gym · Deck · Cellar
Welcome to 135 Farley Rd. In Fergus, a spacious 4-bedroom bungalow loft located in one of Fergus' newest and growing neighbourhoods, close to trails, parks, and a public school. The main floor offers a great layout with a large primary bedroom featuring a walk-in closet and ensuite bathroom, plus a second bedroom, another full bathroom, and convenient main floor laundry. The open-concept living space features impressive vaulted ceilings with the loft area above open to below, creating a bright and airy feel throughout the home. Upstairs, you'll find two additional bedrooms and a full bathroom, making this a flexible layout for families, guests, or a home office setup. The fully finished basement adds even more living space with a large rec room, ideal for the ultimate basement setup, entertaining area, home theatre, gym, or play space, along with an additional full bathroom. Outside, two levels of deck space provide a great spot to relax, host, and enjoy the backyard. A well-designed h
$ 839,900
450 Forfar Street, Centre Wellington Fergus, ON, N1M 1B6 h.
View photo
House · for sale
$ 699,900
450 Forfar Street, Centre Wellington Fergus, ON, N1M 1B6 h.
Centre Wellington
· 3 Bedrooms · 2 Baths · House
· Patio · Fireplace
Centre Wellington · 3 Bedrooms · 2 Baths · House · Patio · Fireplace
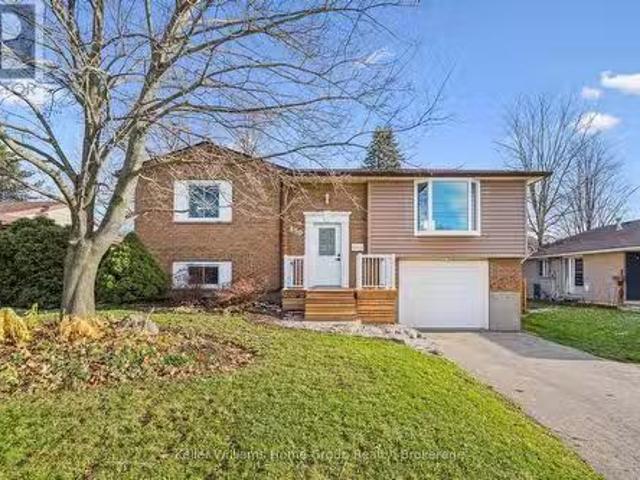
Discover the charm and convenience of this beautifully maintained raised bungalow in one of Ferguss most desirable neighbourhoods. Featuring 3 bedrooms and 2 bathrooms, this home offers a warm and welcoming layout perfect for families, downsizers, or investors. The main floor boasts hardwood flooring, upgraded lighting with pot lights, and a bright living room with a gas fireplace, creating an inviting space for everyday living. The kitchen is equipped with stainless steel appliances, while the updated bathrooms and neutral décor throughout make this home truly move-in ready. The lower level adds valuable living space with large rec room and bathroom a walkout to a covered patio, ideal for relaxing or entertaining year-round. Set on a large, mature, fully fenced lot, the property offers plenty of outdoor enjoyment along with a spacious storage shed. Enjoy the convenience of being walking distance to historic downtown Fergus and just minutes from the scenic Cataract Trail, perfect for n
$ 699,900
27 Riley Crescent, Centre Wellington Fergus, ON, N1M 0C1 house for sale | Listing ID X13516 | Royal LePage
View photo
House · for sale
$ 1,099,000
27 Riley Crescent, Centre Wellington Fergus, ON, N1M 0C1 house for sale | Listing ID X13516 | Royal LePage
Centre Wellington
· House
· Garden · Gym · Cellar
Centre Wellington · House · Garden · Gym · Cellar
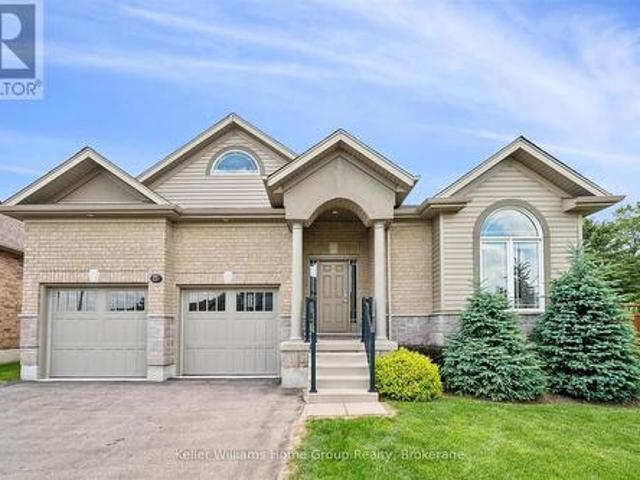
Welcome to 27 Riley Crescent, this impressive bungalow is where generous living spaces and a highly desirable location come together. Designed for easy main-floor living, this home offers over 2300 square feet of finished living space with 2 spacious bedrooms and 2 full bathrooms. The generous primary suite includes a private ensuite and dual his-and-hers walk-in closets, creating a true retreat. The expansive main floor provides plenty of room for entertaining, with large living and gathering spaces ideal for hosting family and friends. The massive unfinished basement provides a blank canvas for future bedrooms, recreation areas, a home gym, or whatever best suits your lifestyle. Step outside to your pie-shaped backyard backing onto a trail, offering privacy, beautiful views, and direct access to nature. Situated on one of the area's sought-after streets, this home is within walking distance to local amenities the north end of Fergus has to offer, shopping, parks, and everyday conveni
$ 1,099,000
106 Rea Drive, Centre Wellington, ON, N1M 0J8 house for sale | Listing ID X13418 | Royal LePage
View photo
House · for sale
$ 1,048,000
106 Rea Drive, Centre Wellington, ON, N1M 0J8 house for sale | Listing ID X13418 | Royal LePage
Centre Wellington
· House
· Garden · Office room · Fireplace
Centre Wellington · House · Garden · Office room · Fireplace
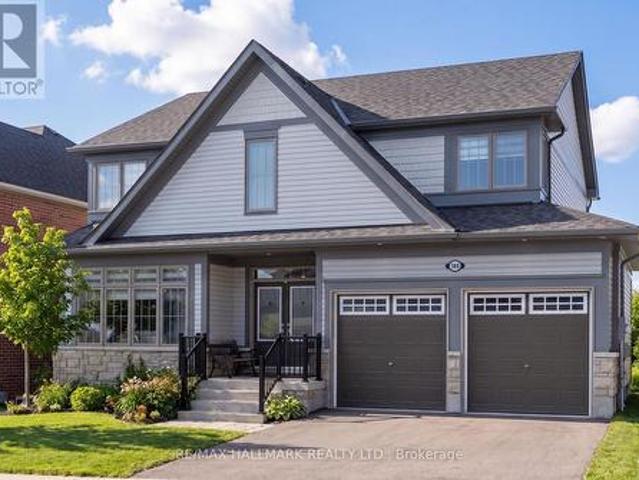
Welcome to 106 Rea Drive in the charming, Storybook community of Fergus! This beautifully maintained, 2-year-new detached home offers 4 spacious bedrooms and a bright, thoughtfully designed layout that is perfect for modern family living. Large south-facing windows in the combined living and dining area fill the home with natural light throughout the day, creating a warm and inviting atmosphere. The family room has a cozy gas fireplace, creating the perfect space for relaxing evenings or entertaining guests. The open-concept eat-in kitchen is designed with both functionality and gathering in mind, featuring ample cabinetry, a convenient pantry closet, and plenty of space for a family dining area overlooking the backyard and open field behind. An elegant oak staircase adds character and style to the home while leading to the upper level. Upstairs, you'll find four generously sized bedrooms, ideal for growing families or those needing additional space for guests or a home office. The spa
$ 1,048,000
24 Mcnab Street W, Centre Wellington Elora/Salem, ON, N0B 1S0 house for sale | Listing ID X13214 | Royal LePage
View photo
House · for sale
$ 1,100,000
24 Mcnab Street W, Centre Wellington Elora/Salem, ON, N0B 1S0 house for sale | Listing ID X13214 | Royal LePage
Centre Wellington
· House
· Patio · Balcony · Swimming pool
Centre Wellington · House · Patio · Balcony · Swimming pool
Nestled on a mature lot just steps from downtown Elora, this beautifully renovated 2-storey home offers the perfect blend of charm, privacy, and modern comfort. Enjoy walking distance to the Grand River, the renowned Elora Mill, boutique shops, restaurants, pubs, and all the character of historic downtown Elora. Inside, the thoughtfully updated main floor features a gourmet kitchen with abundant cabinetry, generous counter space, centre island, and stylish tile backsplash, all open to a spacious dining area ideal for hosting family gatherings and special occasions. The cozy living room offers a walkout to a private rear patio surrounded by mature trees, creating a peaceful and secluded outdoor retreat. A large storage shed adds extra functionality. Upstairs, you'll find 3 bedrooms, including a stunning primary suite complete with a walkout to an incredible private balcony. Relax in the luxurious 5-piece ensuite featuring a glass shower and jacuzzi tub. The partly finished lower level i
$ 1,100,000
30 Duncan Court, Centre Wellington, ON, N1M 0E9 house for sale | Listing ID X13464 | Royal LePage
View photo
House · for sale
$ 1,049,000
Updated
30 Duncan Court, Centre Wellington, ON, N1M 0E9 house for sale | Listing ID X13464 | Royal LePage
Centre Wellington
· House
· Garden · Fireplace
Centre Wellington · House · Garden · Fireplace
Custom-built by award-winning Keating Construction, this meticulously maintained bungalow is set on a quiet court in Fergus, close to parks, Cataract Trail, Groves Memorial Hospital, the Grand River and historic downtown. Enjoy an easy commute to Guelph, Kitchener-Waterloo and Hwy 401. Impressive curb appeal begins with a brick-and-stone exterior, perennial gardens, double-wide driveway, striking 8-foot front door and west-facing front porch, perfect for enjoying the evening sunsets. Inside, the foyer features 11-foot ceilings and opens to a stunning main living space with a vaulted ceiling reaching nearly 14 feet, scraped hardwood flooring, custom built-ins, generous windows, pot lighting and a gas fireplace framed by Turkish porcelain tile. The kitchen offers rich cabinetry, stainless steel appliances, farmhouse sink, Cambria quartz countertops, tile backsplash, pantry, custom lighting and a large island with breakfast-bar seating. The dining area walks out through a 6-foot garden do
$ 1,049,000
56 Wilson Crescent, Centre Wellington, ON, N0B 1S0 house for sale | Listing ID X13596 | Royal LePage
View photo
House · for sale
$ 949,900
56 Wilson Crescent, Centre Wellington, ON, N0B 1S0 house for sale | Listing ID X13596 | Royal LePage
Centre Wellington
· House
· Patio · Garden · Fireplace · Swimming pool
Centre Wellington · House · Patio · Garden · Fireplace · Swimming pool
Welcome to a beautifully maintained raised bungalow nestled on a quiet crescent, just steps from local amenities and the scenic Elora Cataract Trail. This exceptional home exudes pride of ownership throughout, offering a rare opportunity for seamless multigenerational living paired with the ultimate summer lifestyle. The fully finished lower level serves as an ideal independent living space, complete with its own kitchenette, a separate laundry area, and a spacious recreation room anchored by a cozy gas fireplace. A ground-level walkout from this level leads directly to a private, beautifully landscaped backyard oasis designed for sunny days. Spend your afternoons cooling off in the pristine above-ground saltwater pool equipped with an efficient sand filtration system, or lounge on the elegant flagstone patio. As evening falls, gather with loved ones around the fire pit or host barbecues on the large upper deck, which features an open pergola perfect for outdoor dining. Upstairs, the m
$ 949,900
40 Third Line Road, Centre Wellington, ON, N1M 2W4 house for sale | Listing ID X13447 | Royal LePage
View photo
House · for sale
$ 1,600,000
40 Third Line Road, Centre Wellington, ON, N1M 2W4 house for sale | Listing ID X13447 | Royal LePage
Centre Wellington
· House
· Fireplace · Parking
Centre Wellington · House · Fireplace · Parking
Welcome to your private lakeside retreat on beautiful Lake Belwood. Custom built by Wrighthaven Homes, this exceptional GRCA leased lakefront property offers over 2,500 sq. Ft. of thoughtfully designed living space, breathtaking unobstructed lake views, and the perfect balance of luxury, comfort, and tranquility. Complete with a two-car garage plus attached boathouse, this rare 3 bedrooms + loft, 2.5 bathroom waterfront home offers an unparalleled opportunity to enjoy the Lake Belwood lifestyle. Step inside to an open-concept main floor featuring a stunning kitchen with stainless steel appliances, a large island with breakfast seating, spacious dining area, and an impressive great room highlighted by soaring two-storey windows that frame spectacular waterfront views and a two storey stone fireplace. The 2-way fireplace creates a warm and inviting atmosphere, connecting the great room to a charming living room/reading room. The main-floor primary suite is a true retreat, complete with b
$ 1,600,000
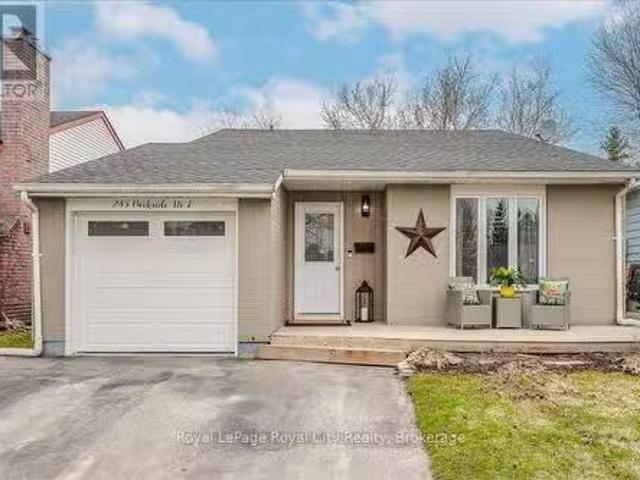
245 Parkside Drive E, Centre Wellington Fergus, ON, N1M 3E7.
View photo
House · for sale
$ 749,900
245 Parkside Drive E, Centre Wellington Fergus, ON, N1M 3E7.
Centre Wellington
· 3 Bedrooms · 2 Baths · House
· Garden · Deck · Swimming pool
Centre Wellington · 3 Bedrooms · 2 Baths · House · Garden · Deck · Swimming pool
Welcome to 245 Parkside Drive East in Fergus. Have you been looking for a charming home in a family-friendly neighbourhood backing onto a beautiful greenspace? This appealing 3 bedroom and 2 bathroom back split is what you have been waiting for! This inviting home offers over 1700 square feet of finished living space, a tasteful new kitchen (2024) with a livingdining room where vaulted ceilings create a sense of openness, followed by three generously sized bedrooms, perfect for a growing family. Downstairs, a new bathroom (2024), a cozy rec room with an additional bonus room that works well as a large 4th bedroom. Step into your backyard escape, complete with a large deck that overlooks a pool and firepit. As a nice bonus, use the gate at the rear of the property for quick access to the large greenspace right behind you! Short walk to shopping, restaurants and all amenities the north end of Fergus has to offer. First-time home buyers and families, dont miss out on this great opportunit
$ 749,900
27 Halls Drive, Centre Wellington Elora/Salem, ON, N0B 1S0 house for sale | Listing ID X13562 | Royal LePage
View photo
House · for sale
$ 773,500
27 Halls Drive, Centre Wellington Elora/Salem, ON, N0B 1S0 house for sale | Listing ID X13562 | Royal LePage
Centre Wellington
· House
· Fireplace
Centre Wellington · House · Fireplace
Modern freehold townhome with premium finishes and energy-efficient design. Welcome to this beautifully crafted freehold townhome offering the perfect blend of style, comfort, and performance living. Featuring 9' ceilings on the main floor, this home is designed with an open, airy feel and elevated finishes throughout, including engineered hardwood flooring, solid oak stairs with black metal spindles, and a thoughtfully designed layout ideal for modern living. The kitchen is built to impress with 42' upper cabinetry, crown moulding, and solid surface countertops, all complemented by designer-selected finishes. Relax in the great room featuring an electric fireplace with full surround, while enhanced lighting, pot lights, and CAT6 wiring throughout ensure both comfort and connectivity. Step outside to a fully finished exterior, including an interlocking stone walkway and widened driveway, a fully sodded lot with tree planting, and privacy fencing with mature cedars. Built with a high-pe
$ 773,500
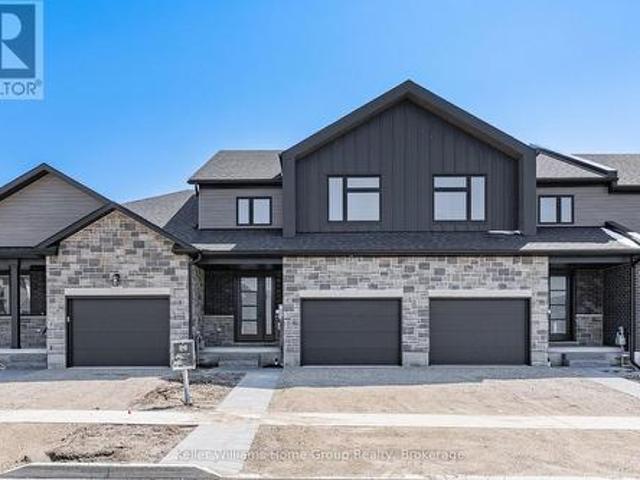
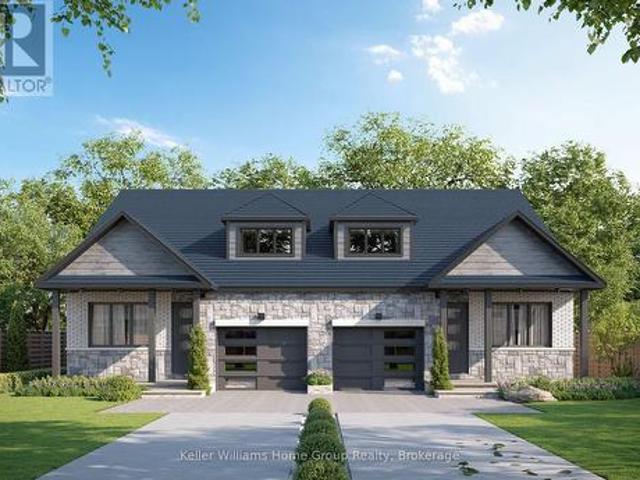
7 Halls Drive, Centre Wellington Elora/Salem, ON, N0B 1S0 house for sale | Listing ID X13562 | Royal LePage
View photo
House · for sale
$ 899,900
7 Halls Drive, Centre Wellington Elora/Salem, ON, N0B 1S0 house for sale | Listing ID X13562 | Royal LePage
Centre Wellington
· House
· Fireplace · Cellar
Centre Wellington · House · Fireplace · Cellar
Welcome to this beautifully crafted freehold bungaloft semi by WrightHaven Homes, where exceptional craftsmanship, modern design, and energy efficient construction come together to create the perfect place to call home. Backing onto peaceful greenspace and a scenic walking trail with no rear neighbours, this thoughtfully designed residence offers the ideal balance of privacy and nature. Inside, you'll find 9 foot ceilings on the main floor and basement, 8 foot ceilings in the loft, engineered hardwood flooring throughout the great room and second floor, a cozy gas fireplace, and an abundance of natural light. The stunning kitchen is finished with solid surface countertops, extra-high upper cabinets with crown moulding and risers to the ceiling, a backsplash, integrated valance lighting, upgraded storage solutions, and a convenient garbage pull out drawer. The spacious primary ensuite features a beautifully tiled shower. CAT 6 wiring, central vacuum and security rough-ins, and motion se
$ 899,900
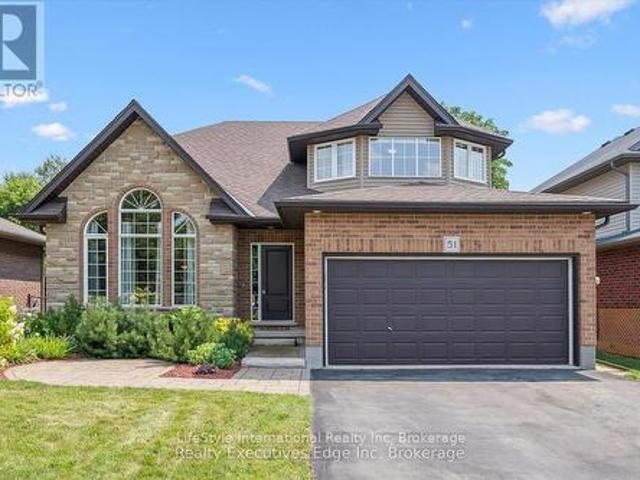
51 Marr Drive, Centre Wellington Elora/Salem, ON, N0B 1S0 house for sale | Listing ID X12954 | Royal LePage
View photo
House · for sale
$ 950,000
51 Marr Drive, Centre Wellington Elora/Salem, ON, N0B 1S0 house for sale | Listing ID X12954 | Royal LePage
Centre Wellington
· House
· Garden · Deck · Swimming pool
Centre Wellington · House · Garden · Deck · Swimming pool
Welcome to this cozy home situated in a highly sought after family neighborhood. This property boasts 3 generous sized bedrooms with ample closets and 3 bathrooms. Hardwood floors throughout, vaulted ceiling with large windows, providing abundant natural lighting. Featuring a massive pool sized lot that will allow you endless possibilities for a backyard Oasis. Enjoy your morning coffee on the back deck. Located just a short walk to Elora's vibrant shops, cafes, and restaurants. (Id: 27)
$ 950,000
57 Bricker Avenue, Centre Wellington, ON, N0B 1S0 house for sale | Listing ID X12367 | Royal LePage
View photo
House · for sale
$ 1,234,000
57 Bricker Avenue, Centre Wellington, ON, N0B 1S0 house for sale | Listing ID X12367 | Royal LePage
Centre Wellington
· House
Centre Wellington · House
Visit the REALTOR website for further information about this Listing. *. Advertised price: The applicable rebates are included in the purchase price, provided the rebate documents are signed and assigned to the builder on closing. Exquisite 4-Bedroom Executive Home in the Heart of Elora. 3,965 Sq Ft of Refined Living. Welcome to this stunning, custom-designed residence nestled in one of Elora's most desirable neighbourhoods. Spanning nearly 4,000 square feet of thoughtfully designed space, this 4-bedroom, 3.5-bathroom home offers the perfect blend of luxury, comfort, and functionality. Step through the impressive two-storey foyer and into the expansive main floor featuring 9-foot ceilings and upgraded hardwood flooring throughout. The heart of the home is the chef-inspired kitchen, showcasing custom cabinetry, a massive island with a dramatic waterfall quartz countertop, and ample storage. Ideal for entertaining or everyday living. The open-concept layout flows seamlessly into the gran
$ 1,234,000
255 Rea Drive, Centre Wellington, ON, N1M 0K1 house for sale | Listing ID X13005 | Royal LePage
View photo
House · for sale
$ 898,999
255 Rea Drive, Centre Wellington, ON, N1M 0K1 house for sale | Listing ID X13005 | Royal LePage
Centre Wellington
· House
· Office room
Centre Wellington · House · Office room
Step into refined elegance at 255 Rea Drive. A stunning 4-bedroom, 4-bathroom residence nestled in Fergus's newest upscale, family-friendly community. Surrounded by top-tier amenities including shopping, fitness centres, and fine dining, this home offers a lifestyle of both convenience and sophistication. Built by Storybook Homes and completed in August 2024, this newly built masterpiece showcases exceptional craftsmanship and modern architectural design. The open-concept main floor is thoughtfully curated with expansive living spaces, designer finishes, and a show-stopping gourmet kitchen featuring upgraded fixtures. Perfect for hosting elegant gatherings or enjoying everyday luxury. Retreat upstairs to your grand primary suite, a private sanctuary designed for comfort and indulgence. Three additional spacious bedrooms provide versatility for family, guests, or a stylish home office setup. With four beautifully appointed bathrooms, including a sleek main-floor powder room, every detai
$ 898,999
11 Cherrywood Lane, Centre Wellington Fergus, ON, N1M 2W3 house for sale | Listing ID X13545 | Royal LePage
View photo
House · for sale
$ 2,049,000
11 Cherrywood Lane, Centre Wellington Fergus, ON, N1M 2W3 house for sale | Listing ID X13545 | Royal LePage
Centre Wellington
· House
· Office room · Parking
Centre Wellington · House · Office room · Parking
Exceptional 3317sqft model home W/3 bdrms, 4 baths & level of design rarely seen in homes. From premium energy-efficient building to one-of-a-kind architectural details, every finish has been meticulously selected to create a home that feels unforgettable. Home makes immediate impression W/striking exterior, copper metal detailing, 2-car garage, landscaping & hardscaping. Step inside to 2-storey foyer W/live plant wall, preserved 2-storey trees, custom rockwork & B/I drainage. Open-concept living offers seamless indoor-outdoor flow W/engineered hardwood, large windows & beautiful views. Kitchen W/sleek cabinetry, S/S appliances, Dekton porcelain countertops & backsplash. Waterfall island with P/O harvest table creates perfect spot for meals & morning coffee. Access to covered outdoor living area makes entertaining effortless. B/I coffee bar W/beverage fridge & B/I dog bowl in kitchen island. Bright den/office W/large windows, 2pc bath W/crystal rock display & mudroom with B/I storage &
$ 2,049,000
95 Elliot Avenue W, Centre Wellington, ON, N1M 0H9 house for sale | Listing ID X13153 | Royal LePage
View photo
House · for sale
$ 998,700
95 Elliot Avenue W, Centre Wellington, ON, N1M 0H9 house for sale | Listing ID X13153 | Royal LePage
Centre Wellington
· House
· Garden · Office room · Parking
Centre Wellington · House · Garden · Office room · Parking
Welcome Home To This Gorgeous Corner-Lot Property That Truly Checks All The Boxes! Beautifully Landscaped With Great Curb Appeal, This Home Features A Grand Double Door Entrance And A Double Car Garage With Garage Door Openers. The Main Floor Features Laminate Flooring Throughout And A Bright, Open-Concept Layout. The Modern Kitchen Is Equipped With Quartz Countertops, Stainless Steel Appliances, A Subway Tile Backsplash, Undermount Sink, And A Large Island Overlooking The Living And Dining Areas-Perfect For Entertaining. A Spacious Main Floor Den/Office Offers Flexibility For Working From Home Or Can Easily Be Used As A Fifth Bedroom. You'll Also Find A Separate Laundry Room With A Laundry Sink, Along With Convenient Access To The Backyard And Inside Garage. The Garage Itself Includes An Additional Access Door To The Backyard. Upstairs, The Home Boasts Four Generously Sized Bedrooms, Including Two With Walk-In Closets. The Primary Bedroom Features A Luxurious Five-Piece Ensuite, And T
$ 998,700
11 Aitken Court, Fergus, ON, N1M 0C8 house for sale | Listing ID 40838 | Royal LePage
View photo
House · for sale
$ 1,299,900
11 Aitken Court, Fergus, ON, N1M 0C8 house for sale | Listing ID 40838 | Royal LePage
Centre Wellington
· House
· Office room · Fireplace · Deck · Parking
Centre Wellington · House · Office room · Fireplace · Deck · Parking
Welcome to 11 Aitken Court! A stunning 2-storey family home situated on a beautifully landscaped corner lot in one of Fergus' most desirable & quiet neighbourhoods. Offering elegant finishes & a thoughtfully designed layout, this home is perfect for growing families & those who love to entertain. Step inside to a welcoming front foyer that opens to a bright formal living room & an elegant dining room highlighted by a charming bay window. The heart of the home is the impressive chef's kitchen, featuring beautiful wood cabinetry, stainless steel appliances & a large centre island that provides the perfect gathering space for family & guests. Sliding doors lead directly to the deck, creating an indoor-outdoor living experience. The kitchen flows effortlessly into the inviting family room, complete with a cozy gas fireplace. The carpet-free main level also offers a private home office, a convenient 2-pc powder room & a laundry room with direct access to the 2-car garage. The second level f
$ 1,299,900
790 Dianne Crescent, Centre Wellington Fergus, ON, N1M 3N5.
View photo
House · for sale
$ 1,599,900
790 Dianne Crescent, Centre Wellington Fergus, ON, N1M 3N5.
Centre Wellington
· 5 Bedrooms · 3 Baths · House
· Parking · Fireplace · Swimming pool
Centre Wellington · 5 Bedrooms · 3 Baths · House · Parking · Fireplace · Swimming pool
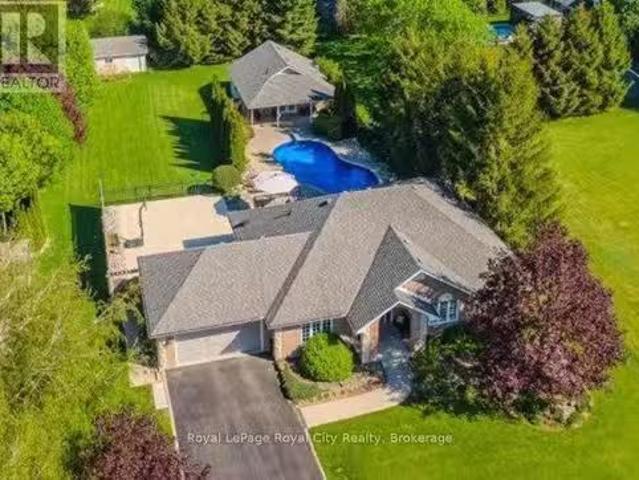
This stunning executive bungalow with inground kidney-shaped pool AND 600 square foot heated four season POOL HOUSE on an incredible expansive lot is going to impress! Definitely a cut above and will tick all the boxes for the discerning buyer. The brick and stone bungalow is nicely finished top to bottom and offers over 3000 square feet of living space. Three bedrooms and 2 baths up, with another 2 bedrooms and full bath on the lower level. Great layout. Spacious welcoming foyer. Gorgeous updated eat in kitchen, separate dining room and living room on main level. Primary bedroom with ensuite and his & her walk in closets. Main floor laundry. Completely finished lower level including family room with gas fireplace and separate rec room. Double car garage. As amazing as the home is itself, outside is where this property goes over the top. Fantastic curb appeal. Extensive landscaping and hardscaping out back including the beautiful pool area. The pool house features a vaulted ceiling, st
$ 1,599,900
105 Spencer Drive, Centre Wellington Elora/Salem, ON, N0B 1S0 house for sale | Listing ID X13436 | Royal LePage
View photo
House · for sale
$ 719,900
105 Spencer Drive, Centre Wellington Elora/Salem, ON, N0B 1S0 house for sale | Listing ID X13436 | Royal LePage
Centre Wellington
· House
· Garden · Parking · Cellar
Centre Wellington · House · Garden · Parking · Cellar
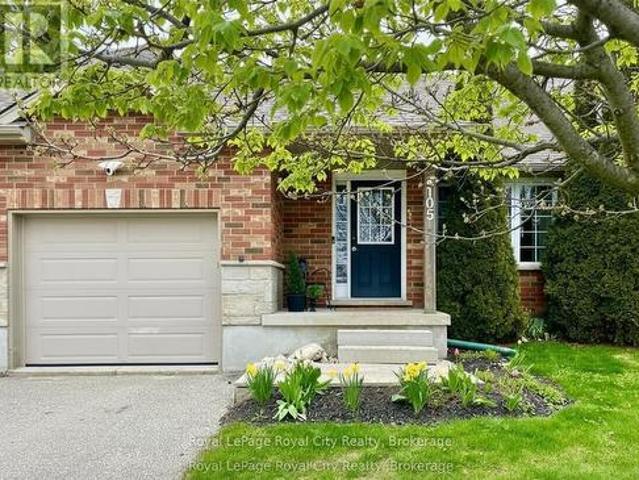
Everything you need in a 3 bedroom home, with the bonus of a main level Primary Suite. Imagine stepping out your front door to be greeted by sweeping views of lush green spaces, an escape from the hustle and bustle of everyday life. This property's highlights are truly impressive; boasting a large MAIN FLOOR PRIMARY complete with ensuite, ensuring utmost comfort and privacy. A conveniently located powder room and laundry room add to the functionality of this level, while the Living room window offers bright, open views of the park. Enjoy the seamless transition from the garage to the backyard, providing easy access for both everyday living and special occasions. The upper level features two generously sized bedrooms, each designed to offer tranquility and comfort, complemented by a beautifully appointed full bathroom. The basement, a blank canvas bathed in natural light, awaits your personal touch, with an egress window offering endless possibilities for development. Step outside to th
$ 719,900

Get email alerts

Don't miss out: be the first to know about new properties

The alert was correctly created

On subscribing you accept the conditions of use and the privacy policy
Alert
Receive new ads in your inbox
Save this search
Receive alerts for new listings

We'll send you an email when we have new properties for: "Properties for sale in Centre Wellington"

The alert was correctly created

Elora
Aboyne
Get email alerts and be the first to see new listings
Required field
On subscribing I accept the terms of the privacy policy
Perfect! You'll soon start receiving new listings via email
Alert
Receive an email when we have new ads for Properties for sale in Centre Wellington
Save this search
Filters

Bedrooms

Area (sq.ft)

sq.ft
sq.ft

Price

$
$

Filter by property type

Bathrooms

Clear all filters
Receive notifications when new entries are published.