3,468 properties for sale in Centre Wellington

6398 Second Line, Centre Wellington, ON, N1M 2W4 Luxury House for sale | Listing ID X12914 | Royal LePage Carriage Trade Luxury Properties
View photo
House · for sale
$ 3,299,000
6398 Second Line, Centre Wellington, ON, N1M 2W4 Luxury House for sale | Listing ID X12914 | Royal LePage Carriage Trade Luxury Properties
Centre Wellington
· House
· Patio · Fireplace
Centre Wellington · House · Patio · Fireplace
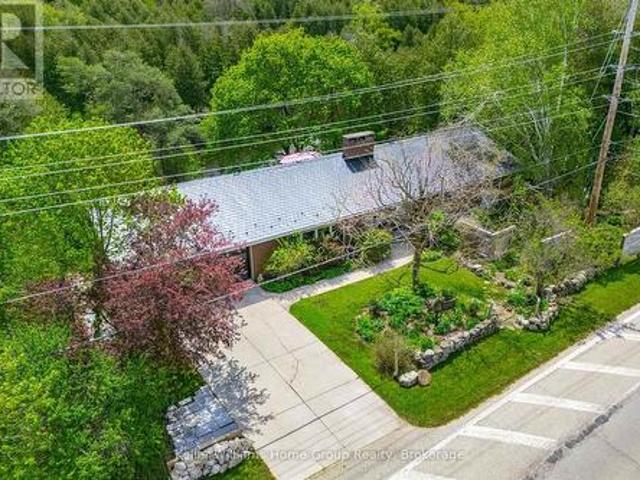
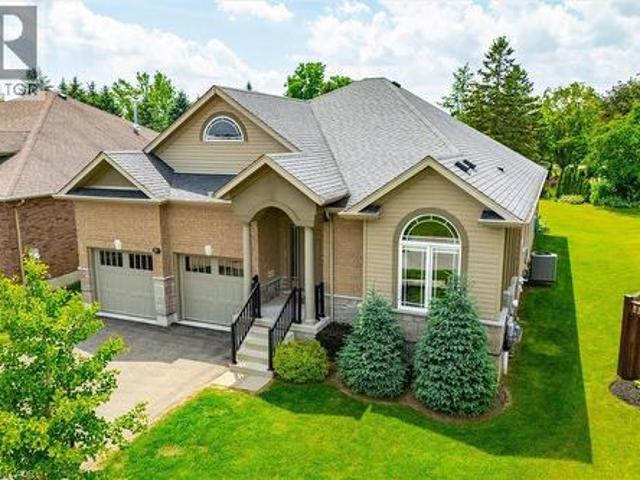
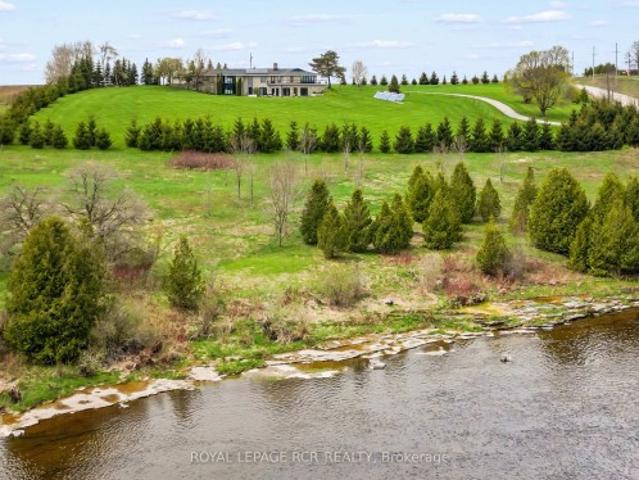
A winding driveway draws you toward The Riverlands, a spectacular top-of-the-line modern estate offering over 7,000 sq ft of total space. Nestled on 3.67 acres with commanding views of the Grand River, this architectural gem underwent an extraordinary full-scale renovation from'20 to'22. Today, it stands as a seamless fusion of timeless design and forward-thinking sustainability, boasting carbon. Neutral, net-zero-ready systems. The main level features a stunning chef-inspired kitchen with quartz countertops, custom cabinetry, and an impressive suite of appliances. Sliding doors lead to a stone patio with a fireplace and BBQ, perfectly positioned to enjoy the sights and sounds of one of Ontario's premier fly fishing destinations. The open-concept living and dining area is enhanced by natural light, bespoke walnut built-ins, and sweeping river views. The primary suite is a private retreat, complete with a five-piece ensuite, custom dressing room with integrated laundry, and access to a
$ 3,299,000
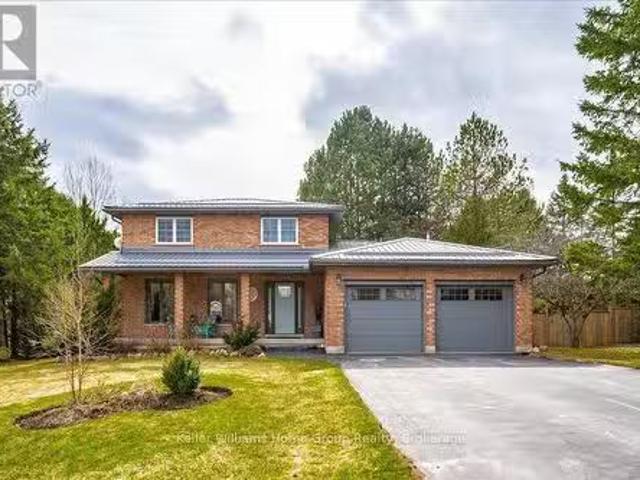
4 Sargent Boulevard, Centre Wellington Belwood, ON, N0B 1J0.
View photo
House · for sale
$ 1,299,000
4 Sargent Boulevard, Centre Wellington Belwood, ON, N0B 1J0.
Centre Wellington
· 3 Bedrooms · 3 Baths · House
· Patio · Parking · Cellar
Centre Wellington · 3 Bedrooms · 3 Baths · House · Patio · Parking · Cellar
Private, mature lot in Belwood - just steps to the lake and conservation area! Enjoy year-round fun with boating, fishing, snowmobiling, and more. Easy commute to Guelph, KW, Georgetown & Hwy 401. Set on just over half an acre with mature trees, this all-brick 2-storey home is beautifully updated. Relax on the charming front porch with your morning coffee. Inside, the bright main floor features gleaming hardwood floors, large windows, and renovated principal rooms. The gourmet kitchen boasts quartz countertops, stainless steel appliances, ample cupboard space, and opens to the dining room. Family room offers a cozy wood stove and walkout to the private rear patio and yardwest-facing for stunning afternoon sun. Main floor also includes laundry and access to the double attached garage. Upstairs, youll find 3 generous bedrooms, including a spacious primary with large windows and a luxurious ensuite with walk-in tiled shower. The unspoiled basement is ready for your rec room or games room
$ 1,299,000
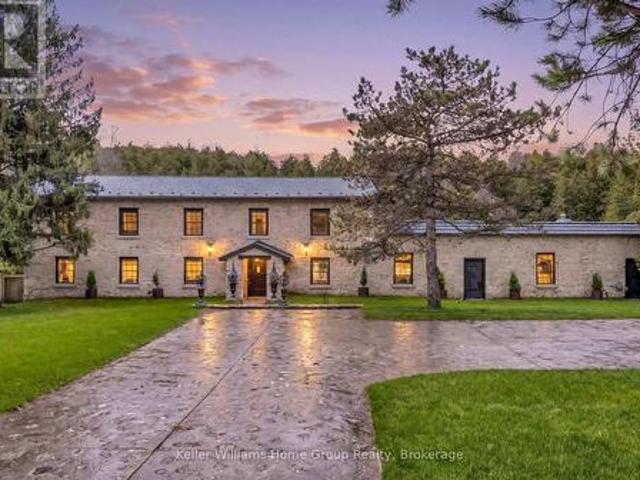
6 Millridge Estate Private, Centre Wellington Elora/Salem, ON, N0B 1S0 house for sale | Listing ID X13605 | Royal LePage
View photo
House · for sale
$ 2,650,000
New
6 Millridge Estate Private, Centre Wellington Elora/Salem, ON, N0B 1S0 house for sale | Listing ID X13605 | Royal LePage
Centre Wellington
· House
Centre Wellington · House
Set high above the gorge with the peaceful sound of the waterfall below, this is a private, serene, and truly magical piece of Elora you may not have known existed. Originally built in 1856 as a mill, this extraordinary property blends historic significance with masterful craftmanship. Owned by the same family since 1965, there is truly no other property like it. The original stone exterior, hand-chiseled out of limestone from the riverbed, has been meticulously preserved, while the interior has been completely rebuilt and restored from the foundation up. Step inside to discover stunning post-and-beam construction with reclaimed, hand-hewn beams, thick handmade doors, and the unmistakable warmth of a century-old structure-yet updated for comfortable living. The kitchen counters, crafted from 100-year-old planks, pair beautifully with art-deco lighting throughout. With no interior supporting walls, the layout offers flexibility for future redesigns if desired. With five bedrooms and gen
$ 2,650,000
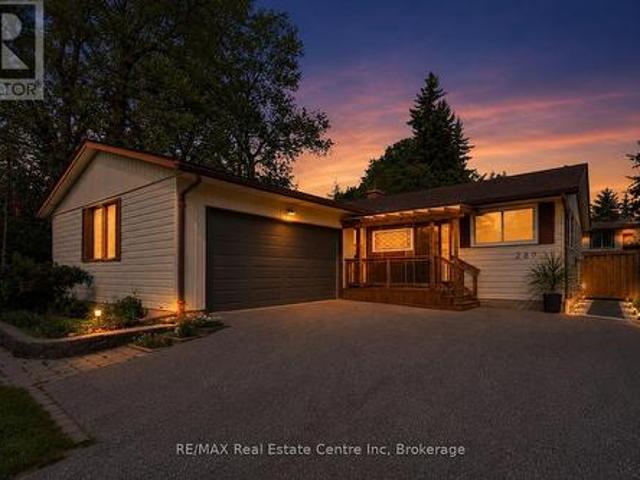
289 Garafraxa Street E, Centre Wellington Fergus, ON, N1M 1E2 house for sale | Listing ID X13410 | Royal LePage
View photo
House · for sale
$ 724,900
Updated
289 Garafraxa Street E, Centre Wellington Fergus, ON, N1M 1E2 house for sale | Listing ID X13410 | Royal LePage
Centre Wellington
· House
· Garden
Centre Wellington · House · Garden
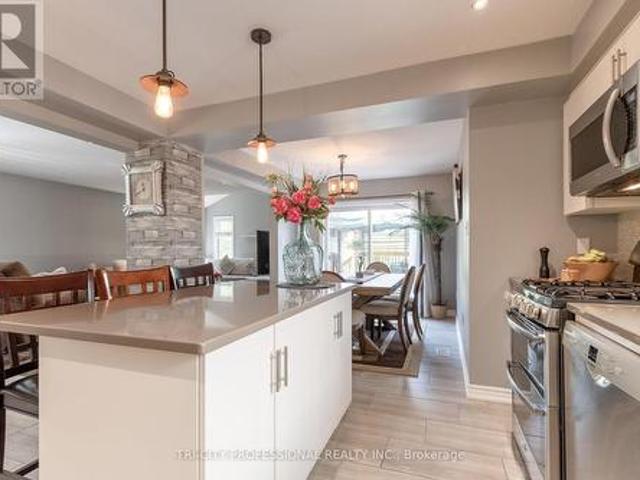
Welcome to this beautifully updated bungalow, perfectly blending modern comfort with exceptional outdoor living. Set on a mature lot surrounded by towering trees, this move-in-ready home offers stylish interiors, inviting gathering spaces, and a private backyard retreat designed for relaxation and entertaining. Step inside to discover a bright, refreshed kitchen featuring updated countertops, sink, painted cabinetry with modern hardware, and an abundance of natural light. The open-concept living and dining areas create a warm, welcoming atmosphere, enhanced by updated flooring, contemporary lighting, and neutral finishes that complement any décor. The spacious living room overlooks the backyard and flows effortlessly into the dining area, creating comfortable spaces for everyday living, hosting friends, or simply enjoying a quieter pace of life. Well-appointed bedrooms offer comfortable retreats, while the updated bathrooms feature modern touches and illuminated mirrors. The real shows
$ 724,900
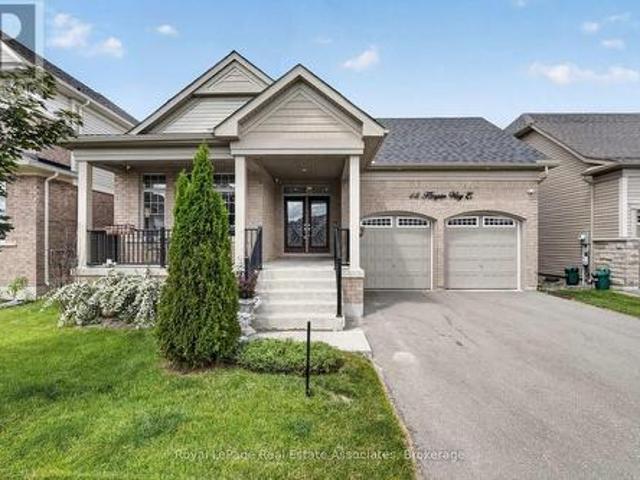
48 Harpin Way E, Centre Wellington, ON, N1M 0E9 house for sale | Listing ID X13464 | Royal LePage
View photo
House · for sale
$ 1,149,900
48 Harpin Way E, Centre Wellington, ON, N1M 0E9 house for sale | Listing ID X13464 | Royal LePage
Centre Wellington
· House
· Office room · Parking
Centre Wellington · House · Office room · Parking
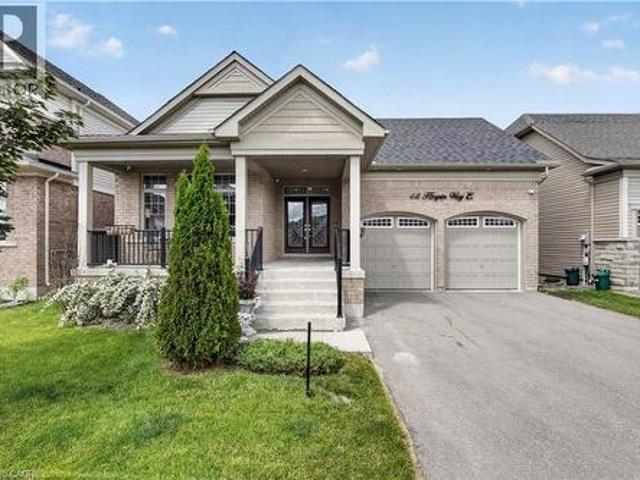
Welcome to 48 Harpin Way East, nestled in one of Wellington's most sought-after neighbourhoods. This beautifully maintained bungaloft showcases a bright and spacious open-concept design, featuring hardwood flooring throughout the main floor and loft, complemented by elegant marble tile in the foyer and bathrooms. The impressive living room is highlighted by soaring vaulted ceilings and expansive windows that fill the space with natural light, creating a warm and inviting atmosphere for both everyday living and entertaining. The open-concept kitchen and breakfast area feature a stunning waterfall quartz island, ample cabinetry, and stainless steel appliances, making it the perfect gathering space for family and friends. The spacious primary suite offers a luxurious 5-piece ensuite, providing comfort and privacy. The main floor also includes a convenient mudroom and laundry area, direct access to the garage, and an additional bedroom ideal for guests, extended family, or a home office. U
$ 1,149,900
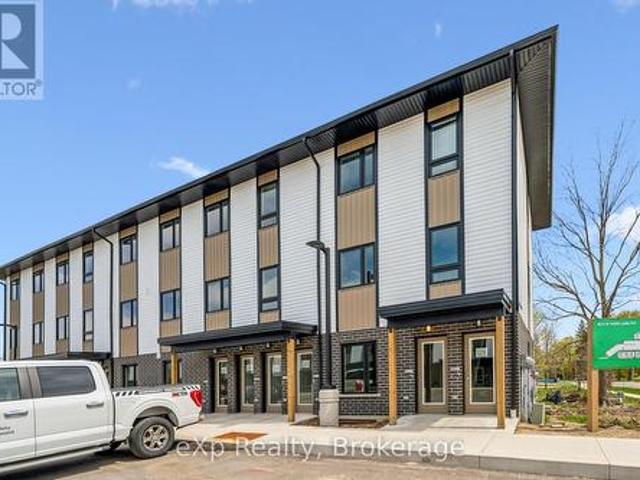
2 465 Garafraxa Street W, Centre Wellington Fergus, ON, N1M 1C6 townhouse for sale | Listing ID X13142 | Royal LePage
View photo
Townhouse · for sale
$ 474,900
2 465 Garafraxa Street W, Centre Wellington Fergus, ON, N1M 1C6 townhouse for sale | Listing ID X13142 | Royal LePage
Centre Wellington
· Townhouse
· Balcony · Equipped kitchen
Centre Wellington · Townhouse · Balcony · Equipped kitchen
Experience modern living and small-town charm in this brand-new stacked townhouse end-unit in the heart of Fergus. Thoughtfully designed with a functional layout and stylish contemporary finishes, this move-in ready home offers the perfect blend of comfort, convenience, and natural surroundings. Step inside the bright and welcoming main-level living space, featuring a sun-filled front living room and an open-concept kitchen and dining area overlooking peaceful trees and nature. Added kitchen bonuses in this unit include a functional pantry and room to install a dishwasher. Enjoy seamless access to your spacious private balcony. The perfect place to relax and unwind. This home is filled with natural light and offers added privacy throughout. The main floor also features a convenient powder room and a wonderful layout designed for everyday living. Downstairs, you'll find two spacious bedrooms, including a primary suite complete with a walk-in closet and large windows. A modern 4-piece ba
$ 474,900
223 East Mill Street, Centre Wellington Elora/Salem, ON, N0B 1S0 house for sale | Listing ID X13156 | Royal LePage
View photo
House · for sale
$ 1,249,900
223 East Mill Street, Centre Wellington Elora/Salem, ON, N0B 1S0 house for sale | Listing ID X13156 | Royal LePage
Centre Wellington
· House
· Fireplace · Deck
Centre Wellington · House · Fireplace · Deck
Welcome to a truly rare offering in the heart of Elora, a beautifully positioned bungalow set along the scenic Grand River, where nature, privacy, and comfort come together in perfect harmony. This spacious 3-bedroom home offers approximately 1,600 sq ft of thoughtfully designed main-floor living, highlighted by breathtaking river views that instantly capture your attention. The kitchen is both functional and full of character, featuring a unique fireplace that creates a warm, inviting atmosphere. From here, step directly out onto the deck and take in the stunning, uninterrupted views of the river. The main level includes a well-appointed family bathroom and a private 3-piece ensuite, while the primary bedroom offers its own walkout and deck. Set on an impressive 148-foot-wide lot and siding onto conservation land, this property delivers exceptional privacy and a peaceful, natural backdrop that's increasingly hard to find. The walkout lower level adds incredible versatility, featuring
$ 1,249,900
116 Gibbons Drive, Centre Wellington Fergus, ON, N1M 3W2 house for sale | Listing ID X13492 | Royal LePage
View photo
House · for sale
$ 699,999
116 Gibbons Drive, Centre Wellington Fergus, ON, N1M 3W2 house for sale | Listing ID X13492 | Royal LePage
Centre Wellington
· House
· Parking · Air conditioning · Cellar
Centre Wellington · House · Parking · Air conditioning · Cellar
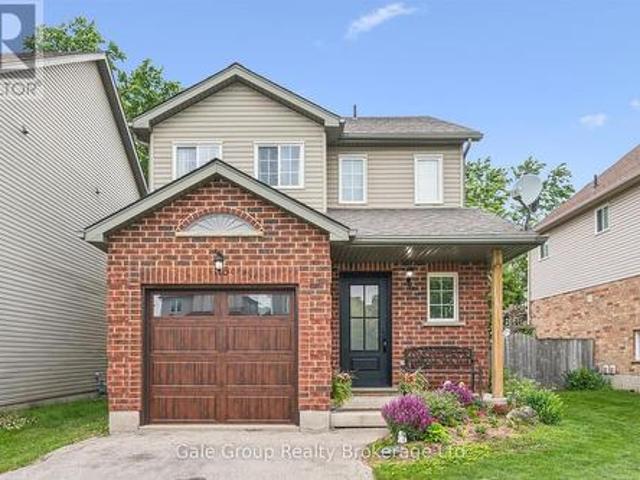
Welcome to 116 Gibbons Drive, a beautifully maintained 2-storey home nestled on a quiet, mature street in Fergus' sought-after north end. Perfectly situated close to schools, parks, trails, the dog park, shopping, and commuter routes, this family-friendly location offers the convenience buyers are looking for while still enjoying a peaceful neighbourhood setting. This 3-bedroom, 2-bathroom home has seen numerous updates over the years, providing peace of mind and exceptional value. Recent improvements include a new furnace (2022), smart garage door and opener (2022), front door (2023), all appliances (2023), and central air conditioning (2024). The roof shingles were replaced in 2016, while the quartz bathroom countertop and updated finished basement were also completed in 2016. Inside, the home offers a functional layout with bright living spaces and is mostly carpet-free throughout, with carpet found only on the stairs and in the basement. The partially finished lower level provides
$ 699,999
250 St George Street E, Centre Wellington Fergus, ON, N1M 1K4 house for sale | Listing ID X13477 | Royal LePage
View photo
House · for sale
$ 499,900
250 St George Street E, Centre Wellington Fergus, ON, N1M 1K4 house for sale | Listing ID X13477 | Royal LePage
Centre Wellington
· House
· Parking
Centre Wellington · House · Parking
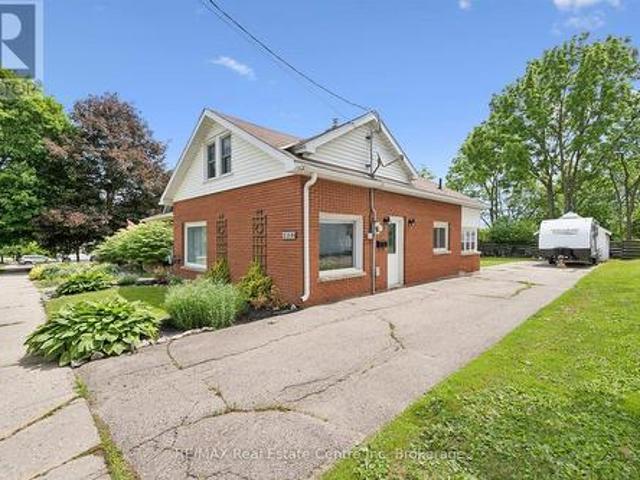
Welcome to 250 St. George Street East, Fergus! This charming and well-maintained century home offers the perfect blend of character, comfort, and practicality in one of Fergus' established neighbourhoods. Set on a generous 41' x 127' lot, this property features a detached garage, parking for up to five vehicles, and plenty of space for an RV, trailer, or future outdoor projects. Inside, you'll find bright and inviting living spaces with updated flooring, neutral décor, and a functional layout designed for everyday living. The spacious living room flows seamlessly into the dining area, creating a warm and welcoming space for family gatherings and entertaining. The kitchen offers abundant cabinetry, stylish backsplash details, ample counter space, and a convenient island for additional storage and prep space. The upper level features three comfortable bedrooms, each filled with natural light and character. The sloped ceilings create cozy retreats while preserving practical and usable liv
$ 499,900
105 Spencer Drive, Elora, ON, N0B 1S0 house for sale | Listing ID 40839 | Royal LePage
View photo
House · for sale
$ 719,900
105 Spencer Drive, Elora, ON, N0B 1S0 house for sale | Listing ID 40839 | Royal LePage
Centre Wellington
· House
· Garden · Parking · Cellar
Centre Wellington · House · Garden · Parking · Cellar
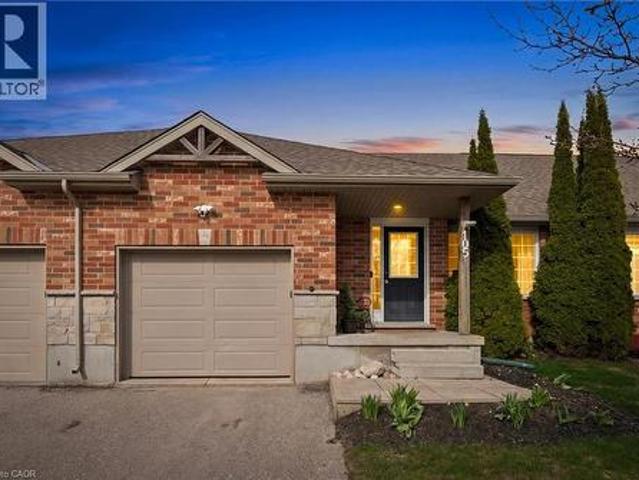
Everything you need in a 3 bedroom home, perfectly harmonized with nature. Imagine stepping out your front door to be greeted by sweeping views of lush green spaces, an escape from the hustle and bustle of everyday life. This property's highlights are truly impressive; boasting a large MAIN FLOOR PRIMARY complete with ensuite, ensuring utmost comfort and privacy. A conveniently located powder room and laundry room add to the functionality of this level, while the Living room window offers bright, open views of the park. Enjoy the seamless transition from the garage to the backyard, providing easy access for both everyday living and special occasions. The upper level features two generously sized bedrooms, each designed to offer tranquility and comfort, complemented by a beautifully appointed full bathroom. The basement, a blank canvas bathed in natural light, awaits your personal touch, with an egress window offering endless possibilities for development. Step outside to the nicely siz
$ 719,900
27 Riley Crescent, Fergus, ON, N1M 0C1 house for sale | Listing ID 40844 | Royal LePage
View photo
House · for sale
$ 1,099,000
27 Riley Crescent, Fergus, ON, N1M 0C1 house for sale | Listing ID 40844 | Royal LePage
Centre Wellington
· House
· Garden · Gym · Cellar
Centre Wellington · House · Garden · Gym · Cellar
Welcome to 27 Riley Crescent, this impressive bungalow is where generous living spaces and a highly desirable location come together. Designed for easy main-floor living, this home offers over 2300 square feet of finished living space on one level, with 2 spacious bedrooms and 2 full bathrooms. The generous primary suite includes a private ensuite and dual walk-in closets, creating a true retreat. The expansive main floor provides plenty of room for entertaining, with large living and gathering spaces ideal for hosting family and friends. The massive unfinished basement provides a blank canvas for future bedrooms, recreation areas, a home gym, or whatever best suits your lifestyle. Step outside to your pie-shaped backyard backing onto a trail, offering privacy, beautiful views, and direct access to nature. Situated on one of the area's sought-after streets, this home is within walking distance to local amenities the north end of Fergus has to offer, shopping, parks, and everyday conven
$ 1,099,000
48 Harpin Way E, Centre Wellington, ON, N1M 0E9 house for sale | Listing ID 40836 | Royal LePage
View photo
House · for sale
$ 1,149,900
48 Harpin Way E, Centre Wellington, ON, N1M 0E9 house for sale | Listing ID 40836 | Royal LePage
Centre Wellington
· House
· Office room · Parking
Centre Wellington · House · Office room · Parking
Welcome to 48 Harpin Way East, nestled in one of Wellington's most sought-after neighbourhoods. This beautifully maintained bungaloft showcases a bright and spacious open-concept design, featuring hardwood flooring throughout the main floor and loft, complemented by elegant marble tile in the foyer and bathrooms. The impressive living room is highlighted by soaring vaulted ceilings and expansive windows that fill the space with natural light, creating a warm and inviting atmosphere for both everyday living and entertaining. The open-concept kitchen and breakfast area feature a stunning waterfall quartz island, ample cabinetry, and stainless steel appliances, making it the perfect gathering space for family and friends. The spacious primary suite offers a luxurious 5-piece ensuite, providing comfort and privacy. The main floor also includes a convenient mudroom and laundry area, direct access to the garage, and an additional bedroom ideal for guests, extended family, or a home office. U
$ 1,149,900
45 Braeside Road, Centre Wellington Fergus, ON, N1M 2V1 house for sale | Listing ID X13555 | Royal LePage
View photo
House · for sale
$ 799,900
45 Braeside Road, Centre Wellington Fergus, ON, N1M 2V1 house for sale | Listing ID X13555 | Royal LePage
Centre Wellington
· House
· Parking
Centre Wellington · House · Parking
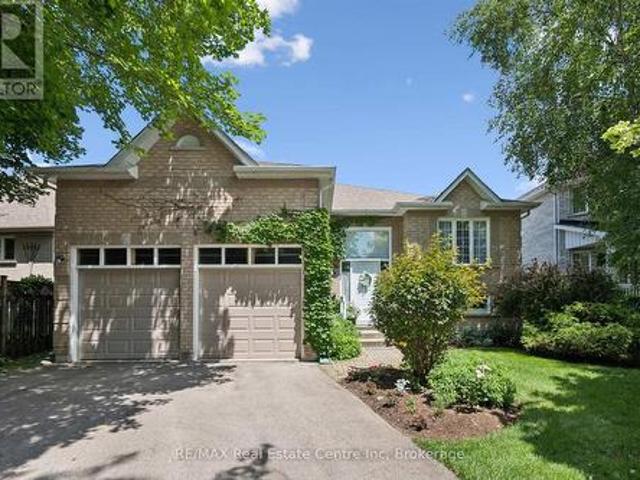
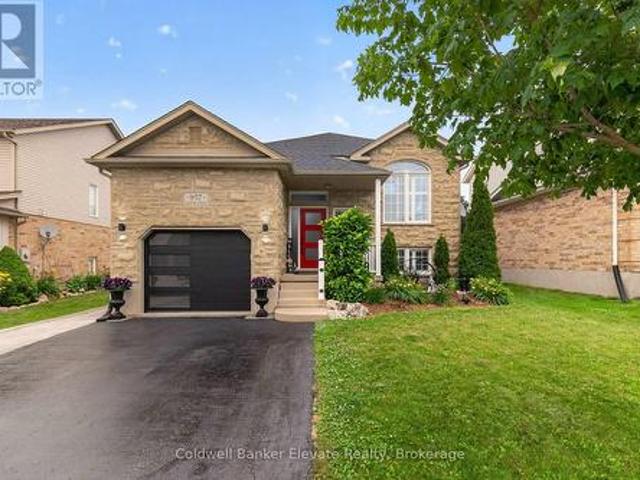
Lovely 3 bedroom raised bungalow located on a quiet tree lined street, within easy walking distance of downtown and uptown Fergus, yet with quick access to highways, walking trails, and a bicycle path to Elora. Driving up to this home on Braeside, tucked away under mature trees, and partly covered in green vines, surrounded by gardens, you feel at home. Walking up to the newly replaced, bright white entrance, with the large window you wonder what is beyond. You step into the generous foyer, there's a door to the large two car garage with extra high ceilings and storage. A few stairs up to the main floor, a few down to the family room. Up on the main floor there a nice bright space. Living room, dining room, kitchen with large eating area and walk out to beautiful rear yard. The kitchen is warm wood, with good work space and storage. Down the short hall on this floor to the guest bathroom and three bedrooms. Two guest rooms (one of which is currently converted into a laundry room) share
$ 799,900
53 Aberdeen Street, Centre Wellington, ON, N1M 0C1 house for sale | Listing ID X12551 | Royal LePage
View photo
House · for sale
$ 944,999
53 Aberdeen Street, Centre Wellington, ON, N1M 0C1 house for sale | Listing ID X12551 | Royal LePage
Centre Wellington
· House
· Office room · Parking · Cellar
Centre Wellington · House · Office room · Parking · Cellar
Welcome to this beautiful maintained former model home, featuring 3 spacious bedrooms on the second floor and a thoughtfully designed layout throughout. This charming property boasts a covered front porch, a double car garage, and an extended driveway with plenty of parking. Step inside to a bright, open foyer leading to a stylish powder room, soaring ceilings, and a sun filled, open concept living and dining area. The modern kitchen is complete with quartz countertops, a center island and ample space for enteraining. New Furnace 2026, Rich hardwood floors flow across the main level, adding warmth and elegance to the home. The fully finished basement offers a large additional bedroom and a 3 piece bathroom perfect for guestes, in laws, or a private home office. Located in the highly sought after south end of fergus, this home is close to all majot amenities and offers the perfect blend of comfort, convenience and curb appeal. Don't miss your chance to own this exceptional properly! (Id
$ 944,999
556 Black Street, Centre Wellington Fergus, ON, N1M 0A3 house for sale | Listing ID X13482 | Royal LePage
View photo
House · for sale
$ 899,900
556 Black Street, Centre Wellington Fergus, ON, N1M 0A3 house for sale | Listing ID X13482 | Royal LePage
Centre Wellington
· House
· Deck · Parking
Centre Wellington · House · Deck · Parking
Welcome to 556 Black Street, a beautifully maintained 4+1 bedroom, 4 bathroom home backing onto protected greenspace, mature trees and a picturesque pond in one of Fergus' most sought-after neighbourhoods. Offering over 3,500 sq. Ft. of finished living space, this home combines generous room sizes, thoughtful updates and an exceptional natural setting. The bright main floor features a welcoming living room with hardwood flooring, a formal dining room for family gatherings, and a spacious kitchen with quartz countertops, a centre island, stainless steel appliances and an abundance of cabinetry. The adjoining breakfast area and family room overlook the private treed backdrop and provide seamless access to the elevated rear deck, creating the perfect space for entertaining or simply enjoying the peaceful views. A convenient main floor laundry/mudroom with garage access adds everyday functionality. Upstairs, the spacious primary suite offers hardwood flooring, a walk-in closet and an updat
$ 899,900
10 465 Garafraxa Street W, Centre Wellington Fergus, ON, N1M 1C6 townhouse for sale | Listing ID X13142 | Royal LePage
View photo
Townhouse · for sale
$ 489,900
10 465 Garafraxa Street W, Centre Wellington Fergus, ON, N1M 1C6 townhouse for sale | Listing ID X13142 | Royal LePage
Centre Wellington
· Townhouse
· Balcony
Centre Wellington · Townhouse · Balcony
Accessible main floor unit. Experience modern comfort and thoughtfully designed living in this brand-new home in the heart of Fergus, offering an accessible-friendly layout with quality finishes. The main floor delivers true convenience with carpet-free living throughout, creating a clean, low-maintenance space. At the rear of the home, you'll find a bright and open kitchen, dining and living area overlooking nature and mature trees, with direct access to the private balcony. An ideal spot to relax and enjoy the view. Down the hall, you'll find three spacious bedrooms, offering flexible use for families, guests, or work-from-home needs. One room can easily serve as a den or office. The home also features a beautifully finished modern main bathroom with a high-end glass walk-in shower and elegant tile details. A convenient all-in-one washer/dryer adds to the thoughtful functionality and ease of daily living. Set within a vibrant Fergus community, this home is close to downtown shops, re
$ 489,900
708 Campbell Avenue, Centre Wellington Fergus, ON, N1M 3M9 house for sale | Listing ID X13235 | Royal LePage
View photo
House · for sale
$ 849,900
708 Campbell Avenue, Centre Wellington Fergus, ON, N1M 3M9 house for sale | Listing ID X13235 | Royal LePage
Centre Wellington
· House
· Patio · Garden · Swimming pool · Parking
Centre Wellington · House · Patio · Garden · Swimming pool · Parking
Welcome to 708 Campbell Avenue, Fergus. This beautifully updated 4-bedroom home offers the perfect blend of style, comfort, and outdoor living. Featuring hardwood floors, a stunning eat-in kitchen, an updated main bathroom, and convenient main floor laundry, every detail has been thoughtfully designed for today's family. The kitchen flows effortlessly to a covered patio, extending your living space outdoors to a private backyard oasis complete with a heated inground pool. A double-car garage add valuable extra space, while the sought-after location puts parks, schools, and shopping with in walking distance. Move-in ready and impeccably maintained, this is a home you'll be proud to call your own. (Id: 27)
$ 849,900
768 Bon Accord Street, Centre Wellington Fergus, ON, N1M 3A5 house for sale | Listing ID X13080 | Royal LePage
View photo
House · for sale
$ 1,749,900
768 Bon Accord Street, Centre Wellington Fergus, ON, N1M 3A5 house for sale | Listing ID X13080 | Royal LePage
Centre Wellington
· House
· Office room · Fireplace
Centre Wellington · House · Office room · Fireplace
Two Lots for the Price of One! Situated on a separately-deeded double lot, backing onto the beautiful Grand River, the original Alexander Harvey home at Kinnettles (circa 1850) is one of the oldest and most historically significant homes in all of Centre Wellington. Enter the front door and appreciate immediately the majestic reception room (converted from the original coach house), with large windows and exposed stone and beams. From there you can wander into a large, well-appointed kitchen, a formal dining room, a living room, bathroom and finally, a billiard room with stone fireplace. Upstairs you will love the huge central vestibule (perfect for a home office or sitting area), 4 generous bedrooms, including the primary bedroom with 4 piece ensuite bath, and a 2nd full bathroom. Downstairs, you will find a cheerful entertainment space decorated in the manner of a traditional, cozy English pub. Outside, this huge double lot offers myriad relaxation and recreational opportunities. Wit
$ 1,749,900
4 First Line, Centre Wellington Elora/Salem, ON, N0B 1S0 house for sale | Listing ID X12855 | Royal LePage
View photo
House · for sale
$ 819,950
4 First Line, Centre Wellington Elora/Salem, ON, N0B 1S0 house for sale | Listing ID X12855 | Royal LePage
Centre Wellington
· House
· Parking · Cellar
Centre Wellington · House · Parking · Cellar
New price! You asked for it and we heard you loud and clear! 25,000.00 in brand new carpet, brand new flooring, new trim and completely freshened decor from ceiling to floor and now a $45,000.00 price reduction. This home is TURNKEY READY for you to move in and do nothing but love your new home! Welcome to the beautiful Town of Elora! It is with great pleasure we bring to market this four bedroom, two bathroom 4/5 level side-split with over 3000 sqft of amazing living space. The open concept kitchen to dining room featuring a fully functional granite island, new hard wearing laminate floors and new carpet throughout and space enough for 12 around the harvest table with ease. Walk up from basement or down from the kitchen to the bonus family room to increase for that perfect party space or easily converted back to a nice big garage! Could you imagine storing the Harley's in the family room! Three generous sized bedrooms plus bath on the upper level and a fourth bedroom on the lower leve
$ 819,950
6750 Beatty Line N, Centre Wellington, ON, N1M 2W3 Luxury House for sale | Listing ID X13216 | Royal LePage Carriage Trade Luxury Properties
View photo
House · for sale
$ 3,250,000
6750 Beatty Line N, Centre Wellington, ON, N1M 2W3 Luxury House for sale | Listing ID X13216 | Royal LePage Carriage Trade Luxury Properties
Centre Wellington
· House
· Swimming pool · Cellar
Centre Wellington · House · Swimming pool · Cellar
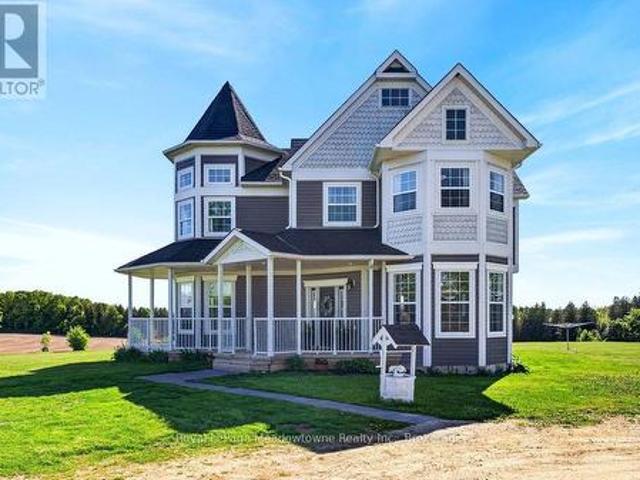
Leave the world behind as you drive up the long, winding driveway to a breathtaking Victorian reproduction masterpiece nestled on 51 spectacular acres. Located just minutes from Fergus, this custom-built sanctuary offers an escape from the everyday. The wrap-around porch is the perfect spot for morning coffee, offering sweeping views of your private estate. A sun-drenched, family-sized, updated eat-in kitchen with a seamless walk-out to a covered porch and sprawling entertainment area. The home features 3 light-filled bedrooms, 4 bathrooms, and a cozy basement complete with a wood stove and a convenient walk-up entrance. Spend wonderful afternoons by the inground saltwater pool overlooking stunning farmland, or unwind in the hot tub. This is the ultimate setup, including a separate'man cave' and ample storage buildings for your hobbies and gear. Explore the private forest and trails that lead to 1,500 feet of waterfront on Irvine Creek. This property is ready for your equestrian or hob
$ 3,250,000
8255 Eramosa Garafraxa Townline, Centre Wellington, ON, N1M 2W5 Luxury House for sale | Listing ID X13079 | Royal LePage Carriage Trade Luxury Properties
View photo
House · for sale
$ 1,860,255
8255 Eramosa Garafraxa Townline, Centre Wellington, ON, N1M 2W5 Luxury House for sale | Listing ID X13079 | Royal LePage Carriage Trade Luxury Properties
Centre Wellington
· House
· Office room · Deck · Parking
Centre Wellington · House · Office room · Deck · Parking
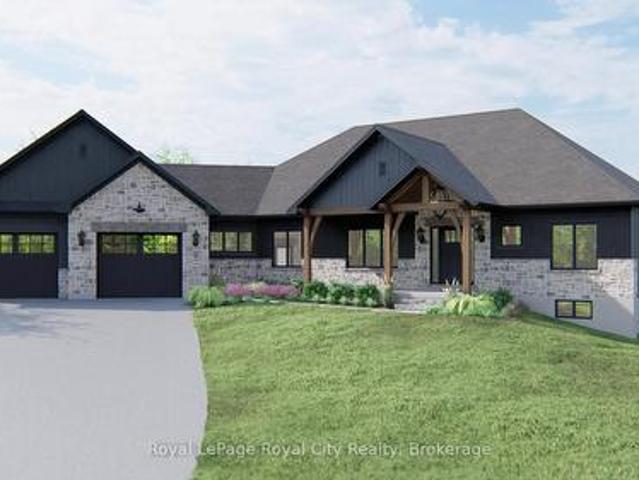
Here is your chance to own a beautifully crafted, brand-new estate bungalow on a private 2-acre lot. Thoughtfully designed and built by a trusted, family-owned home builder (Wheeler Construction), this home is the perfect blend of rustic charm and modern luxury. The exterior features striking timber frame accents and a tasteful combination of stone and siding that give the home incredible curb appeal. Inside, the spacious open-concept layout is ideal for family living and entertaining. A large great room flows into a designer kitchen with an oversized island, offering seamless access to the covered back deck perfect for enjoying quiet mornings or hosting guests. The home includes an oversized two-car garage, main floor laundry, and a mudroom for added functionality. The private primary suite is a true retreat, complete with a luxurious five-piece ensuite. In addition to three generous bedrooms, there is a dedicated office space that makes working from home easy and comfortable. The pri
$ 1,860,255
152 Wellington Road 7, Centre Wellington Elora/Salem, ON, N0B 1S0 house for sale | Listing ID X13488 | Royal LePage
View photo
House · for sale
$ 899,900
152 Wellington Road 7, Centre Wellington Elora/Salem, ON, N0B 1S0 house for sale | Listing ID X13488 | Royal LePage
Centre Wellington
· House
· Garden · Deck · Swimming pool
Centre Wellington · House · Garden · Deck · Swimming pool
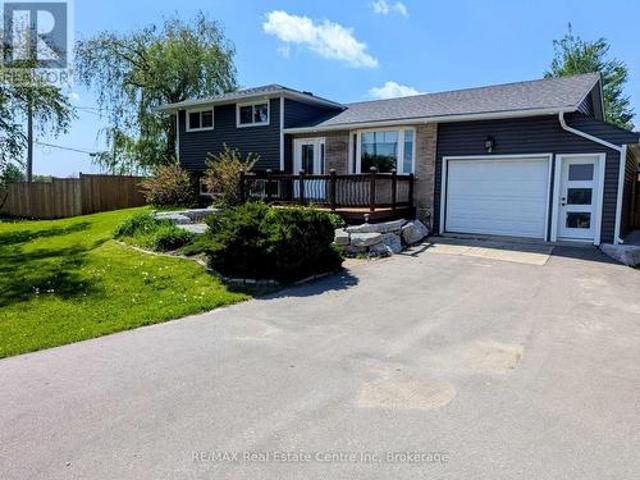
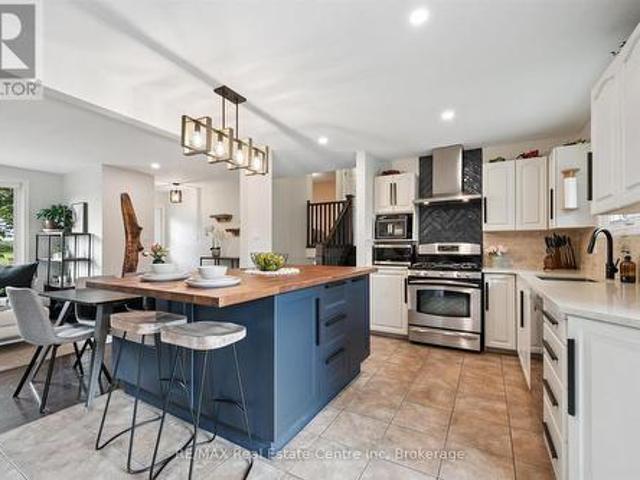
Beautifully renovated 4-bdrm, 3-bathroom home on massive 94 X 162ft lot W/private backyard oasis W/pool, expansive deck & mature trees just mins from the downtown core of Elora! Inside the home offers open-concept layout W/stylish finishes throughout. Stunning kitchen W/white cabinetry, quartz counters, stone backsplash W/striking feature behind the stove, S/S appliances & centre island W/trendy butcher block counters & statement light fixture. Island features bench seating creating perfect spot for everyday meals. B/I coffee station adds function & charm while sliding doors provide access to back deck. Kitchen flows seamlessly into living room where hardwood floors & bay window fills space W/natural light. Laundry room offers stylish cabinetry, storage & folding space. Solid wood stairs lead up to 3 bdrms each W/hardwood, large windows & ample closet space. 4pc main bath W/tiled shower/tub completes this level. Few steps down from the main floor you'll find a family room that would ma
$ 899,900
957 Gzowski Street, Centre Wellington, ON, N1M 3W1 house for sale | Listing ID X13571 | Royal LePage
View photo
House · for sale
$ 789,900
957 Gzowski Street, Centre Wellington, ON, N1M 3W1 house for sale | Listing ID X13571 | Royal LePage
Centre Wellington
· House
· Garden · Swimming pool · Deck · Cellar
Centre Wellington · House · Garden · Swimming pool · Deck · Cellar
Welcome to 957 Gzowski Street in the heart of charming Fergus! This beautifully maintained 2+2 bedroom, 3-bathroom bungalow offers the perfect blend of comfort, style and functionality. With 2 spacious bedrooms on the main level and 2 additional bedrooms in the fully finished basement, this home is ideal for growing families, multi-generational living or anyone looking to enjoy the convenience of living with minimal stairs. Step inside to a bright, open-concept layout filled with natural light and enhanced by beautiful California shutters throughout. The spacious living, dining and kitchen areas create the perfect setting for everyday living and effortless entertaining. The kitchen features stainless steel appliances, a breakfast bar and overlooks the dining area, where a walkout leads to an elevated deck with hot tub overlooking the private backyard. The finished lower level offers incredible additional living space with soaring 9-foot ceilings, featuring a spacious recreation room wi
$ 789,900
79 Imrie Road, Centre Wellington Elora/Salem, ON, N0B 1S0 house for sale | Listing ID X13459 | Royal LePage
View photo
House · for sale
$ 1,391,990
79 Imrie Road, Centre Wellington Elora/Salem, ON, N0B 1S0 house for sale | Listing ID X13459 | Royal LePage
Centre Wellington
· House
· Cellar
Centre Wellington · House · Cellar
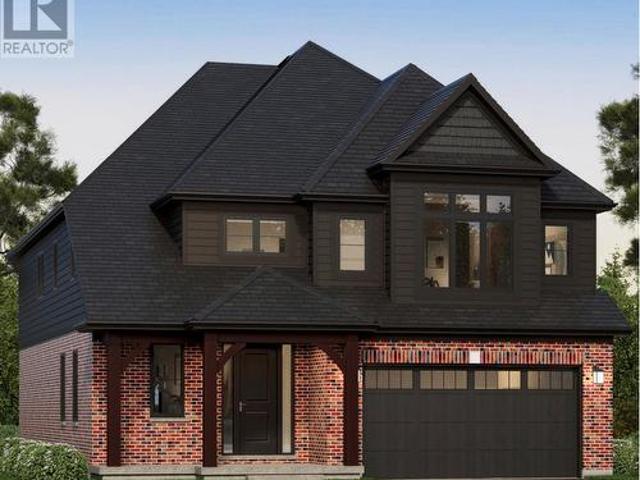
The Rutherford by Granite Homes, is a stunning 3,353 sq. Ft. two-storey home offering exceptional space, thoughtful design, and premium finishes throughout. With 4 bedrooms, 3.5 bathrooms, multiple living areas, and an optional finished basement, this home is designed for growing families. The main floor offers a bright and spacious layout centred around the open-concept kitchen, dinette, and great room. Designed for both everyday living and entertaining, the kitchen features quartz countertops, custom soft-close cabinetry, a walk-in pantry, dedicated servery, and an oversized island with ample seating and workspace. The great room is enhanced by hardwood flooring, creating a warm and inviting space to gather. A separate formal dining room provides the perfect setting for hosting family dinners and special occasions. Upstairs, you'll find four generously sized bedrooms, thoughtfully designed to accommodate families of all sizes. The primary suite serves as a private retreat, complete w
$ 1,391,990
42 Spicer Street, Centre Wellington, ON, N1M 0H7 house for sale | Listing ID X13469 | Royal LePage
View photo
House · for sale
$ 699,000
42 Spicer Street, Centre Wellington, ON, N1M 0H7 house for sale | Listing ID X13469 | Royal LePage
Centre Wellington
· House
· Fireplace · Air conditioning
Centre Wellington · House · Fireplace · Air conditioning
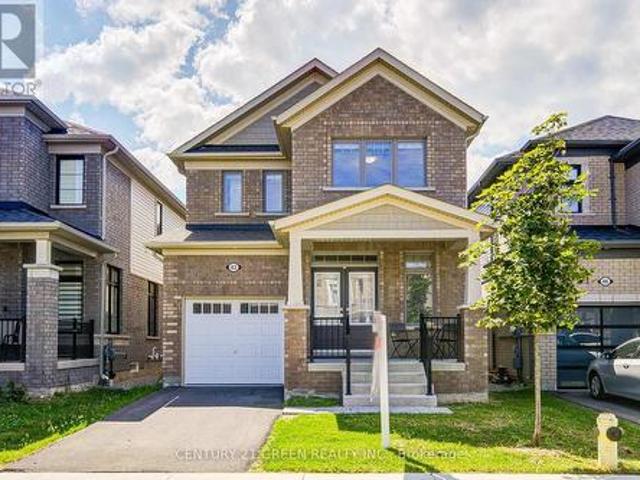
Welcome to 42 Spicer Street, Fergus, a beautifully crafted Tribute Communities home nestled in a sought-after family-friendly neighbourhood. This impressive residence offers 4 spacious bedrooms, 3 bathrooms, a bright and inviting great room with a cozy gas fireplace, a separate living room, and convenient main-floor laundry. Designed for modern family living, the functional layout is enhanced by abundant natural light and comfortable living spaces throughout. Additional features include a high-efficiency furnace, central air conditioning, water softener, and sump pump for year-round comfort and peace of mind. Ideally located close to excellent schools, parks, scenic walking trails, shopping, dining, recreation facilities, and Groves Memorial Community Hospital. Enjoy easy access to historic downtown Fergus, charming Elora, and major commuter routes. Combining quality craftsmanship, convenience, and small-town charm, this exceptional home offers the perfect setting to live, grow, and cr
$ 699,000

Get email alerts

Don't miss out: be the first to know about new properties

The alert was correctly created

On subscribing you accept the conditions of use and the privacy policy
Alert
Receive new ads in your inbox
Save this search
Receive alerts for new listings

We'll send you an email when we have new properties for: "Properties for sale in Centre Wellington"

The alert was correctly created

Elora
Aboyne
Get email alerts and be the first to see new listings
Required field
On subscribing I accept the terms of the privacy policy
Perfect! You'll soon start receiving new listings via email
Alert
Receive an email when we have new ads for Properties for sale in Centre Wellington
Save this search
Filters

Bedrooms

Area (sq.ft)

sq.ft
sq.ft

Price

$
$

Filter by property type

Bathrooms

Clear all filters
Receive notifications when new entries are published.