1,638 properties for sale in Wellington North

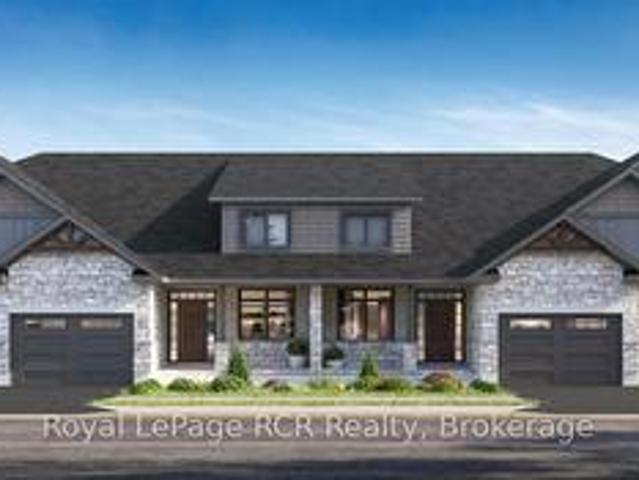

55 Colwill Court, Wellington North Arthur, ON, N0G 1A0 house for sale | Listing ID X13633 | Royal LePage
View photo
House · for sale
$ 656,000
Updated
55 Colwill Court, Wellington North Arthur, ON, N0G 1A0 house for sale | Listing ID X13633 | Royal LePage
Wellington North
· House
Wellington North · House
Under construction! Beautiful 2 bedroom bungalow townhouse. Premium location on a quiet cul-de-sac in Arthur. Full Tarion New Home Warranty and backed by a well respected local Builder. (Id: 27)
$ 656,000
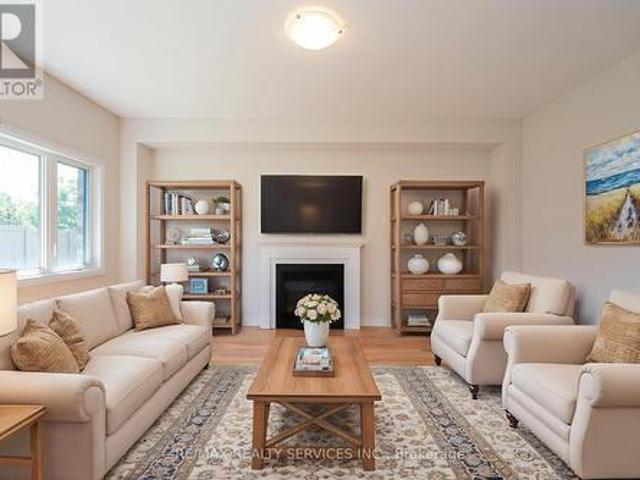
71 Colwill Court, Wellington North Arthur, ON, N0G 1A0 house for sale | Listing ID X13550 | Royal LePage
View photo
House · for sale
$ 785,000
Updated
71 Colwill Court, Wellington North Arthur, ON, N0G 1A0 house for sale | Listing ID X13550 | Royal LePage
Wellington North
· House
· Deck · Parking
Wellington North · House · Deck · Parking
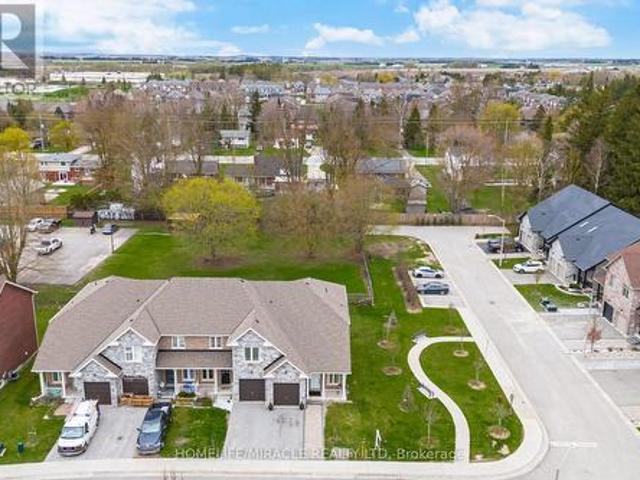
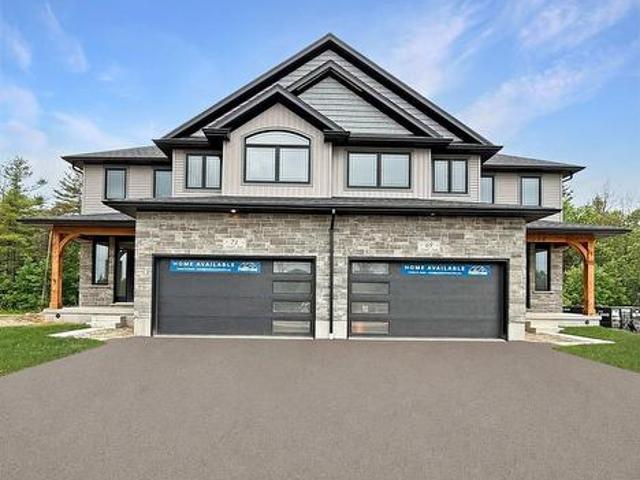
Beautiful new 2 storey semi-detached home with over 2600 sq. Ft. living space. Open concept main floor with 4 bedrooms on the second level. Many upgrades throughout. Rear deck. Attached garage. Premium location on a quiet cul-de-sac in Arthur. Full New Home Warranty and backed by a well respected local Builder. Quick closing available. (Id: 27)
$ 785,000
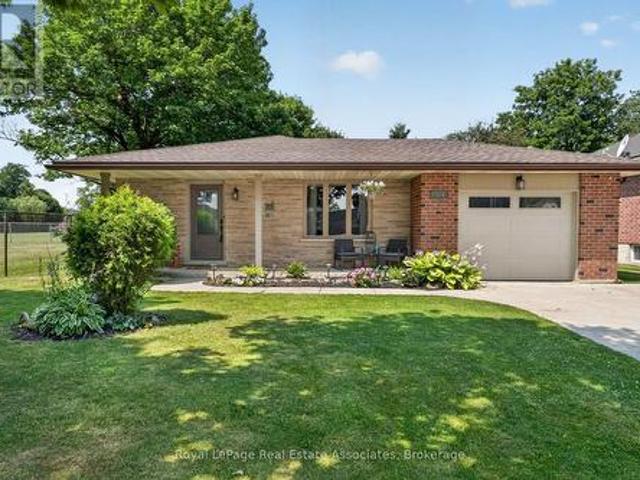
54 First Avenue, Wellington North, ON, N0G 1A0 house for sale | Listing ID X13712 | Royal LePage
View photo
House · for sale
$ 264,900
54 First Avenue, Wellington North, ON, N0G 1A0 house for sale | Listing ID X13712 | Royal LePage
Wellington North
· House
· Patio · Garden · Fireplace · Deck · Parking · Air conditioning
Wellington North · House · Patio · Garden · Fireplace · Deck · Parking · Air conditioning
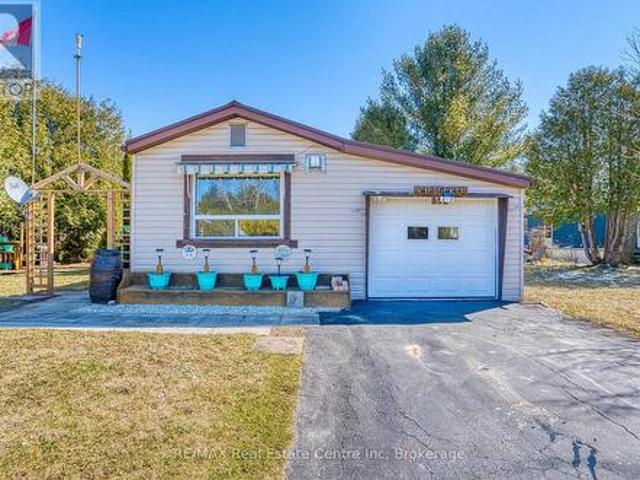
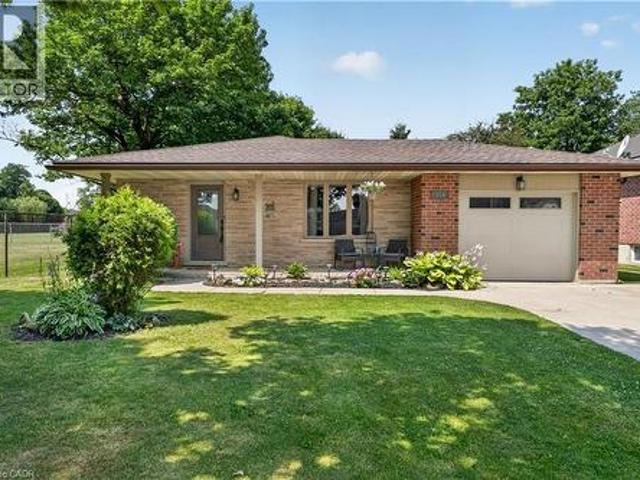
Affordable year-round living in the land lease community of Conestoga Estates. This well maintained 1986 bungalow offers comfort, convenience and a bright, inviting atmosphere perfect for downsizers, first-time buyers, or anyone seeking low-maintenance living. Featuring 2 bedrooms and a spacious bathroom with a large stand-up shower and conveniently located laundry, the home offers practical everyday functionality. The open-concept kitchen and living room create a warm and welcoming space filled with natural light, while the kitchen provides generous cupboard and counter space ideal for cooking and entertaining. Enjoy cozy evenings by the gas fireplace and year-round comfort with central air and a gas furnace. The attached single-car garage adds convenience, with direct access to a fully enclosed deck/patio off the back. Perfect for relaxing in the summer shade or during the cooler or rainy evenings. Additional highlights include a backyard storage shed, and a beautifully arranged pati
$ 264,900
446 Adelaide Street, Wellington North, ON, N0G 1A0 house for sale | Listing ID X13716 | Royal LePage
View photo
House · for sale
$ 589,990
446 Adelaide Street, Wellington North, ON, N0G 1A0 house for sale | Listing ID X13716 | Royal LePage
Wellington North
· House
· Office room
Wellington North · House · Office room
Well to 446 Adelaide Street, Arthur! Discover the perfect place to call home in this beautifully appointed 3-bedroom, end-unit freehold townhome, ideally situated in the welcoming community of Arthur. With no condo or POTL fees, you'll enjoy complete ownership and the freedom that comes with it. Step inside to a bright and inviting main floor, filled with natural light from an abundance of windows throughout. The open-concept living and dining areas offer wonderful space for everyday living and entertaining, while a separate formal dining room provides flexibility to suit your lifestyle. Perfect as a family room, den, or home office. The well-appointed kitchen is equipped with stainless steel appliances, elegant granite countertops, and durable tile flooring, seamlessly flowing into the rest of the main level, finished with warm, rich hardwood throughout. Upstairs, retreat to the spacious primary bedroom with double door entry, complete with a private ensuite and a walk-in closet. Your
$ 589,990
8187 Wellington Road 109 Road, Wellington North Arthur, ON, N0G 1A0 house for sale | Listing ID X13670 | Royal LePage
View photo
House · for sale
$ 1,275,000
8187 Wellington Road 109 Road, Wellington North Arthur, ON, N0G 1A0 house for sale | Listing ID X13670 | Royal LePage
Wellington North
· House
· Garden · Deck · Swimming pool · Parking · Cellar
Wellington North · House · Garden · Deck · Swimming pool · Parking · Cellar
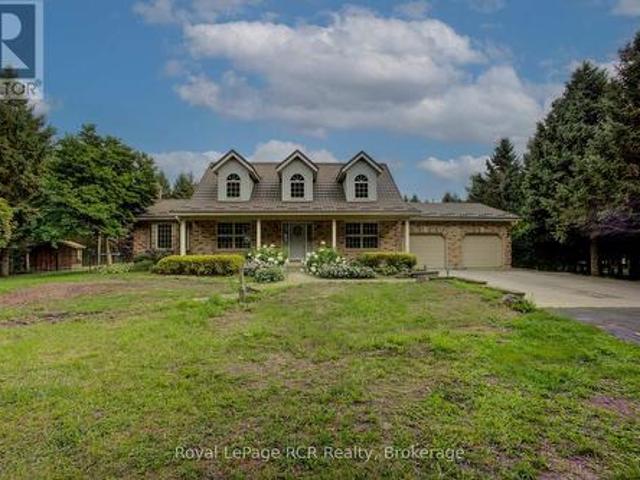
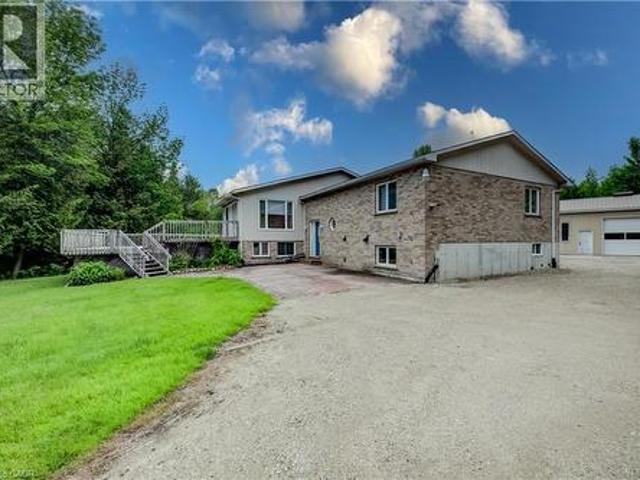
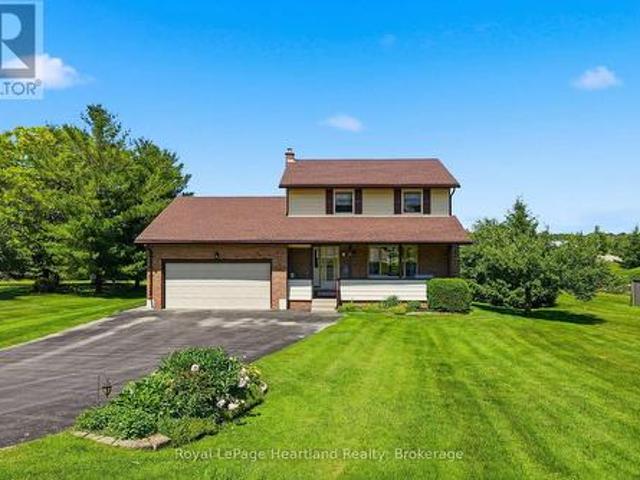
Welcome to a unique country property. Situated on over 3 acres just east of Arthur, this custom-built home is beautifully framed by mature trees and a winding creek. The heart of the home features a bright, welcoming kitchen complete with a formal dining space and a casual breakfast nook. Designed for effortless living, the main floor also hosts a dedicated laundry room and convenient access to the two-car garage. Unwind in the spacious living room or the bright sunroom, both offering peaceful views of the outdoor amenities. Upstairs, you will find three generously sized bedrooms and two full baths. The fully finished basement adds versatile living space, including a private fourth bedroom and access to the garage. Outside, the backyard is perfect for relaxation and entertainment. Spend your summers on the two-tier deck, lounging by the sparkling inground pool or sitting around the campfire enjoying the stars. A separate, detached workshop offers the ideal setup for contractors and hob
$ 1,275,000
102 Byeland Drive, Wellington North, ON, N0G 2L2 house for s.
View photo
House · for sale
$ 590,000
102 Byeland Drive, Wellington North, ON, N0G 2L2 house for s.
Wellington North
· 3 Bedrooms · 1 Bath · House
· Parking
Wellington North · 3 Bedrooms · 1 Bath · House · Parking
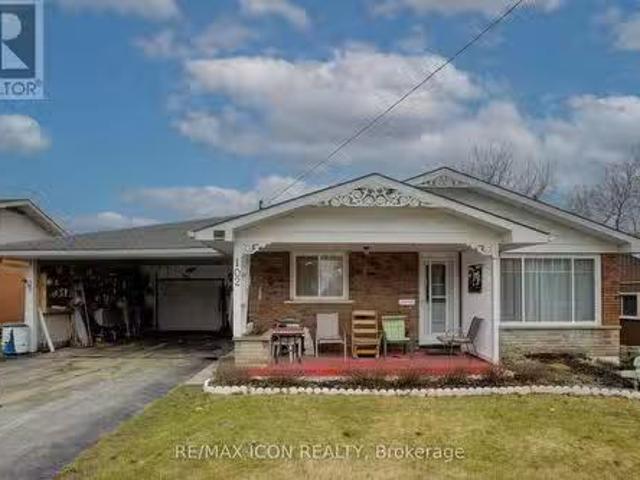
Charming 3-Bedroom Bungalow in Friendly Mount Forest! Welcome to your cozy new retreat in the heart of the welcoming town of Mount Forest! This delightful 3-bedroom, 1-bath bungalow offers the perfect blend of comfort, convenience, and character. Step inside to find a retro-inspired rec room thats ready to become your go-to space for fun and relaxation - perfect for game nights, hobbies, or just kicking back and enjoying the nostalgia. Outside, youll appreciate the convenience of a carport to keep your vehicle sheltered from the elements. And for the hobbyist or DIY enthusiast, the workshop is a fantastic bonus - whether youre tinkering on projects, storing tools, or creating your own personal haven. Situated on a peaceful street with friendly neighbors, youll enjoy small-town living with all the essentials just moments away. Whether youre a first-time homebuyer, downsizer, or looking for the ideal investment property, this bungalow has so much to offer.220 amp Electrical panel, Weldin
$ 590,000
254 Wellington Street W, Mount Forest, ON, N0G 2L0 house for sale | Listing ID 40852 | Royal LePage
View photo
House · for sale
$ 549,900
254 Wellington Street W, Mount Forest, ON, N0G 2L0 house for sale | Listing ID 40852 | Royal LePage
Wellington North
· House
· Garden · Deck · Parking · Cellar
Wellington North · House · Garden · Deck · Parking · Cellar
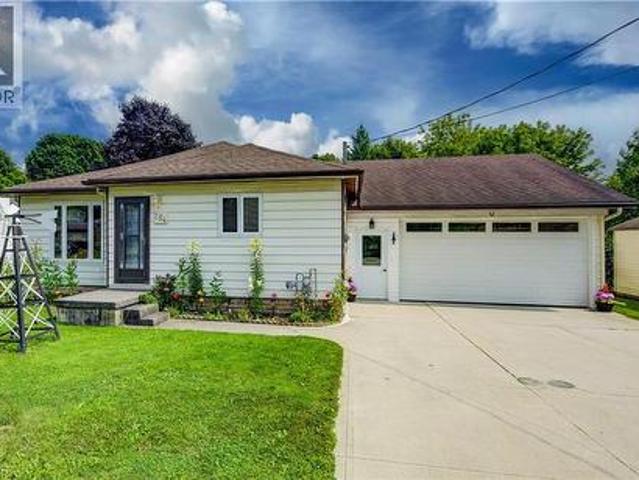
This well-kept bungalow offers more space, flexibility and practical features than you might expect. The bright and inviting 2+1 bedroom home is ideally located in Mount Forest, within walking distance to downtown, schools, parks and local amenities. The functional main-floor layout includes a convenient laundry closet, with an additional laundry hookup available in the basement. A standout feature is the large insulated drive-through garage, ideal for hobbyists, extra storage or easy access to the backyard. Outside, enjoy a great mix of sun and shade, a spacious deck for relaxing or entertaining, and a garden shed for added storage. The partially finished basement offers a third bedroom, plenty of storage and additional space ready to finish to suit your needs. A solid home with room to grow, making it a great option for first-time buyers, downsizers or anyone looking for practical living in a convenient location. (Id: 27)
$ 549,900
181 Edward Street, Wellington North, ON, N0G 1A0 house for sale | Listing ID X13597 | Royal LePage
View photo
House · for sale
$ 749,900
181 Edward Street, Wellington North, ON, N0G 1A0 house for sale | Listing ID X13597 | Royal LePage
Wellington North
· House
· Garden · Deck · Parking · Cellar
Wellington North · House · Garden · Deck · Parking · Cellar
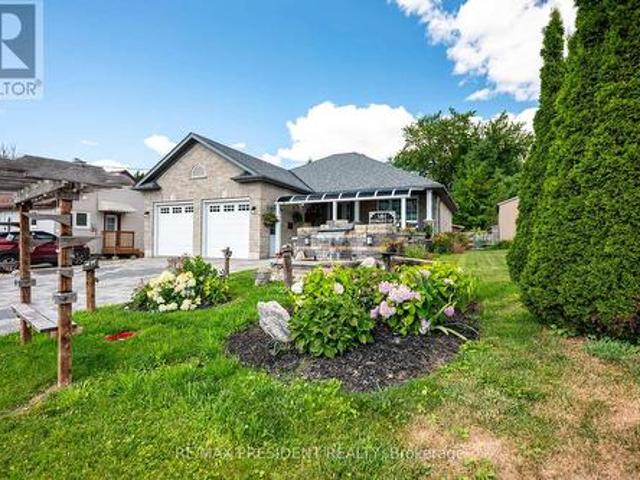
Welcome to 181 Edward St. A beautifully maintained 3-bedroom bungalow built in 2009, located on a quiet street just minutes from downtown Arthur. Situated on an impressive 50' x 212' lot, this home offers space, comfort, and stunning outdoor features. The main floor features a carpet-free design with a bright, open layout, a convenient powder room, and a 4-piece bathroom with a stand-up shower. The kitchen is equipped with sleek stainless steel appliances, perfect for everyday living and entertaining. Step outside to a professionally landscaped oasis featuring a fully fenced yard with vibrant perennial gardens, a large 15' x 20' rear deck with privacy fencing, and a dedicated BBQ shed. A true barbecuer's dream! The front and rear fountains add a tranquil touch, and the frontawning provides shade and curb appeal. The interlocking stone driveway leads to an oversized 2-car garage, offering ample parking and storage. The fully finished basement includes two additional bedrooms, a second k
$ 749,900
353 Wellington Street E, Wellington North Mount Forest, ON, N0G 2L2 house for sale | Listing ID X12894 | Royal LePage
View photo
House · for sale
$ 620,000
353 Wellington Street E, Wellington North Mount Forest, ON, N0G 2L2 house for sale | Listing ID X12894 | Royal LePage
Wellington North
· House
· Parking · Deck
Wellington North · House · Parking · Deck
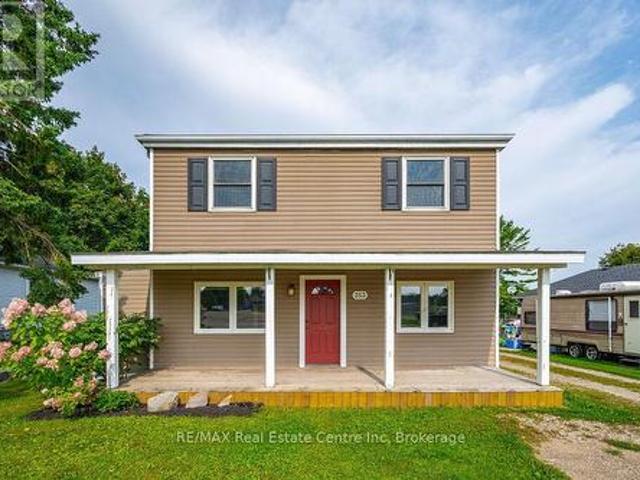
Beautifully updated 4 bedroom 2 bath two storey on one of the biggest properties in the entire town. The massive country style kitchen featuring deep toned cabinets and enough counter space for everyone to help out at the Thanksgiving Dinner. This space is only beat by the size of the open concept dining room that would easily seat 20 for every occasion. Cozy den with living room welcomes the whole family to movie night and yet not too big to miss cuddle time. The three big bedrooms all feature great space and plenty of closets but the primary bedroom not only fits all the furniture but still leaves room for a reading nook all to yourself not far from the walk-in closet and private entrance to the space like main bathroom. The party time covered deck extends your summer way into fall and still do your barbecuing all the way through winter with ease. Two plus car garage is big enough to fit the boat on the trailer and still have room for the winter project to take shape. We even have ro
$ 620,000
169 Melissa Crescent, Wellington North, ON, N0G 2L3 house for sale | Listing ID X13650 | Royal LePage
View photo
House · for sale
$ 579,000
169 Melissa Crescent, Wellington North, ON, N0G 2L3 house for sale | Listing ID X13650 | Royal LePage
Wellington North
· House
· Garden · Fireplace
Wellington North · House · Garden · Fireplace
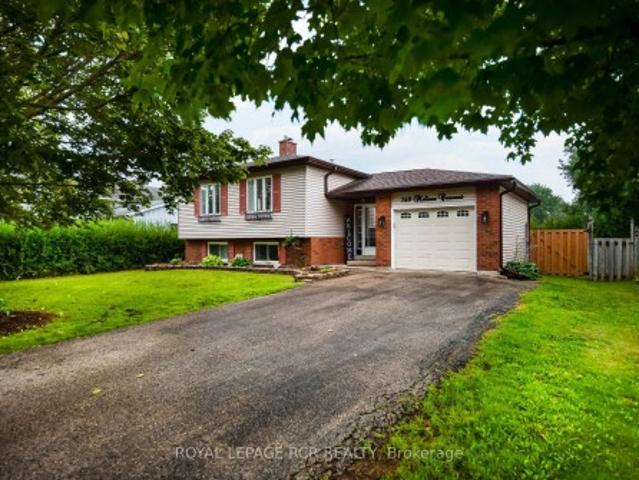
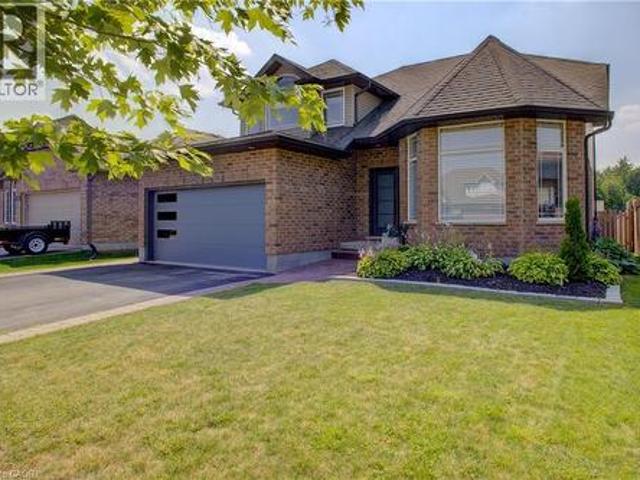
Welcome to 169 Melissa Crescent, a well-maintained raised bungalow offering a functional layout and plenty of living space for families, first-time buyers, or those looking to downsize without compromising on room. With 3+1 bedrooms and 1+1 bathrooms, this home combines comfortable everyday living with a finished lower level that adds valuable flexibility. The bright main floor features a kitchen with tile flooring, and an open-concept layout that flows seamlessly into the dining area. Durable vinyl flooring ('24) extends throughout the remainder of the main level, leading into the sun-filled living room with a large front window. The spacious primary bedroom offers convenient semi-ensuite access to the 3-piece bathroom, while two additional bedrooms each feature ample closet space and large windows. The finished lower level expands your living space with a spacious recreation room featuring an electric fireplace, and walkout to the backyard, creating the perfect setting for entertaini
$ 579,000
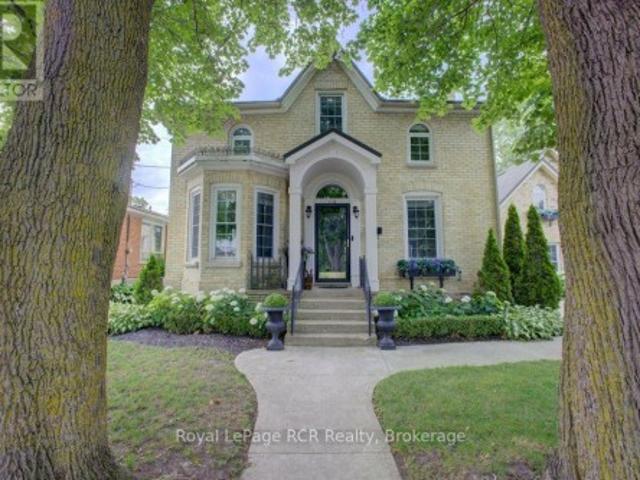
116 Walton Street, Wellington North Arthur, ON, N0G 1A0 house for sale | Listing ID X13729 | Royal LePage
View photo
House · for sale
$ 1,049,900
116 Walton Street, Wellington North Arthur, ON, N0G 1A0 house for sale | Listing ID X13729 | Royal LePage
Wellington North
· House
· Fireplace · Parking
Wellington North · House · Fireplace · Parking
Step into a piece of history with this enchanting 1928 residence, where old world grandeur meets modern comfort. A Spanish brass chandelier sets the tone in the dining room, while a classic servant staircase whispers tales of the home's storied past. The magic unfolds the moment you approach. Through the front door, an elegant vestibule welcomes you, featuring an open staircase that sweeps up to the second floor. There you'll find three bedrooms, a full bath, and a cozy library nook that feels pulled from a vintage novel. The main floor flows beautifully from the formal living room to a grand dining space. Culminating in a chef's kitchen so inviting you'll want to linger there, whether you cook or not. A practical mudroom connects to a 3 piece bathroom and laundry facilities, with direct access to both the garage and a unique upper level relaxation room, complete with a gas fireplace. Outside, the double sized lot offers a private oasis. Mature trees provide shade over the inground poo
$ 1,049,900
53 Colwill Court, Wellington North Arthur, ON, N0G 1A0 house for sale | Listing ID X13012 | Royal LePage
View photo
House · for sale
$ 693,000
Updated
53 Colwill Court, Wellington North Arthur, ON, N0G 1A0 house for sale | Listing ID X13012 | Royal LePage
Wellington North
· House
· Cellar
Wellington North · House · Cellar
Under construction! Beautiful 2 bedroom bungalow townhouse. Finished basement with rec room and 2 additional bedrooms. Premium location on a quiet cul-de-sac in Arthur. Full Tarion New Home Warranty and backed by a well respected local Builder. (Id: 27)
$ 693,000
304 Eliza Street, Wellington North, ON, N0G 1A0 house for sale | Listing ID X13641 | Royal LePage
View photo
House · for sale
$ 654,990
304 Eliza Street, Wellington North, ON, N0G 1A0 house for sale | Listing ID X13641 | Royal LePage
Wellington North
· House
· Fireplace · Parking · Cellar
Wellington North · House · Fireplace · Parking · Cellar
Welcome to 304 Eliza St! This updated 3-bedroom backsplit is nestled in a quiet, highly sought-after location just 10 minutes from Fergus. Ideal for first-time buyers or downsizers, the home features a functional main floor layout with brand-new flooring in the living room and all 3 bedrooms. The fully finished basement adds excellent living space, boasting a cozy fireplace, rec room, and a 2pc bath. Situated on a massive 52' x 200' lot, you are just steps from the local school, park, and splash pad. A fully insulated garage with a brand-new door rounds out this fantastic property, offering the perfect setup for a workshop. Move right in and enjoy! (Id: 27)
$ 654,990
269 Dingman Street, Wellington North, ON, N0G 1A0 house for sale | Listing ID X13772 | Royal LePage
View photo
House · for sale
$ 749,000
269 Dingman Street, Wellington North, ON, N0G 1A0 house for sale | Listing ID X13772 | Royal LePage
Wellington North
· House
Wellington North · House
Welcome to this exquisite detached residence offering close to 2,500 sq ft of refined living space, set on a premium lot with no sidewalk and unobstructed front views. From the impressive double-door entry to the soaring 9 ft ceilings and expansive layout, every detail has been thoughtfully designed. Enjoy separate formal living and family rooms with hardwood floors, a generous breakfast area, and a chef-inspired kitchen with stainless steel appliances. The upper level features 4 spacious bedrooms and 3 full bathrooms, providing exceptional comfort and convenience. A truly exceptional home in a sought-after setting schedule your private viewing today before its gone. (Id: 27)
$ 749,000
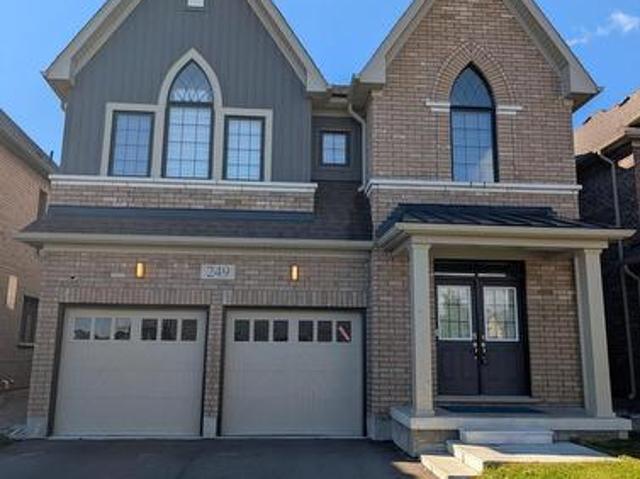
249 Dingman Street, Wellington North, ON, N0G 1A0 house for sale | Listing ID X13828 | Royal LePage
View photo
House · for sale
$ 769,000
New
249 Dingman Street, Wellington North, ON, N0G 1A0 house for sale | Listing ID X13828 | Royal LePage
Wellington North
· House
· Office room · Fireplace · Cellar
Wellington North · House · Office room · Fireplace · Cellar
Absolutely Stunning 2,923 Sq. Ft. Detached Home! Welcome to this beautiful and spacious detached home offering an exceptional layout with 4generously sized bedrooms, 3.5 bathrooms, and a versatile den on the main floor. The double-door den provides the perfect space for a home office, study, or play/parenting area. The main floor features a separate living room and family room with a cozy fireplace, creating both formal and comfortable spaces for everyday living and entertaining. The upgraded kitchen is sure to impress, featuring beautiful cabinetry, quartz countertops, ceramic flooring, and a large Centre island-perfect for family gatherings and entertaining guests. Additional upgrades include a 200-amp electrical panel/service, stained stairs, pickets, railings and stringers, as well as a lookout basement with upgraded oversized windows, providing excellent natural light and future potential. The primary bedroom is a private retreat, complete with a luxurious ensuite bathroom and a s
$ 769,000
250 Main Street S, Wellington North, ON, N0G 2L0 vacant land.
View photo
House · for sale
$ 349,000
$ 54/sq.ft
250 Main Street S, Wellington North, ON, N0G 2L0 vacant land.
Wellington North
· 6,448 sq.ft · House
Wellington North · 6,448 sq.ft · House
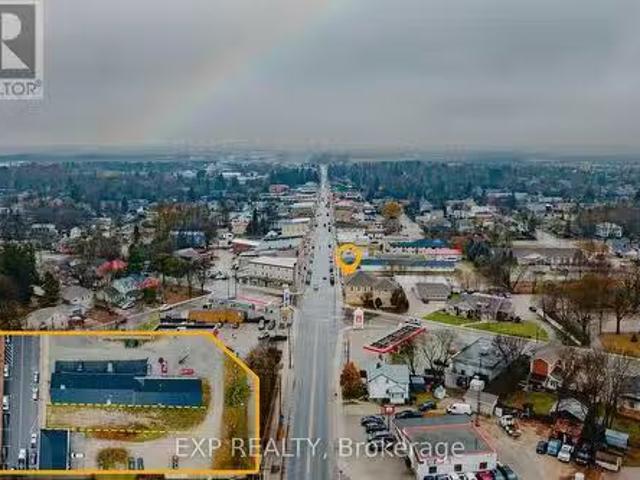
Rare opportunity to own a prime vacant commercial lot on Main Street in the heart of Mount Forest. This C1-zoned property offers exceptional exposure in a thriving and growing community, making it ideal for a wide range of commercial uses. Municipal approvals are already in place, including a fully approved site plan agreement and drawings for a proposed mixed-use building featuring commercial space on the main level with residential units above. All preliminary work has been completed-simply obtain your building permit and start construction. Located in a high-traffic, established marketplace within the vibrant town of Mount Forest, known for its strong community amenities and steady population growth, this property presents an outstanding investment opportunity for builders, developers, and business owners alike. (id:27). Still available at ListedBuy!
$ 349,000
169 Berkshire Drive, Wellington North, ON, L7A 0J7 house for sale | Listing ID X13082 | Royal LePage
View photo
House · for sale
$ 529,900
169 Berkshire Drive, Wellington North, ON, L7A 0J7 house for sale | Listing ID X13082 | Royal LePage
Wellington North
· House
· Garden
Wellington North · House · Garden
Welcome to an exceptional freehold townhome in the picturesque community of Arthur, Ontario-where modern comfort meets small-town charm offering the highly sought-after comfort of bungalow-style living with the added bonus of versatile upper-level space. Thoughtfully designed and impeccably maintained, this stunning 2-bedroom + den, 2-bathroom residence offers a refined living experience ideal for discerning buyers. Step into a sun-filled interior showcasing elegant 9-foot ceilings and a seamless open-concept layout. The carpet-free, pet-free home exudes cleanliness and contemporary style throughout. At the heart of the home, the sleek, modern kitchen flows effortlessly into the living and dining spaces-perfectly designed for both everyday living and sophisticated entertaining. Expansive sliding glass doors open to a generous backyard retreat, ideal for hosting, relaxing, or enjoying peaceful outdoor moments. Positioned on a premium corner lot, this property offers an abundance of outd
$ 529,900
128 Schmidt Drive, Arthur, ON, N0G 1A0 house for sale | Listing ID 40865 | Royal LePage
View photo
House · for sale
$ 965,000
128 Schmidt Drive, Arthur, ON, N0G 1A0 house for sale | Listing ID 40865 | Royal LePage
Wellington North
· House
· Garden · Fireplace · Deck · Swimming pool · Air conditioning · Cellar
Wellington North · House · Garden · Fireplace · Deck · Swimming pool · Air conditioning · Cellar
Welcome to 128 Schmidt Drive, a spacious 4+1 bedroom, 4 bathroom home offering small town charm with room to grow in the heart of Arthur. The bright main floor features a welcoming family room, while the fully finished basement adds a rec room, an extra bedroom, and a cozy fireplace for cooler evenings. Step outside to a huge deck overlooking the fenced, pool sized backyard, perfect for entertaining or letting the kids and pets run free. Enjoy the comfort of central air, forced air heating, central vacuum, a water softener, and Fibre internet already in place. Just minutes from Luther Marsh Wildlife Management Area for hiking and cycling, and close to schools, parks, shopping, and major highways, this home puts small town living within easy reach of everything you need. Book your private showing today! (Id: 27)
$ 965,000
7298 Sideroad 8 W, Wellington North, ON, N0G 1A0 house for sale | Listing ID 40843 | Royal LePage
View photo
House · for sale
$ 1,297,500
7298 Sideroad 8 W, Wellington North, ON, N0G 1A0 house for sale | Listing ID 40843 | Royal LePage
Wellington North
· House
· Garden
Wellington North · House · Garden
Discover the perfect blend of privacy and nature on this beautiful 13+ acre property, featuring mature bush, a picturesque small pond, and expansive garden areas ready for your landscaping or hobby farming dreams. Conveniently located between the great communities of Mount Forest and Arthur where you will find all the amenities you need. The well-maintained raised bungalow offers a durable brick and vinyl exterior, 3 spacious bedrooms, and 2 full bathrooms. Enjoy year-round comfort and energy efficiency with a ground source geothermal heating and cooling system. Whether you’re looking for a tranquil family home, a recreational property, or a place to enjoy gardening and the outdoors, this unique acreage offers endless possibilities. Surrounded by nature yet offering the comfort of modern amenities, this is country living at its finest. (Id: 27)
$ 1,297,500
304 Eliza Street, Arthur, ON, N0G 1A0 house for sale | Listing ID 40850 | Royal LePage
View photo
House · for sale
$ 654,990
304 Eliza Street, Arthur, ON, N0G 1A0 house for sale | Listing ID 40850 | Royal LePage
Wellington North
· House
· Fireplace · Parking · Cellar
Wellington North · House · Fireplace · Parking · Cellar
Welcome to 304 Eliza St! This updated 3-bedroom backsplit is nestled in a quiet, highly sought-after location just 10 minutes from Fergus. Ideal for first-time buyers or downsizers, the home features a functional main floor layout with brand-new flooring in the living room and all 3 bedrooms. The fully finished basement adds excellent living space, boasting a cozy fireplace, rec room, and a 2pc bath. Situated on a massive 52' x 200' lot, you are just steps from the local school, park, and splash pad. A fully insulated garage with a brand-new door rounds out this fantastic property, offering the perfect setup for a workshop. Move right in and enjoy! (Id: 7525)
$ 654,990
1 Grand Vista Drive, Wellington North Mount Forest, ON, N0G 2L0 house for sale | Listing ID X13029 | Royal LePage
House · for sale
$ 410,500
1 Grand Vista Drive, Wellington North Mount Forest, ON, N0G 2L0 house for sale | Listing ID X13029 | Royal LePage
Wellington North
· House
· Garden · Deck · Parking
Wellington North · House · Garden · Deck · Parking
Welcome to Spring Valley Estates! This spacious 2-bedroom, wheelchair-accessible home offers over 1,600+ square feet of comfortable, year-round living space. The open-concept kitchen, dining, and living areas provide plenty of room for entertaining, while the bright four-season sitting room and sunroom add the perfect space to relax in every season. The living room features new laminate flooring (2018), with new carpeting added in the sitting room (2019) and sunroom (2017). The sitting room also includes updated windows (2021), bringing in lots of natural light. Step outside to enjoy the newly finished decks (2025) overlooking the private yard. The detached 14x24ft garage has been fully insulated and equipped with a heater in 2018 and features a newer garage door. The membrane roof was replaced in 2016 and still carries one year of warranty coverage for added peace of mind. A wonderful opportunity to own a large, well-maintained home with low monthly lease fees in a quiet, welcoming co
$ 410,500
7589 Highway 89 E, Wellington North, ON, N0G 2L0 house for sale | Listing ID X13500 | Royal LePage
House · for sale
$ 799,000
7589 Highway 89 E, Wellington North, ON, N0G 2L0 house for sale | Listing ID X13500 | Royal LePage
Wellington North
· House
· Garden · Parking · Deck · Cellar
Wellington North · House · Garden · Parking · Deck · Cellar
This rural private laneway leads to this 1 1/2 storey home in a real private treed setting, on 4 acres. Home has open concept kitchen and dining, with archway to living room with wood stove and door leading to deck overlooking rear treed yard, main floor bedroom, main floor laundry and 4pc bath, open staircase to upper level and 2 bedrooms and 4pc bath, full basement unfinished with walk out to rear yard, propane forced air furnace, drilled well and septic, detached garage/shop, with loft, heated. Property is very private in treed setting, all paved road close to town. You will enjoy this property. (Id: 27)
$ 799,000
7589 Highway 89 E, Wellington North, ON, N0G 2L0 house for sale | Listing ID X13500 | Royal LePage
House · for sale
$ 799,000
Updated
7589 Highway 89 E, Wellington North, ON, N0G 2L0 house for sale | Listing ID X13500 | Royal LePage
Wellington North
· House
· Garden · Parking · Deck · Cellar
Wellington North · House · Garden · Parking · Deck · Cellar
This rural private laneway leads to this 1 1/2 storey home in a real private treed setting, on 4 acres. Home has open concept kitchen and dining, with archway to living room with wood stove and door leading to deck overlooking rear treed yard, main floor bedroom, main floor laundry and 4pc bath, open staircase to upper level and 2 bedrooms and 4pc bath, full basement unfinished with walk out to rear yard, propane forced air furnace, drilled well and septic, detached garage/shop, with loft, heated. Property is very private in treed setting, all paved road close to town. You will enjoy this property. (Id: 27)
$ 799,000
111 Macdonald Crescent, West Grey, ON, N0G 1R0 house for sal.
View photo
House · for sale
$ 769,900
111 Macdonald Crescent, West Grey, ON, N0G 1R0 house for sal.
Wellington North
· 4 Bedrooms · 3 Baths · House
· Patio · Garden · Fireplace · Deck
Wellington North · 4 Bedrooms · 3 Baths · House · Patio · Garden · Fireplace · Deck
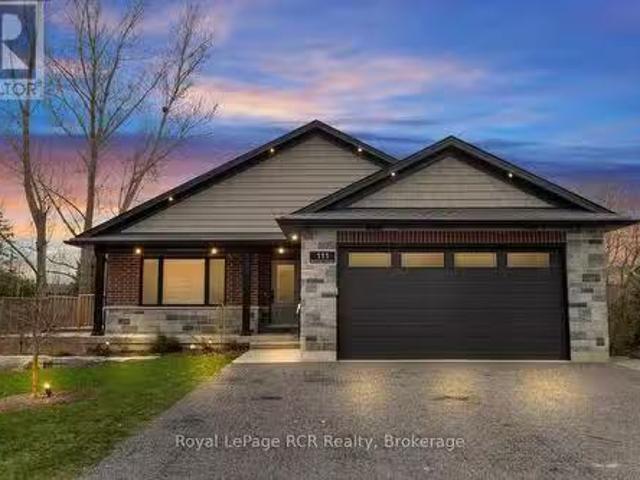
This Home has all the Bells & Whistles! This stunning custom-built bungalow is five years old and has many upgraded features. Youll instantly feel a sense of belonging as you enter the peaceful cul-de-sac where this home is located. The inviting curb appeal will impress as you pull into the driveway. The main level of this home boasts an open-concept design featuring a kitchen with custom cabinetry, a large center island, a walk-in pantry, quartz countertops, and appliances. The dining area, which has patio doors leading to a covered deck with hookups for gas BBQ and fireplace, seamlessly flows into the living room and is equipped with a projector and automatic custom window coverings for an enhanced viewing experience. The primary suite is at the back of the house and includes a walk-in closet, a luxurious ensuite bathroom, and a door leading to the covered deck where you can sit and enjoy a lovely view of the beautifully landscaped yard. Completing the main floor is a guest bathroom
$ 769,900
665 Richmond Avenue N, Listowel, ON, N4W 2Z6 house for sale | Listing ID 40852 | Royal LePage
View photo
House · for sale
$ 525,000
665 Richmond Avenue N, Listowel, ON, N4W 2Z6 house for sale | Listing ID 40852 | Royal LePage
Wellington North
· House
· Garden · Office room · Deck · Swimming pool
Wellington North · House · Garden · Office room · Deck · Swimming pool
Inground pool, 4 bedrooms, ample space. Welcome to this beautifully maintained 4-bedroom side split nestled in a quiet, family-friendly neighborhood just steps from the park. Lovingly cared for by the same owner since 1967, this home reflects decades of pride of ownership and thoughtful maintenance. Designed with everyday living in mind, the home offers a functional layout with plenty of space for the whole family to enjoy. The bright main level features a spacious living room, dining area, and kitchen with sliding door access leading directly to the backyard creating a seamless indoor-outdoor flow. Step outside to your own private backyard retreat set on a fully fenced 66 x 139 ft lot. Enjoy summer days lounging by the in-ground pool or entertaining guests on the expansive two-tiered deck. The lower level offers a cozy rec room that’s perfect for movie nights, a kids’ play area, home office, or additional family living space. With four bedrooms, multiple living areas, and a peaceful l
$ 525,000
6 Brown Street N, Minto, ON, N0G 1M0 house for sale | Listing ID X13497 | Royal LePage
View photo
House · for sale
$ 599,900
6 Brown Street N, Minto, ON, N0G 1M0 house for sale | Listing ID X13497 | Royal LePage
Wellington North
· House
· Garden · Deck · Parking · Cellar
Wellington North · House · Garden · Deck · Parking · Cellar
Here is your opportunity to live in one of the most family-friendly and quiet neighbourhoods of Clifford on an oversized 99' x 165' lot surrounded by privacy and backing onto the ball diamonds. Adding extra peace of living. Conveniently located on a quiet back-street across from the Medical Clinic, Library, Fire Department, Arena and Community Centre. You have the hub of raising kids at your door step. A spacious backyard, endless parking on your asphalt driveway PLUS garage parking and a massive 2 year old deck are just a few added bonuses of this beautiful property. The main floor is complete with 2 spacious main floor living rooms, a massive kitchen with space for your island, 3 pc bath, laundry and dining space with access to the garage PLUS access to your finished basement with additional storage, rec room and additional bedroom. 3 well sized bedrooms and a cheater 5 pc bath with soaker tub complete the second floor. All pouring with natural light. Relax on the covered front porch
$ 599,900
8122 Eramosa Garafraxa Townline, Centre Wellington, ON, N1M 2W5 Luxury House for sale | Listing ID X13237 | Royal LePage Carriage Trade Luxury Properties
View photo
House · for sale
$ 2,750,000
8122 Eramosa Garafraxa Townline, Centre Wellington, ON, N1M 2W5 Luxury House for sale | Listing ID X13237 | Royal LePage Carriage Trade Luxury Properties
Wellington North
· House
· Garden · Office room · Deck · Cellar
Wellington North · House · Garden · Office room · Deck · Cellar
Groomed to perfection and ready for immediate turnout. Whether you are looking to anchor your professional training/coaching business, generate boarding income, or establish a world-class private discipline yard, this pristine 26-acre estate is a true turn-key operation. Nicely setback from the road with a clever layout that separates the main residence from the equestrian hub, this property offers the ultimate layout for privacy and peak operational flow. The custom-built, open-concept bungalow is designed for entertaining. Large windows and a walk-out deck offer sweeping views of your gently rolling pastures and forest. A finished walk-out basement doubles your living space. The geothermal heating and cooling system keeps utility overhead low. Built with the equine athlete and discerning rider in mind, the facility infrastructure is immaculate, highly functional, and built to withstand the elements. The Barn features 16 box stalls, a heated tack room, office, a large 2-bedroom apartm
$ 2,750,000
247 Canrobert Street, Grey Highlands, ON, N0C 1E0 vacant lan.
View photo
House · for sale
$ 325,000
247 Canrobert Street, Grey Highlands, ON, N0C 1E0 vacant lan.
Wellington North
· House
· Cellar
Wellington North · House · Cellar
Being in the village is great. But what if you could enjoy it with a view of the lake through the tall trees, without the waterfront price tag? Set on 0.68 acres in Eugenia, this property offers views of Lake Eugenia with access just steps away. Its a simple way to get more out of where you live without being right on the water. This treed lot is gently sloped, which makes it a great fit for a walkout basement so you can take advantage of those lake views. Mature maples provide privacy and a natural setting that feels quiet and established without feeling closed in. Enjoy easy access to the lake from your property, perfect for swimming and kayaking in a peaceful area. A nearby public beach provides additional amenities, including a dock for launching your boat into the lake. Located in the wonderful community of Eugenia, this is a straightforward opportunity to build a home or cottage that fits how you want to live. (id:27). Still available at ListedBuy!
$ 325,000
51 Osprey Street S, Southgate, ON, N0C 1B0 house for sale | Listing ID X13751 | Royal LePage
View photo
House · for sale
$ 669,900
51 Osprey Street S, Southgate, ON, N0C 1B0 house for sale | Listing ID X13751 | Royal LePage
Wellington North
· House
· Parking
Wellington North · House · Parking
Welcome to one of Dundalk's prettiest streets, where mature trees, beautiful century homes and small-town charm create the perfect setting for this thoughtfully updated home. Offering over 2,000 sq. Ft. of living space, this property has been lovingly restored while maintaining so much of the character that makes a century home special. Step inside to bright, spacious rooms filled with natural light, original hardwood floors, tall baseboards and a beautiful staircase that immediately gives the home its timeless feel. The main floor offers plenty of room for everyday family life, with separate living, dining and family rooms, plus a large eat-in kitchen complete with stainless steel appliances, generous cabinetry and a cozy breakfast nook. A main-floor office provides the perfect work-from-home space, while a powder room, laundry room and bright mudroom add the functionality families are looking for. From the mudroom, enjoy convenient access to the oversized attached garage. Upstairs, y
$ 669,900
31 Townsend Drive Unit# 70, Breslau, ON, N0B 1M0 townhouse for sale | Listing ID 40857 | Royal LePage
View photo
Townhouse · for sale
$ 725,000
31 Townsend Drive Unit# 70, Breslau, ON, N0B 1M0 townhouse for sale | Listing ID 40857 | Royal LePage
Wellington North
· Townhouse
· Terrace
Wellington North · Townhouse · Terrace
Welcome to this beautifully maintained executive condo townhouse in a highly sought-after neighbourhood, offering the perfect blend of style, comfort, and low-maintenance living. Designed with an open-concept layout and 9-foot ceilings, this bright and spacious home is ideal for both everyday living and entertaining. The upgraded kitchen features custom cabinetry, stainless steel appliances including a gas stove, an oversized breakfast bar (Apprx 9 x 4) with seating for four, and ample counter and storage space. Sliding doors lead to a private terrace, perfect for enjoying your morning coffee or unwinding at the end of the day. Oversized Porcelain tile runs throughout the main floor & bathrooms and hardwood flooring in the family room. An attractive open oak & iron railing staircase leads to the upper level overlooking the stunning great room with vaulted ceiling (16’10 feet) Retire to your primary bedroom suite complete with walk-in closet, ceiling fan and a deluxe ensuite bath featur
$ 725,000

Get email alerts

Don't miss out: be the first to know about new properties

The alert was correctly created

On subscribing you accept the conditions of use and the privacy policy
Alert
Receive new ads in your inbox
Save this search
Receive alerts for new listings

We'll send you an email when we have new properties for: "Properties for sale in Wellington North"

The alert was correctly created

Conn
Guelph-eramosa
Get email alerts and be the first to see new listings
Required field
On subscribing I accept the terms of the privacy policy
Perfect! You'll soon start receiving new listings via email
Alert
Receive an email when we have new ads for Properties for sale in Wellington North
Save this search
Filters

Bedrooms

Area (sq.ft)

sq.ft
sq.ft

Price

$
$

Filter by property type

Bathrooms

Clear all filters
Receive notifications when new entries are published.