694 properties for sale in West Grey

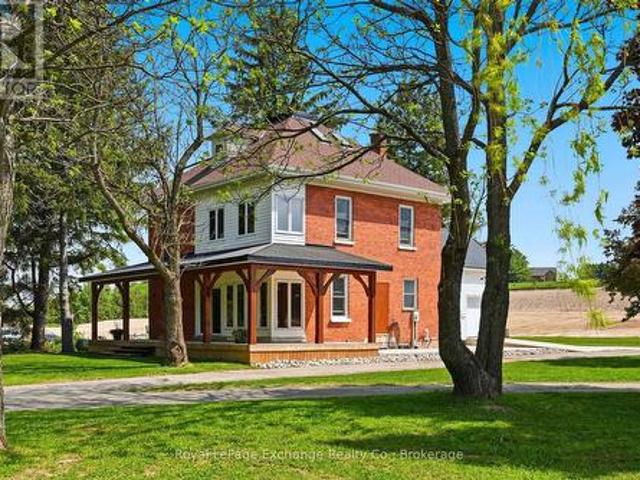
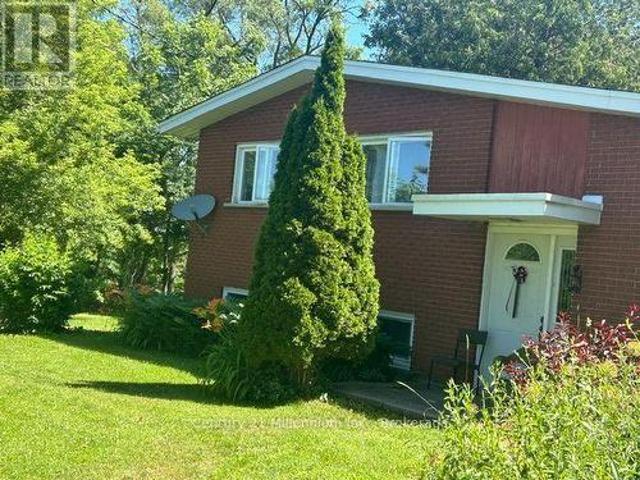
103 Marshall Heights Road, West Grey, ON, N0G 1R0 house for sale | Listing ID X12944 | Royal LePage
View photo
House · for sale
$ 1,114,999
103 Marshall Heights Road, West Grey, ON, N0G 1R0 house for sale | Listing ID X12944 | Royal LePage
West Grey
· House
· Fireplace · Deck
West Grey · House · Fireplace · Deck
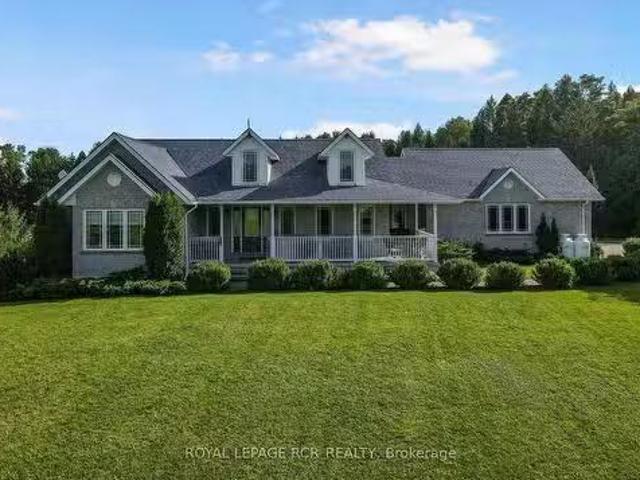
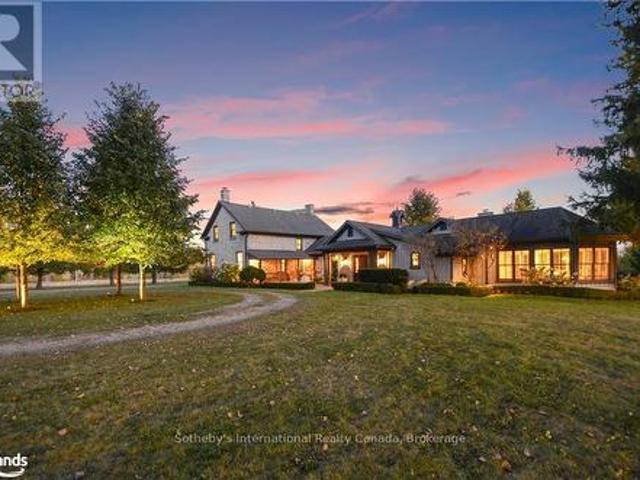
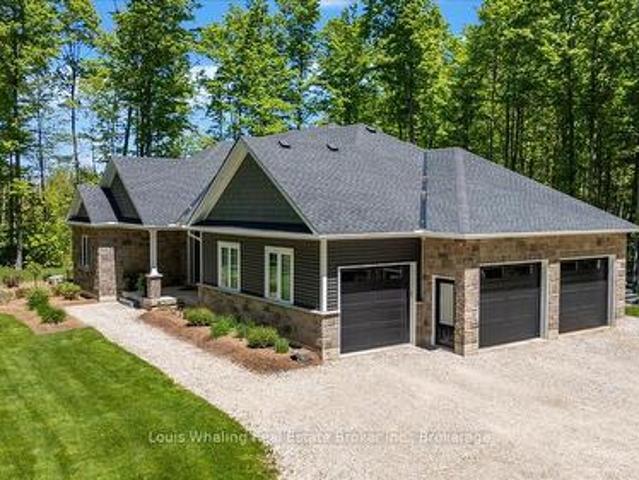
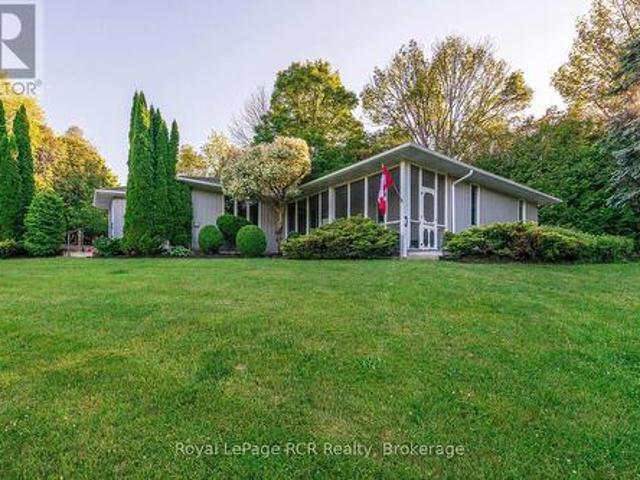
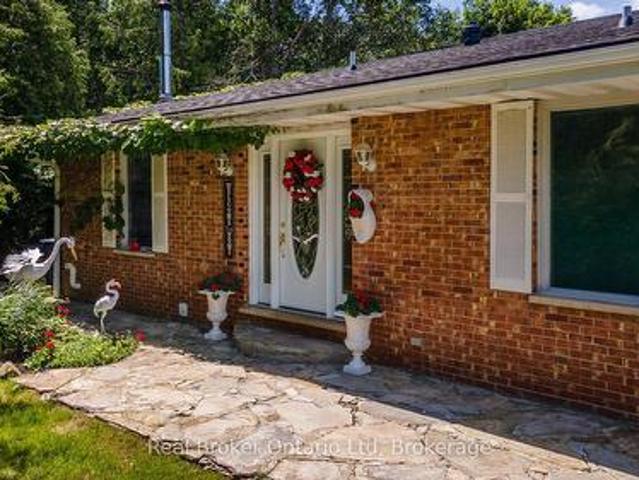
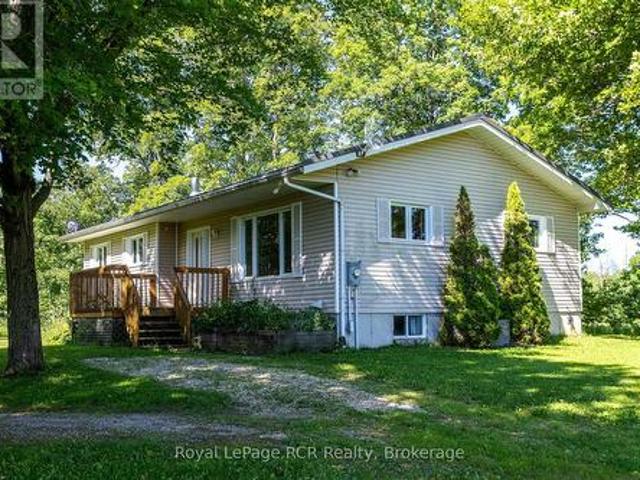
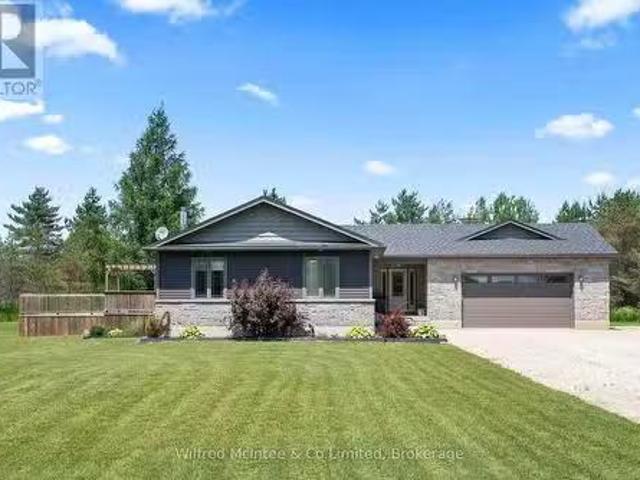
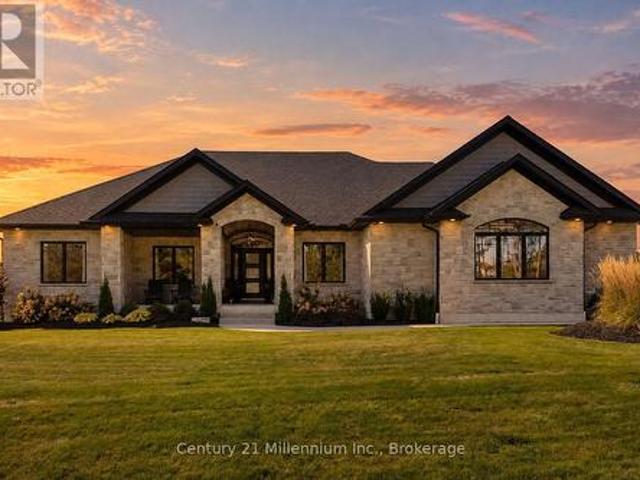
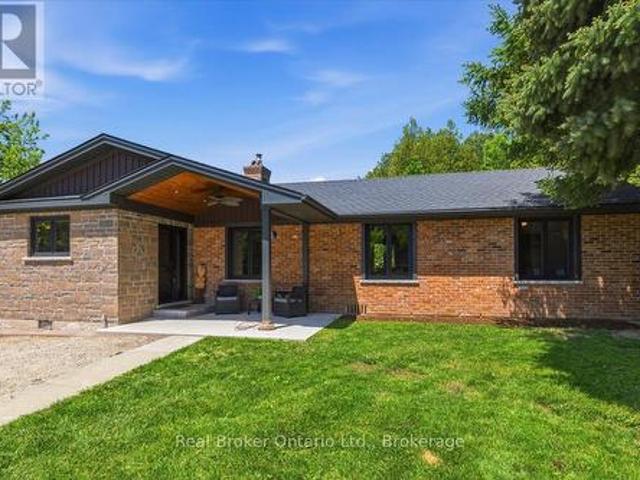
Welcome to this striking custom-built bungalow, set on a picturesque 1.15 acre lot in the sought-after Marshall Heights subdivision where relaxed country living offers an exceptional outdoor lifestyle. From the moment you arrive the timber beams and a welcoming front porch set the tone for laid back summer mornings and quiet evening sunsets. A spacious foyer opens to a stunning great room where a floor-to-ceiling stone fireplace creates a warm inviting focal point for gatherings year round. The chef inspired kitchen is designed for connection and celebration featuring an oversized island, beautiful cabinetry and thoughtful finishes-perfect for everything from casual brunches to hosting family and friends. The primary suite offers a peaceful escape, tucked into its own wing with a walk-in closet, spa-like ensuite, and direct access to the deck. Two additional bedrooms and a full bath are thoughtfully positioned in a separate wing, offering privacy for family or guests. The fully finishe
$ 1,114,999
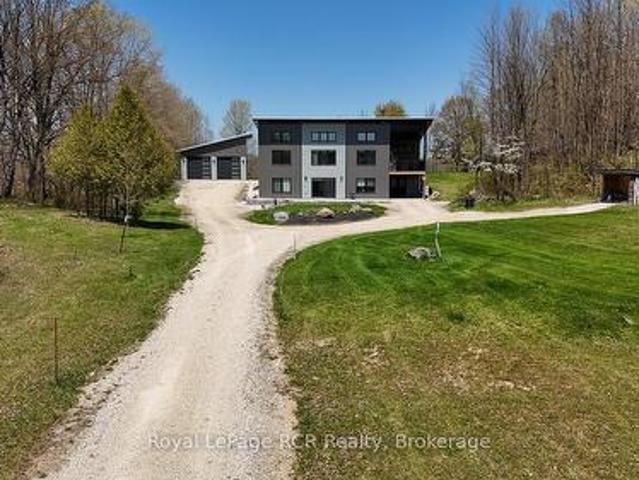
133889 Allan Park Road, West Grey, ON, N0G 1S0 house for sale | Listing ID X12950 | Royal LePage
View photo
House · for sale
$ 1,199,000
133889 Allan Park Road, West Grey, ON, N0G 1S0 house for sale | Listing ID X12950 | Royal LePage
West Grey
· House
· Garden
West Grey · House · Garden
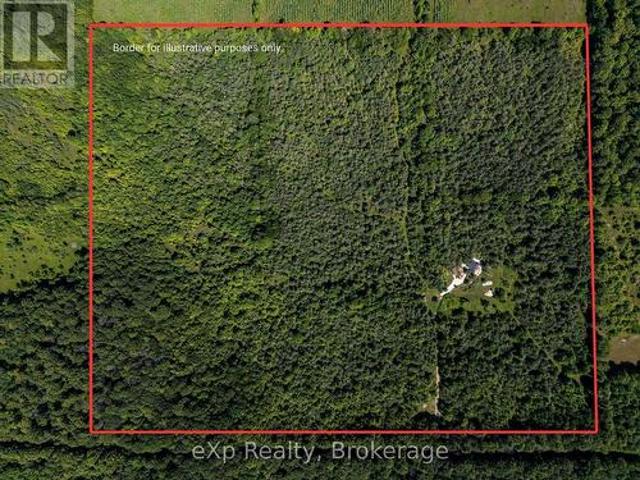
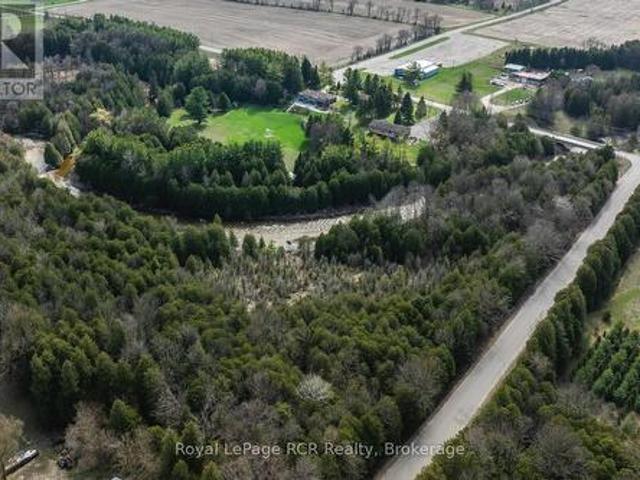
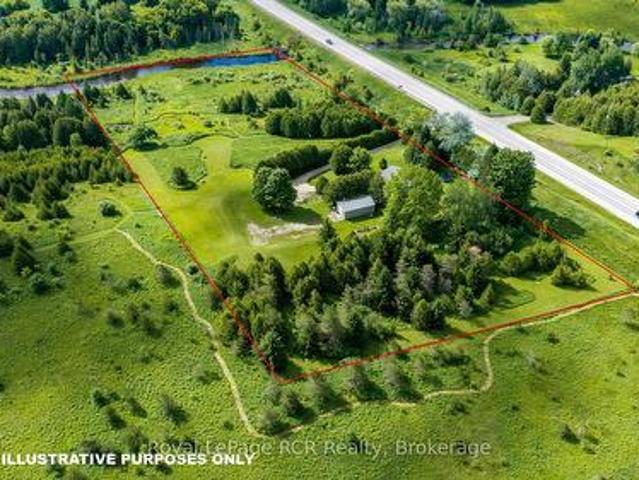
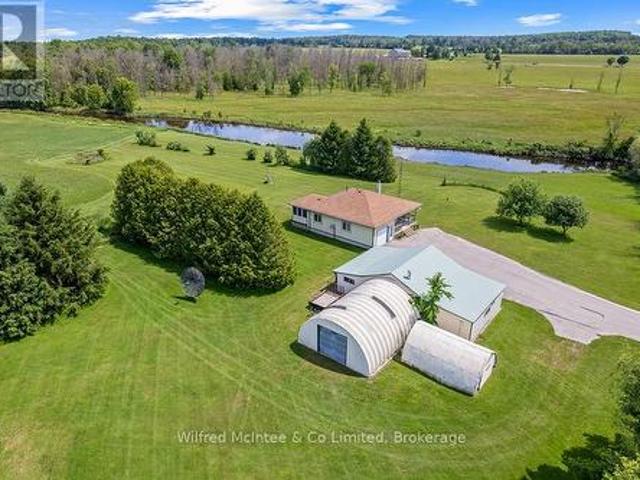
Escape to your own 49-acre riverfront sanctuary surrounded by forest, ponds, and privacy. With over 2,000 ft of Saugeen River frontage, three spring-fed ponds, and 2 km of peaceful walking trails, this property is a dream for nature lovers seeking quiet, beauty, and a place to truly unwind. Enjoy tubing down the Saugeen River on warm summer days, cast a line for fishing right from your own shoreline, or explore the winding trails that lead through mature trees and wildlife-rich landscapes. This is year-round outdoor living at its best. Inside, the home offers warm, inviting spaces with large windows that frame views of the water and forest. The sunroom is a standout feature. A calming, light-filled space perfect for morning coffee, reading, or simply watching nature unfold around you. Outside, perennial gardens and multiple sitting areas create endless opportunities to relax in total privacy. A solid barn adds versatility for storage, hobbies, or future plans, while the expansive acrea
$ 1,199,000
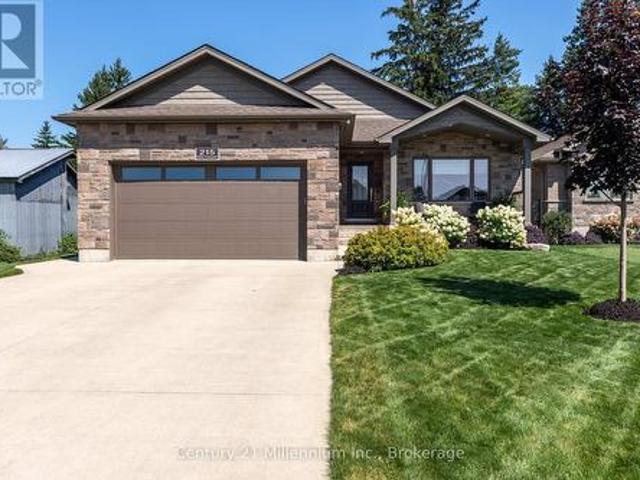
194543 Sideroad 30Ndr Side Road N, West Grey, ON, N0G 1S0 house for sale | Listing ID X13248 | Royal LePage
View photo
House · for sale
$ 679,900
194543 Sideroad 30Ndr Side Road N, West Grey, ON, N0G 1S0 house for sale | Listing ID X13248 | Royal LePage
West Grey
· House
· Parking
West Grey · House · Parking
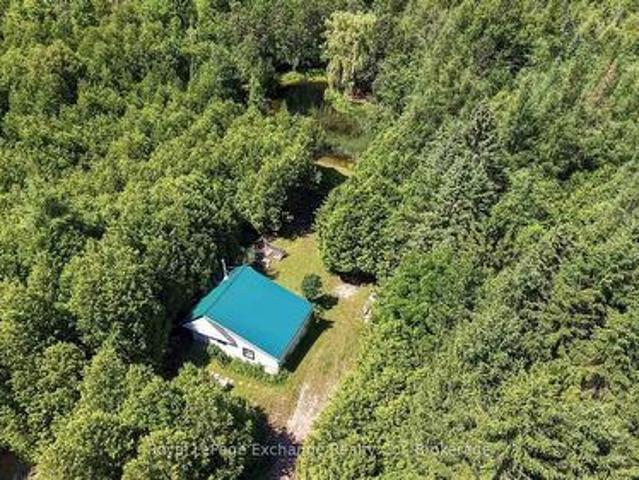
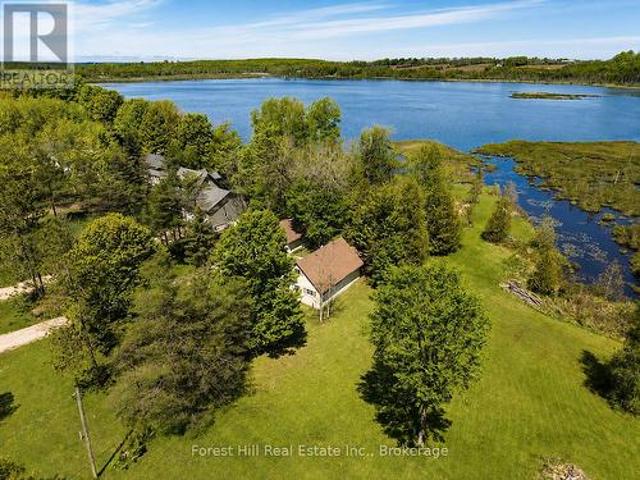
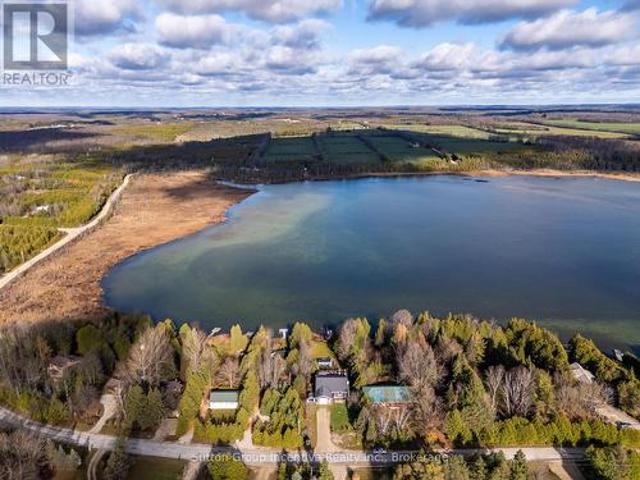
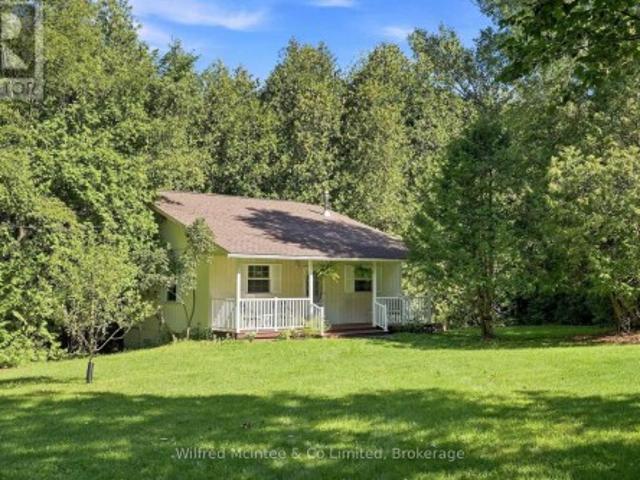
Set amidst a forested countryside, this property features a gorgeous creek fed pond/lake where hours of serene enjoyment can be had. An easy country drive along a tree lined road to the driveway leading up to the home. The property features a large 40x30 shop with concrete floor, steel insulated walls for your business venture. The home itself, is cozy with a country vibe and features 2 bedrooms, a country kitchen and two gathering rooms (living room and family room). The primary ensuite bathroom was updated a number of years ago. This is an amazing hobby property with a detached garage as well. Don't wait for this one to disappear with a SOLD sign. Make your appointment today. Have a look at the property video for more information and a full walkthrough. *Property frontage at the road is 178'. The back of the property is 461', while I could not confirm the depth of the pond, a previous listing does state 14'. Possession is flexible, although the owner will need some time to organize'i
$ 679,900
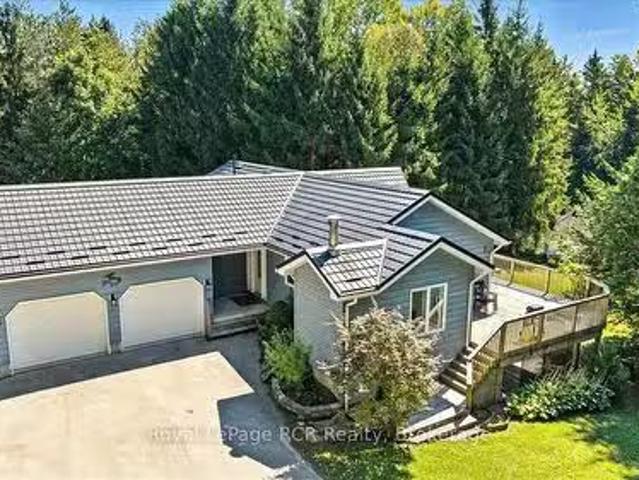
414498 Baseline Road, West Grey, ON, N0C 1H0 Luxury House for sale | Listing ID X12991 | Royal LePage Carriage Trade Luxury Properties
View photo
House · for sale
$ 1,498,000
414498 Baseline Road, West Grey, ON, N0C 1H0 Luxury House for sale | Listing ID X12991 | Royal LePage Carriage Trade Luxury Properties
West Grey
· House
· Office room · Fireplace
West Grey · House · Office room · Fireplace
A rare luxury country retreat situated on just under 2 acres with over 4,000 sq. Ft. of refined living space and nearly $300,000 in recent upgrades. This one-of-a-kind brick bungalow offers an elegant open-concept main floor with oversized windows, a propane fireplace, custom built-ins, a covered porch with double door walkout, and a spacious custom kitchen/dining area designed for effortless entertaining. The private primary suite features tranquil forest views thru an expansive wall of windows, an electric fireplace, porch access, an oversized walk-in closet, and an impressive 5-piece ensuite with soaker tub. One more bedroom, a den, 4pc bathroom, powder room and mudroom with laundry complete the main floor. The lower level offers outstanding in-law suite potential with a recently upgraded executive chef's kitchen, premium built-in Thermador appliances, custom cabinetry, oversized island, two additional bedrooms, two additional 3pc spa-inspired bathrooms, office, pantry, propane fire
$ 1,498,000
24178 Concession, West Grey, ON, N0G 2M0 house for sale | Listing ID X12901 | Royal LePage
View photo
House · for sale
$ 1,290,000
24178 Concession, West Grey, ON, N0G 2M0 house for sale | Listing ID X12901 | Royal LePage
West Grey
· House
· Office room
West Grey · House · Office room
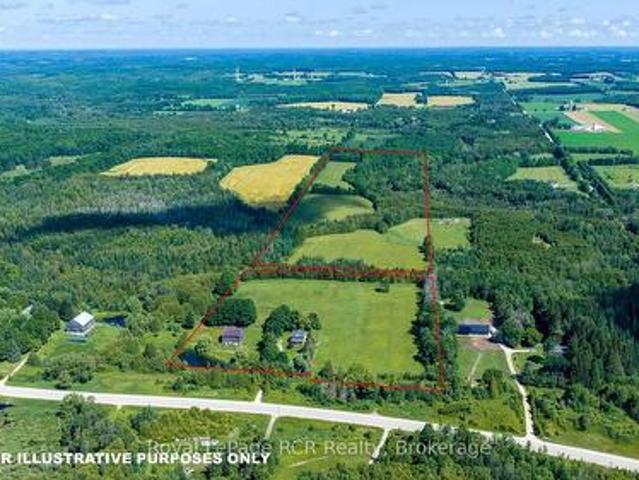
Bring the entire family. Set quietly along a country road nearly 4 acres just outside Neustadt and Ayton. Thoughtfully updated in all the right places; while keeping the character. The nanny suite makes this property something else entirely. Grandparents who want their independence but want to be close. Adult kids moving back. A live-in nanny. Two families splitting the costs. However it works for your family, this home makes it possible. The kitchen has been updated and built for big families; with two dining areas and a walk-in pantry. With four generously sized bedrooms; and the option for a fifth. The attic is unfinished, and full of potential. Whether it becomes extra living space, a studio, or something entirely your own. It's ready when you are. A long, tree-lined driveway, farmland surrounding you in every direction. There's a large shop that makes working from home possible. Heated, with water, an office, and a mezzanine. Run a business out of it. Store equipment. Build things
$ 1,290,000
541009 Concession Ndr 14 Road, West Grey, ON, N0G 1L0 house for sale | Listing ID X13588 | Royal LePage
View photo
House · for sale
$ 1,899,900
541009 Concession Ndr 14 Road, West Grey, ON, N0G 1L0 house for sale | Listing ID X13588 | Royal LePage
West Grey
· House
· Patio · Garden · Deck · Parking
West Grey · House · Patio · Garden · Deck · Parking
Enjoy peaceful country living with nearly 50 acres of land, including approximately 25 workable acres, just minutes from Chesley and a short drive to Hanover. This custom-built 4+3 bedroom bungalow offers over 4,000 square feet of total living space with quality finishes throughout, including geothermal heating and cooling, radiant in-floor heating, solid oak trim and doors, custom cabinetry and a Hy-Grade steel roof. The open-concept main floor features cathedral ceilings, a fully renovated kitchen with a large center island, walk-in pantry, and quartz countertops, plus a bright sunroom, main floor laundry, and a spacious primary bedroom with a 5-piece ensuite and walkout to the backyard. The fully finished lower level includes 8-foot ceilings, large windows, a second kitchen, four additional bedrooms, and a separate entrance through the garage, making it ideal for extended family or potential rental income. Outside, enjoy a composite deck with a covered gazebo, a large concrete patio
$ 1,899,900
574461 Sideroad 40, West Grey, ON, N0C 1H0 house for sale | Listing ID X13470 | Royal LePage
View photo
House · for sale
$ 2,280,000
574461 Sideroad 40, West Grey, ON, N0C 1H0 house for sale | Listing ID X13470 | Royal LePage
West Grey
· House
· Garden · Parking · Balcony · Cellar
West Grey · House · Garden · Parking · Balcony · Cellar
81 acres with 45 acres cleared with pike lake loam soils, and 10 acres maple bush. 3700sqft custom built home in 2022 captures the heart of the property. With an open concept layout showcasing high vaulted ceilings and natural light, mudroom, main floor laundry, huge closets, walkout basement, large balcony, attached 2 car garage, and exterior wood siding and limestone accents that carry a 50yr warranty; the home is luxurious yet practical. The bank barn is in great shape and has its own water well, horse stalls, and ample dry storage, the fenced barn yard opens to large fenced pasture. Trail ride on the properties groomed trails with access to your own frontage on Traverston Creek along the properties South boundary, and visit the adjacent 25 acre public Farden Lake, and trail entrance to the Glenelg Klondyke Trail's 400 acres of riding, hiking, and cross country skiing adventures. (Id: 27)
$ 2,280,000
401479 Grey Rd 4, West Grey, ON, N4N 3B8 house for sale | Listing ID X13420 | Royal LePage
View photo
House · for sale
$ 1,990,000
401479 Grey Rd 4, West Grey, ON, N4N 3B8 house for sale | Listing ID X13420 | Royal LePage
West Grey
· House
· Parking
West Grey · House · Parking
For the first time ever, this remarkable 60-acre Saugeen River property is offered to market, and just eight minutes from Hanover. Hidden behind a long private driveway and framed by mature trees, the property unfolds slowly, offering the kind of arrival that immediately tells you this is something special. This is not just a home. It is a place to gather, to breathe, and to create memories that last forever. A charming four-season family home, thoughtfully maintained and designed for comfortable year-round living. Bright, open, and inviting, it offers the ease of modern living with the warmth of a true country retreat. A standby generator adds confidence and convenience, while the detached two-car garage and additional storage shed provide the practical function a property of this scale deserves. Beyond the home, the land tells its own story. Approximately 20 acres are workable, offering productive acreage with real potential, while the remainder creates a private world of its own: th
$ 1,990,000
206 Spruce Drive, West Grey, ON, N4N 3B8 house for sale | Listing ID X13554 | Royal LePage
View photo
House · for sale
$ 399,900
206 Spruce Drive, West Grey, ON, N4N 3B8 house for sale | Listing ID X13554 | Royal LePage
West Grey
· House
· Garden
West Grey · House · Garden
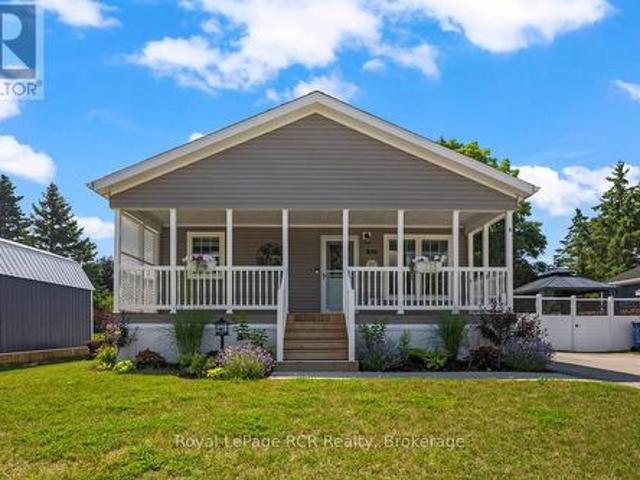
Welcome to peaceful country living, where exceptional value meets a friendly community in an immaculate modular home built in 2022. This meticulously maintained residence has been enhanced with quality upgrades that you can't help but notice and appreciate, making it truly move-in ready. The White Tail Modular Home Park is located just minutes from Durham and a short drive to Hanover. You can enjoy all the benefits of country living while keeping everyday conveniences within easy reach. As you pull into the driveway, a large front porch welcomes you home. Step inside to a bright, open-concept floor plan featuring a kitchen with abundant cupboards, an island, and a full appliance package, which seamlessly flows into the dining area and comfortable living room. The spacious primary suite boasts an ensuite and an oversized walk-in closet, while the second bedroom and bathroom offer additional comfort. A convenient laundry/mudroom leads outside to the private, fully fenced yard, complete w
$ 399,900
82622 Letterbreen Road, West Grey, ON, N0G 2L0 house for sale | Listing ID X13615 | Royal LePage
View photo
House · for sale
$ 1,075,000
82622 Letterbreen Road, West Grey, ON, N0G 2L0 house for sale | Listing ID X13615 | Royal LePage
West Grey
· House
· Fireplace · Deck
West Grey · House · Fireplace · Deck
Custom Bungalow, Beautiful 2.3 Acre Lot, Paved Road, Pond. The list goes on. This beautiful 2011 custom built bungalow is sure to please and is ready for your family to call it home. As you drive up the laneway you will notice the precision that went into the landscaping around the property. As you enter the foyer of the home you will start to notice the care that went into designing this home. The functional main floor layout has an open concept living space with large dining area, custom kitchen and a beautiful living room with propane fireplace. The kitchen island is quartz with the main counters finished in matching Arborite. From the kitchen, it is easy to entertain guests and cook family meals. For convenience, there is a door to the large back deck from the dining room. The master suite is finished with a walk in closet and a private 4pc en-suite with jet tub. Rounding out the main floor is a 3pc main bath and a bright and spacious second bedroom. Make your way downstairs to the
$ 1,075,000
315194 Highway 6, Chatsworth, ON, N0H 2V0 house for sale | Listing ID X13139 | Royal LePage
View photo
House · for sale
$ 575,000
315194 Highway 6, Chatsworth, ON, N0H 2V0 house for sale | Listing ID X13139 | Royal LePage
West Grey
· House
· Access for people with disabilities · Parking
West Grey · House · Access for people with disabilities · Parking
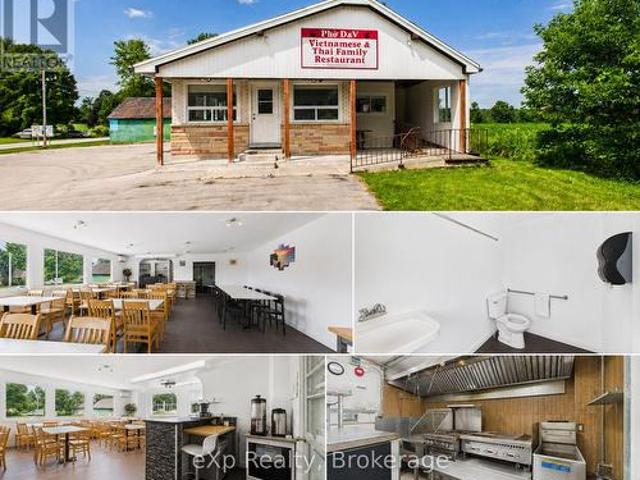
Prime Corner. Prime Opportunity. Prime Time to Make Your Move! Sitting right at the crossroads of Highway 6 and Highway 25, this restaurant property doesn't just have good visibility. It has the kind of visibility that puts your business on everyone's radar before they've even decided where to eat. Two highways worth of daily traffic, easy access from both directions, and a corner lot that simply commands attention. Recent years have brought meaningful upgrades. New windows installed in 2017, flood the dining room with natural light, giving the space a welcoming energy that guests notice the moment they walk in. The parking lot has been refinished with room for 20 vehicles. The building is fully wheelchair accessible with two main-floor bathrooms, so every guest feels at home. An open-concept dining room fitted with updated tables and chairs sets the stage for a warm, lively atmosphere. Need to host a private party or corporate dinner? A separate dining area with six tables and 24 chai
$ 575,000
102554 Road 49 Road, West Grey, ON, N0G 1C0 Luxury House for.
View photo
House · for sale
$ 2,750,000
102554 Road 49 Road, West Grey, ON, N0G 1C0 Luxury House for.
West Grey
· 4 Bedrooms · 4 Baths · House
· Patio · Office room · Parking · Fireplace · Deck · Swimming pool · Cellar
West Grey · 4 Bedrooms · 4 Baths · House · Patio · Office room · Parking · Fireplace · Deck · Swimming pool · Cellar
This Exceptional Property Is Situated On 25 Rolling Acres And Features An All Brick Bungalow Built In 2002 That Has Been Beautifully Updated And Maintained Throughout. The Main Floor Features 2 Master Bedrooms Both With Walk-In Closets And Ensuite Baths With Heated Floors. Large Living Room With Hardwood Floors, Cathedral Ceiling And Walk-Out To Decks, Separate Formal Dining Room And Lovely Eat-In Kitchen With Built-In Appliances, Lots Of Cupboards And Granite Countertops. Main Floor Laundry With Walk-out To Garage And Newer Deck And A 2Pc Bath. The Lower Level Offers 2 More Bedrooms, a 3 Pc Bath, A Huge Family Room With Wood Burning Fireplace And Walk-Out To Patio And Above-Ground Pool. Lots Of Storage, 2 Cold Cellars, Office And Staircase To Garage. Attached Double Car Garage With Access To The House And A Separate 2 Car GarageWorkshop For All Your Toys And Equipment. 60 X 40 Coverall Perfect For Any Of Storage. Sixteen Kilo Watt Power Generac Propane Generator Is Included. Zoning is
$ 2,750,000
424043 Concession 6, West Grey, ON, N0C 1H0 house for sale | Listing ID X13602 | Royal LePage
View photo
House · for sale
$ 499,000
424043 Concession 6, West Grey, ON, N0C 1H0 house for sale | Listing ID X13602 | Royal LePage
West Grey
· House
· Office room · Fireplace
West Grey · House · Office room · Fireplace
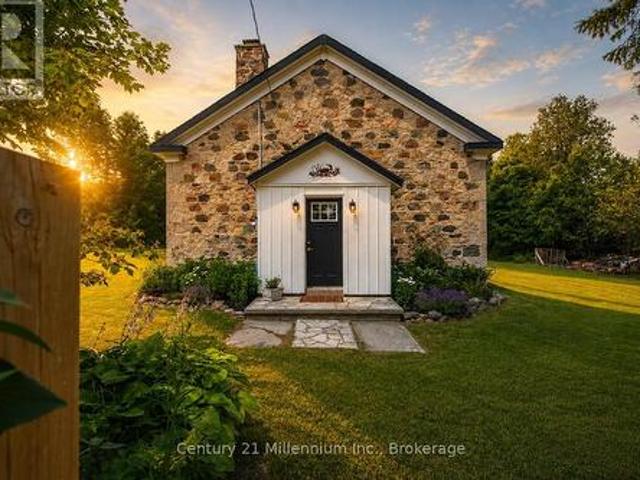
Tucked behind mature trees and framed by open countryside, this private one-acre retreat offers a rare blend of history, character and country living. The stone bungaloft has a timeless presence, while the heated enclosed mudroom provides a charming and practical entrance into the home. Inside, original maple floors, wainscoting and exposed stone walls showcase the home's authentic details. A magnificent stone fireplace with heat recovery anchors the living room, while a pellet stove in the dining area adds warmth and atmosphere. Tall windows, soaring ceilings and natural stone create an interior that feels open and welcoming. The stylish kitchen offers crisp cabinetry, ample storage and a thoughtfully designed layout. Convenient main-floor living includes the primary bedroom, laundry and a three-piece bathroom with shower. Above, the open loft features a second bedroom with 2 large closets and a versatile office or sitting area overlooking the main level. Outside, expansive lawns, gar
$ 499,000
161 Boyd Lake Road, West Grey, ON, N0G 1S0 house for sale | Listing ID X12825 | Royal LePage
View photo
House · for sale
$ 1,299,999
161 Boyd Lake Road, West Grey, ON, N0G 1S0 house for sale | Listing ID X12825 | Royal LePage
West Grey
· House
· Patio · Garden · Parking · Fireplace · Deck · Cellar
West Grey · House · Patio · Garden · Parking · Fireplace · Deck · Cellar
This stunning custom built home is located in the Forest Creek Estates subdivision, just 15 mins from Hanover or Durham, is on almost 1.2 acres of land and has everything you could want in a home! Just about 3,000sqft of total living space with open concept main floor consisting of 9' high ceilings, beautiful kitchen with granite counters and center island, dining area with patio doors to a covered rear deck, living area with propane fireplace, 2nd full bath, large mud/laundry room, 3 bedrooms. Primary bedroom with ensuite that has a soaker tub and tiled shower, walk in closet as well as doors to a smaller rear deck. The basement has an entertaining size rec room with propane fireplace, 4th bedroom, 3rd bathroom & mechanical area with tons of room for storage. The home is nestled among mature trees, 18'x14' trex deck surrounded by perennial gardens, the lawn & gardens have irrigation system, 10'x16' shed, 3 car garage with access to an unfinished storage area as well as access to the b
$ 1,299,999
107 Louise Creek Crescent, West Grey, ON, N0G 1S0 house for sale | Listing ID 40845 | Royal LePage
View photo
House · for sale
$ 32,500,000
Updated
107 Louise Creek Crescent, West Grey, ON, N0G 1S0 house for sale | Listing ID 40845 | Royal LePage
West Grey
· House
· Fireplace · Parking
West Grey · House · Fireplace · Parking
Welcome to 107 Louise Creek Crescent, a stunning 5-bedroom plus den, 5-bathroom bungalow perfectly situated on a quiet, tree-lined street in Elmwood. This custom residence showcases a captivating wood and Shouldice designer stone exterior, blending timeless elegance with modern design. Inside, you'll find wide plank hardwood floors, soaring 10 ft ceilings on the main level, and 8 doors that create a sense of space and luxury throughout. The open-concept kitchen, living, and dining area is ideal for both everyday living and entertaining, featuring top-of-the-line appliances and abundant natural light. Step outside to your own private treed oasis, where a covered back porch with a stone wall and double-sided fireplace creates the ultimate atmosphere for year-round enjoyment. The spacious primary suite offers a luxurious ensuite retreat complete with heated floors, while all additional bedrooms are generously sized to accommodate the whole family. An oversized heated 3-car garage with dir
$ 32,500,000
384317 Concession 4 Concession, West Grey, ON, N0C 1K0 house for sale | Listing ID X13133 | Royal LePage
View photo
House · for sale
$ 1,199,900
384317 Concession 4 Concession, West Grey, ON, N0C 1K0 house for sale | Listing ID X13133 | Royal LePage
West Grey
· House
· Deck
West Grey · House · Deck
Welcome to this exceptional custom-built, ENERGY STAR certified home set on a private and picturesque 5.53-acres. Built in 2019 with a focus on sustainability and efficiency, this thoughtfully designed residence offers modern comfort with low-maintenance, eco-friendly living. Step inside to a bright, open space featuring soaring 14-ft ceilings and a stunning wall of south-facing windows. This passive solar design fills the home with natural light, reduces energy consumption, and showcases sweeping countryside views. The main flr offers approximately 1,630 sq ft of functional, easy-care living space. Durable polished concrete flrs paired with radiant in-flr heat on both levels provide consistent comfort while minimizing upkeep. The open-concept layout seamlessly connects the kitchen-with a central island-to the dining and living areas, creating an inviting and efficient space. A wood stove adds supplemental heat and cozy ambiance, while a walkout leads to a covered deck for effortless i
$ 1,199,900
102703 Road 49, West Grey, ON, N0G 2L0 Luxury House for sale.
View photo
House · for sale
$ 1,299,000
102703 Road 49, West Grey, ON, N0G 2L0 Luxury House for sale.
West Grey
· 12 Bedrooms · 3 Baths · House
· Parking · Cellar
West Grey · 12 Bedrooms · 3 Baths · House · Parking · Cellar
Escape to peace and privacy on this 16.5-acre country retreat surrounded by pine forest and highlighted by a beautifully landscaped pond. The 3-bedroom, 3-bath bungalow offers open living spaces filled with natural light, a walk-out basement, and an attached 2-car garage. Step outside to enjoy trails, space to roam, and the tranquillity of your own private oasis. For those seeking extra potential, the property features site-specific zoning for a licensed kennel, opening the door to unique opportunities for animal lovers or entrepreneurs. Whether you dream of a hobby farm, a family retreat, or simply a place to slow down and connect with nature, this property delivers the lifestyle youve been looking for. Call Now to book your private showing. (id:27). Still available at ListedBuy!
$ 1,299,000
033105 Grey Road 28 Road, West Grey, ON, N4N 3B8 house for sale | Listing ID X13034 | Royal LePage
View photo
House · for sale
$ 999,000
Updated
033105 Grey Road 28 Road, West Grey, ON, N4N 3B8 house for sale | Listing ID X13034 | Royal LePage
West Grey
· House
· Garden · Parking · Swimming pool · Deck
West Grey · House · Garden · Parking · Swimming pool · Deck
Rare opportunity to own a waterfront acreage just minutes from Hanover, offering a gorgeous natural setting with a lovely bungalow, 2 storage sheds and only moments to the convenience of town amenities. Located on a paved road with Wightman fibre optic internet, this property combines rural living with modern connectivity. The fully bricked 3+1 bedroom, 3 bathroom bungalow features a practical layout. The main floor offers an eat-in kitchen with solid wood Hanover Cabinetry, quartz countertops, and French doors leading to a large deck overlooking the forest and Beatty Saugeen River. The living room includes a picture window with views of the front covered porch, trees and gardens. There are three bedrooms, including an L-shaped primary, a private oasis with direct access to the four-piece bathroom with jacuzzi tub. A two-piece bathroom, laundry room, and attached double car garage complete the main level. The fully finished lower level includes a walk-out, living room with an airtight
$ 999,000
404683 Grey Road 4, West Grey, ON, N0C 1K0 Luxury House for sale | Listing ID X13560 | Royal LePage Carriage Trade Luxury Properties
View photo
House · for sale
$ 1,399,000
404683 Grey Road 4, West Grey, ON, N0C 1K0 Luxury House for sale | Listing ID X13560 | Royal LePage Carriage Trade Luxury Properties
West Grey
· House
West Grey · House
50 acre farm in a picturesque setting with a 2.5 storey brick home and 42x50 bank barn. Set back from the paved road, the stately home is well maintained and features a traditional covered front porch, spacious kitchen and dining area, pocket doors between the living room and sitting room and a powder room on the main level. The second level features 4 bedrooms, all with closets and a full 4 piece bath. The fully finished 3rd floor is a more modern bedroom suite (approximately 24x30) with bath and closet. Original wood floors, trim and period features remain throughout the home. There are fenced paddocks and a riding area, 4 stalls and hay storage in the barn. The land consists of approximately 24 acres of farmland with the balance being in mixed bush with private trails and the Saugeen River crossing the north east portion of the property. Located in an agricultural community just outside Priceville in West Grey and only 15 minutes to Durham, Markdale or Flesherton. (Id: 27)
$ 1,399,000
207 Edmund Street, West Grey, ON, N0G 1C0 house for sale | Listing ID X13585 | Royal LePage
View photo
House · for sale
$ 1,075,000
207 Edmund Street, West Grey, ON, N0G 1C0 house for sale | Listing ID X13585 | Royal LePage
West Grey
· House
· Fireplace · Cellar
West Grey · House · Fireplace · Cellar
Custom-built waterfront bungalow on 2.5 private acres with approximately 700 feet of frontage along a picturesque, section of the South Saugeen River and Ayton Mill Pond. Built in 2012, this meticulously maintained solid brick home offers 1,754 sq. Ft. of thoughtfully designed living space where quality craftsmanship and breathtaking natural surroundings come together. Vaulted ceilings, solid maple hardwood floors, a propane fireplace, and panoramic water views create a warm, inviting living space. The custom kitchen features Cambria quartz countertops, a six-foot island with sink, reverse osmosis drinking water, and opens to a bright sunroom. Separate guest and primary wings, offering exceptional privacy for both homeowners and visitors. The spacious primary bathroom offers a hydrotherapy tub, ceramic walk-in shower and double quartz vanity, while the second full bath features a granite countertop and ceramic shower. The full basement is insulated with vegetable based spray foam and f
$ 1,075,000
112197 Grey Road 3 Road N, West Grey, ON, N0G 1C0 house for sale | Listing ID X13552 | Royal LePage
View photo
House · for sale
$ 850,000
112197 Grey Road 3 Road N, West Grey, ON, N0G 1C0 house for sale | Listing ID X13552 | Royal LePage
West Grey
· House
· Deck
West Grey · House · Deck
Welcome to this scenic rural property. There are 3.4 acres of gently rolling lawn with lots of trees, as well as some apple trees, cedar, pine and deciduous trees. The house offers 3 bedrooms with large walk in closets in the master bedroom. Hardwood floors and linoleum as well as some carpet within. Nice open kitchen with updated cupboards and island. The dinning room is open, bright and has ample room for a larger family. The family room leads to a ground level deck overlooking the property. House has 100 AMP with ample room and lots of space for more breakers. Septic is a 4,545 litre (1,000 gallon) tank that was recently pumped (May 2026). There's also storage sheds for your toys. This corner 3.4 acre lot has 2 entrances off the main road with severance possibilities that the Township would have to approve. Close to main public school, shopping as well as doctors. Contract listing agent for any questions. (Id: 27)
$ 850,000
775355 Highway 10, Grey Highlands, ON, N0C 1H0 house for sale | Listing ID X13471 | Royal LePage
View photo
House · for sale
$ 659,000
775355 Highway 10, Grey Highlands, ON, N0C 1H0 house for sale | Listing ID X13471 | Royal LePage
West Grey
· House
· Office room · Air conditioning
West Grey · House · Office room · Air conditioning
6.7 acres with 350 feet on the Rocky Saugeen River on the edge of Markdale. Set back off the road, the 1100 square foot, two bedroom bungalow and 20'x34' detached shop are situated to take in the country views and enjoy privacy from the road. This comfortable country home has a roomy mudroom entrance, spacious living room with lots of natural light, kitchen and dining area, a full bathroom, 2 bedrooms, main floor laundry and office area that could be a 3rd bedroom if needed. There is a forced air propane furnace and propane hot water tank, updated breakers, central air and new water pump lines. The shop is insulated with a concrete floor, breaker panel and both a man door and roll up door (9x10). The location, setting and riverfront are hard to come by. This is your chance for an affordable country home. Less than 1 km to Markdale for shopping, hospital, school and so much more in this rapidly growing community. (Id: 27)
$ 659,000
775498 Hwy 10 Highway N, West Grey, ON, N0C 1H0 house for sale | Listing ID X13530 | Royal LePage
View photo
House · for sale
$ 1,390,000
775498 Hwy 10 Highway N, West Grey, ON, N0C 1H0 house for sale | Listing ID X13530 | Royal LePage
West Grey
· House
· Swimming pool · Air conditioning · Equipped kitchen
West Grey · House · Swimming pool · Air conditioning · Equipped kitchen
Turnkey operation 20 Dog kennels plus addition Crates for Cat kennel for overnight or extended stays. Owners are retiring and wish to pass this thriving business on to new owners. They are willing to stay on to assist in a smooth transition. They have been charging less than market kennel rates. They have large customer base and have very low vacancy rate. A new owner with have excellent opportunity to accelerate business and income potential. The 4 bedroom house is recently renovated and meticulously maintained. New F/A Propane furnace 2025, central air 2023, hot water heat (upstairs) 2025, Upstairs has a ductless A/C only used 1 summer. Roof re shingled 35 yr shingles 2018. Windows low E glass in 2017. Kitchen with quartz counter tops, 30' x 72' island with glass cook top. Builtin Samsung fridge & dishwasher 2024, Frigidaire wall oven 2025, In ground pool and hot tub. Further list of improvements upon request. You need to visit to truly experience the potential in this executive styl
$ 1,390,000
474839 Townsend Lake Road, West Grey, ON, N0C 1H0 house for sale | Listing ID X13493 | Royal LePage
View photo
House · for sale
$ 665,000
474839 Townsend Lake Road, West Grey, ON, N0C 1H0 house for sale | Listing ID X13493 | Royal LePage
West Grey
· House
· Garden · Deck · Swimming pool
West Grey · House · Garden · Deck · Swimming pool
Unique waterfront opportunity! This 4 bed 2 bath home has all the makings of a superb family retreat, or private waterfront home, right in the heart of the Grey County. A fantastic opportunity presents itself to the buyer with an eye for value and a vision for the Future. This wonderful home sits on a huge waterfront lot on Townsend lake. One of a only a lucky few this private road of less than 20homes. This lot is 300 feet deep x 70 feet at the road and inside the home the rooms are just as spacious. From the moment you walk in the front door, there is a sense of space, large open concept living / kitchen flows out to a huge deck (42' x 23') over looking your private backyard oasis and 72 FEET OF LAKEFRONT. Downstairs features a 2 more large beds and fantastic family room with wood stove and walk-out to the back yard, full height ceilings throughout. Head out from the comfort of the rec room and down to your private dock, above ground pool on a full concrete pad, the boathouse, dock a
$ 665,000
634341 Artemesia Glenelg Townline, Grey Highlands, ON, N0C 1H0 house for sale | Listing ID X12771 | Royal LePage
View photo
House · for sale
$ 699,000
634341 Artemesia Glenelg Townline, Grey Highlands, ON, N0C 1H0 house for sale | Listing ID X12771 | Royal LePage
West Grey
· House
· Garden · Deck
West Grey · House · Garden · Deck
Custom-built bungalow near Irish Lake offering a four-season lifestyle minutes from Beaver Valley Ski Club and the Bruce Trail. This beautifully maintained 3 bed, 3 bath bungalow is set in a quiet rural community just minutes from everyday amenities and the calm waters of Irish Lake. Attractive landscaping and a covered front porch create a welcoming first impression, while the backyard enjoys peaceful views of mature woodland, offering privacy and a natural setting to enjoy throughout the seasons. Inside, the home reflects the care and quality of a thoughtfully designed custom build, with neutral finishes, warm wood accents and bright, inviting living spaces. The open-concept main floor is filled with natural light, with the kitchen and living areas flowing comfortably together. The dining area overlooks the backyard and opens to the rear deck. Perfect for outdoor dining, summer barbecues, or simply relaxing outside. The main level features a spacious primary bedroom with a 3 piece en
$ 699,000

Get email alerts

Don't miss out: be the first to know about new properties

The alert was correctly created

On subscribing you accept the conditions of use and the privacy policy
Alert
Receive new ads in your inbox
Save this search
Receive alerts for new listings

We'll send you an email when we have new properties for: "Properties for sale in West Grey"

The alert was correctly created

Neustadt
Ayton
Get email alerts and be the first to see new listings
Required field
On subscribing I accept the terms of the privacy policy
Perfect! You'll soon start receiving new listings via email
Alert
Receive an email when we have new ads for Properties for sale in West Grey
Save this search
Filters

Bedrooms

Area (sq.ft)

sq.ft
sq.ft

Price

$
$

Filter by property type

Bathrooms

Clear all filters
Receive notifications when new entries are published.