562 properties for sale in North Huron

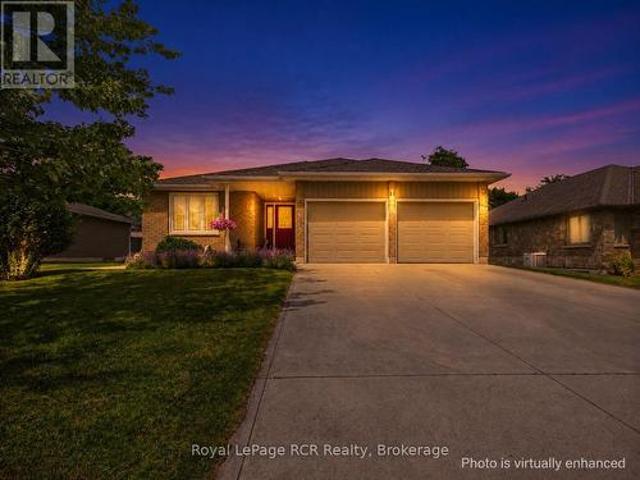
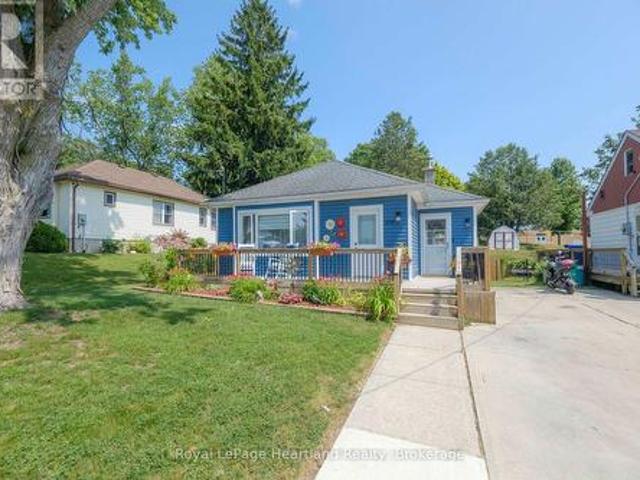
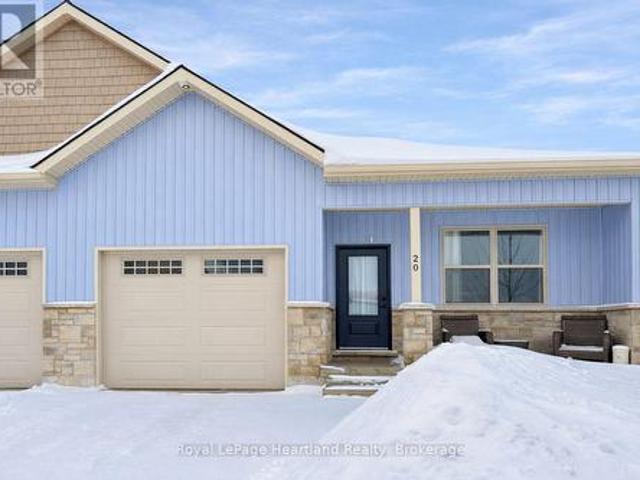
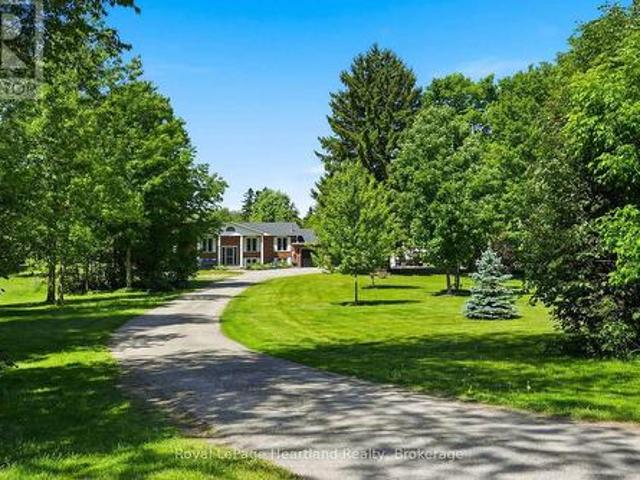
25 Jordan Drive, North Huron East Wawanosh, ON, N0G 1E0 house for sale | Listing ID X13586 | Royal LePage
View photo
House · for sale
$ 599,900
25 Jordan Drive, North Huron East Wawanosh, ON, N0G 1E0 house for sale | Listing ID X13586 | Royal LePage
North Huron
· House
· Fireplace · Deck · Parking · Cellar
North Huron · House · Fireplace · Deck · Parking · Cellar
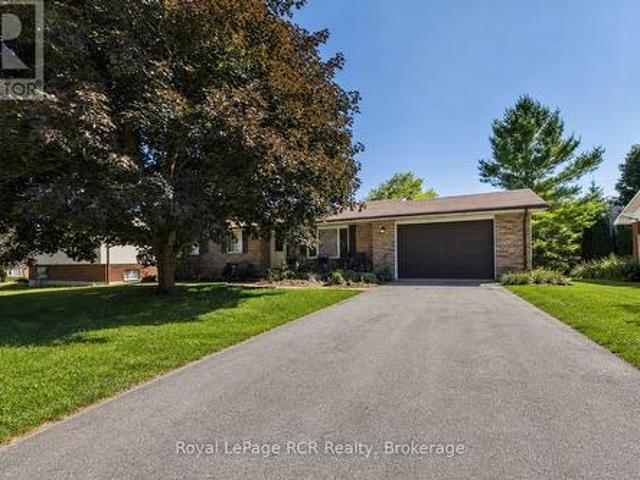
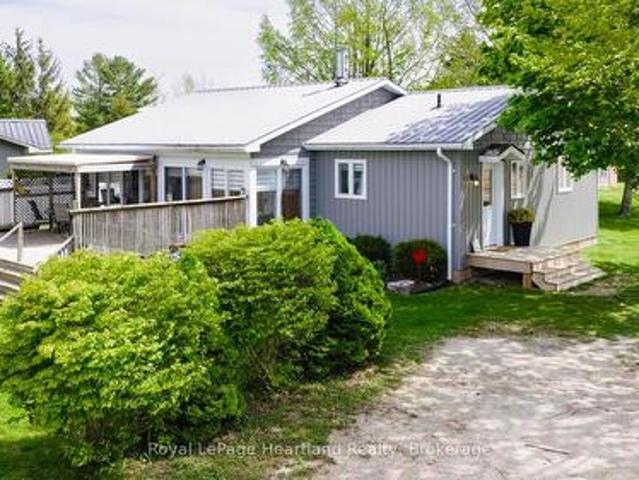
Welcome to 25 Jordan Dr in the quaint village of Belgrave! Thoughtfully updated & meticulously maintained, this home is perfect for families or anyone looking for a tranquil retreat. Step into the large, welcoming foyer, where you will find updated flooring, a generous sized closet & easy access to the attached garage & sprawling back deck. Just a few steps up, you'll find a massive living room featuring hardwood floors & a natural gas fireplace. The formal dining room is perfectly situated between the living room & kitchen, ideal for entertaining. The eat-in kitchen comes complete w/ all appliances & ample cabinetry. Down the hall, you'll find a spacious bedroom w/ a huge walk-in closet & an updated 4-pc bathroom w/ stunning tile work & a sleek glass wall. The main floor also features a generous primary bedroom & a third bedroom. Head downstairs to the fully finished walkout basement, where the fun begins! An entertainers dream, this level boasts a large rec room w/ a built-in bar, a
$ 599,900
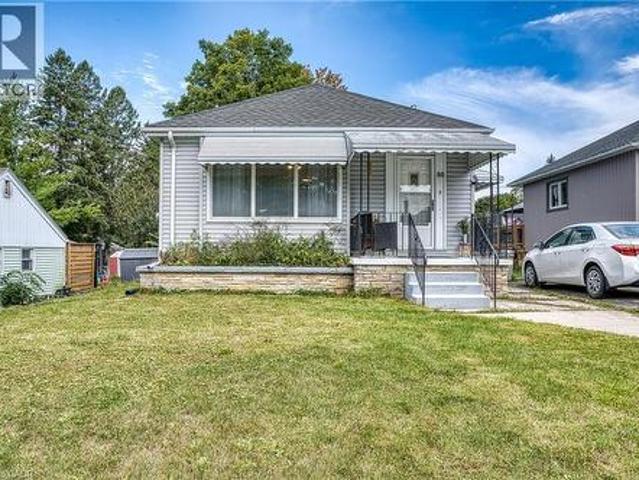
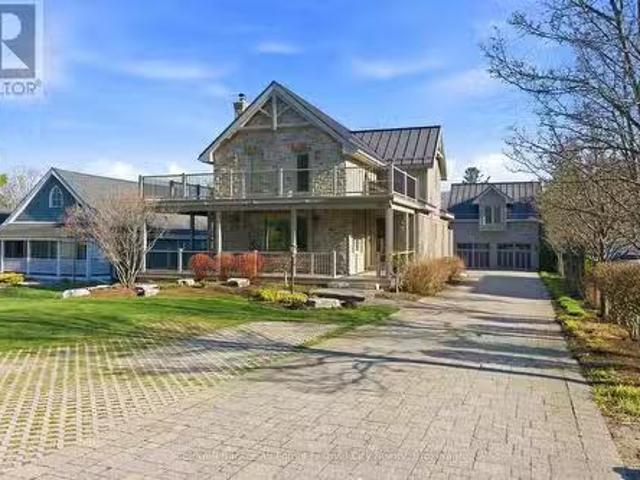
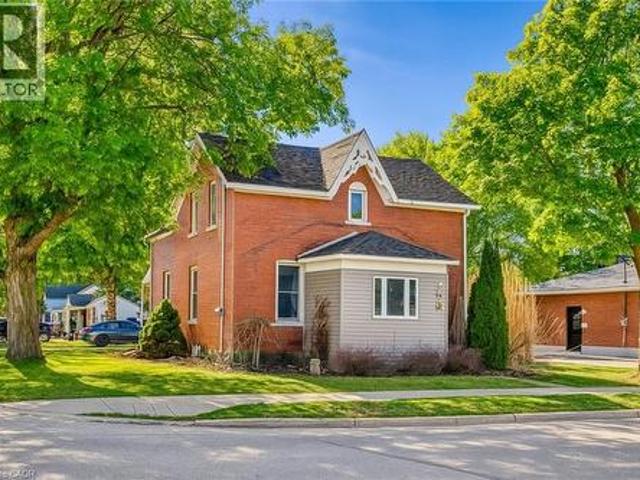
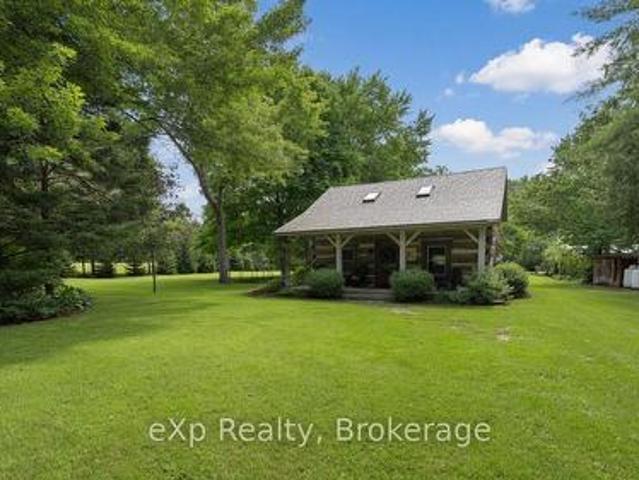
80 Carling Terrace, Wingham, ON, N0G 2W0 house for sale | Listing ID 40851 | Royal LePage
View photo
House · for sale
$ 419,000
80 Carling Terrace, Wingham, ON, N0G 2W0 house for sale | Listing ID 40851 | Royal LePage
North Huron
· House
· Garden · Terrace · Deck · Swimming pool · Cellar
North Huron · House · Garden · Terrace · Deck · Swimming pool · Cellar
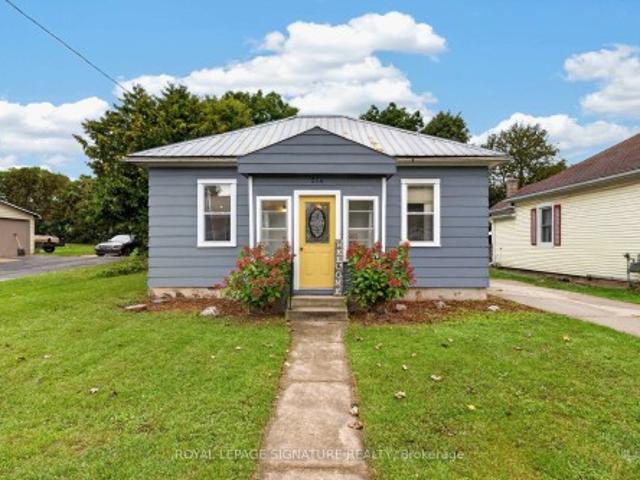
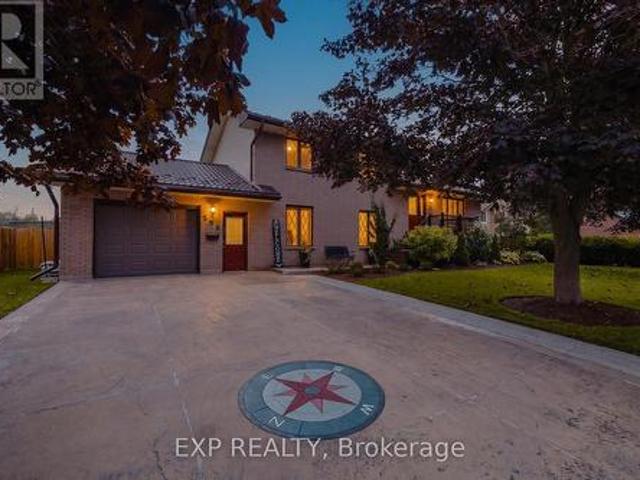
Welcome to 80 Carling Terrace! This cozy and comfortable bungalow features 3 bedrooms, bright living room, 4 pieces bathroom-all on one level and it is Move in Ready. Updated flooring throughout main floor, refreshed this home has an light and airy feeling. Additional living space has been created in the basement; newer and bigger windows (2021), bathroom (2 pieces), den or recreational space. It is ready for adding even more of your own ideas. Also in the basement; laundry space, furnace (2021(. Enjoy fully fenced backyard (2022) and deck (2021), private and quiet with above ground pool (2022). Close to all amenities: hospital, schools and Wingham core. Perfect place for a young family, first time home buyers or retirees looking to enjoy serenity and convenience. Book your showing today! (Id: 27)
$ 419,000
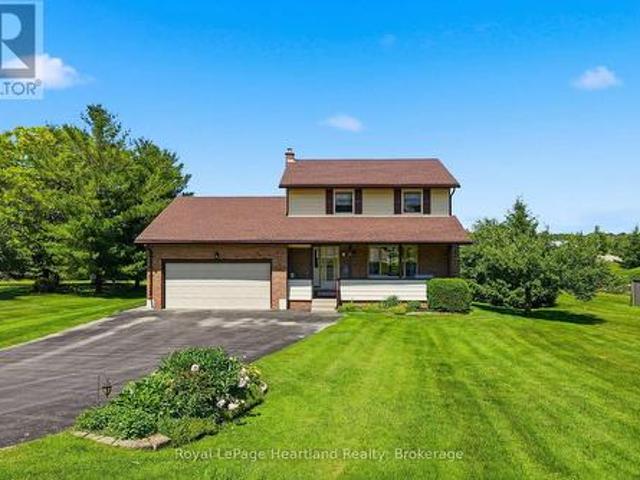
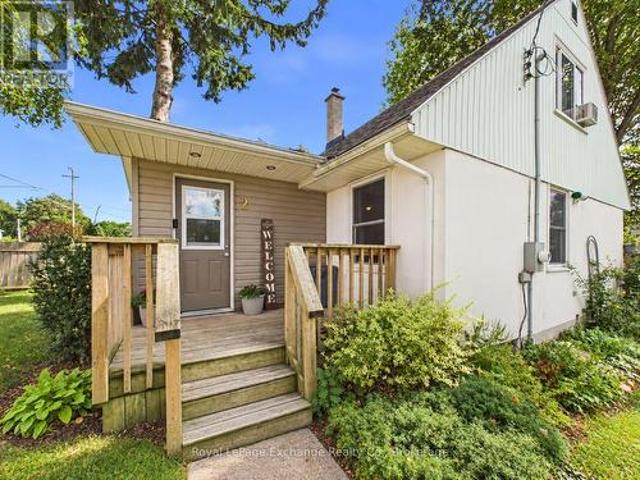
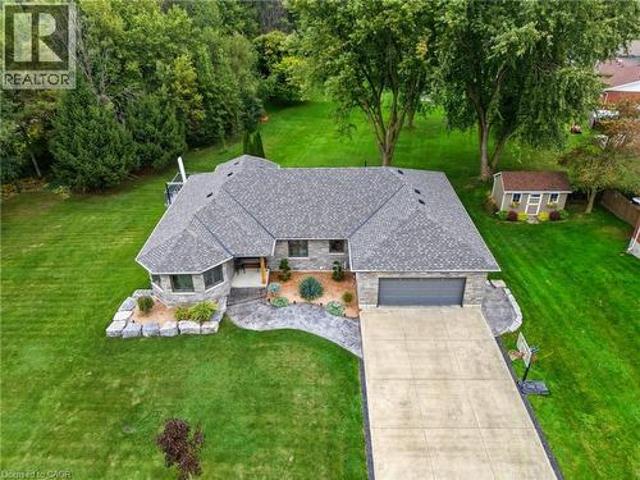
9 Sunset Place, Huron Kinloss, ON, N0G 2R0 house for sale | Listing ID X13516 | Royal LePage
View photo
House · for sale
$ 999,900
9 Sunset Place, Huron Kinloss, ON, N0G 2R0 house for sale | Listing ID X13516 | Royal LePage
North Huron
· House
· Garden · Balcony · Gym · Parking
North Huron · House · Garden · Balcony · Gym · Parking
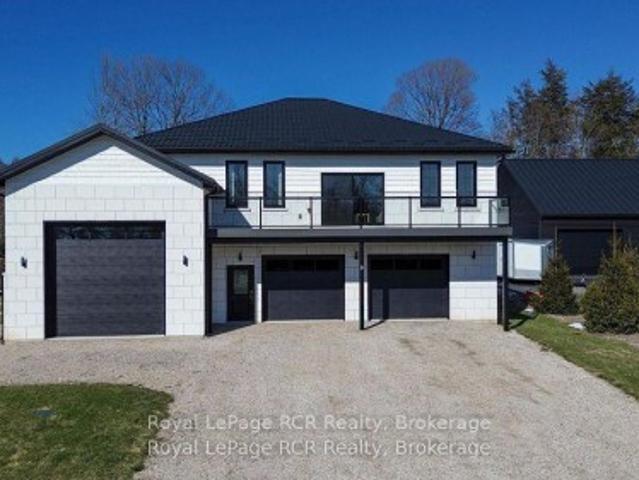
Welcome to a one-of-a-kind opportunity in the lakeside community of Point Clark, a peaceful enclave on the shores of Lake Huron known for its beach, historic lighthouse, and relaxed coastal lifestyle. This custom 5-year-old home was purpose-built for active living and effortless entertaining, featuring a rare main-floor indoor sports court that flows seamlessly to the outdoors. Set on a large over half-acre lot, the property offers ample space for kids, pets, and backyard projects, all just a short walk from the water's edge. Designed with function and comfort in mind, the main level centers around the bright sports court, perfect for year-round basketball, pickleball, hockey training, climbing, or a home gym. Multiple roll-up doors connect the court, oversized 2-car garage, and yard, creating an impressive indoor-outdoor hub for gatherings and play in every season. Upstairs, you'll find a spacious living area with an open-concept kitchen/dining/living room, plus a walk-out balcony for
$ 999,900
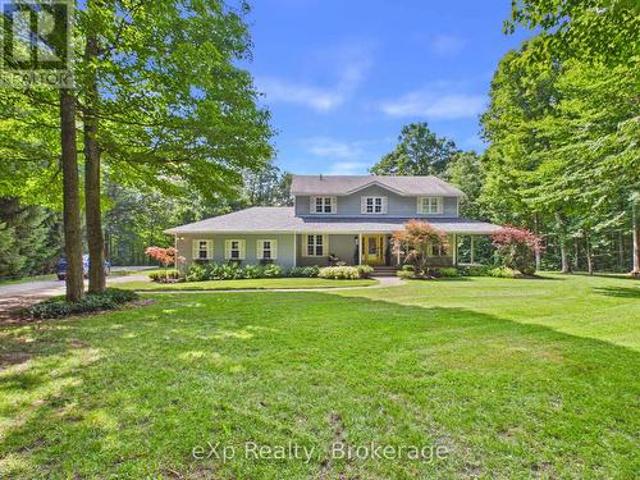
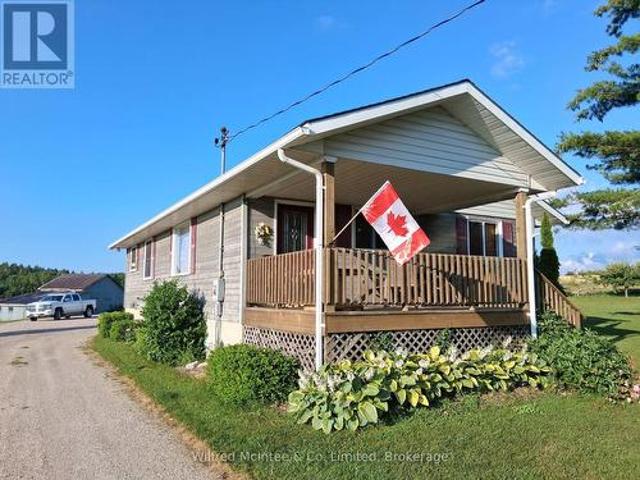
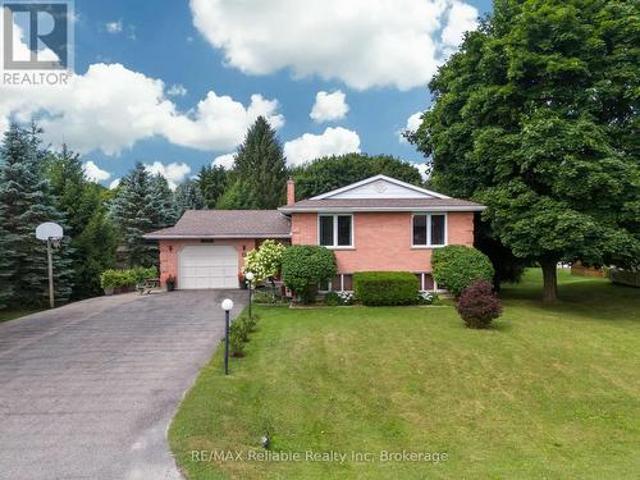
106 Sunset Crescent, North Huron Wingham, ON, N0G 2W0 house for sale | Listing ID X13585 | Royal LePage
View photo
House · for sale
$ 475,000
106 Sunset Crescent, North Huron Wingham, ON, N0G 2W0 house for sale | Listing ID X13585 | Royal LePage
North Huron
· House
North Huron · House
Welcome to this beautifully renovated 3+1 bedroom, 2 full bathroom home, nestled on a quiet street and offering approximately 1,696 sq. Ft. of finished living space, including 1,023 sq. Ft. above grade and 673 sq. Ft. of finished lower-level space. Built in 1975 and thoughtfully transformed with extensive updates, this home offers the perfect blend of modern comfort, energy efficiency, and peace of mind. Major improvements include premium Gentek Iron Ore siding installed in April 2026, a new concrete driveway completed in September 2025, the majority of the home's windows replaced along with a new exterior door, new flooring, a beautifully updated kitchen completed in 2024, and renovated bathrooms completed in 2025 and 2026. The home also features newer appliance. A major highlight is the highly efficient HVAC system installed 2023 at a cost of $27,000 and backed by a 10-year warranty (can control by phone). Additional energy-efficiency improvements include added loose-fill fiberglass
$ 475,000
401 Carling Terrace, North Huron Wingham, ON, N0G 2W0 house for sale | Listing ID X13515 | Royal LePage
View photo
House · for sale
$ 639,900
401 Carling Terrace, North Huron Wingham, ON, N0G 2W0 house for sale | Listing ID X13515 | Royal LePage
North Huron
· House
· Office room · Parking · Terrace · Cellar
North Huron · House · Office room · Parking · Terrace · Cellar
401 Carling Terrace, Wingham. Easy Living, Beautifully Done*Welcome home to 401 Carling Terrace, a stunning all-brick bungalow built in 2011 in one of Wingham's most desirable and convenient neighbourhoods. Just minutes from the hospital, walking trails, and schools. Everything you need is close at hand, and everything about this home makes life a little easier. With 3 bedrooms plus 2 Bonus rooms, 3 bathrooms, and effortless one-level living, this home is perfect for anyone ready to leave the stairs behind. The 1.5 car garage and paved driveway offer plenty of space, and the curb appeal sets the tone before you even step through the front door. Inside, you'll find a bright, open layout with generous windows that fill the home with natural light. The main floor is designed for comfortable everyday living, while the partially finished basement offers wonderful bonus space. Ideal for a hobby room, home office, or extra storage. Out back, discover a true retreat: a fully fenced, private ya
$ 639,900
484 Queen Street, North Huron Blyth, ON, N0M 1H0 house for sale | Listing ID X13437 | Royal LePage
View photo
House · for sale
$ 399,900
484 Queen Street, North Huron Blyth, ON, N0M 1H0 house for sale | Listing ID X13437 | Royal LePage
North Huron
· House
North Huron · House
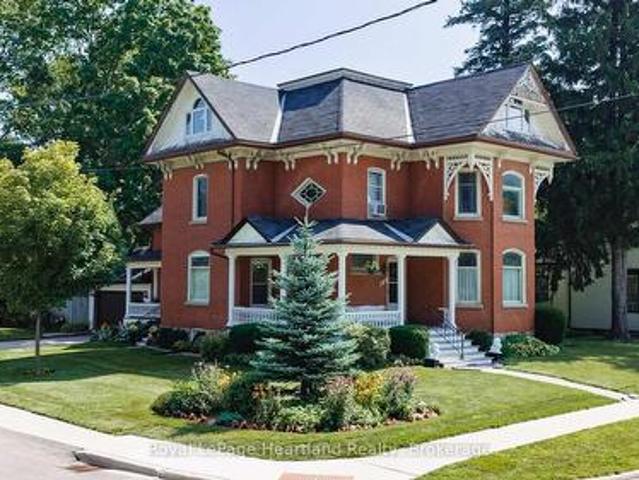
There are houses, and then there are homes that have a story to tell. This one has been telling its story for well over a century. From the street, you notice it immediately. The deep red brick, the grand white columns, the wide covered porch that seems to say slow down, sit a while. In a town like Blyth, everybody knows this house. It's the kind of home people point to as they drive by. Walk through the front door and the craftsmanship stops you in your tracks. Soaring hand-carved fretwork arches stretch across the entryway, sunbursts and scrollwork cut from rich dark wood by hands that clearly took enormous pride in their work. Original hardwood floors glow underfoot. Antique chandeliers cast a warm, quiet light. You get the feeling that this place has hosted generations of life. Dinners, celebrations, lazy Sunday mornings. And has more still to offer. But here's the thing about a home with this much history: someone has taken very good care of it. The knob-and-tube wiring is gone. T
$ 399,900
1 Remington Drive, North Huron Wingham, ON, N0G 2W0 house for sale | Listing ID X13558 | Royal LePage
View photo
House · for sale
$ 697,000
1 Remington Drive, North Huron Wingham, ON, N0G 2W0 house for sale | Listing ID X13558 | Royal LePage
North Huron
· House
· Swimming pool
North Huron · House · Swimming pool
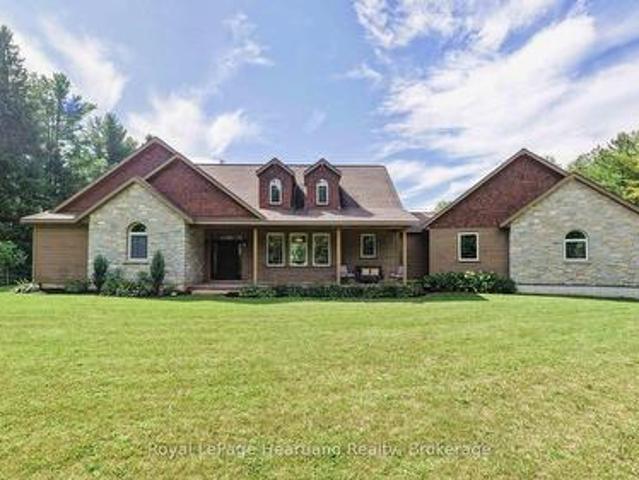
Feel like the Fresh Prince of Bel-Air from the moment you arrive at this impressive residence, set on an exceptional half-acre property with approximately 158 feet of frontage and 137 feet of depth along Remington Drive-one of Wingham's most desirable and established streets. With its grand presence, generous proportions, mature surroundings, and private setting, this home offers a rare sense of space and character that feels straight out of the popular television show. Remington Drive is known for its substantial properties, distinguished homes, quiet atmosphere, and evident pride of ownership, while remaining close to Wingham's hospital, parks, schools, shopping, and everyday amenities. Offering more than 3,500 sq. Ft. of living space, this distinctive home features three oversized bedrooms, five bathrooms, a main-floor office, a fully finished lower level, and a dedicated indoor hot-tub room and a well for filling the pool and watering. At the heart of the home is a remarkable famil
$ 697,000
51 Alfred Street, North Huron Wingham, ON, N0G 2W0 house for sale | Listing ID X13518 | Royal LePage
View photo
House · for sale
$ 684,900
51 Alfred Street, North Huron Wingham, ON, N0G 2W0 house for sale | Listing ID X13518 | Royal LePage
North Huron
· House
· Deck · Parking
North Huron · House · Deck · Parking
This immaculate bungalow at 51 Alfred Street W provides 2,678 sq. Ft of finished living space offering the space, comfort, and outdoor living buyers are searching for in Wingham's west end. Thoughtfully built in 2010, it features a wide concrete drive leading to an oversized double-car garage with clean, finished interior. Ideal for vehicles, hobbies, and extra storage. Step inside to a large, open-concept main floor where the living room, dining area, and kitchen flow together, enhanced by big windows and clear sightlines that make everyday living and entertaining effortless. The kitchen boasts a generous island with sink, ample cabinetry, and great prep space, all open to the dining area with walkout to the rear deck. The main level hosts three comfortable bedrooms, including a bright primary suite with walk-in closet and its own 3-piece ensuite bath, plus a second full bath for family or guests. Downstairs, the finished lower level impresses with a spacious rec room anchored by a co
$ 684,900
255 Centre Street, North Huron Wingham, ON, N0G 2W0 house for sale | Listing ID X13601 | Royal LePage
View photo
House · for sale
$ 569,900
255 Centre Street, North Huron Wingham, ON, N0G 2W0 house for sale | Listing ID X13601 | Royal LePage
North Huron
· House
· Cellar
North Huron · House · Cellar
Some homes are just houses. This one has a story. Built in the 1920s, this stately brick beauty has stood on Centre street for over a century. Watching neighbourhoods grow, families come and go, and seasons change beyond its wide covered front porch. And through all of it, it has held onto what makes it special. The original hardwood floors still run beneath your feet. The intricate woodwork still lines the doorways and staircase. Two stained glass windows still cast their coloured light across the rooms on a sunny afternoon, just as they did a hundred years ago. But this isn't a house frozen in time. Somewhere along the way, someone who loved it updated the kitchen and bathrooms, added an addition for more breathing room, and finished part of the basement. The result is a home that feels lived-in and cared-for. The best kind. There are four bedrooms upstairs, including one cozy room that would make the sweetest nursery. Three bathrooms, main floor laundry, and a layout that lends itse
$ 569,900
262 Dinsley Street, North Huron Blyth, ON, N0M 1H0 house for sale | Listing ID X13488 | Royal LePage
View photo
House · for sale
$ 2,199,999
262 Dinsley Street, North Huron Blyth, ON, N0M 1H0 house for sale | Listing ID X13488 | Royal LePage
North Huron
· House
North Huron · House
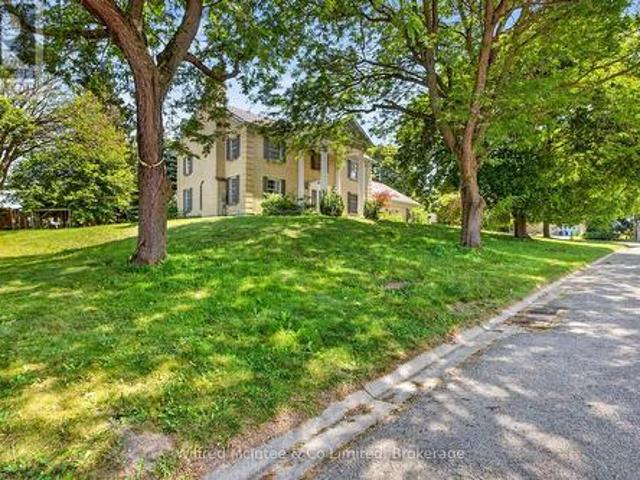
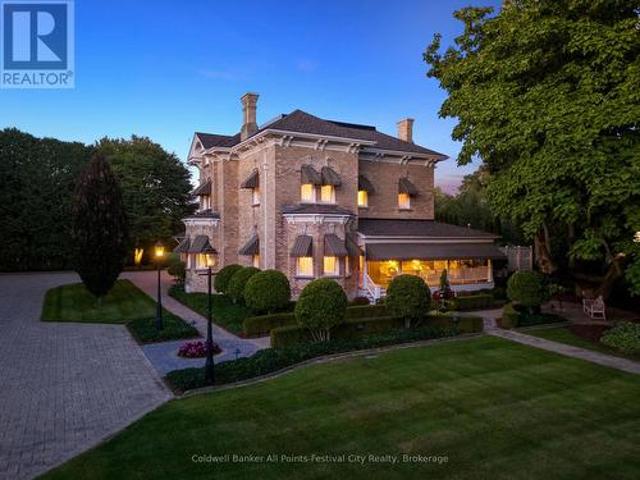
Milne House, one of Ontario's finest country estates. Steeped in history. Meticulously restored. A stunning 134 yr-old yellow brick residence offering approximately 6,000 sq. Ft. of refined, comfortable living space. Home to only two families since 1892, this exceptional property blends timeless character and modern luxury. Professionally renovated & beautifully appointed throughout, showcasing original hardwood flooring, extensive crown mouldings, soaring 13-ft ceilings on the main level & 12-ft ceilings on 2nd floor, custom millwork, cabinetry & window treatments. Five bedrooms, including a stunning primary suite complete with ensuite bath & walk-in dressing room, 3 bathrooms and a powder room. Guest bedrooms are enhanced by a convenient coffee station. Granite & marble finishes throughout. Designed for both everyday living & entertaining, the main floor offers a gourmet eat-in kitchen equipped with premium appliances including a full-size refrigerator & freezer, double oven commerci
$ 2,199,999
455 Highland Drive, North Huron Wingham, ON, N0G 2W0 house.
View photo
House · for sale
$ 499,900
$ 566/sq.ft
455 Highland Drive, North Huron Wingham, ON, N0G 2W0 house.
North Huron
· 883 sq.ft · 3 Bedrooms · 2 Baths · House
· Fireplace · Deck · Cellar
North Huron · 883 sq.ft · 3 Bedrooms · 2 Baths · House · Fireplace · Deck · Cellar
Introducing this delightful three-bedroom, two-bathroom bungalow, designed for both comfort and entertainment. The heart of the home features an open concept kitchen and dining room, creating a seamless flow perfect for family gatherings and dinner parties. Downstairs, youll find a spacious rec room ideal for cozy movie nights, complemented by a gas fireplace that adds warmth and ambiance to the atmosphere. The wet bar in the basement is perfect for hosting friends or enjoying a quiet evening at home. With plenty of storage options throughout, this home ensures that everything has its place. Step outside to the generous back deck, an inviting space for outdoor dining, relaxation, or simply enjoying the fresh air. This bungalow combines modern living with cozy charm, making it a wonderful place to call home! (id:27). Still available at ListedBuy!
$ 499,900
44 Briarwood Crescent, North Huron Wingham, ON, N0G 2W0 house for sale | Listing ID X13624 | Royal LePage
View photo
House · for sale
$ 269,900
44 Briarwood Crescent, North Huron Wingham, ON, N0G 2W0 house for sale | Listing ID X13624 | Royal LePage
North Huron
· House
· Swimming pool · Parking
North Huron · House · Swimming pool · Parking
Welcome to 44 Briarwood Crescent, nestled in the peaceful and welcoming Turnberry Estates, a vibrant 55-plus community offering comfort, convenience, and a wonderful sense of community. This charming home features a thoughtfully designed layout with two spacious bedrooms and two bathrooms, providing plenty of room for comfortable everyday living. With everything conveniently located on one level, the home offers easy accessibility with no stairs to navigate. At the heart of the home is a beautiful kitchen, ideal for preparing meals, entertaining guests, and enjoying time with family and friends. The attached garage offers the added versatility of a workshop, perfect for hobbies and projects, while the covered carport provides additional convenience. Residents of Turnberry Estates can enjoy access to a shared pool and recreation hall, creating opportunities to socialize, relax, and connect with neighbours. The picturesque Maitland River is also nearby, offering a beautiful backdrop for
$ 269,900
84490 Marnoch Line, North Huron East Wawanosh, ON, N0G 1E0.
View photo
House · for sale
$ 1,199,000
84490 Marnoch Line, North Huron East Wawanosh, ON, N0G 1E0.
North Huron
· House
North Huron · House
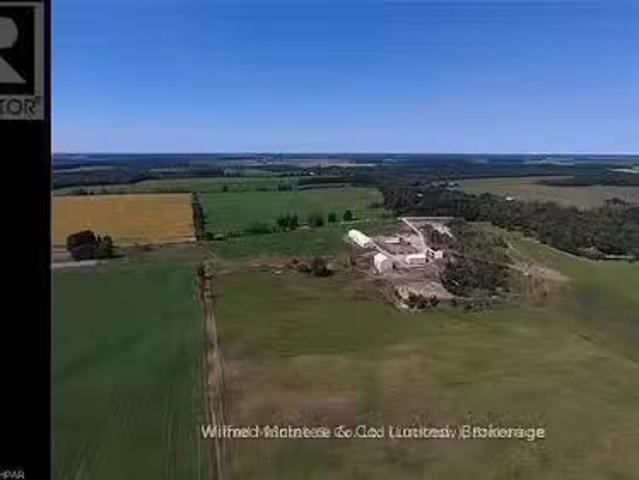
Approx 103 acre L shaped parcel. Approx 26 acres fenced pastureworkable land on the west side and approx 16 acres former pasture on the east side. Balance is mixed bush with approx 7 acres mixed hardwood. The dwelling was built approx 3 years ago by the former Amish owner. Structure is at stud wall stage and ready to finish how you wish. Buyer responsible to confirm status of building permit, availability of hydro from road and septic permit. Outbuildings include an insulated steel clad shed 32x60 with lower walk out, 40x70 bank barn and a 40x200 one level barn. Buildings and land currently saleed. Sale is subject to the completion of a severance of approx 20 acres from the north side of the existing farm being added to the Sellers property. There are gravel deposits on the property. Taxes are approx. (id:27). Still available at ListedBuy!
$ 1,199,000
338 Minnie Street, North Huron Wingham, ON, N0G 2W0 house for sale | Listing ID X13589 | Royal LePage
View photo
House · for sale
$ 449,735
338 Minnie Street, North Huron Wingham, ON, N0G 2W0 house for sale | Listing ID X13589 | Royal LePage
North Huron
· House
· Office room · Fireplace
North Huron · House · Office room · Fireplace
Welcome to 338 Minnie Street, a charming 1.5-storey home that blends character with modern comfort in the heart of Wingham. Set on a mature, tree-lined street within walking distance of downtown shops, schools, parks and the community complex, this four-bedroom residence is ideal for families, first-time buyers or anyone seeking small-town living with full amenities. A spacious foyer with traditional staircase sets the tone as you enter, leading into a warm and inviting living room featuring gleaming wood floors, tall windows and a natural gas fireplace that becomes the focal point for everyday relaxation. Beside the living room, a second main-floor room is currently used as a bedroom but would make an excellent additional sitting room, home office, hobby space or kids' playroom, offering flexible options as your needs change. The generous kitchen provides ample cabinet storage, plenty of counter space and a functional island, with open sightlines into the bright dining room that overl
$ 449,735
96 James Street, North Huron Wingham, ON, N0G 2W0 house for sale | Listing ID X13616 | Royal LePage
View photo
House · for sale
$ 534,900
96 James Street, North Huron Wingham, ON, N0G 2W0 house for sale | Listing ID X13616 | Royal LePage
North Huron
· House
· Patio · Garden · Office room · Fireplace · Deck · Parking
North Huron · House · Patio · Garden · Office room · Fireplace · Deck · Parking
Set on a mature James Street lot, this solid brick bungalow combines welcoming curb appeal with practical family living. The main floor offers three comfortable bedrooms, a well-appointed four-piece bathroom, plus a convenient two-piece bath ideally located near the living areas for guests. A good-sized kitchen overlooks the dining room, creating a functional hub for everyday meals, homework, or entertaining, with plenty of cabinet and counter space to work with. From the dining area, patio doors open to a generous rear deck, perfect for barbecues, relaxing with a coffee, or watching the kids play in the yard. Downstairs, a large rec room with a natural gas fireplace provides a warm, versatile space for movie nights, games, or a teen retreat, and is complemented by an additional bedroom. Ideal for guests, extended family, or a home office. The lower level also includes an expansive laundry/utility area, offering excellent storage and hobby space. An attached 1.5-car garage delivers roo
$ 534,900
109 Carling Terrace, North Huron Wingham, ON, N0G 2W0 house for sale | Listing ID X13601 | Royal LePage
View photo
House · for sale
$ 389,900
Updated
109 Carling Terrace, North Huron Wingham, ON, N0G 2W0 house for sale | Listing ID X13601 | Royal LePage
North Huron
· House
· Office room · Terrace · Gym · Deck · Cellar
North Huron · House · Office room · Terrace · Gym · Deck · Cellar
Welcome home to this beautifully updated bungalow, perfectly designed for buyers looking to simply unpack and unwind. Offering a fresh, modern start with zero heavy lifting required, this turn-key gem is ideally situated just minutes from local schools and the hospital. The heart of the home features a bright, spacious open-concept kitchen and living area made for everyday living and entertaining friends. Cooking is a delight in the modern eat-in kitchen, complete with sleek finishes and a gas stove. Step just past the main living space to discover a serene, light-filled reading room-your private oasis overlooking a large back deck, perfect for watching the sunrise with your morning coffee. Two comfortable bedrooms and a full bath complete this effortless main floor. Downstairs, the finished basement dramatically expands your square footage. It features a cozy recreation room ideal for movie or game nights, plus a versatile bonus room ready to become your home office, gym, or guest bed
$ 389,900
330 Albert Street, Huron East Brussels, ON, N0G 1H0 house for sale | Listing ID X13638 | Royal LePage
View photo
House · for sale
$ 445,900
Updated
330 Albert Street, Huron East Brussels, ON, N0G 1H0 house for sale | Listing ID X13638 | Royal LePage
North Huron
· House
· Garden · Deck
North Huron · House · Garden · Deck
Welcome home to this well-maintained 2-bedroom, 2-bathroom property designed for comfortable everyday living and effortless entertaining. Featuring convenient main floor laundry, and natural gas heat, this home offers year-round comfort. The bright, open-concept living and dining area creates a welcoming space for family and friends, while the expansive back deck is perfect for summer barbecues, relaxing evenings, or hosting gatherings. Outside, you'll appreciate the rare convenience of two separate laneways, ensuring you'll never have to worry about being double parked. The heated detached shop is ideal for hobbies, storage, or a workshop, and there's even a dedicated spot in the backyard to park your camper or RV. Whether you're looking for practical features, extra workspace, or a home that's built for entertaining, this property checks all the boxes. (Id: 27)
$ 445,900
665 Richmond Avenue N, Listowel, ON, N4W 2Z6 house for sale | Listing ID 40852 | Royal LePage
View photo
House · for sale
$ 545,000
665 Richmond Avenue N, Listowel, ON, N4W 2Z6 house for sale | Listing ID 40852 | Royal LePage
North Huron
· House
· Garden · Office room · Deck · Swimming pool
North Huron · House · Garden · Office room · Deck · Swimming pool
Inground pool, 4 bedrooms, ample space. Welcome to this beautifully maintained 4-bedroom side split nestled in a quiet, family-friendly neighborhood just steps from the park. Lovingly cared for by the same owner since 1967, this home reflects decades of pride of ownership and thoughtful maintenance. Designed with everyday living in mind, the home offers a functional layout with plenty of space for the whole family to enjoy. The bright main level features a spacious living room, dining area, and kitchen with sliding door access leading directly to the backyard creating a seamless indoor-outdoor flow. Step outside to your own private backyard retreat set on a fully fenced 66 x 139 ft lot. Enjoy summer days lounging by the in-ground pool or entertaining guests on the expansive two-tiered deck. The lower level offers a cozy rec room that’s perfect for movie nights, a kids’ play area, home office, or additional family living space. With four bedrooms, multiple living areas, and a peaceful l
$ 545,000
35 Jane Street, Bluewater Bayfield, ON, N0M 1G0 house for.
View photo
House · for sale
$ 1,275,000
35 Jane Street, Bluewater Bayfield, ON, N0M 1G0 house for.
North Huron
· 3 Bedrooms · 3 Baths · House
· Office room · Fireplace · Gym · Parking
North Huron · 3 Bedrooms · 3 Baths · House · Office room · Fireplace · Gym · Parking
Welcome to 35 Jane Street, Bayfield - a rare opportunity to enjoy the best of this vibrant lakeside community. Ideally located just moments from beach access and a short stroll from Bayfields beautiful main street, you will love being close to renowned restaurants, art galleries, pubs, and boutique shopping. The marina is also nearby, making it an incredible location for boating enthusiasts. This inviting home exudes exceptional curb appeal, highlighted by wrap-around, low-maintenance decks-perfect for relaxing, entertaining, and soaking up the charm of the neighborhood. The interior features three bedrooms, two bathrooms, main-floor laundry, a primary bedroom, and a recently completed all-season sunroom. The stone fireplace towers over the main living area and is overlooked by the loft-perfect for a home office or sitting area. A standout feature is the detached two-car garage with in-floor heating, a home gym at the back of the main floor, and a self-contained bachelor apartment on t
$ 1,275,000
6 Brown Street N, Minto, ON, N0G 1M0 house for sale | Listing ID X13497 | Royal LePage
View photo
House · for sale
$ 629,900
6 Brown Street N, Minto, ON, N0G 1M0 house for sale | Listing ID X13497 | Royal LePage
North Huron
· House
· Garden · Deck · Parking · Cellar
North Huron · House · Garden · Deck · Parking · Cellar
Here is your opportunity to live in one of the most family-friendly and quiet neighbourhoods of Clifford on an oversized 99' x 165' lot surrounded by privacy and backing onto the ball diamonds. Adding extra peace of living. Conveniently located on a quiet back-street across from the Medical Clinic, Library, Fire Department, Arena and Community Centre. You have the hub of raising kids at your door step. A spacious backyard, endless parking on your asphalt driveway PLUS garage parking and a massive 2 year old deck are just a few added bonuses of this beautiful property. The main floor is complete with 2 spacious main floor living rooms, a massive kitchen with space for your island, 3 pc bath, laundry and dining space with access to the garage PLUS access to your finished basement with additional storage, rec room and additional bedroom. 3 well sized bedrooms and a cheater 5 pc bath with soaker tub complete the second floor. All pouring with natural light. Relax on the covered front porch
$ 629,900
20 Highland Crescent, South Bruce, ON, N0G 2V0 house for sale | Listing ID X13597 | Royal LePage
View photo
House · for sale
$ 1,025,000
20 Highland Crescent, South Bruce, ON, N0G 2V0 house for sale | Listing ID X13597 | Royal LePage
North Huron
· House
· Garden · Cellar
North Huron · House · Garden · Cellar
Welcome to your private retreat on 2.5 scenic acres in a well-established country subdivision featuring a collection of beautiful estate-style homes. This spacious two-storey home offers privacy, comfort, and flexibility in a beautiful setting. The main floor is designed for everyday living and entertaining. It features an open-concept kitchen and family room, with access to sundeck, formal living and dining rooms, a main floor office and 2 pc. Powder room along with tile and hardwood floors. Much of the main floor has been freshly painted (July, 2026). With five spacious bedrooms and four bathrooms, including a generous primary bedroom with ensuite, there is room for the whole family. The finished basement offers additional living space and includes new carpet (2025), a spare room, utility room and storage. A major highlight is the self-contained one-bedroom in-law suite, completed in 2024, featuring a full bathroom, new appliances, and separate entrance (walk-out to rear yard) -ideal
$ 1,025,000
85375 Mackenzie Camp Road N, Ashfield Colborne Wawanosh Ashfield, ON, N7A 3X9 house for sale | Listing ID X13597 | Royal LePage
View photo
House · for sale
$ 649,900
85375 Mackenzie Camp Road N, Ashfield Colborne Wawanosh Ashfield, ON, N7A 3X9 house for sale | Listing ID X13597 | Royal LePage
North Huron
· House
North Huron · House
Set along an impressive 154 feet of direct Lake Huron frontage, this captivating 2-bedroom, 2-bathroom home or cottage offers the kind of setting buyers dream about-expansive water views, peaceful surroundings, and the unforgettable sunsets Lake Huron is known for. Whether you're searching for a year-round residence or the perfect getaway, this property delivers comfort, character, and an exceptional connection to the outdoors. Inside, the home offers a bright and welcoming atmosphere designed for both everyday living and relaxed entertaining. The open-concept dining area, complete with a cozy wood stove, creates a warm and inviting place to gather, while the sun-filled living room provides the perfect space to unwind after a day at the beach. The kitchen is functional and centrally located, making it easy to stay connected while hosting family and friends. A charming 3-season sunroom invites you to slow down and soak in the beauty of the surroundings, offering a peaceful spot for morn
$ 649,900
15 Huron Lane, Ashfield Colborne Wawanosh Colborne, ON, N7A 3Y2 house for sale | Listing ID X13615 | Royal LePage
View photo
House · for sale
$ 434,000
15 Huron Lane, Ashfield Colborne Wawanosh Colborne, ON, N7A 3Y2 house for sale | Listing ID X13615 | Royal LePage
North Huron
· House
· Patio · Garden · Parking
North Huron · House · Patio · Garden · Parking
Privacy + garage, mature trees, 2 bedrooms, 2 bathrooms & 2 living areas! Welcome to 15 Huron Lane in the land lease 55+'lakefront' community at Meneset on the Lake. From the curbside you are drawn to this immaculately kept home with updates galore over the past number of years. The lush green mature trees and perennials showcase this sweet home beautifully. Privacy is ensured in the backyard large patio area, low maintenance gardens line the property and a second entrance into the den is a lovely feature. Park your vehicles on the paved driveway in front of the single car detached garage which is insulated and has electricity. The covered porch entrance greets you into the foyer of the home and the large naturally lit spacious living room. Off to the side of the living room is the crisp white kitchen with stainless steel appliances & loaded with cupboards and countertop space for food preparation. The dining room easily accommodates a dining & side table overlooking the front yard. La
$ 434,000
218 Arris Crescent, Mitchell, ON, N0K 1N0 house for sale | Listing ID 40840 | Royal LePage
View photo
House · for sale
$ 645,900
218 Arris Crescent, Mitchell, ON, N0K 1N0 house for sale | Listing ID 40840 | Royal LePage
North Huron
· House
· Patio · Garden · Office room · Swimming pool · Parking · Cellar
North Huron · House · Patio · Garden · Office room · Swimming pool · Parking · Cellar
This well maintained 3-bedroom family home is ready for its next owners! With a finished lower-level, generous storage, and a yard designed for relaxation and entertaining, it's the perfect blend of comfort and convenience. Recent updates provide peace of mind, including a new basement bathroom, furnace, air conditioning, hot water tank, and pool pump. The main floor features an open living area and kitchen filled with natural light, creating a warm and welcoming space for everyday living and gatherings. Upstairs, three spacious bedrooms provide room for everyone, while the finished basement offers flexible living space ideal for a recreation room, playroom, or home office. Outside, your private, fully fenced backyard is a true summer retreat. Relax under the large covered patio with TV hookup for outdoor movie nights, enjoy beautifully landscaped gardens, and take a refreshing dip in the 16 x 32 ft inground pool. An attached garage and ample driveway parking add everyday convenience.
$ 645,900
169 Ontario Street, Central Huron Clinton, ON, N0M 1L0 house for sale | Listing ID X13626 | Royal LePage
View photo
House · for sale
$ 629,900
Updated
169 Ontario Street, Central Huron Clinton, ON, N0M 1L0 house for sale | Listing ID X13626 | Royal LePage
North Huron
· House
· Garden · Fireplace · Deck · Equipped kitchen
North Huron · House · Garden · Fireplace · Deck · Equipped kitchen
If you are looking for a home with character, then look no further than 169 Ontario St in Clinton. This lovingly cared for 2348 Sq Foot Victorian home features a stand out presence with its large open wraparound recently restored front porch and side porch. Built in 1873, and offering many elements of a classic Victorian, including stained glass, a formal entryway, a formal dining room with wooden pocket doors for separation with the living room that features a gas fireplace and natural woodwork. The working kitchen has been updated and has a new fridge and dishwasher and there is a 3 pc bath off the kitchen, along with the access to the spacious rear deck that overlooks the fenced in section of the back yard. New water softener. The home also features a main floor den, and a walk-in closet/storage room. Upstairs there are 4 bedrooms, a 5 pc bathroom and access to a spacious, open walkup attic that has finish potential and a large multi use laundry room with a back stairwell to the mai
$ 629,900

Get email alerts

Don't miss out: be the first to know about new properties

The alert was correctly created

On subscribing you accept the conditions of use and the privacy policy
Alert
Receive new ads in your inbox
Save this search
Receive alerts for new listings

We'll send you an email when we have new properties for: "Properties for sale in North Huron"

The alert was correctly created

Wingham
Blyth
Get email alerts and be the first to see new listings
Required field
On subscribing I accept the terms of the privacy policy
Perfect! You'll soon start receiving new listings via email
Alert
Receive an email when we have new ads for Properties for sale in North Huron
Save this search
Filters

Bedrooms

Area (sq.ft)

sq.ft
sq.ft

Price

$
$

Filter by property type

Bathrooms

Clear all filters
Receive notifications when new entries are published.