562 properties for sale in North Huron

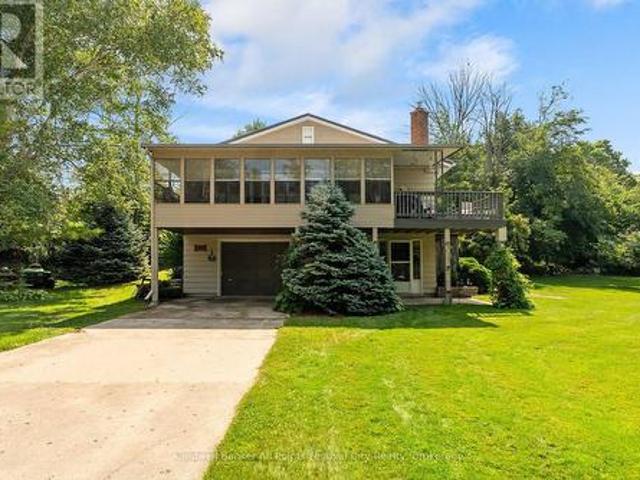
20 Silver Creek Road, Huron East Seaforth, ON, N0K 1W0 house for sale | Listing ID X12821 | Royal LePage
View photo
House · for sale
$ 499,900
20 Silver Creek Road, Huron East Seaforth, ON, N0K 1W0 house for sale | Listing ID X12821 | Royal LePage
North Huron
· House
· Patio · Cellar
North Huron · House · Patio · Cellar
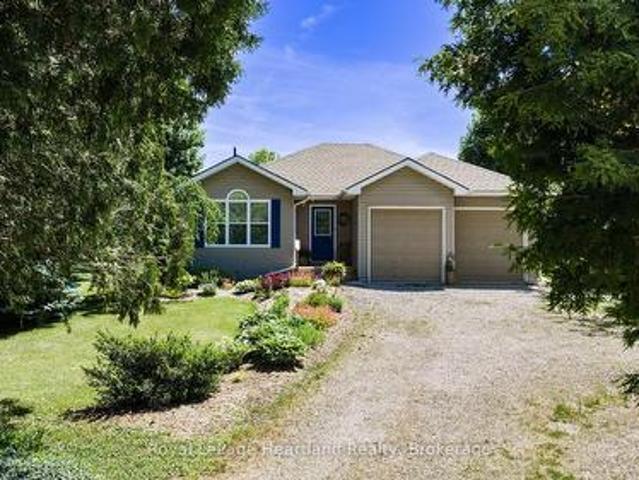
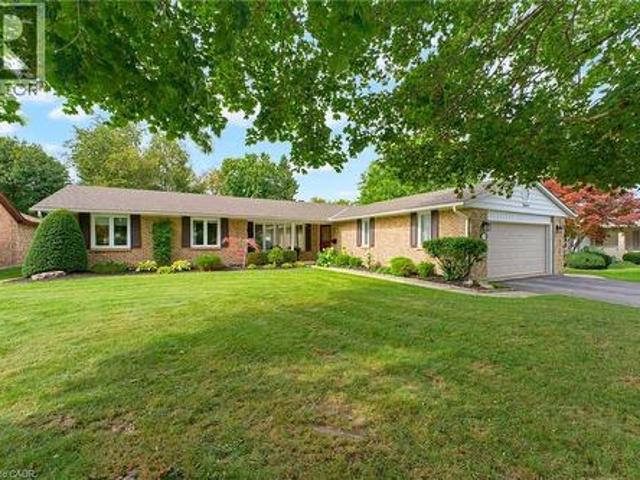
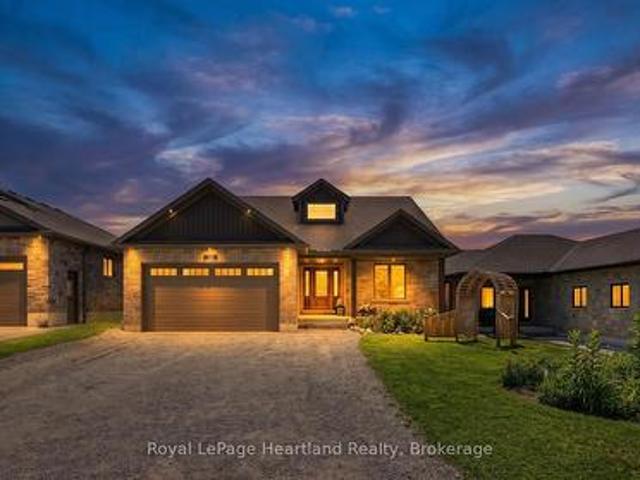
Discover the perfect blend of practical design and modern living at Silver Creek Estates. This exceptional 38 unit development offers spacious homes with 1,235 square feet of living space, catering to homeowners of every age. This 2 bdrm, 2 bath home features an open concept main floor with custom designed kitchen with an island with quartz countertops. The primary bedroom with an oversized ensuite bath and walk-in closet, main floor laundry, and not shortage of closet space. Embrace relaxation on your covered front porch or rear patio. The lower level features an unfinished basement with a roughed-in bath, allowing you the opportunity to tailor the space to your unique preferences. Situated in a great neighbourhood, This development offers a prime location conveniently located near the hospital and the downtown core. (Id: 27)
$ 499,900
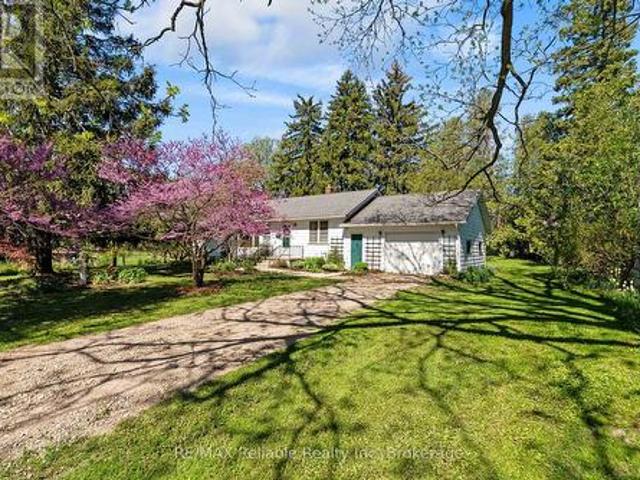
10 Macpherson Avenue, Huron East Egmondville, ON, N0K 1W0 house for sale | Listing ID X13019 | Royal LePage
View photo
House · for sale
$ 719,900
10 Macpherson Avenue, Huron East Egmondville, ON, N0K 1W0 house for sale | Listing ID X13019 | Royal LePage
North Huron
· House
· Office room · Fireplace
North Huron · House · Office room · Fireplace
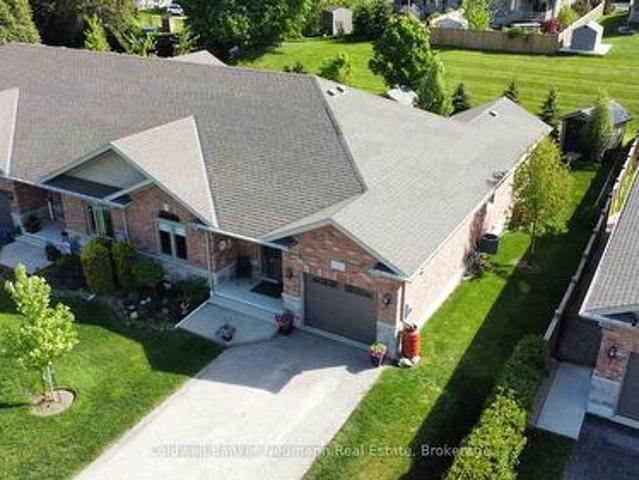
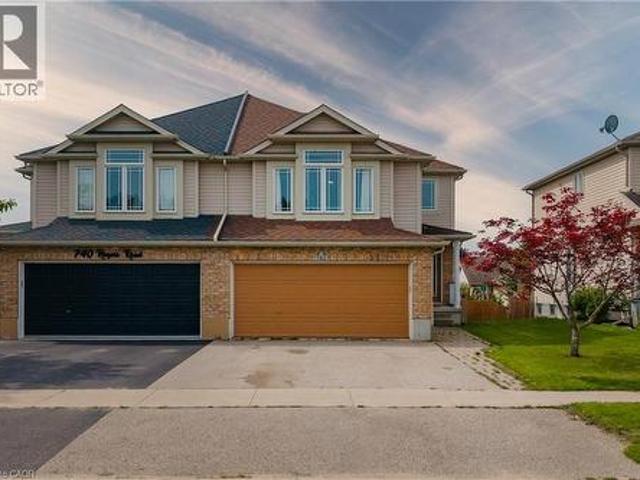
Discover the lifestyle you've been waiting for in The Bridges of Seaforth. Perfectly positioned beside the Seaforth Golf and Country Club, this beautifully finished all-brick home offers comfort, style, and easy living in one of the area's most sought-after communities. With over 2,300 sq ft of thoughtfully designed space, this 3-bedroom, 2.5-bathroom home is bright, airy, and welcoming. Cathedral ceilings and oversized windows fill the main level with natural light, highlighting rich hardwood floors throughout. The crisp white shaker kitchen with quartz countertops flows seamlessly into the open-concept great room, where a cozy gas fireplace creates the perfect setting for both entertaining and everyday living. The main-floor primary suite offers a private retreat with a spa-inspired ensuite and tiled walk-in shower, while a second bedroom or den adds flexibility for guests or a home office. Upstairs, the loft-style family room, spacious bedroom, and full bath provide ideal space for
$ 719,900
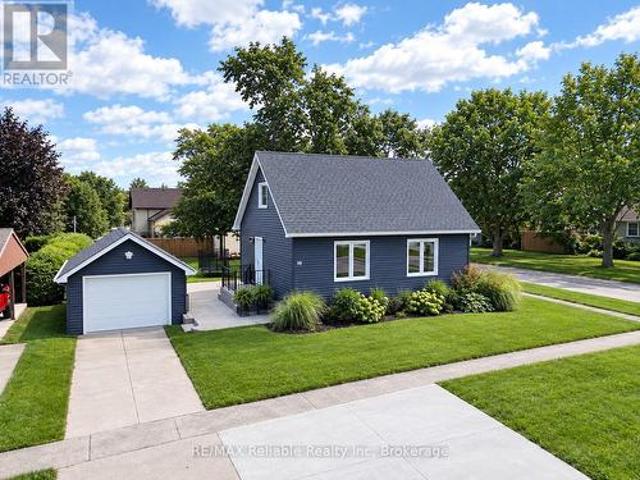
137 Wellington Street, Mitchell, ON, N0K 1N0 house for sale | Listing ID 40849 | Royal LePage
View photo
House · for sale
$ 444,900
137 Wellington Street, Mitchell, ON, N0K 1N0 house for sale | Listing ID 40849 | Royal LePage
North Huron
· House
North Huron · House
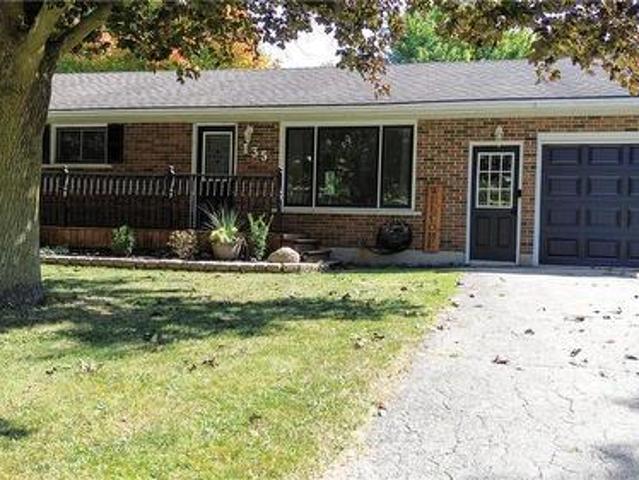
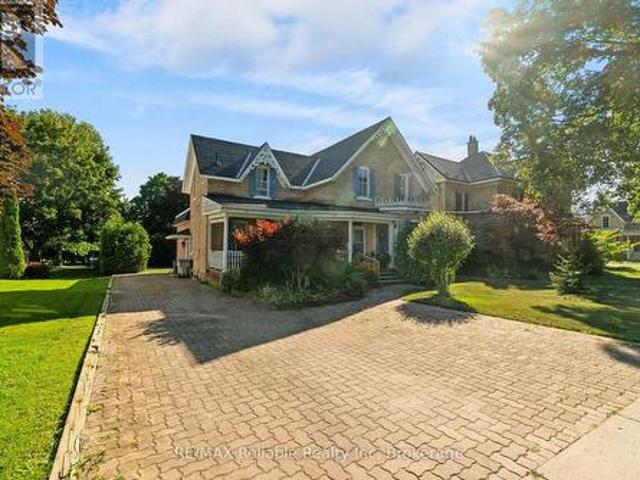
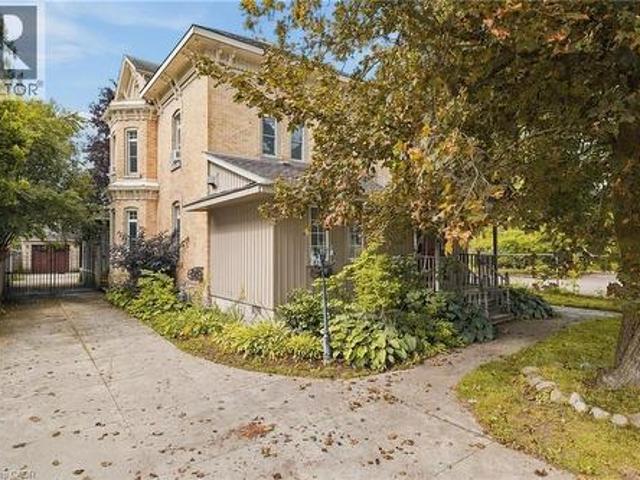
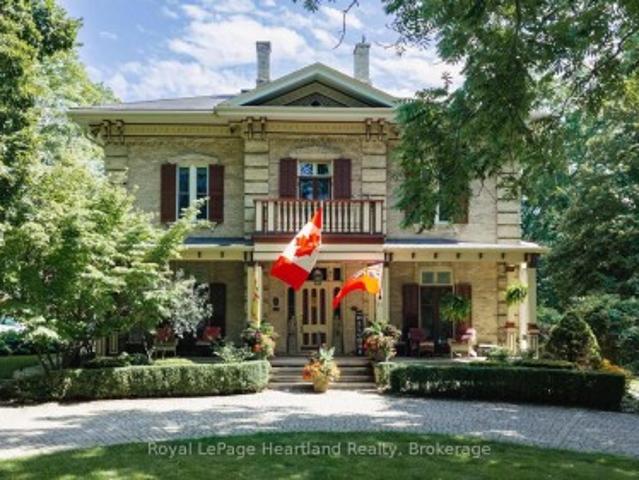
Charming all-brick century home in the heart of mitchell! Welcome to 137 Wellington Street, where timeless character meets everyday comfort. Just a short stroll to Mitchell's vibrant downtown, parks, schools, recreation centre, and scenic Thames River walking trails, this spacious 4-bedroom, 2-bathroom home offers the perfect blend of small-town living and modern convenience. Step inside to a bright, open-concept main floor featuring beautiful natural wood flooring, classic trim, and an inviting living and dining space designed for both everyday living and entertaining. The spacious kitchen offers an island with breakfast bar, abundant cabinetry, and plenty of room for family gatherings. A beautiful main floor bathroom with a walk-in shower, along with convenient main floor laundry, adds exceptional functionality. Upstairs, you'll find four generously sized bedrooms and a well-appointed second bathroom complete with a relaxing soaker tub and oversized linen closet. Outside, you'll love
$ 444,900
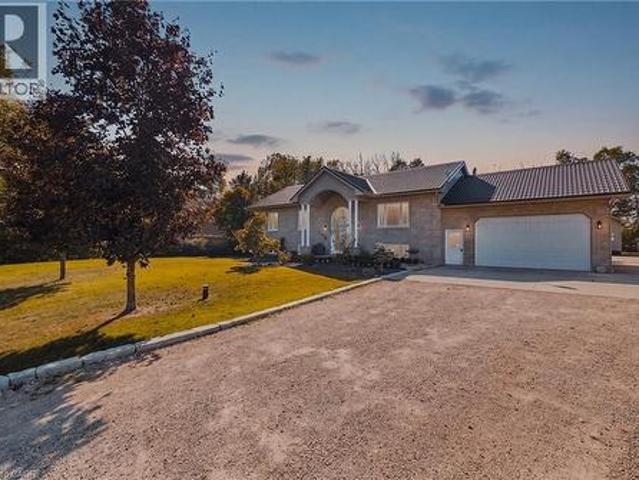
932 Bruce 86 Road, Huron Kinloss, ON, N0G 2H0 house for sale | Listing ID X13538 | Royal LePage
View photo
House · for sale
$ 999,000
932 Bruce 86 Road, Huron Kinloss, ON, N0G 2H0 house for sale | Listing ID X13538 | Royal LePage
North Huron
· House
· Office room · Deck
North Huron · House · Office room · Deck
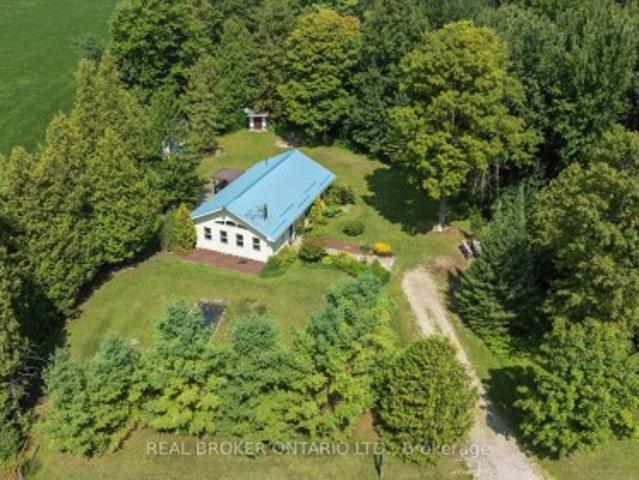
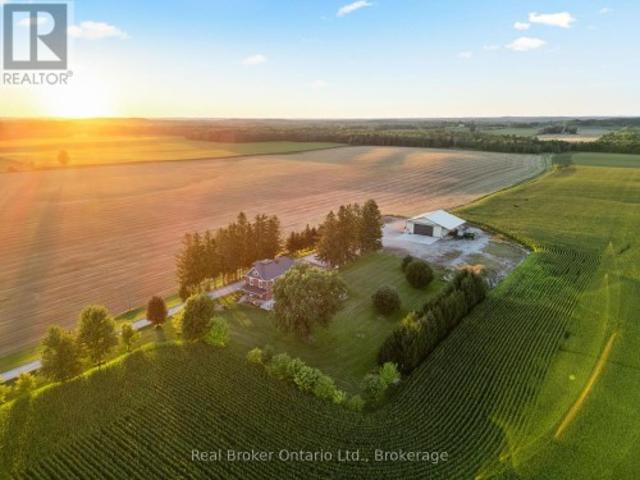
9 acre hobby farm with 3+1 bedroom bungalow, 3 km east of Lucknow. Includes a 40'x70' in-floor heated shop and small barn. 8 acres rolling pasture with spring fed pond and stream crossing property. Built in 1989, home has a 10'x14' covered front porch and a small deck off the master bedroom. Main level features an open concept with three bedrooms, eat in kitchen, closet laundry and a four-piece bath. Flooring is wood throughout the main level. Lower level has a fourth bedroom, family room, games room, wet bar/mini fridge, three-piece bath and utility room. No expense was spared in the shop which has one14'x16' roll up door and two 10'x10' doors, air compressor and a 12,000 lb hoist. Heating is provided by a propane boiler. There is a lower utility room with sink and upper office and storage area. The older barn is approx. 16'x24'with 16'x30' lean. Zoning is AG4 which allows animal units as well as a home business. The septic bed was replaced in 2021. Property is serviced a drilled well
$ 999,000
465 Boyne Avenue, North Perth, ON, N4W 3K5 house for sale | Listing ID X13038 | Royal LePage
View photo
House · for sale
$ 599,000
465 Boyne Avenue, North Perth, ON, N4W 3K5 house for sale | Listing ID X13038 | Royal LePage
North Huron
· House
· Patio · Garden · Deck · Parking · Cellar
North Huron · House · Patio · Garden · Deck · Parking · Cellar
Spacious 4 bedroom family friendly home on a large lot in a great location backing onto greenspace! Lovingly maintained and move in ready! Large concrete driveway with double car parking and a separate side area to the left of the garage for additional parking as well! Beautiful front porch and gardens welcome you to this lovely home. Entering into the inviting foyer, leading into the open and bright living room with large front bay window, leading into the large dining area and kitchen. The perfect layout and size for your growing family! With a sliding patio door leading to the deck and large yard for the kids! At the south wing of the home, an additional living space, with a sliding patio door leading to the back patio. So much space to enjoy! A 2 piece bathroom completes this level. Heading upstairs, 4 very spacious bedrooms and an updates 4 piece bathroom as well. In the basement, there is a very large rec room, large utility room and plenty of room for storage and laundry. The ba
$ 599,000
125 Frances Street E, West Perth Logan, ON, N0K 1N0 house for sale | Listing ID X13235 | Royal LePage
View photo
House · for sale
$ 1,299,000
125 Frances Street E, West Perth Logan, ON, N0K 1N0 house for sale | Listing ID X13235 | Royal LePage
North Huron
· House
· Parking · Cellar
North Huron · House · Parking · Cellar
Stunning Family Home on Nearly an Acre in Mitchell! Welcome to 125 Frances Street, a beautifully maintained custom home built in 2012, offering the perfect blend of comfort, space, and outdoor living. Situated on an impressive nearly one-acre lot, this property provides room to relax, entertain, and enjoy all the conveniences of town living while being just minutes from schools, parks, and local amenities. Inside, you'll find a spacious and functional open-concept layout featuring a custom kitchen with quartz counter tops, an island and lots of cabinet space. There are 4 bedrooms, including 3 on the upper level and 1 in the fully finished basement, along with 2.5 bathrooms. The bright and inviting main floor is designed for everyday living and entertaining, while the finished basement adds valuable living space for family, guests, or recreation and is also accessible through the stairs from the garage. Enjoy the added luxury of heated floors in the basement and the primary ensuite bath
$ 1,299,000
1041 Howick Street, Howick, ON, N0G 2X0 house for sale | Listing ID X13435 | Royal LePage
View photo
House · for sale
$ 899,900
1041 Howick Street, Howick, ON, N0G 2X0 house for sale | Listing ID X13435 | Royal LePage
North Huron
· House
· Patio · Garden · Parking
North Huron · House · Patio · Garden · Parking
1041 Howick St is the one you've been dreaming about. With 4.46 Private & Secluded Acres, surrounded by mature and well maintained trees you can officially enjoy your own private oasis. The home features 5 bedrooms, 3 full bathrooms, a flowing design that allows for everyone to enjoy their own space, whether they are cooking in the kitchen featuring ample cabinetry and countertop space, gathering with friends overlooking the backyard, watching the game in the finished rec room or simply relaxing on the back concrete patio, you can enjoy it all here. An attached 3 car garage, stunning curb appeal and exterior and ample parking are just a few of the added benefits of this story-book setting. Call Your REALTOR Today To View Your New Howick Home. (Id: 27)
$ 899,900
84122 Sauers Lane, Ashfield Colborne Wawanosh Ashfield, ON, N0G 2H0 house for sale | Listing ID X13595 | Royal LePage
View photo
House · for sale
$ 729,900
84122 Sauers Lane, Ashfield Colborne Wawanosh Ashfield, ON, N0G 2H0 house for sale | Listing ID X13595 | Royal LePage
North Huron
· House
· Garden · Fireplace
North Huron · House · Garden · Fireplace
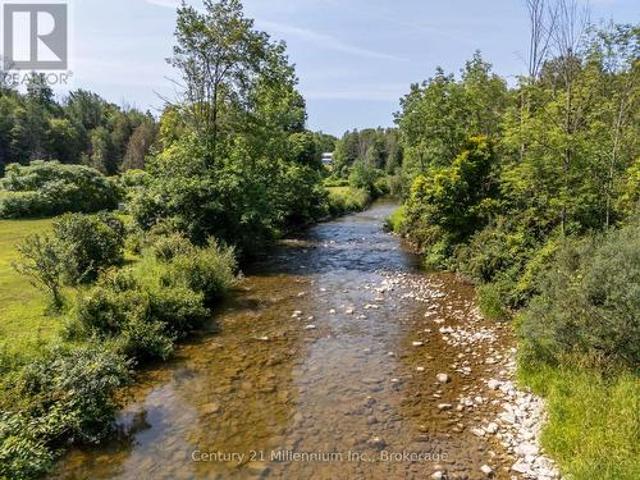
Welcome to 84122 Sauers Lane, just outside of Lucknow. Nestled in one of the most picturesque settings imaginable, this authentic 1930s log home offers timeless charm and modern comfort. Backing directly onto the serene Nine Mile River, the property is a haven for nature lovers-enjoy fishing, abundant wildlife, and peaceful river views right from your backyard. The home's rustic warmth has been lovingly preserved, featuring original log construction while thoughtful updates ensure worry-free living. A newer shake metal roof provides lasting protection and classic appeal. Inside, you'll find wide pine plank floors throughout, a custom hickory kitchen, a propane fireplace, and 1.5 baths. A spacious loft offers flexible living space with strong potential as a third bedroom. This rare blend of historic character and modern conveniences creates a true slice of riverside heaven. Whether you're seeking a peaceful year-round home or a weekend retreat, this enchanting log cabin is ready to welc
$ 729,900
925 Old Durham Road, Brockton, ON, N0G 2V0 house for sale | Listing ID X13437 | Royal LePage
View photo
House · for sale
$ 499,000
925 Old Durham Road, Brockton, ON, N0G 2V0 house for sale | Listing ID X13437 | Royal LePage
North Huron
· House
· Garden · Fireplace
North Huron · House · Garden · Fireplace
Welcome to 925 Old Durham Road, a move-in ready 4-bedroom, 2-bathroom home that offers comfort, functionality, and exceptional space for entertaining. The bright and inviting main level features a beautiful kitchen with newer appliances and a large island, creating the perfect space for meal preparation, family gatherings, and everyday living. The well-designed layout provides comfortable living spaces and plenty of room for a growing family. The fully finished lower level adds valuable living space with a spacious rec room highlighted by a cozy gas fireplace, an additional bedroom, a full bathroom, and a built-in bar-making it the ideal spot for entertaining guests or enjoying family movie nights. Outside, you'll appreciate the durability and low maintenance of the steel roof on the home, along with a large private lot designed for outdoor enjoyment. Host summer gatherings with ease at the backyard tiki bar and take advantage of the convenient gas hookup for your BBQ. The generous yar
$ 499,000
35095 Old River Road N, Bluewater Bayfield, ON, N0M 1G0 house for sale | Listing ID X13428 | Royal LePage
View photo
House · for sale
$ 879,000
35095 Old River Road N, Bluewater Bayfield, ON, N0M 1G0 house for sale | Listing ID X13428 | Royal LePage
North Huron
· House
· Patio · Garden · Deck
North Huron · House · Patio · Garden · Deck
Nestled along one of Bayfield's most scenic winding roads, this immaculate home is tucked back on a private driveway and set on just over half an acre of beautifully maintained property. Located in Bayfield's beautiful and historic Carriage Lane neighbourhood, surrounded by mature trees and peaceful surroundings, this is the kind of location that makes you slow down and appreciate where you live. This home offers over 2,800 sq. Ft. of bright, thoughtfully designed living space. Pride of ownership is evident throughout, with updates completed over the years and a home that has been exceptionally cared for. The main floor features a spacious open-concept layout with hardwood flooring throughout, a bright and welcoming living room, three bedrooms, and two full bathrooms. Patio doors lead to a private back deck overlooking the expansive backyard, creating the perfect place to relax and entertain. The fully finished lower level adds incredible versatility for growing families, extended fami
$ 879,000
4 Archy Street, Brockton, ON, N0G 2V0 house for sale | Listing ID X12371 | Royal LePage
View photo
House · for sale
$ 459,999
4 Archy Street, Brockton, ON, N0G 2V0 house for sale | Listing ID X12371 | Royal LePage
North Huron
· House
· Garden · Parking · Swimming pool · Deck · Cellar
North Huron · House · Garden · Parking · Swimming pool · Deck · Cellar
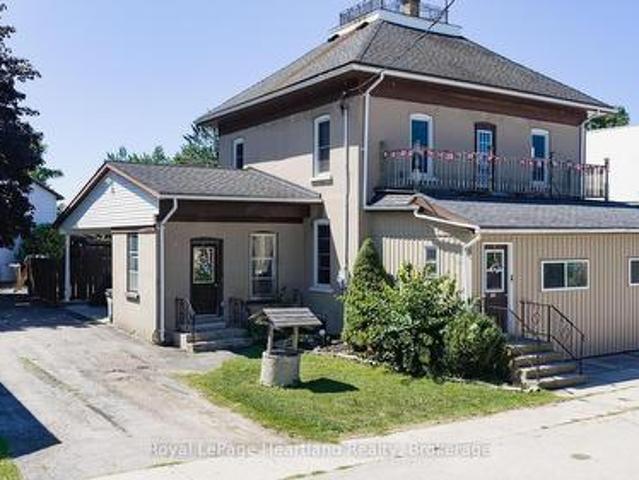
Solid brick 1 and 3/4 storey century home in Walkerton. One block from downtown. Tremendous walk score. Updated open concept kitchen. Bursting with character throughout. Workshop in basement. Detached garage with workshop as well. Gorgeous deck and newer hot tub for your relaxation. Fully fenced yard for children and pet safety. Just a couple of minutes from schools, places of worship, grocery stores, boutiques, coffee shops bakeries, drug stores, restaurants and a hospital. Your classic cozy family home. Worth a look. (Id: 27)
$ 459,999
714 Gloria Street, North Huron Blyth, ON, N0M 1H0 house for sale | Listing ID X12845 | Royal LePage
View photo
House · for sale
$ 679,900
714 Gloria Street, North Huron Blyth, ON, N0M 1H0 house for sale | Listing ID X12845 | Royal LePage
North Huron
· House
· Parking
North Huron · House · Parking
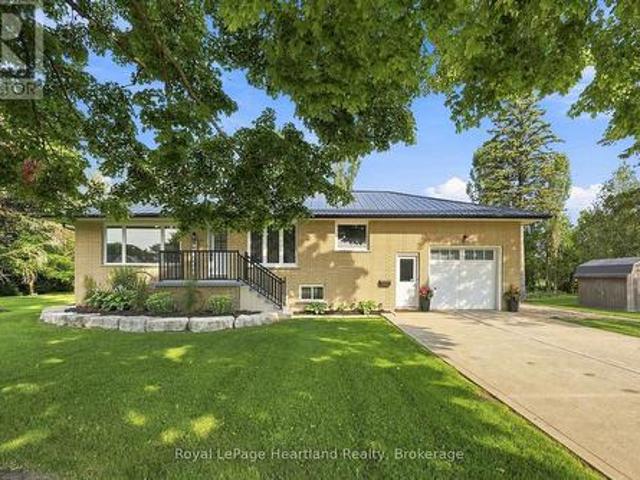
Welcome to 714 Gloria Street a spacious and well-designed bungalow nestled in the charming community of Blyth. This home offers a spacious open concept living space, featuring 2 generous bedrooms and 2 full bathrooms on the main level, ideal for comfortable family living in style. Enjoy the bright, open-concept kitchen complete with quartz countertops, perfect for cooking and entertaining. The main floor also boasts a convenient laundry area, making daily chores a breeze. Downstairs, you'll find 3 additional bedrooms and a third bathroom, ready for your personal and finishing touches to nearly double your living space. Some pictures have been virtually staged to give an idea of what your finishing touches could look like. Sitting on a 60 x 100 ft lot, the property also features a spacious attached 2-car garage, offering plenty of storage and parking. Don't miss your chance to own this solid home with incredible potential in a peaceful, family-friendly neighborhood. Located minutes from
$ 679,900
20 Queen Street W, Minto, ON, N0G 1M0 house for sale | Listing ID X13620 | Royal LePage
View photo
House · for sale
$ 799,900
20 Queen Street W, Minto, ON, N0G 1M0 house for sale | Listing ID X13620 | Royal LePage
North Huron
· House
· Patio · Garden · Swimming pool · Parking · Air conditioning · Cellar
North Huron · House · Patio · Garden · Swimming pool · Parking · Air conditioning · Cellar
Welcome to the best of both worlds. 20 Queen St has it all plus more! The double lot (165' x 132') with stunning professional landscaping that is enveloped in a private backyard. The stunning new patio with hot tub and custom fire pit. The attached garage. The extra large driveway. The in-law suite in the basement. The laundry list of updates including: New Windows (2026), Doors(2026), Kitchen(2026), Garage Door(2026), Metal Roof & Eavestrough(2025), Central Air(2025), Flooring, New Laundry, Kitchen & Bathrooms on BOTH floors. And sooo much more! All located on a quiet side street in the quaint community of Clifford. You're going to want to see this stunner in person! Call Your REALTOR Today To View Your New Quaint Community Oasis in Clifford. (Id: 27)
$ 799,900
10 Roberts Street, Seaforth, ON, N0K 1W0 house for sale | Listing ID 40851 | Royal LePage
View photo
House · for sale
$ 499,900
10 Roberts Street, Seaforth, ON, N0K 1W0 house for sale | Listing ID 40851 | Royal LePage
North Huron
· House
· Garden · Deck · Cellar
North Huron · House · Garden · Deck · Cellar
Last one available! This brand-new over 1,600 sq ft finished two-storey townhome offers exceptional space for a growing family on a pocket-friendly budget. Enjoy 3 spacious bedrooms, including a primary suite with a walk-in closet and private ensuite. The upper-level laundry room adds everyday convenience, eliminating trips up and down the stairs. The basement is roughed-in for an additional bathroom and easily accommodates a 4th bedroom or a generous rec room. Outside, relax or entertain on the deck, with partial fencing providing added privacy for your yard. (Id: 27)
$ 499,900
24 Gilmer Crescent, Listowel, ON, N4W 0H2 house for sale | Listing ID 40829 | Royal LePage
View photo
House · for sale
$ 1,125,000
24 Gilmer Crescent, Listowel, ON, N4W 0H2 house for sale | Listing ID 40829 | Royal LePage
North Huron
· House
· Garden · Office room · Fireplace · Deck · Cellar
North Huron · House · Garden · Office room · Fireplace · Deck · Cellar
20ft x 30 ft shop, oversized lot, curb appeal. Welcome to this beautifully finished detached bungalow located in the sought-after Emerald Greens subdivision. The open-concept main level is designed for comfortable everyday living and entertaining, featuring engineered hardwood throughout, a spacious dining area, and a stunning cathedral-ceiling living room complete with a cozy gas fireplace. The kitchen offers seating at the island, creating the perfect gathering space for family and guests. The main floor includes three generously sized bedrooms, including a primary retreat with a walk-in closet featuring built-ins and an ensuite with double sinks, and a beautifully tiled shower. Convenient main floor laundry adds to the home’s practical layout. The fully finished basement expands the living space with an oversized rec room, an additional bedroom, full bathroom, and dedicated office space. Outside, enjoy the covered back deck, landscaped yard, welcoming front porch, and excellent curb
$ 1,125,000
111 John Street, Huron East Seaforth, ON, N0K 1W0 house for sale | Listing ID X13624 | Royal LePage
View photo
House · for sale
$ 449,900
111 John Street, Huron East Seaforth, ON, N0K 1W0 house for sale | Listing ID X13624 | Royal LePage
North Huron
· House
· Garden · Cellar
North Huron · House · Garden · Cellar
Welcome home to this spacious 1 3/4-storey brick home with this amazing open front porch and interloc driveway, offering plenty of room for a growing family in a desirable neighbourhood surrounded by well maintained, established homes. Situated on a generous 66 x 132. Foot lot with a private, nicely treed backyard, this property combines timeless character with functional living space. The upper level features four comfortable bedrooms, a four piece bathroom and the convenience of a double staircase. The main floor offers a large, inviting living room, a separate dining room, den or office and a great kitchen with a large island, perfect for family meals and entertaining. A bright and spacious 17 x 21 family room addition, completed in 1976, provides an ideal gathering space for relaxing or hosting family. The full basement offers excellent potential for fitness area, a roughed in 3 piece bath and loads of storage space. (Id: 27)
$ 449,900
506 Alfred Street, Huron Kinloss, ON, N0G 2R0 house for sale | Listing ID X13587 | Royal LePage
View photo
House · for sale
$ 519,900
506 Alfred Street, Huron Kinloss, ON, N0G 2R0 house for sale | Listing ID X13587 | Royal LePage
North Huron
· House
· Office room · Fireplace · Deck · Parking
North Huron · House · Office room · Fireplace · Deck · Parking
Charming, well-maintained property on a quiet, dead-end street just a five minute walk to the lake & marina and two minutes to fishing and kayaking on the Pine River. Located in beautiful Point Clark, this home or cottage features 2 bedrooms, 2 baths plus office or additional bedroom in the lower level. An open-concept living & dining area with pine accents, stunning fireplace, a three-season enclosed sunporch, drive-in garage and deck with natural gas BBQ. Municipal water supply, newly inspected septic system and natural gas furnace. Entertaining family and friends is easy with the oversized lot and plenty of parking. Enjoy a quiet and peaceful setting all year round. Call today for more info. (Id: 27)
$ 519,900
68 William Street, Huron East Egmondville, ON, N0K 1G0 house for sale | Listing ID X13168 | Royal LePage
View photo
House · for sale
$ 629,900
Updated
68 William Street, Huron East Egmondville, ON, N0K 1G0 house for sale | Listing ID X13168 | Royal LePage
North Huron
· House
· Garden · Deck · Cellar
North Huron · House · Garden · Deck · Cellar
A real classic now for sale! A charming one floor frame home built in 1953 and situated on a beautiful country sized lot offering 1.19 acres of space and privacy. The property is located in a highly sought after area of Egmondville. The home has an eat in country style kitchen with a walk out to deck and a spacious living room, highlighted by a huge newer window overlooking the picturesque wooded lot. Full four-piece bathroom on the mail level, 3 bedrooms, full unfinished basement under original part of the home. Enjoy the peaceful backyard for family gathering or the quiet well treed yard. (Id: 27)
$ 629,900
10 Minto Street S, Minto, ON, N0G 1M0 house for sale | Listing ID X13582 | Royal LePage
View photo
House · for sale
$ 795,000
10 Minto Street S, Minto, ON, N0G 1M0 house for sale | Listing ID X13582 | Royal LePage
North Huron
· House
· Patio · Fireplace · Deck · Parking · Cellar
North Huron · House · Patio · Fireplace · Deck · Parking · Cellar
10 Minto St S = Space for the WHOLE Family. Located on a quiet dead end street backing onto green space and farmer's field, this 5 bedroom, 3 1/2 bath Candue Custom Built Home is perfect for anyone looking to enjoy quiet, small town living with peace of mind. Completed in 2021, you can enjoy not only the benefits of having an in-law suite in your basement that includes a separate walk-out basement patio and garage access, and have peace of mind knowing local, reputable contractors have completed your 5 year new home. The main floor pours with natural light and everyday convenience with an open-concept design and upgrades including a walk-in pantry, beautiful gas fireplace, massive glass sliders out to your back deck off the main hub of the home and from your primary bedroom, as well as main-floor laundry, 2 additional bedrooms, 4 pc main bath and a spa-like en-suite. The finished basement (of the main hub of the home) and attached heated garage allow space to escape to tinker, store yo
$ 795,000
2020 John Street, Howick, ON, N0G 1X0 house for sale | Listing ID X13541 | Royal LePage
View photo
House · for sale
$ 924,900
2020 John Street, Howick, ON, N0G 1X0 house for sale | Listing ID X13541 | Royal LePage
North Huron
· House
· Garden · Office room · Deck
North Huron · House · Garden · Office room · Deck
Welcome to this beautifully maintained 5-bedroom home, thoughtfully designed to accommodate today's modern family. Whether you're looking for an executive residence with room to grow or the perfect multi-generational home, this property offers the space, comfort, and flexibility you've been searching for. Set on a beautifully landscaped, oversized lot in a quiet, family-friendly community, this impressive home blends elegance with everyday functionality. Start your mornings on the inviting covered front porch, complete with a charming porch swing-the perfect place to enjoy your coffee and take in the peaceful surroundings. Inside, you'll find spacious living areas and five generously sized bedrooms, providing plenty of room for family, guests, or a home office. Step outside to a spacious rear deck designed for relaxing, dining, and entertaining. The backyard provides a private retreat where you can host summer barbecues, unwind after a long day, or simply enjoy the tranquility of your
$ 924,900
42909 Huron Road, Huron East Seaforth, ON, N0K 1W0 vacant.
View photo
House · for sale
$ 2,714,000
$ 63,116/sq.ft
42909 Huron Road, Huron East Seaforth, ON, N0K 1W0 vacant.
North Huron
· 43 sq.ft · House
North Huron · 43 sq.ft · House
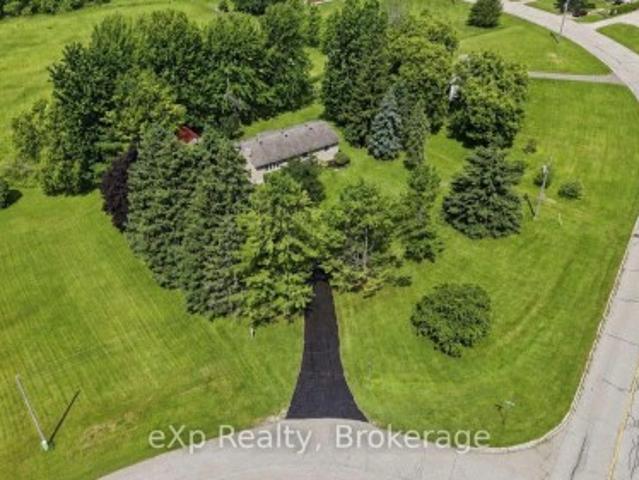
This 46.17 acres of development land surrounding the historic town of Seaforth. Endless possibilities in using Commercial, Residential, Mixed. The location will be a great investment for the expanding town. (id:27). Still available at ListedBuy!
$ 2,714,000
36826 Dungannon Road, Ashfield Colborne Wawanosh Ashfield, ON, N0M 1R0 house for sale | Listing ID X13644 | Royal LePage
View photo
House · for sale
$ 1,750,000
36826 Dungannon Road, Ashfield Colborne Wawanosh Ashfield, ON, N0M 1R0 house for sale | Listing ID X13644 | Royal LePage
North Huron
· House
· Patio · Terrace · Fireplace · Deck · Lift · Parking
North Huron · House · Patio · Terrace · Fireplace · Deck · Lift · Parking
48 acre river side property with several dream options. A family home, a multi generational property, a bed and breakfast, a retreat centre or a hobby farm. This park like setting has over 3,000 feet of Nine Mile River frontage. There is approximately 15 acres of workable land and 30 acres of bush and river flats. Once through your gated entrance, you drive along a tree lined driveway until you get your first view of the 4 level, 6 bedroom, 5 bath home with attached, heated garage. Four of the six bedrooms are suites with their own bathroom, an electric fireplace and terrace door access to either, a covered riverside deck or patio to enjoy your morning coffee. The home even has a covered outside elevator lift from the parking area to the main levels spacious covered porch and main entrance. The 500 square foot, main level family room has 80% of its exterior wall in glass, so you can enjoy watching the seasons unfold around you. The property has its own 20kw automatic standby generator
$ 1,750,000
Lot 23 Pugh Street, Milverton, ON, N0K 1M0 house for sale | Listing ID 40844 | Royal LePage
View photo
House · for sale
$ 625,000
Lot 23 Pugh Street, Milverton, ON, N0K 1M0 house for sale | Listing ID 40844 | Royal LePage
North Huron
· House
North Huron · House
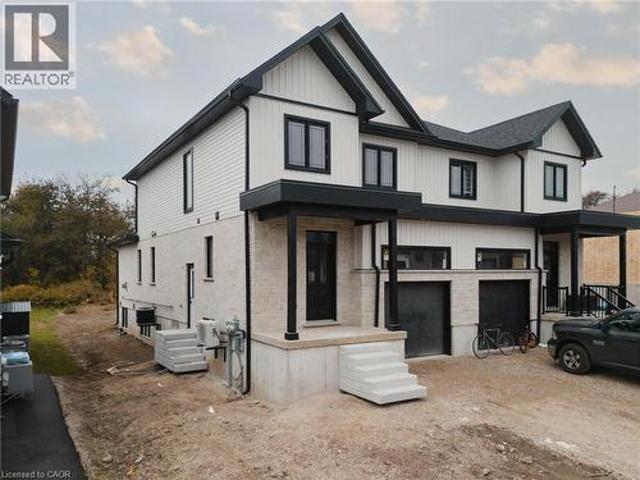
Where luxury meets flexibility. Experience upscale living in this beautifully semi-detached home, this property offers rare, uninterrupted privacy in the charming and growing community of Milverton. This home delivers space, style, and exceptional value especially when compared to similar properties in nearby urban centres. Imagine a semi-detached custom home with high-end finishes, a designer kitchen with oversized island, upgraded flat ceilings, dual vanity and glass shower in the ensuite, and a spacious walk-in closet. The layout is fully customizable with Cailor Homes in-house architectural team, or you can bring your own plans and vision to life. Each unit will maintain the same quality craftsmanship and attention to detail Cailor Homes is known for. Don't miss this rare opportunity to own a fully customizable luxury Semi at a fraction of the cost of big city living! Multi-generational floor plan customization an option which includes a 2 bed, 1 bath accessory apartment. (Id: 27)
$ 625,000
380 Havelock Avenue S, North Perth Listowel, ON, N4W 3T4 house for sale | Listing ID X13636 | Royal LePage
View photo
House · for sale
$ 649,900
380 Havelock Avenue S, North Perth Listowel, ON, N4W 3T4 house for sale | Listing ID X13636 | Royal LePage
North Huron
· House
North Huron · House
Welcome to this fully finished, tastefully decorated bungalow where there's truly nothing left to do but move in and enjoy. Set on a large lot backing directly onto the walking trail, this home offers a peaceful, nature-connected setting perfect for morning walks or evening unwinds. Whether you're working from home or looking to retire in style, this property delivers comfort, simplicity, and convenience-all just moments from local amenities. A warm, easy-living home that fits beautifully with every stage of life. (Id: 27)
$ 649,900
75 Victoria Beach Road, Ashfield Colborne Wawanosh Ashfield, ON, N7A 3X9 house for sale | Listing ID X13481 | Royal LePage
View photo
House · for sale
$ 879,900
75 Victoria Beach Road, Ashfield Colborne Wawanosh Ashfield, ON, N7A 3X9 house for sale | Listing ID X13481 | Royal LePage
North Huron
· House
· Deck · Parking
North Huron · House · Deck · Parking
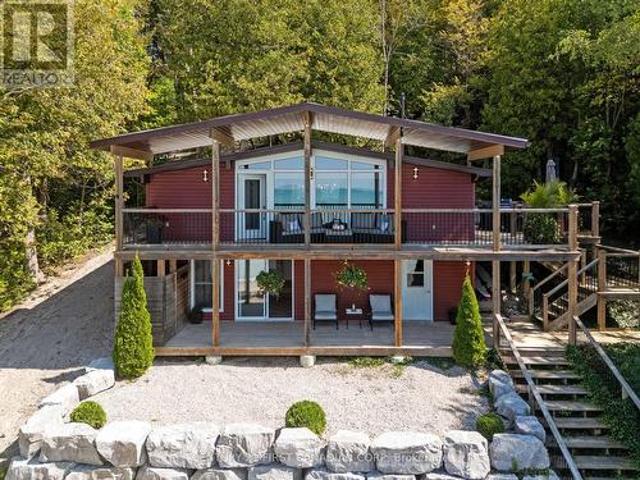
Lakefront, fully furnished 3 bedroom cottage with private sandy beach access. Everything you need for a seasonal property! This classic cottage has been tastefully renovated with a new kitchen and bathroom, vaulted ceilings in the open living/dining/kitchen area, new flooring throughout, new windows, doors and electrical panel. Enjoy the incredible Lake Huron views from the large windows in the main room and from 3 different deck levels. Private staircases lead you directly to the beach from the cottage. Wash the sand off at the outdoor shower and when it's time to close up the cottage, the exterior storm shutters offer protection from the elements and extra security. There is parking at cottage level and the 500' deep lot allows for additional parking at the top of the hill. Located just south from the mouth of Nine Mile River and close to the Maitland River, there are plenty of excellent fishing opportunities. Of note; this cottage is not impacted by the Port Albert master plan. Sept
$ 879,900

Get email alerts

Don't miss out: be the first to know about new properties

The alert was correctly created

On subscribing you accept the conditions of use and the privacy policy
Alert
Receive new ads in your inbox
Save this search
Receive alerts for new listings

We'll send you an email when we have new properties for: "Properties for sale in North Huron"

The alert was correctly created

Wingham
Blyth
Get email alerts and be the first to see new listings
Required field
On subscribing I accept the terms of the privacy policy
Perfect! You'll soon start receiving new listings via email
Alert
Receive an email when we have new ads for Properties for sale in North Huron
Save this search
Filters

Bedrooms

Area (sq.ft)

sq.ft
sq.ft

Price

$
$

Filter by property type

Bathrooms

Clear all filters
Receive notifications when new entries are published.