562 properties for sale in North Huron

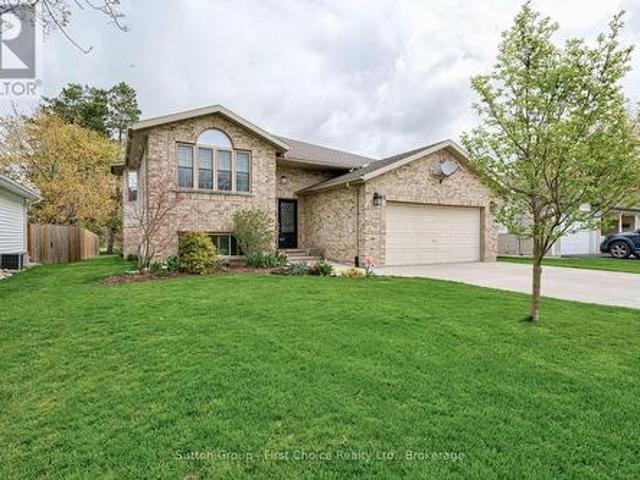
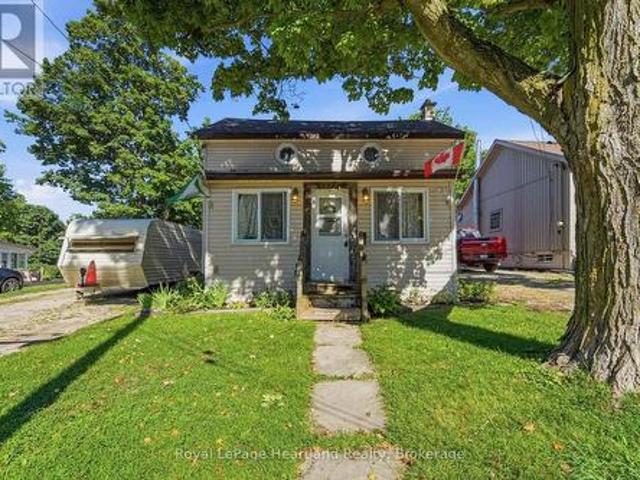
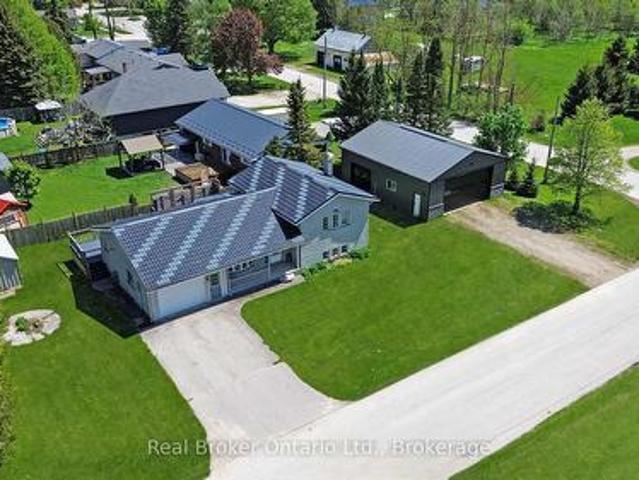
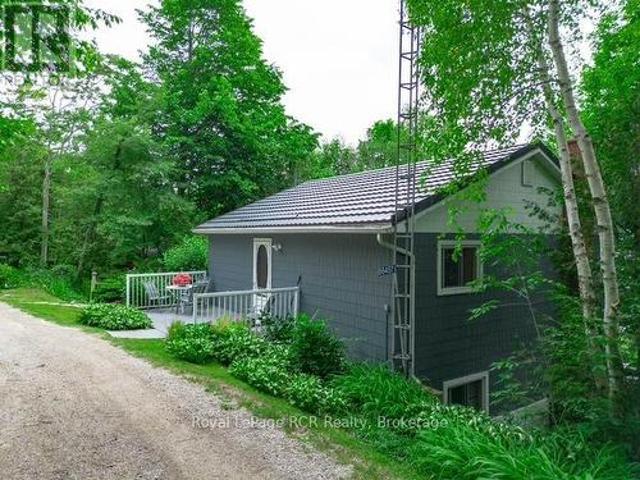
210 St George Street, West Perth Mitchell, ON, N0K 1N0 house for sale | Listing ID X13538 | Royal LePage
View photo
House · for sale
$ 599,900
210 St George Street, West Perth Mitchell, ON, N0K 1N0 house for sale | Listing ID X13538 | Royal LePage
North Huron
· House
North Huron · House
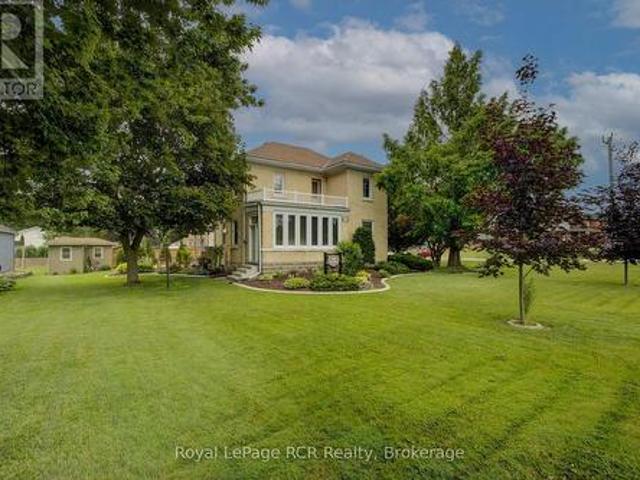
Welcome to 210 St. George Street in the quaint community of Mitchell! This immaculate property offers a rare blend of timeless character and modern updates. Featuring upgraded insulation, drywall that has replaced plaster, and breathtaking modern woodwork crafted to bring out the home's historic soul. Inside, the functional layout treats you to spacious bedrooms, multiple flex spaces that could have different uses, and an incredibly practical kitchen packed with storage solutions at every turn. Step outside onto the mature, beautifully treed lot that provides fantastic privacy, complete with two handy outbuildings for all your extra gear and storage needs. Perfectly situated for families and nature lovers alike, this home sits just steps from the scenic walking trail along the river and is close to excellent local schools. Enjoy the peaceful pace of small-town living while staying well connected to larger nearby hubs. Here you are located just 20 minutes from Stratford, 50 minutes from
$ 599,900
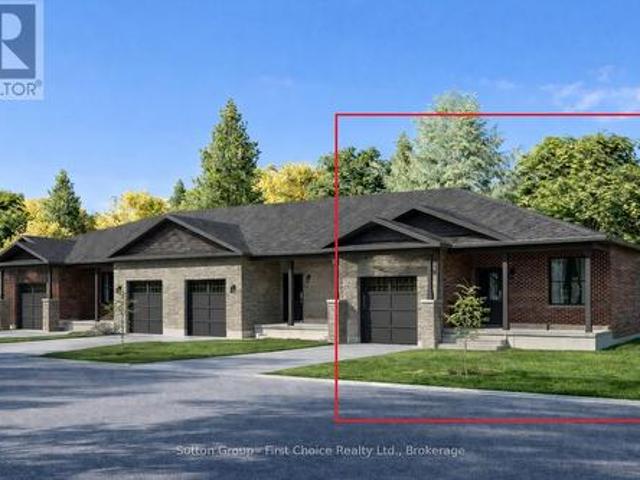
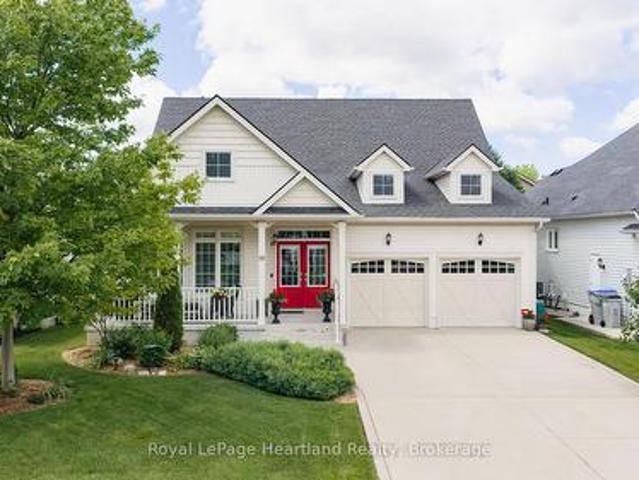
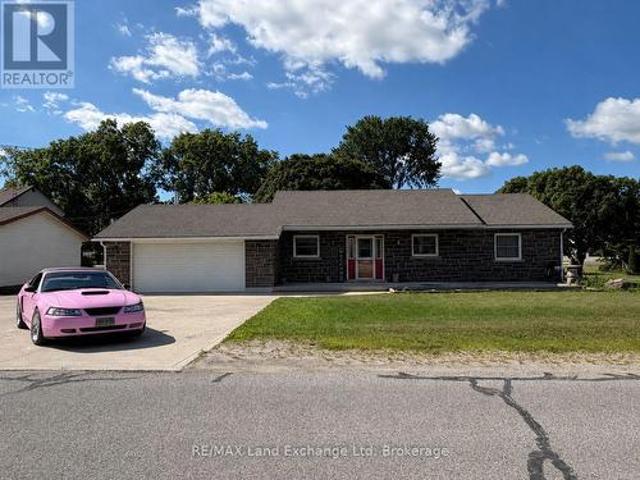
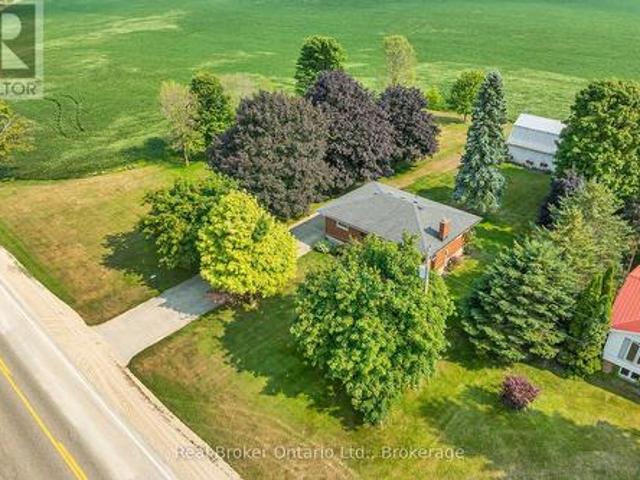
15 Wimpole Street, West Perth Mitchell, ON, N0K 1N0 house for sale | Listing ID X13220 | Royal LePage
View photo
House · for sale
$ 539,900
15 Wimpole Street, West Perth Mitchell, ON, N0K 1N0 house for sale | Listing ID X13220 | Royal LePage
North Huron
· House
· Office room · Parking · Cellar
North Huron · House · Office room · Parking · Cellar
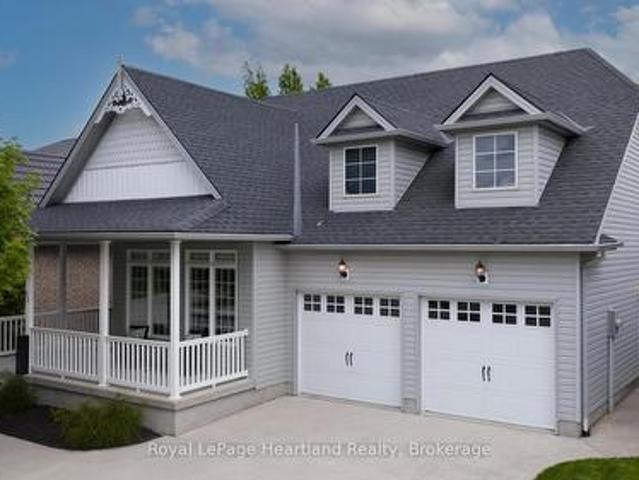
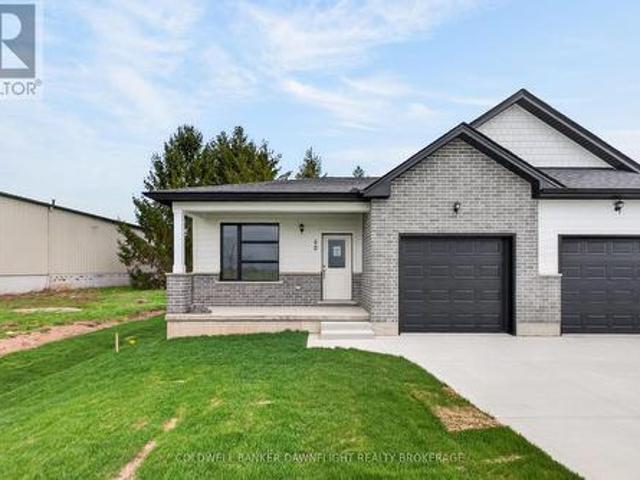
Country Life Developments is pleased to present a 4-unit freehold townhouse bungalow in the new Sunset Ridge Subdivision. No Condo Fees. These units are being constructed by local builder Feeney Design Build. This outside unit has 1,108SF of main floor living space plus a 1 car garage with private concrete driveway and covered front porch. Main floor layout consists of a master bedroom with walk-in closet & ensuite bathroom. The kitchen has a counter height island great for entertaining and opens up to the open concept dining and living room area. A second room at the front of the unit is great for a spare bedroom, office or den. Builder upgrades include main floor 9ft ceilings in the living room, LED pot lights throughout. Construction has started and completion dates are estimated for Fall 2026. Buyer selections available for flooring, hardware, paint, kitchen & bathroom cabinetry & countertops and option to finish basement fully or partially. (Id: 27)
$ 539,900
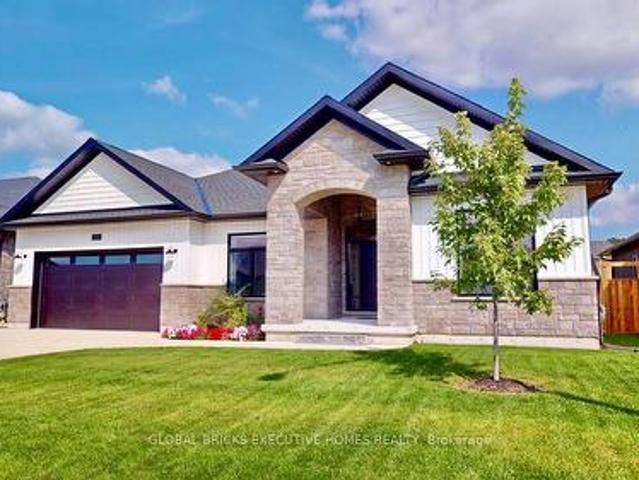
19 Eleanor Street, West Perth Mitchell, ON, N0K 1N0 house for sale | Listing ID X13084 | Royal LePage
View photo
House · for sale
$ 690,000
Updated
19 Eleanor Street, West Perth Mitchell, ON, N0K 1N0 house for sale | Listing ID X13084 | Royal LePage
North Huron
· House
· Garden · Office room
North Huron · House · Garden · Office room
Welcome to 19 Eleanor Street West, Perth. A beautifully maintained 4-bedroom (2 up, 2 down), 3-bathroom home offering space, comfort, and flexibility for modern living. Located on a quiet street in the heart of Perth, this home is ideal for families, multi-generational living, or anyone looking for extra space to grow. The bright and functional layout features inviting living areas filled with natural light, creating a warm and welcoming atmosphere throughout. The kitchen offers ample cabinetry and workspace, flowing seamlessly into the dining area-perfect for everyday meals and entertaining. Upstairs, you'll find two comfortable bedrooms, including a primary suite complete with its own ensuite bath. The fully finished lower level adds incredible versatility with two additional bedrooms and another full bathroom-ideal for guests, teens, or a home office setup. Step outside to enjoy a private yard, perfect for relaxing, gardening, or hosting family and friends. Conveniently located clos
$ 690,000
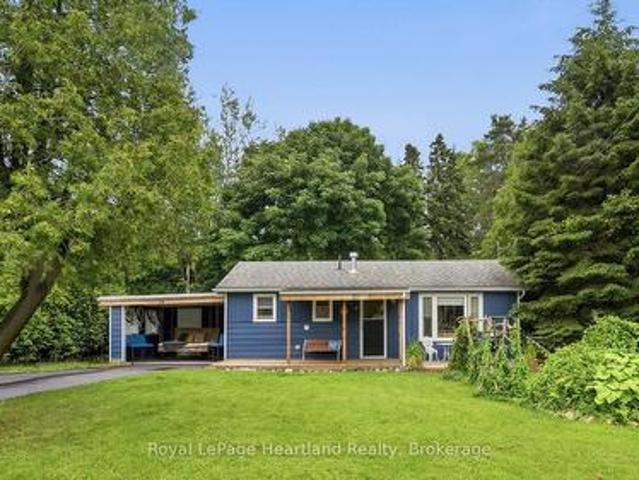
16 Macpherson Avenue, Huron East Egmondville, ON, N0K 1W0 house for sale | Listing ID X13628 | Royal LePage
View photo
House · for sale
$ 699,900
16 Macpherson Avenue, Huron East Egmondville, ON, N0K 1W0 house for sale | Listing ID X13628 | Royal LePage
North Huron
· House
· Office room · Fireplace
North Huron · House · Office room · Fireplace
If golf, community, and easy living are on your wish list. 16 MacPherson Street delivers. Set alongside the Seaforth Golf and Country Club, this is your chance to enjoy a lifestyle that blends comfort, connection, and convenience in one of Seaforth's most sought-after neighbourhoods. This well-appointed home offers over 2,300 sq ft of thoughtfully designed living space, featuring 3 bedrooms plus a loft and 3 bathrooms-ideal for those looking for flexibility without compromise. Step inside and you're greeted by soaring cathedral ceilings, oversized windows, and gleaming engineered hardwood floors that create a bright, open feel throughout. The crisp white kitchen flows seamlessly into the open-concept great room, where a cozy gas fireplace makes it just as perfect for quiet nights as it is for entertaining. The main-floor primary suite offers a private retreat with a beautifully finished ensuite and walk-in shower, while a second bedroom or den provides space for guests or a home office
$ 699,900
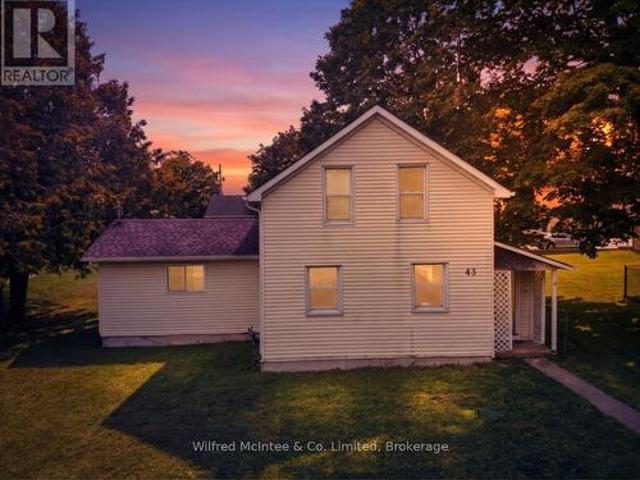
43 Clinton Street S, South Bruce, ON, N0G 2S0 house for sale | Listing ID X13486 | Royal LePage
View photo
House · for sale
$ 219,900
43 Clinton Street S, South Bruce, ON, N0G 2S0 house for sale | Listing ID X13486 | Royal LePage
North Huron
· House
· Garden · Deck
North Huron · House · Garden · Deck
Welcome to 43 Clinton St S in the heart of Teeswater. A solid 3-bedroom, 1.5-storey detached home on. This property is an ideal opportunity for first-time home buyers, investors, and flippers seeking a project with great potential in a friendly small-town setting. Inside, you'll find a functional main-floor layout with a spacious living room, galley kitchen, and a large bedroom offering direct backyard/deck access. Upstairs are two additional bedrooms plus storage. The home has good bones, a good roof, updated exterior siding and soffit and facia on the main house, a generous 66' x 132' lot, making it ready to put your own expertise into gear while leaving plenty of room for value-adding cosmetic improvements. Set on a large private lot just off Main Street, the property offers excellent outdoor space for relaxing, gardening, or future enhancements. The seller is motivated to sell and is open to a quick offer with flexible closing, creating a strong opportunity for decisive buyers. Whe
$ 219,900
23 Stornoway Crescent, Huron East Egmondville, ON, N0K 1W0 house for sale | Listing ID X12531 | Royal LePage
View photo
House · for sale
$ 599,900
23 Stornoway Crescent, Huron East Egmondville, ON, N0K 1W0 house for sale | Listing ID X12531 | Royal LePage
North Huron
· House
· Patio · Fireplace · Deck
North Huron · House · Patio · Fireplace · Deck
Welcome to The Bridges of Seaforth Luxury Living on the Golf Course. Presenting this stunning St. Lawrence Model, a beautifully customized 2+2 bedroom, 3-bathroom home offering over 3200 sqft of finished living space nestled beside the Seaforth Golf and Country Club. From the moment you step inside, you'll be drawn to the bright, airy open-concept design, perfectly suited for both everyday living and elegant entertaining. A cozy two-sided gas fireplace enhances both the spacious living room and the formal dining area, creating a warm, welcoming atmosphere. The oversized kitchen features an island for meal prep and casual dining with ample cabinetry. Just off the kitchen, a sunroom provides a quiet place to start your day or relax in the afternoon, with patio doors leading to a private back deck where you can enjoy the quiet and peaceful surroundings. The primary bedroom offers a private retreat with a luxurious ensuite boasting a soaker tub and tiled shower. An additional den/bedroom o
$ 599,900
122 Fulton Street, Central Huron Clinton, ON, N0M 1L0 house for sale | Listing ID X13638 | Royal LePage
View photo
House · for sale
$ 369,000
122 Fulton Street, Central Huron Clinton, ON, N0M 1L0 house for sale | Listing ID X13638 | Royal LePage
North Huron
· House
· Garden · Deck
North Huron · House · Garden · Deck
Opportunities like this don't stay on the market for long! Nestled in a quiet, family-friendly neighbourhood, this beautifully remodeled 3+1 bedroom home offers the perfect blend of comfort, functionality, and outdoor living for today's growing family. Step inside to discover a thoughtfully updated home featuring the convenience of a main floor laundry room and a warm, welcoming atmosphere that's ready for you to move in and enjoy. Outside, you'll find a large, fully fenced backyard designed for both relaxation and recreation. Whether you're entertaining under the covered deck, watching children or pets play safely, or making use of the separate dog run with potential kennel, this property offers space and versatility that's hard to find. Mature trees, a handy storage shed, and a double-wide driveway complete the package. Additional updates include all newer windows and a new asphalt shingle roof (2023), providing peace of mind for years to come. If you've been searching for a move-in-
$ 369,000
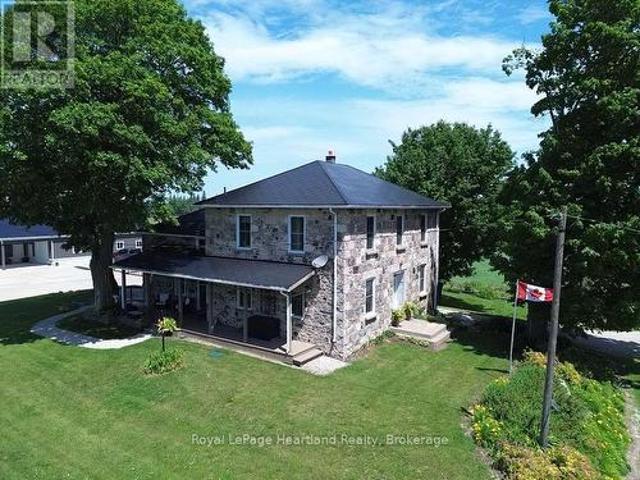
86653 Harper Line, Ashfield Colborne Wawanosh West Wawanosh, ON, N0G 2H0 house for sale | Listing ID X13586 | Royal LePage
View photo
House · for sale
$ 1,100,000
86653 Harper Line, Ashfield Colborne Wawanosh West Wawanosh, ON, N0G 2H0 house for sale | Listing ID X13586 | Royal LePage
North Huron
· House
North Huron · House
Picture yourself in a timeless fieldstone home nestled among rolling hills and mature trees that come alive with breathtaking autumn colours. Imagine relaxing on the porch, taking in the stunning countryside views and peaceful surroundings. This can be your reality. Offered for sale for the first time in over 25 years, this exceptional 2.9-acre property presents a rare opportunity to own a dream home, hobby farm, or versatile rural retreat. The home has been completely gutted and refinished, featuring updated electrical, plumbing, insulation, windows, and doors. A fully operational Genset generator provides peace of mind and ensures you are never without power. The impressive 56' x 60' shop includes a 20' x 44' heated area and is equipped with a 100-amp electrical panel, water, concrete floors, and its own two-piece bathroom. This versatile space is ideal for a business, workshop, storage, or hobby use. The owners are willing to include everything needed to start your very own hobby fa
$ 1,100,000
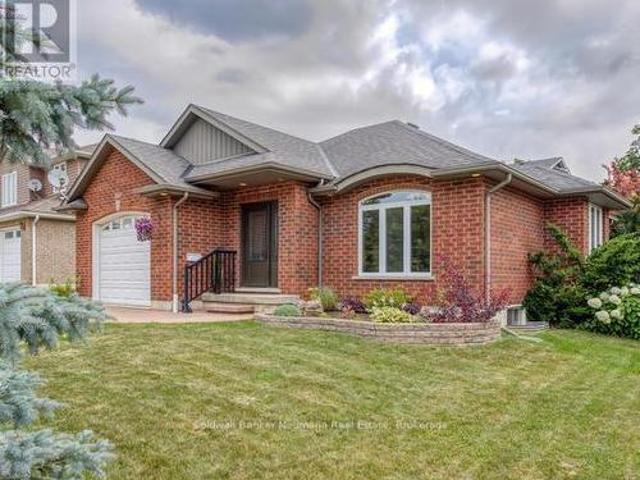
380 Brunswick Street E, Minto, ON, N0G 2P0 house for sale | Listing ID X13624 | Royal LePage
View photo
House · for sale
$ 665,000
380 Brunswick Street E, Minto, ON, N0G 2P0 house for sale | Listing ID X13624 | Royal LePage
North Huron
· House
· Patio · Garden · Deck · Parking · Cellar
North Huron · House · Patio · Garden · Deck · Parking · Cellar
Awesome well maintained brick bungalow on a quiet serene street just across from open greenspace. Carpet free except for staircase in a tastefully decorated 3 bedroom home. Main floor laundry for easy access. Walk-out from the kitchen to rear deck with a convenient electric awning for shade on sunny days to help with the family BBQ. Professionally landscaping with gardens and a fully fenced yard including the work shed. Add to all this an interlocking stone patio. Fully finished basement, attached garage with remote openers. A five star gem waiting for your approval located in pretty town of Palmerston with its own hospital. Freshly professional painted. New air exchanger 2025, new front door entrance 2025 and completed duct cleaning 2025 (id: 27)
$ 665,000
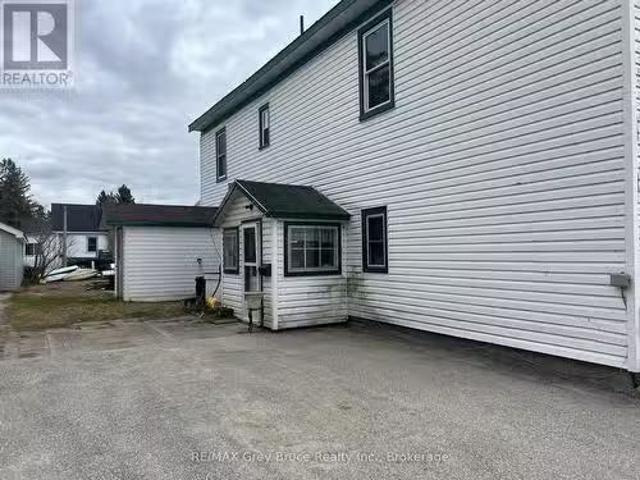
2 Mary Street, Brockton, ON, N0G 2V0 investment for sale Li.
View photo
House · for sale
$ 699,000
$ 251/sq.ft
2 Mary Street, Brockton, ON, N0G 2V0 investment for sale Li.
North Huron
· 2,777 sq.ft · House
· Parking
North Huron · 2,777 sq.ft · House · Parking
Here it is, a 4-unit multi-family residential building located just a short drive from downtown Walkerton. Perfect for investors or owner-occupants, this property offers a great combination of modern upgrades and convenient amenities. Three of the four units were completely renovated in 2020, showcasing updated kitchens, bathrooms, flooring, and fixtures that appeal to todays tenants. Each unit features its own hydro meter, allowing tenants to directly manage their utility usage, while heat and water are included in the sale for added convenience. The building is efficiently heated by a natural gas hot water boiler, providing reliable warmth during the colder months. On-site parking is available for tenants, making daily commutes and visits easy and hassle-free. Whether youre looking to expand your investment portfolio or find a multi-family property with recent upgrades and strong saleal potential, this Walkerton-area building offers excellent value and opportunity. Schedule a viewing
$ 699,000
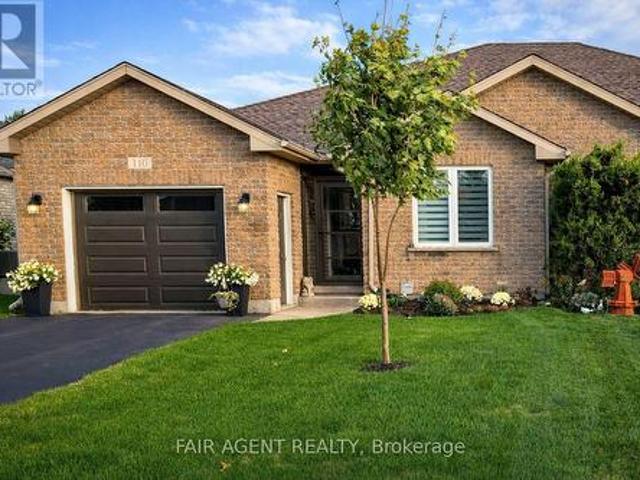
110 Milton Seiler Crescent, Minto, ON, N0G 2P0 house for sale | Listing ID X13668 | Royal LePage
View photo
House · for sale
$ 588,888
New
110 Milton Seiler Crescent, Minto, ON, N0G 2P0 house for sale | Listing ID X13668 | Royal LePage
North Huron
· House
· Office room
North Huron · House · Office room
There's an easy, welcoming feel to this 1,260 sq. Ft. semi-detached bungalow, where thoughtful updates and a practical layout make everyday living comfortable. The open-concept main floor connects the living and dining areas with a bright, functional kitchen featuring custom maple cabinetry, granite countertops and modern appliances, including an induction stove and refrigerator with ice and water dispenser, both just over two years old. A centre island with seating for four provides a natural spot for meals and conversation, while updated lighting, dimmer switches and consistent finishes add warmth throughout. The primary bedroom features a spacious walk-in closet and 3-piece ensuite with walk-in shower. A second bedroom, currently used as a den, offers flexibility for guests, a home office or additional living space. Storage is well considered, with large closets and double shelving throughout, complemented by the convenience of main floor laundry and high-rise toilets. The finished
$ 588,888
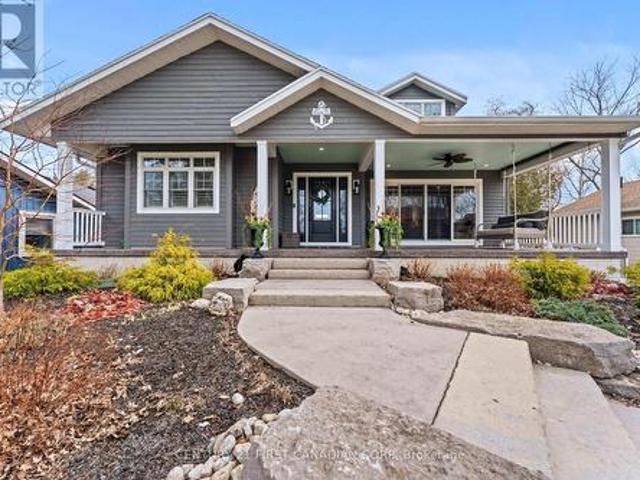
96 Tuyll Street, Bluewater Bayfield, ON, N0M 1G0 Luxury House for sale | Listing ID X12922 | Royal LePage Carriage Trade Luxury Properties
View photo
House · for sale
$ 1,499,900
96 Tuyll Street, Bluewater Bayfield, ON, N0M 1G0 Luxury House for sale | Listing ID X12922 | Royal LePage Carriage Trade Luxury Properties
North Huron
· House
North Huron · House
An extraordinary opportunity to own a signature lake view residence on one of Bayfield's most prestigious and sought after streets. From the moment you arrive, the elegant walkway with stone accents and expansive stamped concrete front porch with Charleston swing set the tone, offering water views and multi access points to the lake. Designed for those who appreciate a distinguished blend of sophisticated luxury and relaxation, the main level showcases a seamless open-concept layout with dramatic 12-foot sliding glass doors that effortlessly extend your refined costal living space with indoor and outdoor living. The chef-inspired kitchen is a true showpiece, featuring granite countertops, an oversized island, and high-end stainless steel appliances perfectly suited for everyday living and elegant entertaining. The primary suite is a private sanctuary capturing serene views, complete with a grand dressing room and a spa-calibre ensuite featuring a glass shower, deep soaker tub, heated t
$ 1,499,900
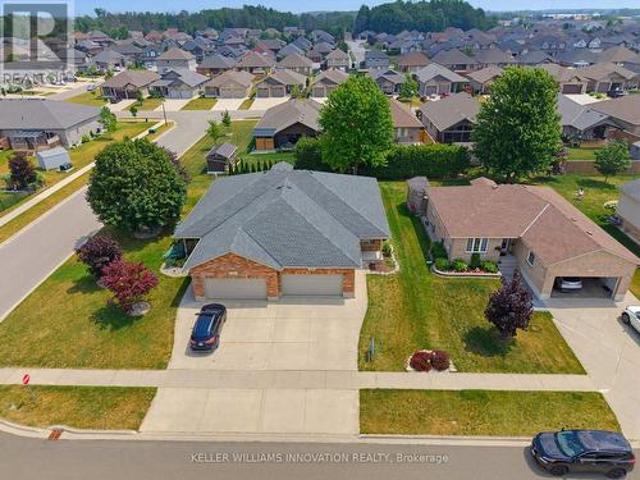
906 Baker Avenue S, North Perth, ON, N4W 3V7 house for sale | Listing ID X13594 | Royal LePage
View photo
House · for sale
$ 550,000
906 Baker Avenue S, North Perth, ON, N4W 3V7 house for sale | Listing ID X13594 | Royal LePage
North Huron
· House
· Garden · Office room · Fireplace · Deck · Parking · Cellar
North Huron · House · Garden · Office room · Fireplace · Deck · Parking · Cellar
4 bedrooms, semi-detached, oversized back deck. Welcome to this beautifully maintained semi-detached bungalow offering over two levels of finished living space in a quiet, family-friendly neighbourhood close to parks and walking trails. The bright main floor features a welcoming front office, convenient main floor laundry, a spacious living room with a cozy gas fireplace, and an open-concept layout perfect for everyday living. The primary bedroom is filled with natural light and includes a private 3-piece ensuite, while a second bedroom and additional full bathroom complete the main level. The fully finished basement provides exceptional flexibility with a second kitchen, two additional bedrooms, a full bathroom, and a generous recreation area-ideal for extended family, guests, or multi-generational living. Outside, enjoy the welcoming front porch, oversized rear deck, and a private backyard bordered by a mature hedge. An attached single-car garage and driveway parking for two vehicles
$ 550,000
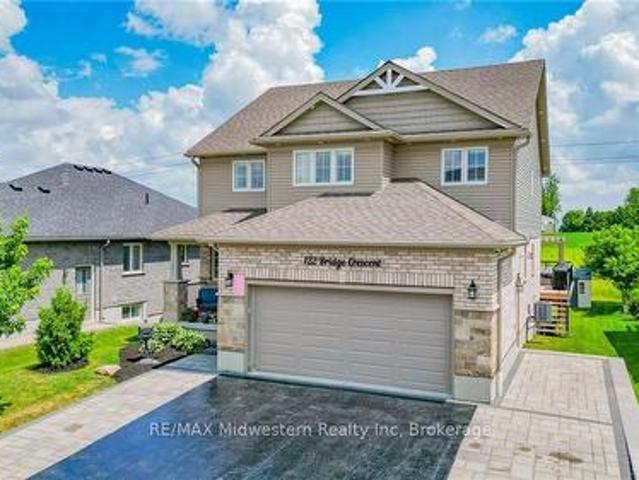
122 Bridge Crescent, Minto, ON, N0G 2P0 house for sale | Listing ID X13454 | Royal LePage
View photo
House · for sale
$ 899,000
122 Bridge Crescent, Minto, ON, N0G 2P0 house for sale | Listing ID X13454 | Royal LePage
North Huron
· House
· Sauna · Swimming pool · Deck · Parking · Cellar
North Huron · House · Sauna · Swimming pool · Deck · Parking · Cellar
Located in the friendly town of Palmerston, this 4 bedroom, 3 1/2 bath home offers many extras you don't usually find in a home. The list includes a sauna, a hot tub built into the massive deck with a pergola over top of the tub, a heated garage as well, the drive is partially heated and has accent lighting. In addition there is a security camera system that stays with home to give you peace of mind whether your home or away. Even though the home is only 7 years old, the kitchen has been upgrade with custom built cupboards as well the finished basement area has been updated. You truly have to see for yourself what this quality home has to offer. (Id: 27)
$ 899,000
11 James Street W, Minto, ON, N0G 1M0 house for sale | Listing ID X13207 | Royal LePage
View photo
House · for sale
$ 744,900
11 James Street W, Minto, ON, N0G 1M0 house for sale | Listing ID X13207 | Royal LePage
North Huron
· House
· Patio · Fireplace · Deck · Parking · Air conditioning · Cellar
North Huron · House · Patio · Fireplace · Deck · Parking · Air conditioning · Cellar
Clifford. Solid brick home on a well-kept quarter-acre corner lot, with an hour's drive connecting you to Guelph, Kitchener-Waterloo, Owen Sound, and the shores of Lake Huron. The eat-in kitchen opens directly onto a 500 sq ft composite deck, while the family room; anchored by a wood-burning fireplace, a generous bay window and flows through French doors to a stamped concrete patio below. Out back, a dedicated concrete fire pit gives you three distinct outdoor spaces. Main floor laundry, a 2-piece bath, and direct entry to the attached heated garage keep the day-to-day running smoothly. The lower walkout level holds the third bedroom and a 3-piece bath. Upstairs, two more bedrooms shares a 5-piece bathroom. The unfinished basement below is perfect for a usable storage space, second rec room, or play space. The roof is a 50-year steel shingle. Heating and cooling are a newer gas furnace with central air. The shop built in 2020 32' x 40': in-floor heat, a hoist, vaulted truss ceiling, an
$ 744,900
1041 Main Street, Howick, ON, N0G 2X0 house for sale | Listing ID X13624 | Royal LePage
View photo
House · for sale
$ 524,900
1041 Main Street, Howick, ON, N0G 2X0 house for sale | Listing ID X13624 | Royal LePage
North Huron
· House
· Patio · Garden · Office room · Parking · Cellar
North Huron · House · Patio · Garden · Office room · Parking · Cellar
Welcome to 1041 Main Street, Wroxeter. A beautifully maintained home that perfectly blends comfort, space, and functionality. Designed for the ease of main-floor living, this welcoming home offers a practical layout that's ideal for families, retirees, or anyone looking for everyday convenience. With 4 spacious bedrooms and 2.5 bathrooms, there's plenty of room for a growing family, overnight guests, or a home office. Step outside to a fully fenced backyard, providing a private outdoor retreat that's perfect for children, pets, gardening, or simply relaxing. The covered concrete patio is an ideal space to enjoy your morning coffee, host summer BBQs, or unwind at the end of the day. The finished basement expands your living space with a large recreation room that's pre-wired for surround sound-perfect for movie nights, watching the big game, or entertaining family and friends. An attached garage adds everyday convenience along with extra storage, completing this move-in-ready home. Comb
$ 524,900
214 Irishwood Lane, Brockton, ON, N0G 2V0 house for sale | Listing ID X13159 | Royal LePage
View photo
House · for sale
$ 869,900
214 Irishwood Lane, Brockton, ON, N0G 2V0 house for sale | Listing ID X13159 | Royal LePage
North Huron
· House
· Fireplace · Deck · Parking · Cellar
North Huron · House · Fireplace · Deck · Parking · Cellar
An Immaculate, Beautifully Spacious, Modern Custom Built Bungalow Minutes Away From Local Town & Amenities, In A Gorgeous Neighbourhood. 3 Plus 3 bedrooms, 3 Bathrooms, Fully Finished Basement W/ Separate Entrance. Rough In Heated Floor In Basement & Garage. Gas Fireplace On Main Floor and Lower Level. Plenty Of Cabinetry Space & Soft Close Drawers Throughout. Walk In Pantry And Breakfast Bar/Centre Island and Quartz Backsplash In Kitchen. W/O To Covered Deck. Rental and In-Law Suite Potential. Lots of Storage Space. A Dream Home! (Id: 27)
$ 869,900
36 Jane Street, Bluewater Bayfield, ON, N0M 1G0 house for sale | Listing ID X13528 | Royal LePage
View photo
House · for sale
$ 749,900
36 Jane Street, Bluewater Bayfield, ON, N0M 1G0 house for sale | Listing ID X13528 | Royal LePage
North Huron
· House
· Garden · Office room
North Huron · House · Garden · Office room
Situated on one of Bayfield's most beautiful, mature, tree-lined streets, this inviting two-bedroom, two-bathroom cottage perfectly blends historic lakeside charm with modern convenience. The bright and welcoming interior features a cozy primary layout enhanced by a versatile bonus living room-ideal for a sun-drenched home office, reading den, or media space-while the two full bathrooms offer plenty of privacy for hosts and guests alike. Step outside to discover a rare, large back garden enclosed by lush greenery, providing a private oasis for outdoor dining, gardening, or evening relaxation. Boasting an enviable location that balances serene village living with exceptional practicality, this property is located just moments from Bayfield's new medical centre and a short, scenic stroll from the historic Main Street boutiques, award-winning dining, and the stunning shores of Lake Huron. (Id: 27)
$ 749,900
86457 Mclean Street, Ashfield Colborne Wawanosh Ashfield, ON, N2Z 2X3 house for sale | Listing ID X13526 | Royal LePage
View photo
House · for sale
$ 739,000
86457 Mclean Street, Ashfield Colborne Wawanosh Ashfield, ON, N2Z 2X3 house for sale | Listing ID X13526 | Royal LePage
North Huron
· House
· Deck
North Huron · House · Deck
This charming four bedroom cottage located on Amberley Beach with deeded access to Lake Huron offers a perfect getaway with privacy. Nestled above the hill, this cottage offers a birds eye view of Lake Huron and catching some breathtaking Sunsets can now be yours. Four spacious bedrooms are perfect for family or friends. The three season design allows for versatility even in the cooler months to visit and enjoy all the area offers. With an open concept layout seamlessly connects the kitchen, living room and dining area, creating a welcoming space for gatherings. The fully equipped kitchen with modern appliances allows enjoying the cottage just that bit better. The entrance leading off the dining area to the west facing deck enhances privacy while offering picturesque views of the lake. The elevation position ensures a serene environment away from the hustle and bustle. The deeded access to Lake Huron, down just a flight of stairs allows quick enjoyment of the Lake and beach for water a
$ 739,000
5427 Perth Rd 178 Road, North Perth Listowel, ON, N0G 2P0 house for sale | Listing ID X13050 | Royal LePage
View photo
House · for sale
$ 629,900
5427 Perth Rd 178 Road, North Perth Listowel, ON, N0G 2P0 house for sale | Listing ID X13050 | Royal LePage
North Huron
· House
· Garden · Fireplace · Deck · Cellar
North Huron · House · Garden · Fireplace · Deck · Cellar
Escape to the peace and charm of country living without the endless chores. This delightful 3-bedroom, 1-bath bungalow is set on a generous lot, offering the perfect blend of rural tranquility and low-maintenance living. Step inside to find a bright, welcoming main floor featuring a cozy living room with a large picture window and a stone-accented fireplace, a roomy eat-in kitchen with plenty of storage, and comfortable bedrooms. The fully finished basement boasts a spacious rec room, ideal for movie nights, games, or extra space for family gatherings. Outdoors, the property shines. The expansive yard is perfect for kids to play, pets to roam, or simply relaxing under the shade of mature trees. A large shop provides space for hobbies, projects, or extra storage. A dream for the tinkerer or hobbyist. Enjoy summer evenings on the deck, surrounded by picturesque countryside views. Perfect for young families, downsizers, or anyone looking for a peaceful lifestyle, this property offers the
$ 629,900
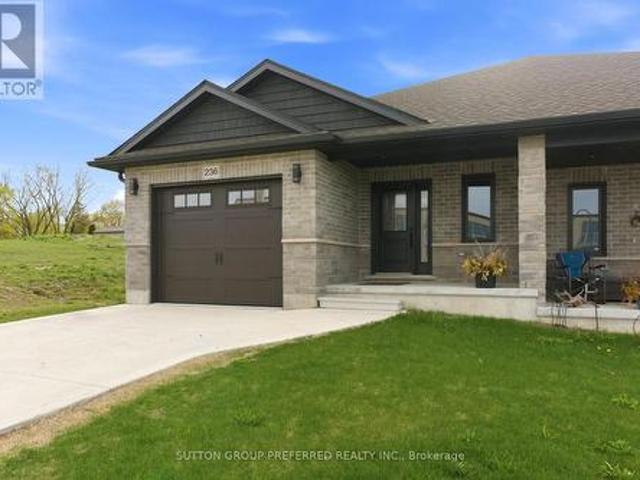
236 Beech Street, Central Huron Clinton, ON, N0M 1L0 house for sale | Listing ID X13090 | Royal LePage
View photo
House · for sale
$ 569,900
236 Beech Street, Central Huron Clinton, ON, N0M 1L0 house for sale | Listing ID X13090 | Royal LePage
North Huron
· House
· Parking · Air conditioning
North Huron · House · Parking · Air conditioning
Carefree living in the picturesque town of Clinton. This all brick, 2 bedroom, 2 bathroom semi-detached bungalow features open concept living with vaulted ceilings backing onto a deep lot with covered porch offers 1302 sq ft of living space. A spacious foyer leads into the kitchen with large island and stone countertops. The kitchen is open to the dining and living room, inviting lots of natural light with a great space for entertaining. The primary bedroom boasts a walk-in closet and ensuite bathroom with standup shower and large vanity. Use the second bedroom for guests, to work from home, or as a den. There is also a convenient main floor laundry. An upgraded insulation package provides energy efficiency alongside a natural gas furnace and central air conditioning. The exterior is finished with Canadian made Permacon brick, with black accents on the windows, soffit, and fascia. The garage provides lots of storage space and leads to a concrete driveway. Close to a hospital, community
$ 569,900
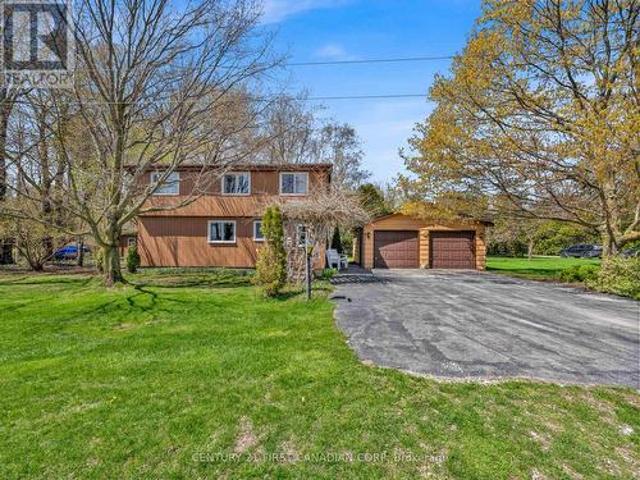
74387 Driftwood Drive, Bluewater Stanley, ON, N0M 1G0 house for sale | Listing ID X13082 | Royal LePage
View photo
House · for sale
$ 674,000
Updated
74387 Driftwood Drive, Bluewater Stanley, ON, N0M 1G0 house for sale | Listing ID X13082 | Royal LePage
North Huron
· House
· Parking
North Huron · House · Parking
Escape to this charming retreat just moments from the shores of Lake Huron. Tucked among mature trees, this peaceful property offers deeded beach access and a setting that makes it easy to unwind. Whether you're searching for a weekend escape or a full-time residence, this home delivers comfort, privacy, and potential. Inside, you'll find 3 bedrooms, 1 full bathroom, and an open-concept dining and living area centered around a cozy gas fireplace-perfect for relaxing after a day at the lake. A durable metal roof adds long-term value and peace of mind. This Large property offers endless possibilities-whether it's entertaining, gardening, or enjoying evenings by the fire. The property offers a detached two-car garage, a detached Insulated Heated workshop with hydro, and a separate insulated shed with hydro. Ideal for hobbyists and storage. Here you can enjoy one of Ontario's most beautiful sunsets just moments from your doorstep, adding to the lifestyle this location offers. A rare opport
$ 674,000
5453 9 Highway, Minto, ON, N0G 1M0 house for sale | Listing ID X13649 | Royal LePage
View photo
House · for sale
$ 985,000
5453 9 Highway, Minto, ON, N0G 1M0 house for sale | Listing ID X13649 | Royal LePage
North Huron
· House
· Garden · Balcony
North Huron · House · Garden · Balcony
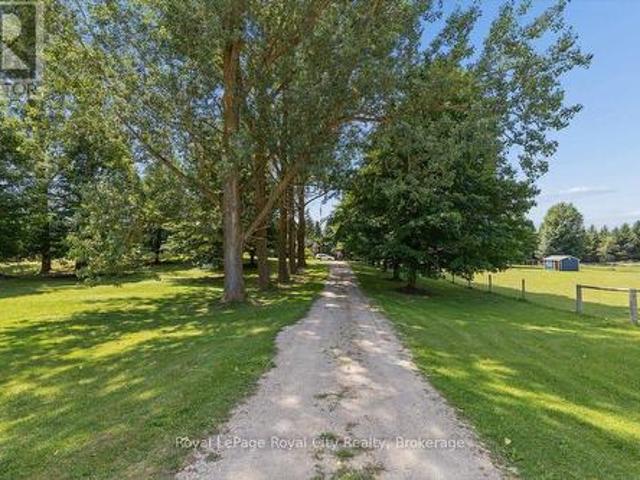
Rural living awaits! This hobby farm sits on almost 3 acres with a yellow brick century home. Located close to everything while still being a manageable size for hobbyist or those looking to have space. Tall mature trees flank the lane and behind the house you will find a huge porch, ideal for entertaining and bbq season and perennial gardens. There is also a fire pit to enjoy and a fenced yard directly off the house to keep any two or four-legged family safe. Inside you will appreciate the modern updates to the kitchen counters and sink (2026) and appliances that blend with the original design. The main floor boasts new luxury vinyl tiles (2025) that run throughout the dining room, living room and full bathroom. A four-season sunporch off the living room with large windows can be used as extra living space or just a place to enjoy the view regardless of the weather. Upstairs you will find 4 bedrooms. The primary bedroom has a private balcony, perfect for sitting on with a morning coff
$ 985,000
44611 Perth Line 86 Line, Huron East Grey, ON, N4W 3G6 house for sale | Listing ID X12826 | Royal LePage
View photo
House · for sale
$ 925,000
44611 Perth Line 86 Line, Huron East Grey, ON, N4W 3G6 house for sale | Listing ID X12826 | Royal LePage
North Huron
· House
· Deck
North Huron · House · Deck
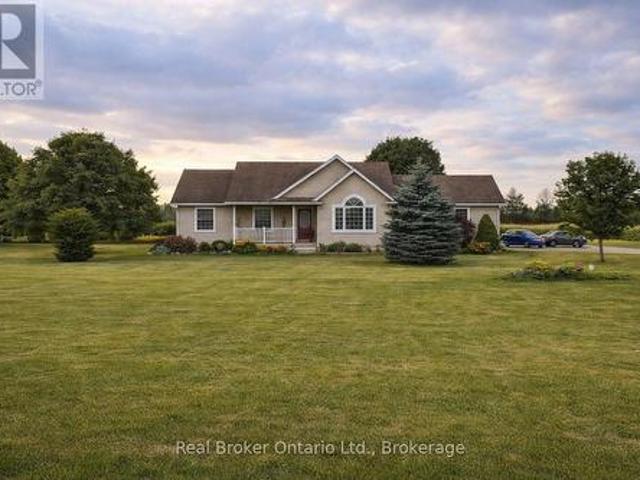
Dreaming of peaceful country living? Welcome to 44611 Perth Line 86, a beautifully maintained bungalow set on 2.37 scenic acres in Huron East. Surrounded by open farmland and endless skies, this property offers the quiet, space, and privacy you've been searching for, all within a short drive to nearby towns and everyday amenities. Inside, you'll find a warm and inviting layout filled with natural light, vaulted ceilings, and timeless finishes. The spacious kitchen and open living areas are perfect for gathering with family and friends, while five bedrooms and three bathrooms provide flexibility for growing families, guests, or working from home. The finished lower level adds even more room to relax, entertain, or unwind. Step outside to enjoy the expansive deck and sweeping rural views, an ideal setting for morning coffee, summer barbecues, or peaceful evenings under the stars. With thoughtful updates already completed and pride of ownership throughout, this move-in ready country home
$ 925,000
60 Moonlight Court, Central Huron Clinton, ON, N0M 1L0 house for sale | Listing ID X13593 | Royal LePage
View photo
House · for sale
$ 485,900
60 Moonlight Court, Central Huron Clinton, ON, N0M 1L0 house for sale | Listing ID X13593 | Royal LePage
North Huron
· House
North Huron · House
Contact the listing agent to learn more about the recently announced HST rebates and discover huge savings on the purchase price of this new construction home! Welcome to Moonlight Court, a charming community in the northwest end of Clinton, offering modern living in a peaceful setting. The Venus floorplan is a 1,315 sq. Ft. attached bungalow townhome designed to check off all the boxes for comfort and convenience. Step inside to an inviting open-concept layout, where the kitchen, dining, and living areas flow seamlessly perfect for both everyday living and entertaining. At the rear of the home, you will find the spacious primary bedroom, complete with a large walk-in closet and a 4-piece ensuite for ultimate convenience. The second bedroom, located at the front of the home, offers a generous closet and easy access to an additional 4-piece bathroom. For added practicality, main-floor laundry is included. The unfinished lower level provides endless potential, already roughed in for a 3-
$ 485,900

Get email alerts

Don't miss out: be the first to know about new properties

The alert was correctly created

On subscribing you accept the conditions of use and the privacy policy
Alert
Receive new ads in your inbox
Save this search
Receive alerts for new listings

We'll send you an email when we have new properties for: "Properties for sale in North Huron"

The alert was correctly created

Wingham
Blyth
Get email alerts and be the first to see new listings
Required field
On subscribing I accept the terms of the privacy policy
Perfect! You'll soon start receiving new listings via email
Alert
Receive an email when we have new ads for Properties for sale in North Huron
Save this search
Filters

Bedrooms

Area (sq.ft)

sq.ft
sq.ft

Price

$
$

Filter by property type

Bathrooms

Clear all filters
Receive notifications when new entries are published.