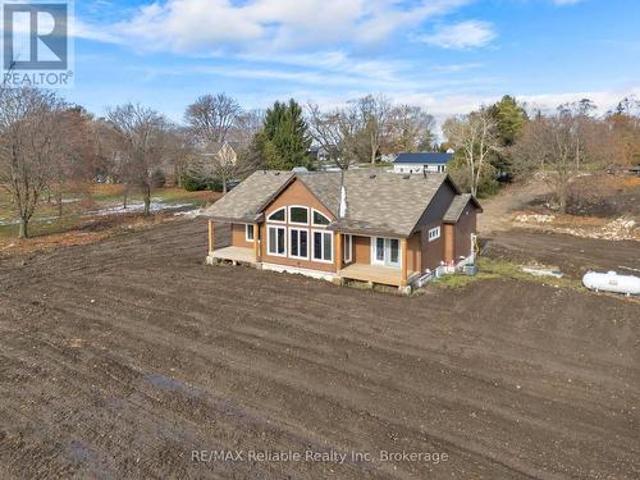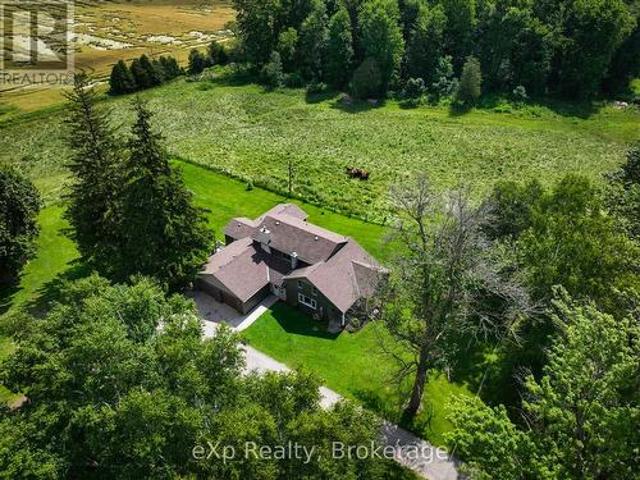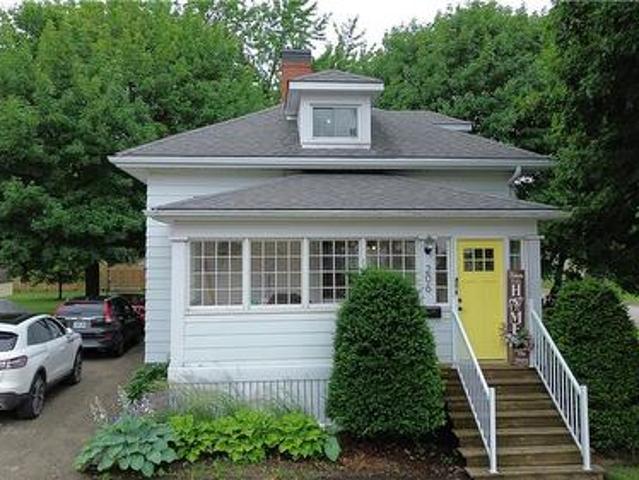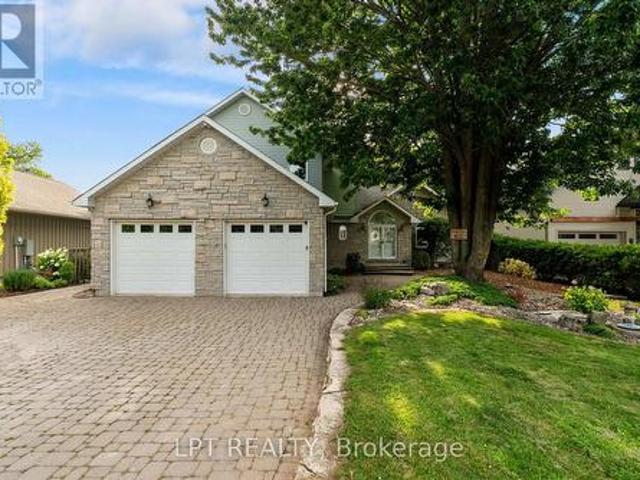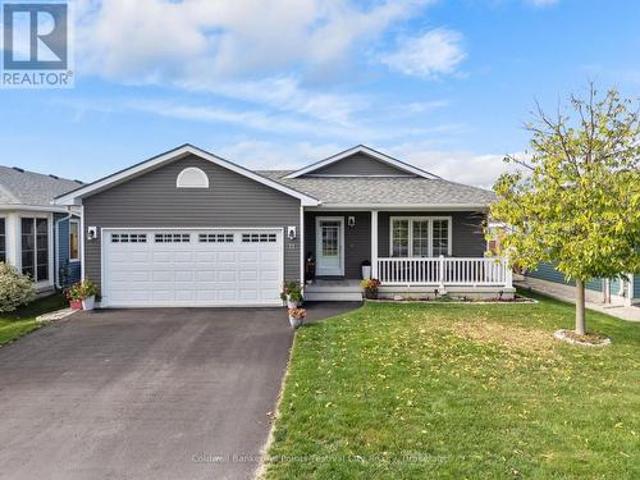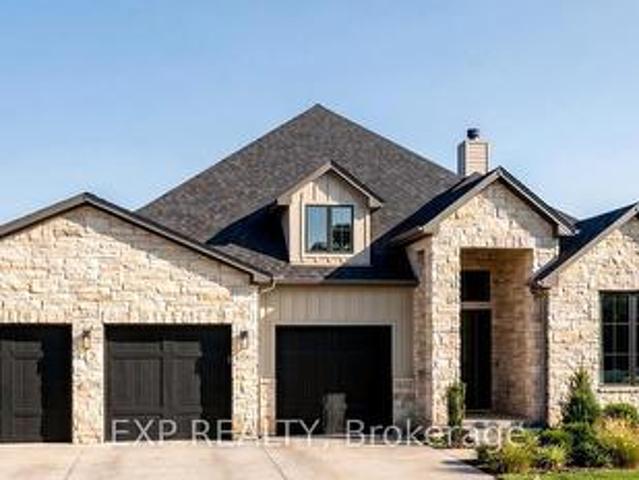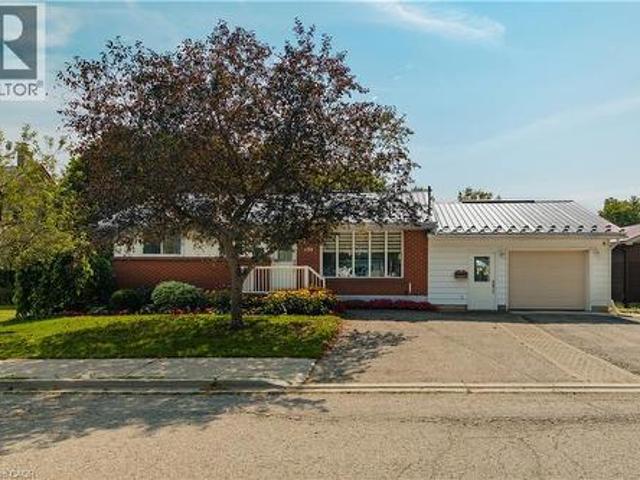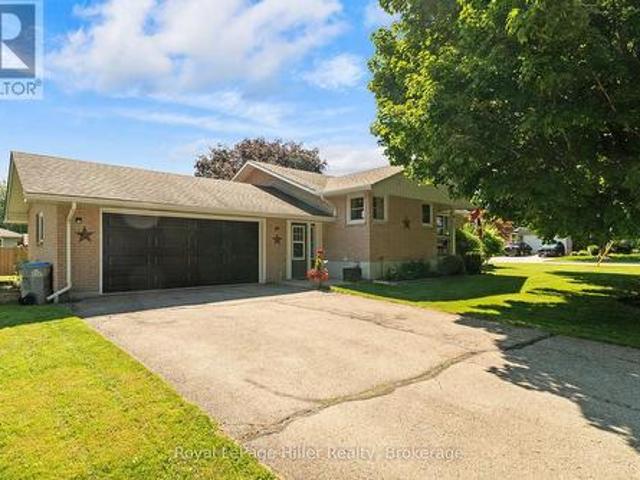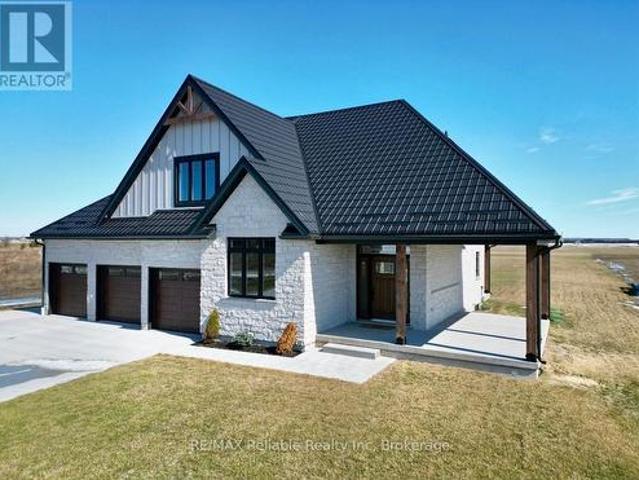
559 properties for sale in North Huron

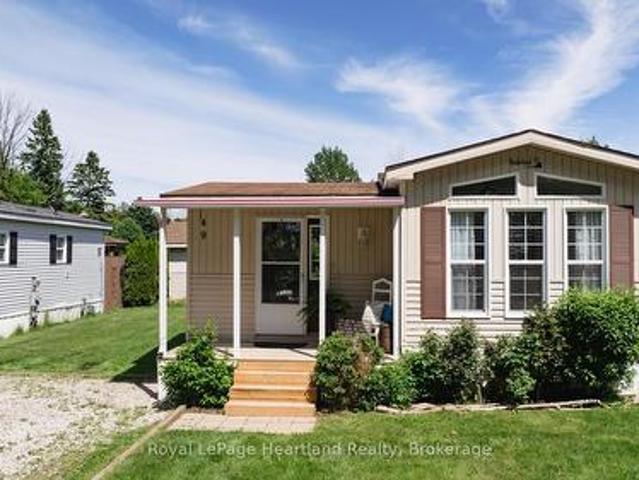
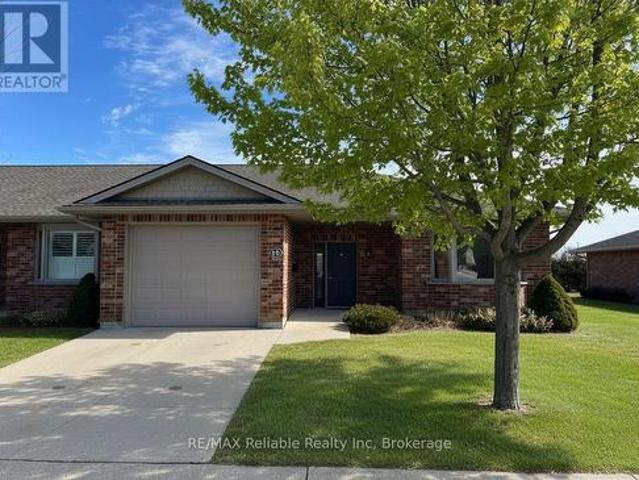
15 Bayfield Mews Lane, Bluewater Bayfield, ON, N0M 1G0 house for sale | Listing ID X12887 | Royal LePage
View photo
House · for sale
$ 450,000
15 Bayfield Mews Lane, Bluewater Bayfield, ON, N0M 1G0 house for sale | Listing ID X12887 | Royal LePage
North Huron
· House
· Patio · Fireplace · Parking · Air conditioning
North Huron · House · Patio · Fireplace · Parking · Air conditioning
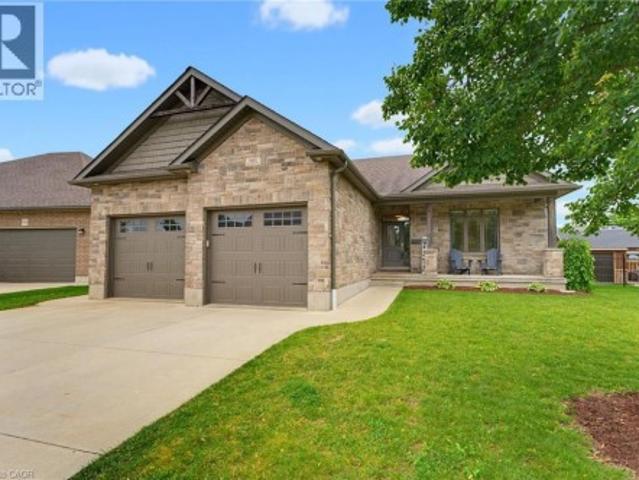
Unit 15 at Bayfield Mews offers easy, low maintenance retirement living on the edge of the charming village of Bayfield. This tastefully designed END UNIT home features 2 bedrooms and 1 bathroom with a bright, open-concept kitchen with peninsula, living room, and dining area. Patio doors lead to an extra large concrete patio that backs onto peaceful open fields, creating a private outdoor space to relax and unwind. Enjoy year-round comfort with in-floor heating, central air conditioning, and a natural gas fireplace. The attached single-car garage keeps your vehicle protected from the elements and adds convenient storage. Bayfield Mews is a welcoming 55+ community offering an active lifestyle with a clubhouse that hosts weekly events and social gatherings. The clubhouse includes a library, full kitchen, great room, meeting space, and patio, along with 6 acres of walking trails for residents to enjoy. The monthly occupancy fee of $630 covers exterior maintenance including snow removal, g
$ 450,000
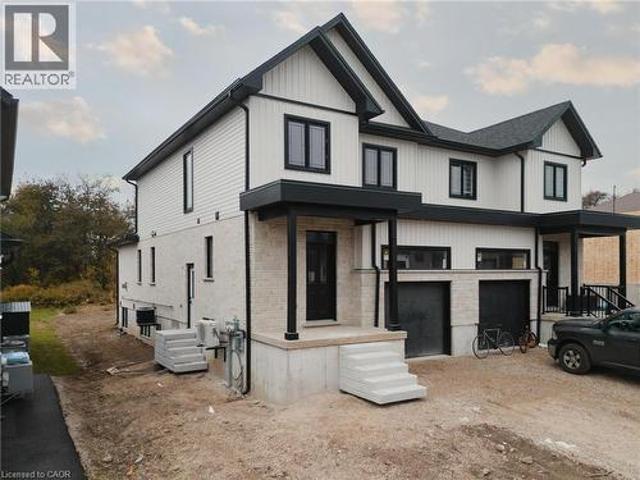
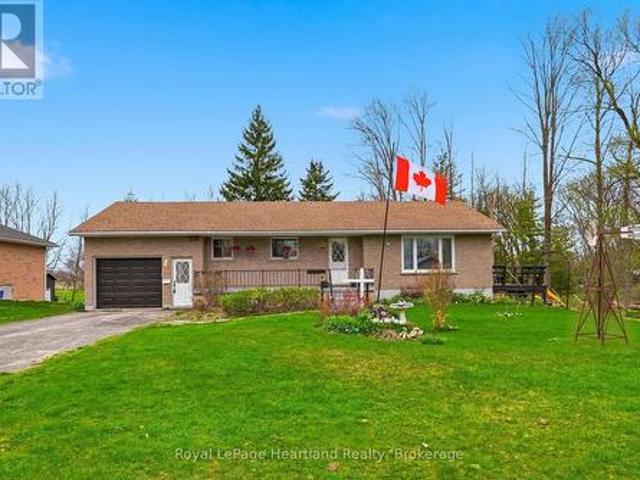
139 Pugh Street, Milverton, ON, N0K 1M0 house for sale | Listing ID 40844 | Royal LePage
View photo
House · for sale
$ 665,000
139 Pugh Street, Milverton, ON, N0K 1M0 house for sale | Listing ID 40844 | Royal LePage
North Huron
· House
North Huron · House
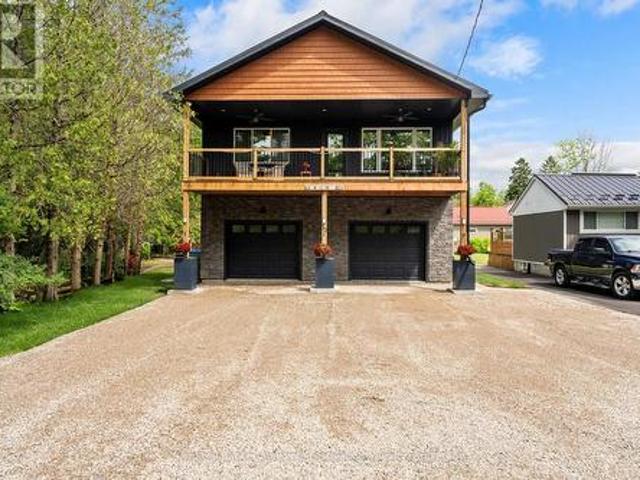
A duplex offering flexibility, privacy, and strong investment potential. This property features a functional layout perfect for families or investors. The main unit includes 3 bedrooms and 3 bathrooms, with upscale touches like flat ceilings, a designer kitchen with an oversized island, dual vanity and glass shower in the ensuite, and a spacious walk-in closet. The lower unit offers 2 bedrooms and 1 bathroom, with its own separate entrance and mechanicals—ideal for extended family, guests, or tenants. Compared to similar homes in nearby urban centres, this home delivers unmatched space, style, and value. Live in one unit, rent both, or create a multi-generational setup—this home gives you options! (Id: 27)
$ 665,000
49 77 Bluewater Highway, Bluewater Bayfield, ON, N0M 1G0 house for sale | Listing ID X12717 | Royal LePage
View photo
House · for sale
$ 229,900
49 77 Bluewater Highway, Bluewater Bayfield, ON, N0M 1G0 house for sale | Listing ID X12717 | Royal LePage
North Huron
· House
· Fireplace · Swimming pool
North Huron · House · Fireplace · Swimming pool
Nestled in the sought-after Northwood Beach Resort on the scenic shores of Lake Huron and just minutes from Bayfield, this charming Northlander model offers comfort and flexibility. Featuring a cozy living room with gas fireplace, spacious eat-in kitchen, and a versatile den that can double as a second bedroom or office. The community offers amenities including a newly renovated clubhouse, swimming pool, and breathtaking sunsets over Lake Huron right from your front porch. If you've been dreaming of a carefree lakeside lifestyle. With the bonus of living rent-free for your first year. This is your sign to make the move. 49 Waters Edge, Northwood Beach Resort. Where your next chapter begins with freedom, comfort, and a view. (Id: 27)
$ 229,900
21 Brown Street S, Minto, ON, N0G 1M0 house for sale | Listing ID X13090 | Royal LePage
View photo
House · for sale
$ 624,900
21 Brown Street S, Minto, ON, N0G 1M0 house for sale | Listing ID X13090 | Royal LePage
North Huron
· House
· Deck · Parking · Cellar
North Huron · House · Deck · Parking · Cellar
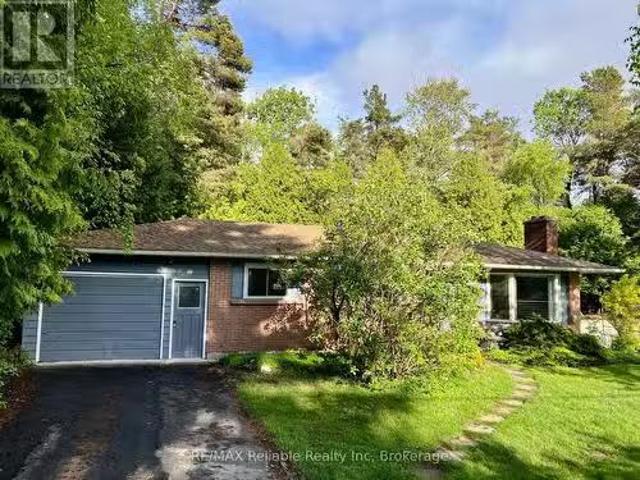
It's time to escape the hustle and bustle and move to enjoy small town, countryside living! Welcome to 21 Brown St S, Clifford, a 3 bedroom bungalow located on the edge of the charming community of Clifford. This 3 Bedroom, 1 Bath Brick Bungalow sits on 1.4 acres of land with a sprawling forest and is surrounded by wildlife, nature, a babbling brook yet is a quick walk to shopping, dining and sports in downtown Clifford. Finished with functionality in mind with main floor laundry, ample natural light, attached garage, unfinished basement, and so much more. Enjoy sitting out on your side deck or wandering through your very own forest enveloped in the peacefulness of country, small town living. Conveniently located under an hour commute to Waterloo, Guelph & Owen Sound; a quick walk to downtown shopping &dining, and approximately a 20 min drive to big box store shopping in Hanover & Listowel. Call Your REALTOR Today to View What Could Be Your Escape to a Simple & Quiet Lifestyle at 21 Br
$ 624,900
2055 Princess Street S, Howick, ON, N0G 1X0 house for sale | Listing ID X13588 | Royal LePage
View photo
House · for sale
$ 579,000
2055 Princess Street S, Howick, ON, N0G 1X0 house for sale | Listing ID X13588 | Royal LePage
North Huron
· House
· Garden · Deck
North Huron · House · Garden · Deck
Set along the Maitland River in the peaceful village of Gorrie, 2055 Princess Street S is a warm and welcoming 1.5-storey home that combines rural charm with everyday comfort, offering approximately 2,140 square feet of finished living space above grade. The 0.343-acre lot feels like a private park, with mature trees, plenty of lawn for kids or pets, a handy garden shed and indirect access to the river at the rear of the property. A newer rear deck overlooks this beautiful setting and creates an ideal spot for morning coffee, summer barbecues or simply unwinding while you listen to the sounds of nature. Inside, the main floor offers a bright, functional layout. The spacious kitchen features ample cabinetry and counter space and opens into a generous dining area, keeping the cook connected to family or guests. Just beyond, an oversized living room provides excellent space for everyday living and entertaining, with large windows that flood the room with natural light. The standout sunroo
$ 579,000
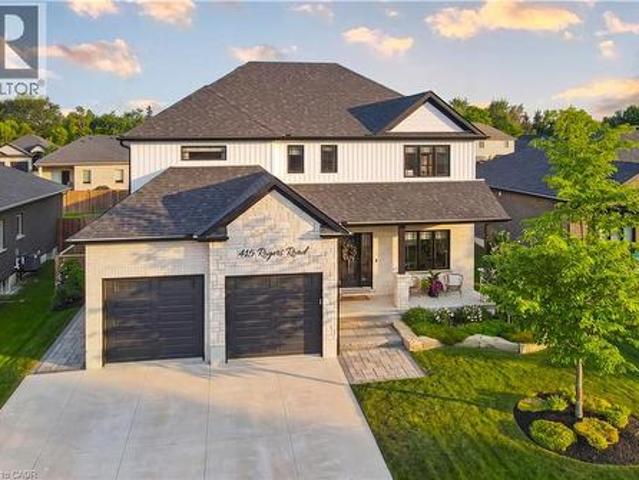
415 Rogers Road, Listowel, ON, N4W 0H2 house for sale | Listing ID 40851 | Royal LePage
View photo
House · for sale
$ 1,199,900
415 Rogers Road, Listowel, ON, N4W 0H2 house for sale | Listing ID 40851 | Royal LePage
North Huron
· House
· Office room · Fireplace
North Huron · House · Office room · Fireplace
Welcome to 415 Rogers Road, an exceptional Home located in Listowel's most desirable neighbourhood. Offering over 3,800 sq. Ft. of finished living space, this beautifully designed Home combines stunning finishes and a functional layout that's perfect for modern family living. As you enter the Home, you’re immediately greeted by a bright and inviting Main Floor with 9’ ceilings and Hardwood flooring throughout. The heart of the Home is the impressive Kitchen, complete with quartz counters, high-end appliances, a large island, and plenty of space for entertaining. Off the Kitchen is the Dining area offering the perfect setting for family meals, and the beautiful and bright Living Room with gas fireplace and built-in shelving. A convenient and private Home Office with custom built-ins, a 2-pce Bathroom, and a Mudroom complete the Main Level. Ascend up the hardwood Staircase to find a Loft/Family Room offering the perfect space for a Playroom or Media Room. The large Primary Bedroom featur
$ 1,199,900
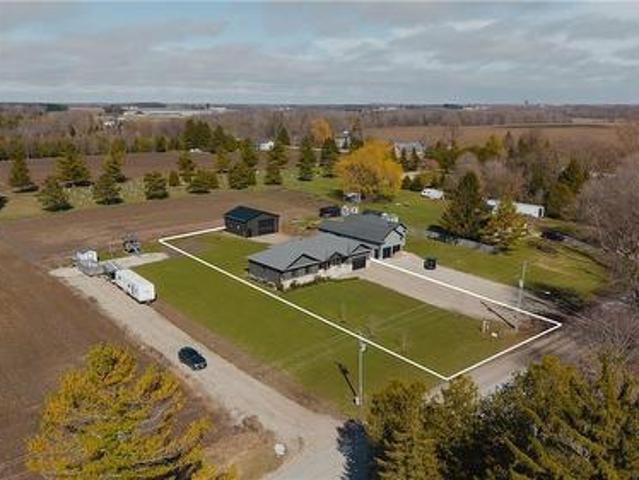
43830 Cranbrook Road, Brussels, ON, N0G 1H0 house for sale | Listing ID 40821 | Royal LePage
View photo
House · for sale
$ 825,000
43830 Cranbrook Road, Brussels, ON, N0G 1H0 house for sale | Listing ID 40821 | Royal LePage
North Huron
· House
· Cellar
North Huron · House · Cellar
Room for the whole family. A shop for the dreamer. And a rural address that changes everything. This nearly-new 2021 built bungalow in peaceful Cranbrook checks every box on the wish list. Whether you're a growing family dreaming of space to breathe, or someone ready to trade the city grind for wide open skies and a shop to call your own, this property was made for you. Inside, the open concept main floor stretches out with a chef worthy kitchen, generous dining area, and a living room that practically begs for big family gatherings. With nearly 1,750 sq ft above grade, three bedrooms and two full baths on the main floor, and a massive mudroom/laundry room the day to day of family life just works here. But it's downstairs where the magic really happens. The fully finished basement delivers a rec room so large (over 1,000 sq ft) with incredible 9' ceilings. So big that the kids can claim one end and the adults can claim the other, with room to spare. Two more bedrooms, a 3pc bath, a ded
$ 825,000
30 Bluewater Drive, Central Huron Goderich, ON, N7A 3X8 house for sale | Listing ID X13430 | Royal LePage
View photo
House · for sale
$ 779,000
30 Bluewater Drive, Central Huron Goderich, ON, N7A 3X8 house for sale | Listing ID X13430 | Royal LePage
North Huron
· House
· Office room · Parking
North Huron · House · Office room · Parking
Luxury living with Beach Access! Experience lakeside living at its finest along the stunning shores of Lake Huron. Built in 2021, this uniquely designed two-storey home with an oversized double-car garage is located just minutes south of Goderich in the sought-after Bluewater Beach community. Enjoy a lifestyle centered around the outdoors, with beach access, a playground, pavilion, and scenic trails all within easy walking distance. Offering 2+1 bedrooms and 2 bathrooms, this home blends comfort, functionality, and modern design. The upper level features a bright, open-concept living space with a spacious kitchen, dining area, and living room. The beautifully designed kitchen is highlighted by a large quartz-topped island and a generous walk-in pantry, making it ideal for both everyday living and entertaining. On the main level, an inviting urban-inspired family room is complemented by a 3 piece bathroom, utility area, and a versatile third bedroom or home office. Thoughtfully designed
$ 779,000
77 West Street, Huron East Seaforth, ON, N0K 1W0 house for sale | Listing ID X13573 | Royal LePage
View photo
House · for sale
$ 989,900
77 West Street, Huron East Seaforth, ON, N0K 1W0 house for sale | Listing ID X13573 | Royal LePage
North Huron
· House
· Garden · Office room · Fireplace
North Huron · House · Garden · Office room · Fireplace
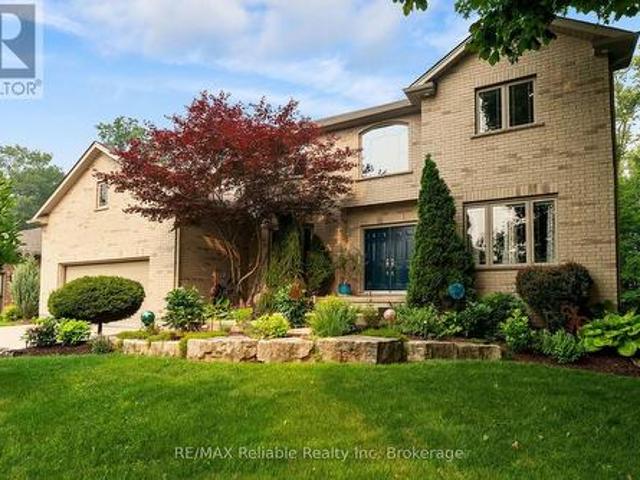
Welcome to 77 West Street, Seaforth-a timeless two-storey brick home offering exceptional space, classic curb appeal, and pride of ownership throughout. Boasting just over 3,000 square feet of well-maintained living space, this impressive residence is designed for comfortable family living and effortless entertaining. The heart of the home is the great-sized kitchen, featuring an abundance of cupboard space, a large centre island and a bright ear-in dining area overlooking the peaceful beautiful treed backyard. A separate formal dining room provides the perfect setting for family dinners and special occasions. The main floor also offers a welcoming family room with a cozy gas fireplace, a convenient office area for working from home, a spacious living room ideal for relaxing or entertaining, plus a two-piece bathroom combined with the laundry area. Upper level, you will find four generous bedrooms. The impressive primary suite is accessed through double doors and features a private lux
$ 989,900
84322 Mcnabb Line, Huron East Brussels, ON, N0G 1H0 house for sale | Listing ID X13465 | Royal LePage
View photo
House · for sale
$ 549,900
84322 Mcnabb Line, Huron East Brussels, ON, N0G 1H0 house for sale | Listing ID X13465 | Royal LePage
North Huron
· House
· Fireplace
North Huron · House · Fireplace
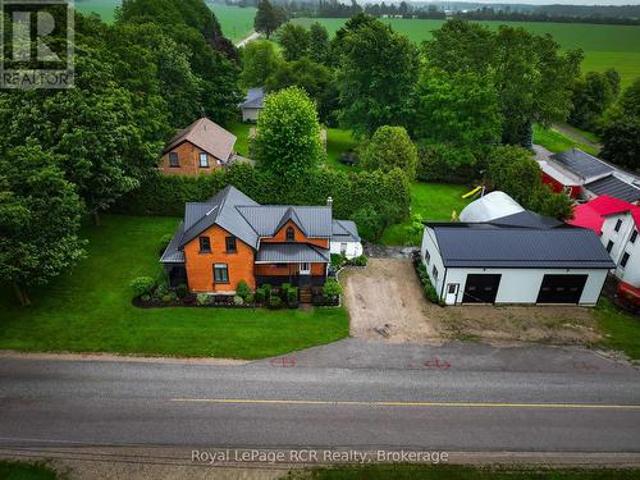
Welcome to this well-maintained and updated 1.5-storey home! Situated on a spacious property, this home has seen numerous improvements both inside and out, making it an excellent opportunity for families, hobbyists, or anyone looking for extra workspace. The exterior features updated windows, stone window ledges, refreshed brickwork, soffit and fascia upgrades, and freshly painted porches that add to the home's curb appeal. The kitchen has been thoughtfully renovated with refreshed cabinetry, new modern backsplash, and custom stone countertops. The generous dining room offers plenty of room for family gatherings and is highlighted by a cozy propane natural stone fireplace. The main floor also includes laundry facilities and a renovated 4-piece bathroom. The primary bedroom includes a large walk-in closet for added convenience and storage. Do you work from home? Fiber optic cable coming soon to Cranbrook! Outside is where this property truly shines. A custom stone walkway leads to an im
$ 549,900
680 Rogers Road, Listowel, ON, N4W 0G1 house for sale | Listing ID 40843 | Royal LePage
View photo
House · for sale
Request Details
Updated
680 Rogers Road, Listowel, ON, N4W 0G1 house for sale | Listing ID 40843 | Royal LePage
North Huron
· House
· Garden · Fireplace · Deck · Parking
North Huron · House · Garden · Fireplace · Deck · Parking
Oversized deck, 5 bedrooms, walk-up! This beautifully finished 5-bedroom, 3-bathroom bungalow offers over two levels of thoughtfully designed living space, perfect for growing families and those who love to entertain. Step inside to an inviting open-concept main floor featuring a stunning stone fireplace that anchors the bright and spacious living area. The modern kitchen is sure to impress with quartz countertops, a large island, stylish backsplash, and an abundance of cabinetry. Convenient main floor laundry adds to the home's functional layout. The spacious primary suite is complete with a walk-in closet and a private ensuite featuring double sinks and a walk-in shower. Two additional bedrooms and a full bathroom complete the main level The fully finished lower level expands your living space with a large recreation room complete with an electric fireplace, two additional bedrooms, a full bathroom, and a walk-up to the garage. Step outside to enjoy the fully fenced backyard, where y
Request Details
43841 Cranbrook Road, Huron East Grey, ON, N0G 1H0 house for sale | Listing ID X13463 | Royal LePage
View photo
House · for sale
$ 799,000
43841 Cranbrook Road, Huron East Grey, ON, N0G 1H0 house for sale | Listing ID X13463 | Royal LePage
North Huron
· House
· Cellar
North Huron · House · Cellar
Welcome to your dream retreat in the heart of Huron County! This beautifully designed 3-bedroom, 2 full-bath modern bungalow offers the perfect blend of rural tranquility and contemporary comfort. Step inside to an open-concept main living space filled with natural light, featuring clean modern finishes, warm tones, and expansive windows that frame unforgettable Huron County sunsets. The stylish kitchen includes sleek cabinetry, ample counter space, and a functional layout ideal for cooking, hosting, or enjoying quiet mornings at home. The spacious primary suite provides a peaceful escape with its own full ensuite bath and generous closet space. Two additional bedrooms-offer comfort and privacy for family or guests. With 1,632 square feet of thoughtfully planned living space, this home delivers both efficiency and elegance. The recently finished basement includes a family room, bonus room, 2 bedrooms and 3pc bathroom (all to be completed). Outside, the large country lot gives you room
$ 799,000
44032 Amberley Road, Howick, ON, N0G 2X0 house for sale | Listing ID X13543 | Royal LePage
View photo
House · for sale
$ 995,000
44032 Amberley Road, Howick, ON, N0G 2X0 house for sale | Listing ID X13543 | Royal LePage
North Huron
· House
· Patio · Garden · Office room · Deck · Parking · Cellar
North Huron · House · Patio · Garden · Office room · Deck · Parking · Cellar
Nestled on almost 8 acres of picturesque countryside just minutes from Listowel, this beautifully updated country property offers the perfect blend of modern comfort, space, and rural charm. Surrounded by peaceful views, you'll enjoy a large garden, an attached 2-car garage, and plenty of room to relax, entertain, or simply enjoy country living. Offering over 2,500 sq. Ft. above grade, the home features a welcoming foyer, spacious living room, den, formal dining area, updated kitchen with patio doors leading to the deck, and a versatile office or family room. The main floor also includes a spacious primary bedroom with a 5-piece ensuite, a mudroom, and convenient main floor laundry. Upstairs you'll find three additional bedrooms and a 5-piece bathroom, the walk-out basement provides a rec room, two versatile rooms with bedroom potential, and plenty of storage. Renovations completed in 2020 include a substantial north-side addition featuring the primary suite, ensuite, new kitchen, and
$ 995,000
206 Union Street E, Listowel, ON, N4W 2G9 house for sale | Listing ID 40847 | Royal LePage
View photo
House · for sale
$ 489,900
206 Union Street E, Listowel, ON, N4W 2G9 house for sale | Listing ID 40847 | Royal LePage
North Huron
· House
· Deck · Air conditioning
North Huron · House · Deck · Air conditioning
Experience refined living in this thoughtfully modernized home, where premium updates and effortless comfort come together seamlessly. With a 2021 furnace and AC, upgraded windows, and a beautifully appointed, fully functional kitchen, every detail speaks to quality. The separate dining room and expansive living area create an elegant backdrop for entertaining, while the stylish mudroom adds everyday convenience with a polished touch. Upstairs, the oversized primary suite offers a serene retreat, and the private back deck is the perfect place to savor your morning coffee. All of this sits gracefully on a manageable, well-kept lot designed for easy luxury living (id: 27)
$ 489,900
73411 Sandy Beach Road, Bluewater Hay, ON, N0M 2T0 house for sale | Listing ID X13508 | Royal LePage
View photo
House · for sale
$ 1,799,900
73411 Sandy Beach Road, Bluewater Hay, ON, N0M 2T0 house for sale | Listing ID X13508 | Royal LePage
North Huron
· House
· Fireplace · Parking
North Huron · House · Fireplace · Parking
Memories are waiting to be made at this spectacular luxury lakefront home located just north of Grand Bend on the highly sought-after Sandy Beach Road. Offering approximately 3,800 square feet of beautifully finished living space and a 2-car attached garage, this exceptional 4-bedroom, 3-bathroom home combines elegant design with breathtaking Lake Huron views and 73 feet of private sandy beachfront. Inside, you'll find a spacious mudroom with convenient main floor laundry leading into the heart of the home-an open-concept kitchen featuring built-in appliances, abundant cabinetry, generous counter space, and seamless views of the dining area and living room. The living room is highlighted by a cozy gas fireplace, skylights, and direct access to the expansive lakeside sundeck. The main floor also offers a spacious bedroom, a 3-piece bathroom, and an impressive front foyer with double entry doors opening into a bright family room surrounded by natural light. French doors lead directly to
$ 1,799,900
12 Stark Street, Bluewater Bayfield, ON, N0M 1G0 house for.
View photo
House · for sale
$ 699,000
12 Stark Street, Bluewater Bayfield, ON, N0M 1G0 house for.
North Huron
· 3 Bedrooms · 2 Baths · House
· Patio · Garden · Fireplace · Deck · Air conditioning
North Huron · 3 Bedrooms · 2 Baths · House · Patio · Garden · Fireplace · Deck · Air conditioning
Welcome to this delightful 3-bedroom home, built in 1976, nestled in the picturesque west side of Bayfield on sought-after Stark Street. With its freshly painted interior and inviting atmosphere, this property is the perfect blend of comfort and character. Step into a cozy living room highlighted by a stunning stone wood-burning fireplace, ideal for warming up on chilly evenings. The galley kitchen, complete with an adjoining dining area, flows effortlessly into a spacious family room featuring a soaring cathedral ceiling and charming pine interior walls. Large patio doors lead out to an expansive deck overlooking a serene, private backyard - a tranquil space perfect for entertaining or simply relaxing. This home offers two bathrooms, including a convenient 2-piece ensuite, and main-floor laundry for added ease. It comes fully furnished, with appliances included, making it truly move-in ready. Modern amenities such as natural gas heating, central air, and fibre internet add to the comf
$ 699,000
131 Elora Street N, Minto, ON, N0G 1Z0 house for sale | Listing ID X13606 | Royal LePage
View photo
House · for sale
$ 799,999
131 Elora Street N, Minto, ON, N0G 1Z0 house for sale | Listing ID X13606 | Royal LePage
North Huron
· House
· Garden · Office room · Parking · Air conditioning · Cellar
North Huron · House · Garden · Office room · Parking · Air conditioning · Cellar
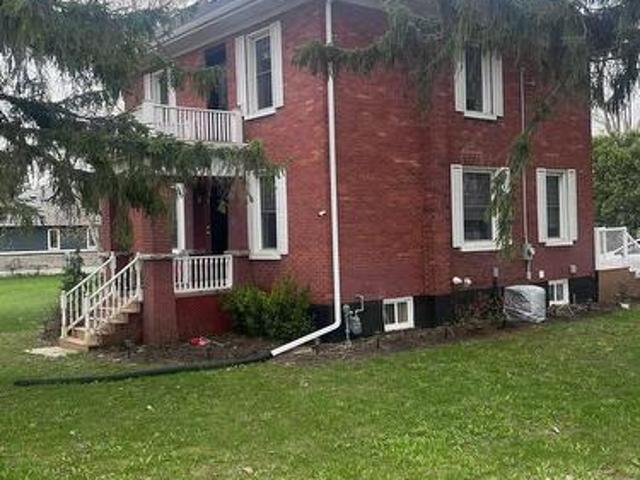
Don't miss this exceptional investment opportunity offering strong upside potential with a move-in-ready home on a large corner lot (approx. 116.99 x 132 ft) at 131 Elora Street North in Harriston. The property may allow for lot severance, redevelopment, or the addition of a secondary dwelling (subject to municipal approvals), making it ideal for investors and developers. The renovated red brick home features a bright living space, sunroom (perfect for an office), eat-in kitchen with brand-new appliances, open dining area, a new 3-piece bathroom on the main floor, and three spacious bedrooms with a 5-piece bathroom upstairs. Additional highlights include a full basement for storage, newer furnace, A/C, hot water heater, new windows, updated wiring and plumbing, plus upgraded gutters and downspouts. The large backyard and detached garage add further value and flexibility, all within walking distance to Tim Horton and local amenities-offering both immediate rental potential and long-term
$ 799,999
461 Lake Rosalind Rd 4, Brockton, ON, N4N 3B9 house for sale | Listing ID X13595 | Royal LePage
View photo
House · for sale
$ 1,400,000
461 Lake Rosalind Rd 4, Brockton, ON, N4N 3B9 house for sale | Listing ID X13595 | Royal LePage
North Huron
· House
· Balcony · Fireplace
North Huron · House · Balcony · Fireplace
Stunning Lake Rosalind waterfront estate offering approx. 160 ft of deeded shoreline frontage with gently sloping access, private sandy beach area, and exceptional southeast exposure capturing beautiful sunrise views. Rare year-round waterfront living just 5 minutes to Hanover, combining privacy, recreation, and luxury. This custom home features striking Shouldice brod rock stone masonry with three profiles, offering timeless curb appeal and over 4,000 sq ft of finished living space designed to maximize lake views and natural light. Main level includes soaring 9+ ft ceilings, Mirage hardwood, built-in speakers, and a spectacular 20+ ft. Ceiling four-season atrium overlooking the water. The open-concept kitchen offers stainless appliances (2021), induction cooktop, convection oven, and large island ideal for entertaining. Upper level features a private primary suite with cathedral ceilings, gas fireplace, walk-in closet, spa-style ensuite, and lakefront balcony. A large independent bonu
$ 1,400,000
1064 Howick Street, Howick, ON, N0G 2X0 house for sale | Listing ID X13617 | Royal LePage
View photo
House · for sale
$ 249,900
1064 Howick Street, Howick, ON, N0G 2X0 house for sale | Listing ID X13617 | Royal LePage
North Huron
· House
North Huron · House
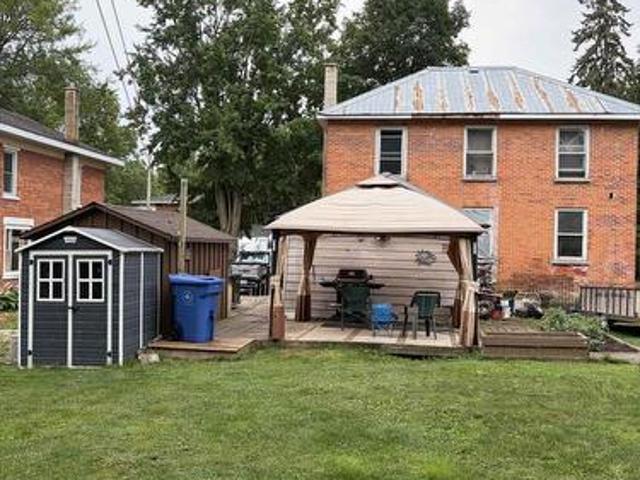
2 Storey solid, red brick house in Wroxeter. The large lot has mature trees & ample room for kids. The house is in need of repairs. (Id: 27)
$ 249,900
5427 Perth Road 178, North Perth, ON, N0G 2P0 house for sale | Listing ID 40823 | Royal LePage
View photo
House · for sale
$ 629,900
5427 Perth Road 178, North Perth, ON, N0G 2P0 house for sale | Listing ID 40823 | Royal LePage
North Huron
· House
· Garden · Fireplace · Deck · Cellar
North Huron · House · Garden · Fireplace · Deck · Cellar
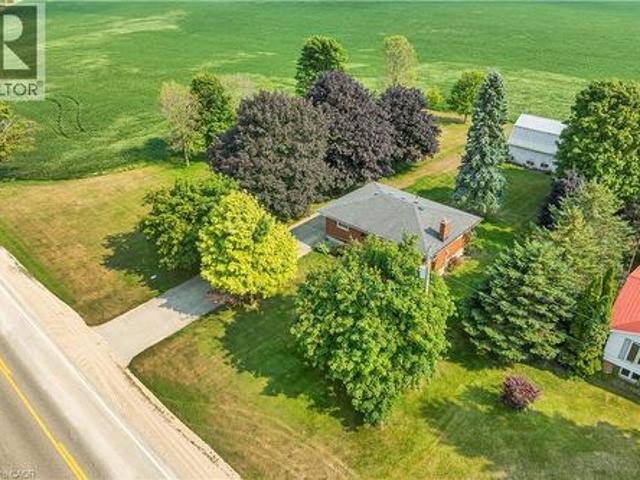
Escape to the peace and charm of country living without the endless chores. This delightful 3-bedroom, 1-bath bungalow is set on a generous lot, offering the perfect blend of rural tranquility and low-maintenance living. Step inside to find a bright, welcoming main floor featuring a cozy living room with a large picture window and a stone-accented fireplace, a roomy eat-in kitchen with plenty of storage, and comfortable bedrooms. The fully finished basement boasts a spacious rec room, ideal for movie nights, games, or extra space for family gatherings. Outdoors, the property shines. The expansive yard is perfect for kids to play, pets to roam, or simply relaxing under the shade of mature trees. A large shop provides space for hobbies, projects, or extra storage. A dream for the tinkerer or hobbyist. Enjoy summer evenings on the deck, surrounded by picturesque countryside views. Perfect for young families, downsizers, or anyone looking for a peaceful lifestyle, this property offers the
$ 629,900
11 Windward Way N, Ashfield Colborne Wawanosh Colborne, ON, N7A 0B2 house for sale | Listing ID X13587 | Royal LePage
View photo
House · for sale
$ 519,900
11 Windward Way N, Ashfield Colborne Wawanosh Colborne, ON, N7A 0B2 house for sale | Listing ID X13587 | Royal LePage
North Huron
· House
· Patio · Deck · Parking
North Huron · House · Patio · Deck · Parking
Retirement living along the shores of Lake Huron! Welcome to 11 Windward Way, The Bluffs at Huron. Built in 2018, this gorgeous Cliffside B model offers over 1,400 sqft of open concept living space. Beautiful upgrades include a stunning tray ceiling, crown molding over cabinets, a quartz-topped island, high-end appliances, window coverings, lighting fixtures, and extra tall baseboards. The luxurious primary suite features a walk-in closet and gorgeous ensuite bath. Hosting family and friends is easy in this home, with the large second bedroom, a full bath, and a spacious dining room with patio door access to your private deck. Incredible storage is available throughout, with additional space in the crawlspace and the two-car garage. Enjoy summer mornings on your east-facing covered front porch while watching the sunrise, or spend summer days on your private deck under the gazebo. Just a short walk to the top of the lake bank, where you can enjoy the famous Lake Huron sunsets year-round
$ 519,900
81297 Fern Drive, Ashfield Colborne Wawanosh West Wawanosh, ON, N7A 3X8 house for sale | Listing ID X13457 | Royal LePage
View photo
House · for sale
$ 1,350,000
81297 Fern Drive, Ashfield Colborne Wawanosh West Wawanosh, ON, N7A 3X8 house for sale | Listing ID X13457 | Royal LePage
North Huron
· House
· Office room · Cellar
North Huron · House · Office room · Cellar
To be built. Customize Your Dream Home in Beautiful Goderich on an incredibly rare 1.1 acre lot. Discover the perfect blend of style, and modern living with this thoughtfully designed bungalow to be built in one of Goderich's desirable communities. Offering 2 bedrooms and 2 full bathrooms on the main floor, this home features an open-concept layout ideal for everyday living and entertaining. The spacious primary suite includes a private ensuite bathroom and generous closet space, while the second bedroom and full bath provide flexibility for guests, family, or a home office. Price includes a finished basement. Located in the charming lakeside town of Goderich, you'll enjoy easy access to beautiful Lake Huron beaches, breathtaking sunsets, walking trails, shopping, dining, and all the amenities that make this community one of Ontario's most desirable places to call home. Don't miss your chance to build a brand-new home tailored to your needs and enjoy the relaxed lifestyle that Goderich
$ 1,350,000
250 Albert Street, Palmerston, ON, N0G 2P0 house for sale | Listing ID 40854 | Royal LePage
View photo
House · for sale
$ 500,000
New
250 Albert Street, Palmerston, ON, N0G 2P0 house for sale | Listing ID 40854 | Royal LePage
North Huron
· House
· Parking · Fireplace · Air conditioning
North Huron · House · Parking · Fireplace · Air conditioning
Bring your vision to 250 Albert Street. This solid 1965 brick bungalow sits on a generous 66 x 132 ft lot and offers the kind of bones and space that are hard to find at this price. The standout feature is the 24' x 30' detached shop out back — 18 years old, with hydro and its own access off Victoria Street by right-of-way, ideal for the hobbyist, tradesperson, or anyone needing serious storage and workspace. The home offers 3 bedrooms and 2 full bathrooms. The main level features a functional kitchen, separate dining room, spacious living room, and a bright sunroom addition across the back. Downstairs you'll find a large rec room with natural gas fireplace, third bedroom, 3pc bath, and a proper laundry room with sink. Major updates are already done: steel roof (2018), furnace (2013), water softener (2013), owned hot water heater, and central air. An attached single car garage plus a triple wide asphalt driveway provide parking for four. An opportunity to renovate to your own taste and
$ 500,000
50 Albert Street, West Perth Mitchell, ON, N0K 1N0 house for sale | Listing ID X13640 | Royal LePage
View photo
House · for sale
$ 629,900
50 Albert Street, West Perth Mitchell, ON, N0K 1N0 house for sale | Listing ID X13640 | Royal LePage
North Huron
· House
· Garden · Office room · Parking · Fireplace · Deck · Cellar
North Huron · House · Garden · Office room · Parking · Fireplace · Deck · Cellar
Set on a tree-lined quarter-acre lot, this 3-bedroom bungalow offers an impressive amount of flexible living space. At the heart of the home is a bright, beautifully updated kitchen, where corner windows bring in plenty of natural light and generous counter space makes cooking and gathering easy. The adjoining living and dining area is warm and welcoming, with a gas fireplace and built-in cabinetry adding both character and function. One of the bedrooms opens through double doors to its own deck, offering a peaceful connection to the backyard and the flexibility to create a home office, den or relaxing retreat. A heated breezeway provides a practical transition between the home, double garage and yard, especially during the colder months. The finished basement adds even more room with a spacious rec room, exercise area, second bathroom, laundry and excellent storage. Mature trees create a sense of privacy outdoors, while the included robotic lawn mower keeps the yard perfectly manicure
$ 629,900
73590 Irene Crescent, Bluewater Hay, ON, N0M 2T0 house for sale | Listing ID X13527 | Royal LePage
View photo
House · for sale
$ 1,299,000
73590 Irene Crescent, Bluewater Hay, ON, N0M 2T0 house for sale | Listing ID X13527 | Royal LePage
North Huron
· House
· Fireplace
North Huron · House · Fireplace
Builder is motivated to sell! Welcome to your new home! Check out this stunning 2300 sq ft custom built, executive-style home with a great view of the lake! Situated on almost an acre and ideally located about 10 minutes between Bayfield & Grand Bend and 25 minutes to Exeter. Take a short walk to a deeded, private beach access and you'll enjoy the impressive shores and sunsets of Lake Huron. Loaded with upgrades, this home features 3+ bedrooms and 3 full bathrooms. A built-in surround sound system, powered by a Sonos driver, enhances the kitchen, porch and media room. The main floor welcomes you with a spacious foyer, a formal dining room and a stylish 2 pc bathroom. The open concept design features a large kitchen, breakfast nook and living room, complete with a cozy natural gas fireplace. The spacious primary bedroom has a walk-in closet and spa-like ensuite with an oversized, beautifully tiled shower. Upstairs the versatile loft area leads to 2 generously sized bedrooms, with a medi
$ 1,299,000

Get email alerts

Don't miss out: be the first to know about new properties

The alert was correctly created

On subscribing you accept the conditions of use and the privacy policy
Alert
Receive new ads in your inbox
Save this search
Receive alerts for new listings

We'll send you an email when we have new properties for: "Properties for sale in North Huron"

The alert was correctly created

Wingham
Blyth
Get email alerts and be the first to see new listings
Required field
On subscribing I accept the terms of the privacy policy
Perfect! You'll soon start receiving new listings via email
Alert
Receive an email when we have new ads for Properties for sale in North Huron
Save this search
Filters

Bedrooms

Area (sq.ft)

sq.ft
sq.ft

Price

$
$

Filter by property type

Bathrooms

Clear all filters
Receive notifications when new entries are published.