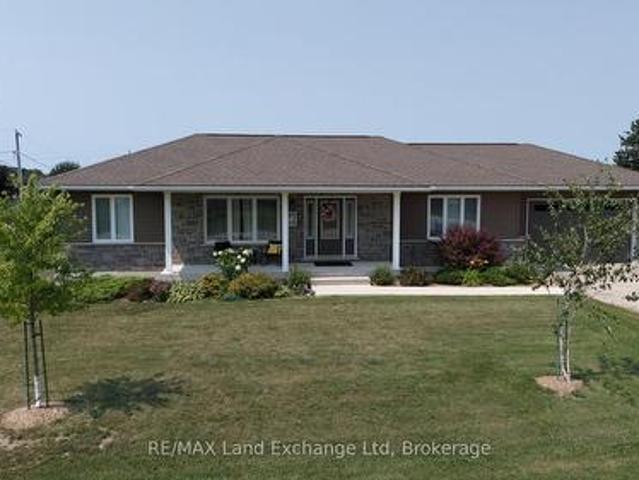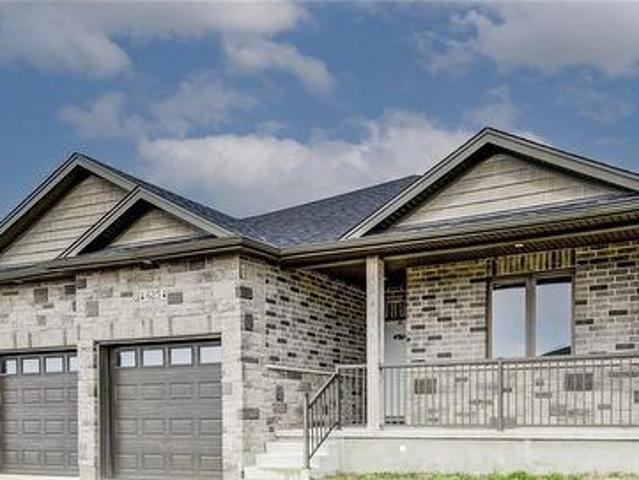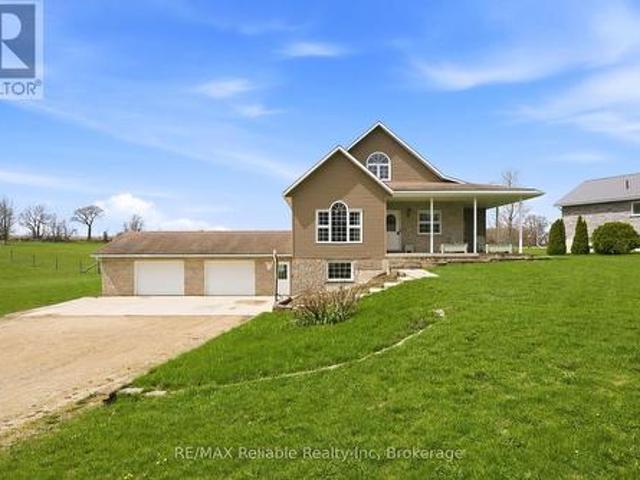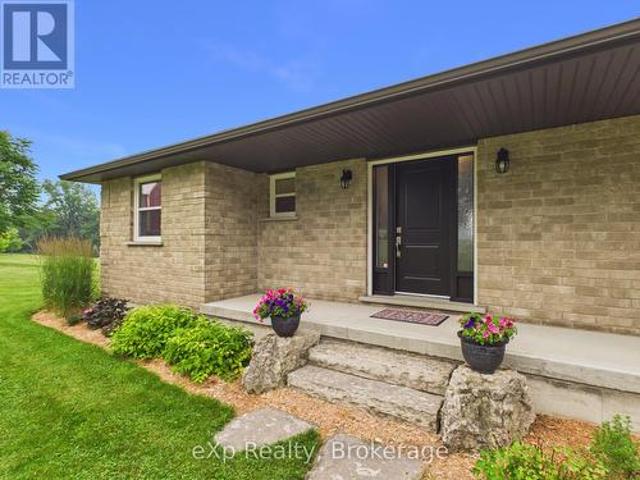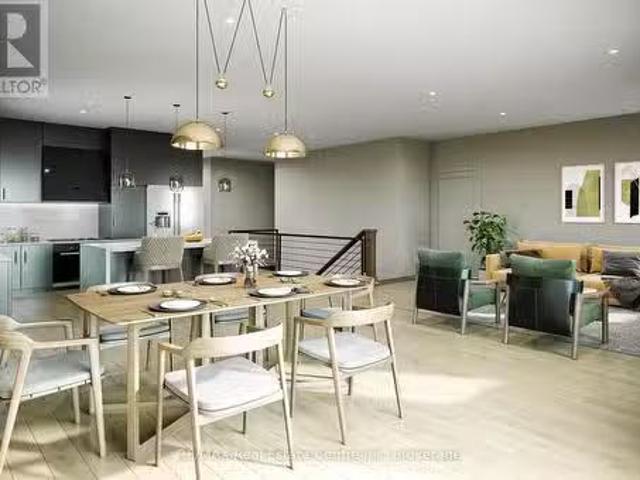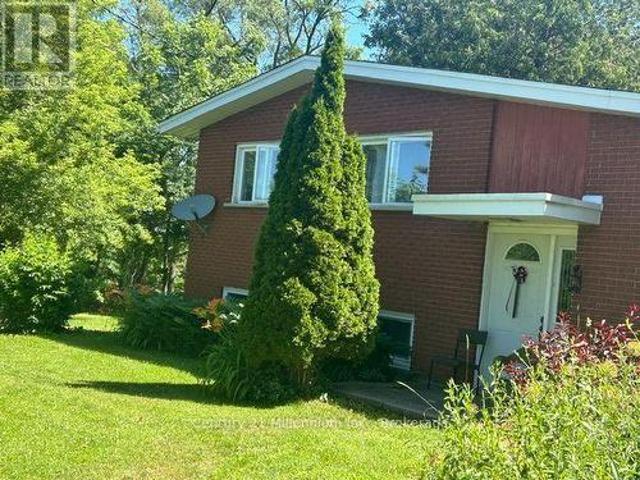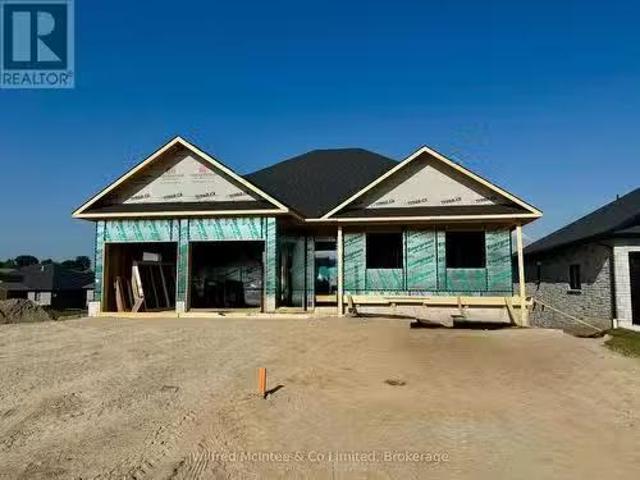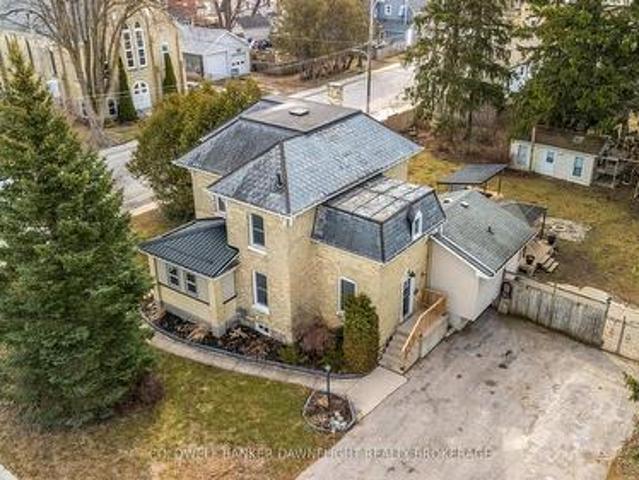
559 properties for sale in North Huron

033105 Grey Road 28 Road, West Grey, ON, N4N 3B8 house for sale | Listing ID X13034 | Royal LePage
View photo
House · for sale
$ 999,000
033105 Grey Road 28 Road, West Grey, ON, N4N 3B8 house for sale | Listing ID X13034 | Royal LePage
North Huron
· House
· Garden · Parking · Swimming pool · Deck
North Huron · House · Garden · Parking · Swimming pool · Deck
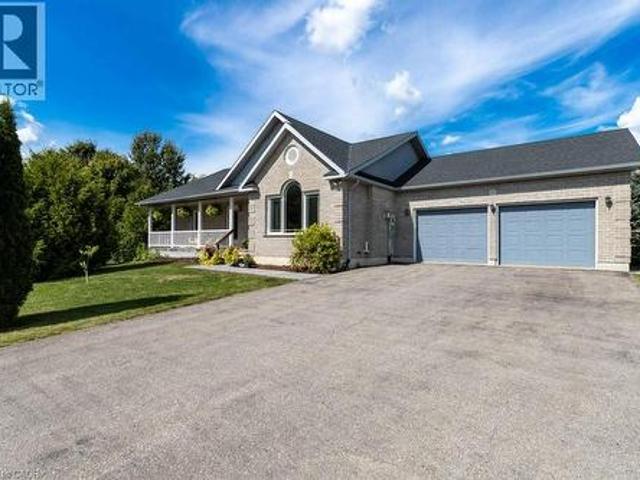
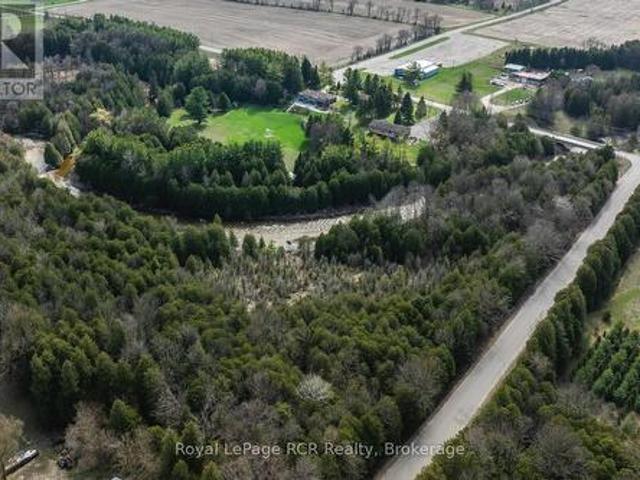
Rare opportunity to own a waterfront acreage just minutes from Hanover, offering a gorgeous natural setting with a lovely bungalow, 2 storage sheds and only moments to the convenience of town amenities. Located on a paved road with Wightman fibre optic internet, this property combines rural living with modern connectivity. The fully bricked 3+1 bedroom, 3 bathroom bungalow features a practical layout. The main floor offers an eat-in kitchen with solid wood Hanover Cabinetry, quartz countertops, and French doors leading to a large deck overlooking the forest and Beatty Saugeen River. The living room includes a picture window with views of the front covered porch, trees and gardens. There are three bedrooms, including an L-shaped primary, a private oasis with direct access to the four-piece bathroom with jacuzzi tub. A two-piece bathroom, laundry room, and attached double car garage complete the main level. The fully finished lower level includes a walk-out, living room with an airtight
$ 999,000
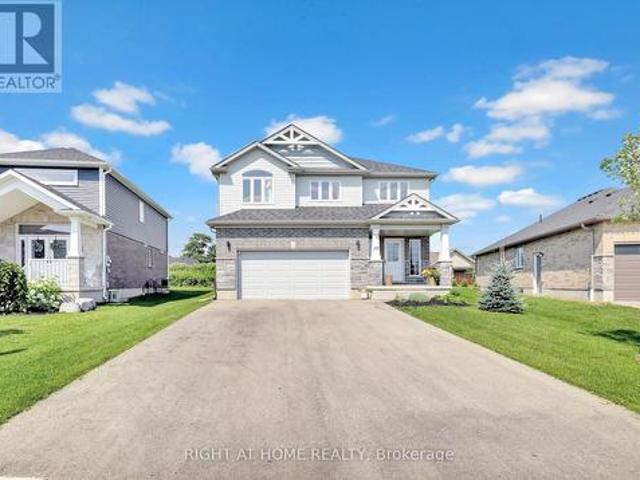
135 Stephenson Way, Minto, ON, N0G 2P0 house for sale | Listing ID X13496 | Royal LePage
View photo
House · for sale
$ 875,000
135 Stephenson Way, Minto, ON, N0G 2P0 house for sale | Listing ID X13496 | Royal LePage
North Huron
· House
· Patio · Garden · Fireplace
North Huron · House · Patio · Garden · Fireplace
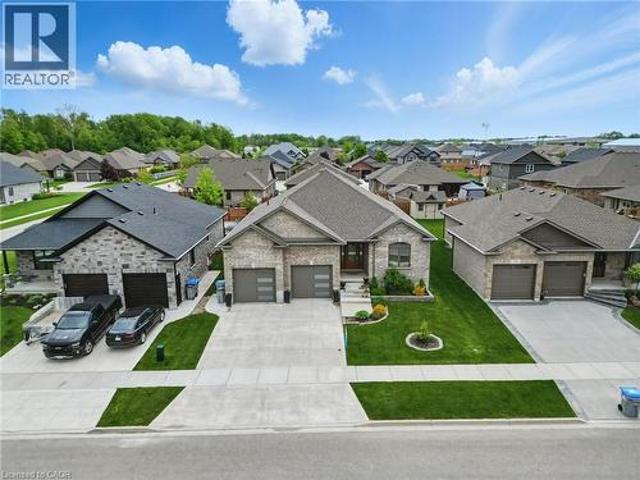
Nestled in the warm community of Palmerston, ON, this well-maintained Energy Star-certified home offers over 2,800 sq. Ft. of finished living space. Step inside and be greeted by the stunning floor-to-ceiling foyer, solid oak stairs leading to the upper floor, and a striking floor-to-ceiling electric fireplace with featured wood wall panels, upgraded lightings adding cozy ambiance to the space. The open-concept design seamlessly connects the kitchen, living, and dining areas, creating an inviting atmosphere for family gatherings while overlooking the expansive backyard through large windows. Bathed in natural light, the kitchen features stainless steel appliances, including a gas stove with a range hood, cabinetry with deep drawers for pot storage, and quartz countertops with a beautiful subway tile backsplash. Adjacent to the kitchen is the laundry room and walk-in pantry, adding to the home's functionality. Sliding glass doors open to an interlock patio, perfect for relaxing or watch
$ 875,000
38 Deer Ridge Lane, Bluewater Bayfield, ON, N0M 1G0 house for sale | Listing ID X13612 | Royal LePage
View photo
House · for sale
$ 680,000
38 Deer Ridge Lane, Bluewater Bayfield, ON, N0M 1G0 house for sale | Listing ID X13612 | Royal LePage
North Huron
· House
· Parking · Air conditioning · Cellar
North Huron · House · Parking · Air conditioning · Cellar
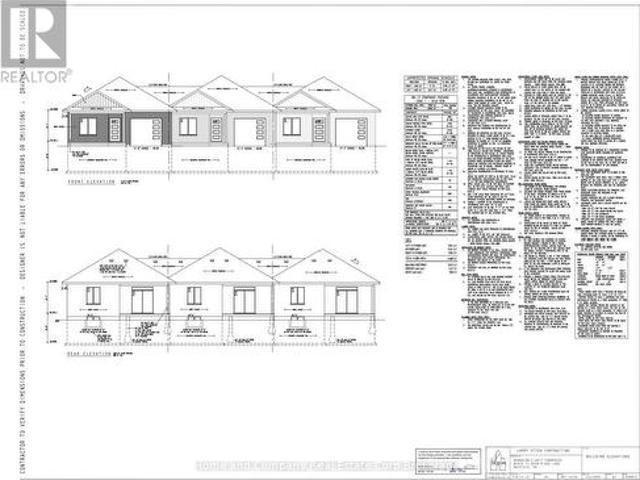
The Chase at Deer Ridge is a picturesque residential community, currently nestled amongst a mature natural setting, surrounded by a wooded area in the south east portion of Bayfield, a quintessential Ontario Village at the shores of Lake Huron. This special enclave of 23 dwellings, built by Larry Otten Contracting, is well underway it it's development, and includes 13 beautiful Bungalow Townhomes, and 9 Detached Bungalow homes. The three Townhomes in Block 11 Units will be between 1,330 sq. Ft. and 1404 sq. Ft. on the main level to include the primary bedroom with 5pc ensuite, Den/Bedroom, open concept Kitchen with centre island, plus living/dining area with walk-out, 2pc bathroom, laundry and spacious single car garage. Finished basement with additional bedroom, rec-room, and 4pc bathroom, plus ample storage. Standard inclusions: Paved drive, sodded lot, central air, 2 stage gas furnace, HVAC system, belt driven garage door opener, and water softener. The possession date can be as ear
$ 680,000
38786 B Zurich Hensall Road, Bluewater Hay, ON, N0M 2T0 house for sale | Listing ID X13611 | Royal LePage
View photo
House · for sale
$ 469,900
38786 B Zurich Hensall Road, Bluewater Hay, ON, N0M 2T0 house for sale | Listing ID X13611 | Royal LePage
North Huron
· House
· Cellar
North Huron · House · Cellar
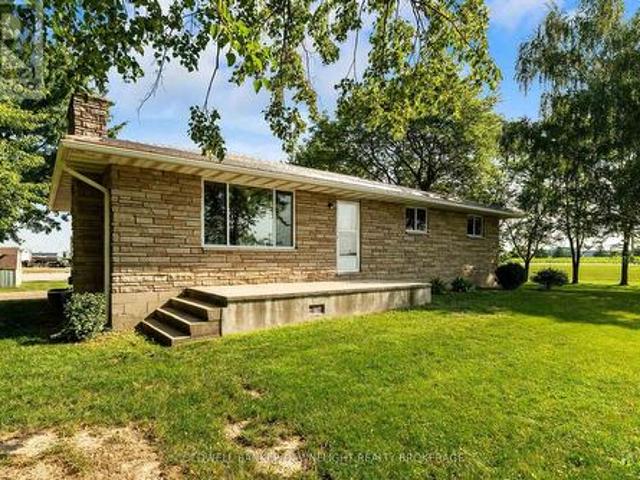
Situated on just over half an acre, this country property offers the perfect blend of rural living with the convenience of municipal water, natural gas and being located on a paved road. The home features three bedrooms and 1.5 bathrooms on the main level which provides a functional layout for families or retirees alike. The finished, updated basement includes a separate exterior entrance and a second kitchen, offering excellent potential for an in-law suite, multi-generational living or possible income opportunities (subject to any required approvals). Additional highlights include a durable metal roof, an owned water heater which helps to reduce ongoing ownership costs and a generator is included, offering reliable backup power and peace of mind. While the main level could benefit from some updating and cosmetic improvements, it offers solid construction and tremendous potential to add value and make it your own. This home is centrally located to London, Stratford, Goderich and is on
$ 469,900
395 Bell Street, Palmerston, ON, N0G 2P0 house for sale | Listing ID 40823 | Royal LePage
View photo
House · for sale
$ 699,900
395 Bell Street, Palmerston, ON, N0G 2P0 house for sale | Listing ID 40823 | Royal LePage
North Huron
· House
· Parking · Cellar
North Huron · House · Parking · Cellar
Welcome to this move in ready bungalow set on a generous lot on a quiet cul de sac in the welcoming town of Palmerston. Offering 3 bedrooms, 2.5 bathrooms, and an attached two car garage, this home blends comfort, functionality, and thoughtful updates. The main floor features a bright and inviting layout with updated flooring completed in 2024 throughout much of the home, along with fresh paint and modern light fixtures and hardware. The kitchen is filled with natural light and includes updated appliances from 2023, flowing easily into the dining and living areas which makes it ideal for everyday living and entertaining. A separate entrance through the garage leads to the basement, which has been upgraded with improved insulation in 2025 and includes a sump pump with battery backup installed in 2023. The basement does not currently have interior access from the main level and is accessed through the garage entry; there is an opportunity for a future buyer to explore adding interior acc
$ 699,900
107 Forbes Crescent, Listowel, ON, N4W 0B4 house for sale | Listing ID 40801 | Royal LePage
View photo
House · for sale
$ 955,000
107 Forbes Crescent, Listowel, ON, N4W 0B4 house for sale | Listing ID 40801 | Royal LePage
North Huron
· House
· Garden · Fireplace · Cellar
North Huron · House · Garden · Fireplace · Cellar
Walk-up basement & in-law suite potential! Welcome to 107 Forbes Crescent, a beautifully maintained 5-bedroom, 3-bathroom brick bungalow offering 1,956 square feet on the main level. This home combines thoughtful design, quality finishes, and flexible living potential ideal for families or multigenerational households. The main floor features a bright, open layout with 12-foot ceilings in the living room, creating an airy and spacious feel and a gas fireplace adds warmth and charm, perfect for relaxing evenings. The kitchen is designed for both style and function, with granite countertops, an oversized eat-in island, and ample cabinetry for storage. The primary bedroom overlooks the backyard and features a stunning tray ceiling, along with a private ensuite that includes double sinks and a walk-in glass shower. Two additional bedrooms, a full bathroom, and a convenient laundry/mudroom complete the main level. The basement, newly finished in 2025, adds over 1,600+ square feet of additio
$ 955,000
140 Lake Breeze Drive, Ashfield Colborne Wawanosh Colborne, ON, N7A 0C6 house for sale | Listing ID X12852 | Royal LePage
View photo
House · for sale
$ 530,000
140 Lake Breeze Drive, Ashfield Colborne Wawanosh Colborne, ON, N7A 0C6 house for sale | Listing ID X12852 | Royal LePage
North Huron
· House
· Fireplace · Air conditioning
North Huron · House · Fireplace · Air conditioning
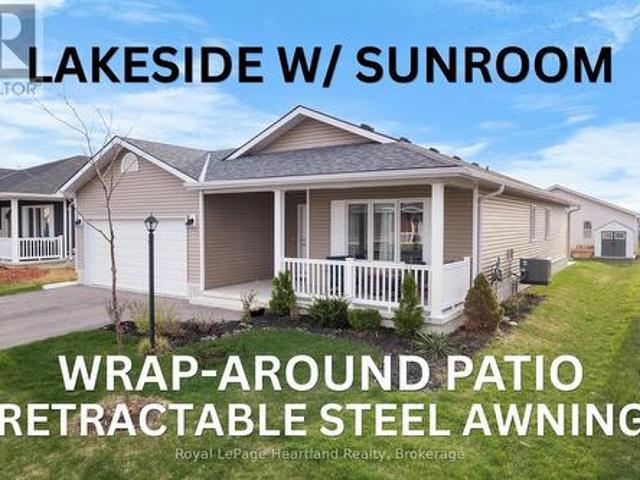
At Lake Huron's 55+ Parkbridge Community, Bluffs at Huron, could this be the'Lakeside with Sunroom' model that provides the value you're looking for? Wonderfully maintained and offering approximately 1,455 sq ft of thoughtfully designed living space, highlighted by warm plank flooring throughout the main areas, warm-toned cabinetry, and crown moulding. The kitchen is beautifully appointed with Cambria quartz countertops, a custom pantry with roll-outs, generous prep-space island with upgraded storage and overhang, natural gas stove, and refrigerator with water feature, combining style and practicality. Adjoining the kitchen, the sunroom wrapped in windows provides abundant natural light and versatile space, while the living room features a gas fireplace showcased with contemporary white millwork as a striking focal point. The primary suite includes a large walk-in closet and 3-piece ensuite with decorative floors, while a second bedroom and 4-piece main bathroom are at the front of the
$ 530,000
9 Dietz Street, South Bruce, ON, N0G 2J0 house for sale | Listing ID X13583 | Royal LePage
View photo
House · for sale
$ 579,900
9 Dietz Street, South Bruce, ON, N0G 2J0 house for sale | Listing ID X13583 | Royal LePage
North Huron
· House
· Office room · Fireplace · Gym · Parking · Cellar
North Huron · House · Office room · Fireplace · Gym · Parking · Cellar
Welcome to this beautifully updated 3 bedroom, 2 bathroom home located on a desirable corner lot in the charming town of Mildmay. This move-in ready property offers modern finishes throughout, making it the perfect fit for families, first-time buyers, or anyone looking for a turnkey home. Enjoy the convenience of an attached garage. The fully finished basement features a cozy gas fireplace in the living room, perfect for relaxing evenings, as well as an additional versatile room ideal for a home office, gym, or play room. With its stylish updates, great location, and flexible living space, this home is ready for you to move in and make it your own. (Id: 27)
$ 579,900
77484 Melena Drive, Bluewater Bayfield, ON, N0M 1G0 house for sale | Listing ID X13505 | Royal LePage
View photo
House · for sale
$ 750,000
77484 Melena Drive, Bluewater Bayfield, ON, N0M 1G0 house for sale | Listing ID X13505 | Royal LePage
North Huron
· House
· Balcony · Sauna
North Huron · House · Balcony · Sauna
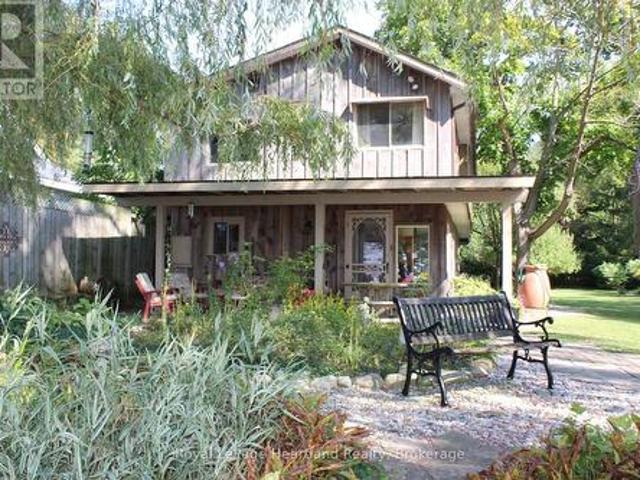
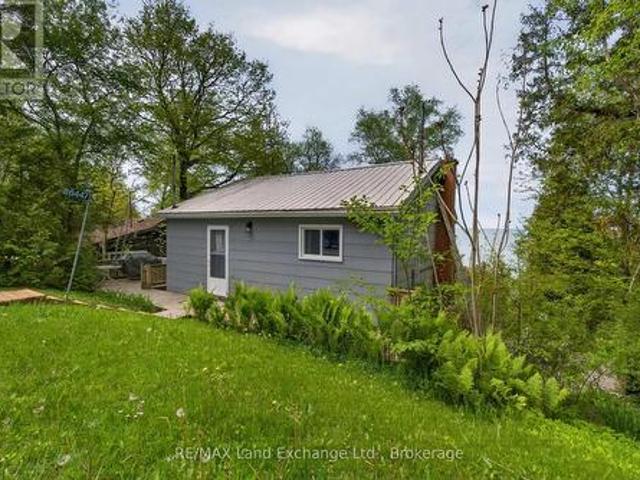
Private Lakefront cottage located just North of Bayfield. Your own private stairs to the beach. Stairs as is. Three season cottage. Located on a municipal road with year round access. A well manicured property with its breathtaking views of Lake Huron will impress you the moment you arrive. This passive solar designed cottage was built to maximize the heat from the sun in the winter and to naturally cool the inside in the summer. There are four bedrooms located on the second floor and a four piece bathroom. Enjoy one of the access points from the primary bedroom onto the oversized wrap around balcony area. Follow down onto the main floor consisting of a generous sized living/entertaining room which leads into the kitchen and dining areas. The Rustic decor and woodworking throughout this cottage is reminiscent of older day authentic cottaging. There is also a sleeping bunkie for some of your guests. An outdoor shower. A second shed containing a wood fired cedar sauna with an additional
$ 750,000
136 Napier Street, West Perth Mitchell, ON, N0K 1N0 house for sale | Listing ID X13661 | Royal LePage
View photo
House · for sale
$ 645,000
136 Napier Street, West Perth Mitchell, ON, N0K 1N0 house for sale | Listing ID X13661 | Royal LePage
North Huron
· House
· Patio · Garden · Parking · Deck
North Huron · House · Patio · Garden · Parking · Deck
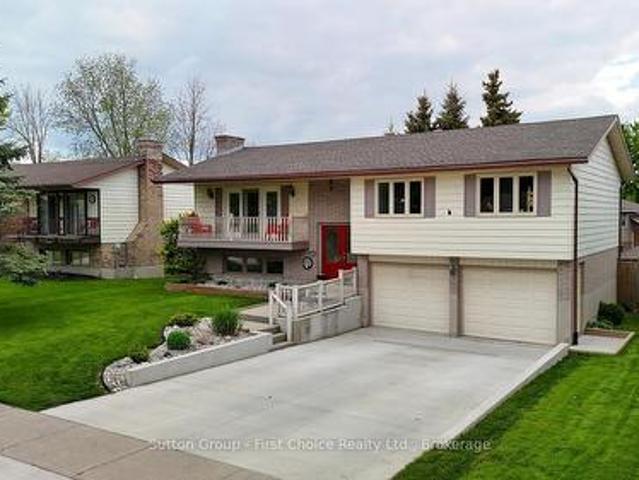
Well-Maintained Family Home with Great Backyard & Double Car Garage! Welcome to this bright and spacious raised ranch offering exceptional value and functionality. Located in a desirable neighbourhood, this home features a fully fenced backyard, ideal for families and outdoor enjoyment. The main level includes three good-sized bedrooms and a 4-piece bathroom, along with a large front living room that opens into an updated kitchen and dining area. A patio door off the dining room leads to the deck and backyard, perfect for BBQs, relaxing, or entertaining guests. The lower level offers additional living space with a comfortable family room, a 3-piece bathroom, laundry area, and ample storage space. Additional highlights include a concrete driveway and a large fenced yard. (Id: 27)
$ 645,000
42 John Street, Morris Turnberry Belgrave, ON, N0G 1E0 house for sale | Listing ID X13665 | Royal LePage
View photo
House · for sale
$ 789,900
New
42 John Street, Morris Turnberry Belgrave, ON, N0G 1E0 house for sale | Listing ID X13665 | Royal LePage
North Huron
· House
· Office room · Cellar
North Huron · House · Office room · Cellar
Nestled on a generous 0.54-acre lot, this beautifully maintained 2018-built home offers approximately 2,500 sq. Ft. of finished living space, thoughtfully designed for both everyday living and entertaining. The bright, open-concept main floor seamlessly connects the kitchen, dining area, and living room, creating a warm and inviting space for family gatherings and guests. The main level features three spacious bedrooms and two full bathrooms, providing comfortable one-floor living. The finished walk-out basement expands the home's living space with a large recreation room, ideal for movie nights, entertaining, or relaxing. A fourth bedroom and third bathroom provide an excellent private space for guests, teenagers, or extended family, while the dedicated home office is perfect for today's remote-work lifestyle. Natural gas heating provides efficient, reliable comfort throughout the seasons. Outside, the expansive 0.54-acre property offers plenty of room for gardening, recreation, enter
$ 789,900
625 Winchester Avenue S, Listowel, ON, N4W 0J9 house for sale | Listing ID 40822 | Royal LePage
View photo
House · for sale
$ 894,999
625 Winchester Avenue S, Listowel, ON, N4W 0J9 house for sale | Listing ID 40822 | Royal LePage
North Huron
· House
· Parking · Cellar
North Huron · House · Parking · Cellar
Welcome to this stunning, newly built (2022) bungalow in the heart of Listowel, offering modern design and exceptional functionality. Featuring 3 spacious bedrooms and 2.5 bathrooms, this home boasts 9-foot ceilings and an open-concept layout that seamlessly connects the living and dining areas—perfect for both everyday living and entertaining. The chef-inspired kitchen is a true showstopper, highlighted by an impressive 12-foot island with quartz countertops and premium Bosch stainless steel appliances. Enjoy the convenience of a double-car garage and parking for up to 6 vehicles—ideal for families and guests alike. The basement offers incredible potential, with 9-foot ceilings, large egress windows, and a separate entrance, making it perfectly suited for an in-law suite or income-generating opportunity. Located in a growing, family-friendly community close to schools, parks, and amenities, this home is an outstanding opportunity for those seeking comfort, style, and future potential.
$ 894,999
69 Queen Street, Morris Turnberry Bluevale, ON, N0G 1G0 house for sale | Listing ID X13060 | Royal LePage
View photo
House · for sale
$ 799,999
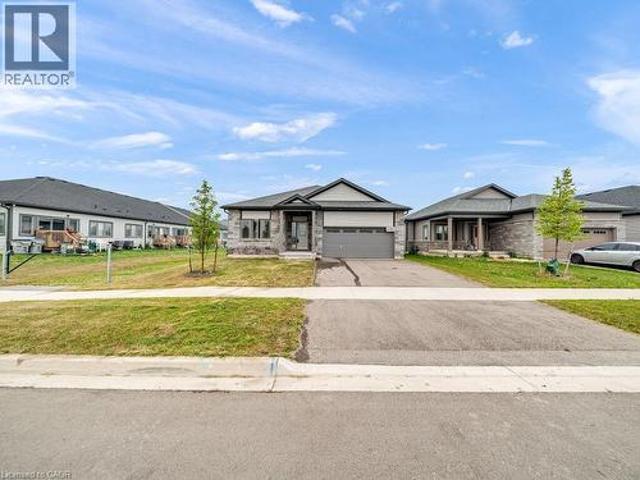
69 Queen Street, Morris Turnberry Bluevale, ON, N0G 1G0 house for sale | Listing ID X13060 | Royal LePage
North Huron
· House
· Garden · Office room · Swimming pool
North Huron · House · Garden · Office room · Swimming pool
Welcome to 69 Queen Street in Bluevale, where country charm meets modern comfort on a picturesque 2+ acre property. Built in 2004, this beautifully maintained home offers the perfect balance of space, style and functionality. The inviting wraparound covered porch is ideal for enjoying quiet mornings or relaxing evenings, while taking in the surrounding countryside. Summer days are made even better with the 27-foot above-ground pool. Step inside to discover an updated kitchen, featuring a large island, sleek quartz countertops and a generous walk-in pantry, just steps away. The bright and welcoming living room provides a comfortable gathering space, while the large foyer opens to a versatile room that can easily function as a dining area or home office. The primary suite offers a stunning view, overlooking the backyard and open fields. Complete with a walk-in closet, an additional closet and direct access to a beautifully updated 3-pc bathroom with a glass shower. The main floor is fini
$ 799,999
207 Edmund Street, West Grey, ON, N0G 1C0 house for sale | Listing ID X13585 | Royal LePage
View photo
House · for sale
$ 1,075,000
207 Edmund Street, West Grey, ON, N0G 1C0 house for sale | Listing ID X13585 | Royal LePage
North Huron
· House
· Fireplace · Cellar
North Huron · House · Fireplace · Cellar
Custom-built waterfront bungalow on 2.5 private acres with approximately 700 feet of frontage along a picturesque, section of the South Saugeen River and Ayton Mill Pond. Built in 2012, this meticulously maintained solid brick home offers 1,754 sq. Ft. of thoughtfully designed living space where quality craftsmanship and breathtaking natural surroundings come together. Vaulted ceilings, solid maple hardwood floors, a propane fireplace, and panoramic water views create a warm, inviting living space. The custom kitchen features Cambria quartz countertops, a six-foot island with sink, reverse osmosis drinking water, and opens to a bright sunroom. Separate guest and primary wings, offering exceptional privacy for both homeowners and visitors. The spacious primary bathroom offers a hydrotherapy tub, ceramic walk-in shower and double quartz vanity, while the second full bath features a granite countertop and ceramic shower. The full basement is insulated with vegetable based spray foam and f
$ 1,075,000
206 Bridge Crescent, Minto Palmerston, ON, N0G 2P0 house f.
View photo
House · for sale
$ 1,084,900
206 Bridge Crescent, Minto Palmerston, ON, N0G 2P0 house f.
North Huron
· 42 Bedrooms · 4 Baths · House
· Garden · Office room · Fireplace · Parking · Cellar
North Huron · 42 Bedrooms · 4 Baths · House · Garden · Office room · Fireplace · Parking · Cellar
The Magnolia is a one-of-a-kind 4-bedroom two-storey home with a legal 2-bedroom basement apartment that blends country-inspired charm with modern elegance in Palmerstons Creek Bank Meadows a family-friendly community known for its warmth, space and true sense of connection! Thoughtfully crafted for growing or multigenerational families, this Energy Star Certified home features timeless curb appeal, high-end finishes and a layout designed for everyday comfort and effortless entertaining. At the heart of the home is a gourmet kitchen with a large island, custom cabinetry and a walk-in pantry flowing into a sunlit dining area with backyard access and an expansive great room with soaring ceilings and optional fireplace. A versatile front den makes the perfect home office and a mudroomlaundry combo off the garage adds everyday convenience. Upstairs, you can choose between a spacious loft or a 4th bedroom to suit your lifestyle. The primary suite is a serene retreat with dual walk-in closet
$ 1,084,900
112197 Grey Road 3 Road N, West Grey, ON, N0G 1C0 house for sale | Listing ID X13552 | Royal LePage
View photo
House · for sale
$ 850,000
112197 Grey Road 3 Road N, West Grey, ON, N0G 1C0 house for sale | Listing ID X13552 | Royal LePage
North Huron
· House
· Deck
North Huron · House · Deck
Welcome to this scenic rural property. There are 3.4 acres of gently rolling lawn with lots of trees, as well as some apple trees, cedar, pine and deciduous trees. The house offers 3 bedrooms with large walk in closets in the master bedroom. Hardwood floors and linoleum as well as some carpet within. Nice open kitchen with updated cupboards and island. The dinning room is open, bright and has ample room for a larger family. The family room leads to a ground level deck overlooking the property. House has 100 AMP with ample room and lots of space for more breakers. Septic is a 4,545 litre (1,000 gallon) tank that was recently pumped (May 2026). There's also storage sheds for your toys. This corner 3.4 acre lot has 2 entrances off the main road with severance possibilities that the Township would have to approve. Close to main public school, shopping as well as doctors. Contract listing agent for any questions. (Id: 27)
$ 850,000
212 Devinwood Avenue, Brockton, ON, N0G 2V0 house for sale.
View photo
House · for sale
$ 739,900
212 Devinwood Avenue, Brockton, ON, N0G 2V0 house for sale.
North Huron
· 3 Bedrooms · 2 Baths · House
· Garden · Parking · Fireplace · Cellar
North Huron · 3 Bedrooms · 2 Baths · House · Garden · Parking · Fireplace · Cellar
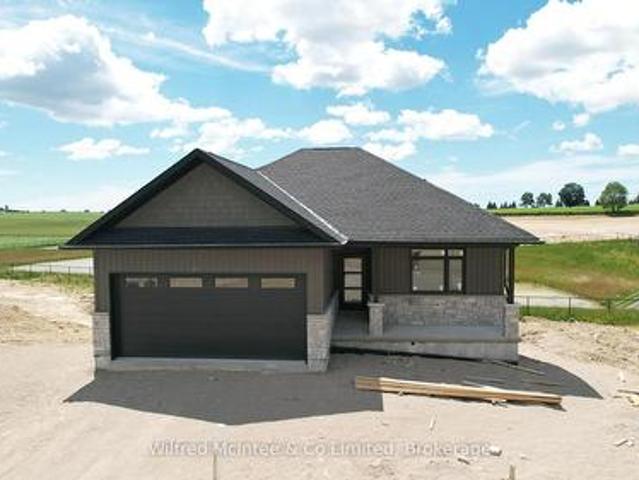
Welcome to this brand new 3-bedroom, 2-bath bungalow located in Walker West Estates, one of Walkertons most sought-after neighbourhoods. This thoughtfully designed home offers an open-concept layout featuring luxury vinyl plank flooring, a cozy gas fireplace, and a stylish kitchen ideal for everyday living and entertaining. The spacious primary suite includes a walk-in closet and a private ensuite bathroom for added comfort. Enjoy outdoor living on the covered rear porch and the convenience of a double car garage. The walk-out basement provides excellent potential for additional living space and can be finished for an additional cost. This home also includes a double concrete driveway, fully sodded yard, and is protected under the Tarion Warranty Program for peace of mind. Modern design, quality finishes, and a prime location. (id:27). Still available at ListedBuy!
$ 739,900
80 Nelson Street, Bluewater Hensall, ON, N0M 1X0 house for sale | Listing ID X13424 | Royal LePage
View photo
House · for sale
$ 549,900
80 Nelson Street, Bluewater Hensall, ON, N0M 1X0 house for sale | Listing ID X13424 | Royal LePage
North Huron
· House
· Office room · Fireplace · Air conditioning · Cellar
North Huron · House · Office room · Fireplace · Air conditioning · Cellar
This charming yellow brick 2-storey home offers a blend of character and functionality in the heart of Hensall, complemented by incredible curb appeal. Featuring 4 bedrooms and 2 bathrooms, the home includes a spacious kitchen with island seating and appliances that flows seamlessly into a large dining area and inviting living room, highlighted by a striking 3-sided fireplace. Hardwood floors, high ceilings, and original details such as pocket doors add timeless appeal, while a dedicated office space with built-ins enhances everyday living. A thoughtfully designed mudroom with direct access from Nelson Street adds convenience for busy households. Upstairs, you'll find four well-sized bedrooms, a 4-piece bathroom, and the added convenience of second-floor laundry. The basement provides excellent storage, a 2-piece bathroom, and in-floor heating in the addition for added comfort. Mechanical updates include 200-amp electrical service and central air (2022). Set on a fully fenced lot, the
$ 549,900
86447 Mclean Street, Ashfield Colborne Wawanosh Ashfield, ON, N2Z 2X3 house for sale | Listing ID X13219 | Royal LePage
View photo
House · for sale
$ 599,900
86447 Mclean Street, Ashfield Colborne Wawanosh Ashfield, ON, N2Z 2X3 house for sale | Listing ID X13219 | Royal LePage
North Huron
· House
· Garden · Office room · Deck · Parking
North Huron · House · Garden · Office room · Deck · Parking
Experience the feeling of waterfront living without the waterfront price tag. Perched on a hillside, this unique two-storey cottage captures breathtaking views of Lake Huron and unforgettable west-facing sunsets from the upper-level living space and expansive deck, featuring an open-concept kitchen, dining, and living area with a separate office or den, the space is all designed to maximize the panoramic lake views, creating the perfect setting for entertaining or simply relaxing while watching the sun melt into the horizon. On the lower level, you'll find three comfortable bedrooms, a full bathroom with tub and shower and and a walkout to a covered outdoor living area. An outdoor shower, private side yard, with a firepit area complete this exceptional cottage retreat. You have drive-up access and available parking, every detail has been thoughtfully designed for easy cottage living. Stairs lead down to the beach, while beach access is located directly across the road, providing quick
$ 599,900
6 Sweet Grass Street, Bluewater Bayfield, ON, N0M 1G0 house for sale | Listing ID X13559 | Royal LePage
View photo
House · for sale
$ 675,000
6 Sweet Grass Street, Bluewater Bayfield, ON, N0M 1G0 house for sale | Listing ID X13559 | Royal LePage
North Huron
· House
· Patio · Fireplace · Parking · Air conditioning
North Huron · House · Patio · Fireplace · Parking · Air conditioning
Welcome to easy living in the sought-after Bayfield Meadows community! This beautifully maintained 2+1 bedroom, 2 bathroom bungalow townhouse is just steps from Lake Huron's sandy beaches and a short walk to Bayfield's vibrant shops, cafés, and restaurants. The bright open-concept layout features high ceilings, a stunning floor-to-ceiling gas fireplace, and a spacious kitchen with patio access to a private outdoor space complete with a natural gas BBQ hookup. The primary suite offers a large closet and 4-piece ensuite, while the finished lower level adds a large family room, third bedroom, rough in for a bathroom, and ample storage. Additional features include main floor laundry, an attached garage, and central air. Low monthly fees of just $110+tax cover lawn care, snow removal, and roof reserve contributions. Move in and enjoy the best of Bayfield's relaxed, lakeside lifestyle! (Id: 27)
$ 675,000
122 Bridge Crescent, Palmerston, ON, N0G 2P0 house for sale | Listing ID 40839 | Royal LePage
View photo
House · for sale
$ 899,000
122 Bridge Crescent, Palmerston, ON, N0G 2P0 house for sale | Listing ID 40839 | Royal LePage
North Huron
· House
· Sauna · Swimming pool · Deck · Parking · Cellar
North Huron · House · Sauna · Swimming pool · Deck · Parking · Cellar
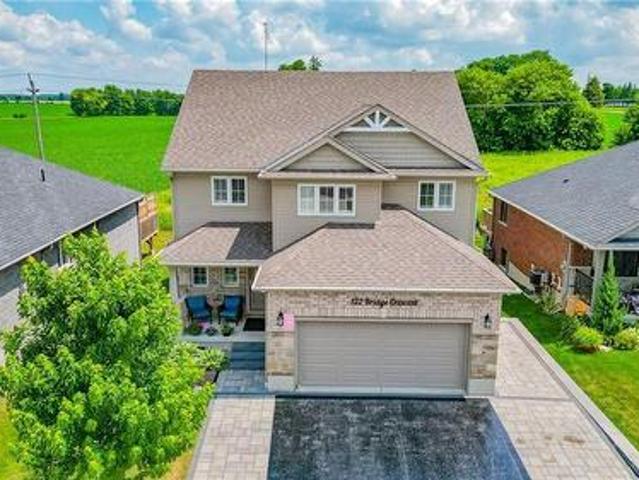
This 4 bedroom, 3 1/2 bath home offers many extras you don't usually find in a home. The list includes a sauna, a hot tub built into the massive deck with a pergola over top of the tub, a heated garage as well, the drive is partially heated and has accent lighting. In addition there is a security camera system that stays with home to give you peace of mind whether your home or away. Even though the home is only 7 years old, the kitchen has been upgrade with custom built cupboards as well the finished basement area has been updated. You truly have to see for yourself what this quality home has to offer. (Id: 27)
$ 899,000
155 Spencer Avenue, Lucan Biddulph Lucan, ON, N0M 2J0 house for sale | Listing ID X13677 | Royal LePage
View photo
House · for sale
$ 849,900
New
155 Spencer Avenue, Lucan Biddulph Lucan, ON, N0M 2J0 house for sale | Listing ID X13677 | Royal LePage
North Huron
· House
· Patio · Garden · Office room · Swimming pool · Parking
North Huron · House · Patio · Garden · Office room · Swimming pool · Parking
Welcome to 155 Spencer Avenue in the heart of Lucan, offering over 2,600 sq. Ft. of beautifully finished living space with exceptional multigenerational living potential. Ideally located directly across from Lucan's newest park featuring basketball, tennis and pickleball courts, greenspace, and a brand-new playground, this home is perfect for growing families. The bright, open-concept main floor showcases a spacious kitchen with quartz countertops, a premium Thermador gas range, ample cabinetry, and abundant natural light. Double patio doors lead to a private backyard featuring a stone patio, mature trees, established gardens, a full irrigation system, and plenty of room for a future pool. A convenient main floor laundry/mudroom offers direct access from the garage and to the lower level. Upstairs, you'll find three spacious bedrooms, a versatile bonus flex room ideal as a family room, office, or playroom, a 5-piece bathroom with quartz counters, and a relaxing primary retreat complete
$ 849,900
138 Saunders Street, Atwood, ON, N0G 1B0 house for sale | Listing ID 40848 | Royal LePage
View photo
House · for sale
$ 649,999
138 Saunders Street, Atwood, ON, N0G 1B0 house for sale | Listing ID 40848 | Royal LePage
North Huron
· House
North Huron · House
This Arthur model design lends itself perfectly to both entertaining and everyday living, allowing for seamless transitions between rooms. Welcome to 138 Saunders Street bungalow corner lot backing on to the pond nestled within the new Atwood Station Community! Step inside and be greeted by soaring 9’ ceilings that create an immediate sense of space and elegance. The tastefully chosen engineered hardwood floors seamlessly flow throughout the foyer, great room, kitchen, and dining areas, adding an element of warmth and luxury to the home. The bright open concept layout enhances the natural light, making the home feel even more spacious and inviting. Featuring three spacious bedrooms, this home offers a comfortable retreat for both residents and guests. The primary bedroom boasts its own ensuite bathroom, complete with a modern walk-in glass shower, providing both convenience and a touch of luxury. With a generous 1602 square feet of living space, this home offers the perfect blend of fu
$ 649,999
38 Galen Street, South Bruce, ON, N0G 2S0 house for sale | Listing ID X13483 | Royal LePage
View photo
House · for sale
$ 719,900
38 Galen Street, South Bruce, ON, N0G 2S0 house for sale | Listing ID X13483 | Royal LePage
North Huron
· House
· Garden · Deck · Cellar
North Huron · House · Garden · Deck · Cellar
Welcome to Teeswater's newest subdivision and this beautifully designed new bungalow offering the perfect blend of modern finishes and functional living space. This quality-built home features four bedrooms, with two located on the main level and two additional bedrooms in the fully finished walk-out basement. The bright, open-concept layout is enhanced by upgraded finishes throughout, including luxury vinyl plank flooring and quartz countertops. The walk-out lower level provides excellent natural light and direct access to the backyard, while the rear of the property overlooks greenspace, offering added privacy and a peaceful setting. Step outside to enjoy the covered rear deck, perfect for relaxing or entertaining. Upon completion, the home will also include a concrete driveway, fully sodded yard, and a landscaping package, providing exceptional curb appeal and true move-in-ready convenience. Don't miss your opportunity to own a brand-new home in one of Teeswater's most desirable new
$ 719,900
28 76 Jowett'S Grove Road, Bluewater Bayfield, ON, N0M 1G0 townhouse for sale | Listing ID X13186 | Royal LePage
View photo
Townhouse · for sale
$ 599,900
Updated
28 76 Jowett'S Grove Road, Bluewater Bayfield, ON, N0M 1G0 townhouse for sale | Listing ID X13186 | Royal LePage
North Huron
· Townhouse
· Office room · Balcony · Fireplace · Gym
North Huron · Townhouse · Office room · Balcony · Fireplace · Gym
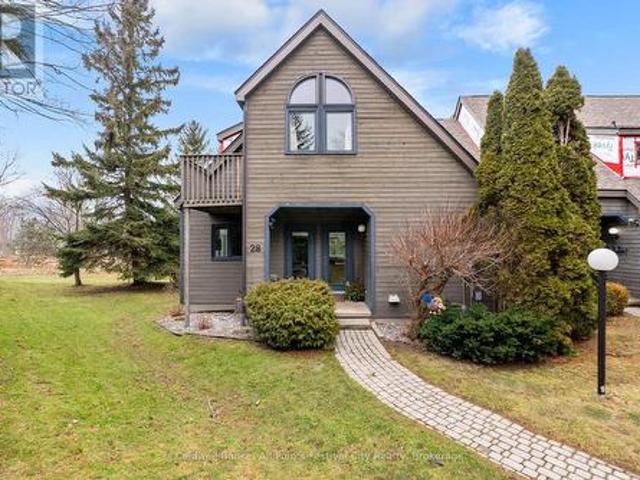
Welcome to 28. 76582 Jowett's Grove Road, enjoy effortless living in one of Bayfield's most sought-after locations. Live where every day feels like a getaway, pure Bayfield magic. This charming condominium is perfectly situated just steps from the marina and beautiful Lake Huron beach, with a short, scenic walk to Bayfield's vibrant main street-home to boutique shops, cafe's and restaurants. This well-designed home features two generous bedrooms plus bonus loft and two full bathrooms. The primary retreat upstairs has good closet space, access to 5 pc bathroom and the perfect balcony to step out and enjoy the fresh air. The main level features a bright, inviting living space ideal for entertaining or cozy nights in by the gas fireplace, while the kitchen flows seamlessly with ample counter space including a bistro-style counter with a great view. The finished lower level provides bonus space for a rec room, home office, gym or guest area. Flexibility you will love. Enjoy true peace of m
$ 599,900

Get email alerts

Don't miss out: be the first to know about new properties

The alert was correctly created

On subscribing you accept the conditions of use and the privacy policy
Alert
Receive new ads in your inbox
Save this search
Receive alerts for new listings

We'll send you an email when we have new properties for: "Properties for sale in North Huron"

The alert was correctly created

Wingham
Blyth
Get email alerts and be the first to see new listings
Required field
On subscribing I accept the terms of the privacy policy
Perfect! You'll soon start receiving new listings via email
Alert
Receive an email when we have new ads for Properties for sale in North Huron
Save this search
Filters

Bedrooms

Area (sq.ft)

sq.ft
sq.ft

Price

$
$

Filter by property type

Bathrooms

Clear all filters
Receive notifications when new entries are published.