559 properties for sale in North Huron

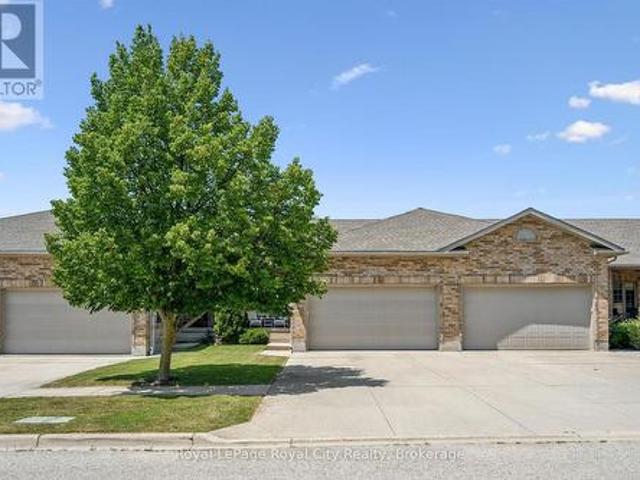
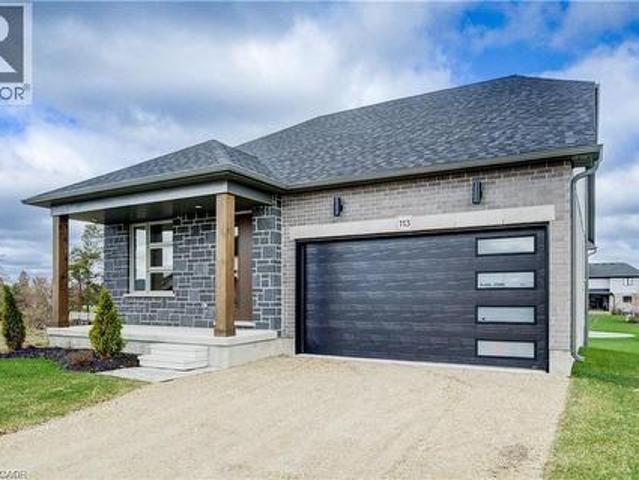
113 Bean Street, Harriston, ON, N0G 1Z0 house for sale | Listing ID 40817 | Royal LePage
View photo
House · for sale
$ 739,900
113 Bean Street, Harriston, ON, N0G 1Z0 house for sale | Listing ID 40817 | Royal LePage
North Huron
· House
· Patio · Office room · Deck · Equipped kitchen · Cellar
North Huron · House · Patio · Office room · Deck · Equipped kitchen · Cellar
Stunning 2,174 sq. ft. Webb Bungaloft. Immediate Possession Available! This beautiful bungaloft offers the perfect combination of style and function. The spacious main floor includes a bedroom, a 4-piece bathroom, a modern kitchen, a dining area, an inviting living room, a laundry room, and a primary bedroom featuring a 3-piece ensuite with a shower and walk-in closet. Upstairs, a versatile loft adds extra living space, with an additional bedroom and a 4-piece bathroom, making it ideal for guests or a home office. The unfinished walkout basement offers incredible potential, allowing you to customize the space to suit your needs. Designed with a thoughtful layout, the home boasts sloped ceilings that create a sense of openness, while large windows and patio doors fill the main level with abundant natural light. Every detail reflects high-quality, modern finishes. The sale includes all major appliances (fridge, stove, microwave, dishwasher, washer, and dryer) and a large deck measuring 2
$ 739,900
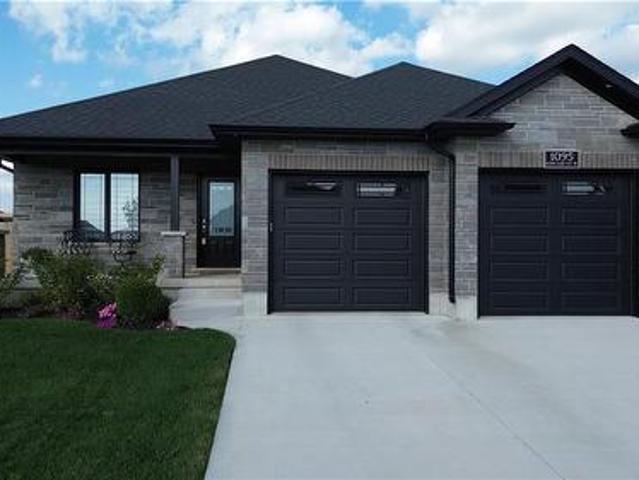
710 York Avenue N, North Perth, ON, N4W 2Y3 house for sale | Listing ID X13412 | Royal LePage
View photo
House · for sale
$ 599,900
710 York Avenue N, North Perth, ON, N4W 2Y3 house for sale | Listing ID X13412 | Royal LePage
North Huron
· House
· Garden · Parking
North Huron · House · Garden · Parking
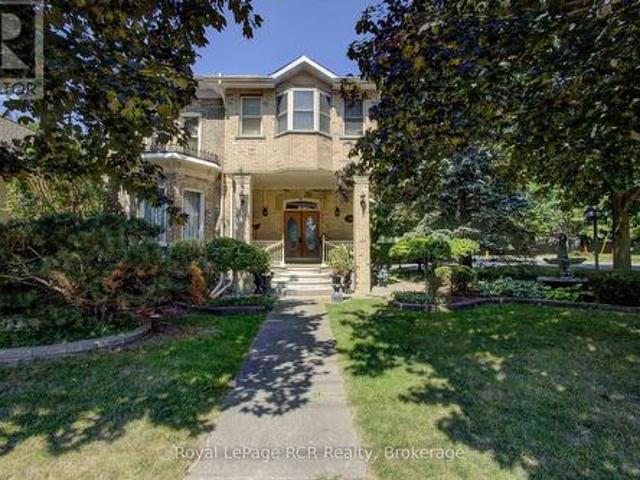
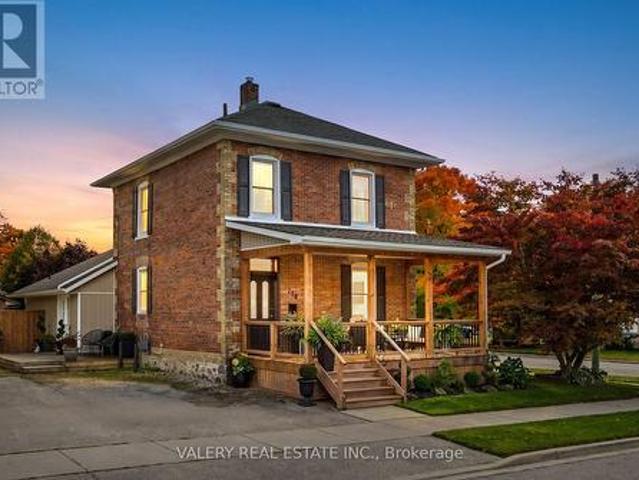
Timeless Character Meets Exceptional Opportunity. Built in 1885, this charming century home seamlessly blends historic character with thoughtful modern updates. Featuring an updated kitchen, renovated bathrooms, and a refreshed laundry area, the home offers comfortable everyday living while preserving its unique charm. Engineered hardwood flooring throughout the main floor adds warmth and style, while the spacious covered front porch overlooks beautifully landscaped gardens, creating the perfect place to relax and unwind. The functional layout offers 3 bedrooms and 2 full bathrooms, providing ample space for families, first-time buyers, or investors alike. Outside, the fully fenced yard offers privacy and room to enjoy, complemented by two storage sheds and parking for up to 7 vehicles. Situated on a massive L-shaped corner lot measuring approximately 0.22 acres and zoned R4, this property presents outstanding future potential. Whether you're considering a substantial home addition, a
$ 599,900
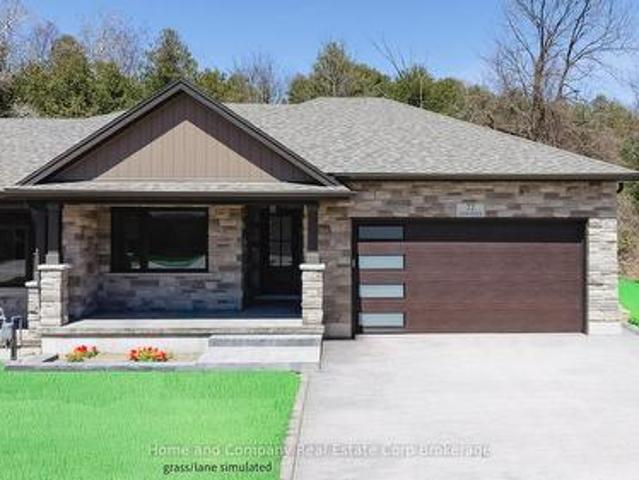
291 Bamford Drive, North Perth Listowel, ON, N4W 3V2 house for sale | Listing ID X13566 | Royal LePage
View photo
House · for sale
$ 640,000
291 Bamford Drive, North Perth Listowel, ON, N4W 3V2 house for sale | Listing ID X13566 | Royal LePage
North Huron
· House
· Garden · Deck · Parking
North Huron · House · Garden · Deck · Parking
Welcome to 291 Bamford Drive! Nestled in a charming community in Listowel, this stunning freehold bungalow offers modern comfort. With 3 (2+1) bedrooms + newly finished den and 3 full bathrooms, its an ideal home for couples, families, or anyone looking to downsize without compromising on space. Step inside to an inviting open-concept layout with soaring 9-foot ceilings, freshly painted throughout offering a neutral palette and beautiful hardwood floors flow throughout the main living area. The newly updated quartz countertops, stainless steel appliances, and modern light fixtures with added pot lights give the kitchen a sleek, contemporary feel. Enjoy the ease of main-floor laundry and inside entry from the double-car garage, which offers plenty of extra storage and space to park. The living room walks out to a private backyard oasis, complete with a large deck, a new canopied pergola, and space for gardens or pets perfect for relaxing and entertaining. Downstairs, the finished lower
$ 640,000
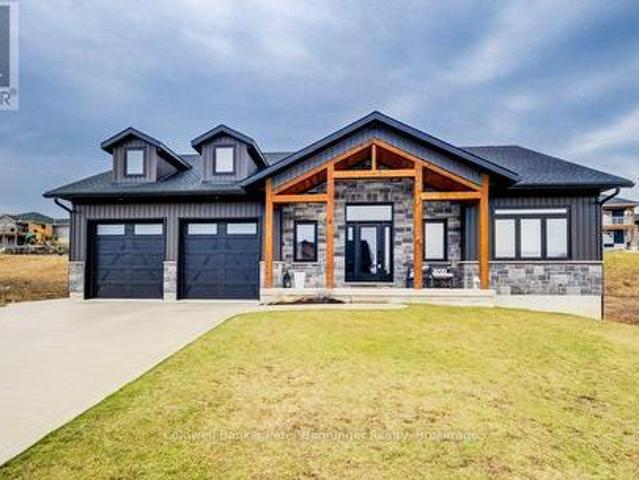
1095 Kincaid Street, Listowel, ON, N4W 0J8 house for sale | Listing ID 40811 | Royal LePage
View photo
House · for sale
$ 879,900
1095 Kincaid Street, Listowel, ON, N4W 0J8 house for sale | Listing ID 40811 | Royal LePage
North Huron
· House
· Deck · Parking · Cellar
North Huron · House · Deck · Parking · Cellar
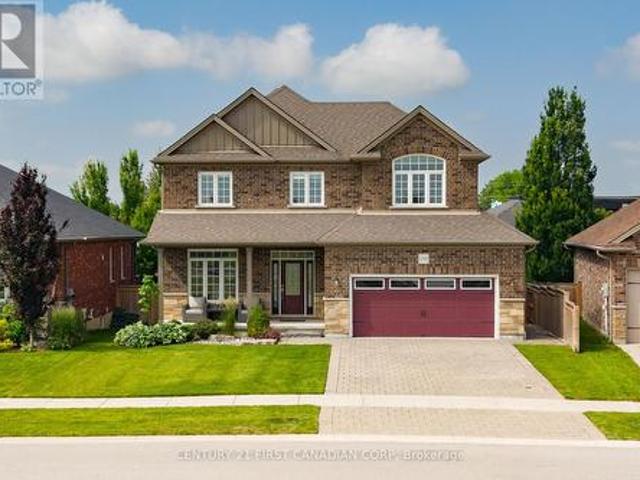
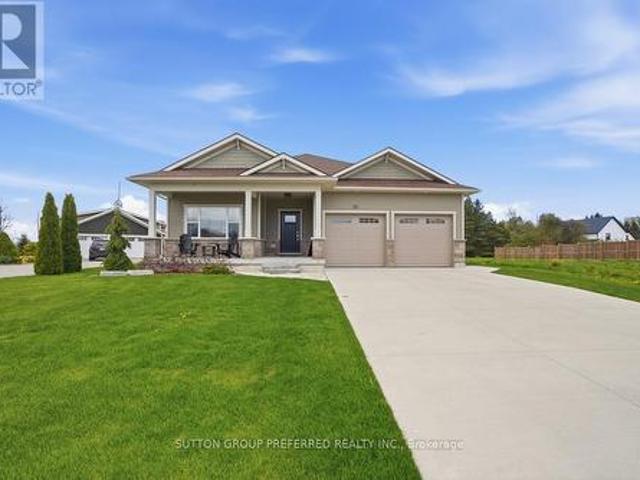
Welcome to this stunning 2+2 bedroom home, built in 2021, and nestled on a spacious corner lot with full fencing, offering abundant privacy. The modern kitchen boasts sleek finishes and is complemented by a full dinette areaideal for family meals or casual dining. Enjoy the convenience of main floor laundry, and the master ensuite, complete with a luxurious tiled shower, serves as a private retreat. Step outside to a fully covered back deck, the perfect spot to relax with your morning coffee while enjoying the peace and quiet. The oversized double-car garage provides ample space, with a convenient basement walk-up for easy access. This home seamlessly blends comfort, functionality, and privacy in one perfect package! (Id: 27)
$ 879,900
56 Deer Ridge Lane, Bluewater Bayfield, ON, N0M 1G0 house for sale | Listing ID X12277 | Royal LePage
View photo
House · for sale
$ 790,000
56 Deer Ridge Lane, Bluewater Bayfield, ON, N0M 1G0 house for sale | Listing ID X12277 | Royal LePage
North Huron
· House
· Garden · Parking · Air conditioning · Cellar
North Huron · House · Garden · Parking · Air conditioning · Cellar
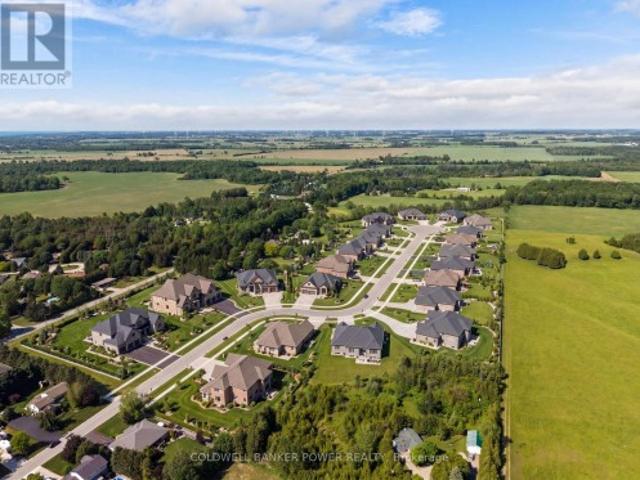
The Chase at Deer Ridge is a picturesque residential community, currently nestled amongst mature nature and surrounded by a wooded area in the south east portion of Bayfield, a quintessential Ontario Village at the shores of Lake Huron. This special enclave of 23 dwellings, built by Larry Otten Contracting, is well underway it it's development, and includes 13 beautiful Bungalow Townhomes, and 9 Detached Bungalow homes. Each Unit in Block 12 will be approx. 1,540 sq. Ft. on the main level to include the primary bedroom with 5pc ensuite, spacious study, 2pc bathroom, open concept living area, center island in the kitchen, and walk-out to rear yard, laundry room and double car garage. Finished basement with additional bedroom, rec-room, and 4pc bathroom. Standard upgrades are included: Paved double drive, sodded lot, central air, 2 stage gas furnace, HVAC system, belt driven garage door opener, water softener, and water heater and center island in the kitchen. The possession date for Uni
$ 790,000
8 Mel Street, South Bruce, ON, N0G 2J0 house for sale | Listing ID X13062 | Royal LePage
View photo
House · for sale
$ 799,900
8 Mel Street, South Bruce, ON, N0G 2J0 house for sale | Listing ID X13062 | Royal LePage
North Huron
· House
· Fireplace · Deck · Cellar
North Huron · House · Fireplace · Deck · Cellar
This is a stunning home that was built in 2022 and offers over 3000 sq. Ft. of finished living space the open concept design has been constructed and finished with high end quality. Your firstly greeted with a beautiful timber frame front porch, that's complimented by beautiful stone work. As you enter the home, the open concept is very inviting, along with the vaulted ceilings, luxury flooring, 2 massive sliding doors that lead to the timber frame covered rear deck are on each side of the fireplace in the living room. Sit and enjoy the fireplace on those stormy winter days and also enjoy all the natural light that floods in. Main level has primary bedroom with a beautiful en suite bath and large walk in closet. Two additional bedroom and 4pc bath are situated on the opposite of the home. Lower level has a spacious rec room with roughed in for a wet bar, 2 additional bedrooms, 4 pc bath, exercise room, cold cellar and stellar mechanical room. Appliance package included (3 years old) do
$ 799,900
12 Janet Street S, South Bruce, ON, N0G 2S0 house for sale | Listing ID X13011 | Royal LePage
View photo
House · for sale
$ 459,900
12 Janet Street S, South Bruce, ON, N0G 2S0 house for sale | Listing ID X13011 | Royal LePage
North Huron
· House
North Huron · House
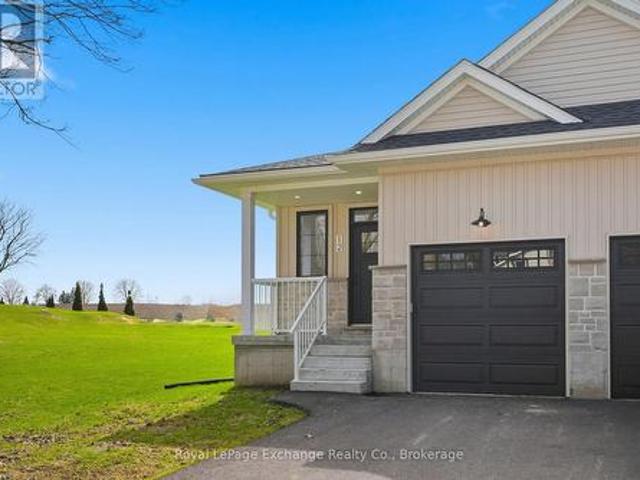
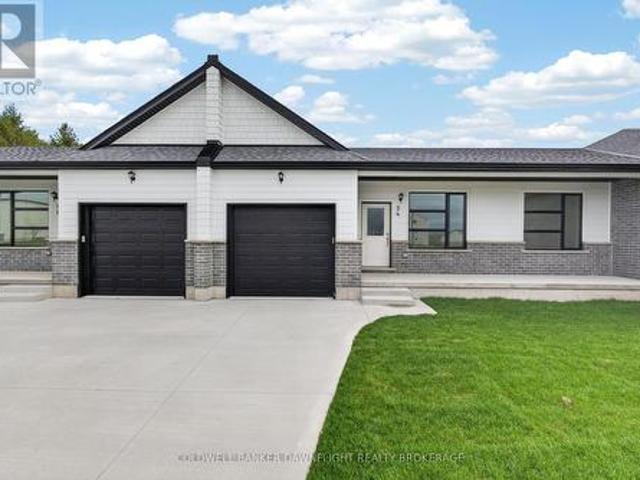
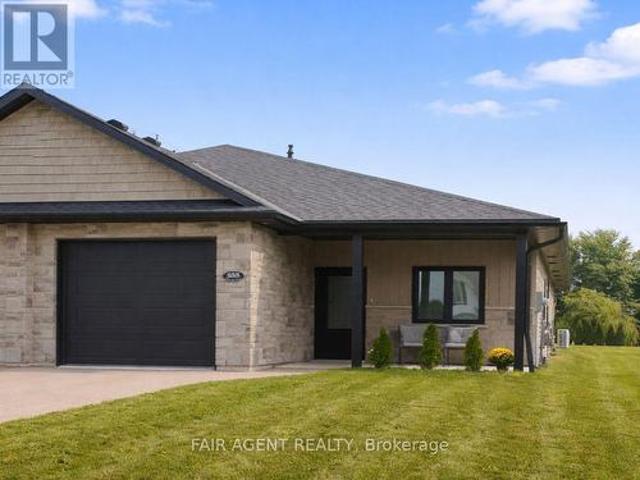
For those looking for a quieter town and a more peaceful way of life. This home might just be for you. This beautiful brand new build offers standout curb appeal with its modern colour palette, stone exterior, and paved driveway. Whether you're stepping into the market, downsizing, or searching for a strong rental investment, this semi-detached bungalow in Teeswater offers one of the best settings in town. Backing onto open fields with sunset views and no rear neighbours. The main floor is bright, open, and designed for easy everyday living, with the kitchen, living area, primary bedroom, ensuite, and laundry all conveniently located on one level. Downstairs adds even more value with two additional bedrooms and a full bathroom. Ideal for guests, extended family, or potential rental income if that's part of the plan. Located within easy driving distance of Bruce Power, Kincardine, Walkerton, and Wingham, this property makes sense whether you're planning to live in it, rent it out, or bo
$ 459,900
5740 32 Line, West Perth Mitchell, ON, N0K 1N0 house for sale | Listing ID X13555 | Royal LePage
View photo
House · for sale
$ 774,900
5740 32 Line, West Perth Mitchell, ON, N0K 1N0 house for sale | Listing ID X13555 | Royal LePage
North Huron
· House
North Huron · House
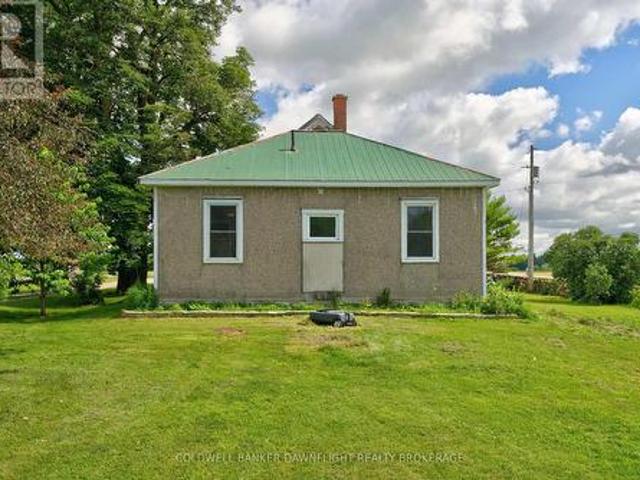
Country living awaits on this picturesque 1.2-acre property just minutes from Mitchell. This spacious 5-bedroom, 1.5-bath farmhouse offers tall ceilings, large windows that fill the home with natural light, and plenty of room for growing families. Zoned AG2, the property features a chicken coop, greenhouse, mature trees, and ample outdoor space for gardening, recreation, or hobby farm aspirations. Enjoy the peace and privacy of rural living while remaining close to the conveniences of town. A wonderful opportunity to own a country property with space to grow and endless potential. (Id: 27)
$ 774,900
291 Elma Street E, North Perth Listowel, ON, N4W 2E2 house for sale | Listing ID X13622 | Royal LePage
View photo
House · for sale
$ 699,900
291 Elma Street E, North Perth Listowel, ON, N4W 2E2 house for sale | Listing ID X13622 | Royal LePage
North Huron
· House
· Garden · Parking
North Huron · House · Garden · Parking
Welcome to 291 Elma Street E! Truly a one of a kind, standout property in the heart of Listowel! Sitting on an expansive 75' x 165' lot, this meticulously maintained home offers exceptional privacy in the backyard, beautiful raised flower beds, and a detached two-car garage. Inside, the possibilities are endless. The layout currently features a private accessory apartment/in-law suite in the rear, perfect for dual-family living or rental income. Prefer a single family home? No problem! The space converts back seamlessly. Plus, thanks to flexible zoning, it's an ideal setup to run a home based business! Nestled in a quiet, family-friendly neighbourhood, you're just steps from downtown Listowel and local schools. Properties with this level of care, space, and versatility rarely come along. Schedule your private showing today before it's gone! (Id: 7525)
$ 699,900
155 Spencer Avenue, Lucan Biddulph Lucan, ON, N0M 2J0 house for sale | Listing ID X13526 | Royal LePage
View photo
House · for sale
$ 899,900
155 Spencer Avenue, Lucan Biddulph Lucan, ON, N0M 2J0 house for sale | Listing ID X13526 | Royal LePage
North Huron
· House
· Patio · Garden · Office room · Swimming pool · Parking
North Huron · House · Patio · Garden · Office room · Swimming pool · Parking
Welcome to 155 Spencer Avenue in the heart of Lucan, offering over 2,600 sq. Ft. of beautifully finished living space with exceptional multigenerational living potential. Ideally located directly across from Lucan's newest park featuring basketball, tennis and pickleball courts, greenspace, and a brand-new playground, this home is perfect for growing families. The bright, open-concept main floor showcases a spacious kitchen with quartz countertops, a premium Thermador gas range, ample cabinetry, and abundant natural light. Double patio doors lead to a private backyard featuring a stone patio, mature trees, established gardens, a full irrigation system, and plenty of room for a future pool. A convenient main floor laundry/mudroom offers direct access from the garage and to the lower level. Upstairs, you'll find three spacious bedrooms, a versatile bonus flex room ideal as a family room, office, or playroom, a 5-piece bathroom with quartz counters, and a relaxing primary retreat complete
$ 899,900
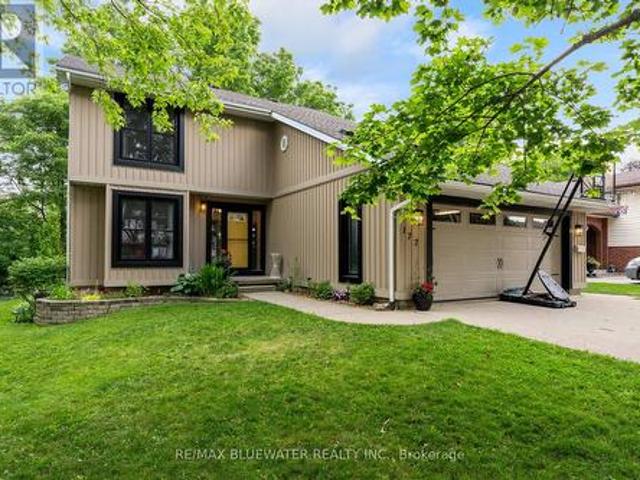
177 Toronto Street, West Perth Mitchell, ON, N0K 1N0 house for sale | Listing ID X13537 | Royal LePage
View photo
House · for sale
$ 659,900
177 Toronto Street, West Perth Mitchell, ON, N0K 1N0 house for sale | Listing ID X13537 | Royal LePage
North Huron
· House
· Office room · Balcony · Fireplace
North Huron · House · Office room · Balcony · Fireplace
Welcome to this beautifully updated 2-storey family home, perfectly situated at the end of a peaceful cul-de-sac in a highly desirable area of Mitchell. Offering an ideal combination of space, comfort, and functionality, this 4-bedroom home is designed for everyday living and memorable family moments. The bright and inviting main floor features a dedicated front office, perfect for working from home or creating a quiet study space. At the heart of the home, the open-concept kitchen, dining, and family room provide the perfect setting for gathering with family and friends, while the gas fireplace creates a warm and welcoming atmosphere. A convenient main floor laundry room and 2-piece bathroom complete this level. Upstairs, you'll find four generously sized bedrooms, including a spacious master bedroom retreat featuring a walk-in closet, private ensuite, and an inviting balcony overlooking the river. Truly a wow factor! A well-appointed 4-piece bathroom serves the remaining bedrooms. St
$ 659,900
54 Moonlight Court, Central Huron Clinton, ON, N0M 1L0 house for sale | Listing ID X13593 | Royal LePage
View photo
House · for sale
$ 507,900
54 Moonlight Court, Central Huron Clinton, ON, N0M 1L0 house for sale | Listing ID X13593 | Royal LePage
North Huron
· House
North Huron · House
Contact the listing agent to learn more about the recently announced HST rebates and discover huge savings on the purchase price of this new construction home! Welcome to Moonlight Court, a charming community in the northwest end of Clinton, offering modern living in a peaceful setting. The Jupiter floorplan is a 1,453 sq. Ft. attached bungalow townhome designed to check off all the boxes for comfort and convenience. Step inside to an inviting open-concept layout, where the kitchen, dining, and living areas flow seamlessly perfect for both everyday living and entertaining. At the rear of the home, you will find the spacious primary bedroom, complete with a large walk-in closet and a 4-piece ensuite for ultimate convenience. The second bedroom, located at the front of the home, offers a generous closet and easy access to an additional 4-piece bathroom. For added practicality, main-floor laundry is included. The unfinished lower level provides endless potential, already roughed in for a
$ 507,900
6 Fern Drive, Ashfield Colborne Wawanosh West Wawanosh, ON, N7A 0E1 house for sale | Listing ID X13500 | Royal LePage
View photo
House · for sale
$ 1,489,999
6 Fern Drive, Ashfield Colborne Wawanosh West Wawanosh, ON, N7A 0E1 house for sale | Listing ID X13500 | Royal LePage
North Huron
· House
· Office room · Parking · Fireplace
North Huron · House · Office room · Parking · Fireplace
Welcome to The Green an exceptional residence on a huge lot e just moments from the shores & sunsets of Goderich Beach. Set in one of the areas most prestigious new dev this home is surrounded by executive homes creating one of the premier addresses on Ontarios West Coast Offering luxury function & timeless design with 3616 sqft 4 bdrms 45 baths & triple car garage. A covered front porch leads into a welcoming foyer with clear sightlines through the home. A large office provides ideal space for work study or a quiet retreat The formal dining rm is perfectly positioned off the foyer & connects to the kitchen through a beautiful butlers pantry with wet bar & bar fridge. The rear the home opens into an impressive great rm with gas fireplace & large floor to ceiling windows The chef inspired kitchen is designed for daily living & entertaining with a large centre island extensive cabinetry walk in pantry & separate butlers pantry for extra prep & storage The bright breakfast area connects t
$ 1,489,999
398 Boyne Avenue, Listowel, ON, N4W 3K4 house for sale | Listing ID 40840 | Royal LePage
View photo
House · for sale
$ 577,000
Updated
398 Boyne Avenue, Listowel, ON, N4W 3K4 house for sale | Listing ID 40840 | Royal LePage
North Huron
· House
· Garden
North Huron · House · Garden
Price Improvement! Welcome Home to Comfort & Convenience in the Heart of Listowel! Nestled on a quiet, private street just moments from charming Main Street in Listowel, this beautifully maintained 3-bedroom, 2-bathroom home offers the perfect blend of comfort, convenience, and small-town charm. From the moment you arrive, you'll appreciate the pride of ownership that shines throughout this move-in-ready home. Warm and welcoming, it offers a comfortable layout that is ideal for first-time buyers, young families, or those looking to downsize into the perfect retirement residence. Situated on a large, private lot, you'll have plenty of outdoor space to enjoy gardening, entertaining, or simply relaxing in your own peaceful backyard retreat. The quiet, low-traffic location provides a sense of privacy while still being just a short walk or drive to Main Street, where you'll find shopping, restaurants, parks, and all the amenities Listowel has to offer. With three spacious bedrooms, two full
$ 577,000
906 Baker Avenue, Listowel, ON, N4W 3V7 house for sale | Listing ID 40848 | Royal LePage
View photo
House · for sale
$ 550,000
906 Baker Avenue, Listowel, ON, N4W 3V7 house for sale | Listing ID 40848 | Royal LePage
North Huron
· House
· Garden · Office room · Fireplace · Deck · Parking · Cellar
North Huron · House · Garden · Office room · Fireplace · Deck · Parking · Cellar
4 bedrooms, semi-detached, oversized back deck. Welcome to this beautifully maintained semi-detached bungalow offering over two levels of finished living space in a quiet, family-friendly neighbourhood close to parks and walking trails. The bright main floor features a welcoming front office, convenient main floor laundry, a spacious living room with a cozy gas fireplace, and an open-concept layout perfect for everyday living. The primary bedroom is filled with natural light and includes a private 3-piece ensuite, while a second bedroom and additional full bathroom complete the main level. The fully finished basement provides exceptional flexibility with a second kitchen, two additional bedrooms, a full bathroom, and a generous recreation area—ideal for extended family, guests, or multi-generational living. Outside, enjoy the welcoming front porch, oversized rear deck, and a private backyard bordered by a mature hedge. An attached single-car garage and driveway parking for two vehicles
$ 550,000
61 Church Street, Huron East Seaforth, ON, N0K 1W0 house f.
View photo
House · for sale
$ 699,900
61 Church Street, Huron East Seaforth, ON, N0K 1W0 house f.
North Huron
· 3 Bedrooms · 3 Baths · House
· Garden · Parking
North Huron · 3 Bedrooms · 3 Baths · House · Garden · Parking
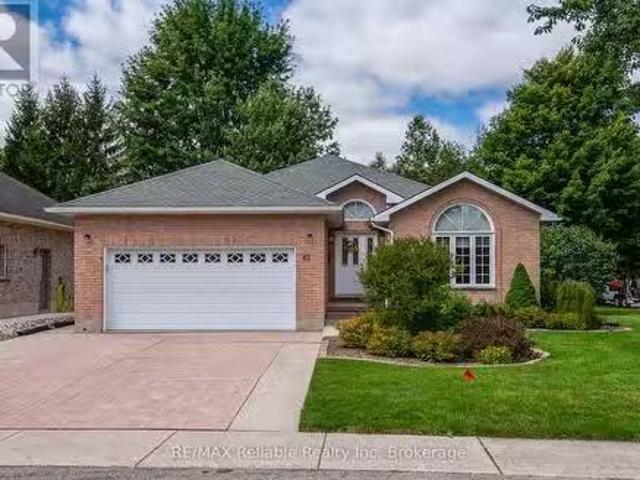
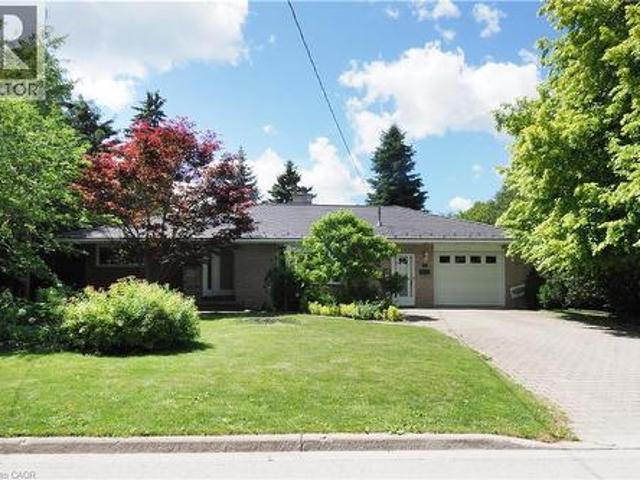
Welcome to this 3-bedroom, 3-bathroom bungalow, nestled in the heart of Seaforth. This well-maintained brick exterior home offers the perfect balance of comfort, functionality, and room to grow. Boasting a spacious 61 ft by 145 ft lot, the property provides ample outdoor space, including a private backyard with a garden shed for extra storage. The home features a large 2-car garage, ideal for vehicle storage.The main floor includes a cozy living space, an inviting kitchen, and three generously-sized bedrooms, with the potential to expand further downstairs. The lower level offers the opportunity for additional bedrooms or living areas, making it the perfect canvas for your personal vision. Located in a peaceful, family-friendly neighborhood, this property offers not only space but also endless possibilities for customization. Whether youre looking for a home to settle into or a property with room to grow, 61 Church St is an opportunity you dont want to miss. (id:27). Still available at
$ 699,900
85042 Bluewater Highway, Ashfield Colborne Wawanosh Ashfield, ON, N7A 3X9 house for sale | Listing ID X13630 | Royal LePage
View photo
House · for sale
$ 539,900
85042 Bluewater Highway, Ashfield Colborne Wawanosh Ashfield, ON, N7A 3X9 house for sale | Listing ID X13630 | Royal LePage
North Huron
· House
· Garden · Deck
North Huron · House · Garden · Deck
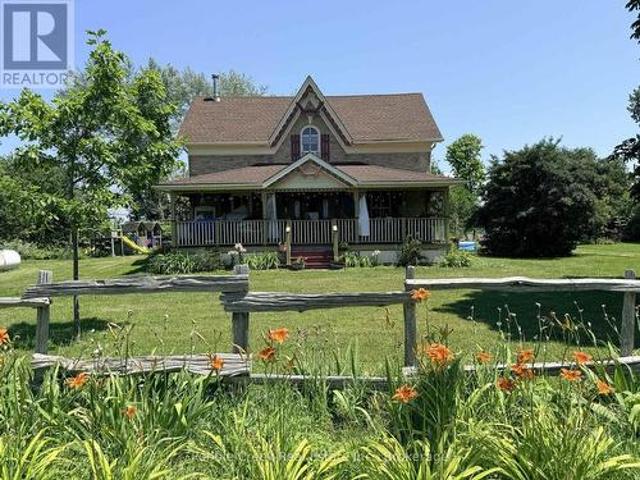
Welcome to country living! This nearly two-acre rural property is zoned AG4 which allows for limited agricultural uses, giving you the potential to operate the little'hobby farm' of your dreams! The stately yellow brick century home offers an enchanting covered front porch, classic center hall plan with original hardwood flooring, large principal rooms, 6+ bedrooms, main floor laundry room and 2.5 baths. Outside, there's a small barn/workshop and paddock area. Also situated on the property are fruit trees and beautiful gardens to roam, allowing you the opportunity to de-stress after a hard day's work! Imagine yourself having morning coffee on the back deck, looking at the sun rise and finishing the day on the front deck admiring the beautiful sunset. You can sit on that very same porch and witness the great storms that take place over the lake. On chilly evenings, you can relax by a warm fire in the living room. Don't miss out by simply waiting for tomorrow to come, by then it maybe to
$ 539,900
73437 Sandy Beach Road, Bluewater Hay, ON, N0M 2T0 Luxury House for sale | Listing ID X13627 | Royal LePage Carriage Trade Luxury Properties
View photo
House · for sale
$ 1,850,000
73437 Sandy Beach Road, Bluewater Hay, ON, N0M 2T0 Luxury House for sale | Listing ID X13627 | Royal LePage Carriage Trade Luxury Properties
North Huron
· House
· Parking
North Huron · House · Parking
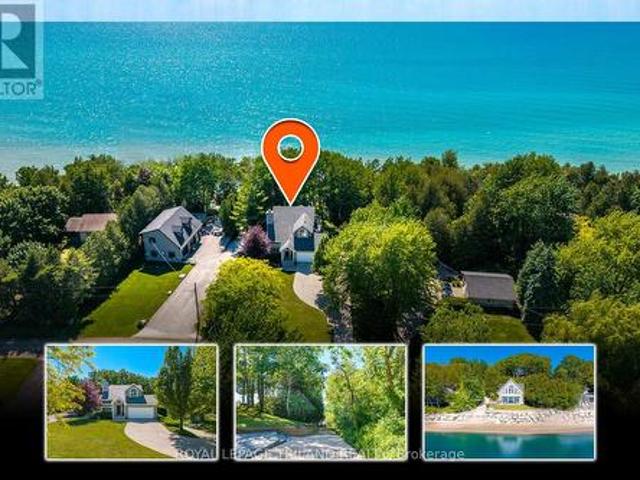
Grand bend area spectacular lakefront multi-building estate | 2 houses | lake level living | private concrete drive right to the beach + your own private boat launch! A once-in-a-lifetime lakefront compound in the exclusive & sought after Sunset Cove lake side community, offering something almost no other Lake Huron property can: two fully winterized homes on one true lakefront lot plus a privately owned concrete laneway that takes you directly to the sand: no stairs, no bluffs, just drive straight to the beach and launch your boat on your own property or take an easy stroll down the concrete driveway. The main residence crowns a stunning, mature-treed outlook with a gentle slope to the water, delivering sweeping views and total privacy. Built by Geoffrey Construction, this custom home features 3+1 bedrooms, 4 baths, vaulted open-concept living, main-floor laundry, a hotel-style primary suite, walk-out lower level'bunky, and an attached 2-car garage. High ceilings, timeless layouts, an
$ 1,850,000
2 255 Albert Street, Huron East Brussels, ON, N0G 1H0 house for sale | Listing ID X13660 | Royal LePage
View photo
House · for sale
$ 520,000
2 255 Albert Street, Huron East Brussels, ON, N0G 1H0 house for sale | Listing ID X13660 | Royal LePage
North Huron
· House
· Patio · Office room
North Huron · House · Patio · Office room
Easy one-floor living, modern finishes and a practical layout come together in this semi-detached bungalow in Brussels. Offering approximately 1,350 sq. Ft. the home features two bedrooms and two full bathrooms, with an open-concept design that makes the main living area feel bright and comfortable. Nine-foot ceilings and large windows enhance the sense of space, while the kitchen combines style with everyday function through quartz countertops, a breakfast-bar island, soft-close cabinetry and a walk-in pantry complete with an upright freezer. The primary bedroom has a walk-through closet with conveniently integrated laundry, keeping everything you need close at hand. A second bedroom provides flexible space for overnight guests, a home office or hobbies. In-floor heating runs throughout the home, complemented by a wall-mounted heating and air conditioning unit for year-round comfort. Outside, covered patios at both the front and back offer two inviting spots to enjoy some fresh air wh
$ 520,000
6 Kings Hwy 4, Huron East Tuckersmith, ON, N0M 1J0 commerc.
View photo
House · for sale
$ 575,000
6 Kings Hwy 4, Huron East Tuckersmith, ON, N0M 1J0 commerc.
North Huron
· House
· Parking
North Huron · House · Parking
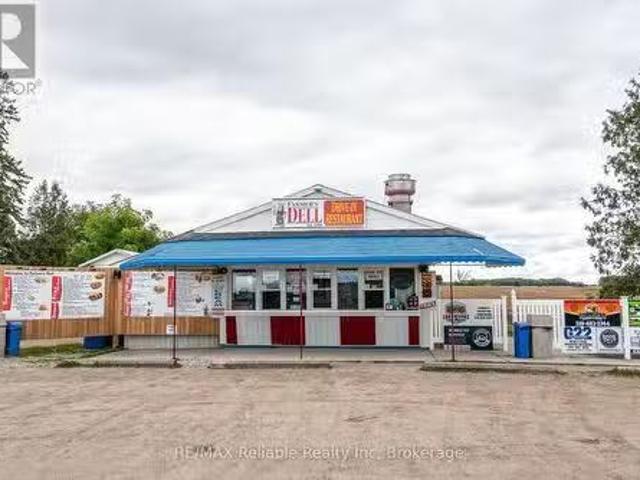
A true local icon, this established business has been serving the community for nearly 70 years. With a strong reputation and loyal customer base, its a turn-key operation ready for new Ownership. The renovations completed have improved open layout, makes for better staff flow, extended walk in cooler. This great opportunity gives you a chance to be your own boss. This business has flourished in so many ways over the past 7 years and has updates including signage as well. This is a rare chance to step into a proven, profitable business with decades of history behind it. Perfect for the turn key ready-to-go Buyer. The lands have 280 feet frontage by 173 feet deep on a busy highway, centrally located with lots of parking space. (id:27). Still available at ListedBuy!
$ 575,000
835 York Avenue N, Listowel, ON, N4W 2Y5 house for sale | Listing ID 40847 | Royal LePage
View photo
House · for sale
$ 615,000
835 York Avenue N, Listowel, ON, N4W 2Y5 house for sale | Listing ID 40847 | Royal LePage
North Huron
· House
· Fireplace
North Huron · House · Fireplace
This beautiful all brick bungalow has many outstanding features that you will love! Step inside and you will be greeted with a spacious living/dining room that includes original hardwood floors, a decorative brick fireplace, and a bright bay window. You will enjoy cooking in the large updated country kitchen that includes plenty of cabinets, ceramic floors, granite counter tops, newer stainless appliances, and a separate adjoining dining room. The main floor has 2 roomy bedrooms, and a large updated main bath with an oversized vanity with granite counter tops. This home has great in-law potential with a separate entrance area leading down to the lower level. Perfect for extended family members, out of town guests, or older kids. This area includes a large family room area with a built-in coffee bar, built-in seating, 2 more bedrooms and a bathroom with a separate shower. There is a laundry room and plenty of storage to complete this lower level. Step outside from the french doors in th
$ 615,000
26 Thimbleweed Drive, Bluewater Bayfield, ON, N0M 1G0 house for sale | Listing ID X13582 | Royal LePage
View photo
House · for sale
$ 999,900
26 Thimbleweed Drive, Bluewater Bayfield, ON, N0M 1G0 house for sale | Listing ID X13582 | Royal LePage
North Huron
· House
· Fireplace
North Huron · House · Fireplace
Welcome to 26 Thimbleweed Drive, a custom-built modern bungalow where refined design meets effortless coastal living in the heart of beautiful Bayfield. Built in 2021 with quality craftsmanship and thoughtful upgrades throughout, this exceptional home offers four bedrooms, three full bathrooms, and a seamless blend of style, comfort, and functionality. Step inside to an airy open-concept layout designed for today's lifestyle. The heart of the home is a stunning chef-inspired kitchen featuring upgraded appliances, premium finishes, and a layout that flows effortlessly into the dining and living spaces, perfect for entertaining or quiet evenings at home. A gas fireplace anchors the living area, adding warmth and sophistication. The main level offers two spacious bedrooms, including a serene primary retreat complete with a private ensuite, along with an additional full bathroom for family and guests. Both bathrooms feature in-floor heating. The fully finished lower level expands your livi
$ 999,900
108 Elora Street, South Bruce, ON, N0G 2J0 house for sale | Listing ID X12891 | Royal LePage
View photo
House · for sale
$ 699,900
108 Elora Street, South Bruce, ON, N0G 2J0 house for sale | Listing ID X12891 | Royal LePage
North Huron
· House
· Parking
North Huron · House · Parking
Welcome to 108 Elora Street in the heart of Mildmay. This property offers a fantastic opportunity for those looking for comfortable residential living with added flexibility. The upper-level two-bedroom apartment provides a bright and inviting space, perfect for an owner-occupant or as an income-generating rental. Located in a welcoming and growing community, this property also features a spacious main-level commercial area, ideal for those looking to operate a business or invest in additional income potential. The attached double garage and oversized lot (to be severed) add even more versatility to suit a variety of needs. Whether you're looking to live, invest, or both, this is a unique opportunity in a great location. For more information, please feel free to reach out. (Id: 27)
$ 699,900
59 Albert Street, West Perth Mitchell, ON, N0K 1N0 house for sale | Listing ID X13459 | Royal LePage
View photo
House · for sale
$ 637,900
59 Albert Street, West Perth Mitchell, ON, N0K 1N0 house for sale | Listing ID X13459 | Royal LePage
North Huron
· House
· Garden · Parking · Cellar
North Huron · House · Garden · Parking · Cellar
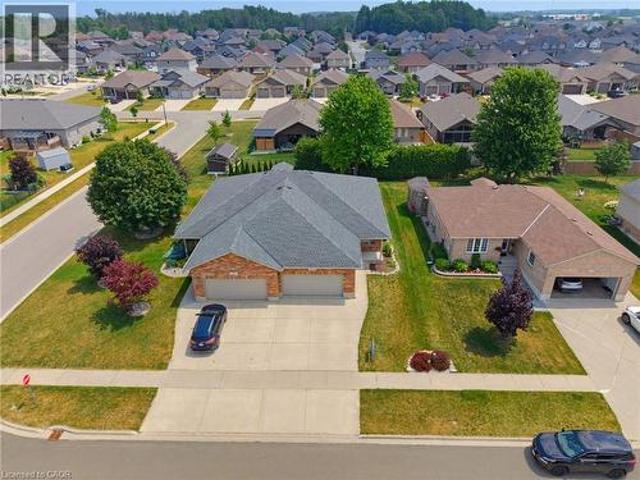
Welcome to this beautifully maintained raised bungalow located in one of Mitchell's most desirable neighbourhoods. Built in 2003, this inviting home offers the perfect blend of comfort, functionality, and family-friendly living. From the moment you arrive, you'll appreciate the attractive curb appeal, attached garage, and spacious concrete driveway. Step inside to a bright and welcoming foyer that leads to an open concept main living area filled with natural light. The spacious kitchen offers an abundance of cabinetry, generous counter space, and a seamless connection to the dining area, making it ideal for both everyday living and entertaining. The fully finished lower level provides additional living space with a large recreation room and the added convenience of a walkout basement, offering easy access to the backyard and endless possibilities for relaxing, entertaining, working from home, or accommodating a growing family. Whether you're looking for your first home, more space for
$ 637,900
12 Clinton Street S, South Bruce, ON, N0G 2S0 investment for.
View photo
House · for sale
$ 850,000
$ 227/sq.ft
12 Clinton Street S, South Bruce, ON, N0G 2S0 investment for.
North Huron
· 3,735 sq.ft · 5 Bedrooms · 2 Baths · House
· Office room
North Huron · 3,735 sq.ft · 5 Bedrooms · 2 Baths · House · Office room
Turn key investment property with large office and 2 big apts above. One with 5 bedrooms, 2 bathrooms (could be a rooming house) and 1 huge 2 bedroom. All updated in past 2 years, new electrical, plumbing, floors, kitchens, bathrooms. (id:27). Still available at ListedBuy!
$ 850,000

Get email alerts

Don't miss out: be the first to know about new properties

The alert was correctly created

On subscribing you accept the conditions of use and the privacy policy
Alert
Receive new ads in your inbox
Save this search
Receive alerts for new listings

We'll send you an email when we have new properties for: "Properties for sale in North Huron"

The alert was correctly created

Wingham
Blyth
Get email alerts and be the first to see new listings
Required field
On subscribing I accept the terms of the privacy policy
Perfect! You'll soon start receiving new listings via email
Alert
Receive an email when we have new ads for Properties for sale in North Huron
Save this search
Filters

Bedrooms

Area (sq.ft)

sq.ft
sq.ft

Price

$
$

Filter by property type

Bathrooms

Clear all filters
Receive notifications when new entries are published.