703 properties for sale in West Grey

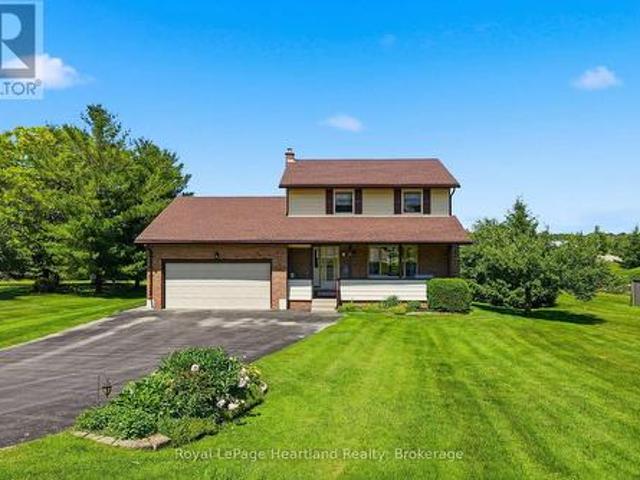
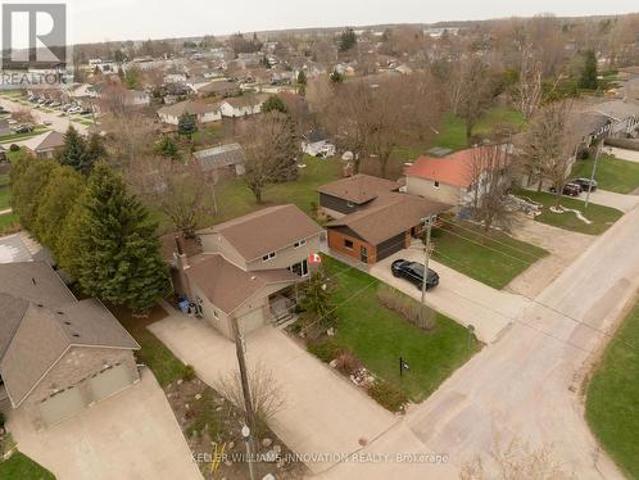
153 Marshall Heights Road, West Grey, ON, N0G 1R0 house for sale | Listing ID X12973 | Royal LePage
View photo
House · for sale
$ 1,149,000
153 Marshall Heights Road, West Grey, ON, N0G 1R0 house for sale | Listing ID X12973 | Royal LePage
West Grey
· House
West Grey · House
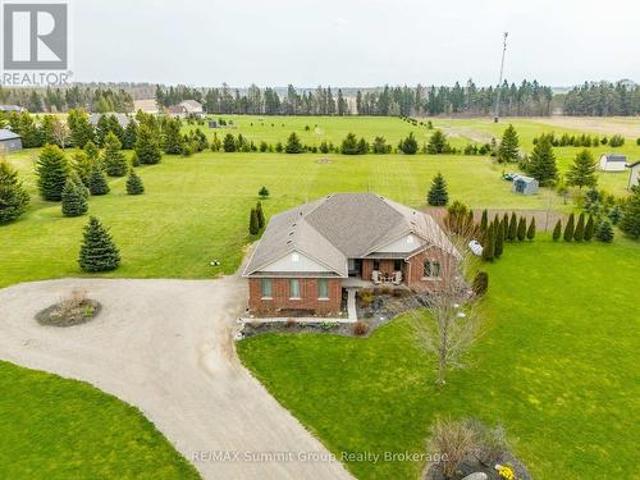
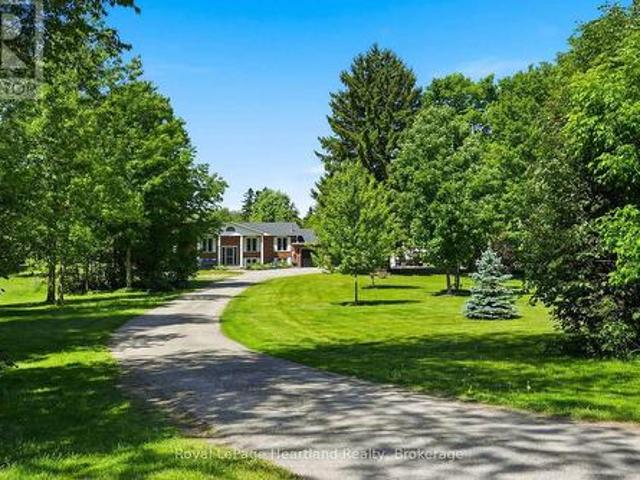
Welcome to this exceptional custom executive bungalow in the highly sought-after Marshall Heights subdivision, just minutes south of Durham. Set on a private 1.54-acre rectangular lot, this stunning home offers over 4,200 sq. Ft. of beautifully finished living space, designed for both everyday comfort and upscale entertaining. The open-concept main floor features 9' ceilings, engineered hardwood flooring, and a bright, inviting living space centered around a chef-inspired kitchen with quartz countertops, gas stove, walk-in pantry with custom shelving, and a 6' x 3'6' island. A sunlit coffee station and main floor laundry add both charm and convenience. Three spacious bedrooms include a luxurious primary suite with a 5-piece ensuite featuring a soaker tub, walk-in tiled shower, and walk-in closet. The fully finished lower level offers two additional bedrooms, a 3-piece bathroom with walk-in tiled shower, a massive cold room, and extensive storage space. The showpiece home theatre includ
$ 1,149,000
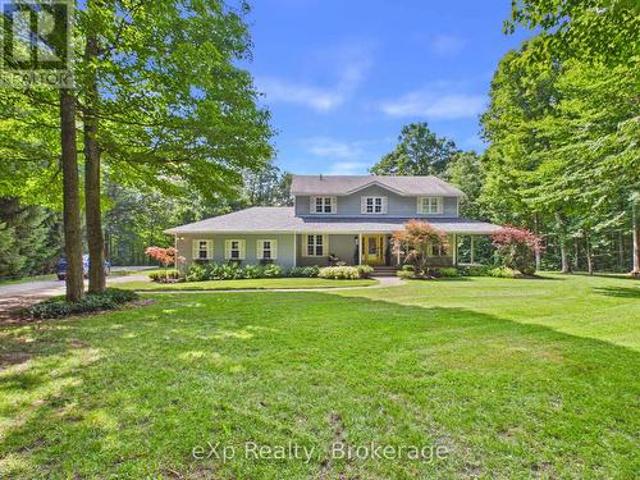
102034 Concession 6 Concession, West Grey, ON, N0G 1C0 house for sale | Listing ID X13150 | Royal LePage
View photo
House · for sale
$ 1,199,000
102034 Concession 6 Concession, West Grey, ON, N0G 1C0 house for sale | Listing ID X13150 | Royal LePage
West Grey
· House
West Grey · House
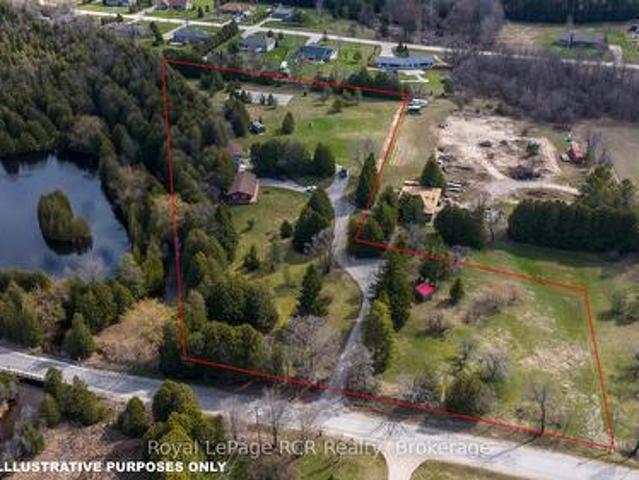
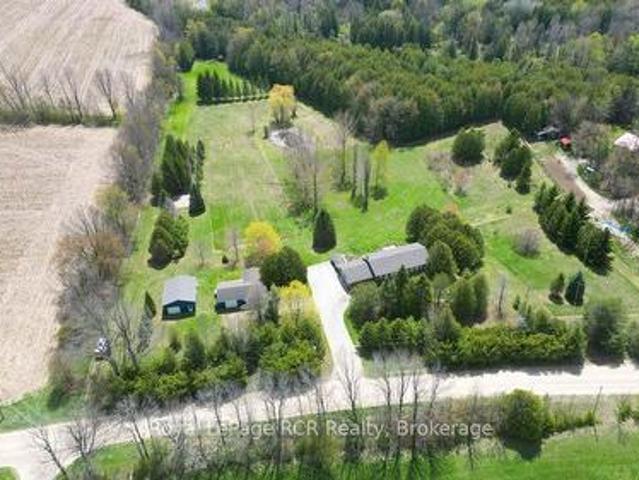
Escape to your own private retreat with this beautifully updated 4-bedroom, 3-bath country property set on 22 picturesque acres just minutes to town. Offering the perfect blend of modern comfort and natural beauty, this one-of-a-kind property features over 3,000 ft of waterfront along the scenic Saugeen River, complete with a charming cabin overlooking the water. Enjoy peaceful walks along the private trails, relax by the pond, or take in the stunning view and abundant wildlife. The spacious home has been tastefully updated including new windows, bathrooms, flooring, and offers plenty of room for families, entertaining, or multi-generational living. This property also offers two versatile outbuildings/shop, ideal for hobbies, storage and equipment. Whether you're looking for a full-time residence, weekend escape, hobby farm, or an outdoor enthusiast's paradise, this property delivers unmatched privacy, tranquility, and lifestyle opportunity. A rare chance to own your own secluded oasis
$ 1,199,000
4234 Concession, West Grey, ON, N0C 1H0 house for sale | Listing ID X13605 | Royal LePage
View photo
House · for sale
Request Details
4234 Concession, West Grey, ON, N0C 1H0 house for sale | Listing ID X13605 | Royal LePage
West Grey
· House
· Swimming pool
West Grey · House · Swimming pool
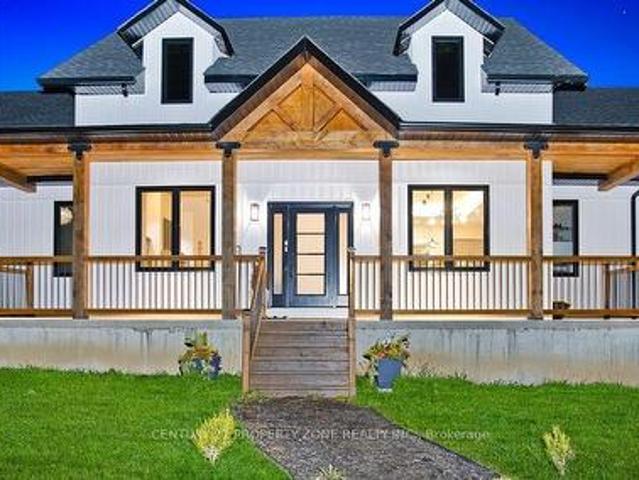
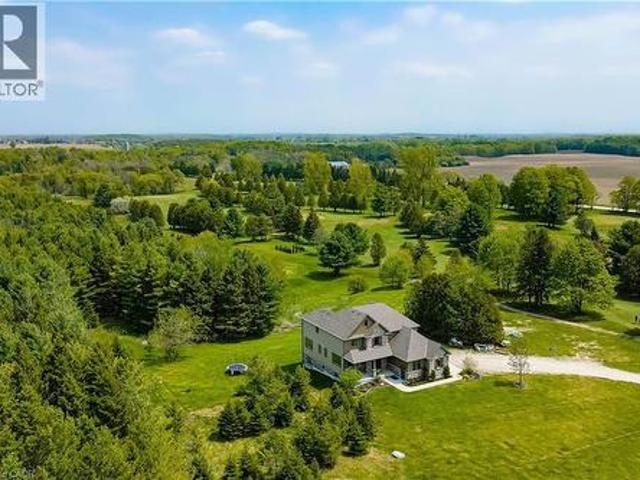
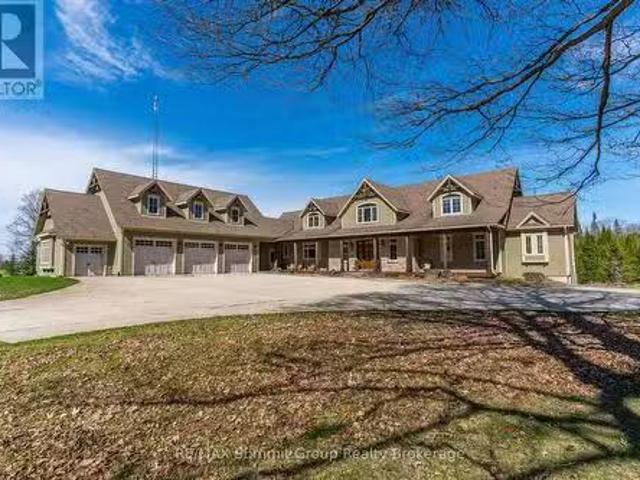
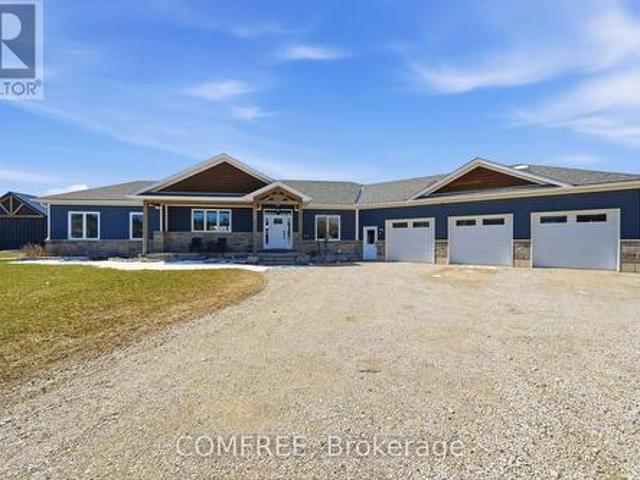
Experience an exceptional standard of luxury country living in this custom-built Modern Farmhouse, completed in 2022 and privately set on 3.4 scenic acres with breathtaking panoramic views. Thoughtfully designed to accommodate the evolving needs of a modern, growing family, the home also offers the space, flexibility and privacy required for comfortable multigenerational living under one roof. Offering approximately 4,842 sq. Ft. of beautifully finished living space, this fully furnished residence showcases an elegant open-concept layout, refined architectural details, premium finishes and generously proportioned principal rooms designed for both everyday living and sophisticated entertaining. The finished lower level, complete with a separate entrance, provides additional versatility for extended family, guests, a private suite or other future uses. The outdoor setting is equally impressive, featuring a heated in-ground pool, basketball and volleyball courts, expansive entertaining ar
Request Details
414681 Baseline Road, West Grey, ON, N0C 1H0 house for sale | Listing ID X13543 | Royal LePage
View photo
House · for sale
$ 995,000
414681 Baseline Road, West Grey, ON, N0C 1H0 house for sale | Listing ID X13543 | Royal LePage
West Grey
· House
· Garden · Fireplace
West Grey · House · Garden · Fireplace
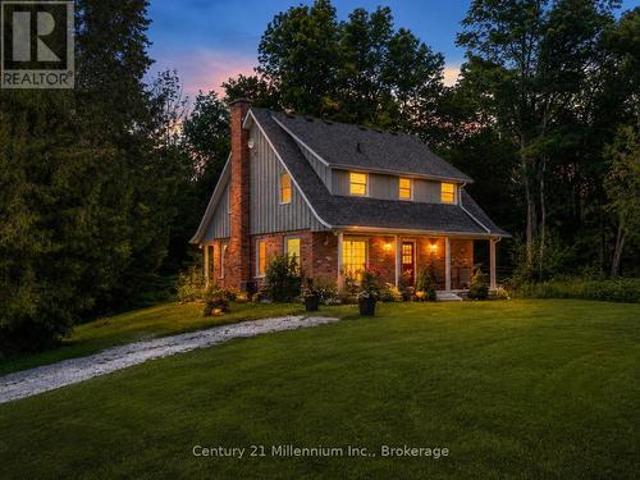
Escape the city and discover your own private country retreat, set on more than five acres where fresh air, organic living and a slower pace of life come naturally. Surrounded by everything from organic gardens, established vegetable, fruit and herb beds, and organic fruit trees to a private pond and peaceful tree-lined setting, this property offers the space to grow, gather and reconnect with the outdoors. Set atop a hill, this immaculate French Cottage-style 1 3/4 storey brick home feels both welcoming and wonderfully removed from the everyday. Two covered verandas invite you to slow down, breathe in the fresh country air and enjoy the changing seasons. Inside, the bright kitchen features upgraded cabinetry, a built-in oven and countertop range, opening to the dining area with a walkout to the outdoors. The living room is warm and inviting, centred around a wood-burning fireplace, while a convenient two-piece bathroom completes the main level. Upstairs, the primary bedroom includes a
$ 995,000
492963 Southgate Road 49, Southgate, ON, N0G 1R0 house for sale | Listing ID X13030 | Royal LePage
View photo
House · for sale
$ 1,139,900
492963 Southgate Road 49, Southgate, ON, N0G 1R0 house for sale | Listing ID X13030 | Royal LePage
West Grey
· House
· Patio · Garden · Deck · Parking · Cellar
West Grey · House · Patio · Garden · Deck · Parking · Cellar
5+ acres with 3 Riverside homes in a private setting. Two full-time residences in excellent condition are situated to enjoy phenomenal views of the Norm Reeves Creek. Main residence is approximately 1300 square feet with open living spaces, full finished walkout basement and an attached garage. There is also a 1020 square foot home with 2 bedrooms, 1 1/2 baths and open concept main floor living. Both homes have an attached garage, propane heat, decks and patios overlooking the flowing water. An additional guesthouse has also been used as a full-time home. There is a tennis court, lots of open yard areas and room for a horse or smaller animals. Extra perks include abutting trails and proposed community playground for adjoining landowners. Located on a paved road with easy access to Durham, ON or Mount Forest, ON. Listing info + measurements are for the main (Blue) house, additional measurements and info available for the other house and guest house. (Id: 27)
$ 1,139,900
150 Douglas Street W, West Grey, ON, N0G 1R0 house for sale | Listing ID X13090 | Royal LePage
View photo
House · for sale
$ 525,000
150 Douglas Street W, West Grey, ON, N0G 1R0 house for sale | Listing ID X13090 | Royal LePage
West Grey
· House
· Patio · Garden · Deck · Parking · Cellar
West Grey · House · Patio · Garden · Deck · Parking · Cellar
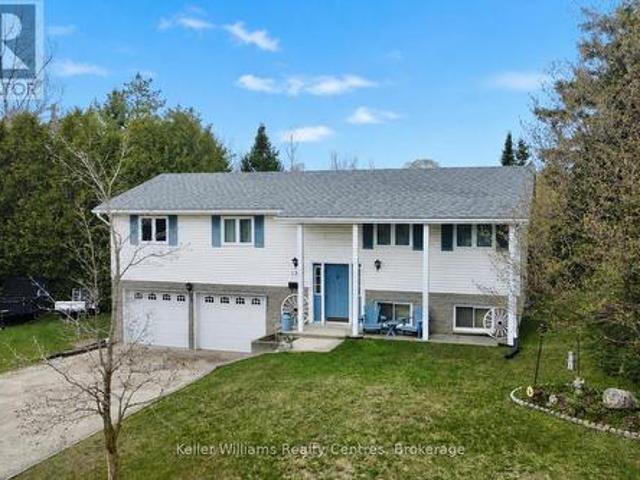
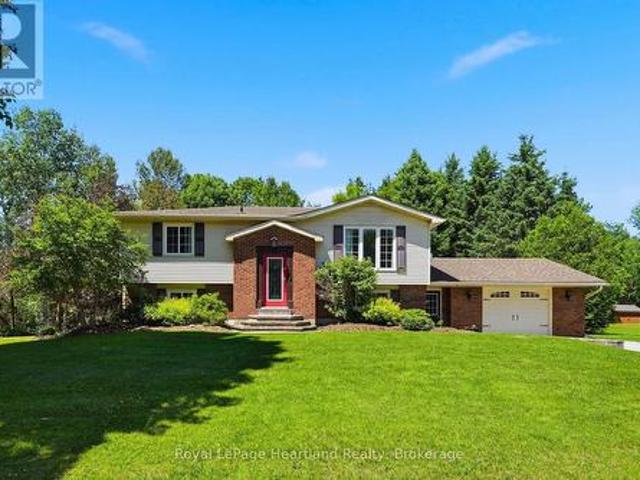
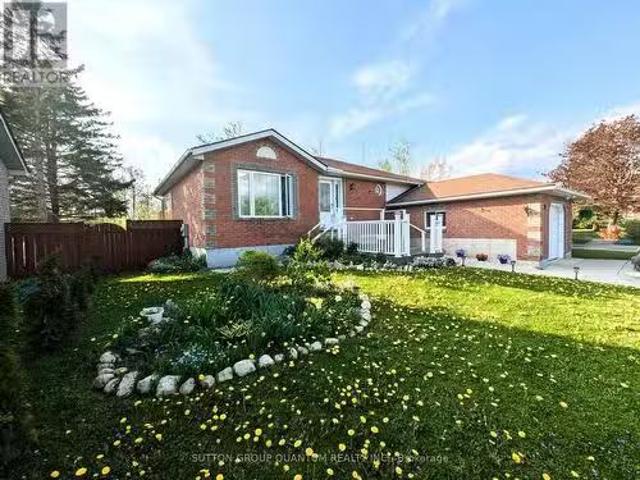
Set on a private 0.659-acre lot at the very edge of town, this well-cared-for raised bungalow offers the perfect blend of space, comfort, and convenience. Step inside to find large, bright rooms throughout, creating an inviting and airy feel from top to bottom. The main level features three generous bedrooms, including a primary with a cheater ensuite to the 4-piece bath. The dining area walks out through patio doors to a 12 x 14 deck, ideal for relaxing or entertaining while overlooking the peaceful, tree-lined backyard. Downstairs, the partially finished basement adds valuable living space with a rec room, laundry area, 2-piece bath, and direct access to the garage. Car enthusiasts, hobbyists, or those needing extra storage will appreciate the 25' x 24.5' attached garage, which doubles as a workshop. The home is also equipped with a water treatment system, including UV filtration and reverse osmosis, ensuring clean, high-quality drinking water. Enjoy the best of both worlds-quiet cou
$ 525,000
495190 Traverston Road, Markdale, ON, N0C 1H0 house for sale | Listing ID 40824 | Royal LePage
House · for sale
$ 1,075,000
Updated
495190 Traverston Road, Markdale, ON, N0C 1H0 house for sale | Listing ID 40824 | Royal LePage
West Grey
· House
· Garden · Office room
West Grey · House · Garden · Office room
Open house sat, aug. 15 from 2-4pm*. This multi-use/multi-generational, walk-out bungalow with 2 kitchens and 2 primary bedrooms, with en-suites, could be just what you have been looking for! The open concept living room, dining room and kitchen layout allows for great entertaining flow where the hosts never feels left out. The large modern white kitchen shows off ample cupboard space with even more storage on the dining room side of the counter! The covered porch is made for those perfect summer evenings with a great view over the backyard and pond. The large primary bedroom has a clever designed walk in closet combined with the bathroom area. The second bedroom is a great flex room for alternative uses as either an office, den, craft room. The finished lower level could be used as a second rental apartment (short or long term options), or an in-law suite for extended family. 2 bedrooms on the lower level with a separate kitchen and 4pcs bathroom and separate entry. The rec room featu
$ 1,075,000
102554 Road 49 Road, West Grey, ON, N0G 1C0 Luxury House for sale | Listing ID X13082 | Royal LePage Carriage Trade Luxury Properties
House · for sale
$ 2,499,900
102554 Road 49 Road, West Grey, ON, N0G 1C0 Luxury House for sale | Listing ID X13082 | Royal LePage Carriage Trade Luxury Properties
West Grey
· House
· Patio · Office room · Parking · Fireplace · Deck · Swimming pool · Cellar
West Grey · House · Patio · Office room · Parking · Fireplace · Deck · Swimming pool · Cellar
This Exceptional Property Is Situated On 25 Rolling Acres And Features An All Brick Bungalow Built In 2002 That Has Been Beautifully Updated And Maintained Throughout. The Main Floor Features 2 Master Bedrooms Both With Walk-In Cosets And Ensuite Baths With Heated Floors. Large Living Room With Hardwood Floors, Cathedral Ceiling And Walk-Out To Decks, Separate Formal Dining Room And Lovely Eat-In Kitchen With Built-In Appliances, Lots Of Cupboards And Granite Countertops. Main Floor Laundry With W/O To Garage And Newer Deck And A 2Pc Bath. The Lower Level Offers 2 More Bedrooms, 3 Pc Bath, A Huge Family Room With Wood Burning Fireplace And Walk-Out To Patio And Above-Ground Pool. Lots Of Storage, 2 Cold Cellars, Office And Staircase To Garage. Attached Double Car Garage With Access To The House And A Separate 2 Car Garage/Workshop For All Your Toys And Equipment. 60 X 40 Coverall Perfect For Any Of Storage. Sixteen Kilo Watt Power Generac Propane Generator Is Included. Zoning is A2 whi
$ 2,499,900
303709 South Line, West Grey, ON, N0C 1K0 house for sale | Listing ID X12985 | Royal LePage
House · for sale
$ 849,900
303709 South Line, West Grey, ON, N0C 1K0 house for sale | Listing ID X12985 | Royal LePage
West Grey
· House
· Patio · Garden · Parking · Cellar
West Grey · House · Patio · Garden · Parking · Cellar
Very private 9-acre setting enveloped by mature trees, showcasing a well-crafted bungalow built in 2003 offering nearly 3000 sq. Ft. of living space on two levels. Open-concept kitchen, dining, and living area filled with natural light, where the warmth of the wood-burning stove makes the space feel instantly inviting. Large windows and patio doors leading to a sundeck overlooking the pond and surrounding nature-no window coverings needed when you have a view like this! The main floor also features a laundry room and 2 pc. Powder room, a spacious primary bedroom with patio doors, lots of closet space and a 4 pc. Ensuite as well as a generous second bedroom. The finished lower level includes two more restful bedrooms, a full bath, and a welcoming rec room with propane stove, and walkout to the yard. In-floor heat in the basement, upper bedrooms, and powder room offer a steady stream of warmth. The double attached garage provides loft storage to keep things neat and tidy. Steel roof new
$ 849,900
302769 Douglas Street, West Grey, ON, N0G 1R0 house for sale | Listing ID X12874 | Royal LePage
House · for sale
$ 1,249,000
302769 Douglas Street, West Grey, ON, N0G 1R0 house for sale | Listing ID X12874 | Royal LePage
West Grey
· House
· Garden · Office room · Parking · Air conditioning · Cellar
West Grey · House · Garden · Office room · Parking · Air conditioning · Cellar
A Must See! This 4 year new, 1800 sq ft bungalow has a full finished basement, making a total of over 3300 sq ft of living space and a 2 car attached garage! It sits on 1 acre and is located within walking distance to the town of Durham. BONUS: a 36x40, 2 bay shop with 12x8 translucent doors and openers and is fully serviced with hydro, gas, a/c, water, and a holding tank. Attached to the shop is a 12x24'sitting' room that has heat, a/c and a 2 piece bathroom with entrance to the shop and entrance to the yard/large parking lot. The home has 3+ bedrooms and 3 full bathrooms. One master bedroom is located on the main floor with large ensuite and custom walk-in closet. Two more bedrooms are located in the basement with one being a second master bedroom with large ensuite and walk-in closet. Potential for an in law suite! The fourth room in the basement could be used as an additional bedroom, workout room, office space, etc. The home features a Sommers natural gas backup generator that pow
$ 1,249,000
220 Forler Street, West Grey, ON, N0G 2M0 house for sale | Listing ID X13483 | Royal LePage
House · for sale
$ 590,000
220 Forler Street, West Grey, ON, N0G 2M0 house for sale | Listing ID X13483 | Royal LePage
West Grey
· House
· Garden · Gym · Parking · Air conditioning · Cellar
West Grey · House · Garden · Gym · Parking · Air conditioning · Cellar
Neustadt. Super cute, updated bungalow on a private street in Neustadt! This move-in ready 4-bedroom, 2-bathroom home features a bright, open-concept main floor with 3 bedrooms upstairs, plus a fully finished basement complete with a 4th bedroom, gym, or office and a second bathroom. Enjoy ultimate peace and privacy in a backyard that backs directly onto a beautiful farmer's field. Complete peace of mind, including a brand-new concrete driveway, an attached garage, and a brand-new furnace and A/C system (natural gas is available at the street). Perfect for first-time buyers, families, or downsizers looking for a quiet, rural atmosphere with modern conveniences. Book your showing today! Attached Garage 24ftx11ft | Detached shed 15ftx13ft (id: 27)
$ 590,000
665 Richmond Avenue N, Listowel, ON, N4W 2Z6 house for sale | Listing ID 40852 | Royal LePage
View photo
House · for sale
$ 545,000
665 Richmond Avenue N, Listowel, ON, N4W 2Z6 house for sale | Listing ID 40852 | Royal LePage
West Grey
· House
· Garden · Office room · Deck · Swimming pool
West Grey · House · Garden · Office room · Deck · Swimming pool
Inground pool, 4 bedrooms, ample space. Welcome to this beautifully maintained 4-bedroom side split nestled in a quiet, family-friendly neighborhood just steps from the park. Lovingly cared for by the same owner since 1967, this home reflects decades of pride of ownership and thoughtful maintenance. Designed with everyday living in mind, the home offers a functional layout with plenty of space for the whole family to enjoy. The bright main level features a spacious living room, dining area, and kitchen with sliding door access leading directly to the backyard creating a seamless indoor-outdoor flow. Step outside to your own private backyard retreat set on a fully fenced 66 x 139 ft lot. Enjoy summer days lounging by the in-ground pool or entertaining guests on the expansive two-tiered deck. The lower level offers a cozy rec room that’s perfect for movie nights, a kids’ play area, home office, or additional family living space. With four bedrooms, multiple living areas, and a peaceful l
$ 545,000
6 Brown Street N, Minto, ON, N0G 1M0 house for sale | Listing ID X13497 | Royal LePage
View photo
House · for sale
$ 629,900
6 Brown Street N, Minto, ON, N0G 1M0 house for sale | Listing ID X13497 | Royal LePage
West Grey
· House
· Garden · Deck · Parking · Cellar
West Grey · House · Garden · Deck · Parking · Cellar
Here is your opportunity to live in one of the most family-friendly and quiet neighbourhoods of Clifford on an oversized 99' x 165' lot surrounded by privacy and backing onto the ball diamonds. Adding extra peace of living. Conveniently located on a quiet back-street across from the Medical Clinic, Library, Fire Department, Arena and Community Centre. You have the hub of raising kids at your door step. A spacious backyard, endless parking on your asphalt driveway PLUS garage parking and a massive 2 year old deck are just a few added bonuses of this beautiful property. The main floor is complete with 2 spacious main floor living rooms, a massive kitchen with space for your island, 3 pc bath, laundry and dining space with access to the garage PLUS access to your finished basement with additional storage, rec room and additional bedroom. 3 well sized bedrooms and a cheater 5 pc bath with soaker tub complete the second floor. All pouring with natural light. Relax on the covered front porch
$ 629,900
20 Highland Crescent, South Bruce, ON, N0G 2V0 house for sale | Listing ID X13597 | Royal LePage
View photo
House · for sale
$ 1,025,000
20 Highland Crescent, South Bruce, ON, N0G 2V0 house for sale | Listing ID X13597 | Royal LePage
West Grey
· House
· Garden · Cellar
West Grey · House · Garden · Cellar
Welcome to your private retreat on 2.5 scenic acres in a well-established country subdivision featuring a collection of beautiful estate-style homes. This spacious two-storey home offers privacy, comfort, and flexibility in a beautiful setting. The main floor is designed for everyday living and entertaining. It features an open-concept kitchen and family room, with access to sundeck, formal living and dining rooms, a main floor office and 2 pc. Powder room along with tile and hardwood floors. Much of the main floor has been freshly painted (July, 2026). With five spacious bedrooms and four bathrooms, including a generous primary bedroom with ensuite, there is room for the whole family. The finished basement offers additional living space and includes new carpet (2025), a spare room, utility room and storage. A major highlight is the self-contained one-bedroom in-law suite, completed in 2024, featuring a full bathroom, new appliances, and separate entrance (walk-out to rear yard) -ideal
$ 1,025,000
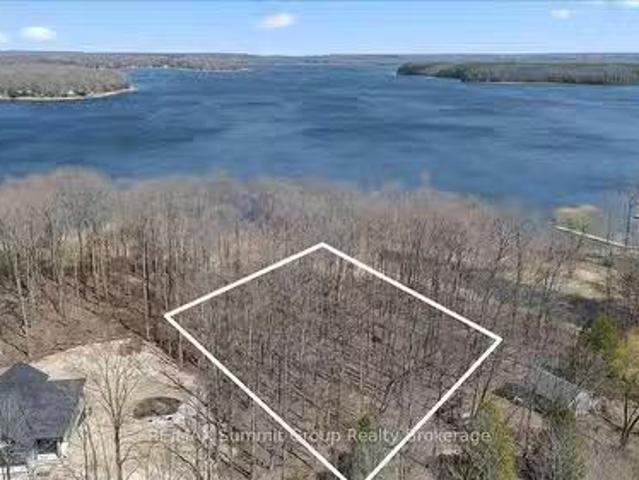
247 Canrobert Street, Grey Highlands, ON, N0C 1E0 vacant lan.
View photo
House · for sale
$ 325,000
247 Canrobert Street, Grey Highlands, ON, N0C 1E0 vacant lan.
West Grey
· House
· Cellar
West Grey · House · Cellar
Being in the village is great. But what if you could enjoy it with a view of the lake through the tall trees, without the waterfront price tag? Set on 0.68 acres in Eugenia, this property offers views of Lake Eugenia with access just steps away. Its a simple way to get more out of where you live without being right on the water. This treed lot is gently sloped, which makes it a great fit for a walkout basement so you can take advantage of those lake views. Mature maples provide privacy and a natural setting that feels quiet and established without feeling closed in. Enjoy easy access to the lake from your property, perfect for swimming and kayaking in a peaceful area. A nearby public beach provides additional amenities, including a dock for launching your boat into the lake. Located in the wonderful community of Eugenia, this is a straightforward opportunity to build a home or cottage that fits how you want to live. (id:27). Still available at ListedBuy!
$ 325,000
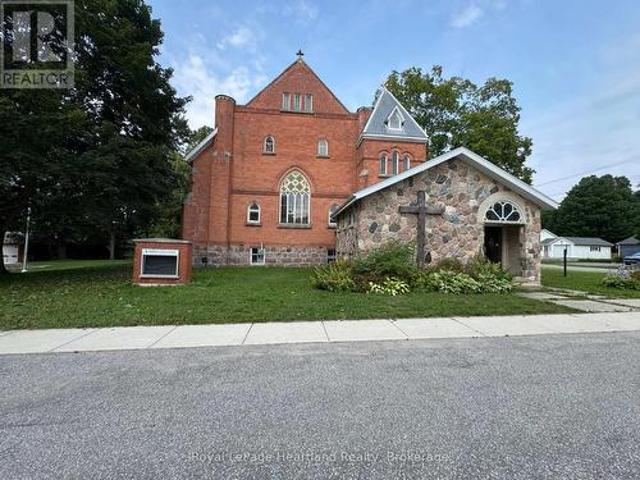
3080 Patrick Street, Howick, ON, N0G 1V0 house for sale | Listing ID X13669 | Royal LePage
View photo
House · for sale
$ 390,000
New
3080 Patrick Street, Howick, ON, N0G 1V0 house for sale | Listing ID X13669 | Royal LePage
West Grey
· House
West Grey · House
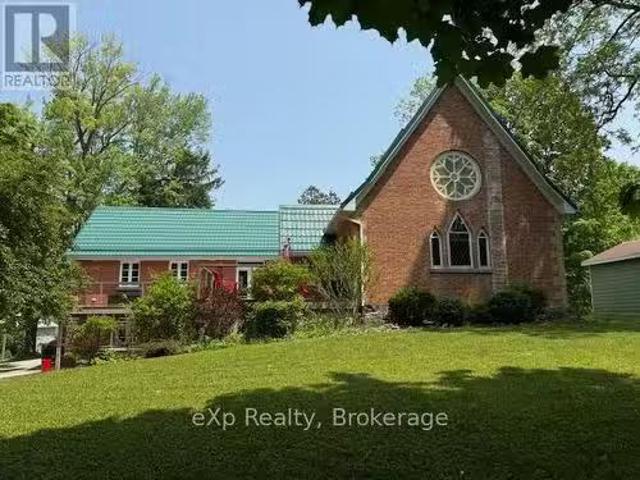
An amazing opportunity to own a piece of history in the Heart of Howick Township. This beautiful church has been transformed into a functional family home that can easily be used as a tradition family home, multigenerational home or Air BnB part of the home and live in the other half. Or better yet. Run your dream business out of half of the building and live in the other half. With an updated heating system, endless space and a massive. 7 acre property with plenty of storage. In addition to Main Street exposure. Your options are endless. Call Your REALTOR Today To View What Could Be Your New Home at 3080 Patrick St, Fordwich. *Property Taxes are in the process of being re-evaluated and have been approved for a lower amount. Awaiting that exact amount*. (id: 27)
$ 390,000
251 Albert Street, Arran Elderslie, ON, N0G 2N0 house for sa.
View photo
House · for sale
$ 874,900
251 Albert Street, Arran Elderslie, ON, N0G 2N0 house for sa.
West Grey
· 2 Bedrooms · 2 Baths · House
· Deck
West Grey · 2 Bedrooms · 2 Baths · House · Deck
A beautiful Church conversion blending original architectural details with quality modern finishes. Located in the village of Paisley, Ontario. where the Teeswater and Saugeen Rivers meet, this home offers open living spaces, preserved stained glass windows, composite decks, updated mechanical systems. Walk to shops, and recreational facilities. Close to Lake Huron beaches, bruce power, and outdoor activities. Ideal for a professional couple seeking a unique, move-in ready home. (id:27). Still available at ListedBuy!
$ 874,900
7323 Sideroad 15, Rr1 Road, Mapleton, ON, N0G 2K0 house for sale | Listing ID X13577 | Royal LePage
View photo
House · for sale
$ 1,100,000
7323 Sideroad 15, Rr1 Road, Mapleton, ON, N0G 2K0 house for sale | Listing ID X13577 | Royal LePage
West Grey
· House
· Patio · Garden · Fireplace · Gym
West Grey · House · Patio · Garden · Fireplace · Gym
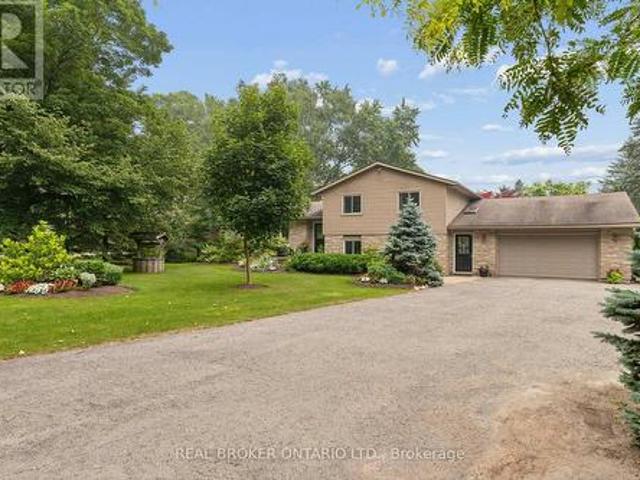
Welcome to the country lifestyle you've been dreaming of at 7323 Sideroad 15. Nestled on a picturesque one-acre lot, this beautifully maintained four-bedroom, three-bathroom sidesplit strikes the perfect balance of space, comfort, and outdoor living. Step inside to a bright and welcoming living room that flows effortlessly into the dining area, creating an inviting space for everyday living and family gatherings. The kitchen has been thoughtfully updated with newer windows and a newer patio door, filling the space with natural light while providing easy access to the backyard. A few steps down, a cozy second living area with a fireplace creates the perfect place to relax and unwind. Featuring custom built-in cabinetry and a dedicated desk area, it's a space that's equally suited for quiet evenings, working from home, or helping with homework. The finished lower level adds even more flexible living space with a refreshed recreation room that's perfect for movie nights, games, a home gym
$ 1,100,000
312015 Highway 6, Ayton, ON, N0G 1C0 house for sale | Listing ID 40825 | Royal LePage
View photo
House · for sale
$ 2,250,000
312015 Highway 6, Ayton, ON, N0G 1C0 house for sale | Listing ID 40825 | Royal LePage
West Grey
· House
· Fireplace · Cellar
West Grey · House · Fireplace · Cellar
Ever dreamed of owning your own golf course? Now is your chance. This exceptional property offers a rare opportunity to enjoy luxurious country living while operating a thriving business-all in one remarkable location. Set on a 9-hole golf course, the property also features a fully serviced, year-round restaurant, making it an ideal live/work investment. The stunning 2,700 sq. Ft. home is designed with both comfort and elegance in mind, complete with a fully finished walk-out basement that provides generous additional living space. Inside, you'll find bright, spacious principal rooms enhanced by upscale details, including a coffered ceiling in the dining room, a cozy gas fireplace in the great room, and a chef-inspired kitchen equipped with a Sub-Zero refrigerator and an oversized island perfect for entertaining. A screened-in porch overlooks the course, offering a peaceful retreat to relax and take in the views. Upstairs, the expansive primary suite features a private ensuite and walk
$ 2,250,000
106 Cedar Court, Chatsworth, ON, N0H 1G0 house for sale | Listing ID X13496 | Royal LePage
View photo
House · for sale
$ 689,900
106 Cedar Court, Chatsworth, ON, N0H 1G0 house for sale | Listing ID X13496 | Royal LePage
West Grey
· House
· Garden · Parking · Cellar
West Grey · House · Garden · Parking · Cellar
Enjoy quiet community living in this picturesque setting on the sweetest, quiet cul-de-sac in Chatsworth, where you can enjoy the sights and scenes of a family friendly neighbourhood. Let the kids learn to ride their bikes or enjoy an afternoon game of road hockey, or enjoy an evening of laughter at a neighbourhood BBQ. This 3 bedroom, 1 1/2 bath raised bungalow is situated on a massive. 98 acre of secluded property, includes an attached 1 1/2 car garage, a fully finished basement with garage access and a walk-out basement to your story book setting backyard. The main floor is pouring with natural light and ample space for the whole family. This house and property will feel like home the moment you walk in. Call Your REALTOR Today To View Your New Home at 106 Cedar Court. (Id: 27)
$ 689,900
465 Boyne Avenue, North Perth, ON, N4W 3K5 house for sale | Listing ID X13038 | Royal LePage
View photo
House · for sale
$ 599,000
465 Boyne Avenue, North Perth, ON, N4W 3K5 house for sale | Listing ID X13038 | Royal LePage
West Grey
· House
· Patio · Garden · Deck · Parking · Cellar
West Grey · House · Patio · Garden · Deck · Parking · Cellar
Spacious 4 bedroom family friendly home on a large lot in a great location backing onto greenspace! Lovingly maintained and move in ready! Large concrete driveway with double car parking and a separate side area to the left of the garage for additional parking as well! Beautiful front porch and gardens welcome you to this lovely home. Entering into the inviting foyer, leading into the open and bright living room with large front bay window, leading into the large dining area and kitchen. The perfect layout and size for your growing family! With a sliding patio door leading to the deck and large yard for the kids! At the south wing of the home, an additional living space, with a sliding patio door leading to the back patio. So much space to enjoy! A 2 piece bathroom completes this level. Heading upstairs, 4 very spacious bedrooms and an updates 4 piece bathroom as well. In the basement, there is a very large rec room, large utility room and plenty of room for storage and laundry. The ba
$ 599,000
15 Mount Haven Crescent, East Luther Grand Valley, ON, L9W 5Y9 house for sale | Listing ID X13062 | Royal LePage
View photo
House · for sale
$ 1,199,000
15 Mount Haven Crescent, East Luther Grand Valley, ON, L9W 5Y9 house for sale | Listing ID X13062 | Royal LePage
West Grey
· House
· Fireplace · Deck
West Grey · House · Fireplace · Deck
Beautifully maintained and move-in ready, this bungalow is tucked away on a private 2.57-acre estate lot just minutes from Grand Valley, offering the perfect balance of country living and everyday convenience. From the moment you step inside, the home feels inviting & thoughtfully designed. Warm maple hardwood floors flow through the semi-open main level, where a cathedral ceiling & a striking double-sided stone fireplace create a natural gathering place between the living room, kitchen & dining area. It's a great balance of openness & comfort, ideal for everyday living & entertaining. The kitchen is as functional as it is welcoming, with a spacious island, walk-in pantry, & easy connection to the dining area. Step outside to the covered rear deck & take in the peaceful surroundings, perfect for morning coffee, summer dinners, or unwinding at the end of the day. The main floor offers three bedrooms & two full bathrooms, including a private primary suite with its own ensuite. A separate
$ 1,199,000
194109 Grey Road 13, Grey Highlands, ON, N0C 1E0 house for s.
View photo
House · for sale
$ 2,500,000
194109 Grey Road 13, Grey Highlands, ON, N0C 1E0 house for s.
West Grey
· 5 Bedrooms · 4 Baths · House
· Fireplace · Deck
West Grey · 5 Bedrooms · 4 Baths · House · Fireplace · Deck
This extraordinary estate blends timeless charm & modern comfort on 21.68 acres of scenic beauty. Whether youre seeking a peaceful retreat, an entertainers paradise, or a unique wellness or getaway destination, this property is designed to inspire. The two-story living room features a striking stone fireplace & floor-to-ceiling windows showcasing beautiful views. The well-appointed kitchen, complete with a gas range, wall oven, spacious island & butlers pantry with a prep sink, makes hosting effortless. The dining room has set the stage for countless memorable gatherings, while the cozy sitting room opens to a covered back deck, seamlessly connecting indoor & outdoor living. The main-floor primary suite offers private deck access, his-&-her closets & a luxurious 5-piece ensuite. Upstairs, a loft area, three additional bedrooms & a full bath provide space for family & guests. The walkout lower level enhances the versatility with a fifth bedroom, officeden, family room, second kitchen &
$ 2,500,000
22 Wilson Crescent, Southgate, ON, N0C 1B0 house for sale L.
View photo
House · for sale
$ 635,888
22 Wilson Crescent, Southgate, ON, N0C 1B0 house for sale L.
West Grey
· 5 Bedrooms · 2 Baths · House
· Garden · Fireplace · Deck · Parking · Cellar
West Grey · 5 Bedrooms · 2 Baths · House · Garden · Fireplace · Deck · Parking · Cellar
Lovely Bright, Open & Spacious Raised Bungalow Featuring 3+2 Bedrooms, 1+1 Bathrooms; located in a quiet area of Dundalk. Large Kitchen with Hardwood Floors & Oak Cupboards. Dedicated dining area and plenty of kitchen space with a door that leads to an Glorious Sunroom recently renovated and insulated and outdoor deck with Peace & Nature Views in Your Backyard! No Neighbors Behind. Finished Basement, Gas Fireplace For Canadian Winters, With +2 Bedrooms For Extended Or Generational Families. Convenient Walkout To Garage, Or Modify To Separate Entrance For possible In-Law Suite. New Garage door, new garage door opener. Parking For 6 Cars In The Driveway. Central Vacuum, lots of storage spaces. (id:27). Still available at ListedBuy!
$ 635,888
1041 Howick Street, Howick, ON, N0G 2X0 house for sale | Listing ID X13435 | Royal LePage
View photo
House · for sale
$ 899,900
1041 Howick Street, Howick, ON, N0G 2X0 house for sale | Listing ID X13435 | Royal LePage
West Grey
· House
· Patio · Garden · Parking
West Grey · House · Patio · Garden · Parking
1041 Howick St is the one you've been dreaming about. With 4.46 Private & Secluded Acres, surrounded by mature and well maintained trees you can officially enjoy your own private oasis. The home features 5 bedrooms, 3 full bathrooms, a flowing design that allows for everyone to enjoy their own space, whether they are cooking in the kitchen featuring ample cabinetry and countertop space, gathering with friends overlooking the backyard, watching the game in the finished rec room or simply relaxing on the back concrete patio, you can enjoy it all here. An attached 3 car garage, stunning curb appeal and exterior and ample parking are just a few of the added benefits of this story-book setting. Call Your REALTOR Today To View Your New Howick Home. (Id: 27)
$ 899,900

Get email alerts

Don't miss out: be the first to know about new properties

The alert was correctly created

On subscribing you accept the conditions of use and the privacy policy
Alert
Receive new ads in your inbox
Save this search
Receive alerts for new listings

We'll send you an email when we have new properties for: "Properties for sale in West Grey"

The alert was correctly created

Neustadt
Ayton
Get email alerts and be the first to see new listings
Required field
On subscribing I accept the terms of the privacy policy
Perfect! You'll soon start receiving new listings via email
Alert
Receive an email when we have new ads for Properties for sale in West Grey
Save this search
Filters

Bedrooms

Area (sq.ft)

sq.ft
sq.ft

Price

$
$

Filter by property type

Bathrooms

Clear all filters
Receive notifications when new entries are published.