619 properties for sale in Morris-turnberry

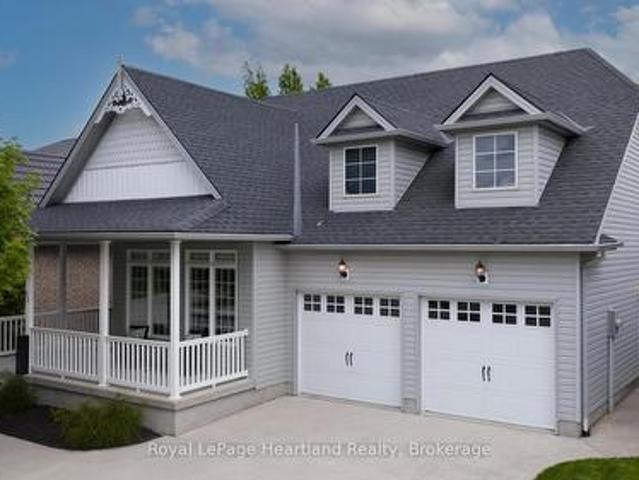
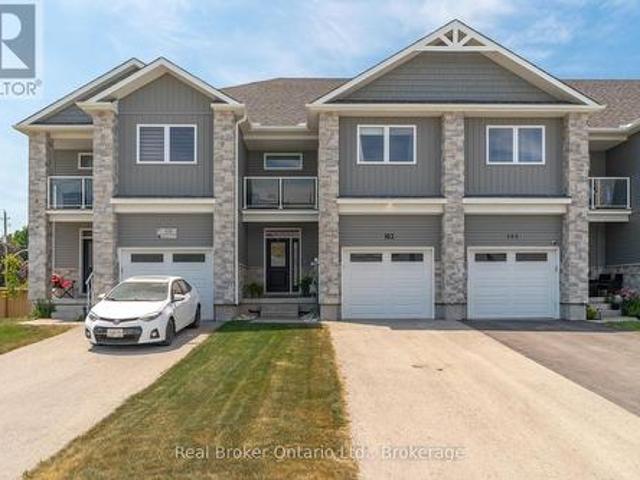
103 Stephenson Way, Minto, ON, N0G 2P0 house for sale | Listing ID X13564 | Royal LePage
View photo
House · for sale
$ 599,000
103 Stephenson Way, Minto, ON, N0G 2P0 house for sale | Listing ID X13564 | Royal LePage
Morris-turnberry
· House
· Balcony · Parking
Morris-turnberry · House · Balcony · Parking
Welcome to 103 Stephenson Way, a beautifully maintained freehold townhouse offering over 1,800 sq. Ft. of thoughtfully designed living space in the growing community of Palmerston. Built in 2021, this 3-bedroom, 2.5-bathroom home features a bright open-concept layout, ideal for both everyday living and entertaining. The modern kitchen flows seamlessly into the spacious living and dining areas, while a private balcony provides the perfect spot to enjoy your morning coffee or unwind at the end of the day. Upstairs, you'll find three generously sized bedrooms, including a spacious primary suite with a private ensuite. Complete with an attached garage and contemporary finishes throughout, this move-in-ready home offers exceptional value for families, professionals, and first-time buyers alike. (Id: 27)
$ 599,000
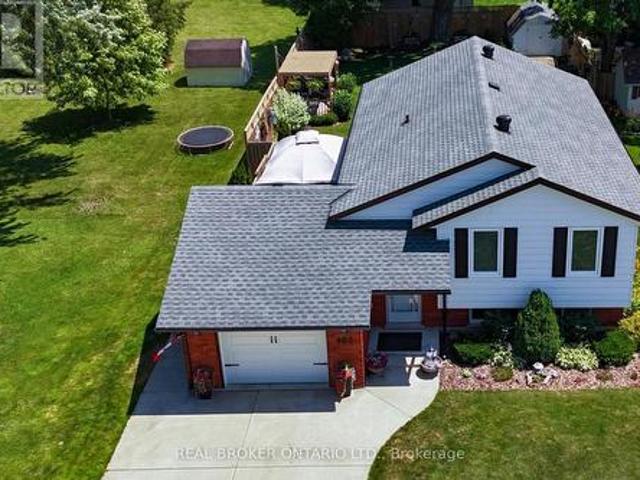
460 Wellington Avenue S, North Perth, ON, N4W 2J4 house for sale | Listing ID X13665 | Royal LePage
View photo
House · for sale
$ 639,900
New
460 Wellington Avenue S, North Perth, ON, N4W 2J4 house for sale | Listing ID X13665 | Royal LePage
Morris-turnberry
· House
· Office room · Cellar
Morris-turnberry · House · Office room · Cellar
Turnkey Family Home in a Fantastic Location! Welcome to 460 Wellington, a beautifully renovated 3-bedroom, 2-bathroom home offering the perfect blend of modern finishes, thoughtful design, and comfortable family living. From the moment you step inside, you'll appreciate the abundance of natural light pouring through the large windows, creating a bright and inviting atmosphere throughout. The thoughtfully renovated interior is truly move-in ready, allowing your growing family to settle in and enjoy without the work of a renovation project. The beautifully finished basement adds exceptional versatility to the home, featuring a comfortable bedroom and full bathroom, making it an ideal private retreat for guests, teenagers, or extended family. An additional dedicated office area provides the perfect space for working from home, studying, or managing the demands of a busy household, while ample storage ensures there is room for everything a growing family needs. One of the home's standout f
$ 639,900
106 Colborne Street N, Brockton, ON, N0G 2V0 commercial for.
View photo
House · for sale
$ 1,499,900
$ 68/sq.ft
106 Colborne Street N, Brockton, ON, N0G 2V0 commercial for.
Morris-turnberry
· 21,991 sq.ft · House
· Office room · Parking
Morris-turnberry · 21,991 sq.ft · House · Office room · Parking
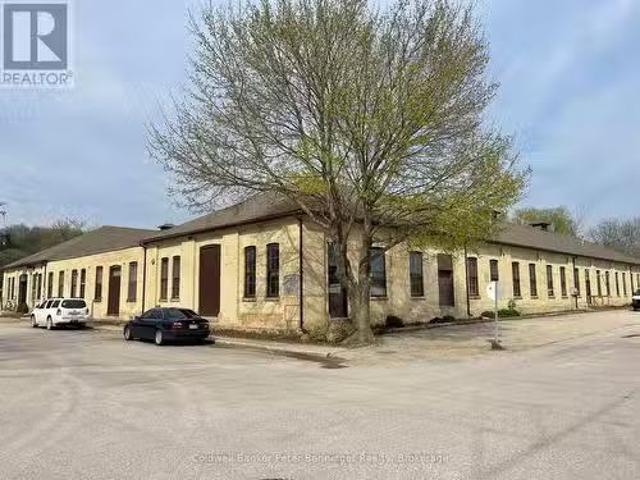
Attention Investors! This is a very well cared for investment building, in a great state of repair. Over 22, 000 sq ft of space. At present there is one vacant space with potential Tenant in mind. Five other long term Tenants in the other units. Property zoned M1-Retail, allowing for warehousing, retail space and many more options. Present Tenants vary from retail, warehousing, appliance repair and office workers. Large portion of the flat roof had new tar and gravel applied in December 2023. Other portion is approx 9-11 years old and is a membrane flat roof, main roof shingles were replaced in 2018. Building sits on over a 1 acre property allowing plenty of parking spaces for Tenants. The return on investment is great. Property being sold due to owners failing health. (id:27). Still available at ListedBuy!
$ 1,499,900
137 Mitchell Court, West Perth Mitchell, ON, N0K 1N0 house for sale | Listing ID X13429 | Royal LePage
View photo
House · for sale
$ 652,500
137 Mitchell Court, West Perth Mitchell, ON, N0K 1N0 house for sale | Listing ID X13429 | Royal LePage
Morris-turnberry
· House
· Garden · Fireplace · Air conditioning
Morris-turnberry · House · Garden · Fireplace · Air conditioning
Welcome to 137 Mitchell Court, Mitchell, Ontario Nestled on a quiet cul-de-sac. This spacious all-brick bungalow offers the perfect blend of comfort, privacy, and potential. Featuring 5 bedrooms and 3 bathrooms, this well-maintained home provides ample space for growing families, multi-generational living, or those seeking room to work and entertain. Major updates have already been completed, including the roof, furnace, central air conditioning, sump pump, and a newer generator, giving buyers peace of mind for years to come. The beautifully designed layout offers functional living spaces throughout, while the finished lower level features a cozy gas fireplace, perfect for relaxing with family and friends. The home's interior presents an excellent opportunity for buyers to add their own style and decorating touches to make it truly their own. Situated on a premium lot backing onto open farmland, the private backyard provides a peaceful setting with no rear neighbors, creating a serene
$ 652,500
107 Victoria Avenue, South Huron Stephen, ON, N0M 1M0 house for sale | Listing ID X13591 | Royal LePage
View photo
House · for sale
$ 543,363
107 Victoria Avenue, South Huron Stephen, ON, N0M 1M0 house for sale | Listing ID X13591 | Royal LePage
Morris-turnberry
· House
· Office room
Morris-turnberry · House · Office room
Discover effortless one-floor living in this beautifully finished bungalow by Robinson Carpentry, located in the charming community of Crediton, Ontario. Offering 1,541 sq. ft. Of thoughtfully designed living space above grade, this home delivers the perfect combination of quality craftsmanship, modern finishes, and functional design. The open-concept layout creates a bright and welcoming atmosphere, with the kitchen, dining, and living areas flowing seamlessly together to accommodate both everyday living and entertaining. The stylish kitchen is highlighted by custom cabinetry, quartz countertops, and ample workspace, while water resistant laminate flooring extends throughout the main level, complemented by tile flooring in the primary ensuite. The spacious primary suite provides a comfortable retreat with a walk-in closet and a beautifully appointed 4-piece ensuite. Two additional bedrooms and a full 4-piece bathroom offer flexibility for family, guests, or a home office. A convenient
$ 543,363
89 Isobel Street, Ashfield Colborne Wawanosh West Wawanosh, ON, N0M 1R0 house for sale | Listing ID X12845 | Royal LePage
View photo
House · for sale
$ 549,900
89 Isobel Street, Ashfield Colborne Wawanosh West Wawanosh, ON, N0M 1R0 house for sale | Listing ID X12845 | Royal LePage
Morris-turnberry
· House
· Patio
Morris-turnberry · House · Patio
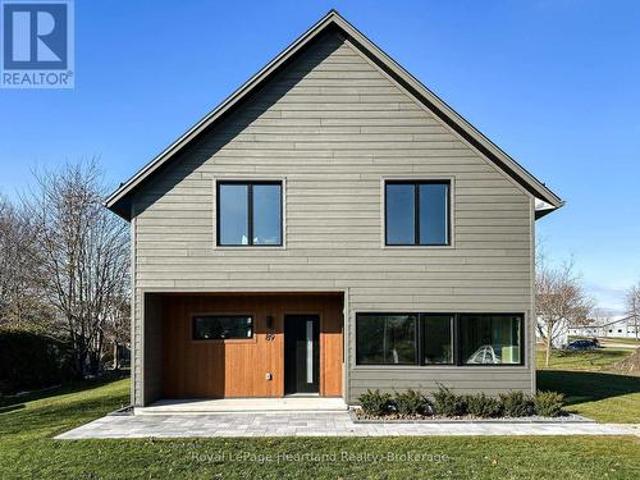
Welcome to 89 Isobel St. A stunning 1,730 sq. Ft. home where architectural simplicity merges flawlessly with a deep commitment to wellness. This net zero-ready residence in Dungannon offers clean lines, open spaces, and an abundance of natural light throughout its spacious, functional layout. At its core, the home is a fortress of efficiency, equipped with high-performance insulation, airtight construction, and triple-pane windows for unparalleled, all-season comfort. The elegant, minimalist kitchen features a large gathering peninsula, generous cabinetry, and subtle under mount lighting on its open shelving. Integrated smart systems for climate and lighting ensure peak energy efficiency and daily convenience. Step outside to the simple yet beautifully landscaped grounds with native, low-maintenance plants, and relax under the covered patio. With advanced ventilation and non-toxic materials prioritizing indoor air quality, this is more than a home-it's a commitment to a clean, healthy
$ 549,900
6817 Wellington 9 Road, Mapleton, ON, N0K 2K0 house for sale.
View photo
House · for sale
$ 1,679,000
$ 1,500/sq.ft
6817 Wellington 9 Road, Mapleton, ON, N0K 2K0 house for sale.
Morris-turnberry
· 1,119 sq.ft · 4 Bedrooms · 3 Baths · House
· Deck
Morris-turnberry · 1,119 sq.ft · 4 Bedrooms · 3 Baths · House · Deck
Welcome to 6817 Wellington Road 9, an exquisite home that has been thoughtfully renovated, offering over 3,200 square feetof beautifully finished living space. With nearly $1 million invested in recent upgrades, this property effortlessly blends modern luxury withclassic craftsmanship. Featuring 4 spacious bedrooms and 3 elegant bathrooms, the home boasts a stunning cathedral ceiling that unites the kitchen and living room, creating an open and inviting space. Every room offers picturesque views of the surrounding countryside. The chefs kitchen is a true highlight, with custom cabinetry, quartz countertops, high-end appliances, a farmhouse sink, and a large island perfect forentertaining. Step outside from the kitchen to enjoy a morning coffee or relax on the timber-crafted covered deck, complete with glass railingsthat preserve the sweeping views of the natural landscape. The main floor includes all 4 bedrooms, along with a beautiful 3-piece bathroom. The primary bedroom offers a sere
$ 1,679,000
200 Krotz Street W, Listowel, ON, N4W 0E1 house for sale | Listing ID 40848 | Royal LePage
View photo
House · for sale
$ 749,000
200 Krotz Street W, Listowel, ON, N4W 0E1 house for sale | Listing ID 40848 | Royal LePage
Morris-turnberry
· House
· Garden · Office room · Deck · Cellar
Morris-turnberry · House · Garden · Office room · Deck · Cellar
Main floor laundry. Five bedrooms. Fully fenced backyard. Welcome to this spacious bungalow offering the perfect combination of comfort, functionality, and room to grow. Step inside to an open-concept main floor designed for both everyday living and entertaining. The inviting living room features a cathedral ceiling and flows seamlessly into the dining area and a beautifully appointed kitchen with ample cabinetry and workspace. The main level offers three bedrooms and two full bathrooms, including a bright primary suite complete with a walk-in closet and a private 3-piece ensuite. A convenient main floor laundry and mudroom add everyday practicality with direct access for busy households. The fully finished basement provides even more living space with a generous rec room, two additional bedrooms, and a full bathroom—ideal for guests, teenagers, or a home office setup. Step outside to enjoy the fully fenced backyard, complete with a covered deck for relaxing or entertaining and a stora
$ 749,000
210 St George Street, West Perth Mitchell, ON, N0K 1N0 house for sale | Listing ID X13538 | Royal LePage
View photo
House · for sale
$ 599,900
210 St George Street, West Perth Mitchell, ON, N0K 1N0 house for sale | Listing ID X13538 | Royal LePage
Morris-turnberry
· House
Morris-turnberry · House
Welcome to 210 St. George Street in the quaint community of Mitchell! This immaculate property offers a rare blend of timeless character and modern updates. Featuring upgraded insulation, drywall that has replaced plaster, and breathtaking modern woodwork crafted to bring out the home's historic soul. Inside, the functional layout treats you to spacious bedrooms, multiple flex spaces that could have different uses, and an incredibly practical kitchen packed with storage solutions at every turn. Step outside onto the mature, beautifully treed lot that provides fantastic privacy, complete with two handy outbuildings for all your extra gear and storage needs. Perfectly situated for families and nature lovers alike, this home sits just steps from the scenic walking trail along the river and is close to excellent local schools. Enjoy the peaceful pace of small-town living while staying well connected to larger nearby hubs. Here you are located just 20 minutes from Stratford, 50 minutes from
$ 599,900
540 Sligo Road W, Wellington North, ON, N0G 2L1 house for sale | Listing ID X13414 | Royal LePage
View photo
House · for sale
$ 865,000
540 Sligo Road W, Wellington North, ON, N0G 2L1 house for sale | Listing ID X13414 | Royal LePage
Morris-turnberry
· House
· Office room · Fireplace · Gym · Cellar
Morris-turnberry · House · Office room · Fireplace · Gym · Cellar
Set on a spacious lot at the edge of town, this beautifully maintained 3-bedroom, 3-bath bungalow offers the perfect blend of comfort, space, and scenic surroundings. Enjoy peaceful views over the neighbouring countryside and take in spectacular sunsets from the welcoming front porch. Designed with family living in mind, the bright and inviting main floor features a thoughtful layout with generous living spaces and the convenience of main floor laundry. A striking double-sided fireplace creates a warm focal point between the living and dining areas, adding character and ambiance to everyday living and family gatherings. The fully finished basement provides exceptional additional living space, featuring a large recreation room centred around a custom-built wet bar-an ideal setting for entertaining. A rough-in for a future gas fireplace offers additional potential to customize the space to your needs. A flexible bonus room is perfect for a home office, gym, hobby room, or guest area, whi
$ 865,000
15 Wimpole Street, West Perth Mitchell, ON, N0K 1N0 house for sale | Listing ID X13220 | Royal LePage
View photo
House · for sale
$ 539,900
15 Wimpole Street, West Perth Mitchell, ON, N0K 1N0 house for sale | Listing ID X13220 | Royal LePage
Morris-turnberry
· House
· Office room · Parking · Cellar
Morris-turnberry · House · Office room · Parking · Cellar
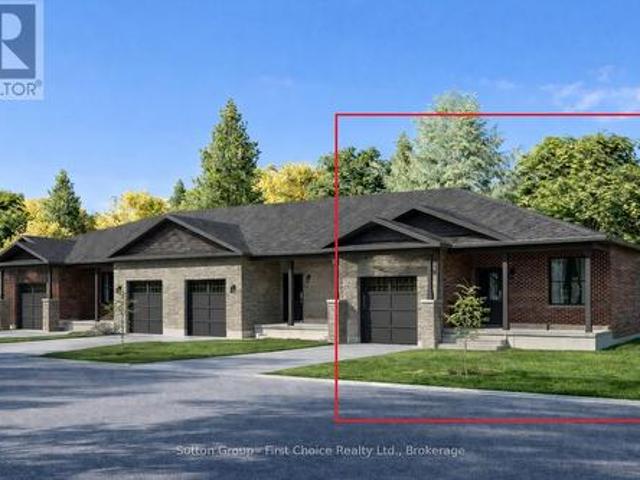
Country Life Developments is pleased to present a 4-unit freehold townhouse bungalow in the new Sunset Ridge Subdivision. No Condo Fees. These units are being constructed by local builder Feeney Design Build. This outside unit has 1,108SF of main floor living space plus a 1 car garage with private concrete driveway and covered front porch. Main floor layout consists of a master bedroom with walk-in closet & ensuite bathroom. The kitchen has a counter height island great for entertaining and opens up to the open concept dining and living room area. A second room at the front of the unit is great for a spare bedroom, office or den. Builder upgrades include main floor 9ft ceilings in the living room, LED pot lights throughout. Construction has started and completion dates are estimated for Fall 2026. Buyer selections available for flooring, hardware, paint, kitchen & bathroom cabinetry & countertops and option to finish basement fully or partially. (Id: 27)
$ 539,900
19 Eleanor Street, West Perth Mitchell, ON, N0K 1N0 house for sale | Listing ID X13084 | Royal LePage
View photo
House · for sale
$ 690,000
Updated
19 Eleanor Street, West Perth Mitchell, ON, N0K 1N0 house for sale | Listing ID X13084 | Royal LePage
Morris-turnberry
· House
· Garden · Office room
Morris-turnberry · House · Garden · Office room
Welcome to 19 Eleanor Street West, Perth. A beautifully maintained 4-bedroom (2 up, 2 down), 3-bathroom home offering space, comfort, and flexibility for modern living. Located on a quiet street in the heart of Perth, this home is ideal for families, multi-generational living, or anyone looking for extra space to grow. The bright and functional layout features inviting living areas filled with natural light, creating a warm and welcoming atmosphere throughout. The kitchen offers ample cabinetry and workspace, flowing seamlessly into the dining area-perfect for everyday meals and entertaining. Upstairs, you'll find two comfortable bedrooms, including a primary suite complete with its own ensuite bath. The fully finished lower level adds incredible versatility with two additional bedrooms and another full bathroom-ideal for guests, teens, or a home office setup. Step outside to enjoy a private yard, perfect for relaxing, gardening, or hosting family and friends. Conveniently located clos
$ 690,000
16 Macpherson Avenue, Huron East Egmondville, ON, N0K 1W0 house for sale | Listing ID X13628 | Royal LePage
View photo
House · for sale
$ 699,900
16 Macpherson Avenue, Huron East Egmondville, ON, N0K 1W0 house for sale | Listing ID X13628 | Royal LePage
Morris-turnberry
· House
· Office room · Fireplace
Morris-turnberry · House · Office room · Fireplace
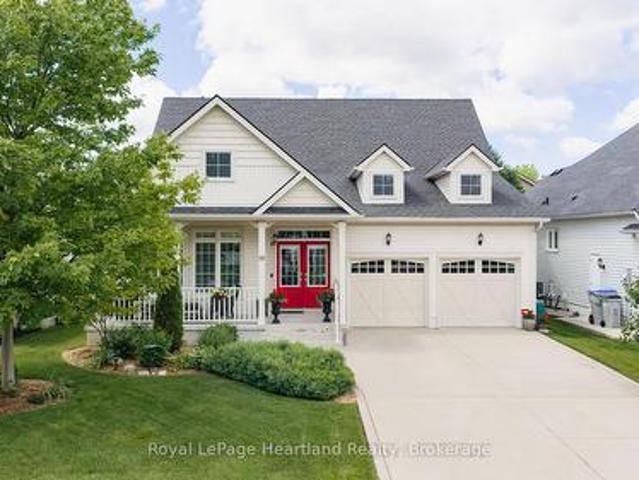
If golf, community, and easy living are on your wish list. 16 MacPherson Street delivers. Set alongside the Seaforth Golf and Country Club, this is your chance to enjoy a lifestyle that blends comfort, connection, and convenience in one of Seaforth's most sought-after neighbourhoods. This well-appointed home offers over 2,300 sq ft of thoughtfully designed living space, featuring 3 bedrooms plus a loft and 3 bathrooms-ideal for those looking for flexibility without compromise. Step inside and you're greeted by soaring cathedral ceilings, oversized windows, and gleaming engineered hardwood floors that create a bright, open feel throughout. The crisp white kitchen flows seamlessly into the open-concept great room, where a cozy gas fireplace makes it just as perfect for quiet nights as it is for entertaining. The main-floor primary suite offers a private retreat with a beautifully finished ensuite and walk-in shower, while a second bedroom or den provides space for guests or a home office
$ 699,900
43 Clinton Street S, South Bruce, ON, N0G 2S0 house for sale | Listing ID X13486 | Royal LePage
View photo
House · for sale
$ 219,900
43 Clinton Street S, South Bruce, ON, N0G 2S0 house for sale | Listing ID X13486 | Royal LePage
Morris-turnberry
· House
· Garden · Deck
Morris-turnberry · House · Garden · Deck
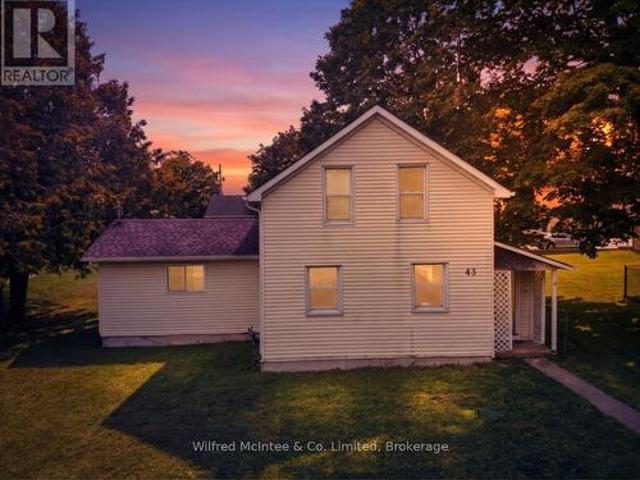
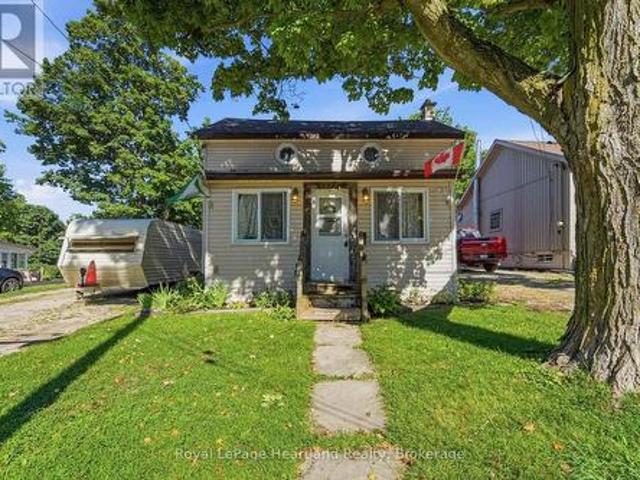
Welcome to 43 Clinton St S in the heart of Teeswater. A solid 3-bedroom, 1.5-storey detached home on. This property is an ideal opportunity for first-time home buyers, investors, and flippers seeking a project with great potential in a friendly small-town setting. Inside, you'll find a functional main-floor layout with a spacious living room, galley kitchen, and a large bedroom offering direct backyard/deck access. Upstairs are two additional bedrooms plus storage. The home has good bones, a good roof, updated exterior siding and soffit and facia on the main house, a generous 66' x 132' lot, making it ready to put your own expertise into gear while leaving plenty of room for value-adding cosmetic improvements. Set on a large private lot just off Main Street, the property offers excellent outdoor space for relaxing, gardening, or future enhancements. The seller is motivated to sell and is open to a quick offer with flexible closing, creating a strong opportunity for decisive buyers. Whe
$ 219,900
23 Stornoway Crescent, Huron East Egmondville, ON, N0K 1W0 house for sale | Listing ID X12531 | Royal LePage
View photo
House · for sale
$ 599,900
23 Stornoway Crescent, Huron East Egmondville, ON, N0K 1W0 house for sale | Listing ID X12531 | Royal LePage
Morris-turnberry
· House
· Patio · Fireplace · Deck
Morris-turnberry · House · Patio · Fireplace · Deck
Welcome to The Bridges of Seaforth Luxury Living on the Golf Course. Presenting this stunning St. Lawrence Model, a beautifully customized 2+2 bedroom, 3-bathroom home offering over 3200 sqft of finished living space nestled beside the Seaforth Golf and Country Club. From the moment you step inside, you'll be drawn to the bright, airy open-concept design, perfectly suited for both everyday living and elegant entertaining. A cozy two-sided gas fireplace enhances both the spacious living room and the formal dining area, creating a warm, welcoming atmosphere. The oversized kitchen features an island for meal prep and casual dining with ample cabinetry. Just off the kitchen, a sunroom provides a quiet place to start your day or relax in the afternoon, with patio doors leading to a private back deck where you can enjoy the quiet and peaceful surroundings. The primary bedroom offers a private retreat with a luxurious ensuite boasting a soaker tub and tiled shower. An additional den/bedroom o
$ 599,900
122 Fulton Street, Central Huron Clinton, ON, N0M 1L0 house for sale | Listing ID X13638 | Royal LePage
View photo
House · for sale
$ 369,000
122 Fulton Street, Central Huron Clinton, ON, N0M 1L0 house for sale | Listing ID X13638 | Royal LePage
Morris-turnberry
· House
· Garden · Deck
Morris-turnberry · House · Garden · Deck
Opportunities like this don't stay on the market for long! Nestled in a quiet, family-friendly neighbourhood, this beautifully remodeled 3+1 bedroom home offers the perfect blend of comfort, functionality, and outdoor living for today's growing family. Step inside to discover a thoughtfully updated home featuring the convenience of a main floor laundry room and a warm, welcoming atmosphere that's ready for you to move in and enjoy. Outside, you'll find a large, fully fenced backyard designed for both relaxation and recreation. Whether you're entertaining under the covered deck, watching children or pets play safely, or making use of the separate dog run with potential kennel, this property offers space and versatility that's hard to find. Mature trees, a handy storage shed, and a double-wide driveway complete the package. Additional updates include all newer windows and a new asphalt shingle roof (2023), providing peace of mind for years to come. If you've been searching for a move-in-
$ 369,000
86653 Harper Line, Ashfield Colborne Wawanosh West Wawanosh, ON, N0G 2H0 house for sale | Listing ID X13586 | Royal LePage
View photo
House · for sale
$ 1,100,000
86653 Harper Line, Ashfield Colborne Wawanosh West Wawanosh, ON, N0G 2H0 house for sale | Listing ID X13586 | Royal LePage
Morris-turnberry
· House
Morris-turnberry · House
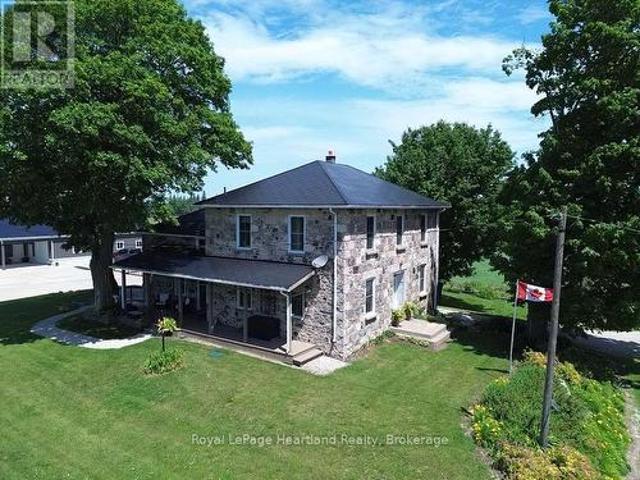
Picture yourself in a timeless fieldstone home nestled among rolling hills and mature trees that come alive with breathtaking autumn colours. Imagine relaxing on the porch, taking in the stunning countryside views and peaceful surroundings. This can be your reality. Offered for sale for the first time in over 25 years, this exceptional 2.9-acre property presents a rare opportunity to own a dream home, hobby farm, or versatile rural retreat. The home has been completely gutted and refinished, featuring updated electrical, plumbing, insulation, windows, and doors. A fully operational Genset generator provides peace of mind and ensures you are never without power. The impressive 56' x 60' shop includes a 20' x 44' heated area and is equipped with a 100-amp electrical panel, water, concrete floors, and its own two-piece bathroom. This versatile space is ideal for a business, workshop, storage, or hobby use. The owners are willing to include everything needed to start your very own hobby fa
$ 1,100,000
380 Brunswick Street E, Minto, ON, N0G 2P0 house for sale | Listing ID X13624 | Royal LePage
View photo
House · for sale
$ 665,000
380 Brunswick Street E, Minto, ON, N0G 2P0 house for sale | Listing ID X13624 | Royal LePage
Morris-turnberry
· House
· Patio · Garden · Deck · Parking · Cellar
Morris-turnberry · House · Patio · Garden · Deck · Parking · Cellar
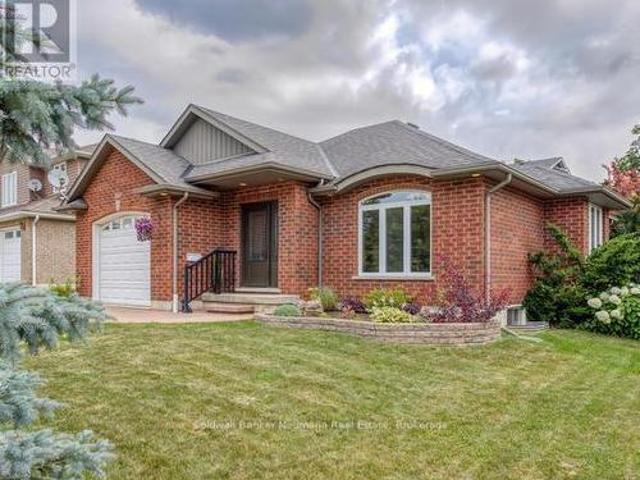
Awesome well maintained brick bungalow on a quiet serene street just across from open greenspace. Carpet free except for staircase in a tastefully decorated 3 bedroom home. Main floor laundry for easy access. Walk-out from the kitchen to rear deck with a convenient electric awning for shade on sunny days to help with the family BBQ. Professionally landscaping with gardens and a fully fenced yard including the work shed. Add to all this an interlocking stone patio. Fully finished basement, attached garage with remote openers. A five star gem waiting for your approval located in pretty town of Palmerston with its own hospital. Freshly professional painted. New air exchanger 2025, new front door entrance 2025 and completed duct cleaning 2025 (id: 27)
$ 665,000
100 Harris Crescent, Southgate, ON, N0G 2L0 house for sale | Listing ID X13220 | Royal LePage
View photo
House · for sale
$ 1,499,900
100 Harris Crescent, Southgate, ON, N0G 2L0 house for sale | Listing ID X13220 | Royal LePage
Morris-turnberry
· House
· Patio · Parking · Fireplace · Swimming pool · Cellar
Morris-turnberry · House · Patio · Parking · Fireplace · Swimming pool · Cellar
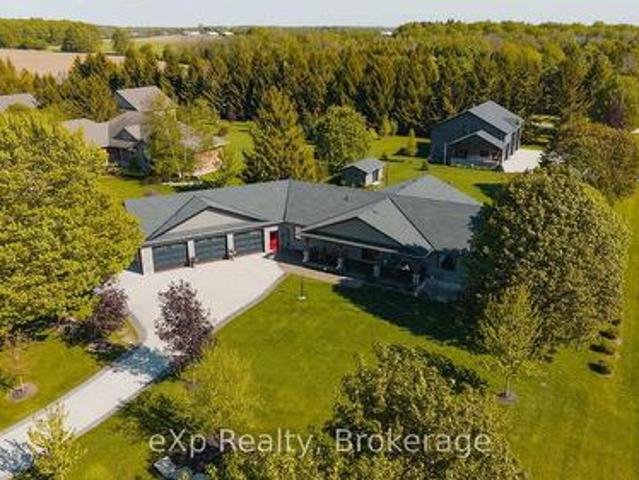
Welcome to this exceptional custom built bungalow, located in a sought after executive subdivision known as Harris Estates, just minutes from Mount Forest. The bright, open concept main floor features a stunning kitchen with a large island, built-in bar fridge, and plenty of storage, flowing into the spacious living room with a cozy gas fireplace. Step outside to the impressive 20' x 36' covered patio with stamped concrete, vaulted ceiling with lighting and hot tub, perfectly positioned to take in Southgate's spectacular sunsets. The main level also offers convenient laundry, a spacious primary suite with walk-in closet and private ensuite, a second bedroom, and an additional 4-pc bathroom. The fully finished basement with in-floor heat, is accessible through both the home and a walk-down from the attached triple car garage, offers incredible versatility with two additional bedrooms, a kitchen, and generous living space, ideal for multi-generational living or extended family. Outside,
$ 1,499,900
160 Elora Street W, Mapleton, ON, N0G 2K0 house for sale | Listing ID X13058 | Royal LePage
View photo
House · for sale
$ 669,900
160 Elora Street W, Mapleton, ON, N0G 2K0 house for sale | Listing ID X13058 | Royal LePage
Morris-turnberry
· House
· Parking · Air conditioning
Morris-turnberry · House · Parking · Air conditioning
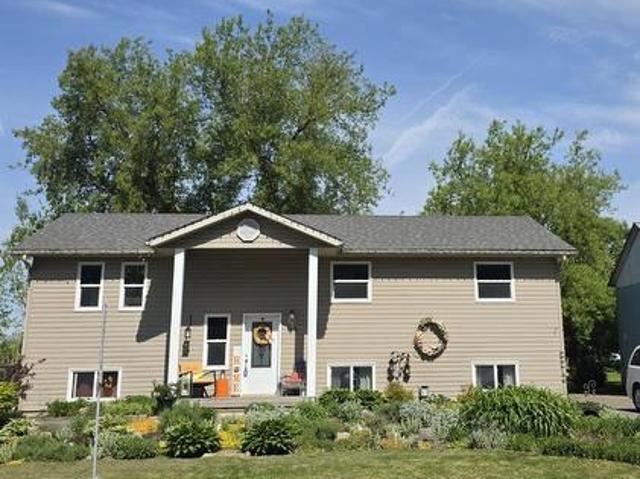
Here is your chance to own a well maintained detached raised bungalow situated on a premium corner lot in the desirable community of Moorefield. This spacious home offers 4 generously sized bedrooms, including a primary bedroom with ensuite, and 3 washrooms, providing comfort and functionality for the entire family. Featuring a separate entrance and two complete kitchens, this property offers excellent rental or in-law suite potential, making it an ideal investment opportunity. The large heated detached garage is perfect for storage, a workshop, or an outdoor business or hobby. Recent upgrades include a new roof (2025) and driveway. 200-amp electrical service, forced-air heating, central air conditioning, and NATURAL GAS. The home is serviced by septic and well, offering significant savings on water consumption. Situated on an impressive 132 ft x 132 ft lot, the property provides tremendous future potential and ample outdoor space. A children's playground, gazebo, and peaceful surround
$ 669,900
349 Main Street S, Wellington North Mount Forest, ON, N0G 2L0 house for sale | Listing ID X13470 | Royal LePage
View photo
House · for sale
$ 370,000
349 Main Street S, Wellington North Mount Forest, ON, N0G 2L0 house for sale | Listing ID X13470 | Royal LePage
Morris-turnberry
· House
· Garden
Morris-turnberry · House · Garden
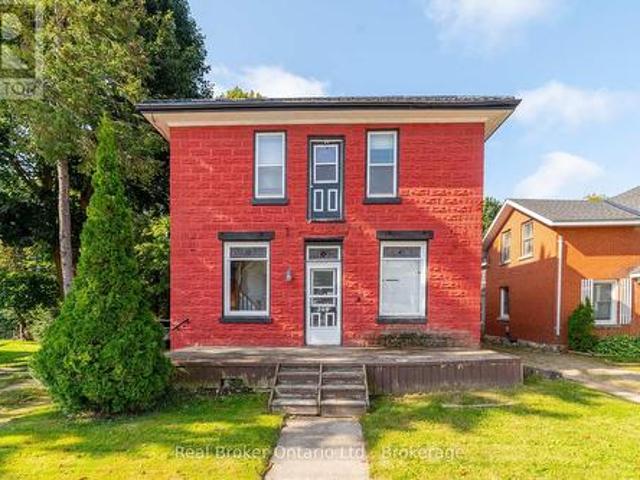
Looking for a Project? This 4 bedroom, 2 bathroom detached home offers plenty of space and character, and is ready for someone with a vision to bring it back to life. Built in 1890 and located on Main Street South, this property is full of potential for buyers who don't mind rolling up their sleeves. The commercial zoning and main street exposure offers many possibilities. Use the main floor to operate a home business or rent it out and use the second floor (has a roughed-in kitchen) to also rent out or live in. The property needs work but provides a fantastic opportunity to build equity or get into the market. Enjoy the large backyard and just steps to downtown amenities, local shops, schools, parks, community services and hospital. Whether you're an investor looking for your next project or a handy buyer searching for an affordable entry into homeownership, this property offers excellent value and endless possibilities. (Id: 27)
$ 370,000
2 Mary Street, Brockton, ON, N0G 2V0 investment for sale Li.
View photo
House · for sale
$ 699,000
$ 251/sq.ft
2 Mary Street, Brockton, ON, N0G 2V0 investment for sale Li.
Morris-turnberry
· 2,777 sq.ft · House
· Parking
Morris-turnberry · 2,777 sq.ft · House · Parking
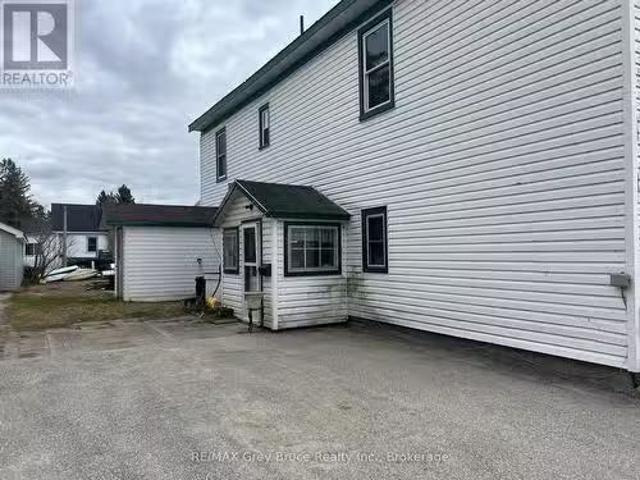
Here it is, a 4-unit multi-family residential building located just a short drive from downtown Walkerton. Perfect for investors or owner-occupants, this property offers a great combination of modern upgrades and convenient amenities. Three of the four units were completely renovated in 2020, showcasing updated kitchens, bathrooms, flooring, and fixtures that appeal to todays tenants. Each unit features its own hydro meter, allowing tenants to directly manage their utility usage, while heat and water are included in the sale for added convenience. The building is efficiently heated by a natural gas hot water boiler, providing reliable warmth during the colder months. On-site parking is available for tenants, making daily commutes and visits easy and hassle-free. Whether youre looking to expand your investment portfolio or find a multi-family property with recent upgrades and strong saleal potential, this Walkerton-area building offers excellent value and opportunity. Schedule a viewing
$ 699,000
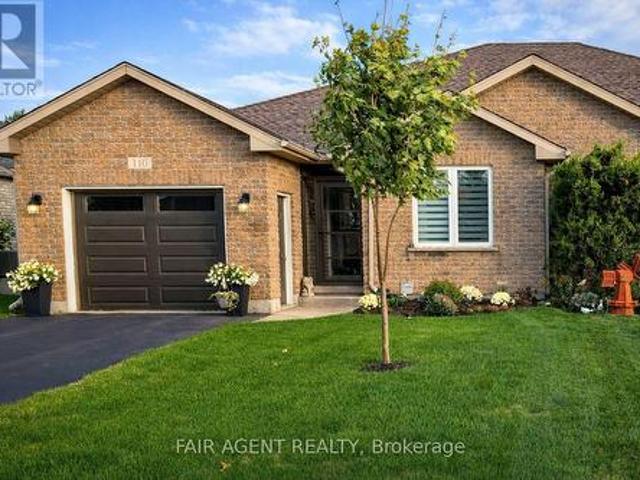
110 Milton Seiler Crescent, Minto, ON, N0G 2P0 house for sale | Listing ID X13668 | Royal LePage
View photo
House · for sale
$ 588,888
New
110 Milton Seiler Crescent, Minto, ON, N0G 2P0 house for sale | Listing ID X13668 | Royal LePage
Morris-turnberry
· House
· Office room
Morris-turnberry · House · Office room
There's an easy, welcoming feel to this 1,260 sq. Ft. semi-detached bungalow, where thoughtful updates and a practical layout make everyday living comfortable. The open-concept main floor connects the living and dining areas with a bright, functional kitchen featuring custom maple cabinetry, granite countertops and modern appliances, including an induction stove and refrigerator with ice and water dispenser, both just over two years old. A centre island with seating for four provides a natural spot for meals and conversation, while updated lighting, dimmer switches and consistent finishes add warmth throughout. The primary bedroom features a spacious walk-in closet and 3-piece ensuite with walk-in shower. A second bedroom, currently used as a den, offers flexibility for guests, a home office or additional living space. Storage is well considered, with large closets and double shelving throughout, complemented by the convenience of main floor laundry and high-rise toilets. The finished
$ 588,888
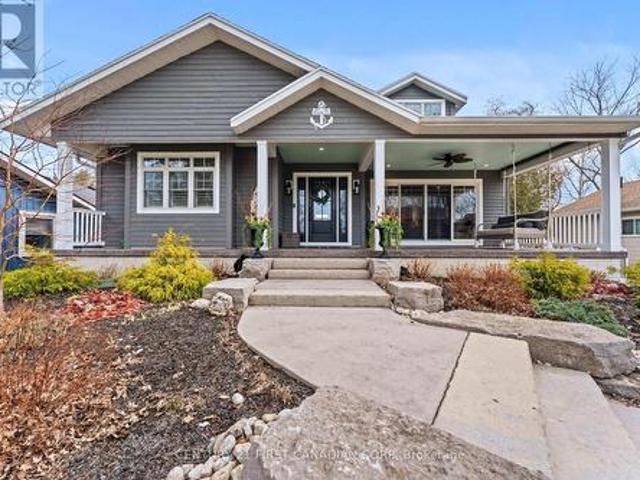
96 Tuyll Street, Bluewater Bayfield, ON, N0M 1G0 Luxury House for sale | Listing ID X12922 | Royal LePage Carriage Trade Luxury Properties
View photo
House · for sale
$ 1,499,900
96 Tuyll Street, Bluewater Bayfield, ON, N0M 1G0 Luxury House for sale | Listing ID X12922 | Royal LePage Carriage Trade Luxury Properties
Morris-turnberry
· House
Morris-turnberry · House
An extraordinary opportunity to own a signature lake view residence on one of Bayfield's most prestigious and sought after streets. From the moment you arrive, the elegant walkway with stone accents and expansive stamped concrete front porch with Charleston swing set the tone, offering water views and multi access points to the lake. Designed for those who appreciate a distinguished blend of sophisticated luxury and relaxation, the main level showcases a seamless open-concept layout with dramatic 12-foot sliding glass doors that effortlessly extend your refined costal living space with indoor and outdoor living. The chef-inspired kitchen is a true showpiece, featuring granite countertops, an oversized island, and high-end stainless steel appliances perfectly suited for everyday living and elegant entertaining. The primary suite is a private sanctuary capturing serene views, complete with a grand dressing room and a spa-calibre ensuite featuring a glass shower, deep soaker tub, heated t
$ 1,499,900
906 Baker Avenue S, North Perth, ON, N4W 3V7 house for sale | Listing ID X13594 | Royal LePage
View photo
House · for sale
$ 550,000
906 Baker Avenue S, North Perth, ON, N4W 3V7 house for sale | Listing ID X13594 | Royal LePage
Morris-turnberry
· House
· Garden · Office room · Fireplace · Deck · Parking · Cellar
Morris-turnberry · House · Garden · Office room · Fireplace · Deck · Parking · Cellar
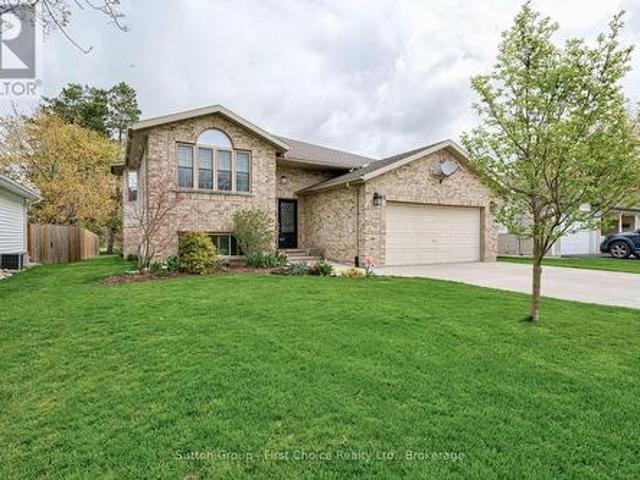
4 bedrooms, semi-detached, oversized back deck. Welcome to this beautifully maintained semi-detached bungalow offering over two levels of finished living space in a quiet, family-friendly neighbourhood close to parks and walking trails. The bright main floor features a welcoming front office, convenient main floor laundry, a spacious living room with a cozy gas fireplace, and an open-concept layout perfect for everyday living. The primary bedroom is filled with natural light and includes a private 3-piece ensuite, while a second bedroom and additional full bathroom complete the main level. The fully finished basement provides exceptional flexibility with a second kitchen, two additional bedrooms, a full bathroom, and a generous recreation area-ideal for extended family, guests, or multi-generational living. Outside, enjoy the welcoming front porch, oversized rear deck, and a private backyard bordered by a mature hedge. An attached single-car garage and driveway parking for two vehicles
$ 550,000

Get email alerts

Don't miss out: be the first to know about new properties

The alert was correctly created

On subscribing you accept the conditions of use and the privacy policy
Alert
Receive new ads in your inbox
Save this search
Receive alerts for new listings

We'll send you an email when we have new properties for: "Properties for sale in Morris-turnberry"

The alert was correctly created

Wellesley
Perth South
Get email alerts and be the first to see new listings
Required field
On subscribing I accept the terms of the privacy policy
Perfect! You'll soon start receiving new listings via email
Alert
Receive an email when we have new ads for Properties for sale in Morris-turnberry
Save this search
Filters

Bedrooms

Area (sq.ft)

sq.ft
sq.ft

Price

$
$

Filter by property type

Bathrooms

Clear all filters
Receive notifications when new entries are published.