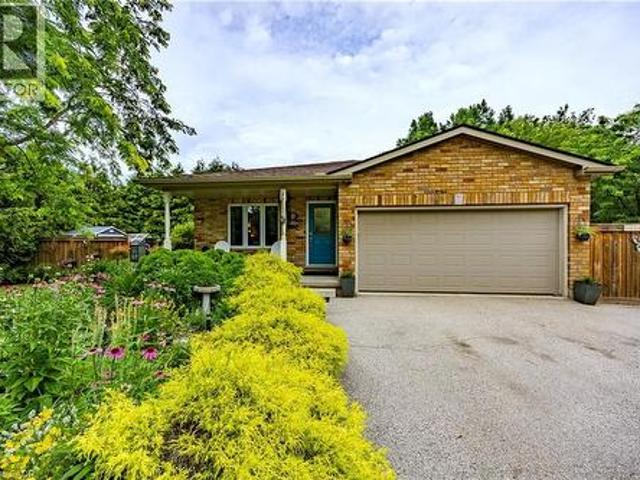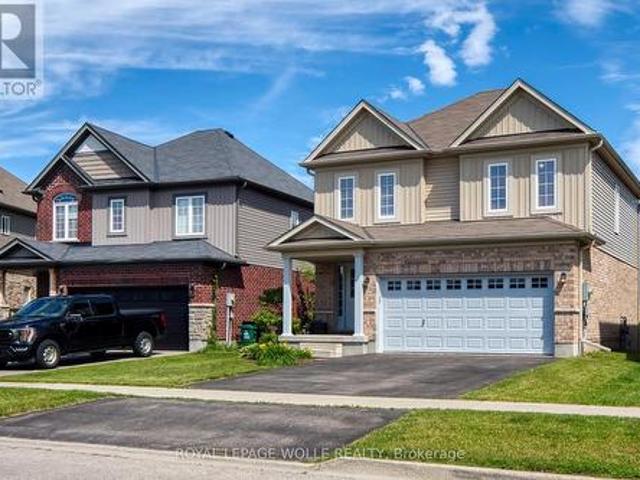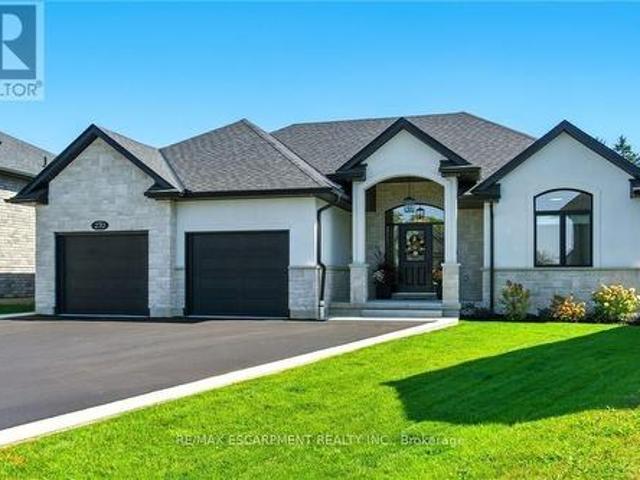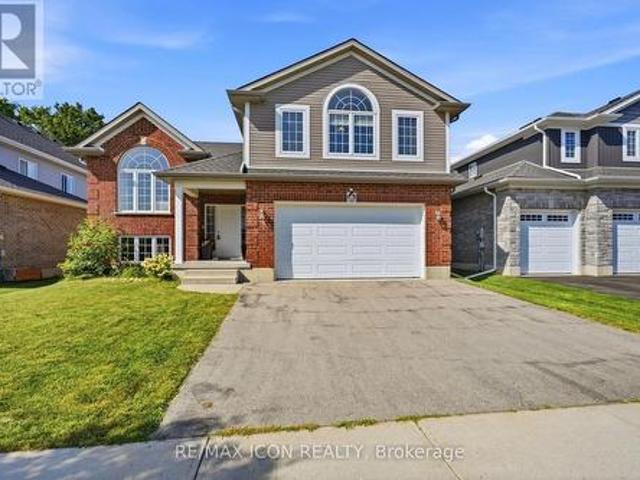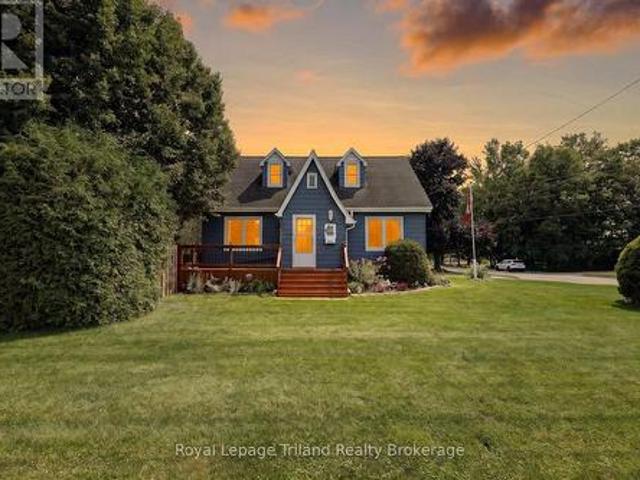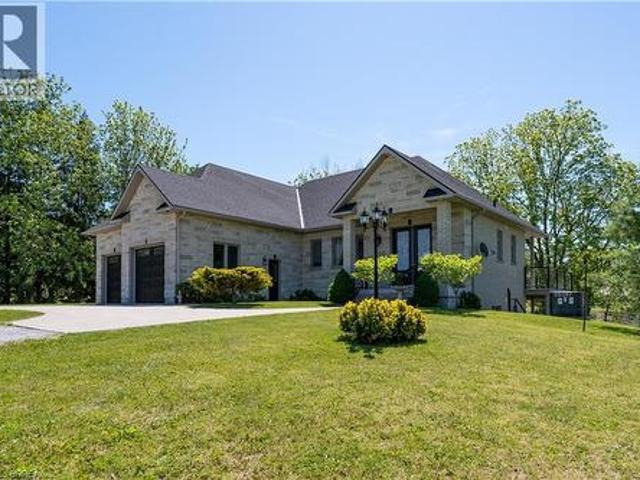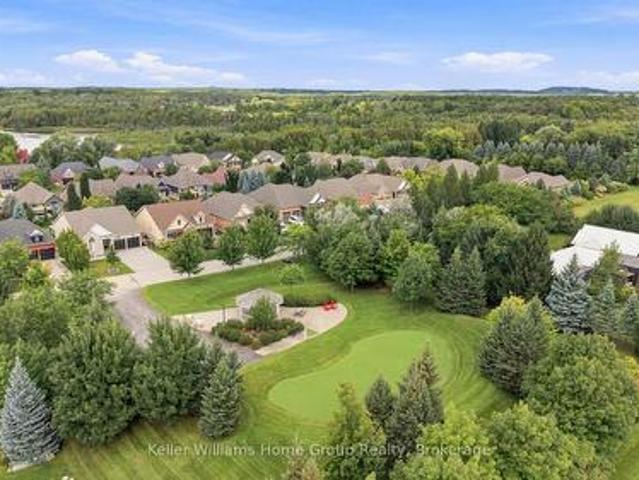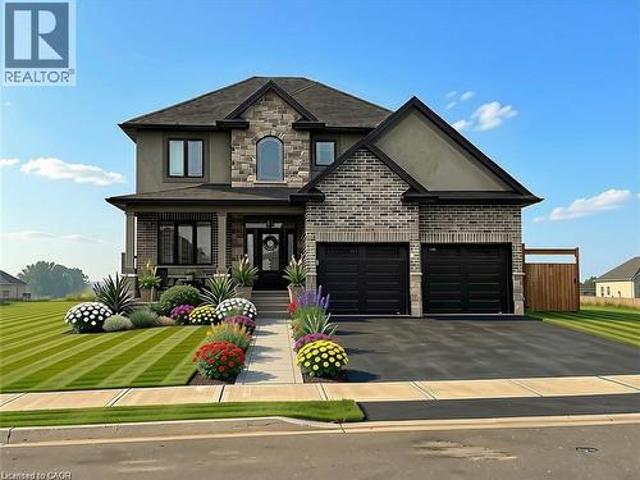
3,000 properties for sale in Blandford-blenheim

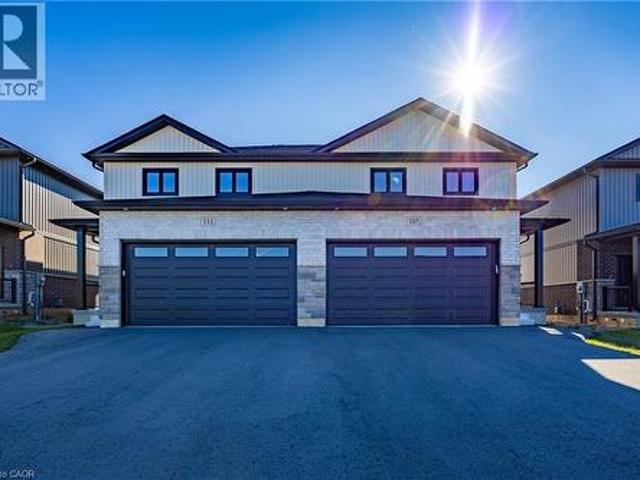
29 Weymouth Street Unit# 2, Elmira, ON, N3B 0E5 house for sale | Listing ID 40860 | Royal LePage
View photo
House · for sale
$ 665,000
29 Weymouth Street Unit# 2, Elmira, ON, N3B 0E5 house for sale | Listing ID 40860 | Royal LePage
Blandford-blenheim
· House
· Parking
Blandford-blenheim · House · Parking
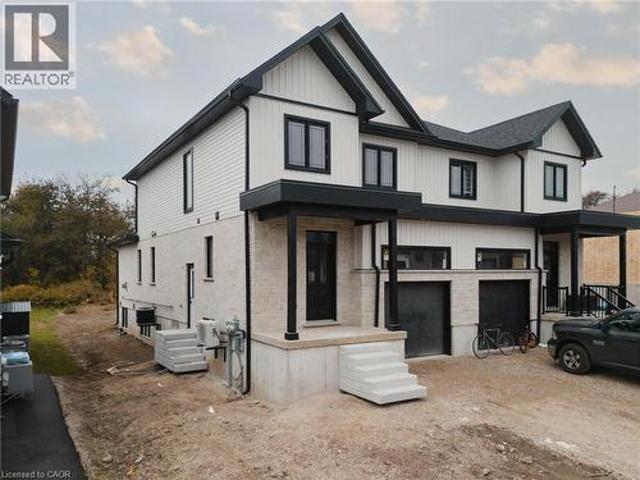
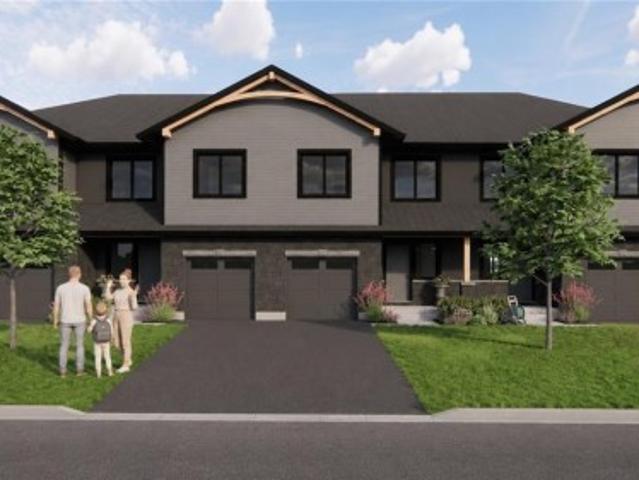
Welcome to Pine Ridge Crossing, located in Elmira's desirable South Parkwood subdivision. This new two-storey townhome collection offers 3 & 4 bedroom layouts w/ 1,800+ sq ft of above-grade living space, an attached garage, & a welcoming front porch. Walk in to a welcoming foyer w/ front hall closet, leading to a main floor w/ 9' ceilings, laundry & powder room, spacious family room w/ dedicated dining room, & kitchen island for your culinary creations. Primary bedroom includes private ensuite & walk-in closet (both 3 & 4 bed plans). Enjoy maintenance-free living w/ snow removal, landscaping, & garbage removal included. Early spring closings available. Check out our model at our townhouse bungalow Unit 20 to view floor plans & discuss options & upgrades where you'll have the opportunity to choose all your selections (id: 27)
$ 665,000
43 1 Miller Drive, Lucan Biddulph Lucan, ON, N0M 2J0 house for sale | Listing ID X13700 | Royal LePage
View photo
House · for sale
$ 519,900
43 1 Miller Drive, Lucan Biddulph Lucan, ON, N0M 2J0 house for sale | Listing ID X13700 | Royal LePage
Blandford-blenheim
· House
· Garden · Office room · Parking · Cellar
Blandford-blenheim · House · Garden · Office room · Parking · Cellar
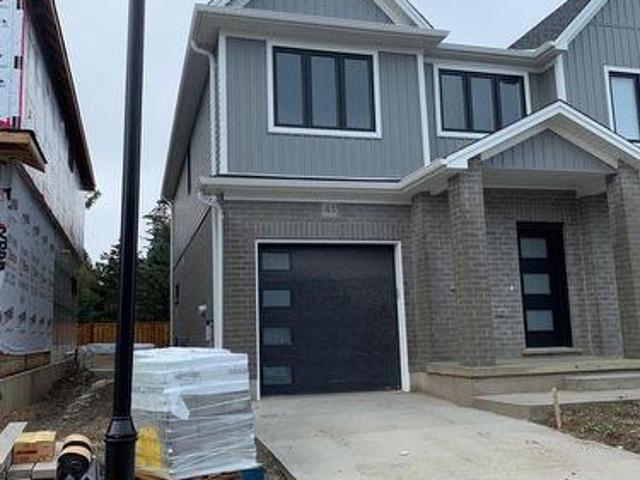
WOW! Freehold Townhouse available in the peaceful and tranquil community of Lucan! Come see this well maintained and stunning two storey townhouse located in a ideal family friendly neighbourhood with close proximity to desired amenities. This Corner lot premium townhouse features 3 bedrooms and 2.5 bathrooms, an attached garage and private backyard with no neighbour on one side. The main floor is bright and welcoming with luxurious flooring and upgraded kitchen with white finish cabinets and stainless steel appliances. Family room and dining area are loaded with large windows with tons of natural light bouncing off every corner, which leads to a private backyard with trees behind offering total privacy and perfect for entertaining. The upper level features well sized bedrooms with a large master bedroom with attached ensuite and walk-in closet. The second floor also features two other well sized rooms with windows, 3 piece bathroom and a office desk nook. The basement is unfinished aw
$ 519,900
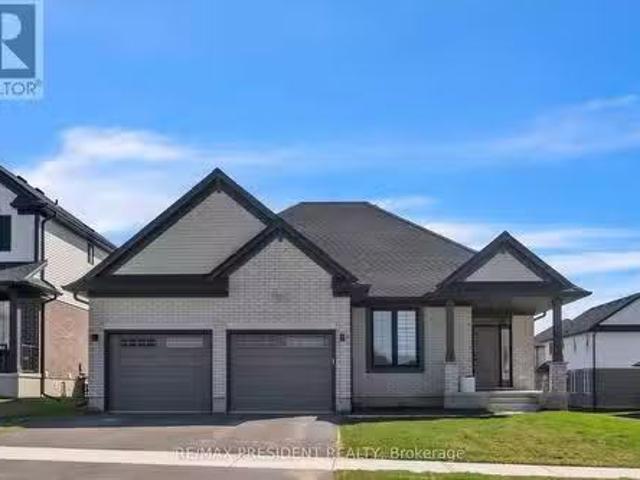
109 Greydon Drive, South West Oxford, ON, N0J 1N0 house for.
View photo
House · for sale
$ 779,000
109 Greydon Drive, South West Oxford, ON, N0J 1N0 house for.
Blandford-blenheim
· 4 Bedrooms · 3 Baths · House
· Patio · Deck · Cellar
Blandford-blenheim · 4 Bedrooms · 3 Baths · House · Patio · Deck · Cellar
This beautiful model bungalow offers 4 bedrooms (2+2) and 3 bathrooms, including a luxurious primary ensuite with a shower. The open-concept design features a spacious designer kitchen with quartz countertops, a large island, and pantry. The bright eating area seamlessly lows into the great room, boasting a soaring cathedral ceiling. The patio door leads to a rear deck, ideal for outdoor entertaining or relaxation. The fully basement includes a large family room, 2 additional bedrooms, a bathroom, and ample storage. With 9 main floor ceilings, luxury vinyl plank flooring, and a BBQ gas line, this home is designed for modern living. Plus, enjoy peace of mind with the Tarion New Home Warranty and numerous upgraded features throughout. (id:27). Still available at ListedBuy!
$ 779,000
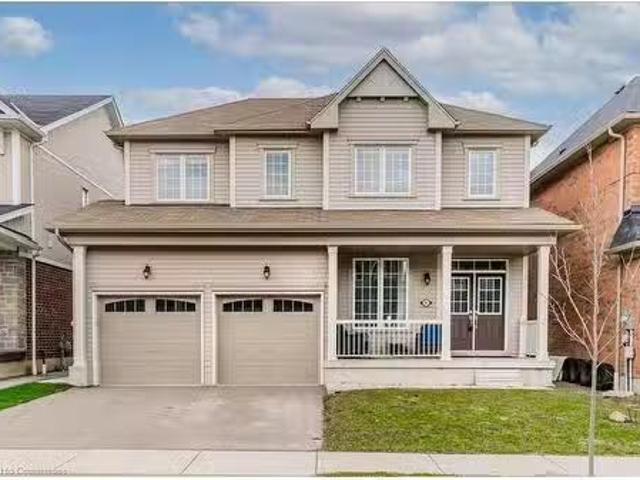
262 Dolman Street, Breslau, ON, N0B 1M0 house for sale List.
View photo
House · for sale
$ 1,299,900
$ 532/sq.ft
262 Dolman Street, Breslau, ON, N0B 1M0 house for sale List.
Blandford-blenheim
· 2,443 sq.ft · 4 Bedrooms · 3 Baths · House
· Office room · Fireplace
Blandford-blenheim · 2,443 sq.ft · 4 Bedrooms · 3 Baths · House · Office room · Fireplace
This exceptional family home is nestled in a highly sought-after, newer subdivision where timeless design meets everyday functionality. With lush greenspace, a pond, and the Grand River as its backdrop, this residence offers the serenity of nature with the convenience of nearby schools, parks, and scenic walking trails. A welcoming covered front porch sets the stage for what awaits inside- a home that is both spacious and bright, thoughtfully designed with family living in mind. The main level unfolds with a graceful flow, beginning with a formal living room that features hardwood flooring, a gas fireplace, and expansive windows that frame breathtaking views of the natural landscape beyond. The heart of the home is the stunning kitchen, where crisp white cabinetry, modern appliances, and a central island with a breakfast bar create a space that is as beautiful as it is functional. Adjacent to the kitchen, a versatile office nook adds convenience- ideal as a home workspace, additional p
$ 1,299,900
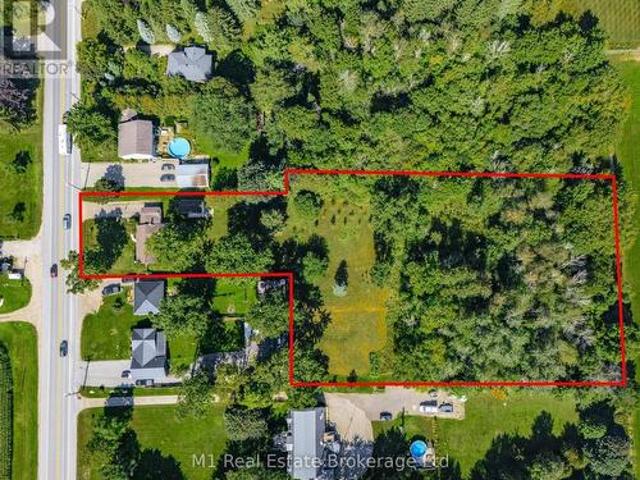
120 Wellington 7 Road, Centre Wellington Elora/Salem, ON, N0B 1S0 house for sale | Listing ID X13778 | Royal LePage
View photo
House · for sale
$ 899,900
120 Wellington 7 Road, Centre Wellington Elora/Salem, ON, N0B 1S0 house for sale | Listing ID X13778 | Royal LePage
Blandford-blenheim
· House
Blandford-blenheim · House
Acreage today. Potential for tomorrow. Set on approximately 2.4 acres in Elora, 120 Wellington Road 7 combines an existing two-bedroom bungalow, a heated detached workspace and an unusually deep property with the opportunity to explore one additional rear flag lot. Preliminary planning correspondence identified a possible two-lot arrangement, with a retained front parcel and a new lot behind, subject to current planning, servicing and access approvals. The accompanying aerial concept illustrates the idea; it is not an approved severance or survey. Centre Wellington's master plan identifies future municipal water and wastewater infrastructure along Wellington Road 7. The development concept illustrates one possible residential vision for the property's longer-term potential, subject to feasibility and approvals. Enjoy the property as it stands while considering its next chapter. The home offers a generous living room, separate dining area, kitchen, main-floor laundry, a small den and on
$ 899,900
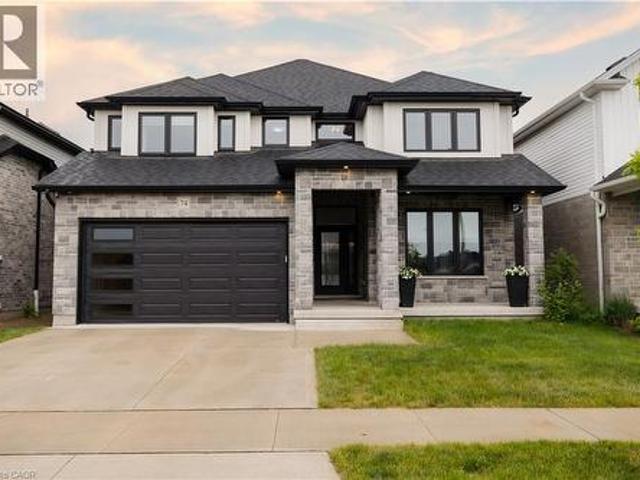
74 Gellert Drive, Breslau, ON, N0B 1M0 house for sale | Listing ID 40854 | Royal LePage
View photo
House · for sale
$ 1,244,999
74 Gellert Drive, Breslau, ON, N0B 1M0 house for sale | Listing ID 40854 | Royal LePage
Blandford-blenheim
· House
· Garden · Fireplace
Blandford-blenheim · House · Garden · Fireplace
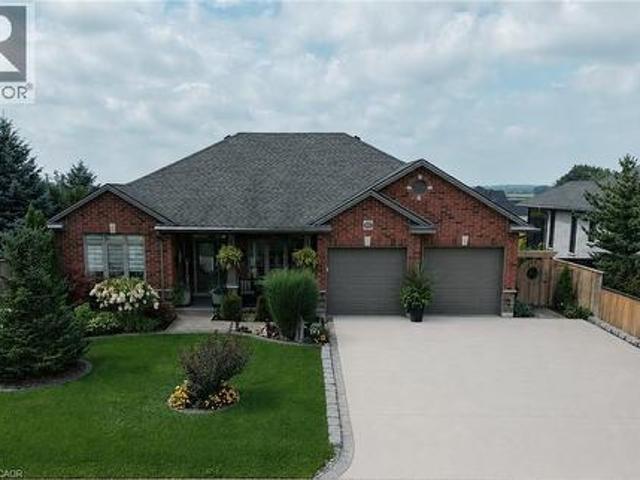
Welcome to 74 Gellert Dive, Breslau. This exquisite 2,600 sq. Ft. Thomasfield-built residence, ideally located in an exclusive enclave on the edge of Kitchener and backing onto serene green space. Designed for both elegance and comfort, this newer home showcases premium finishes and a thoughtfully curated floor plan that caters to modern lifestyles. Step into the grand formal living room, where a soaring two-storey ceiling sets an impressive tone, complemented by a formal dining room ideal for sophisticated entertaining. The chef’s kitchen is a culinary masterpiece—featuring a striking centre island, high-gloss custom cabinetry, and a spacious dinette with direct access to a fully fenced backyard, blending indoor luxury with outdoor leisure. Anchored by rich hardwood flooring and a cozy gas fireplace, the family room offers a warm and inviting atmosphere with clear sightlines to the kitchen—perfect for gatherings both large and small. A sunken main floor laundry room doubles as a pract
$ 1,244,999
2229 Herrgott Road, Wellesley, ON, N0B 2M0 Luxury House for sale | Listing ID X13488 | Royal LePage Carriage Trade Luxury Properties
View photo
House · for sale
$ 1,849,999
2229 Herrgott Road, Wellesley, ON, N0B 2M0 Luxury House for sale | Listing ID X13488 | Royal LePage Carriage Trade Luxury Properties
Blandford-blenheim
· House
· Fireplace · Swimming pool
Blandford-blenheim · House · Fireplace · Swimming pool
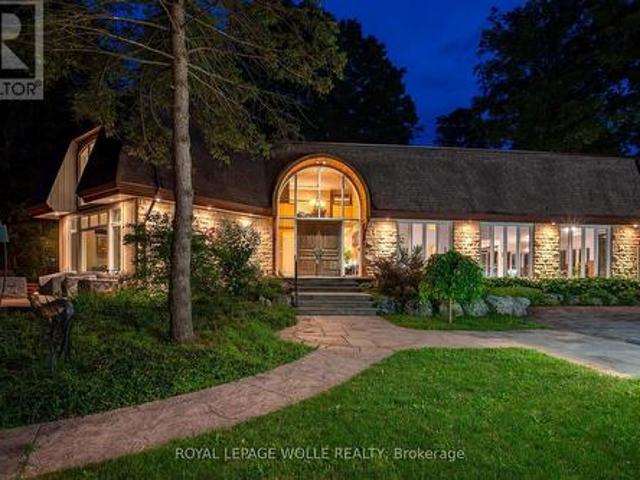
Priced to sell! Private Country Estate Minutes from Waterloo, St. Jacobs & Heidelberg. Welcome to 2229 Herrgott Road, a truly one-of-a-kind country estate where luxury living, resort-style amenities, and exceptional versatility come together on nearly 2 acres in the heart of St. Clements. Offering more than 6,000 sq. Ft of thoughtfully designed living space, this exceptional residence delivers a lifestyle rarely found so close to the city. Surrounded by mature trees and overlooking the tranquil waters of Martin's Creek, the property offers a peaceful retreat with breathtaking views in every season. At the heart of the home, the dramatic sunken great room features soaring windows and a striking floor-to-ceiling wood-burning fireplace, creating a warm, inviting space for everyday living and entertaining, seamlessly connected to the surrounding landscape. The spectacular indoor pool pavilion offers a true resort-at-home experience with its own private entrance, change room, bathroom, and
$ 1,849,999
177 Piper Street, North Dumfries, ON, N0B 1E0 house for sale | Listing ID X13775 | Royal LePage
View photo
House · for sale
$ 999,900
177 Piper Street, North Dumfries, ON, N0B 1E0 house for sale | Listing ID X13775 | Royal LePage
Blandford-blenheim
· House
· Garden · Fireplace · Deck
Blandford-blenheim · House · Garden · Fireplace · Deck
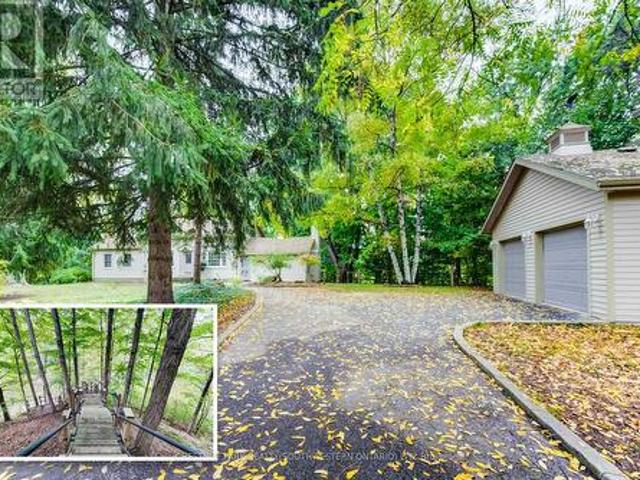
A Rare Riverfront Gem in Ayr! Some properties are special because of the home. Others are special because of the land. 177 Piper Street offers both. Set on a private 0.95-acre lot along the Nith River, 177 Piper Street offers a rare combination of historic charm, privacy and an incredible outdoor lifestyle. Built in 1878, this lovingly maintained 3-bedroom, 3-bath century home blends character with modern comfort. The bright kitchen features abundant cabinetry, centre island, Corian countertops and hardwood flooring, while the formal dining room opens through garden doors to a spacious deck overlooking the peaceful river setting. The main floor offers two bedrooms and two bathrooms, including a relaxing corner soaker tub with skylight. A warm and inviting family room features a vaulted ceiling and striking gas fireplace. Upstairs, the private primary retreat includes its own 2-piece ensuite. Outside is where this property truly shines. Brand-new stairs lead directly to the Nith River,
$ 999,900
7243 Concession 1 Road, Puslinch, ON, N0B 2J0 Luxury House for sale | Listing ID 40854 | Royal LePage Carriage Trade Luxury Properties
View photo
House · for sale
$ 3,499,000
7243 Concession 1 Road, Puslinch, ON, N0B 2J0 Luxury House for sale | Listing ID 40854 | Royal LePage Carriage Trade Luxury Properties
Blandford-blenheim
· House
· Fireplace
Blandford-blenheim · House · Fireplace
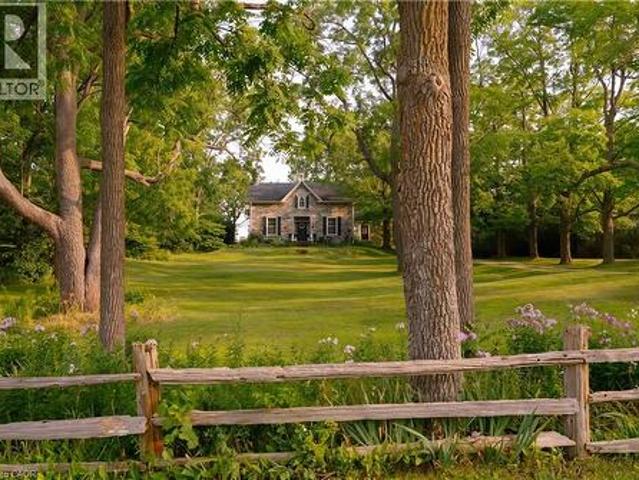
Welcome to Juniper Hill. The Jewel of Puslinch, perched on one of the highest points in Puslinch, Juniper Hill is a remarkable 1850s stone estate set on more than 89 acres of rolling countryside, offering sweeping vistas across the surrounding landscape. From its elevated setting, take in expansive views toward the Niagara Escarpment and, in the distance, the evening lights of Brantford and Hamilton. A beautiful panorama that changes with the seasons. At the heart of the property is a lovingly restored stone farmhouse of more than 3,400 square feet, where historic character and comfortable country living come together. Soaring 11-foot ceilings, beautiful mouldings and original architectural details speak to the home's history, while four bedrooms and three bathrooms provide generous space for family and guests. A welcoming family room with a woodstove, a spacious living room with a stone fireplace, and a separate dining room create inviting spaces for both everyday living and entertain
$ 3,499,000
7645 Maltby Road E, Puslinch, ON, N0B 2J0 house for sale | Listing ID X13667 | Royal LePage
View photo
House · for sale
$ 2,899,999
7645 Maltby Road E, Puslinch, ON, N0B 2J0 house for sale | Listing ID X13667 | Royal LePage
Blandford-blenheim
· House
· Office room
Blandford-blenheim · House · Office room
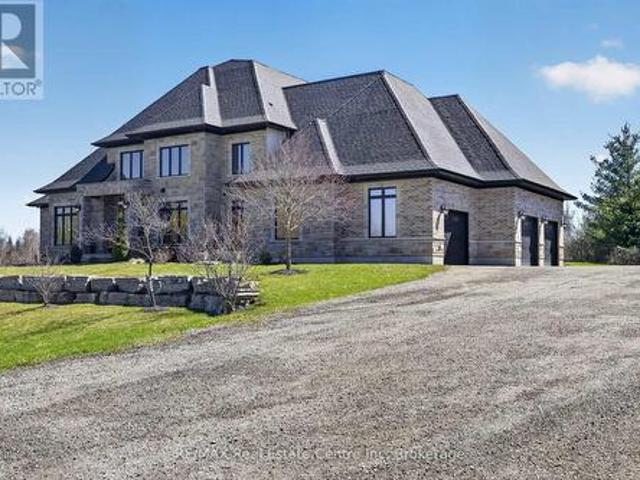
Experience refined country living at its finest in this exceptional custom-built estate, set on over 2 acres of breathtaking, picturesque grounds in one of Puslinch's most coveted locationsThis distinguished residence seamlessly blends privacy, sophistication, and timeless elegance with the comforts of modern luxury. Thoughtfully designed and meticulously appointed, the home features 4 spacious bedrooms and 4 spa-inspired bathrooms, complemented by in-floor heating throughout for exceptional year-round comfort. At the heart of the home is a true chef's kitchen, showcasing premium finishes, custom cabinetry, and an expansive layout perfectly suited for intimate gatherings or sophisticated entertaining. The main-floor primary suite offers a private sanctuary, while the second floor features a truly unique discreet secret room/safe room, offering the flexibility to serve as a fifth bedroom, private office, guest room, or additional living space. The lower level presents an incredible oppo
$ 2,899,999
537 Concession 3 Townsend, Wilsonville, ON, N0E 1Z0 house for sale | Listing ID 40846 | Royal LePage
View photo
House · for sale
$ 899,900
537 Concession 3 Townsend, Wilsonville, ON, N0E 1Z0 house for sale | Listing ID 40846 | Royal LePage
Blandford-blenheim
· House
· Patio · Garden · Parking · Fireplace · Swimming pool · Gym · Deck · Cellar
Blandford-blenheim · House · Patio · Garden · Parking · Fireplace · Swimming pool · Gym · Deck · Cellar
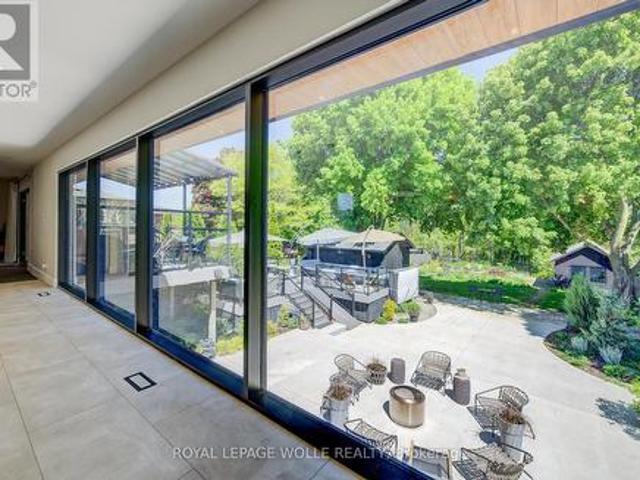
Vacation in your own backyard! Wow! is the only way to describe this immaculate property. Relax on the new rear decks (2022) and take a refreshing dip in the new salt water pool (2022). Relax in the inclusive hot tub and admire the picturesque one acre lot backing onto farmers fields. Cozy up around the fire pit on the cool summer nights. Immaculate landscaping compliment the property. 2 car garage and large paved driveway provides for plenty of parking. 3 sheds provides for plenty of outdoor storage. The moment you walk in you are greeted by pristine hardwood flooring. The living room and dining room flow nicely into the kitchen with access to the side deck and hot tub. The second level provides 2 bedrooms boasting a large primary bedroom with an over sized walk in closet and ensuite privilege to a 4 piece bath. The lower level features a family room with a gas fireplace and patio doors leading to the pool, an additional third bedroom and 3 piece bath. The basement boasts a gym and an
$ 899,900
264 Vincent Drive, North Dumfries, ON, N0B 1E0 house for sale | Listing ID X13595 | Royal LePage
View photo
House · for sale
$ 799,900
264 Vincent Drive, North Dumfries, ON, N0B 1E0 house for sale | Listing ID X13595 | Royal LePage
Blandford-blenheim
· House
· Parking · Deck · Cellar
Blandford-blenheim · House · Parking · Deck · Cellar
A family home on a quiet street, near an unbeatable park with splashpad and playground, in the pleasant town of Ayr is the one worth seeing today! You will feel right at home at this spacious 1814 square foot home with 3x bedrooms, walkout basement, double garage, back deck, and so much more. With so much to offer, this home is sure to delight. Enjoy the tree and sky views from the open-concept main floor. Notice forestat the horizon, trees surrounding the lot, and the theatre of the sky through day and night. An oversized kitchen island with new granite counters allows for breakfast seating, plenty of preparation space, and a central point to the home during family gatherings. Find a stainless-steel appliance package, new double sink and faucet, plenty of storage, and custom wood cabinetry. Enjoy space where it is needed most with a large main-floor living room, expansive primary bedroom with ensuite and walk-in closet, and finished basement space for additional living, recreation hob
$ 799,900
270 Charles Street, Norfolk, ON, N0E 1Y0 house for sale | Listing ID X13515 | Royal LePage
View photo
House · for sale
$ 1,015,000
270 Charles Street, Norfolk, ON, N0E 1Y0 house for sale | Listing ID X13515 | Royal LePage
Blandford-blenheim
· House
· Patio · Garden · Parking · Fireplace
Blandford-blenheim · House · Patio · Garden · Parking · Fireplace
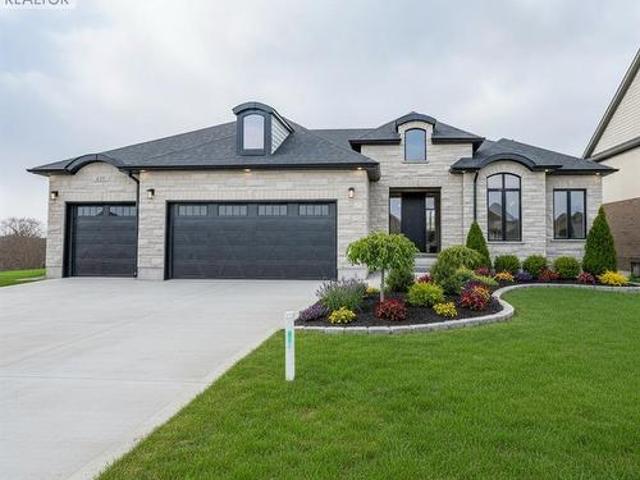
270 Charles St is a custom-built bungalow in Waterfords Cedar Park community, completed in 2023. The home offers over 3,200 sq ft of finished living space, with 4 bedrooms, 3 bathrooms, and 2 kitchens, including a full in-law suite with a separate entrance. The main floor features a quartz kitchen with centre island, a great room with gas fireplace, and a primary bedroom with ensuite and laundry. The lower level includes 2 bedrooms, a full bath, family room, and second kitchen, with access through the double garage. Additional features include remote-controlled blinds, a covered rear patio, and a private backyard. The property is located minutes from Waterford Ponds, Heritage Trails, and downtown shops. (Id: 27)
$ 1,015,000
146 Jacob Street W, East Zorra Tavistock, ON, N0B 2R0 house for sale | Listing ID X13703 | Royal LePage
View photo
House · for sale
$ 810,000
146 Jacob Street W, East Zorra Tavistock, ON, N0B 2R0 house for sale | Listing ID X13703 | Royal LePage
Blandford-blenheim
· House
· Garden · Swimming pool
Blandford-blenheim · House · Garden · Swimming pool
Welcome to 146 Jacob St. W in the charming community of Tavistock! This inviting raised bungalow built in 2018 offers over 2,000 sq. Ft. of comfortable living space with a bright, open-concept layout designed for everyday living and entertaining. Featuring 3 bedrooms, this home offers plenty of space for families, downsizers, or anyone looking to enjoy small-town living. Step outside and enjoy your own backyard retreat featuring a heated above-ground pool and peaceful views backing directly onto open farmland the perfect setting for summer days, evening sunsets, and added privacy with no rear neighbours. The lower level provides additional space and potential, including a rough-in for a bathroom, allowing you to customize the area to suit your needs. Located in a quiet, family-friendly neighbourhood close to local shops, restaurants, parks, schools, and amenities, while still within an easy drive of Kitchener-Waterloo and surrounding communities. A wonderful opportunity to enjoy space,
$ 810,000
107 Amber Street, Waterford, ON, N0E 1Y0 house for sale | Listing ID 40852 | Royal LePage
View photo
House · for sale
$ 609,900
107 Amber Street, Waterford, ON, N0E 1Y0 house for sale | Listing ID 40852 | Royal LePage
Blandford-blenheim
· House
· Garden · Parking · Cellar
Blandford-blenheim · House · Garden · Parking · Cellar
Discover the perfect blend of style, comfort, and convenience in this beautifully crafted new two-storey townhouse offering nearly 1,800 sq. Ft. of modern living space. Featuring 3 generous bedrooms, 2.5 bathrooms, and a convenient second-floor laundry room, this home is thoughtfully designed for today's lifestyle. The bright, open-concept main floor showcases a spacious kitchen overlooking the dining and living areas, creating the ideal space for family gatherings and entertaining. All brand-new appliances are included, making your move effortless. Outside, enjoy a fully fenced backyard, a double-car garage, and a paved laneway for added convenience. The unfinished basement includes a bathroom rough-in, separate entrance and in floor heat, providing endless possibilities to create additional living space tailored to your needs. Nestled in the picturesque village of Waterford, you'll love the small-town charm with easy access to walking trails, schools, parks, shopping, and local ameni
$ 609,900
50 Duchess Drive, Delhi, ON, N4B 0B3 house for sale | Listing ID 40863 | Royal LePage
View photo
House · for sale
$ 638,750
50 Duchess Drive, Delhi, ON, N4B 0B3 house for sale | Listing ID 40863 | Royal LePage
Blandford-blenheim
· House
· Garden · Parking · Cellar
Blandford-blenheim · House · Garden · Parking · Cellar
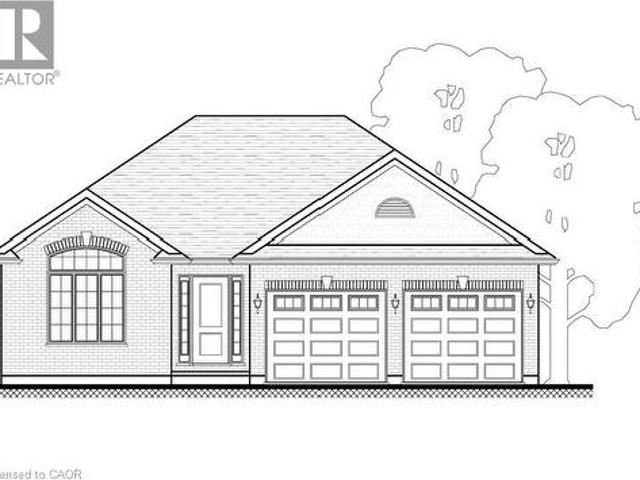
Downsizing done easily! This to be built bungalow offers 1280 sq. Ft. an allows downsizing while still having a detached home and no condo fees or common walls. Designed for simple, single-story living. This home offers two comfortable bedrooms, providing private retreats for residents. With two well-appointed bathrooms, convenience and comfort are assured for daily routines. The property includes a two-car garage, offering ample space for vehicles and storage. This is a nice size lot for your enjoyment. Price includes hot water heater, fully sodded yard and full unfinished basement. Imagine your future here! Taxes are not yet assessed as this home is to be built to customer specifications. Tarion warranty for added peace of mind. Price reflects the current enhanced HST rebates. (Id: 27)
$ 638,750
53 Hawtrey Road, Delhi, ON, N4B 2W5 house for sale | Listing ID 40866 | Royal LePage
View photo
House · for sale
$ 639,000
53 Hawtrey Road, Delhi, ON, N4B 2W5 house for sale | Listing ID 40866 | Royal LePage
Blandford-blenheim
· House
· Garden · Deck · Parking · Air conditioning · Cellar
Blandford-blenheim · House · Garden · Deck · Parking · Air conditioning · Cellar
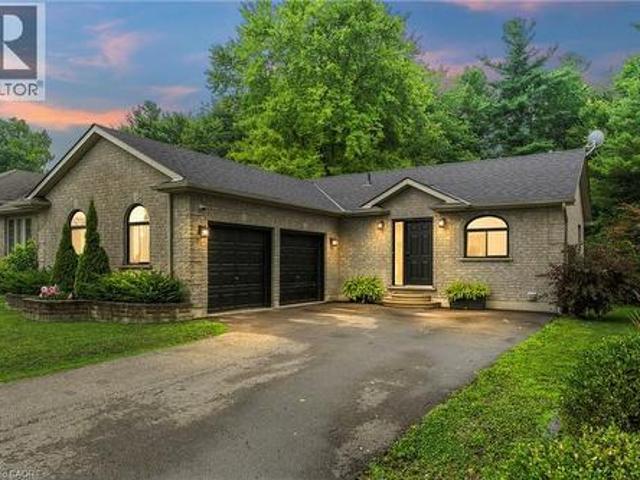
Solid brick 3-bedroom, 2-bath bungalow on a deep 50 x 214 ft lot in a quiet Delhi neighbourhood. New main-floor flooring, windows replaced in 2022, and an updated kitchen with a double oven. The extended main bath connects to the primary bedroom. The finished basement offers a large rec room, a 3-piece bath, laundry and storage. New roof (Dec 2024), owned water heater, softener, air exchanger, central air and gas forced-air heat. The EV-ready 2-car attached garage has inside entry, plus parking for six in the driveway. Fully fenced backyard with deck and wooded privacy. Municipal services. Minutes to Highways 3 and 59 for easy commuting to Simcoe and Tillsonburg. Move-in ready. (Id: 27)
$ 639,000
17 Church Street W, Elmira, ON, N3B 1M2 commercial for sale.
View photo
House · for sale
$ 650,000
$ 314/sq.ft
17 Church Street W, Elmira, ON, N3B 1M2 commercial for sale.
Blandford-blenheim
· 2,067 sq.ft · House
· Parking
Blandford-blenheim · 2,067 sq.ft · House · Parking
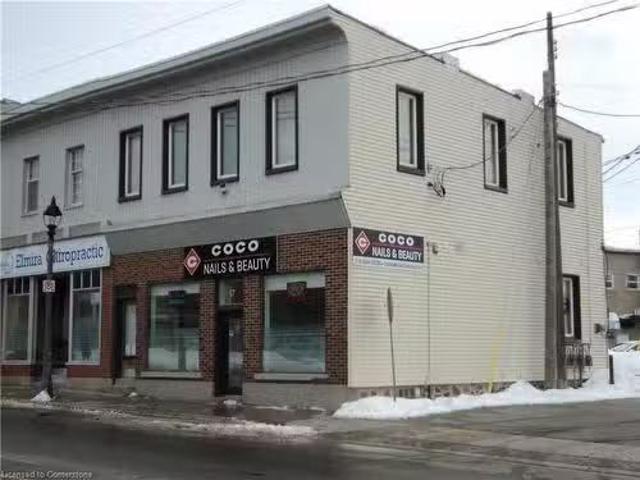
Main street Elmira investment opportunity, rare find. This well maintained two storey building in the heart of downtown. Two income streams, commercial on the main floor and residential on the second floor. Both tenants long term occupants. Seperate hydro meter, seperate heatingAC, seperate entrances, parking in the rear for two. Great location for home or business book your viewing today. Still available at ListedBuy!
$ 650,000
42 Graydon Drive, Mount Elgin, ON, N0J 1N0 house for sale | Listing ID 40860 | Royal LePage
View photo
House · for sale
$ 829,900
42 Graydon Drive, Mount Elgin, ON, N0J 1N0 house for sale | Listing ID 40860 | Royal LePage
Blandford-blenheim
· House
· Garden · Fireplace · Deck
Blandford-blenheim · House · Garden · Fireplace · Deck
Welcome home to 42 Graydon Drive — where thoughtful upgrades, quality finishes, and outdoor beauty come together. This 4-bedroom, 3-bathroom home offers over 2,400 sq. Ft. of finished living space designed for comfort, entertaining, and everyday convenience. Inside, a bright open layout showcases hardwood and ceramic floors, a fully renovated kitchen with granite countertops, gas stove, and new appliances, plus a cozy gas fireplace and main floor den. The primary suite features a custom walk-in closet and an elegant ensuite with quartz counters and a heated bidet toilet. The finished lower level expands your living space with two bedrooms, a full bath and a huge family room — perfect for movie nights, family gatherings or extra space for guests. Step outside to a fully fenced, landscaped backyard featuring two refinished decks (2025), dual gazebos, a firepit, and gorgeous sunset views. The irrigation system, 1000-gallon rainwater reservoir, and large maple trees make maintenance of the
$ 829,900
271 College Street W, Waterford, ON, N0E 1Y0 house for sale | Listing ID 40824 | Royal LePage
View photo
House · for sale
$ 629,900
271 College Street W, Waterford, ON, N0E 1Y0 house for sale | Listing ID 40824 | Royal LePage
Blandford-blenheim
· House
· Fireplace · Deck · Cellar
Blandford-blenheim · House · Fireplace · Deck · Cellar
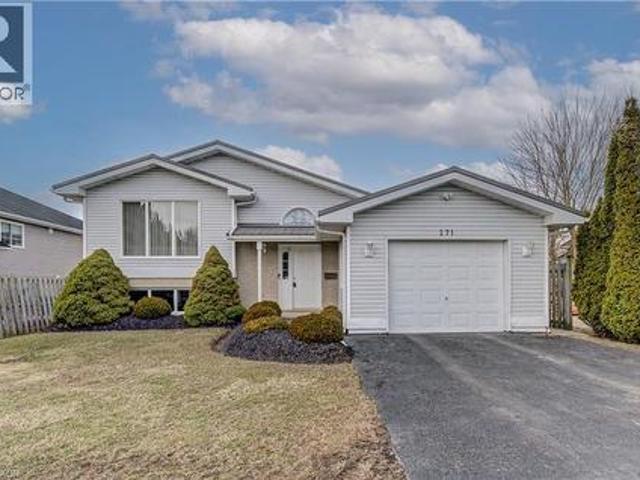
Welcome to 271 College st W in the picturesque town of Waterford, where this beautifully maintained 3+1-bedroom, 2-bathroom home is ready for you to move in and enjoy. A one owner home with clear pride of ownership will be found as you step inside. You're greeted by a bright and airy living room featuring a cathedral ceiling, sleek laminate flooring, and a cozy gas fireplace — perfect for relaxing or entertaining. The updated kitchen offers modern functionality and style, while both bathrooms have been tastefully renovated, including a basement bathroom with a heated, lighted mirror for a spa-like touch. Downstairs, the spacious family room also boasts laminate flooring and another fireplace, creating a warm and inviting space for gatherings or quiet evenings. Enjoy peace of mind with almost all windows being recently updated, and appreciate the low-maintenance exterior complete with a durable metal roof. The outdoor space is equally impressive with newly updated decking; ideal for sum
$ 629,900
4710 #59 Highway, Courtland, ON, N0J 1E0 house for sale | Listing ID 40850 | Royal LePage
View photo
House · for sale
$ 610,000
4710 #59 Highway, Courtland, ON, N0J 1E0 house for sale | Listing ID 40850 | Royal LePage
Blandford-blenheim
· House
· Garden · Parking
Blandford-blenheim · House · Garden · Parking
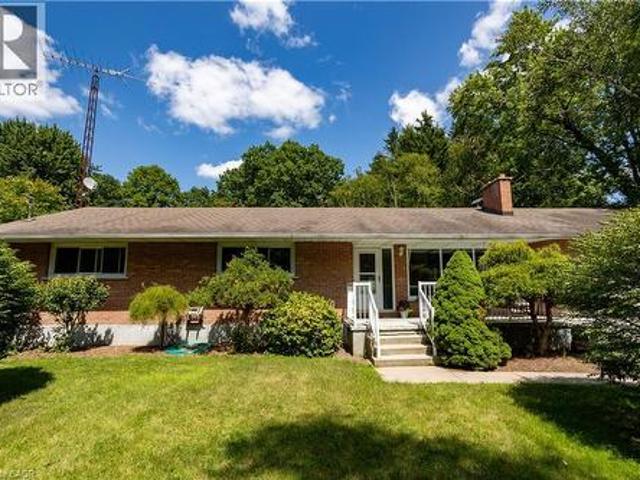
This brick ranch bungalow sits on a 1-acre lot backing onto mature trees, offering convenient access on Hwy 59 minutes from Courtland and Tillsonburg. The main floor offers three bedrooms and two full bathrooms, including a primary suite with an ensuite that opens onto the kitchen, giving the space an easy, connected flow that's ideal for entertaining or everyday family life. The lower level adds two more bedrooms bringing this home to five bedrooms in total — perfect for a growing family, guests, or a home office setup with room to spare. Outside, the backyard is a real highlight: a generous, private space backing onto the woods, perfect for kids, pets, gardens, or a quiet morning coffee. The attached garage and long driveway offer plenty of parking for family and friends. Book your private showing today. (Id: 27)
$ 610,000
Lot 23 Pugh Street, Milverton, ON, N0K 1M0 house for sale | Listing ID 40844 | Royal LePage
View photo
House · for sale
$ 625,000
Lot 23 Pugh Street, Milverton, ON, N0K 1M0 house for sale | Listing ID 40844 | Royal LePage
Blandford-blenheim
· House
Blandford-blenheim · House
Where luxury meets flexibility. Experience upscale living in this beautifully semi-detached home, this property offers rare, uninterrupted privacy in the charming and growing community of Milverton. This home delivers space, style, and exceptional value especially when compared to similar properties in nearby urban centres. Imagine a semi-detached custom home with high-end finishes, a designer kitchen with oversized island, upgraded flat ceilings, dual vanity and glass shower in the ensuite, and a spacious walk-in closet. The layout is fully customizable with Cailor Homes in-house architectural team, or you can bring your own plans and vision to life. Each unit will maintain the same quality craftsmanship and attention to detail Cailor Homes is known for. Don't miss this rare opportunity to own a fully customizable luxury Semi at a fraction of the cost of big city living! Multi-generational floor plan customization an option which includes a 2 bed, 1 bath accessory apartment. (Id: 27)
$ 625,000
241 Delatre Street W, Zorra Thamesford, ON, N0M 2M0 house for sale | Listing ID X13679 | Royal LePage
View photo
House · for sale
$ 565,900
Updated
241 Delatre Street W, Zorra Thamesford, ON, N0M 2M0 house for sale | Listing ID X13679 | Royal LePage
Blandford-blenheim
· House
· Garden · Office room · Parking · Cellar
Blandford-blenheim · House · Garden · Office room · Parking · Cellar
This one has more up its sleeve than its charming exterior lets on! Set on a big 84x132' lot on the north side of Thamesford, this deceptively spacious 1.5 storey brings 1614 SF above grade + a finished lower, 4 bedrooms, 1.5 baths, a finished 458 SF garage for the handy person & a large private yard. Built in 1950, there's character in the mix too. French doors, plaster archways, a distinctive ski-slope roofline & retro built-ins. The main-floor bedroom & updated 4-pc bath add flexibility, while the generous dining room opens to the living room. The kitchen even finds room for a bistro nook. Just the spot for morning coffee or a quick bite. And just beyond? One of this home's unsung heroes: a terrific mudroom/breezeway connecting the house, garage, basement & backyard. Groceries, boots, kids, dogs. Bring it! Upstairs, 3 bedrooms & a 2-pce bath keep family life together. Downstairs, there's another surprise. A large, recently finished family/rec room plus an office/flex space. Need roo
$ 565,900
136 160 Mechanic Street W, Waterford, ON, N0E 1Y0 house for sale | Listing ID 40836 | Royal LePage
View photo
House · for sale
$ 1,699,000
136 160 Mechanic Street W, Waterford, ON, N0E 1Y0 house for sale | Listing ID 40836 | Royal LePage
Blandford-blenheim
· House
· Parking
Blandford-blenheim · House · Parking
Residential Home with additional land which includes 2 parcels totalling 4.42 acres. The home was built in 2017 and is a 1,346sf executive home with walkout onto the pond. 3rd garage door to additional double deep garage bay. In-floor heating. Close proximity to schools, local restaurants, backing onto Waterford Ponds makes it a great choice to live. Future Residential townhouse development opportunity. Preliminary Site Plan available with potential for 32 townhouse style lots backing onto to Waterford ponds. Current plan incorporates the existing one story residence. Potential Site Plan includes an opportunity for 11 additional guest parking spaces. Property being sold “As Is, Where is”. (Id: 27)
$ 1,699,000
53 145 Aberfoyle Mill Crescent, Puslinch Aberfoyle, ON, N0B 2J0 house for sale | Listing ID X13739 | Royal LePage
View photo
House · for sale
$ 1,300,000
Updated
53 145 Aberfoyle Mill Crescent, Puslinch Aberfoyle, ON, N0B 2J0 house for sale | Listing ID X13739 | Royal LePage
Blandford-blenheim
· House
· Garden · Deck
Blandford-blenheim · House · Garden · Deck
22 acres of nature within a private community. The largest and highly sought-after Fox Hollow model, tucked within a rural enclave close to all amenities. Enjoy exclusive access to 22+ acres of forest, trails, green space and a picturesque mill pond-a rare combination of luxury, nature and privacy in Puslinch. Over 3,600 sq. ft. Of finished living space delivers effortless living. Begin your day on the front porch, where morning sun filters through mature trees. Step inside through the sunlit entrance into the formal dining room, then flow naturally into the renovated 2023 kitchen, featuring granite countertops, oversized island (the true heart of the home), SS appliances, pantry and glass cooktop. Expansive sliding glass doors opens to the grand maintenance-free composite deck, extending your living space. Framed by frosted-glass railing and manicured gardens, the place to captures afternoon light and stunning sunsets. The impressive living room features a soaring 11-foot ceiling and
$ 1,300,000
163 Gibbons Street, Waterford, ON, N0E 1Y0 house for sale | Listing ID 40859 | Royal LePage
View photo
House · for sale
$ 937,450
163 Gibbons Street, Waterford, ON, N0E 1Y0 house for sale | Listing ID 40859 | Royal LePage
Blandford-blenheim
· House
· Parking · Cellar
Blandford-blenheim · House · Parking · Cellar
To Be Built in the town of Waterford. This is one of the last premium lots in the Villages of Waterford! This impressive 2,466 sq. Ft. home combines striking curb appeal with modern elegance, featuring a mix of stone, brick, and vinyl or stucco. An attached 2-car garage and ample parking add everyday convenience. The open-concept main floor boasts a gourmet kitchen with custom cabinetry, quartz countertops, and an oversized island—perfect for entertaining. Enjoy a bright living room, dining area, grand staircase, premium flooring, main-floor laundry, den, and a 2-piece bath. Upstairs, the primary suite offers a stylish ensuite and large walk-in closet, plus three additional spacious bedrooms and a 4-piece bathroom. The unfinished basement includes roughed-in plumbing and studded walls, ready for your personal touch. Start your new build today. (Pictures are from another model and are for illustration purposes only) (id: 27)
$ 937,450
112 Mitchell Street, North Dumfries, ON, N0B 1E0 house for sale | Listing ID X13486 | Royal LePage
View photo
House · for sale
$ 1,200,000
112 Mitchell Street, North Dumfries, ON, N0B 1E0 house for sale | Listing ID X13486 | Royal LePage
Blandford-blenheim
· House
· Garden · Swimming pool · Deck
Blandford-blenheim · House · Garden · Swimming pool · Deck
Welcome to 112 Mitchell Street, where small-town charm meets unbeatable regional connectivity. Situated just minutes from Highways 401 and 403, this Ayr property is a commuter's dream, offering swift access to surrounding cities while welcoming you home to a backyard setting that feels worlds away from the everyday hustle. Step inside this meticulously designed, move-in-ready home, where stylish, sun-drenched spaces flow seamlessly. The heart of the home is an open-concept kitchen and living area overlooking a protected greenbelt. The main floor features a peaceful primary suite and flexible rooms to suit your needs, while the fully finished lower level-complete with a separate entrance, secondary kitchen, and private living quarters-offers ideal versatility for extended family. The outdoor living space is nothing short of spectacular. Unwind from your workday in the swim spa or hot tub, host gatherings on the expansive composite decks, or stargaze under the clear village sky. Featurin
$ 1,200,000
27 Church Street E, Norfolk Delhi, ON, N4B 1T2 house for sale | Listing ID X13558 | Royal LePage
View photo
House · for sale
$ 1,199,000
27 Church Street E, Norfolk Delhi, ON, N4B 1T2 house for sale | Listing ID X13558 | Royal LePage
Blandford-blenheim
· House
· Garden · Parking · Fireplace · Swimming pool · Cellar
Blandford-blenheim · House · Garden · Parking · Fireplace · Swimming pool · Cellar
Welcome to this stunning home located at 27 Church Street in charming Delhi Ont. This home has close to 5000 sqft of useable living space across all three floors including the basement. Close walking distance to town, this home offers 6 spacious bedrooms and three bathrooms. The basement is a perfect in-law setup or potential 2 bedroom rental apartment. Beautiful pool size corner lot the yard awaits your personal touches. This home has been meticulously renovated so there is nothing to do accept place your furniture. Gorgeous open concept kitchen awaits you and your family. Cozy up by the wood fireplace in winter and for the contractor or handyman in the family a massive work shop is situated on the property measuring approximately 1800 sqft with two large doors on top of a solid separate detached two car garage. There is just too much to mention in this description, this home is a must see in person. Don't miss out! Financing is available. (Id: 27)
$ 1,199,000
2088 Nithview Court, Nithburg, ON, N0B 2T0 house for sale | Listing ID 40857 | Royal LePage
View photo
House · for sale
$ 1,399,000
2088 Nithview Court, Nithburg, ON, N0B 2T0 house for sale | Listing ID 40857 | Royal LePage
Blandford-blenheim
· House
· Office room
Blandford-blenheim · House · Office room
Build your dream home in the charming town of Nithburg on a picturesque half acre walk out lot. Cailor Homes provides the unique opportunity to select your own floorplan and select every detail of your dream home. Nestled in a picturesque setting, this expansive. 6 acre property provides the perfect canvas for a thoughtfully designed residence that blends modern luxury with functional living. You have the opportunity to craft a home that showcases architectural elegance, high-end finishes, and meticulous craftsmanship. Imagine soaring ceilings and expansive windows that capture breathtaking views, an open-concept living space designed for seamless entertaining, and a chef-inspired kitchen featuring premium cabinetry, quartz countertops, and an optional butler’s pantry for extra storage and convenience. For those who appreciate refined details, consider features such as a striking floating staircase with glass railings, a frameless glass-enclosed home office, or a statement wine display
$ 1,399,000
87 Blandford Street, Innerkip, ON, N0J 1M0 house for sale | Listing ID 40839 | Royal LePage
View photo
House · for sale
$ 679,999
87 Blandford Street, Innerkip, ON, N0J 1M0 house for sale | Listing ID 40839 | Royal LePage
Blandford-blenheim
· House
Blandford-blenheim · House
Looking for a home with character, space, and endless possibilities? This unique property offers the rare opportunity to create an impressive residence in one of Innerkip’s most convenient locations. Currently operating as a private school, the building can be easily transformed back into a spacious family home, multi-generational residence, or income-generating property. With multiple levels, generous room sizes, and a flexible layout, the possibilities are endless. Whether you envision a large family home with dedicated living, recreation, and work-from-home spaces, or a property with potential for additional residential units, this building provides the space to bring your vision to life. Located beside the Tim Hortons plaza and close to local amenities, parks, schools, and major commuter routes, you’ll enjoy the convenience of small-town living with easy access to surrounding communities. Zoning permits residential, multi-unit residential, mixed-use, and commercial uses, offering f
$ 679,999

Get email alerts

Don't miss out: be the first to know about new properties

The alert was correctly created

On subscribing you accept the conditions of use and the privacy policy
Alert
Receive new ads in your inbox
Save this search
Receive alerts for new listings

We'll send you an email when we have new properties for: "Properties for sale in Blandford-blenheim"

The alert was correctly created

Wolverton
Drumbo
Get email alerts and be the first to see new listings
Required field
On subscribing I accept the terms of the privacy policy
Perfect! You'll soon start receiving new listings via email
Alert
Receive an email when we have new ads for Properties for sale in Blandford-blenheim
Save this search
Filters

Bedrooms

Area (sq.ft)

sq.ft
sq.ft

Price

$
$

Filter by property type

Bathrooms

Clear all filters
Receive notifications when new entries are published.