3,000 properties for sale in Blandford-blenheim

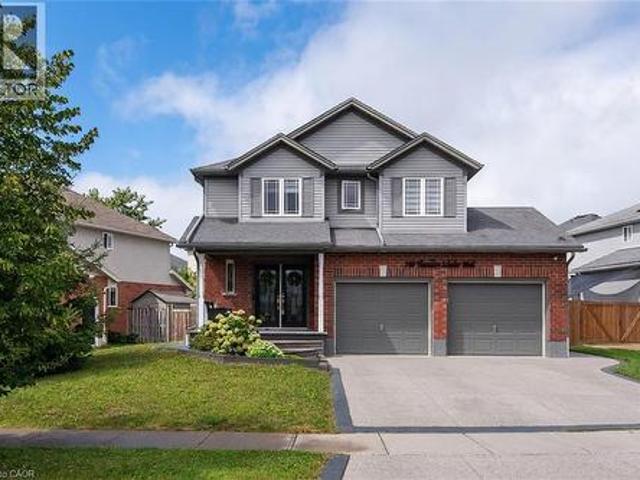
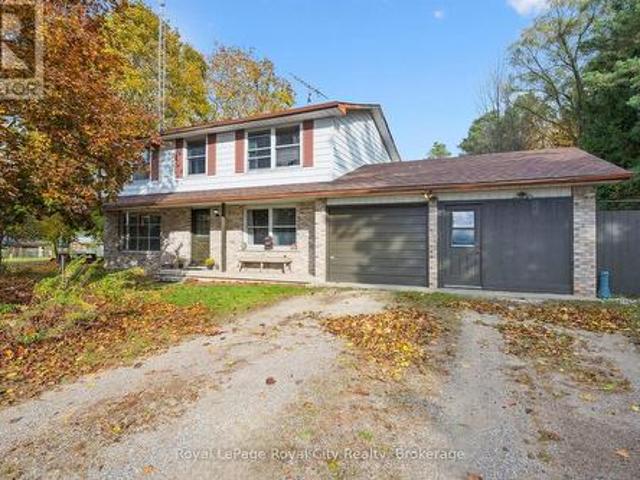
Part 2 152 Blandford Street, East Zorra Tavistock Innerkip, ON, N0J 1M0 house for sale | Listing ID X13513 | Royal LePage
View photo
House · for sale
$ 699,900
Part 2 152 Blandford Street, East Zorra Tavistock Innerkip, ON, N0J 1M0 house for sale | Listing ID X13513 | Royal LePage
Blandford-blenheim
· House
Blandford-blenheim · House
Welcome to 152 Blandford Street, where timeless century-home charm meets exceptional modern living. Nestled in a peaceful village setting just minutes from Highway 401 and the City of Woodstock, this beautifully renovated home offers the perfect blend of character, luxury, and convenience. Step onto the inviting covered front porch before entering a stunning open-concept main floor designed to impress. The showpiece custom kitchen features a massive centre island with breakfast bar seating, pot drawers, premium GE Café appliances, a beautiful hood fan, farmhouse sink, custom pantry surrounding the refrigerator, vaulted ceilings, wide-plank hardwood flooring, and LED lighting throughout. A striking new oak staircase adds warmth and timeless elegance. Upstairs, you'll find three bedrooms, including a beautiful primary retreat complete with coffered ceilings, a walk-in closet, and a private 3-piece ensuite. Convenient second-floor laundry makes everyday living effortless. The standout thi
$ 699,900
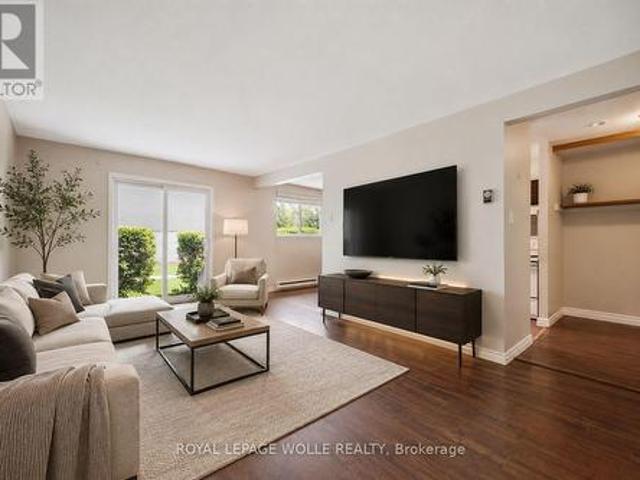
30 Flamingo Drive, Woolwich, ON, N3B 1V5 townhouse for sale | Listing ID X13671 | Royal LePage
View photo
Townhouse · for sale
$ 415,000
30 Flamingo Drive, Woolwich, ON, N3B 1V5 townhouse for sale | Listing ID X13671 | Royal LePage
Blandford-blenheim
· Townhouse
· Patio · Parking · Cellar
Blandford-blenheim · Townhouse · Patio · Parking · Cellar
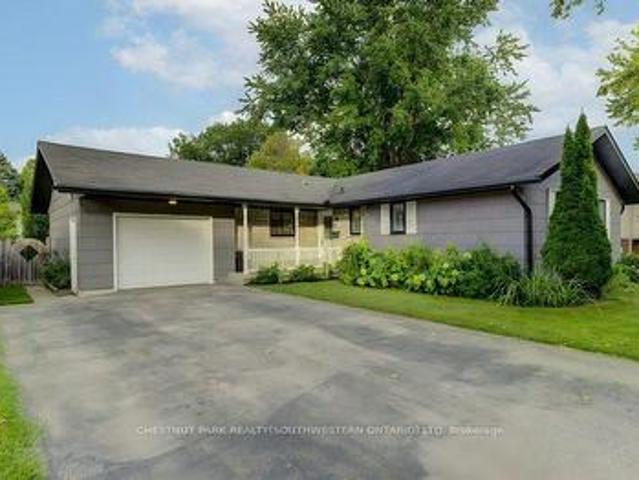
Move-in ready 2-bedroom, 1.5-bath townhouse at 30 Flamingo Court, Elmira. Quiet, established pocket of Woolwich Township, walking distance to schools, a park, and local shopping. 1,051 sq ft of finished living space across the main and second levels. Updated kitchen with dark shaker-style cabinetry and subway tile backsplash opens to the dining area and a bright living room with walkout to a private patio. Two carpeted bedrooms upstairs share a fully renovated bathroom with tub/shower combo. Fully finished basement adds a rec room, half bath, and separate laundry/utility area with a new dryer (Feb 2026). Solid brick exterior with siding, eavestroughs, and insulation all replaced building-wide in spring 2026. Windows, roof, water, building insurance, and common elements are covered under the monthly condo fee, plus one assigned parking space: a low-maintenance setup with immediate possession available. Minutes to Elmira's core, short drive to Waterloo. Some photos have been virtually st
$ 415,000
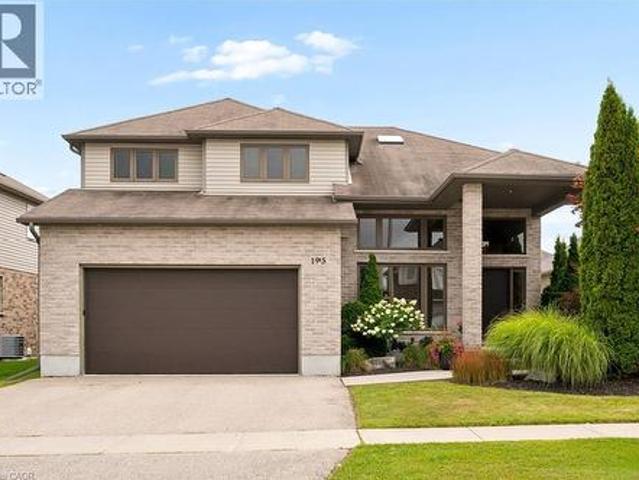
195 Townsend Drive, Breslau, ON, N0B 1M0 house for sale | Listing ID 40857 | Royal LePage
View photo
House · for sale
$ 1,100,900
Updated
195 Townsend Drive, Breslau, ON, N0B 1M0 house for sale | Listing ID 40857 | Royal LePage
Blandford-blenheim
· House
· Garden · Deck
Blandford-blenheim · House · Garden · Deck
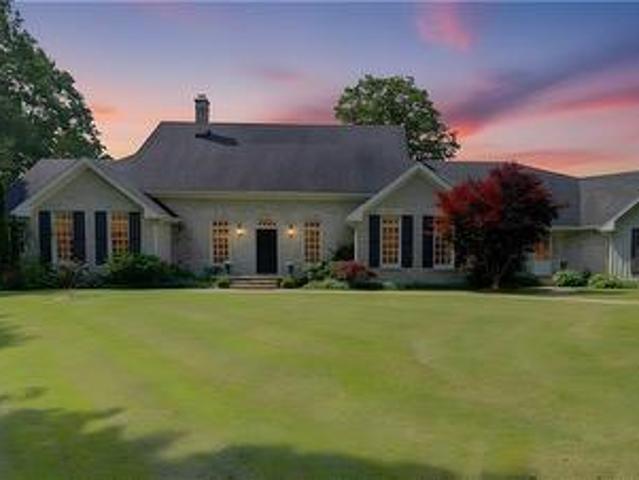
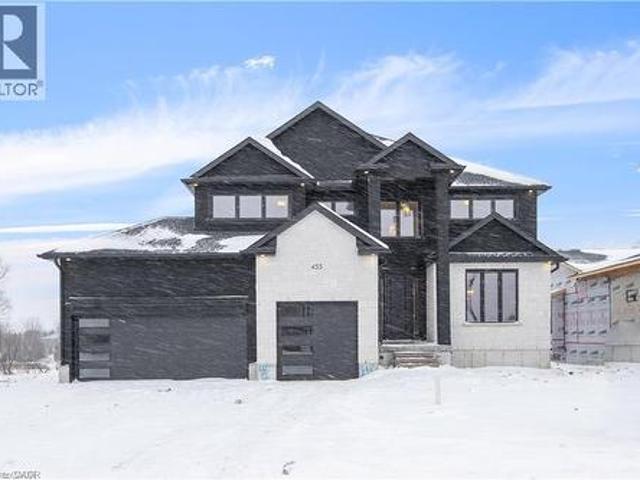
Welcome to 195 Townsend Drive, a truly one-of-a-kind custom built home in the sought after Hopewell Heights community of Breslau. From the moment you step inside, the impressive two storey foyer with its soaring ceiling creates a bright and welcoming first impression. Designed with both everyday living and entertaining in mind, the open concept layout flows effortlessly to the spectacular rear of the home where a dramatic floor to ceiling wall of windows fills the space with natural light while showcasing the beautifully landscaped and private backyard. Sliding doors lead to the covered deck, creating the perfect place to relax or host family and friends. At the heart of the home is a stunning European inspired kitchen featuring a large centre island, walk-in pantry, and an abundance of workspace and storage. Upstairs offers four spacious bedrooms, including a private primary retreat complete with its own ensuite and skylight. Ideally located close to excellent schools, parks, walking
$ 1,100,900
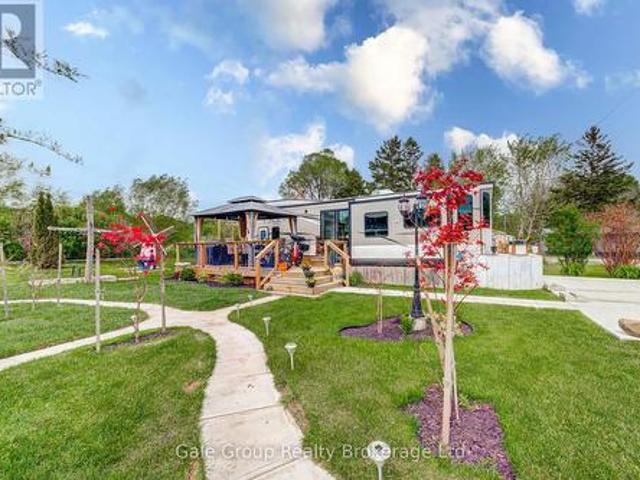
92 49585 Th Line, East Zorra Tavistock Braemar, ON, N4S 7V7 house for sale | Listing ID X13564 | Royal LePage
View photo
House · for sale
$ 189,900
92 49585 Th Line, East Zorra Tavistock Braemar, ON, N4S 7V7 house for sale | Listing ID X13564 | Royal LePage
Blandford-blenheim
· House
· Fireplace · Deck · Air conditioning · Parking
Blandford-blenheim · House · Fireplace · Deck · Air conditioning · Parking
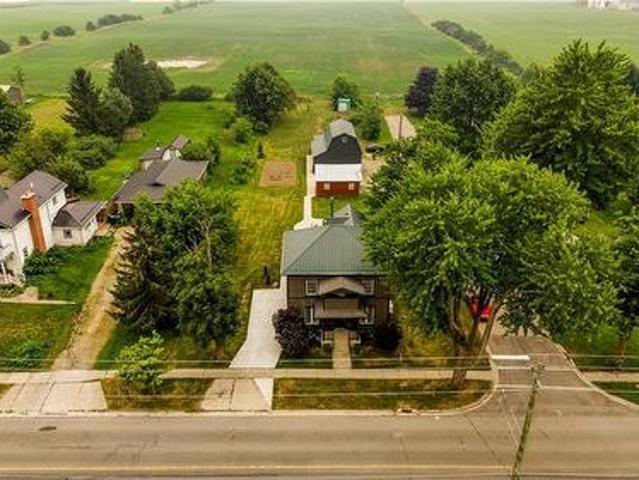
Welcome to Braemar Valley RV Park, a sought-after year-round 50+ adult lifestyle community offering peaceful living with a strong sense of community. This well maintained 2018 Jayco Bungalow 40 Loft model sits on a rare double lot with beautiful landscaping and a concrete driveway with parking for up to 3 vehicles. Enjoy outdoor living on the newer deck, perfect for relaxing or entertaining. Inside, the open concept kitchen and living area features vinyl flooring throughout, a built-in TV and sound system, propane stove, fridge and microwave. The unit is equipped with propane furnaces and an electric fireplace for comfortable year-round living, along with central air for those warmer months. The loft provides additonal sleeping space or convenient storage, while the bedroom includes a washer and dryer hookup. A standout feature is the large 9x18 insulated shed complete with workbench, shelving, and electricity, ideal for storage, hobbies or seasonal items. Residents enjoy access to a c
$ 189,900
20 Turnberry Drive, Thames Centre Dorchester, ON, N0L 1G3 house for sale | Listing ID X13827 | Royal LePage
View photo
House · for sale
$ 799,900
New
20 Turnberry Drive, Thames Centre Dorchester, ON, N0L 1G3 house for sale | Listing ID X13827 | Royal LePage
Blandford-blenheim
· House
· Fireplace
Blandford-blenheim · House · Fireplace
Welcome to this spacious 4 bedroom, 2 bathroom home offering a thoughtful layout, abundant natural light and plenty of room for the whole family to live, work and entertain in a very desirable neighbourhood. The main level features a bright, inviting open-concept living, dining, and kitchen area, highlighted by large windows that fill the space with beautiful natural light. The seamless layout creates an ideal setting for everyday family life and entertaining. The upper level you will find two comfortable bedrooms, convenient laundry facilities, and a generously sized bathroom complete with a relaxing soaker tub. The lower level offer more living space with a spacious rec room featuring a natural gas fireplace, an additional bedroom and a 3 piece bathroom. Perfect for guests or teens. Continue to the next level where you'll find a utility room, additional bedroom potential and an additional area for you to create a space that suits your families needs. Outside, enjoy a fully fenced, la
$ 799,900
24 Melody Drive, Delhi, ON, N4B 3E1 house for sale | Listing ID 40861 | Royal LePage
View photo
House · for sale
$ 859,000
24 Melody Drive, Delhi, ON, N4B 3E1 house for sale | Listing ID 40861 | Royal LePage
Blandford-blenheim
· House
· Garden · Parking
Blandford-blenheim · House · Garden · Parking
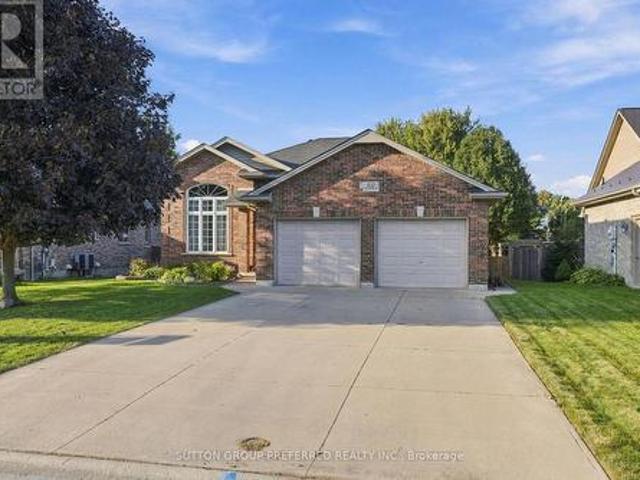
Welcome to 24 Melody Drive! Located conveniently on the edge of town and in one of the most desirable neighborhoods in Delhi! Upon entering the home, you are greeted with a bright, open and inviting floorplan which flows naturally from the foyer to the grand living area with cathedral ceilings and on through the entire house. The kitchen is a chef's delight with quartz counter tops, stainless steel appliances, lots of cabinets, plenty of counter space, island style sink and pass-through bar top. There are 3 bedrooms on the main floor including a 4 piece bath, and master bedroom with a spacious walk in closet and 4 piece en-suite! Downstairs is a large rec room and a 2 piece bath with rough in for shower. There is plenty of potential to add to the downstairs living space. 2 car attached garage with automatic openers. In ground sprinkler system in both front and back yards. Your new beginning starts here! Call today for more details or a private walkthrough. (Id: 27)
$ 859,000
100 Aspen Circle, Thames Centre Thorndale, ON, N0M 2P0 house for sale | Listing ID X13677 | Royal LePage
View photo
House · for sale
$ 799,900
100 Aspen Circle, Thames Centre Thorndale, ON, N0M 2P0 house for sale | Listing ID X13677 | Royal LePage
Blandford-blenheim
· House
· Fireplace · Air conditioning · Cellar
Blandford-blenheim · House · Fireplace · Air conditioning · Cellar
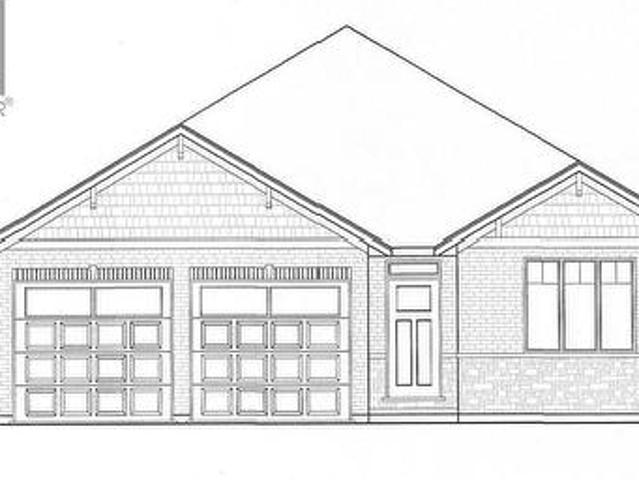
Immediate occupancy available*. Hazelwood homes proudly presents the ivey. 2380 Sq. Ft. of the highest quality finishes. This 4 bedroom, 3.5 bathroom home to be built on a private premium lot in the desirable community of Rosewood-A blossoming new single family neighbourhood located in the quaint town of Thorndale, Ontario. Base price includes hardwood flooring on the main floor, ceramic tile in all wet areas, Quartz countertops in the kitchen, central air conditioning, stain grade poplar staircase with wrought iron spindles, 9ft ceilings on the main floor, 60' electric linear fireplace, ceramic tile shower with custom glass enclosure and much more. When building with Hazelwood Homes, luxury comes standard! Finished basement available at an additional cost. Located close to all amenities including shopping, great schools, playgrounds, University of Western Ontario and London Health Sciences Centre. More plans and lots available. (Id: 27)
$ 799,900
3208 3 Pigram Line, South West Oxford, ON, N0J 1W0 house for sale | Listing ID X13779 | Royal LePage
View photo
House · for sale
$ 1,998,000
3208 3 Pigram Line, South West Oxford, ON, N0J 1W0 house for sale | Listing ID X13779 | Royal LePage
Blandford-blenheim
· House
· Parking · Air conditioning
Blandford-blenheim · House · Parking · Air conditioning
Set on 5.1 acres in Salford, this unique property with two homes offers an exceptional combination of country living, versatility, and income potential. With two fully independent residences, an impressive multi-bay shop complex, and excellent access to Highway 401, this is a rare opportunity for multi-generational families, investors, business owners, or those simply looking for additional space. The main residence is a spacious 4-level side-split featuring five bedrooms-three on the upper level and two on the lower level-two full bathrooms, generous living areas, and plenty of storage. Major updates include a new furnace, central air conditioning, windows, roof, and a beautifully designed outdoor entertaining area. The kitchen is fully functional while offering an excellent opportunity for the next owner to add their own style and value. The second residence is a three-bedroom bungalow with 1.5 bathrooms and an attached garage. Currently vacant, it provides immediate flexibility for
$ 1,998,000
264 Vincent Drive, Ayr, ON, N0B 1E0 house for sale | Listing ID 40850 | Royal LePage
View photo
House · for sale
$ 799,900
264 Vincent Drive, Ayr, ON, N0B 1E0 house for sale | Listing ID 40850 | Royal LePage
Blandford-blenheim
· House
· Parking · Deck · Cellar
Blandford-blenheim · House · Parking · Deck · Cellar
A family home on a quiet street, near an unbeatable park with splashpad and playground, in the pleasant town of Ayr is the one worth seeing today! You will feel right at home at this spacious 1814 square foot home with 3x bedrooms, walkout basement, double garage, back deck, and so much more. With so much to offer, this home is sure to delight. Enjoy the tree and sky views from the open-concept main floor. Notice forest at the horizon, trees surrounding the lot, and the theatre of the sky through day and night. An oversized kitchen island with new granite counters allows for breakfast seating, plenty of preparation space, and a central point to the home during family gatherings. Find a stainless-steel appliance package, new double sink and faucet, plenty of storage, and custom wood cabinetry. Enjoy space where it is needed most with a large main-floor living room, expansive primary bedroom with ensuite and walk-in closet, and finished basement space for additional living, recreation, h
$ 799,900
362 Robert Woolner Street, Ayr, ON, N0B 1E0 house for sale | Listing ID 40860 | Royal LePage
View photo
House · for sale
$ 649,558
362 Robert Woolner Street, Ayr, ON, N0B 1E0 house for sale | Listing ID 40860 | Royal LePage
Blandford-blenheim
· House
· Garden · Parking · Cellar
Blandford-blenheim · House · Garden · Parking · Cellar
Full 13% rebate has been applied for all qualified buyers ontario's enhanced hst rebate for band-new homes. NOT RESALE has now been approved and is officially in effect. This rebate is no longer limited to first-time homebuyers. There has never been a better time to buy a brand new home. Executive END Unit Townhomes available. Freehold. No fees. PARKING for 3 cars, this large 1,818 square foot End Unit (other plans available) 3 bedroom, 3 bathroom home has a huge unfinished basement which includes a 3 piece rough in and Air Conditioning. The 9' Main floor offers, double door entry, Quartz countertop including breakfast bar, 40 tall kitchen cabinets, 5 appliances, Oak Hardwood and ceramics, and a good size powder room. The Second floor offers, 3 oversized bedrooms and 2 full bathrooms, spacious laundry room, the Ensuite features a large Glass and Ceramic shower, and lots of closet space. This home has Access from garage into home and access from garage to your backyard. HUGE selection o
$ 649,558
16 Clergy Lane, Puslinch Lake Settlement Areas, ON, N0B 2J0 house for sale | Listing ID X13743 | Royal LePage
View photo
House · for sale
$ 2,699,900
16 Clergy Lane, Puslinch Lake Settlement Areas, ON, N0B 2J0 house for sale | Listing ID X13743 | Royal LePage
Blandford-blenheim
· House
· Garden · Balcony · Fireplace
Blandford-blenheim · House · Garden · Balcony · Fireplace
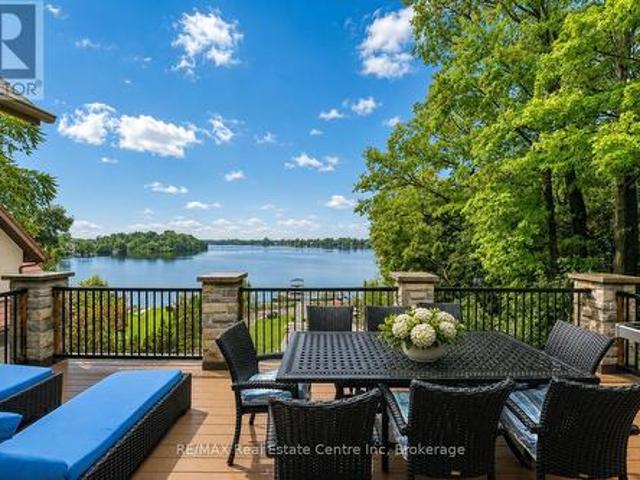
Custom-built bungalow W/over 4000sqft of impeccably designed space & 60ft waterfront on Puslinch Lake! This one-of-a-kind property pairs relaxed cottage living W/quality, comfort & sophistication of a modern luxury home. Enjoy boating, kayaking & fishing from your backyard while being mins from Cambridge amenities, approx. 20-min from Guelph, 50-min from Mississauga & just over an hr from Toronto. 10ft ceilings & light oak hardwood create an airy atmosphere throughout. State-of-the-art Chervin kitchen impresses W/massive centre island W/full-slab granite counters for lots of prep space & seating. S/S appliances include 36-inch oven W/pot filler & full-size column fridge & freezer set, while 2-tone cabinetry offers contemporary contrast. Walk-through pantry for storage & functionality. Kitchen opens to living & dining area W/floor-to-ceiling stone fireplace & wall of windows framing lake views. Oversized balcony W/wrought-iron railings & room for lounging, dining & entertaining. Primary
$ 2,699,900
126 Aspen Circle, Thames Centre Thorndale, ON, N0M 2P0 house for sale | Listing ID X13624 | Royal LePage
View photo
House · for sale
$ 899,900
126 Aspen Circle, Thames Centre Thorndale, ON, N0M 2P0 house for sale | Listing ID X13624 | Royal LePage
Blandford-blenheim
· House
· Fireplace · Parking
Blandford-blenheim · House · Fireplace · Parking
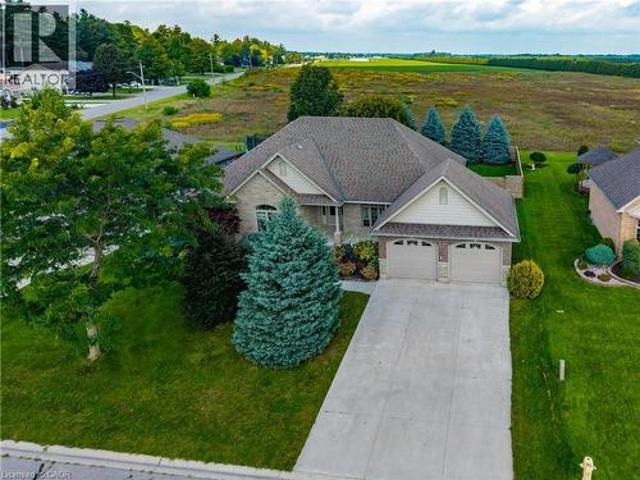
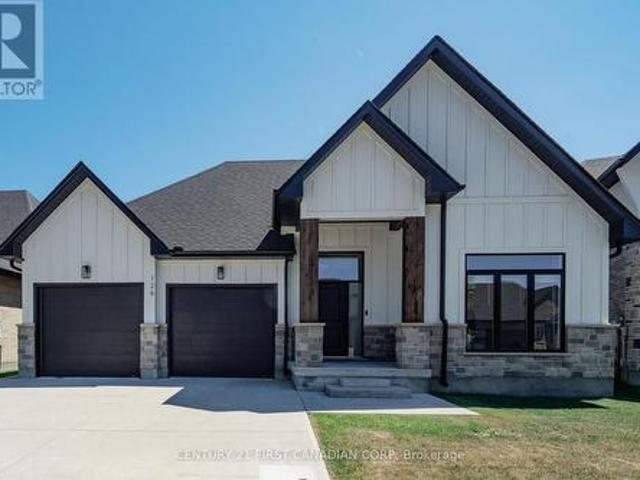
Welcome to this stunning custom-built bungalow located in one of Thorndale's most desirable, family-friendly neighbourhoods. The exterior showcases a timeless blend of stone, Hardie board siding, rich wood beam accents, black-framed windows, and a double-wide concrete driveway. Offering 3+2 bedrooms, 3 full bathrooms, a double-car garage, and over 3,500 sq. Ft. of finished living space, this home perfectly blends luxury, comfort, and functionality. The spacious foyer creates a welcoming first impression, drawing your eye toward the beautifully designed living spaces beyond. Positioned just off the foyer, you'll find two spacious bedrooms with custom trim detailing accompanied by a 4-piece bathroom, offering the perfect setup for family and guests. The bright, open-concept main floor features soaring vaulted ceilings in the living room, expansive windows that flood the home with natural light, and a beautiful gas fireplace. A convenient pocket door off the kitchen leads to the laundry a
$ 899,900
1814 Nafziger Road, New Hamburg, ON, N3A 3G9 Luxury House for sale | Listing ID 40843 | Royal LePage Carriage Trade Luxury Properties
View photo
House · for sale
$ 1,499,000
1814 Nafziger Road, New Hamburg, ON, N3A 3G9 Luxury House for sale | Listing ID 40843 | Royal LePage Carriage Trade Luxury Properties
Blandford-blenheim
· House
· Equipped kitchen · Cellar
Blandford-blenheim · House · Equipped kitchen · Cellar
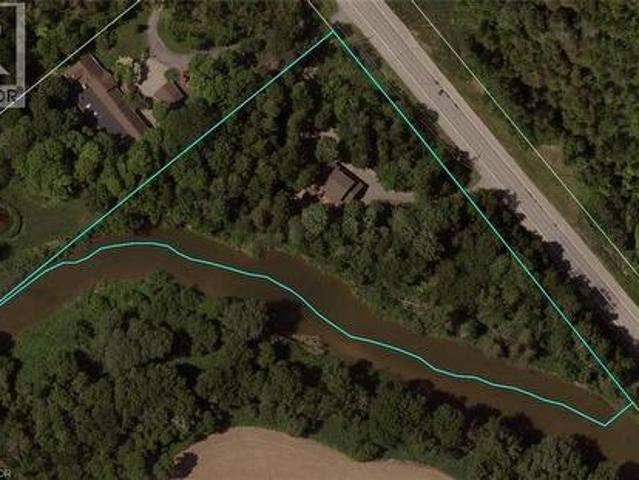
Welcome home to “RIVERBEND” — a truly one-of-a-kind riverside retreat nestled on a breathtaking 3-acre property just minutes from New Hamburg, and only 10 minutes to Kitchener-Waterloo. With over 750 feet of frontage along the Nith River, this spectacular property offers the perfect blend of privacy, nature, recreation, and modern comfort. If you’re searching for a peaceful family home and entertainer’s paradise, Riverbend' delivers a lifestyle rarely offered this close to the city. The beautifully updated 2-storey home features 3 bedrooms, 2.5 bathrooms, and finished basement with a large cold room. The spacious primary suite includes a walk-through closet and private 3-piece ensuite. The home is completely carpet-free and extensively renovated throughout with luxury vinyl flooring, updated bathrooms, lighting, trim, doors, paint, and more. The stunning kitchen was fully upgraded in 2021 with new cooktop, wall oven, refrigerator, microwave, and dishwasher. Step outside and experience
$ 1,499,000
51 Crab Apple Court, Wellesley, ON, N0B 2T0 house for sale | Listing ID 40840 | Royal LePage
View photo
House · for sale
$ 729,900
51 Crab Apple Court, Wellesley, ON, N0B 2T0 house for sale | Listing ID 40840 | Royal LePage
Blandford-blenheim
· House
· Parking · Cellar
Blandford-blenheim · House · Parking · Cellar
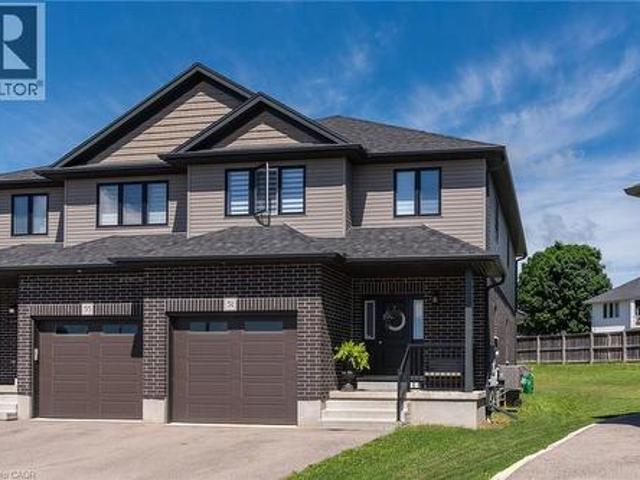
Welcome to 51 Crab Apple Court in the beautiful town of Wellesley! This impressive 1,945 sq. Ft. semi-detached home shows like new and is situated on a large pie-shaped lot in a quiet court location. Perfect for families, investors, or those seeking rental income potential, this home offers a spacious open-concept main floor featuring 9-foot ceilings, luxury plank flooring, abundant natural light, and a modern kitchen with stainless steel appliances and stylish cabinetry. The extra-wide staircase, main-floor laundry, and extra-deep garage add both comfort and convenience. The second floor features three generously sized bedrooms and a modern 5-piece main bathroom with double sinks. The primary bedroom includes a luxurious 3-piece ensuite with a glass standing shower. The unfinished basement presents excellent potential for a future legal secondary suite, with a bathroom rough-in, large windows, high ceilings, and an efficient layout. The furnace and water heater are conveniently locate
$ 729,900
249 Theodore Schuler Boulevard, New Hamburg, ON, N3A 4N6 house for sale | Listing ID 40857 | Royal LePage
View photo
House · for sale
$ 935,000
249 Theodore Schuler Boulevard, New Hamburg, ON, N3A 4N6 house for sale | Listing ID 40857 | Royal LePage
Blandford-blenheim
· House
· Fireplace · Deck
Blandford-blenheim · House · Fireplace · Deck
Renovated top to bottom, this breathtaking 2-storey residence in New Hamburg offers an exceptional blend of modern sophistication and executive luxury. From the moment you arrive, the pristine concrete driveway and stamped concrete front porch set an inviting tone for the exquisite craftsman quality found throughout the home. Step inside to a welcoming foyer featuring an upgraded powder room and a generous coat closet. Wide-plank luxury vinyl plank flooring, designer light fixtures and custom blinds lead you seamlessly into the expansive living room, anchored by ambient recessed lighting and a stylish focal-point fireplace. At the heart of the home, the chef-inspired eat-in kitchen has been masterfully remodeled with premium waterfall quartz countertops, an expansive centerpiece island, high-end stainless steel appliances and contemporary hardware. Perfect for seamless indoor-outdoor living, sliding doors off the spacious dining area lead directly to the rear deck. The upper level cont
$ 935,000
3 Blue Heron Court, Woolwich, ON, N3B 1S6 house for sale | Listing ID X13772 | Royal LePage
View photo
House · for sale
$ 979,000
Updated
3 Blue Heron Court, Woolwich, ON, N3B 1S6 house for sale | Listing ID X13772 | Royal LePage
Blandford-blenheim
· House
· Patio · Garden · Deck
Blandford-blenheim · House · Patio · Garden · Deck
Absolutely beautiful, meticulously maintained and truly move-in ready bungalow in Elmira's coveted Birdland community! Lovingly cared for and thoughtfully updated over the years, this exceptional home offers the rare opportunity to bring the whole family together under one roof, with the added flexibility of a beautifully finished in-law suite with potential for rental income. Professionally completed in 2020, the bright and spacious lower level features its own separate entrance, full kitchen, living and dining areas, laundry, 2-piece bathroom and a generous bedroom with a private ensuite 3-piece bathroom, complete with walk-in shower and walk-in closet. Upstairs, the inviting open-concept main floor is warm, bright and beautifully appointed, featuring a stunning renovated eat-in kitchen with a large island and quartz countertops. The spacious living room offers a walkout to the backyard deck and patio, creating a wonderful setting for morning coffee, family gatherings or simply relax
$ 979,000
7785 Wellington Road 34, Wellington, ON, N0B 2J0 house for sale | Listing ID 40844 | Royal LePage
View photo
House · for sale
$ 6,999,900
7785 Wellington Road 34, Wellington, ON, N0B 2J0 house for sale | Listing ID 40844 | Royal LePage
Blandford-blenheim
· House
· Office room
Blandford-blenheim · House · Office room
Welcome to Corwhin Farms, an extraordinary estate where timeless elegance meets the beauty of the countryside. Custom built in 2012 with exquisite craftsmanship, exceptional attention to detail, and uncompromising quality throughout, this one of a kind residence is nestled on more than 89 acres of breathtaking, private landscape. Designed to embrace its spectacular surroundings, the heart of the home is the chef's kitchen, perfectly positioned to capture panoramic countryside views. A butler's pantry seamlessly connects the kitchen to the elegant formal dining room, creating the perfect setting for entertaining family and friends. The thoughtfully designed main level offers two luxurious bedrooms, each with its own private ensuite, two dedicated home offices, a convenient laundry room, two powder rooms, and a beautiful screened in sunroom where you can enjoy the changing seasons and stunning scenery. The partially finished lower level expands the living space with two additional bedroo
$ 6,999,900
5106 Ament Line, Linwood, ON, N0B 2A0 house for sale | Listing ID 40858 | Royal LePage
View photo
House · for sale
$ 889,900
5106 Ament Line, Linwood, ON, N0B 2A0 house for sale | Listing ID 40858 | Royal LePage
Blandford-blenheim
· House
· Patio · Parking · Swimming pool
Blandford-blenheim · House · Patio · Parking · Swimming pool
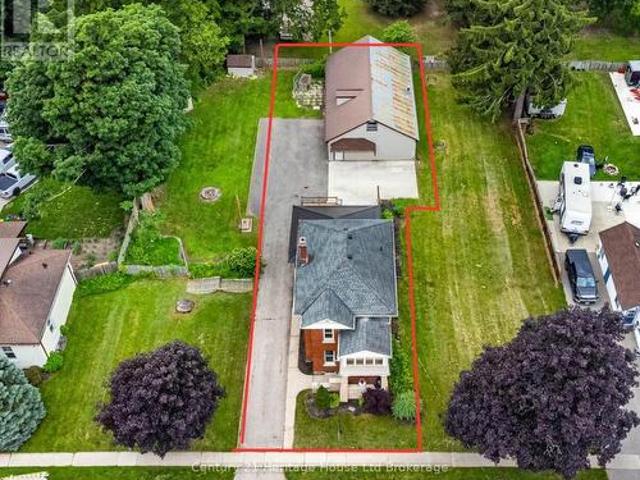
Fully renovated, nearly half-acre corner lot, two detached garages includes a 600 sq. Ft. heated shop, and stunning countryside views, this is the one you’ve been waiting for! Welcome to 5106 Ament Line in Linwood, a beautifully updated country property offering the perfect combination of rural living and modern comfort. Situated on a nearly half-acre corner lot, this move-in-ready home features 2 bedrooms (2 bedrooms plus a spacious loft that could easily be converted to a 3rd bedroom) 2 bathrooms, all with hardwood flooring, with access to a spacious upper patio overlooking picturesque farmland, the perfect place to enjoy your morning coffee or relax while taking in the peaceful views. The bright white kitchen is beautifully finished with Caesarstone countertops and in-floor heat, and offers a walkout to a private, fenced patio complete with a hot tub, creating an ideal space for entertaining or unwinding. The main floor also features a welcoming dining area with a custom built-in co
$ 889,900
4769 Wellington Road 32 Road, Puslinch, ON, N1H 6J3 Luxury House for sale | Listing ID X12516 | Royal LePage Carriage Trade Luxury Properties
View photo
House · for sale
$ 1,450,000
4769 Wellington Road 32 Road, Puslinch, ON, N1H 6J3 Luxury House for sale | Listing ID X12516 | Royal LePage Carriage Trade Luxury Properties
Blandford-blenheim
· House
Blandford-blenheim · House
This is your golden opportunity to exit the crazy busy City life and enjoy country living on this 2.5 acre property! Come and renovate the home to make it'YOURS', or do like two neighbours did just south of this property, and remove the existing house and build your Dream Estate! There may even be potential to sever a lot from the 2.5 acres and either sell it, or build a second home for your extended family. The possibilities are multiple with this amazing offering. (Id: 27)
$ 1,450,000
Lot 2 Avery Place, Milverton, ON, N0K 1M0 house for sale | Listing ID 40793 | Royal LePage
View photo
House · for sale
$ 1,183,000
Lot 2 Avery Place, Milverton, ON, N0K 1M0 house for sale | Listing ID 40793 | Royal LePage
Blandford-blenheim
· House
· Office room
Blandford-blenheim · House · Office room
New home hst rebate. Discover an exceptional opportunity to build a fully customized home on this remarkable 57 ft x 125 ft lot, perfectly situated in the welcoming community of Milverton. Set on a picturesque corner and backing onto a tranquil pond, this property offers a stunning natural backdrop for your future dream home. Bring your vision to life—blending architectural elegance, modern luxury, and thoughtful design. Imagine a home filled with natural light, featuring soaring ceilings, expansive windows framing breathtaking pond views, and an open-concept layout ideal for both everyday living and effortless entertaining. The possibilities are limitless: a chef-inspired kitchen with quartz countertops, premium cabinetry, and an optional butler’s pantry; refined details such as a floating staircase with glass railings, a sleek glass-enclosed home office, or a striking wine feature anchoring your dining space. The upper level can be tailored with spacious bedrooms and spa-like ensuite
$ 1,183,000
62 Duchess Drive, Delhi, ON, N4B 0B3 house for sale | Listing ID 40863 | Royal LePage
View photo
House · for sale
$ 728,150
Updated
62 Duchess Drive, Delhi, ON, N4B 0B3 house for sale | Listing ID 40863 | Royal LePage
Blandford-blenheim
· House
· Deck · Parking
Blandford-blenheim · House · Deck · Parking
To be built! Welcome to your newly constructed 1570 sq ft haven! This immaculate 3-bedroom, 2-bathroom bungalow is located within the sought-after Bluegrass Estates community in Delhi. The custom-built home features modern, high-end finishes and an attached garage. The main level offers a contemporary open-concept layout with a custom kitchen, spacious living room, dining area, sizeable bedrooms, and main floor laundry. The stunning custom kitchen is equipped with ample cabinetry, a convenient central island with seating, quartz countertops, and contemporary lighting. The expansive living area promises to be a favorite retreat for relaxation. The primary bedroom includes a walk-in closet and an ensuite bathroom. Quality flooring, pot lights, 9-foot ceilings, and the open concept design enhance the home's appeal. The unfinished lower level provides additional storage space and potential for future development. The covered back deck, overlooking the fully sodded lot, is set to be another
$ 728,150
52 Brock Road S, Puslinch Aberfoyle, ON, N0B 2J0 house for sale | Listing ID X13512 | Royal LePage
View photo
House · for sale
$ 1,295,000
52 Brock Road S, Puslinch Aberfoyle, ON, N0B 2J0 house for sale | Listing ID X13512 | Royal LePage
Blandford-blenheim
· House
Blandford-blenheim · House
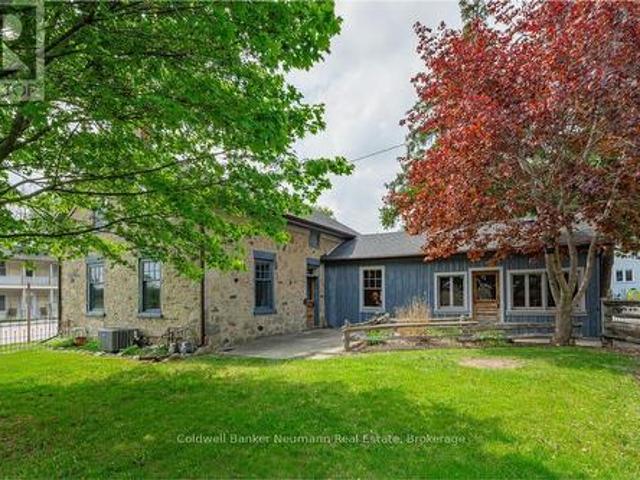
Set on a generous lot in the desirable Puslinch community, 52 Brock Road offers a unique opportunity for families seeking space, character, and room to grow. At the heart of the property is an 1850 two-storey limestone home, featuring 3 bedrooms and 2 bathrooms, full of original character and a layout suited to everyday family living. The home offers spacious principal rooms designed for gathering and entertaining, with flexibility for growing families to create dedicated spaces for work, play, and relaxation. Outside, the expansive property provides plenty of room for children to play, gardening, or simply enjoying a quieter pace just minutes from the city. Adding to the appeal, the property includes multiple outbuildings, including a fully serviced auxiliary building and an additional 960 sq. Ft. structure, offering excellent flexibility for hobbies, storage, a workshop, or future uses. With dual residential and commercial zoning, as well as potential for property severance based on
$ 1,295,000
6 Laing Court, Puslinch, ON, N0B 2C0 house for sale | Listing ID X13757 | Royal LePage
View photo
House · for sale
$ 1,650,000
6 Laing Court, Puslinch, ON, N0B 2C0 house for sale | Listing ID X13757 | Royal LePage
Blandford-blenheim
· House
· Garden · Balcony · Parking
Blandford-blenheim · House · Garden · Balcony · Parking
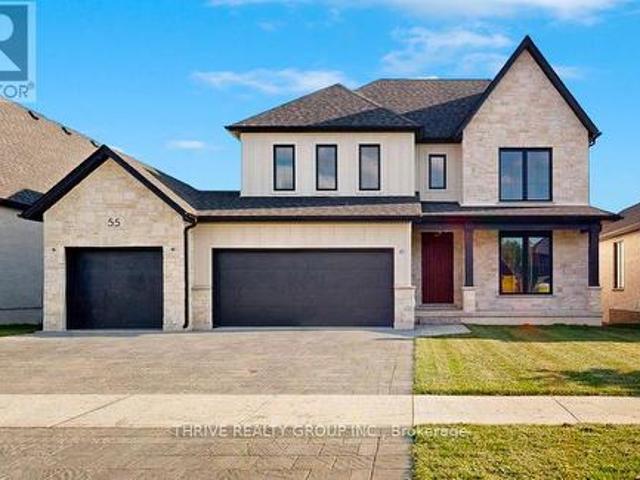
Your RARE opportunity to own an estate property on a private. 2-acre lot in the highly sought-after Morriston community. Enjoy country living just minutes from the city! This spacious 6-bedroom, 4-bathroom home offers over 4,140 sq ft of finished living space, ideal for families or multi-generational living. Drawings completed for a potential 4,000 sq ft addition. The sun-filled main level features soaring ceilings, large windows, and an open-concept layout with picturesque views. The gourmet kitchen includes stainless steel appliances and premium countertops, with a walkout to a balcony overlooking the serene, tree-lined backyard. The primary suite offers a spa-like ensuite and generous closet space. The fully finished walk-out lower level includes a second kitchen and private living area-perfect for extended family or guests. Set on a tranquil, treed lot with stamped concrete paths, double-car garage, and a workshop with electrical and plumbing. Equipped with security and sprinkler s
$ 1,650,000
19 Lambeth Lane, Puslinch, ON, N0B 2J0 house for sale | Listing ID X13564 | Royal LePage
View photo
House · for sale
$ 6,249,900
19 Lambeth Lane, Puslinch, ON, N0B 2J0 house for sale | Listing ID X13564 | Royal LePage
Blandford-blenheim
· House
· Patio · Swimming pool · Equipped kitchen
Blandford-blenheim · House · Patio · Swimming pool · Equipped kitchen
Unparelled luxury in a net-zero home. French Chateau meets Modern Luxury in this expansive bungalow offering 7 Bedrooms and 8 Bathrooms and providing 9200 square feet of exceptional, thoughtful, and intelligent living space. This custom-built Timberworx NET ZERO home, originally built for the builder themselves, sits on a private 1-acre lot in the prestigious and gated Heritage Lakes Community and is encompassed by beautiful landscaping and features a gunite saltwater pool, outdoor patio seating, covered porch with automatic phantom screens, year-round sunroom creating a luxurious retreat-like setting. Your outdoor Wolf Kitchen makes this the perfect place for entertaining. The main floor features 16' ceilings, extraordinary wood work, state of the are chefs kitchen with a 22' island, a full Wolf Suite of appliances and a large walk in pantry with 2 subzero beverage fridges and a dishwasher. The floor to ceiling triple pane window throughout the main floor allows for a beautifully brig
$ 6,249,900
13 Hawtrey Road, Delhi, ON, N4B 2W5 house for sale | Listing ID 40815 | Royal LePage
View photo
House · for sale
$ 619,000
13 Hawtrey Road, Delhi, ON, N4B 2W5 house for sale | Listing ID 40815 | Royal LePage
Blandford-blenheim
· House
· Patio · Garden · Parking · Deck · Swimming pool
Blandford-blenheim · House · Patio · Garden · Parking · Deck · Swimming pool
Welcome to this appealing raised ranch set on a spacious lot, ideal for all kinds of your family activities. The main level showcases an inviting living room that flows into the eat-in kitchen or down the hall to the two bedrooms and full bathroom. This completes the main level. The lower level offers even more living space, including a bright recreational room, an additional bedroom, a bonus room ideal for a home office/hobby area and a second bathroom combined with laundry for added convenience. The lower level also includes a walkup access to the garage with direct access to the rear yard. Step outside of your kitchen onto the two-tiered deck overlooking the heated inground pool and patio area, perfect for summer entertaining, relaxing and making lasting memories with your family and friends. Completing this property is a two car garage with plenty of storage space. This property could be your next family home. (Id: 27)
$ 619,000
434812 Zorra Line, Beachville, ON, N0J 1A0 house for sale | Listing ID 40862 | Royal LePage
View photo
House · for sale
$ 499,900
434812 Zorra Line, Beachville, ON, N0J 1A0 house for sale | Listing ID 40862 | Royal LePage
Blandford-blenheim
· House
· Garden · Parking
Blandford-blenheim · House · Garden · Parking
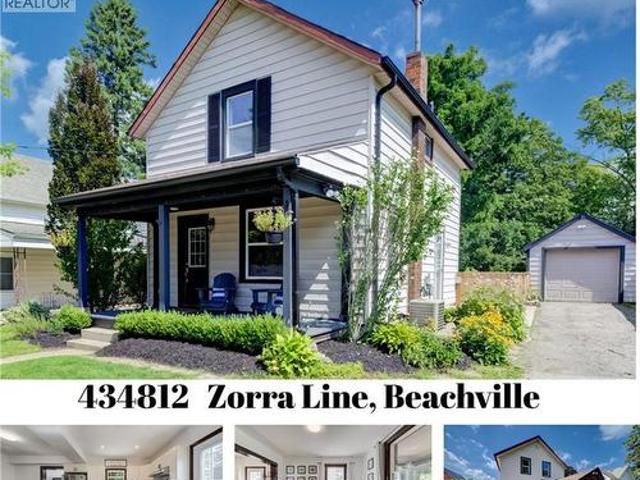
Small-Town Lifestyle | Updated Interior | Large Yard with Detached Garage Welcome to a home where life feels a little quieter, neighbours still wave and there is room to slow down and enjoy the moments that matter most. This inviting 3 bedroom home blends thoughtful modern updates with the warmth and character of an older home. Just a one minute walk from the Beachville Conservation Area and Upper Thames River, you can start your mornings with a peaceful walk, spend an afternoon by the water or simply enjoy having nature so close to home. From the moment you arrive, the neutral toned vinyl siding, bold black trim and welcoming front porch create a warm first impression. It is the perfect place to enjoy your morning coffee, greet neighbours or relax as the day winds down. Inside, the updated open concept main floor feels bright, comfortable and ready for everyday life. Neutral vinyl flooring pairs beautifully with the preserved wood baseboards and trim, adding the warmth and character t
$ 499,900
55 Aspen Circle, Thames Centre, ON, N0M 2P0 house for sale | Listing ID X13009 | Royal LePage
View photo
House · for sale
$ 1,124,500
55 Aspen Circle, Thames Centre, ON, N0M 2P0 house for sale | Listing ID X13009 | Royal LePage
Blandford-blenheim
· House
Blandford-blenheim · House
Welcome to The Walnut in Sifton's highly sought-after Rosewood community in Thorndale, a stunning, modern two-storey home offering the perfect blend of luxury, functionality, and the rare opportunity to make it your own. This impressive 2,906 sq. Ft. residence features 4 spacious bedrooms and 3.5 bathrooms, thoughtfully designed for today's families with an open-concept layout and upscale finishes throughout. As an Express Home, this property is already underway, allowing you to select your own finishes and personalize the space to suit your style-without the full build timeline. The main floor showcases 9' ceilings, oversized windows, and a bright, airy great room that flows seamlessly into the designer kitchen, complete with a large island, walk-in pantry, and premium upgrades. Upstairs, you'll find generously sized bedrooms, including a luxurious primary suite with a spa-inspired ensuite and walk-in closet. Loaded with upgrades including black interior windows, upgraded wood stairs,
$ 1,124,500
273 Foxborough Place, Thames Centre Thorndale, ON, N0M 2P0 house for sale | Listing ID X13757 | Royal LePage
View photo
House · for sale
$ 1,175,000
273 Foxborough Place, Thames Centre Thorndale, ON, N0M 2P0 house for sale | Listing ID X13757 | Royal LePage
Blandford-blenheim
· House
Blandford-blenheim · House
To be built'. Introducing the ASHVIEW by Qwest Homes, a beautifully designed bungalow offering a versatile, fully customizable floor plan tailored to the needs of growing families. With three bedrooms and 2,062 finished square feet, this thoughtfully crafted home delivers exceptional value without compromising on space, comfort, or quality. Built with modern living in mind, the ASHVIEW features a comprehensive Net Zero Ready Energy Package, providing enhanced efficiency and long-term savings. Its striking exterior combines a classic brick façade with stylish vinyl accents, creating timeless curb appeal. Step inside to a bright and inviting open-concept layout highlighted by 9-foot ceilings and seamless flow throughout the main living areas. The chef-inspired kitchen is both elegant and functional, featuring quartz countertops, built-in appliances, a designer range hood, and a spacious walk-in pantry-perfect for everyday family living and effortless entertaining. Energy performance is a
$ 1,175,000
129 Heritage Lake Drive, Puslinch, ON, N0B 2J0 house for sale | Listing ID 40804 | Royal LePage
View photo
House · for sale
$ 3,788,000
129 Heritage Lake Drive, Puslinch, ON, N0B 2J0 house for sale | Listing ID 40804 | Royal LePage
Blandford-blenheim
· House
· Office room
Blandford-blenheim · House · Office room
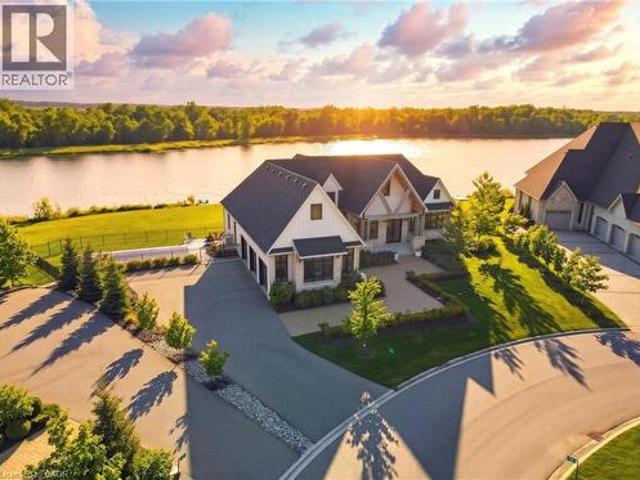
Experience true waterfront living—without leaving the city. Nestled in the exclusive gated community of Heritage Lake Estates, this stunning modern farmhouse bungalow offers a rare blend of privacy, space, and lakeside serenity. Wake up to peaceful water views, enjoy sun-filled open-concept living, and entertain effortlessly beneath soaring cathedral ceilings accented by warm wood beams. Every detail has been thoughtfully curated to create a home that feels both elegant and inviting, with high-end finishes, designer lighting, premium appliances, and luxurious heated flooring adding comfort year-round. With over 5,670 sq. Ft. of living space, there’s room for every chapter of life—hosting family gatherings in the formal dining room, working from home in two private offices, or unwinding in the expansive walk-out lower level featuring a generous recreation area and games space. The separate one-bedroom suite offers ideal accommodations for extended family, guests, or income potential—eac
$ 3,788,000
20 29 Weymouth Street, Woolwich, ON, N3B 0E5 house for sale | Listing ID X13751 | Royal LePage
View photo
House · for sale
$ 725,000
20 29 Weymouth Street, Woolwich, ON, N3B 0E5 house for sale | Listing ID X13751 | Royal LePage
Blandford-blenheim
· House
· Fireplace · Cellar
Blandford-blenheim · House · Fireplace · Cellar
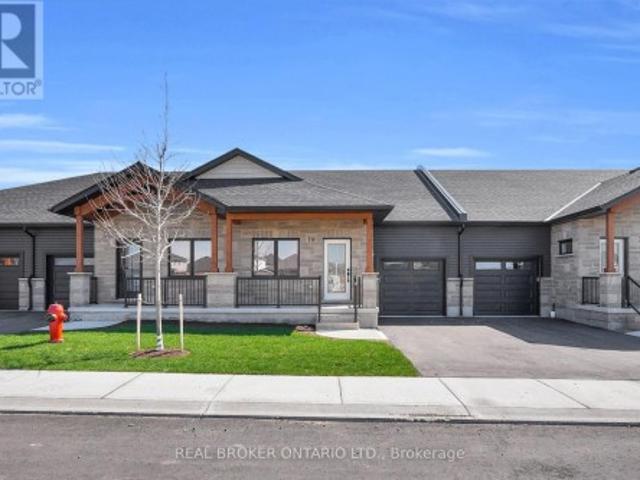
Welcome to Pine Ridge Crossing, where modern bungalow living meets exceptional craftsmanship in the heart of Elmira's desirable South Parkwood subdivision. These thoughtfully designed homes feature high-quality finishes, including 9-foot ceilings, large windows, and a warm, open-concept main floor anchored by a kitchen that showcases quartz countertops, soft-closing drawers, and floor-to-ceiling custom cabinetry with integrated custom shelving. The main level hosts a serene primary suite with a private ensuite, a versatile second bedroom, main-floor laundry, and an electric fireplace, all leading to a covered porch with peaceful views of the pond. We currently have just five units remaining: 18, 19, 20, 23, and 27. Units 18, 19, and 20 are quick-close homes, fully finished and ready for you to move right in. Units 23 and 27 give you the opportunity to make your own selections, so you can personalize your finishes to your exact taste. All homes feature finished basements with an additio
$ 725,000

Get email alerts

Don't miss out: be the first to know about new properties

The alert was correctly created

On subscribing you accept the conditions of use and the privacy policy
Alert
Receive new ads in your inbox
Save this search
Receive alerts for new listings

We'll send you an email when we have new properties for: "Properties for sale in Blandford-blenheim"

The alert was correctly created

Wolverton
Drumbo
Get email alerts and be the first to see new listings
Required field
On subscribing I accept the terms of the privacy policy
Perfect! You'll soon start receiving new listings via email
Alert
Receive an email when we have new ads for Properties for sale in Blandford-blenheim
Save this search
Filters

Bedrooms

Area (sq.ft)

sq.ft
sq.ft

Price

$
$

Filter by property type

Bathrooms

Clear all filters
Receive notifications when new entries are published.