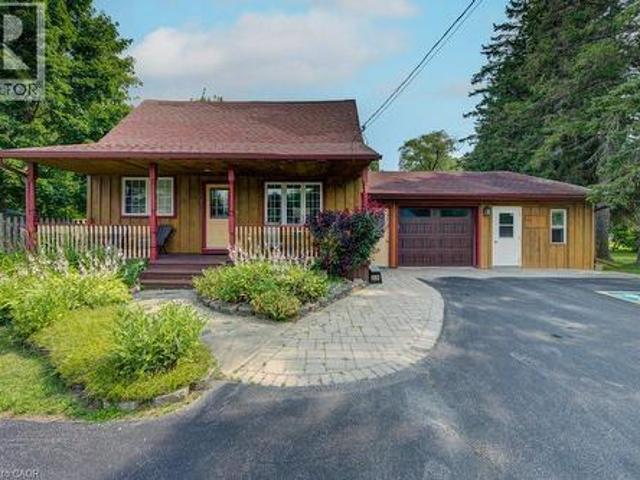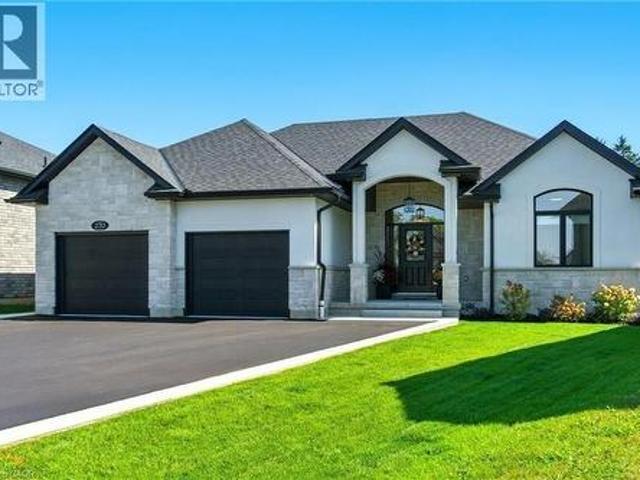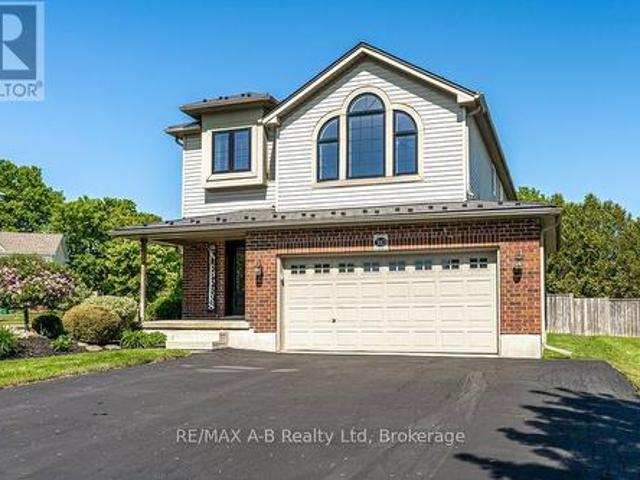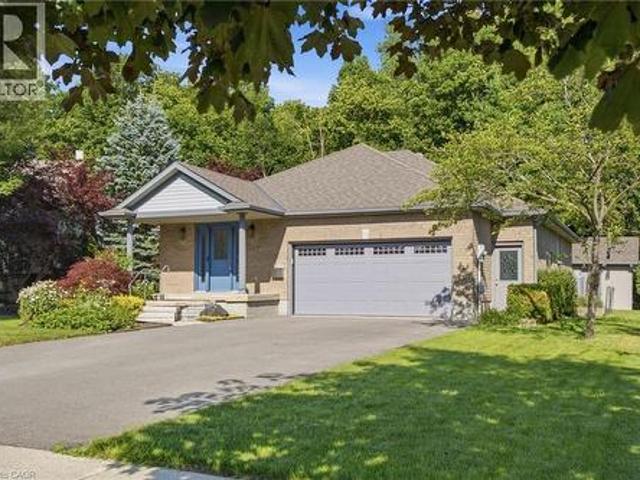
2,900 houses for sale in Blandford-blenheim

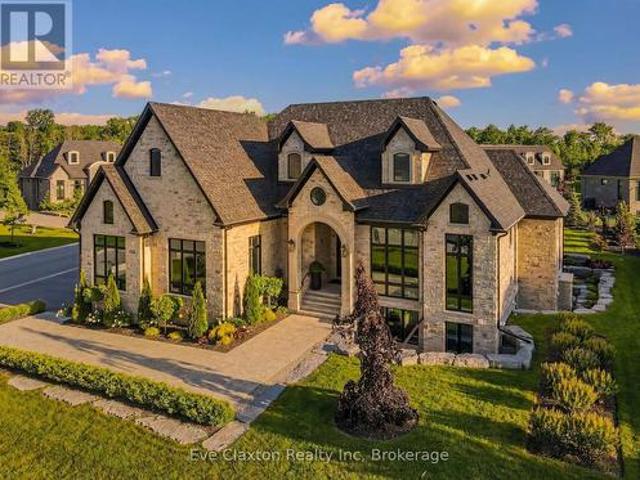
112 Heritage Lake Drive, Puslinch Crieff/Aikensville/Killean, ON, N0B 2J0 house for sale | Listing ID X12934 | Royal LePage
View photo
House · for sale
$ 2,799,000
112 Heritage Lake Drive, Puslinch Crieff/Aikensville/Killean, ON, N0B 2J0 house for sale | Listing ID X12934 | Royal LePage
Blandford-blenheim
· House
· Fireplace
Blandford-blenheim · House · Fireplace
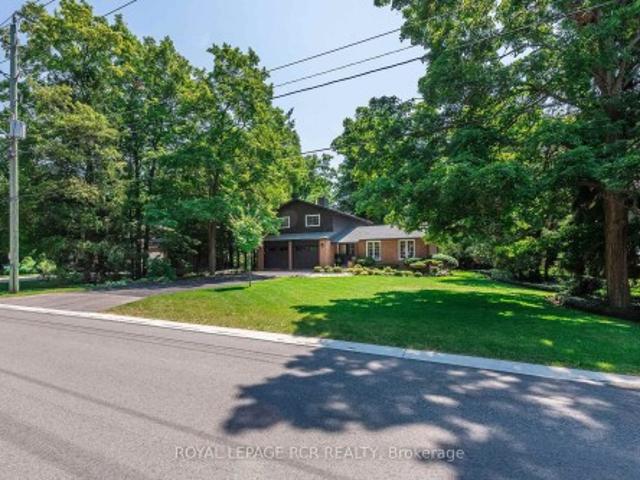
Set within the exclusive gated community of Heritage Lake Estates, this extraordinary custom-built natural stone bungalow offers refined luxury on a private half-acre lot just steps from the lake. Perfectly positioned only minutes from Highway 401 and close to schools and amenities, this home delivers both privacy and exceptional convenience. From the moment you enter, the home impresses with 12-foot ceilings, striking chevron hardwood flooring, dramatic custom lighting, and a stunning fireplace feature wall. Expansive floor-to-ceiling windows flood the home with natural light, creating an atmosphere that is both sophisticated and welcoming. With over 4,200 square feet of impeccably designed living space, the home offers 4 spacious bedrooms and 5 luxurious bathrooms, along with heated floors and premium finishes throughout. At the heart of the home is a show-stopping chef's kitchen designed for grand entertaining, featuring built-in appliances, a walk-in pantry, and an impressive 20-fo
$ 2,799,000
324 Courtland Street, Delhi, ON, N4B 0A8 house for sale | Listing ID 40849 | Royal LePage
View photo
House · for sale
$ 819,900
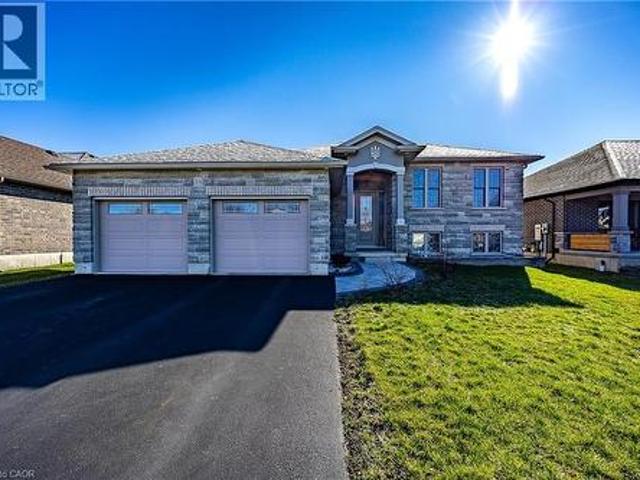
324 Courtland Street, Delhi, ON, N4B 0A8 house for sale | Listing ID 40849 | Royal LePage
Blandford-blenheim
· House
· Garden · Swimming pool · Deck · Cellar
Blandford-blenheim · House · Garden · Swimming pool · Deck · Cellar
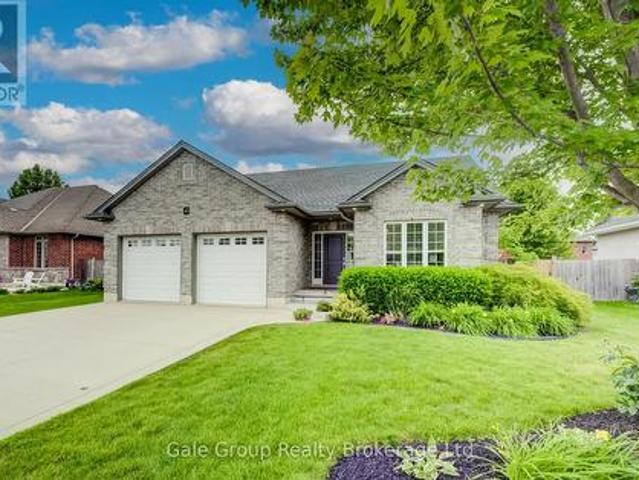
This modern raised bungalow at 324 Courtland Street offers the perfect blend of small-town tranquility and contemporary convenience, making it an ideal match for growing families. With over 2,500 square feet of total finished living space, this home provides the room you need to grow in a quiet, friendly neighborhood. The main floor features a bright, open layout where the kitchen, dining, and living areas flow together seamlessly from front to back. Tastefully selected finishes create a fresh, welcoming feel that perfectly complements modern living. From the kitchen, you can step directly onto your custom deck to enjoy a large backyard complete with a hot tub—a private oasis designed for summer hosting and family fun. Downstairs, the finished basement feels like a natural extension of the home thanks to high ceilings and oversized windows that flood the space with natural light. This level includes a massive recreation room, a third bedroom, and a three-piece bathroom, offering a perf
$ 819,900
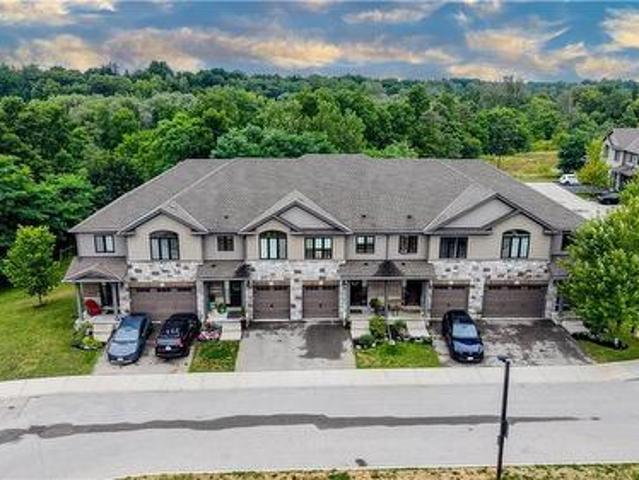
50 Bute Street Unit# 10, Ayr, ON, N0B 1E0 townhouse for sale | Listing ID 40853 | Royal LePage
View photo
Townhouse · for sale
$ 649,900
50 Bute Street Unit# 10, Ayr, ON, N0B 1E0 townhouse for sale | Listing ID 40853 | Royal LePage
Blandford-blenheim
· Townhouse
· Deck · Parking · Cellar
Blandford-blenheim · Townhouse · Deck · Parking · Cellar
Stunning townhome finished top to bottom with walkout basement and backing onto greenspace! Welcome to #10-50 Bute Street in the charming and peaceful community of Ayr. This beautifully maintained 3-bedroom, 4-bathroom townhome offers over 2,200 sq. Ft. of finished living space, thoughtfully designed for comfortable family living. Step inside through the inviting front foyer featuring a stylish accent wall (2022) and convenient interior access to the single-car garage. The bright, open-concept main floor showcases warm wood cabinetry, a spacious island with breakfast bar, stainless steel appliances, and an abundance of cabinet and counter space. The cozy living room overlooks tranquil greenspace and offers a walkout to the rear deck—perfect for enjoying peaceful mornings or relaxing evenings. Upstairs, you'll find the convenience of a second-floor laundry room, a 4-piece main bathroom, and three generously sized bedrooms, including a spacious primary retreat complete with a walk-in clo
$ 649,900
218 Mechanic Street W, Waterford, ON, N0E 1Y0 house for sale | Listing ID 40845 | Royal LePage
View photo
House · for sale
$ 688,000
218 Mechanic Street W, Waterford, ON, N0E 1Y0 house for sale | Listing ID 40845 | Royal LePage
Blandford-blenheim
· House
· Office room · Cellar
Blandford-blenheim · House · Office room · Cellar
Nestled in one of Waterford's most desirable neighbourhoods, this spacious 3+1 bedroom home offers the perfect blend of comfort, functionality, and an exceptional location. Just a short stroll from the beautiful Waterford Ponds, scenic walking trails, parks, and nature areas, you'll enjoy an active lifestyle surrounded by some of the community's most treasured outdoor spaces. Designed with everyday living in mind, the bright and inviting main level features an open-concept layout that creates a seamless flow between the principal living areas, making it ideal for both entertaining and family gatherings. Expansive windows fill the home with natural light, while the thoughtfully designed floor plan offers generous room for everyone. Upstairs, you'll appreciate the convenience of second-floor laundry along with three comfortable bedrooms, while the additional lower-level bedroom provides flexibility for guests, a home office, or growing families. The walk-up basement entrance presents exc
$ 688,000
6711 Wellington Rd 34, Puslinch, ON, N3C 2V4 Luxury House for sale | Listing ID 40844 | Royal LePage Carriage Trade Luxury Properties
View photo
House · for sale
$ 4,450,000
6711 Wellington Rd 34, Puslinch, ON, N3C 2V4 Luxury House for sale | Listing ID 40844 | Royal LePage Carriage Trade Luxury Properties
Blandford-blenheim
· House
· Office room
Blandford-blenheim · House · Office room
Set on over 70 acres, this well-established equestrian property offers a rare combination of space, functionality, and privacy—while still being ideally located just minutes to Highway 401, with easy access to both Guelph and Cambridge for everyday amenities and commuting. The facility is thoughtfully laid out with 14+ stalls, indoor and outdoor arenas, fenced paddocks, and a half-mile training track with straightaway. The main barn includes an accessory apartment, laundry area, viewing room, and office space, designed to support both day-to-day operations and extended stays. An additional detached building offers multiple offices and three stalls, lending itself to a variety of uses. Whether for equestrian support, a home-based business, or flexible workspace. A coverall provides added storage for equipment and materials. Two separate driveways provide a natural separation between the residence and the working areas of the property, allowing for both privacy and functionality. The cus
$ 4,450,000
182 Mitchell Street, Ayr, ON, N0B 1E0 house for sale | Listing ID 40849 | Royal LePage
View photo
House · for sale
$ 979,900
182 Mitchell Street, Ayr, ON, N0B 1E0 house for sale | Listing ID 40849 | Royal LePage
Blandford-blenheim
· House
· Patio · Garden · Swimming pool
Blandford-blenheim · House · Patio · Garden · Swimming pool
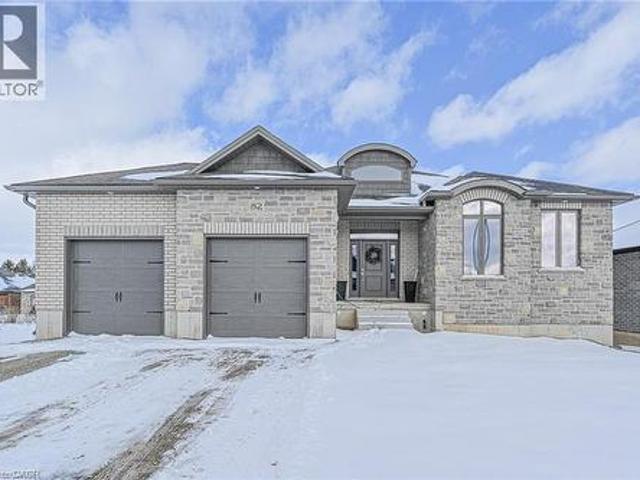
Be prepared to be wowed at 182 Mitchell Street. Beautifully updated with a Nantucket vibe, this custom built, raised bungalow will draw you in with the tasteful design choices and decor. The spacious living room with engineered hardwood floors is open to the dining room that comfortably seats the entire family for dinner. And then there's the thoughtfully designed kitchen that showcases an elevated island with seating and prep area, custom cabinets, quartz counters, farmhouse sink, coffee bar, wet bar and stunning lighting and backsplash choices. There is a walkout from the kitchen to the gorgeously landscaped yard featuring a concrete patio, 12'x15' shed, gazebo and hot tub. It is very private. The primary bedroom has a renovated 3pc ensuite. Quartz counters, new shower and faucets, lighting and flooring, the secondary bedrooms on this floor are well appointed and there is a 4pc main bath. The bright lower level boasts a spacious family room, a flex space presently used as a guest bed
$ 979,900
1652 Old Highway 24, Waterford, ON, N0E 1Y0 house for sale | Listing ID 40841 | Royal LePage
View photo
House · for sale
$ 799,900
1652 Old Highway 24, Waterford, ON, N0E 1Y0 house for sale | Listing ID 40841 | Royal LePage
Blandford-blenheim
· House
· Garden · Deck
Blandford-blenheim · House · Garden · Deck
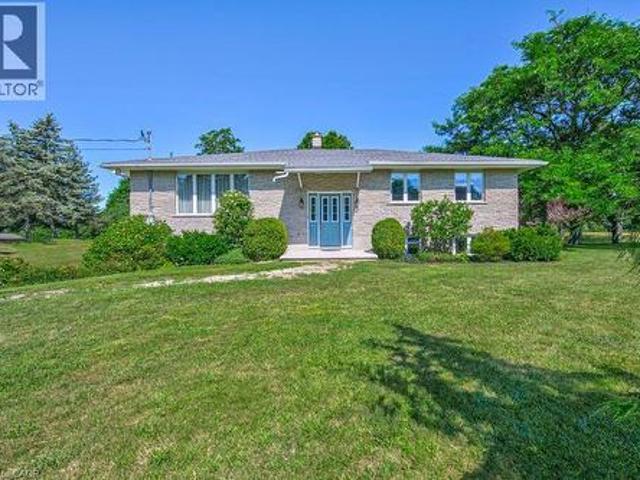
Welcome to peaceful country living just outside Waterford. This spacious 6-bedroom, 4-bathroom home offers room for the whole family and the privacy you’ve been dreaming of. Step through the front door into soaring cathedral ceilings and a bright, open-concept kitchen and dining area —perfect for everyday living and entertaining. The main floor features two bedrooms and a 4-piece bathroom complete with a relaxing soaker tub. Upstairs, you’ll find a second living room ideal for a family lounge or kids’ retreat, along with a massive primary suite featuring a private ensuite. Three additional bedrooms and a convenient 2-piece bathroom complete the upper level. The finished lower level adds even more living space with a large rec room and an additional bathroom—perfect for hobbies, or movie nights. Sliding doors off the kitchen lead to a spacious deck overlooking a private yard with no immediate neighbours, surrounded by peaceful farm fields and open skies. A rare opportunity to enjoy spac
$ 799,900
276 Mechanic Street W, Norfolk Waterford, ON, N0E 1Y0 house for sale | Listing ID X13434 | Royal LePage
View photo
House · for sale
$ 1,699,900
276 Mechanic Street W, Norfolk Waterford, ON, N0E 1Y0 house for sale | Listing ID X13434 | Royal LePage
Blandford-blenheim
· House
· Deck · Swimming pool
Blandford-blenheim · House · Deck · Swimming pool
Welcome to a truly rare waterfront offering where the tranquility of cottage living meets the convenience of town amenities. Set on nearly 4 acres with over 700 feet of shoreline on beautiful Shadow Lake, this exceptional property provides a private retreat surrounded by mature trees, abundant wildlife, and breathtaking natural scenery. The thoughtfully updated bungalow offers approximately 1,800 sq. Ft. of comfortable main-floor living, featuring an inviting open-concept layout designed for both everyday living and entertaining. The renovated kitchen serves as the heart of the home, while generous living spaces and large windows capture stunning views of the surrounding property. The fully finished walkout lower level provides additional living and guest space with direct access to the outdoor entertaining area and pool deck. Step outside and enjoy a lifestyle that feels more like a lakeside cottage than a residence in town. Spend your mornings paddleboarding or kayaking, afternoons e
$ 1,699,900
14 Hillcrest Road, Simcoe, ON, N3Y 4K6 house for sale | Listing ID 40851 | Royal LePage
View photo
House · for sale
$ 499,900
14 Hillcrest Road, Simcoe, ON, N3Y 4K6 house for sale | Listing ID 40851 | Royal LePage
Blandford-blenheim
· House
· Parking · Cellar
Blandford-blenheim · House · Parking · Cellar
Country feel with the convenience of town! This 3-bedroom bungalow is situated on the outskirts of Simcoe on an impressive 550-foot-deep lot, offering endless possibilities for outdoor enjoyment. The detached garage provides plenty of space for vehicles, hobbies, or extra storage. Inside, you’ll find a bright, functional layout with a finished basement that’s ready for your personal style and finishing touches. Whether you’re looking for your first home or a place to downsize, this property offers incredible potential in a desirable location just minutes from all of Simcoe’s amenities. (Id: 27)
$ 499,900
7316 Wellington Rd 30, Guelph, ON, N1H 6J2 house for sale | Listing ID 40849 | Royal LePage
View photo
House · for sale
$ 950,000
7316 Wellington Rd 30, Guelph, ON, N1H 6J2 house for sale | Listing ID 40849 | Royal LePage
Blandford-blenheim
· House
· Garden · Parking
Blandford-blenheim · House · Garden · Parking
First Time Offered for Sale! This is your chance to own a property just outside of town on an acre of land, at an affordable price! Make this home your own with some strategic updates and enjoy for many years to come. The main floor is home to a very comfortable layout with a semi-open concept spacious kitchen, dining & living room area, a rear facing sunroom, 2 large bedrooms, a 4pc bathroom & plenty of storage closets. The lower level offers a generous recroom with large windows, XL laundry/utility space and even more storage spaces. This level also has entry access to the 2 1/2 car garage. The property has been lovingly cared for, with numerous perennial gardens, veggie plots and a 15'x40' detached garage/workshop. The location is vey handy to city amenities, yet offers a distinct country feel, surrounded by farmland, a peaceful seasonal creek and treed spaces for open views and privacy. Don't delay. Book your private showing today! (Id: 27)
$ 950,000
4 Berdux Place, Wellesley, ON, N0B 2T0 house for sale Listi.
View photo
House · for sale
$ 799,000
$ 498/sq.ft
4 Berdux Place, Wellesley, ON, N0B 2T0 house for sale Listi.
Blandford-blenheim
· 1,604 sq.ft · 3 Bedrooms · 3 Baths · House
· Garden · Office room · Cellar
Blandford-blenheim · 1,604 sq.ft · 3 Bedrooms · 3 Baths · House · Garden · Office room · Cellar
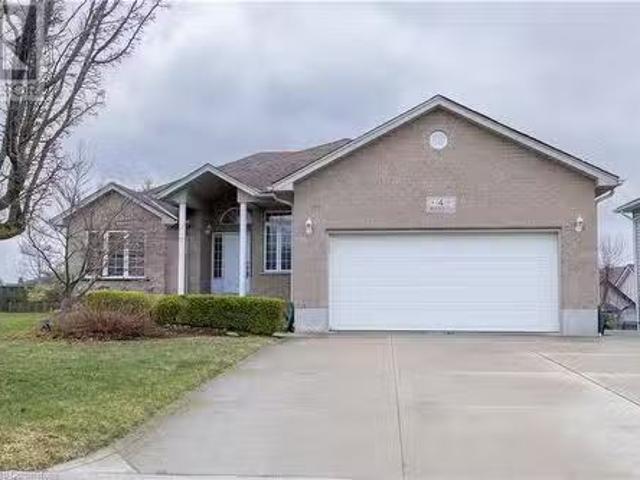
Welcome to 4 Berdux Place! Nestled on a quiet cul-de-sac, this lovely home offers a perfect blend of space, privacy, and convenience. With 2+1 bedrooms and 2+1 bathrooms, there’s plenty of room for your family to grow and thrive. The main floor features a bright and open-concept living and dining area, ideal for both relaxing and entertaining guests. The spacious kitchen provides ample storage and counter space, making meal preparation a breeze. A bonus with this home is the walk-out basement, which offers endless possibilities – from creating a home office or entertainment area to an in-law suite. With direct access to the backyard, the lower level is perfect for a seamless indoor-outdoor lifestyle. Outside, the private backyard offers a peaceful retreat, perfect for gardening, outdoor dining, or unwinding after a day of work. This home is conveniently located near local parks, schools, shopping, and just minutes from Waterloo, offering both tranquility and easy access to everything y
$ 799,000
43 Coulter Street, Milverton, ON, N0K 1M0 house for sale | Listing ID 40793 | Royal LePage
View photo
House · for sale
$ 789,900
43 Coulter Street, Milverton, ON, N0K 1M0 house for sale | Listing ID 40793 | Royal LePage
Blandford-blenheim
· House
Blandford-blenheim · House
Welcome to this thoughtfully crafted to-be-built 1,500 sq. Ft. bungalow set on a desirable 50' x 120' lot in the heart of Milverton. Designed with flexibility in mind, buyers can choose between a 3-bedroom layout—perfect for families—or a 2-bedroom option that provides larger, more luxurious living spaces. From the moment you step inside, you’ll appreciate the elevated standard features that come included: 9-foot main-floor ceilings, quartz countertops throughout, and a bright, open-concept living area that blends comfort with contemporary style. The main floor offers two full bathrooms, including a private primary ensuite and a well-appointed 4-piece bath for guests or family. While the home is already impressively appointed, buyers have the opportunity to take it even further with optional upgrades such as enhanced millwork, upgraded flooring selections, premium lighting packages, Glass railings and wine displays, and more—all allowing you to tailor the finishes to your taste and lif
$ 789,900
1249 Notre Dame Drive, Petersburg, ON, N0B 2H0 house for sale | Listing ID 40851 | Royal LePage
View photo
House · for sale
$ 1,199,900
1249 Notre Dame Drive, Petersburg, ON, N0B 2H0 house for sale | Listing ID 40851 | Royal LePage
Blandford-blenheim
· House
· Garden · Swimming pool · Cellar
Blandford-blenheim · House · Garden · Swimming pool · Cellar
Country charm meets city convenience on over an acre! Discover this unique 4-bedroom, 2-bath home set on a picturesque approx. 1.1-acre property in the welcoming community of Petersburg, just minutes to Kitchener-Waterloo, The Boardwalk, and Highway 7/8. Rich in character, the home features beautiful wide-plank pine flooring throughout most of the main and upper levels, a spacious front living room that could also serve as a main-floor bedroom or office, and a large country eat-in kitchen with maple cabinetry, stainless steel appliances, and a gas stove. The renovated main-floor 4-piece bath (2023), convenient main-floor laundry, and mudroom with backyard access add to the home's functionality. Upstairs offers four bedrooms, including a generous primary with a large closet, plus a 3-piece bath. The partially finished basement provides a comfortable rec room, cold cellar, and plenty of additional storage. Step outside to your own private retreat featuring a heated above-ground pool with
$ 1,199,900
4485 Side 10 Road N, Cambridge, ON, N3C 2V4 house for sale | Listing ID 40835 | Royal LePage
View photo
House · for sale
$ 10,700,000
4485 Side 10 Road N, Cambridge, ON, N3C 2V4 house for sale | Listing ID 40835 | Royal LePage
Blandford-blenheim
· House
· Office room · Sauna · Swimming pool
Blandford-blenheim · House · Office room · Sauna · Swimming pool
Drive through the gates and arrive at a once in a lifetime country estate. A residence where luxury, lifestyle, and craftsmanship meet on an extraordinary scale. Developed over many years, this home is the ultimate family and entertainer’s dream, set on 8.8 acres of resort like grounds with nearly 8,000 sq. Ft. of living space. Perfectly positioned minutes to Guelph, Waterloo Region, and Highway 401, this private sanctuary offers rare seclusion with convenience. From the moment you enter, the home impresses with soaring ceilings, expansive windows, and sun filled principal rooms designed to bring the outdoors in. At its heart, the custom Sutcliffe Kitchen is both stunning and highly functional with top of the line Miele appliances. Featuring six bedrooms, beautiful living areas, a dedicated office, and a fully equipped fitness centre. The outdoor experience is a true private retreat. A spectacular pool house features a chef’s kitchen, sauna, bathrooms, and showers for seamless indoor o
$ 10,700,000
270 Charles Street, Waterford, ON, N0E 1Y0 house for sale | Listing ID 40836 | Royal LePage
View photo
House · for sale
$ 1,039,900
270 Charles Street, Waterford, ON, N0E 1Y0 house for sale | Listing ID 40836 | Royal LePage
Blandford-blenheim
· House
· Patio · Garden · Parking · Fireplace
Blandford-blenheim · House · Patio · Garden · Parking · Fireplace
An absolute Stunner! 270 Charles St is a custom built bungalow in scenic Waterford, where modern elegance meets small-town soul. Boasting 4 Bedrooms, 3 baths and 2 Kitchens, this tailor-made residence was built in 2023 and is nestled in the brand-new Cedar Park community. Enjoy over 3,200 sq ft of luxe living from top to bottom, with the distinct advantage of a full In Law Suite. Step inside and immediately be captivated by the gourmet quartz kitchen with centre island opening up to a great room with exquisitely tiled gas fireplace. Remote controlled blinds cover gorgeous windows overlooking your rear covered patio and private backyard. Main floor primary Bedroom with elegant ensuite paired with convenient main floor laundry creates the ultimate in everyday ease. The lower level is just as exceptional! Another gorgeous kitchen, two bedrooms, family room and full bathroom along with a completely separate entrance leading out through the massive double garage. Minutes from Waterford Pond
$ 1,039,900
310 Wettlaufer Street, East Zorra Tavistock. ON, N0B 2R0 house for sale | Listing ID X13238 | Royal LePage
View photo
House · for sale
$ 819,900
310 Wettlaufer Street, East Zorra Tavistock. ON, N0B 2R0 house for sale | Listing ID X13238 | Royal LePage
Blandford-blenheim
· House
· Garden
Blandford-blenheim · House · Garden
Now offered for the first time in 10 years, a Claysam built 2007 model home. This meticulously maintained property features numerous updates, including a steel roof, windows, doors, furnace, air exchanger, and more. Offering three bedrooms and 3.5 baths, this home provides ample space for a growing family. In addition to the upper great room, there is also a finished family room and 3 piece bath in the lower level. PLUS, plenty of unfinished space for future development or simply dry storage. The exterior includes a fully fenced private yard on a corner lot, complete with a garden shed, new fire pit, and beautiful landscaping accessible by full size gates on both sides of the home. It is a private oasis for relaxing or entertaining. Call your REALTOR today for a viewing and enjoy the small town charm Tavistock has to offer. (Id: 27)
$ 819,900
4769 Wellington Road 32, Wellington, ON, N1H 6J3 Luxury House for sale | Listing ID 40785 | Royal LePage Carriage Trade Luxury Properties
View photo
House · for sale
$ 1,450,000
4769 Wellington Road 32, Wellington, ON, N1H 6J3 Luxury House for sale | Listing ID 40785 | Royal LePage Carriage Trade Luxury Properties
Blandford-blenheim
· House
Blandford-blenheim · House
This is your golden opportunity to exit the crazy busy City life and enjoy country living on this 2.5 acre property! Come and renovate the home to make it YOURS, or do like two neighbours did just south of this property, and remove the existing house and build your Dream Estate! There may even be potential to sever a lot from the 2.5 acres and either sell it, or build a second home for your extended family. The possibilities are multiple with this amazing offering. (Id: 7525)
$ 1,450,000
13 Burlwood Drive, Elmira, ON, N3B 3L2 house for sale | Listing ID 40849 | Royal LePage
View photo
House · for sale
$ 899,000
13 Burlwood Drive, Elmira, ON, N3B 3L2 house for sale | Listing ID 40849 | Royal LePage
Blandford-blenheim
· House
· Garden · Fireplace · Deck
Blandford-blenheim · House · Garden · Fireplace · Deck
A stunning residence nestled in the quiet community of South Parkwood Estates in Elmira. This 4-bedroom, 2.5-bathroom home offers the perfect blend of small-town tranquility and modern convenience, with easy access to the charming village of St. Jacobs and the bustling Kitchener-Waterloo area. Step outside into a private backyard that is truly a rare find. Professionally landscaped gardens surround a peaceful waterfall feature, creating a serene atmosphere. Backing onto a lush woodlot, you can enjoy the large deck with BBQ gas hook up or under the gazebo. As you step inside, you are greeted by a sizable foyer that sets an inviting tone. The main level features a desirable open-concept layout, anchored by a warm gas fireplace—the perfect focal point for hosting guests or enjoying quiet evenings. The spacious kitchen is a chef’s delight, boasting ample counter and cabinet space. For ultimate accessibility, the primary bedroom is located on the main floor, featuring a large walk-in closet
$ 899,000
936 31648 St Line, Zorra, ON, N0J 1J0 house for sale | Listing ID X12880 | Royal LePage
View photo
House · for sale
$ 394,000
936 31648 St Line, Zorra, ON, N0J 1J0 house for sale | Listing ID X12880 | Royal LePage
Blandford-blenheim
· House
· Deck
Blandford-blenheim · House · Deck
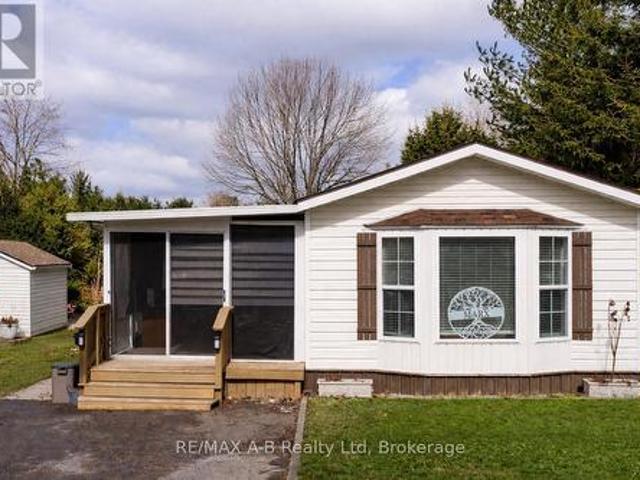
Welcome to Happy Hills Retirement Village. Where easy living and community come together. Step into this well-cared-for retirement home offering comfortable, low-maintenance living in a peaceful and friendly setting. This inviting home features two bedrooms and one bathroom, along with a bright open-concept kitchen and dining area that flows nicely for everyday living and entertaining. Enjoy the added bonus of both a spacious living room and a separate family room, providing plenty of room to relax, host guests, or enjoy your hobbies. Step outside to your large private deck and charming gazebo, the perfect place to enjoy your morning coffee, unwind in the evening, or entertain family and friends while taking in the tranquil surroundings. Located within Happy Hills Retirement Village, residents enjoy a welcoming community atmosphere and the many amenities the park has to offer. Making this an ideal place to relax and enjoy your retirement years. (Id: 27)
$ 394,000
23 Aspen Circle, Thames Centre, ON, N0M 2P0 house for sale | Listing ID X13009 | Royal LePage
View photo
House · for sale
$ 873,500
23 Aspen Circle, Thames Centre, ON, N0M 2P0 house for sale | Listing ID X13009 | Royal LePage
Blandford-blenheim
· House
· Cellar
Blandford-blenheim · House · Cellar
This stunning 4-bedroom, 2.5-bathroom home offers 2,864 sq. Ft. (Of thoughtfully designed living space, situated on a premium lot backing onto green space. Brand new built by Sifton Properties, this home features an upgraded double front door, an extended covered front porch, and sleek matte black house numbers, adding to its modern curb appeal. Inside, an additional 77 sq. Ft. expands the living area, while a walk-in pantry off the kitchen provides extra storage. The basement ceiling height has been increased by 6, making the lower level feel even more spacious and open. As a Quick Closing Home, this property allows you to move in sooner while still customizing key finishes like flooring, cabinetry, and countertops. Located in Rosewood, a growing community in Thorndale, Ontario, residents enjoy spacious lots, fresh open air, and convenient access to schools, shopping, and recreation. Dont miss this opportunity to own a beautifully upgraded home in a welcoming neighbourhood! Minimum 12
$ 873,500
115 Amber Street, Waterford, ON, N0E 1Y0 house for sale | Listing ID 40852 | Royal LePage
View photo
House · for sale
$ 629,900
115 Amber Street, Waterford, ON, N0E 1Y0 house for sale | Listing ID 40852 | Royal LePage
Blandford-blenheim
· House
· Garden · Parking · Cellar
Blandford-blenheim · House · Garden · Parking · Cellar
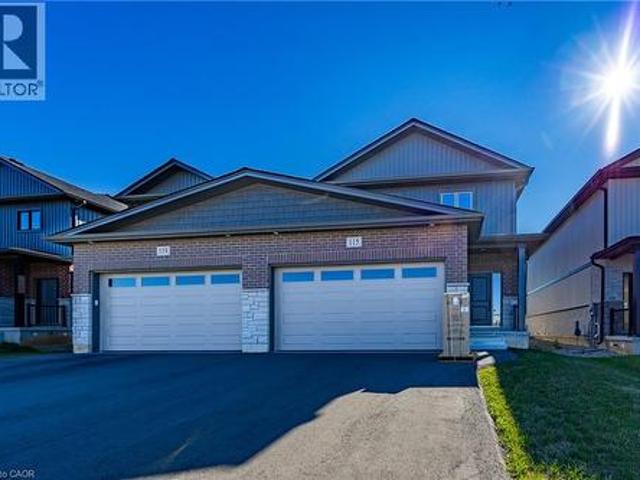
Experience contemporary living in this exceptional new two-storey townhouse offering approximately 1,800 sq. Ft. of beautifully finished space. Designed with functionality and style in mind, this home features 3 bedrooms, 2.5 bathrooms, and the convenience of an upstairs laundry room. The spacious open-concept layout is filled with natural light and features a modern kitchen that flows effortlessly into the dining and living areas—perfect for entertaining guests or enjoying everyday family life. Complete with brand-new appliances, this home is move-in ready from day one. Additional features include a fully fenced backyard, a double attached garage, paved laneway, and an unfinished basement with a bathroom rough-in, separate entrance and infloor heating, offering the opportunity to expand your living space as your needs evolve. Located in the charming community of Waterford, this home is just moments from scenic trails, excellent schools, parks, shopping, and everyday conveniences. Enjo
$ 629,900
47 Graydon Drive, South West Oxford Mount Elgin, ON, N0J 1N0 house for sale | Listing ID X13497 | Royal LePage
View photo
House · for sale
$ 739,000
47 Graydon Drive, South West Oxford Mount Elgin, ON, N0J 1N0 house for sale | Listing ID X13497 | Royal LePage
Blandford-blenheim
· House
· Fireplace
Blandford-blenheim · House · Fireplace
If you've been waiting to escape to the peace and community of Southwestern Ontario, 47 Graydon Drive in Mount Elgin is exactly where you need to be. Offering over 2,600+ sq. Ft of total living space, this beautifully maintained 2011 bungalow features an exceptionally functional layout. Step through the front entryway into the bright, open-concept living area where rich hardwood floors and a modern fireplace create a warm, comfortable atmosphere. The kitchen serves as the central hub of the home, featuring stainless steel appliances, dark cabinetry, and an oversized breakfast island that flows directly into the dining area. Making hosting or family dinners effortless and highly efficient. The practical split-bedroom layout optimizes the main floor by keeping the sleeping quarters independent from the main living areas. The primary suite is warm and inviting, featuring a walk-in closet and its own 3-piece ensuite bathroom. Positioned on the opposite side of the home, the second main-flo
$ 739,000
146 Jacob Street W, East Zorra Tavistock, ON, N0B 2R0 house for sale | Listing ID X13226 | Royal LePage
View photo
House · for sale
$ 859,000
146 Jacob Street W, East Zorra Tavistock, ON, N0B 2R0 house for sale | Listing ID X13226 | Royal LePage
Blandford-blenheim
· House
· Garden · Office room · Gym
Blandford-blenheim · House · Garden · Office room · Gym
Welcome to the lifestyle you've been dreaming of in the heart of Tavistock. Nestled in a family-friendly community surrounded by picturesque farmland, mature forests, parks, and walking trails, this home offers the perfect blend of small-town charm and everyday convenience. From the moment you arrive, you'll be captivated by the peaceful setting and stunning west-facing backyard views, where evening sunsets paint the sky over the open fields beyond. Inside, the thoughtfully designed open-concept main floor creates an inviting space for everyday living and entertaining alike. Gather with family and friends, host memorable dinners, or simply enjoy the comfort and warmth of home. The spacious primary bedroom provides a relaxing retreat, while the generously sized secondary bedrooms offer plenty of room for family, guests, or a home office. The unfinished lower level presents endless possibilities-whether you envision a recreation room, home gym, children's play area, media room, or additi
$ 859,000
1026 Queens Bush Road, Wellesley, ON, N0B 2T0 house for sale | Listing ID X13643 | Royal LePage
View photo
House · for sale
$ 899,900
1026 Queens Bush Road, Wellesley, ON, N0B 2T0 house for sale | Listing ID X13643 | Royal LePage
Blandford-blenheim
· House
· Garden
Blandford-blenheim · House · Garden
Nestled on a sprawling 1/3 of an acre, framed by large mature trees and stunning perennial gardens, this immaculately kept home in Wellesley offers the perfect blend of small-town charm and cottage-like serenity. Located just steps from the countryside where you can buy local fresh cut flowers and a short 3-minute walk to the local school, this solid, fully updated residence has been meticulously maintained inside and out. With over 3,000 square feet of living space step confidently into a space designed for comfort and relaxation, featuring new windows and doors throughout, vinyl plank flooring (2024) across the main and upper levels, and newly updated bathrooms (2024) and stainless appliances (2022-2024) One of the many highlight of this home is the newly built four-season sunroom addition, it is such a warm and inviting space that it makes you feel like you are relaxing at the cottage year round. The list of high-quality improvements is extensive. Major updates completed in 2023 inc
$ 899,900
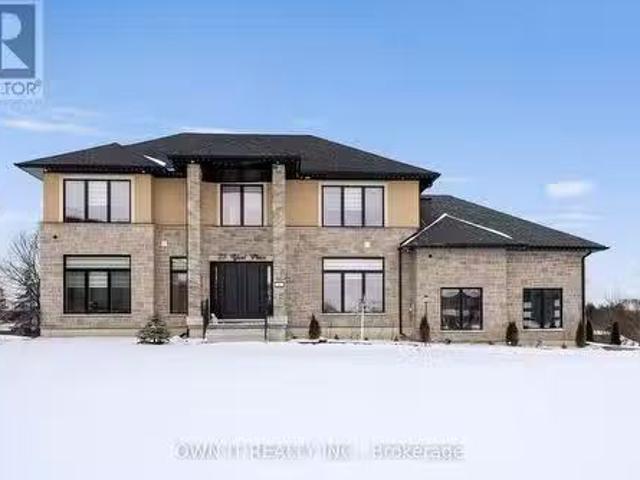
23 Yarl Place, Guelph/Eramosa, ON, N1E 0P4 house for sale L.
View photo
House · for sale
$ 2,499,000
23 Yarl Place, Guelph/Eramosa, ON, N1E 0P4 house for sale L.
Blandford-blenheim
· 5 Bedrooms · 4 Baths · House
· Fireplace · Deck · Parking · Cellar
Blandford-blenheim · 5 Bedrooms · 4 Baths · House · Fireplace · Deck · Parking · Cellar
Location! Location! Location! Quality custom built on three quarter acre pie shape lot with modern designs and luxurious finishes on 23 Yarl Place Pvt. Road. This is gorgeous two story house over 3300 square feet of living Space with an amazing layout. Every corner of this house is customized with 10 feet celling on main floor and 9 feet celling on 2nd floor and basement. Where youll find the walkout basement with huge deck. This house has 1 bedroom and full washroom on the main floor and offer a custom living room with big 72 gas fireplace and big massive custom kitchen cabinets with built-in appliances with large central island. Big windows in the whole house has a lot of natural lights. On the second floor you will find 3 big rooms, one with on suite and other two with jack and jill washrooms and 1 master bedroom with on suite. Big massive two door garage has a 15 feet height and has entrance to the basement. In winter time kids can play basketball in the garage. Big unfinished walk
$ 2,499,000

Get email alerts

Don't miss out: be the first to know about new properties

The alert was correctly created

On subscribing you accept the conditions of use and the privacy policy
Alert
Receive new ads in your inbox
Save this search
Receive alerts for new listings

We'll send you an email when we have new properties for: "Houses for sale in Blandford-blenheim"

The alert was correctly created

Wolverton
Drumbo
Get email alerts and be the first to see new listings
Required field
On subscribing I accept the terms of the privacy policy
Perfect! You'll soon start receiving new listings via email
Alert
Receive an email when we have new ads for Houses for sale in Blandford-blenheim
Save this search
Filters

Bedrooms

Area (sq.ft)

sq.ft
sq.ft

Price

$
$

Filter by property type

Bathrooms

Clear all filters
Receive notifications when new entries are published.