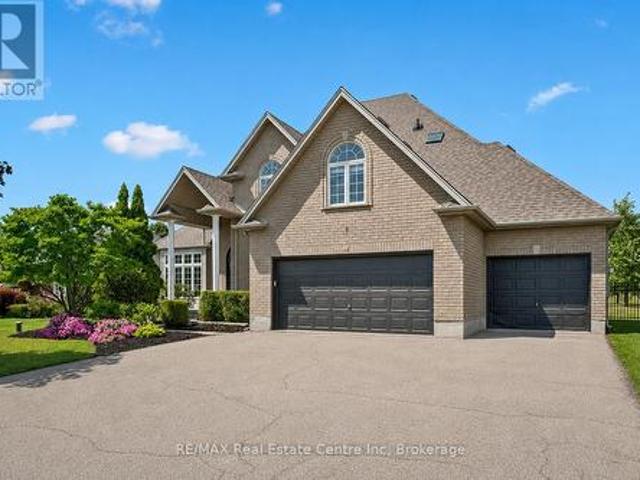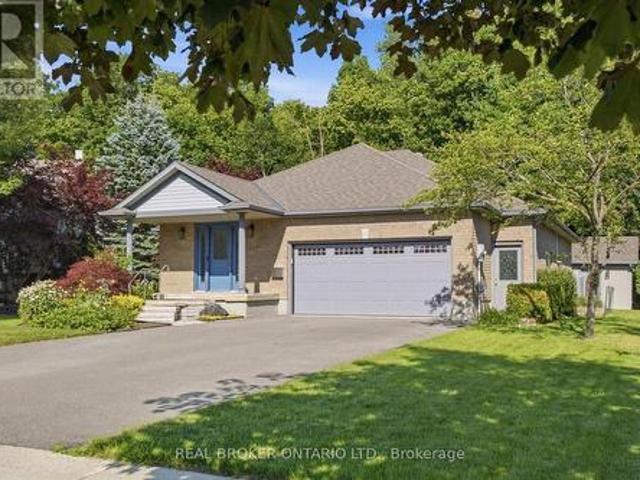
2,900 houses for sale in Blandford-blenheim

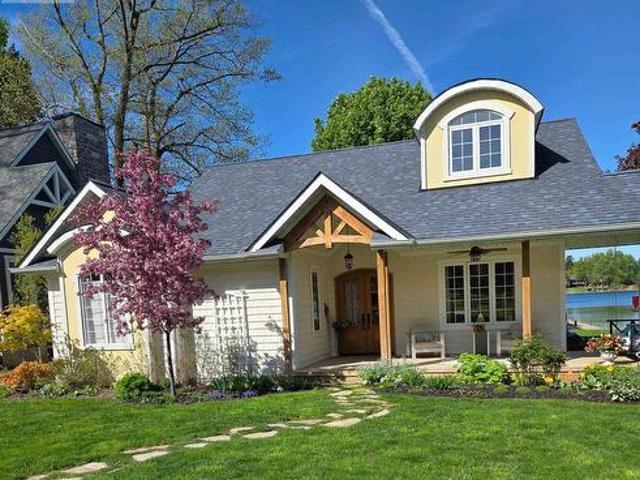
20 Clergy Lane, Puslinch, ON, N0B 2J0 house for sale | Listing ID 40846 | Royal LePage
View photo
House · for sale
$ 1,595,000
20 Clergy Lane, Puslinch, ON, N0B 2J0 house for sale | Listing ID 40846 | Royal LePage
Blandford-blenheim
· House
· Fireplace · Swimming pool · Cellar
Blandford-blenheim · House · Fireplace · Swimming pool · Cellar
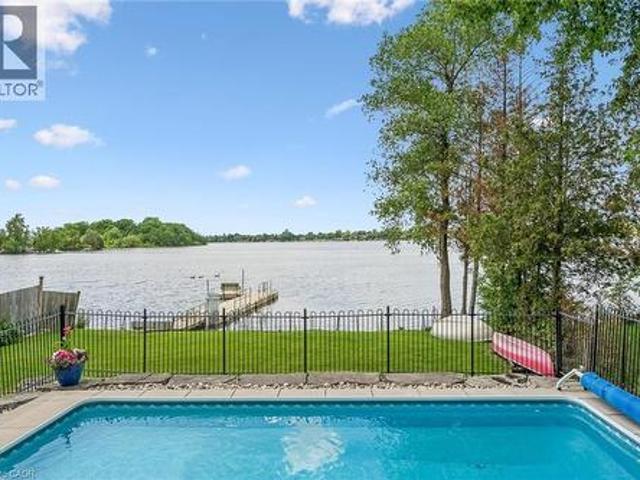
Why not have your home and waterfront cottage in the same place? !Set on the beautiful shorelines of Puslinch Lake, this three-bedroom bungalow sits on a massive 60 x 251 ft lot, with a heated inground pool and private dock. Since there is no public boat launch, owners can quietly enjoy fantastic fishing and all desired water sports without the hassle found on busier lakes. There is also ice skating and ice fishing in the winter! The home is well maintained with three beds and one bath, a cozy living room with electric fireplace, in-suite laundry, and picturesque lake views from the kitchen and rear sunroom. While you wait for the lake to warm up, enjoy your private inground pool. This home is perfect for lakeside living, but like some of the surrounding neighbours have already done, you may choose to build your dream custom home at the top of the property which grades perfectly for a walkout basement to the pool and lake. Centrally located to Guelph, Cambridge and Kitchener, plus easy
$ 1,595,000
36 Elgin Street E, Conestogo, ON, N0B 1N0 Luxury House for sale | Listing ID 40831 | Royal LePage Carriage Trade Luxury Properties
View photo
House · for sale
$ 1,650,000
36 Elgin Street E, Conestogo, ON, N0B 1N0 Luxury House for sale | Listing ID 40831 | Royal LePage Carriage Trade Luxury Properties
Blandford-blenheim
· House
Blandford-blenheim · House
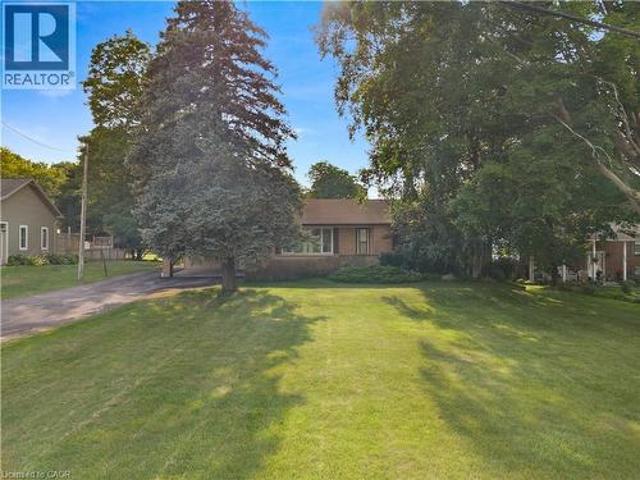
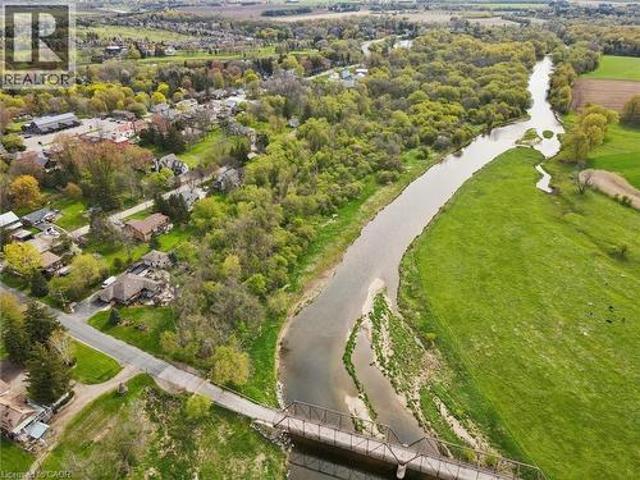
Welcome to 36 Elgin Street East — a truly exceptional opportunity in the heart of Conestogo, ideally situated along the picturesque Conestogo River. Set on a sprawling nearly 4-acre lot, this unique property offers an extraordinary combination of privacy, natural beauty, and potential for restoration or redevelopment. Surrounded by mature trees and tranquil countryside views, the setting is perfectly suited for a custom Estate Home or a peaceful rural retreat, all while being just minutes from Waterloo, St. Jacobs, and Elmira. The existing three Bedroom Home features a Main Floor with a Kitchen, Living Room, Dining Room, and Sunroom. The Second Floor features a Family Room, three Bedrooms, a 5-pce Bathroom, and a large Family Room. The unfinished Attic is the perfect area to add additional living space. Ideally situated near walking trails, golf courses, local shops, and highly regarded schools, the property offers a spacious rural setting with a variety of potential future uses (subje
$ 1,650,000
118 Harrison Street, Centre Wellington, ON, N0B 1S0 house for sale | Listing ID X13437 | Royal LePage
View photo
House · for sale
$ 1,479,900
118 Harrison Street, Centre Wellington, ON, N0B 1S0 house for sale | Listing ID X13437 | Royal LePage
Blandford-blenheim
· House
· Fireplace
Blandford-blenheim · House · Fireplace
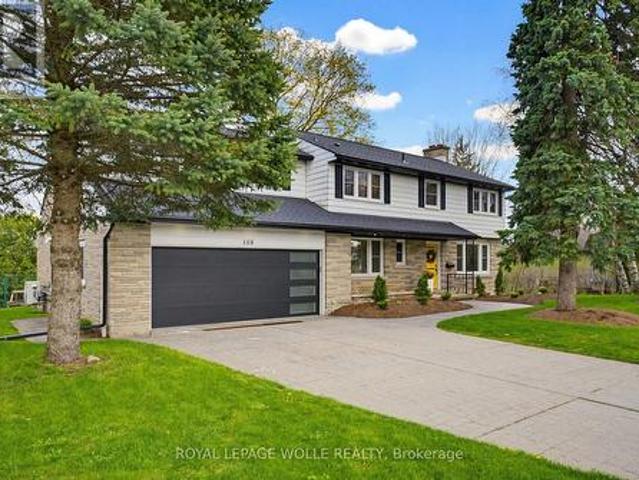
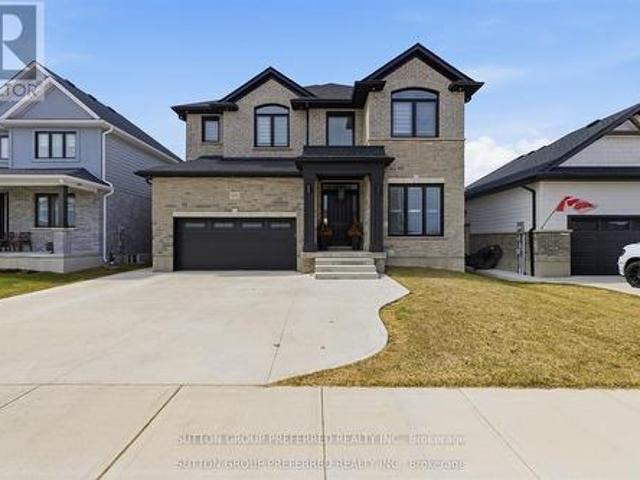
This stunning 4 bedroom detached property, winner of the prestigious 2024 GDHBA Award of Distinction for Most Outstanding Production Home Design, is a true showcase of luxury living and exceptional craftsmanship. 3,037 sq. Ft. of thoughtfully designed living space, this impressive home features 4 spacious bedrooms, 3 bathrooms, and sits on a premium 50 ft. Walk-out lot with breathtaking unobstructed ravine views. Located in one of Elora's most sought-after quiet neighbourhoods, this home offers the perfect blend of upscale comfort and natural beauty, all within walking distance to the charming downtown core, boutique shops, restaurants, trails, amenities, and the world-renowned Elora Mill. Step into luxury on the main floor where elegant glass stair railings, rich hardwood flooring, a cozy gas fireplace, and a stylish wet bar with built-in cabinetry create an inviting atmosphere perfect for entertaining. The custom designer kitchen is a true showstopper, featuring upgraded quartz count
$ 1,479,900
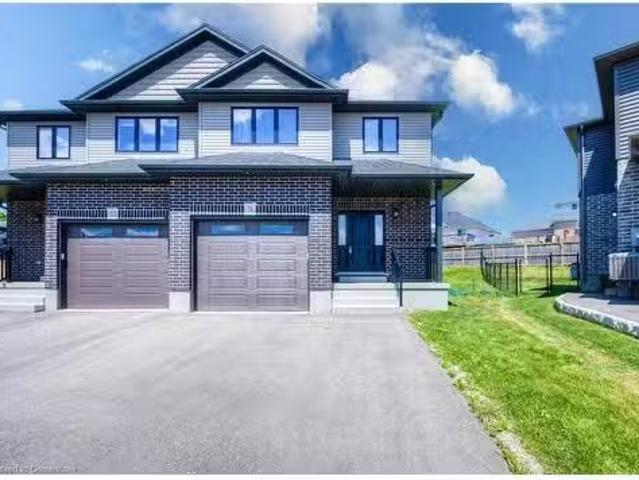
51 Crab Apple Court, Wellesley, ON, N0B 2T0 house for sale.
View photo
House · for sale
$ 749,000
$ 395/sq.ft
51 Crab Apple Court, Wellesley, ON, N0B 2T0 house for sale.
Blandford-blenheim
· 1,894 sq.ft · 3 Bedrooms · 3 Baths · House
· Parking · Cellar
Blandford-blenheim · 1,894 sq.ft · 3 Bedrooms · 3 Baths · House · Parking · Cellar
Welcome to 51 Crab Apple Court in the beautifull town of Wellesly. Large semi. 1904.30 sqft. Looks like brand new. Large pie shaped lot, court location. Perfect for saleal income or self-occupation. Main floor features spacious open concept living and dinning area, 9 ft ceiling, modern cabinetry, stainless steel kitchen appliances and extra wide staircase. Plenty of windows and natural light. Luxury plank flooring. Main floor laundry adds extra convenience. Extra deep garage. Second floor is complete with spacious 3bed rooms and 5 piece modern bathroom including double sink. Primary ensuite has luxury 3pc bath including a standing shower. There is a huge potential to create a legal basement as it has bathroom rough in, large windows, high ceilings, furnace and water heater located in the corner and entrance to the basement ideally located by the wall. Dont miss your chance to call this property home! This home presents an exceptional oppertunity. Still available at ListedBuy!
$ 749,000
230 Minnie Street, Thames Centre, ON, N0L 1G0 house for sale | Listing ID X13522 | Royal LePage
View photo
House · for sale
$ 850,000
230 Minnie Street, Thames Centre, ON, N0L 1G0 house for sale | Listing ID X13522 | Royal LePage
Blandford-blenheim
· House
· Patio · Garden · Deck · Swimming pool · Parking · Air conditioning
Blandford-blenheim · House · Patio · Garden · Deck · Swimming pool · Parking · Air conditioning
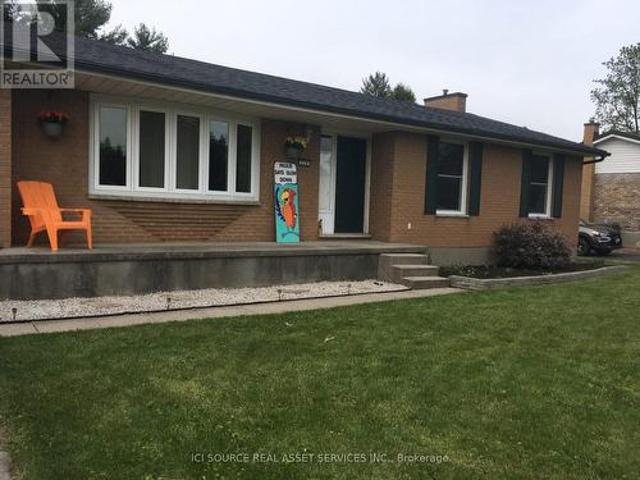
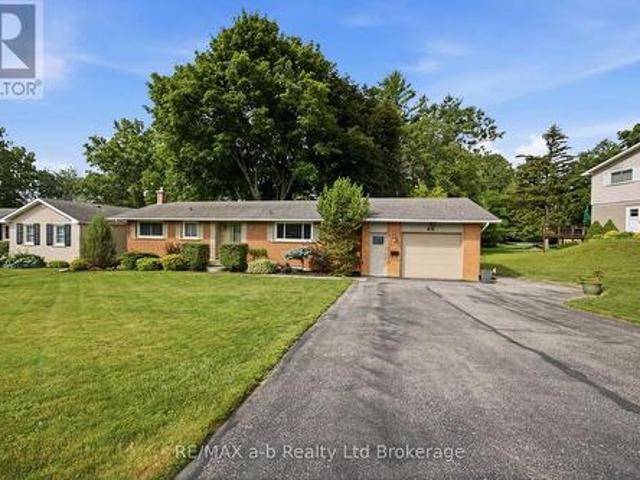
Welcome to this beautifully maintained home located in the heart of Dorchester. Perfect for families, downsizers, or anyone looking to enjoy small-town living just minutes from the city. An attractive brick ranch on mature 215-foot-deep lot in quiet area of Dorchester, close to schools, arena, parks, grocery store and amenities such as emergency services (fire & ambulance). 15-min to Ingersoll or London and easy access to the 401. Inground pool, large rear deck, inground pool, fenced yard, large patio, new central air, attached 1.5-deep garage, double driveway. Fully renovated from top to bottom, walk-in ready. *For Additional Property Details Click The Brochure Icon Below. (id: 27)
$ 850,000
2134 Maplewood Road, St. Clements, ON, N0B 2M0 Luxury House for sale | Listing ID 40843 | Royal LePage Carriage Trade Luxury Properties
View photo
House · for sale
$ 2,880,000
2134 Maplewood Road, St. Clements, ON, N0B 2M0 Luxury House for sale | Listing ID 40843 | Royal LePage Carriage Trade Luxury Properties
Blandford-blenheim
· House
· Fireplace · Parking · Cellar
Blandford-blenheim · House · Fireplace · Parking · Cellar
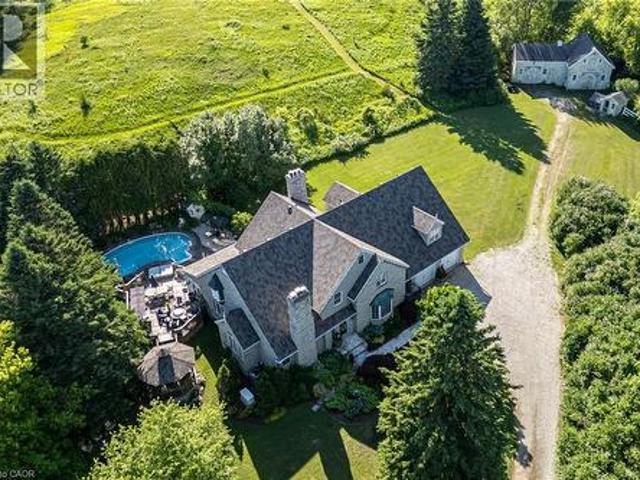
Nestled on 10.54 spectacular acres in the highly sought-after community of Paradise Lake, this exceptional custom-built estate by renowned Waterloo builder Eric Schuele offers the perfect blend of luxury, privacy, and country living, just 13 minutes from Uptown Waterloo. Surrounded by mature trees, open pasture, apple trees, and 3 acres of woodland, the property enjoys right-of-way access to Paradise Lake for kayaking, paddleboarding and incredible sunsets. The natural stone residence offers 4000 sqft above grade plus a finished basement with separate access from the 3-car tandem garage, providing in-law potential. A grand marble foyer welcomes you into elegant principal rooms featuring oak hardwood flooring, a formal living room with wood-burning fireplace, formal dining, private library, family room with fireplace, bright sunroom, mudroom with slate flooring, and two powder rooms. The updated kitchen showcases maple cabinetry, quartz countertops, and a large island. Upstairs, four sp
$ 2,880,000
211 Foxborough Place, Thames Centre Thorndale, ON, N0M 2P0 house for sale | Listing ID X12971 | Royal LePage
View photo
House · for sale
$ 4,390,000
Updated
211 Foxborough Place, Thames Centre Thorndale, ON, N0M 2P0 house for sale | Listing ID X12971 | Royal LePage
Blandford-blenheim
· House
· Cellar
Blandford-blenheim · House · Cellar
To be built'. Discover the REDWOOD by Qwest Homes, a thoughtfully designed residence offering a flexible, fully customizable layout ideal for growing families in search of a spacious four-bedroom home at an attainable price point. Boasting 2340 finished square feet, this home is equipped with a Net Zero Ready Energy Package for modern, energy-conscious living. The exterior delivers standout curb appeal with a timeless brick façade and vinyl shake accents. Inside, a welcoming front entry leads to a bright, open-concept main floor featuring 9-foot ceilings and an effortless flow between living spaces. The kitchen blends style and functionality with quartz countertops, built-in appliances, a designer range hood, and a walk-in pantry-perfect for everyday living and entertaining alike. Built with performance in mind, this home includes premium energy-efficient features such as triple-pane windows, R10 foam insulation beneath the basement slab, and a hot water recirculation system delivering
$ 4,390,000
3623 Nafziger Road, Wellesley, ON, N0B 2T0 house for sale | Listing ID X13419 | Royal LePage
View photo
House · for sale
$ 1,149,888
3623 Nafziger Road, Wellesley, ON, N0B 2T0 house for sale | Listing ID X13419 | Royal LePage
Blandford-blenheim
· House
· Fireplace
Blandford-blenheim · House · Fireplace
Welcome to an exceptional offering in the heart of Wellesley where a true sense of community is felt at every turn. This beautifully upgraded residence seamlessly blends refined design, functional living, and perfectly suited for growing families. This expansive home offers a 5-bed, 5. Bath layout, with over 3500sqft of living space. The living area greets you with rich engineered hardwood flooring (2022) anchored by a stunning Velour gas fireplace (2022). At the center of the home lies a truly remarkable chef's custom kitchen, fully reimagined in 2022 to deliver both style and performance. Featuring elegant quartz countertops, premium stainless steel appliances, a sleek stow-and-go microwave, and an oversized center island, this space effortlessly becomes the focal point for gatherings, family meals, and entertaining with ease. The open concept layout allows for seamless flow between living and dining areas. Upstairs offers generously sized bedrooms and tastefully updated bathrooms, i
$ 1,149,888
917 Concession Rd 6, Waterford, ON, N0E 1Y0 house for sale | Listing ID 40811 | Royal LePage
View photo
House · for sale
$ 885,000
917 Concession Rd 6, Waterford, ON, N0E 1Y0 house for sale | Listing ID 40811 | Royal LePage
Blandford-blenheim
· House
· Garden · Office room · Equipped kitchen
Blandford-blenheim · House · Garden · Office room · Equipped kitchen
Welcome to peaceful country living just minutes from the charming town of Waterford. Nestled on nearly an acre in a quiet hamlet, this beautifully maintained 2+1 bedroom, 2 bathroom home offers the perfect balance of rural tranquility, modern comfort, and everyday convenience. Step inside to a warm and inviting interior featuring an updated kitchen with elegant quartz countertops, providing both style and functionality for family living and entertaining alike. The thoughtfully designed layout offers two bedrooms on the main level, with an additional lower-level bedroom ideal for guests, a home office, or growing families. Extensive updates provide added peace of mind, including a water system (2025), updated furnace (2026), air conditioner (2019), roof (2020), and dishwasher. Pride of ownership is evident throughout, making this a truly move-in ready opportunity. Outside, enjoy the beauty of country living on your expansive property with plenty of room to garden, entertain, or simply r
$ 885,000
102 Silver Maple Circle, Thames Centre, ON, N0M 2P0 house for sale | Listing ID X12970 | Royal LePage
View photo
House · for sale
$ 879,800
102 Silver Maple Circle, Thames Centre, ON, N0M 2P0 house for sale | Listing ID X12970 | Royal LePage
Blandford-blenheim
· House
· Parking · Air conditioning · Cellar
Blandford-blenheim · House · Parking · Air conditioning · Cellar
TO BE BUILT in the growing Rosewood community. Pre-construction detached home by award-winning local builder Lux Homes Design & Build, recipient of the 2025 Builder of the Year Award through the Awards of Creative Excellence. This thoughtfully designed two-storey home offers a functional open-concept layout ideal for modern living. The main floor features a bright great room, dining area, and a contemporary kitchen with quartz countertops and a walk-in pantry, along with a dedicated main floor study and mudroom with access to the attached double garage. The second level includes a spacious primary bedroom with walk-in closet and private ensuite, three additional bedrooms including a Jack and Jill bathroom, a full family bathroom, and convenient second-floor laundry. The unfinished basement offers future development potential and includes a rough-in for a bathroom. Built with quality construction standards including 9 ft ceilings on the main floor, hardwood flooring, central air, HRV sy
$ 879,800
4957 Perth Road 119, Perth East North Easthope, ON, N0K 1J0 house for sale | Listing ID X13227 | Royal LePage
View photo
House · for sale
$ 1,375,000
4957 Perth Road 119, Perth East North Easthope, ON, N0K 1J0 house for sale | Listing ID X13227 | Royal LePage
Blandford-blenheim
· House
Blandford-blenheim · House
Welcome to this beautifully maintained, quality-built home situated on a scenic country lot in the charming community of Gads Hill. Offering the perfect blend of rural tranquillity and modern convenience, this property is ideally located just minutes from Stratford and within easy commuting distance of Kitchener-Waterloo. Step inside to discover a bright and inviting open-concept main floor where large windows allow an abundance of natural light throughout, creating a warm and welcoming atmosphere. Hardwood flooring, a functional layout, and convenient main floor laundry make everyday living effortless. The upper level features three generously sized bedrooms, including a spacious primary suite complete with a walk-in closet and private ensuite. The finished lower level offers a large recreation room ideal for family gatherings, entertaining, or a home theatre, with excellent potential to create two additional bedrooms if desired. Outside, enjoy the beautifully landscaped grounds, conc
$ 1,375,000
7459 Boyce Drive, Puslinch, ON, N1H 6H9 house for sale | Listing ID X13534 | Royal LePage
View photo
House · for sale
$ 1,099,900
7459 Boyce Drive, Puslinch, ON, N1H 6H9 house for sale | Listing ID X13534 | Royal LePage
Blandford-blenheim
· House
· Garden · Fireplace · Deck
Blandford-blenheim · House · Garden · Fireplace · Deck
Spacious 3+1 bdrm, 3.1 bath bungalow with finished W/O bsmt on a beautiful property nestled in a quiet neighbourhood just outside of Guelph! Upon entering you're welcomed into bright & inviting living room W/hardwood, pot lighting & picture window that allows natural light to pour into the space. The layout flows seamlessly into eat-in kitchen W/granite counters, rich wood cabinetry, glass-front feature cabinets & 2-tiered breakfast bar W/seating. For more formal meals, the open-concept dining area offers lots of room for family dinners & hosting guests W/sliding doors leading directly to backyard deck. Primary bdrm W/hardwood, large window & ensuite with W/I glass shower. Ensuite includes stackable laundry & sink. 2 add'l bdrms offer hardwood & dbl closets. 4pc main bath W/oversized vanity, granite counters & shower/tub. Finished W/O bsmt offers add'l living space W/rec room, hardwood, pot lighting & oversized windows. You'll also find a bdrm, 3pc bath & bonus room W/fireplace that ca
$ 1,099,900
1971 Berlett'S Road, St. Agatha, ON, N0B 2L0 house for sale | Listing ID 40819 | Royal LePage
View photo
House · for sale
$ 2,875,000
1971 Berlett'S Road, St. Agatha, ON, N0B 2L0 house for sale | Listing ID 40819 | Royal LePage
Blandford-blenheim
· House
· Swimming pool · Deck · Parking · Cellar
Blandford-blenheim · House · Swimming pool · Deck · Parking · Cellar
Discover this exquisite rural estate at 1971 Berlett’s Road, directly in between Wellesley and St. Agatha. Set on more than 11 acres of idyllic natural countryside, the property delivers the rare peacefulness and profound connection to nature that only a true countryside sanctuary can offer. Spanning over 8,000 finished square feet, the primary residence has been thoughtfully refreshed with abundant updates throughout: an all-new kitchen, new flooring, ceilings with pot lighting, a brand-new primary ensuite bathroom, a new staircase, and countless other modern touches. The sprawling basement is an entertainer’s paradise, featuring a massive rec room with walk-out access to the rear acreage, an avant-garde washroom, a dedicated children’s playroom, and a spectacular wet bar. A private guest suite adds exceptional versatility, complete with its own solarium housing a hot tub and separate deck. The suite offers convenient access through the garage, a dedicated side entry, and a private wa
$ 2,875,000
56 Smith'S Creek Drive, Wilmot, ON, N3A 0B3 house for sale | Listing ID X13245 | Royal LePage
View photo
House · for sale
$ 899,999
56 Smith'S Creek Drive, Wilmot, ON, N3A 0B3 house for sale | Listing ID X13245 | Royal LePage
Blandford-blenheim
· House
· Garden · Fireplace · Deck · Parking · Cellar
Blandford-blenheim · House · Garden · Fireplace · Deck · Parking · Cellar
Beautifully updated 3+2 bedroom home on a quiet street in a desirable New Hamburg neighborhood, offering country-style living with easy access to top schools, shops, and amenities! Freshly painted, the main level boasts an open-concept design with high ceilings, a cozy gas fireplace, large windows filling the space with natural light, and a smart Nest security system & thermostat. The chef's kitchen features premium stainless steel appliances, a gas stove, dual oven, a walk-in pantry, and extensive counter space. Directly off the dining area, sliding doors lead to an ultra-private backyard with a deck backing onto a peaceful wetlands preserve with nature trails and no rear neighbors! Upstairs offers 3 generous bedrooms, including a primary retreat with a walk-in closet and a 5-piece ensuite with a soaker tub, plus a spacious bonus loft perfect for family movie nights. The garage is fully equipped with a Tesla Fast Charger and a MyQ smart garage opener. The basement is fully finished fe
$ 899,999
5086 Township Rd 1, Guelph/Eramosa, ON, N1H 6J4 farm for sal.
View photo
House · for sale
$ 2,200,000
5086 Township Rd 1, Guelph/Eramosa, ON, N1H 6J4 farm for sal.
Blandford-blenheim
· House
Blandford-blenheim · House
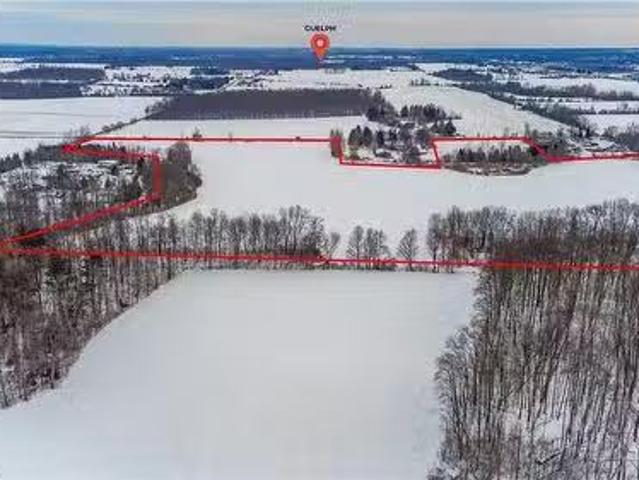
Attention farmers and land bankers - 54 Acres of prime farmland with frontage on two roads! The property sits in a premier location between Guelph, Cambridge, and KitchenerWaterloo. It is some of the better land you will find in the region - equipped for barley, garlic, sod, and many other cash crop uses. The land will be severed from the existing home on the property. This is a rare opportunity to secure a top-tier agricultural property in a prime location. Contact us today for more information and to schedule a viewing! (id:27). Still available at ListedBuy!
$ 2,200,000
283 Mank Street, Zorra, ON, N0M 2G0 house for sale | Listing ID X13449 | Royal LePage
View photo
House · for sale
$ 999,900
283 Mank Street, Zorra, ON, N0M 2G0 house for sale | Listing ID X13449 | Royal LePage
Blandford-blenheim
· House
· Fireplace · Deck
Blandford-blenheim · House · Fireplace · Deck
Welcome to 283 Mank Street-where lake life feels easy. Set along the shores of Lake Sunova, this fully renovated four-season home offers a relaxed, open-concept layout designed to make the most of the view. Large windows fill the space with natural light and keep the lake front and center, while the cozy fireplace adds warmth to the main living area. The home features 2 bedrooms and 2 bathrooms, including a spacious primary suite with its own ensuite, plus a powder room, pantry, and dedicated laundry area. A sleeping loft adds extra flexibility for guests or family. The 2021 renovation brought thoughtful updates throughout, including all new flooring, the addition of the primary bedroom and ensuite, powder room, and pantry, all new lighting, custom oak doors, quartz countertops with an Italian faucet, most windows replaced, a new deck, geothermal lines, roof, landscaping, and the addition of a sleeping loft and laundry room. Outside, the new deck and refreshed landscaping create the pe
$ 999,900
403353 Robinson Rd Road, South West Oxford, ON, N5C 3J7 farm.
View photo
House · for sale
$ 1,785,000
403353 Robinson Rd Road, South West Oxford, ON, N5C 3J7 farm.
Blandford-blenheim
· 5 Bedrooms · 3 Baths · House
· Patio · Parking · Fireplace · Deck
Blandford-blenheim · 5 Bedrooms · 3 Baths · House · Patio · Parking · Fireplace · Deck
Exceptional location to 401 and GM Cami plant. This 50 + acre Farm & mature Walnut wood lot is just outside the forecasted industrialresidential growth area for the town of Ingersoll in Oxford County. A solid long term investment this farm land, forest & large family home offers agricultural opportunities and long term potential for development. It can be added to your current land base or a great fit for growing multi generational family to enjoy living independently, growing what you need and saleing the remainder out. Beautifully secluded tree line surrounding an immaculate large Colonial Raised Ranch (Royal Homes 1990) with oversized attached double garage, huge ceiling height for trucks, vans, storage or other toys you may have or want: ). Main floor includes bright Living room w cozy gas fireplace and hardwood flooring, 3 good sized bedrooms, 2 updated bathrooms, open Kitchen w granite counters, dining area w patio doors to 20x24 back deck great for large family gatherings overlo
$ 1,785,000
88 Hillside Avenue, Norfolk Delhi, ON, N4B 1Y3 house for sale | Listing ID X13554 | Royal LePage
View photo
House · for sale
$ 589,000
88 Hillside Avenue, Norfolk Delhi, ON, N4B 1Y3 house for sale | Listing ID X13554 | Royal LePage
Blandford-blenheim
· House
· Patio · Deck · Parking · Cellar
Blandford-blenheim · House · Patio · Deck · Parking · Cellar
Set on a peaceful street in Delhi's desirable west end, 88 Hillside Avenue combines classic bungalow charm with functional living space. This well-maintained home features 4 bedrooms, 2 full bathrooms, and a walk-out basement, offering flexibility for growing families or multi-generational living. Relax outdoors on the spacious two-tiered deck or the concrete patio while taking in picturesque views of Lehmans Dam. Large windows fill the home with natural light, while hardwood floors and a heated, insulated 1.5-car garage add comfort and practicality. Make your move and discover everything 88 Hillside Avenue has to offer. (Id: 27)
$ 589,000
105 Harvest Lane, Thames Centre Dorchester, ON, N0L 1G2 house for sale | Listing ID X13567 | Royal LePage
View photo
House · for sale
$ 1,299,000
105 Harvest Lane, Thames Centre Dorchester, ON, N0L 1G2 house for sale | Listing ID X13567 | Royal LePage
Blandford-blenheim
· House
· Office room
Blandford-blenheim · House · Office room
A rare and highly sought-after feature, the fully finished lower level includes a separate exterior entrance and could function as a self-contained suite-complete with its own kitchen, washer and dryer, bedroom, bathroom, and spacious living area-making it ideal as a private in-law suite, granny flat, or income-generating mortgage helper. A statement of refined luxury, this impeccably upgraded residence offers an exceptional living experience in one of Dorchester's most desirable enclaves Boasting 6 bedrooms and 4.5 bathrooms with over 4,400 sq ft of finished living space, this home seamlessly blends elegance with everyday functionality. Dramatic ceiling heights with 10' main floor ceilings and 9' second floor ceilings set the tone for light-filled, sophisticated interiors designed for both comfortable living and elevated entertaining. The main level welcomes you with a gracious foyer, leading to a private home office and formal dining room, complemented by an expansive butler's pantry
$ 1,299,000
1645 King Street N, St. Jacobs, ON, N0B 2N0 house for sale | Listing ID 40851 | Royal LePage
View photo
House · for sale
$ 1,395,000
1645 King Street N, St. Jacobs, ON, N0B 2N0 house for sale | Listing ID 40851 | Royal LePage
Blandford-blenheim
· House
· Parking
Blandford-blenheim · House · Parking
A Rare Opportunity on 0.775 Acres with Income Potential, Spacious Living & Exceptional Outbuildings! Welcome to 1645 King St N, a unique property offering the perfect blend of space, flexibility and opportunity in the sought-after St. Jacobs area. Situated on an impressive 0.775-acre lot, this property is ideal for families, hobbyists, entrepreneurs, investors or anyone looking for additional space and income potential. The main residence offers 4+2 bedrooms and 2 bathrooms, providing plenty of room for a growing family, extended family or those who work from home. The property also features a separate 1-bedroom, 1-bathroom guest house, offering excellent potential for rental income, a private in-law suite, guest accommodations or a dedicated space for family and friends. Adding even more value is the large workshop/garage, perfect for a contractor, tradesperson, car enthusiast, hobbyist or anyone needing substantial workspace and storage. The expansive lot provides plenty of room to e
$ 1,395,000
1918 Regional 97 Road, Hamilton, ON, N1R 5S7 house for sale.
View photo
House · for sale
$ 1,195,000
1918 Regional 97 Road, Hamilton, ON, N1R 5S7 house for sale.
Blandford-blenheim
· 3 Bedrooms · 1 Bath · House
· Garden · Swimming pool · Deck
Blandford-blenheim · 3 Bedrooms · 1 Bath · House · Garden · Swimming pool · Deck
Check out this gorgeous 3 bedroom bungalow situated on.86 of an acre. The open concept kitchen with bar seating has stunning granite countertops, marble backsplash and overlooks the bright living room with hardwood floors, crown molding and a large bay window with roll up blinds to view the picturesque front yard. This home offers a retreat-like feeling with extensive landscaping, 46x20 composite deck, outdoor fire gathering area, hot tub and backs onto a pond making for a beautiful backdrop. There are two workshop areas, two gazebos, garden shed and a 20x20 dome shelter included for extra storage. (id:27). Still available at ListedBuy!
$ 1,195,000
12 Telfer Glen Street, Puslinch Morriston, ON, N0B 2C0 house for sale | Listing ID X13604 | Royal LePage
View photo
House · for sale
$ 1,699,900
12 Telfer Glen Street, Puslinch Morriston, ON, N0B 2C0 house for sale | Listing ID X13604 | Royal LePage
Blandford-blenheim
· House
· Garden · Fireplace · Parking
Blandford-blenheim · House · Garden · Fireplace · Parking
Stunning 5+1 bdrm home W/over 4500sqft of beautifully finished living space on picturesque 1-acre lot in Puslinch! Enjoy peace & privacy of an executive country neighbourhood while being mins from Hwy 401 & 10-min drive to all the shopping, restaurants, schools & amenities South Guelph has to offer. Set far back from the road, this home makes an incredible first impression W/mature tree-lined lot, landscaping & 3-car garage. Step inside to 2-storey foyer that leads into sun-drenched living room W/beautiful feature wall & large windows. Seamlessly flowing into the formal dining room, where huge window frames scenic backyard views. Kitchen W/white cabinetry, quartz counters, top-tier S/S appliances, pendant lighting & centre island W/overhang for casual dining. Large B/I buffet W/desk area offers perfect spot for a coffee station, add'l storage or homework hub. Family room is designed for comfort featuring peaceful views of the property & floor-to-ceiling stone fireplace flanked by custo
$ 1,699,900
14 Eric Drive, Thames Centre Dorchester, ON, N0L 1G1 house for sale | Listing ID X13542 | Royal LePage
View photo
House · for sale
$ 780,000
14 Eric Drive, Thames Centre Dorchester, ON, N0L 1G1 house for sale | Listing ID X13542 | Royal LePage
Blandford-blenheim
· House
· Patio · Garden · Office room · Fireplace
Blandford-blenheim · House · Patio · Garden · Office room · Fireplace
Welcome to a hidden gem in sought-after Dorchester. Tucked away on a quiet, family-friendly street, this beautifully maintained, 3 bedroom, two-storey home offers space, privacy, and timeless charm in one of the area's most desirable subdivisions. Step inside to soaring ceilings in the open foyer, creating a bright and inviting first impression. The main level features a spacious living and dining area, perfect for entertaining, along with a cozy family room highlighted by a gas fireplace and patio doors that lead to the backyard. The kitchen offers classic white cabinetry and a comfortable eating area, ideal for casual family meals. A powder room and convenient main-floor laundry complete this level. Upstairs you'll find three generous bedrooms, including a lovely primary retreat with a walk-in closet and a large 4-piece ensuite bath. The fully finished lower level adds even more living space, featuring a huge recreation room, an additional office/music room, and plenty of storage. Pe
$ 780,000
13 Burlwood Drive, Woolwich, ON, N3B 3L2 house for sale | Listing ID X13614 | Royal LePage
View photo
House · for sale
$ 899,000
13 Burlwood Drive, Woolwich, ON, N3B 3L2 house for sale | Listing ID X13614 | Royal LePage
Blandford-blenheim
· House
· Garden · Deck
Blandford-blenheim · House · Garden · Deck
A stunning residence nestled in the quiet community of South Parkwood Estates in Elmira. This 4-bedroom, 2.5-bathroom home offers the perfect blend of small-town tranquility and modern convenience, with easy access to the charming village of St. Jacobs and the bustling Kitchener-Waterloo area. Step outside into a private backyard that is truly a rare find. Professionally landscaped gardens surround a peaceful waterfall feature, creating a serene atmosphere. Backing onto a lush woodlot, you can enjoy the large deck with BBQ gas hook up or under the gazebo. As you step inside, you are greeted by a sizable foyer that sets an inviting tone. The main level features a desirable open-concept layout, anchored by a warm gas fireplace-the perfect focal point for hosting guests or enjoying quiet evenings. The spacious kitchen is a chef's delight, boasting ample counter and cabinet space. For ultimate accessibility, the primary bedroom is located on the main floor, featuring a large walk-in closet
$ 899,000
1874 Windham Rd 7 Road, Waterford, ON, N0E 1V0 house for sale | Listing ID 40851 | Royal LePage
View photo
House · for sale
$ 1,399,900
1874 Windham Rd 7 Road, Waterford, ON, N0E 1V0 house for sale | Listing ID 40851 | Royal LePage
Blandford-blenheim
· House
· Patio · Garden · Parking · Swimming pool · Cellar
Blandford-blenheim · House · Patio · Garden · Parking · Swimming pool · Cellar
Welcome to 1874 Windham Road 7, Vanessa! Beautiful 2017-built bungalow situated on a private 0.48-acre lot with no rear or side neighbours, just minutes to Waterford and Simcoe. This spacious home offers 1,723 sq. Ft. above grade plus a finished basement, featuring 3+3 bedrooms and 3 full bathrooms. Enjoy an open-concept design with vaulted ceilings, abundant natural light, quartz kitchen countertops, ample cabinetry, and a spacious primary bedroom with a 4-piece ensuite and walk-in closet. The oversized 23.4' x 22.2' heated attached garage features in-floor heating, a separate garage heater, EV charging outlet, and overhead storage. Both garages and storage have separate electrical panels, with the detached double garage offering gas and electrical rough-ins for future potential. The private backyard includes a covered patio, hot tub, and gas BBQ hookup. Additional upgrades include 200-amp service, wheelchair-accessible shower, sound-insulated flooring, R30+ basement insulation, spray
$ 1,399,900

Get email alerts

Don't miss out: be the first to know about new properties

The alert was correctly created

On subscribing you accept the conditions of use and the privacy policy
Alert
Receive new ads in your inbox
Save this search
Receive alerts for new listings

We'll send you an email when we have new properties for: "Houses for sale in Blandford-blenheim"

The alert was correctly created

Wolverton
Drumbo
Get email alerts and be the first to see new listings
Required field
On subscribing I accept the terms of the privacy policy
Perfect! You'll soon start receiving new listings via email
Alert
Receive an email when we have new ads for Houses for sale in Blandford-blenheim
Save this search
Filters

Bedrooms

Area (sq.ft)

sq.ft
sq.ft

Price

$
$

Filter by property type

Bathrooms

Clear all filters
Receive notifications when new entries are published.