2,900 houses for sale in Blandford-blenheim

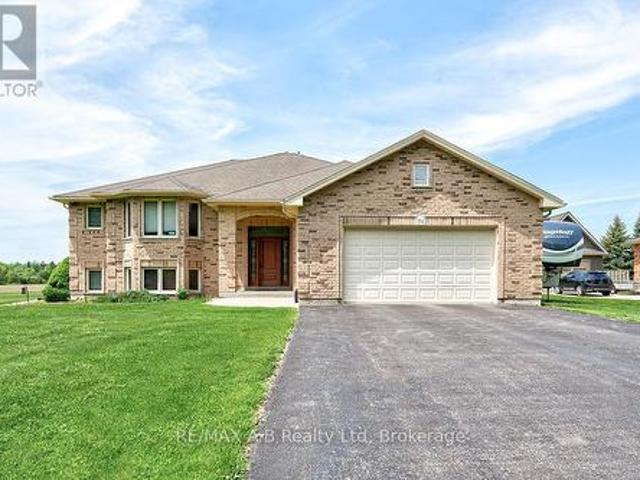
254 Charles Street, Waterford, ON, N0E 1Y0 house for sale | Listing ID 40809 | Royal LePage
View photo
House · for sale
$ 760,000
254 Charles Street, Waterford, ON, N0E 1Y0 house for sale | Listing ID 40809 | Royal LePage
Blandford-blenheim
· House
· Garden · Deck · Cellar
Blandford-blenheim · House · Garden · Deck · Cellar
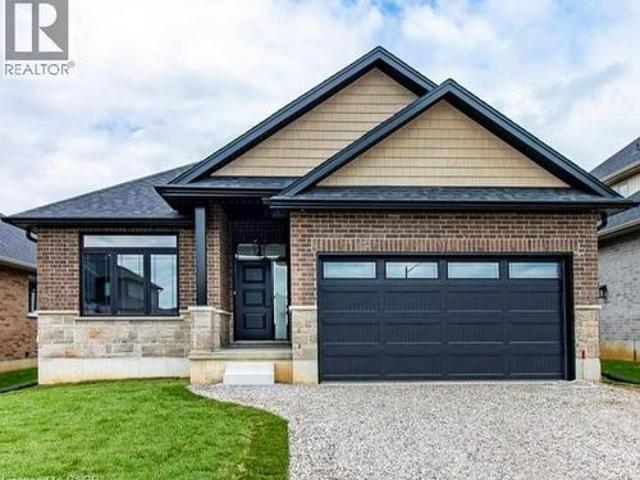
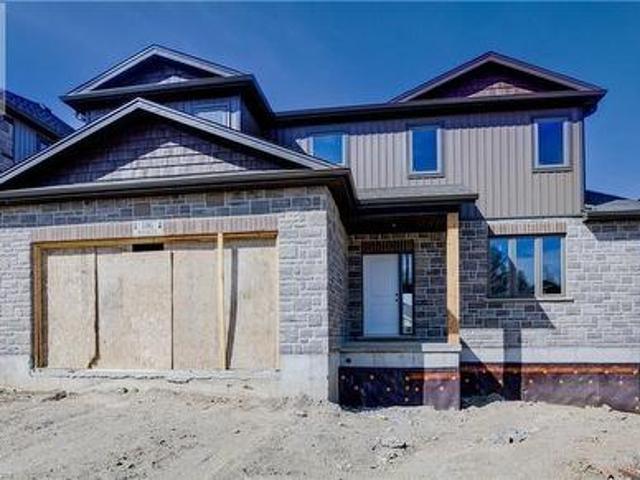
Local and trusted custom builder Samarlin Homes is proud to build their incredibly popular detached raised bungalow with the quality and care you deserve. The main floor boasts 2 bedrooms and 2 bathrooms and main floor laundry with an open concept floor plan great for families or entertaining alike. Complete with 9' ceilings, laminate floors, a large kitchen with lots of storage and quartz countertops and an ensuite in the primary bedroom. The backyard will have a 10x12 wood deck off the kitchen. Located in the serene Cedar Park development in Waterford you are just steps away from trails leading to the Waterford ponds, a quick drive to grocery stores and local restaurants, easy access to HWY 24 and a quick drive to Simcoe and Port Dover. Room measurements as per builders plans. Square footage is as per builders plans and subject to change. Finished basement is optional at an additional cost. Inquire for more info*. (Id: 27)
$ 760,000
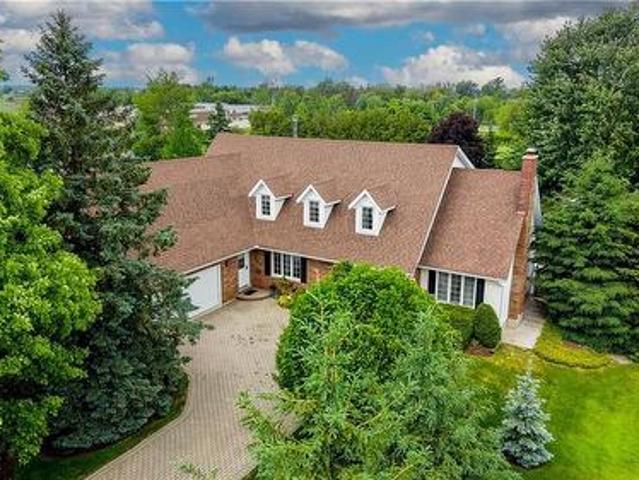
11 Lorraine Drive, Linwood, ON, N0B 2A0 house for sale | Listing ID 40837 | Royal LePage
View photo
House · for sale
$ 1,199,000
Updated
11 Lorraine Drive, Linwood, ON, N0B 2A0 house for sale | Listing ID 40837 | Royal LePage
Blandford-blenheim
· House
· Patio · Garden · Office room · Fireplace · Parking
Blandford-blenheim · House · Patio · Garden · Office room · Fireplace · Parking
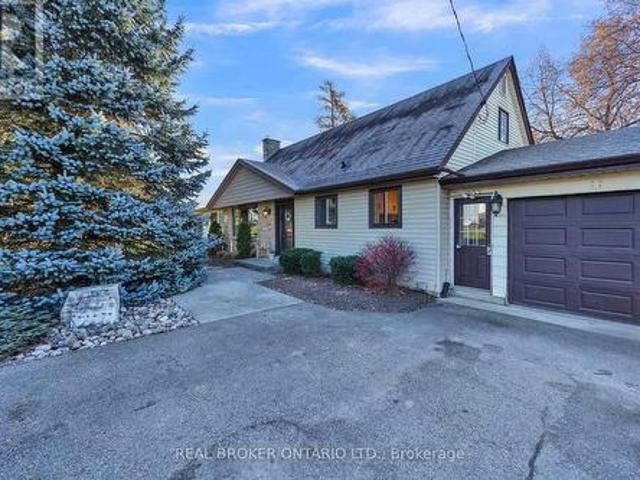
Welcome to 11 Lorraine Drive. Sitting on almost half an acre and offering over 4,000 sq ft of finished living space, this exceptional home was carefully designed & has been thoughtfully maintained by the original owners for almost 40 years. Offering parking for 8 cars and located on a quiet street, this home would be ideal for those who enjoy hosting or perfect for a multi-generational family. Once inside you’ll be greeted with a grand reception area highlighted by a custom wooden staircase. On the right is the oversized living room featuring a wood burning fireplace (with a gas rough-in) and garden doors to the flagstone patio. The dining room is adjacent to the kitchen and serves up a gorgeous view of the backyard gardens. To the left of the entryway, you'll find the impressive library providing you with an upscale office or study. The lovely eat in kitchen is the heart of this home & has plenty of space for hosting. Next is the den with garden doors to the patio making it a breeze t
$ 1,199,000
219 Brock Street, Zorra Thamesford, ON, N0M 2M0 house for sale | Listing ID X13532 | Royal LePage
View photo
House · for sale
$ 650,000
219 Brock Street, Zorra Thamesford, ON, N0M 2M0 house for sale | Listing ID X13532 | Royal LePage
Blandford-blenheim
· House
· Garden · Office room · Fireplace · Deck
Blandford-blenheim · House · Garden · Office room · Fireplace · Deck
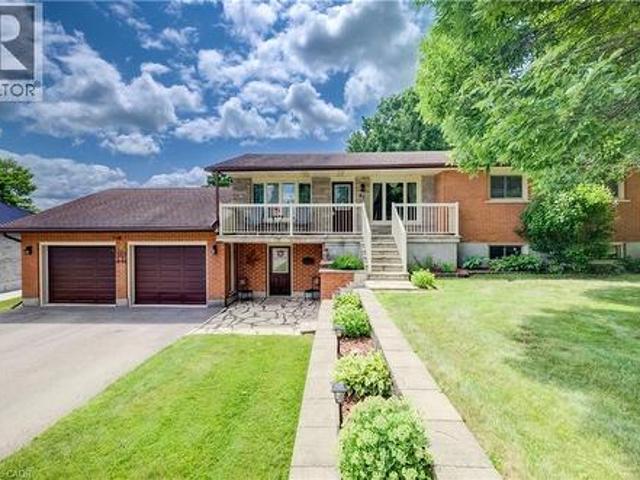
Welcome to 219 Brock Street in Thamesford, a beautifully updated bungalow situated on a generous 66 x 166 ft lot in a desirable established neighbourhood. This meticulously maintained home offers 3 bedrooms plus a versatile lower-level flex room with closet and window, ideal as a home office, guest room, hobby room, or potential 4th bedroom. Pride of ownership is evident throughout with fresh paint, an updated kitchen featuring stainless steel appliances and coffee bar, renovated bathroom, beautiful original hardwood floors, and two cozy gas fireplaces. The finished lower level adds valuable living space with a spacious family room, third bedroom with egress window, flex room, storage area, and large laundry room with furnace updated in 2025. Step outside and fall in love with the incredible backyard oasis. Completely redesigned and beautifully landscaped, this private retreat is perfect for entertaining or relaxing and features a stunning two-tier deck, charming gazebo with space for
$ 650,000
1853 Highway 24 S, Cambridge, ON, N1R 5S6 house for sale | Listing ID 40853 | Royal LePage
View photo
House · for sale
$ 724,900
1853 Highway 24 S, Cambridge, ON, N1R 5S6 house for sale | Listing ID 40853 | Royal LePage
Blandford-blenheim
· House
· Office room · Cellar
Blandford-blenheim · House · Office room · Cellar
Country living with a separate entrance in-law suite. Welcome to 1853 Highway 24 S, Cambridge. (1853 brantford highway cambridge on some online maps) Escape the busy city life without sacrificing convenience. Offering the best of both worlds, this spacious bungalow lets you enjoy the peace, privacy, and open space of country living while remaining just minutes from all the shopping, dining, schools, and amenities Cambridge has to offer. Designed with flexibility in mind, the bright main floor features an open concept living and dining area with vaulted ceilings, large windows, and an abundance of natural light, along with three large sized bedrooms. The fully finished walk up basement offers a separate entrance and a complete in-law suite with its own kitchen, living room, bathroom, bedroom, and office. Perfect for multi-generational living, extended family, overnight guests, or anyone seeking additional living space with privacy and flexibility. Step outside and enjoy the freedom that
$ 724,900
3208 3 Pigram Line, South West Oxford, ON, N0J 1W0 house for sale | Listing ID X13621 | Royal LePage
View photo
House · for sale
$ 2,246,000
3208 3 Pigram Line, South West Oxford, ON, N0J 1W0 house for sale | Listing ID X13621 | Royal LePage
Blandford-blenheim
· House
· Parking · Air conditioning
Blandford-blenheim · House · Parking · Air conditioning
Two Homes. One Incredible Opportunity. A rare 5.1-acre property in Salford offering the perfect blend of country living, income potential, and exceptional versatility. Whether you're accommodating a multi-generational family, generating rental income, housing employees, or simply looking for extra space, properties featuring two fully independent homes on one property are a rare find. The main residence is a spacious 4-level side-split offering 5 bedrooms(3 on the upper level and 2 on the lower level), 2 full bathrooms, generous living areas, and abundant storage. Major updates include a new furnace, central air conditioning, windows, roof, and a beautifully designed outdoor entertaining area. The kitchen is fully functional and provides an excellent opportunity to add your own style and value. The 2nd home is a 3-bedroom bungalow with 1.5 bathrooms, an attached garage, and is currently vacant, allowing the new owner immediate flexibility. Perfect for extended family, rental income, gu
$ 2,246,000
4444 Perth Line 72, Newton, ON, N0K 1R0 house for sale | Listing ID 40846 | Royal LePage
View photo
House · for sale
$ 600,000
4444 Perth Line 72, Newton, ON, N0K 1R0 house for sale | Listing ID 40846 | Royal LePage
Blandford-blenheim
· House
· Garden · Deck · Parking · Cellar
Blandford-blenheim · House · Garden · Deck · Parking · Cellar
Serene Country living in the quiet Hamlet of Newton. Only 35 minutes to Waterloo, this beautiful century home has been well cared for and updated over time. Sitting on a quarter acre lot, this home features two concrete driveways (2024) and parking for 7 vehicles with one driveway leading back to a spacious barn with second floor storage. The main floor has been tastefully updated with a large eat-in kitchen (2022) open to the front living room. The back main floor addition adds a great second living space with sliding doors to the deck and large back yard. A 2-piece bathroom and mudroom with washing machine finishes off this space. Upstairs you’ll find 3 bedrooms and another 4-piece bathroom. The basement in the addition is great added space to use as a rec-room or large laundry room with concrete floors and partially finished. Newer heat pump with propane backup (2023). Deck railing and septic system (2024). Fibre internet. Call your realtor for a private showing! (Id: 27)
$ 600,000
23471 Heritage Road, Thames Centre, ON, N0M 2P0 house for sa.
View photo
House · for sale
$ 1,275,000
23471 Heritage Road, Thames Centre, ON, N0M 2P0 house for sa.
Blandford-blenheim
· 4 Bedrooms · 3 Baths · House
· Office room · Fireplace
Blandford-blenheim · 4 Bedrooms · 3 Baths · House · Office room · Fireplace
Prepare to fall in love with this masterfully updated century home located between Thorndale and St Marys. From the minute you turn in to the enchanting driveway lined with mature whispering pines through to the home, antiquated barn, multi-use shop and tree-lined open field, you will feel the stresses of the day just wash away. The home boasts 4 bedrooms and 2 bathrooms on the upstairs level. Youll love the open space of the large country kitchen with eating area open to the lower family room with wood burning fireplace. Also on the main floor are the dining room, living room, office, and laundryfull bathroom. There is potential to have a full suite for extended guests or a more permanent main floor master bedroom. The lower level has a gorgeous family room with a cozy conversation area surrounding the fireplace plus a media zone with built-in shelves for all your books or dvds. Add to the lower level a spacious utilitystorage room and separate wine and wood lodges; space to roam and
$ 1,275,000
60 Brown Street, Erin, ON, N0B 1T0 house for sale | Listing ID X13523 | Royal LePage
View photo
House · for sale
$ 649,500
60 Brown Street, Erin, ON, N0B 1T0 house for sale | Listing ID X13523 | Royal LePage
Blandford-blenheim
· House
· Parking · Cellar
Blandford-blenheim · House · Parking · Cellar
Welcome to this stunning 4-bedroom home in the growing and family-friendly community of Erin! This beautifully upgraded home offers a spacious open-concept layout designed for modern living and effortless entertaining. The bright kitchen features stainless steel appliances, granite countertops, a breakfast bar, and ample cabinetry, flowing seamlessly into the main living and dining areas. Enjoy carpet-free living on the main floor and upper landing, complemented by elegant staircase pickets that add a stylish, modern touch. The spacious primary bedroom boasts a walk-in closet and a private ensuite, while three additional generously sized bedrooms offer plenty of natural light through large windows. The basement features oversized windows, creating a bright and inviting space with excellent potential for future finishing. Numerous upgrades throughout the home enhance its comfort and appeal. The home also offers parking for up to three vehicles in the driveway with no sidewalk, providing
$ 649,500
801 Watson Road S, Puslinch, ON, N0B 1C0 house for sale | Listing ID X13620 | Royal LePage
View photo
House · for sale
$ 1,999,999
801 Watson Road S, Puslinch, ON, N0B 1C0 house for sale | Listing ID X13620 | Royal LePage
Blandford-blenheim
· House
· Garden · Gym · Swimming pool · Cellar
Blandford-blenheim · House · Garden · Gym · Swimming pool · Cellar
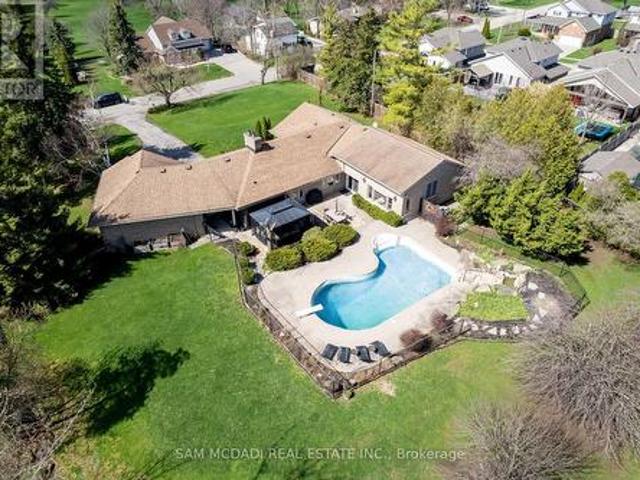
Luxury 6-bedroom home in Arkell with a heated saltwater pool, premium finishes, and a private landscaped lot minutes from Guelph. Welcome to 801 Watson Road South, a modern luxury home in the prestigious community of Arkell. Built just four years ago, this executive residence offers a rare combination of contemporary design, premium finishes, and exceptional outdoor living on a beautifully landscaped 0.34-acre lot. The bright, open-concept main floor features oversized windows, elegant flooring, and a gourmet kitchen with quartz counters, high-end cabinetry, stainless steel appliances, and a large island ideal for family gatherings. The adjoining dining and living areas provide seamless access to the backyard, creating an effortless indoor-outdoor flow. With six spacious bedrooms, including a well-appointed primary suite, this home offers outstanding flexibility for families, guests, or multi-generational living. The fully finished basement adds even more space for a home theatre, gym,
$ 1,999,999
Lot 1 Avery Place, Milverton, ON, N0K 1M0 house for sale | Listing ID 40817 | Royal LePage
View photo
House · for sale
$ 1,183,000
Lot 1 Avery Place, Milverton, ON, N0K 1M0 house for sale | Listing ID 40817 | Royal LePage
Blandford-blenheim
· House
Blandford-blenheim · House
Hst rebate available, save $106,000. Reach out for more details! Build Your Dream Home on a Stunning Corner Lot Backing onto a Pond! This exceptional 71ft wide x 127 ft deep lot offers a rare opportunity to create a custom home in the charming community of Milverton. Nestled in a picturesque setting with serene pond views, this expansive property provides the perfect canvas for a thoughtfully designed residence that blends modern luxury with functional living. You have the opportunity to craft a home that showcases architectural elegance, high-end finishes, and meticulous craftsmanship. Imagine soaring ceilings and expansive windows that capture breathtaking views, an open-concept living space designed for seamless entertaining, and a chef-inspired kitchen featuring premium cabinetry, quartz countertops, and an optional butler’s pantry for extra storage and convenience. For those who appreciate refined details, consider features such as a striking floating staircase with glass railings
$ 1,183,000
82 Duchess Drive, Delhi, ON, N4B 0B3 house for sale | Listing ID 40852 | Royal LePage
View photo
House · for sale
$ 749,900
82 Duchess Drive, Delhi, ON, N4B 0B3 house for sale | Listing ID 40852 | Royal LePage
Blandford-blenheim
· House
· Patio · Fireplace · Deck · Parking
Blandford-blenheim · House · Patio · Fireplace · Deck · Parking
To Be Built — This 1,495 sq. Ft. home offers 2 bedrooms and 2 bathrooms with a bright, open-concept kitchen, dining, and living area enhanced by 9-foot ceilings and high-end standard finishes. The layout is ideal for everyday living and entertaining, with the opportunity to customize select finishes to suit your style. The primary bedroom features a walk-in closet and a private ensuite with a tiled shower. Patio doors from the dining area lead to a covered composite deck, perfect for outdoor enjoyment. Additional highlights include main-floor laundry, a 2-car garage with automatic door openers and hot/cold water taps, and a fully sodded lawn. Photos are of a similar model and are for illustration purposes only; fireplace not included. Home to be constructed. An excellent opportunity to build in the growing Town of Delhi. (Id: 27)
$ 749,900
74 Wilson Avenue Unit# 7, Delhi, ON, N4B 3E7 townhouse for sale | Listing ID 40807 | Royal LePage
View photo
Townhouse · for sale
$ 470,000
74 Wilson Avenue Unit# 7, Delhi, ON, N4B 3E7 townhouse for sale | Listing ID 40807 | Royal LePage
Blandford-blenheim
· Townhouse
· Office room · Gym · Deck · Cellar
Blandford-blenheim · Townhouse · Office room · Gym · Deck · Cellar
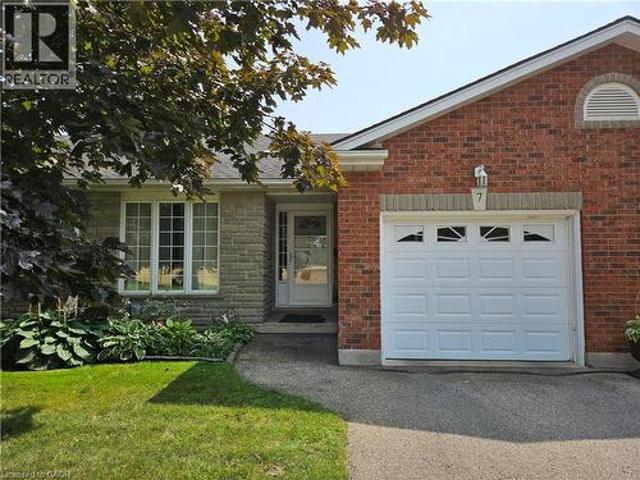
Small-Town Condo with Big Perks! Discover the perfect blend of comfort and convenience in this charming condo nestled in the lovely little town of Delhi. The open-concept kitchen and living room create a welcoming space for entertaining or simply relaxing. You'll find 2 cozy bedrooms including a master suite with ensuite privileges and a huge walk in closet! But that's not all. Step out back onto your private deck and loads of green space, offering a peaceful retreat right at your doorstep. Plus, the huge unfinished basement is a blank canvas with a toilet, sink and roughed in bonus room. Ready for your creative touch-providing endless possibilities. Think home office, gym or extra living space! Don't miss out on this fantastic opportunity! (Id: 27)
$ 470,000
5 West Street, Milverton, ON, N0K 1M0 house for sale | Listing ID 40847 | Royal LePage
View photo
House · for sale
$ 609,900
5 West Street, Milverton, ON, N0K 1M0 house for sale | Listing ID 40847 | Royal LePage
Blandford-blenheim
· House
· Office room
Blandford-blenheim · House · Office room
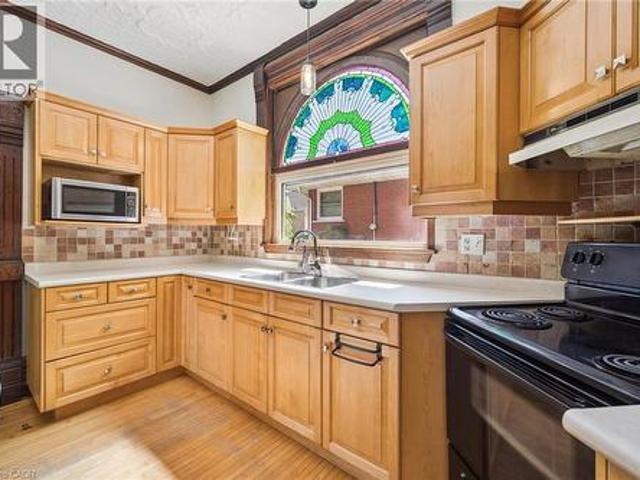
Step into a piece of Milverton history at 5 West Street, where timeless character and modern comfort come together in a truly special home. Rich in original architectural details, this beautifully maintained property showcases stunning stained-glass accents, elegant transom windows, classic pocket doors, and the kind of craftsmanship that is increasingly difficult to find. From the moment you arrive, you'll appreciate the warmth, charm, and unique personality that make this home stand apart. The spacious main floor offers inviting living and entertaining spaces, including a large living room, formal dining room, additional family room, and a functional kitchen designed for everyday living. Upstairs, you'll find three comfortable bedrooms and a full bathroom, while the impressive loft provides endless possibilities as a family room, home office, studio, games room, or creative retreat. Set on a mature lot in the heart of Milverton, this home offers the perfect blend of historic characte
$ 609,900
477 Fairview Street, Wilmot, ON, N3A 1M6 house for sale | Listing ID X13448 | Royal LePage
View photo
House · for sale
$ 1,449,999
477 Fairview Street, Wilmot, ON, N3A 1M6 house for sale | Listing ID X13448 | Royal LePage
Blandford-blenheim
· House
· Fireplace · Deck · Parking
Blandford-blenheim · House · Fireplace · Deck · Parking
Experience refined country living in this exceptional luxury bungalow offering 3+2 bedrooms and 3 beautifully renovated bathrooms, upgraded with premium finishes throughout. Set on a private rural property, this distinguished home seamlessly blends elegance, comfort, and functionality for everyday living and entertaining. Situated on an impressive 153 x 268 ft lot, the property features a tandem three-car garage, landscaped grounds, and mature trees providing exceptional privacy. Enjoy breathtaking sunsets and peaceful outdoor views from the expansive rear deck. Inside, a bright open-concept layout is filled with natural light and enhanced by vinyl flooring, designer finishes, and pot lights throughout. The chef-inspired kitchen features a dramatic 17-foot quartz island, premium appliances, extensive cabinetry, and a walk-in pantry, ideal for family living and entertaining. The open-to-above family room is highlighted by a fireplace and striking spiral staircase leading to a versatile
$ 1,449,999
100 Mechanic Street W, Waterford, ON, N0E 1Y0 house for sale | Listing ID 40834 | Royal LePage
View photo
House · for sale
$ 899,900
100 Mechanic Street W, Waterford, ON, N0E 1Y0 house for sale | Listing ID 40834 | Royal LePage
Blandford-blenheim
· House
· Fireplace · Parking
Blandford-blenheim · House · Fireplace · Parking
Directly on waterford ponds. 71ft of water frontage! This is a beautiful unique property that is truly one of a kind. Offering 3 bedrooms, 3 bathrooms and over 2000 sq ft of finished living space. The main level features a spacious formal dining room, large primary bedroom (with walk in closet and ensuite bathroom), laundry & mudroom (with access to the two car tandem garage). Moving up a level you will find an open-concept living room, dining area & kitchen and bathroom. With lots of natural light, waterfront views, fireplace, and stainless steel appliances. The lower level offers an additional living area, 2 bedrooms and utility room/storage space. Fronting on 71ft of the Waterford Ponds, this stunning property is also on an extra deep lot (357ft). All that’s left to do is move in! (Id: 27)
$ 899,900
30 Queen Street, Puslinch, ON, N0B 2C0 commercial for sale.
View photo
House · for sale
$ 1,800,000
$ 56/sq.ft
30 Queen Street, Puslinch, ON, N0B 2C0 commercial for sale.
Blandford-blenheim
· 31,829 sq.ft · House
· Office room
Blandford-blenheim · 31,829 sq.ft · House · Office room
One of the most flexible zoning in Wellington. several Permitted uses including but not limited to Multiplex, townhouses, Daycare, Hotel, Animal clinic, Multi-use building, Medical office, Place of worship, Funeral home, Private school, restaurant, retail stores, Gas station, Automtive, business or professional office, strip plaza. (id:27). Still available at ListedBuy!
$ 1,800,000
212 Foxborough Place, Thames Centre Thorndale, ON, N0M 2P0 house for sale | Listing ID X12946 | Royal LePage
View photo
House · for sale
$ 994,900
212 Foxborough Place, Thames Centre Thorndale, ON, N0M 2P0 house for sale | Listing ID X12946 | Royal LePage
Blandford-blenheim
· House
· Parking
Blandford-blenheim · House · Parking
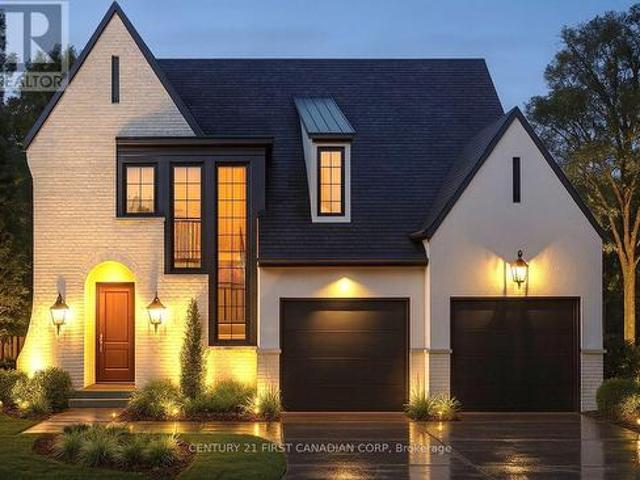
Discover The Aberdeen, a beautifully designed 2,260 sq. Ft. TO BE BUILT home that offers 4 bedrooms, 2.5 bathrooms, and a double car garage. With a clean, modern exterior and distinct window placement, this home effortlessly blends contemporary and transitional styles for standout curb appeal. Step inside to find thoughtful architectural details, including arched openings leading to both the walk-in pantry and mudroom, accessible from either side of the kitchen. The open-concept layout connects the kitchen, dining, and living areas ideal for entertaining and everyday living. Upstairs, all four generously sized bedrooms are conveniently located, along with a well-appointed laundry room. The primary suite serves as a luxurious retreat, featuring a spacious walk-in closet and a spa-inspired 5-piece ensuite with a stand-alone tub and glass-enclosed shower. With its unique layout, abundant space, and family-friendly design, The Aberdeen delivers both comfort and sophistication. Additional f
$ 994,900
4 Palmer Street, Norfolk, ON, N0E 1S0 house for sale | Listing ID X13625 | Royal LePage
View photo
House · for sale
$ 689,000
4 Palmer Street, Norfolk, ON, N0E 1S0 house for sale | Listing ID X13625 | Royal LePage
Blandford-blenheim
· House
· Parking · Cellar
Blandford-blenheim · House · Parking · Cellar
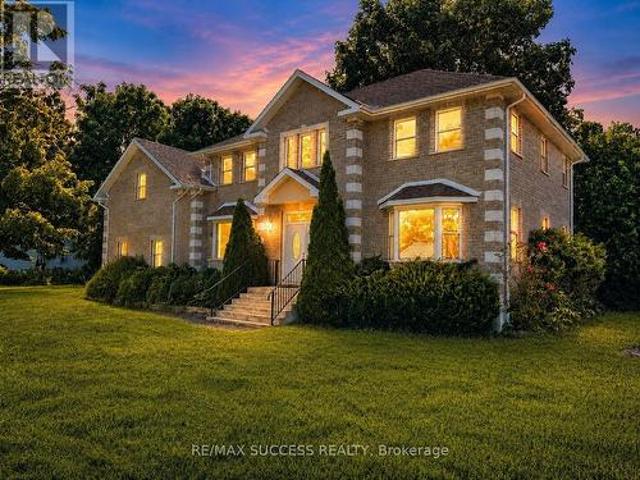
Beautiful Executive Custom Fully Brick 2010 Built Home, Corner 66x165 Foot Lot, Double Garage 3048 Sqft Above Grade + Large Unfinished Full Height Basement with a Cold Room, on a Corner Lot. Approximately 30 Minutes to Brantford, 45 Minutes to Hamilton, and 1 Hour & 15 Minutes to Toronto. This Professionally Designed Home has an Immaculate Floor Plan & Luxurious Upgrades with Top Notch Finishes. Quick Access to Main Roads, Schools, and Nature Scenery Makes This The Perfect Location for Country Living in a Traditional Home That You Would Find in an Urban Community! Elementary School is on of the Top Rated Schools and is Walking Distance Around the Corner. Every Room in This House is Overly Generous in Size. The Front Double Door Entrance Leads to a Large Breathtaking Foyer with an 18 Foot Open to Above Ceiling Height. The Huge Kitchen Features Solid Maple Cabinets and Stainless Steel Appliances. Solid Maple 3/4' Hardwood Flooring Throughout the Main Floor, Second Floor Hallway, and 4th
$ 689,000
4620 Sideroad 20 N Road, Puslinch, ON, N1H 6J3 Luxury House for sale | Listing ID 40824 | Royal LePage Carriage Trade Luxury Properties
View photo
House · for sale
$ 1,550,000
4620 Sideroad 20 N Road, Puslinch, ON, N1H 6J3 Luxury House for sale | Listing ID 40824 | Royal LePage Carriage Trade Luxury Properties
Blandford-blenheim
· House
· Garden · Fireplace · Parking · Cellar
Blandford-blenheim · House · Garden · Fireplace · Parking · Cellar
This is a rare opportunity to own a legacy property set on 8 acres of agriculturally zoned land in the heart of Puslinch. This scenic country setting is framed by private trails and a beautiful mix of mature pine, maple, and spruce trees and backs onto protected green space. Enjoy a peaceful atmosphere within the 1 acre garden or enjoy walking through the private trails which lead to the adjacent field. This raised brick bungalow has been lovingly maintained by its original owners and will be a perfect starter home for any family. The main floor offers a versatile, semi open-concept layout that presents an ideal foundation for thoughtful renovation. Down the hall, four well-sized bedrooms each offer tranquil views of the surrounding landscape. The lower level provides additional living space, anchored by a gas fireplace and direct walk-in access to an attached large two-car garage. The basement also features a cantina for wine making. The land itself invites a lifestyle centered around
$ 1,550,000
285 Mank Road, Zorra, ON, N0H 2G0 house for sale | Listing ID X13573 | Royal LePage
View photo
House · for sale
$ 949,990
285 Mank Road, Zorra, ON, N0H 2G0 house for sale | Listing ID X13573 | Royal LePage
Blandford-blenheim
· House
· Garden · Fireplace
Blandford-blenheim · House · Garden · Fireplace
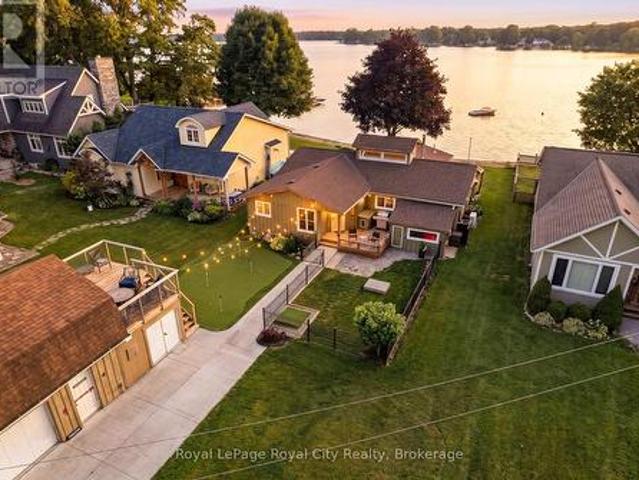
The lakefront retreat you have always dreamed of doesn't have to be seasonal when you live in a four-season lake home community just 45 minutes from Kitchener, Waterloo, and Cambridge. Lake Sunova is one of the best-kept secrets. The lake is entirely spring-fed, generally warm, and extremely clear, making it perfect for all kinds of water sports. Buyers will appreciate the detached workshop for storage and the added winterized upper loft/living space. In the front yard, enjoy a putting green and a smaller fenced-in area, perfect for animals. Inside, you are immediately welcomed in by the breathtaking open-concept living space. Some of the standout features in the living area are hardwood flooring, a cupola for added natural light, and a floor-to-ceiling, wood-burning stone fireplace. In the kitchen, find exposed shelving, plenty of cabinetry, a center island with seating, and just behind, a designated dining area. The family room is the perfect place to unwind and watch the sunset, com
$ 949,990
274 Concession 7 Townsend Road, Waterford, ON, N0E 1Y0 house for sale | Listing ID 40833 | Royal LePage
View photo
House · for sale
$ 1,399,900
274 Concession 7 Townsend Road, Waterford, ON, N0E 1Y0 house for sale | Listing ID 40833 | Royal LePage
Blandford-blenheim
· House
· Deck
Blandford-blenheim · House · Deck
Nestled just outside the picturesque Town of Waterford, this rare 44-acre country property offers the perfect blend of peaceful rural living & practical opportunity that seldom comes on the market. With approx. Half the land currently being farmed, plus existing solar panels providing additional income potential, this is the kind of versatile acreage that is becoming increasingly difficult to find, especially so close to town. This spacious 4-bedroom raised bungalow is ideal for multi-generational living, hobby farming, or anyone looking for extra space both inside and out. The main level features a convenient in-law suite, perfect for extended family, guests, or rental potential and includes a kitchenette, bedroom, living space and 3 pc bathroom with walk-in shower. Upstairs, the bright living & dining areas walk out to a large deck overlooking the scenic countryside, creating the perfect place to relax & unwind. The kitchen offers an island, generous counter space & ample storage, th
$ 1,399,900
67 Casselholme Crescent, New Dundee, ON, N0B 2E0 house for sale | Listing ID 40851 | Royal LePage
View photo
House · for sale
$ 879,900
67 Casselholme Crescent, New Dundee, ON, N0B 2E0 house for sale | Listing ID 40851 | Royal LePage
Blandford-blenheim
· House
· Parking · Fireplace · Deck · Equipped kitchen · Cellar
Blandford-blenheim · House · Parking · Fireplace · Deck · Equipped kitchen · Cellar
This beautiful family home sits on a large lot with amazing views from the rear of the home, and is surrounded by mature trees. Features a large double garage with an attic for storage. Main floor features large living with sliding doors to the deck, dining room with built in china cabinet plus 3 bedrooms, bath and kitchen. This has been a one owner home. The Large finished basement features a gas fireplace and was refinished 2025, paint and new carpet Perfect blend of living in the country and only minutes from Kitchener or Cambridge and the 401 Fridge, stove, dishwasher and microwave 2022, Washer and dryer 2022 Laundry room tub/taps 2022 Owned water heater and water softener 2022 (id: 27)
$ 879,900
3766 Lobsinger Line, Wellesley, ON, N0B 2M0 house for sale | Listing ID X13093 | Royal LePage
View photo
House · for sale
$ 950,000
3766 Lobsinger Line, Wellesley, ON, N0B 2M0 house for sale | Listing ID X13093 | Royal LePage
Blandford-blenheim
· House
· Garden · Parking
Blandford-blenheim · House · Garden · Parking
Enjoy the best of country living just minutes from Waterloo with this charming 1-acre property. This home is ideal for families with a large playground and beautifully landscaped yard. The house offers 3 bedrooms, 2 bathrooms and bright, inviting living spaces. A 2-car garage adds convenience while the expansive outdoor area provides plenty of room to relax, entertain, and grow. A rare opportunity to enjoy space and privacy close to the city. (Id: 27)
$ 950,000
116 Pugh Street, Milverton, ON, N0M 1K0 house for sale | Listing ID 40853 | Royal LePage
View photo
House · for sale
$ 785,000
116 Pugh Street, Milverton, ON, N0M 1K0 house for sale | Listing ID 40853 | Royal LePage
Blandford-blenheim
· House
· Garden · Cellar
Blandford-blenheim · House · Garden · Cellar
MOVE IN within 60 days or less! 116 Pugh St. Is a lovely open concept new build home with 4 Bedroom, plus 3 Bath waiting on you to bring your finishing touches. This 2 storey stunner has a spacious backyard and has many upgraded standard features. Built as an Energy-Efficient home with High-Efficiency Heating/Cooling Systems and upgraded insulation throughout means you spend less on heating and cooling costs. There is a full unfinished walk up Basement that is studded and insulated with potential for development to add additional living Space as well as its roughed in for a 4th bath. An Added bonus is you're living in the picturesque town of Milverton which is just a 20-minute, traffic-free drive from Kitchener-Waterloo, Guelph, Listowel, and Stratford. This serene up & coming location offers the perfect blend of small-town charm with all amenities and convenient quick access to urban centers. Moving in to a newly built home is one of the fastest ways to develop immediate equity in one
$ 785,000
194 Station Road, Perth South Sebringville, ON, N0K 1X0 house for sale | Listing ID X13485 | Royal LePage
View photo
House · for sale
$ 1,250,000
194 Station Road, Perth South Sebringville, ON, N0K 1X0 house for sale | Listing ID X13485 | Royal LePage
Blandford-blenheim
· House
· Office room
Blandford-blenheim · House · Office room
Welcome to an exceptional raised bungalow offering refined living on a private, oversized lot in a sought-after setting. With approximately 1,950 sq ft of beautifully finished space above and below, this home blends upscale design, thoughtful upgrades, and resort-style outdoor living. From the moment you enter, you're greeted by rich hardwood flooring and a bright, open-concept layout designed for both everyday comfort and entertaining. The kitchen is a true showpiece, featuring quality cabinetry, hard surface countertops, and generous prep and storage space-seamlessly flowing into the living and dining areas for a modern feel. The primary suite is complete with a spacious walk-in closet and a fully renovated spa-inspired ensuite (2020), showcasing a glass-enclosed tile shower and a deep soaker tub-perfect for unwinding at the end of the day. With five well-appointed bedrooms and three full bathrooms, the home offers flexibility for families, guests, or home office needs. The fully fin
$ 1,250,000

Get email alerts

Don't miss out: be the first to know about new properties

The alert was correctly created

On subscribing you accept the conditions of use and the privacy policy
Alert
Receive new ads in your inbox
Save this search
Receive alerts for new listings

We'll send you an email when we have new properties for: "Houses for sale in Blandford-blenheim"

The alert was correctly created

Wolverton
Drumbo
Get email alerts and be the first to see new listings
Required field
On subscribing I accept the terms of the privacy policy
Perfect! You'll soon start receiving new listings via email
Alert
Receive an email when we have new ads for Houses for sale in Blandford-blenheim
Save this search
Filters

Bedrooms

Area (sq.ft)

sq.ft
sq.ft

Price

$
$

Filter by property type

Bathrooms

Clear all filters
Receive notifications when new entries are published.