1,800 houses for sale in South Huron

210 Hill Street, Central Huron Clinton, ON, N0M 1L0 house for sale | Listing ID X13621 | Royal LePage
View photo
House · for sale
$ 659,900
210 Hill Street, Central Huron Clinton, ON, N0M 1L0 house for sale | Listing ID X13621 | Royal LePage
South Huron
· House
· Garden · Fireplace · Swimming pool · Gym · Parking · Air conditioning
South Huron · House · Garden · Fireplace · Swimming pool · Gym · Parking · Air conditioning
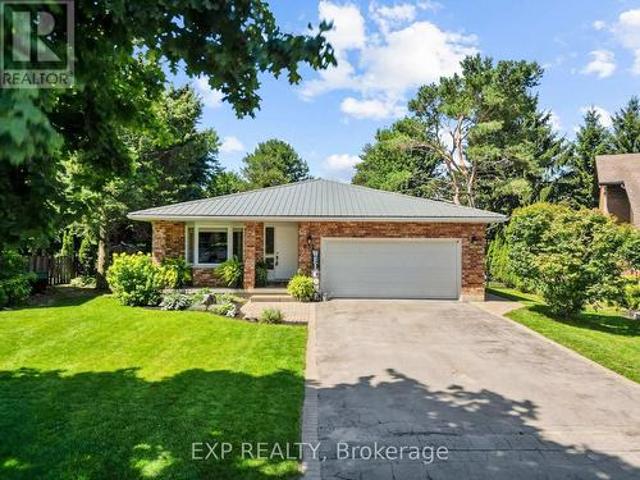
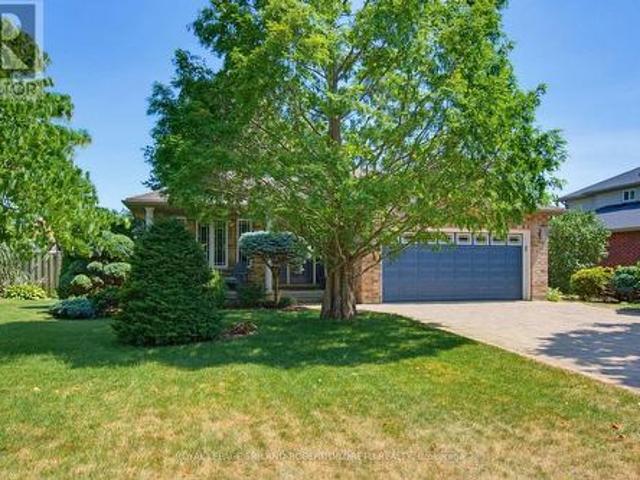
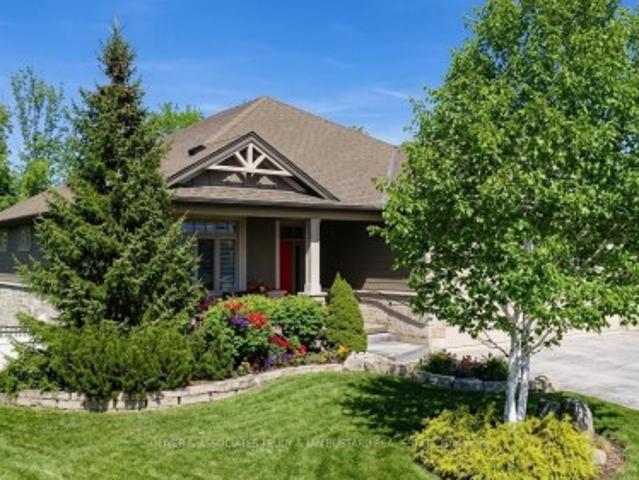
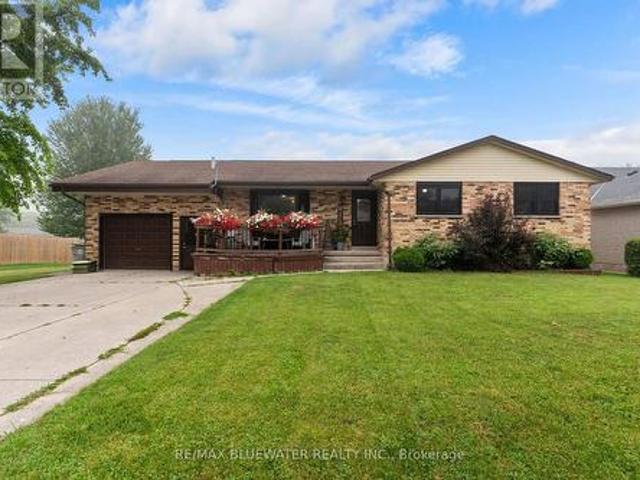
Welcome to this well-maintained brick bungalow offering approximately 2,600 sq. Ft. of finished living space on a quiet, family-friendly street. With 5 bedrooms and 4 bathrooms, this home offers a functional layout with plenty of space for a growing family. The main floor features a bright living room, while the finished lower level adds a spacious recreation room, gym, and convenient walkout bar area with direct access to the backyard. Outside, you'll find a fully fenced yard featuring an in-ground pool, gazebo, hot tub, and storage shed, creating a practical outdoor space with room for family activities and seasonal enjoyment. The attached garage and double-wide concrete driveway provide ample parking and everyday convenience. Several important updates have already been completed, including a new roof (2021), many new windows and exterior doors (2021), a new furnace and central air conditioner (2022), and a gas fireplace installed in the sunroom (2022). Located close to parks, school
$ 659,900
10291 Pines Parkway, Lambton Shores Grand Bend, ON, N0M 1T0 house for sale | Listing ID X13543 | Royal LePage
View photo
House · for sale
$ 1,199,000
10291 Pines Parkway, Lambton Shores Grand Bend, ON, N0M 1T0 house for sale | Listing ID X13543 | Royal LePage
South Huron
· House
· Fireplace
South Huron · House · Fireplace
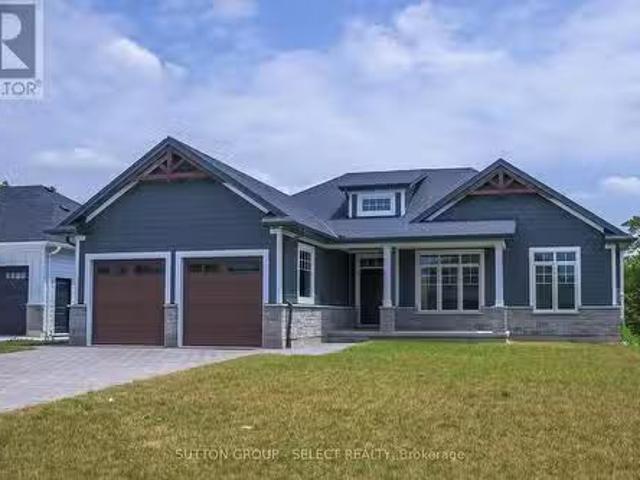
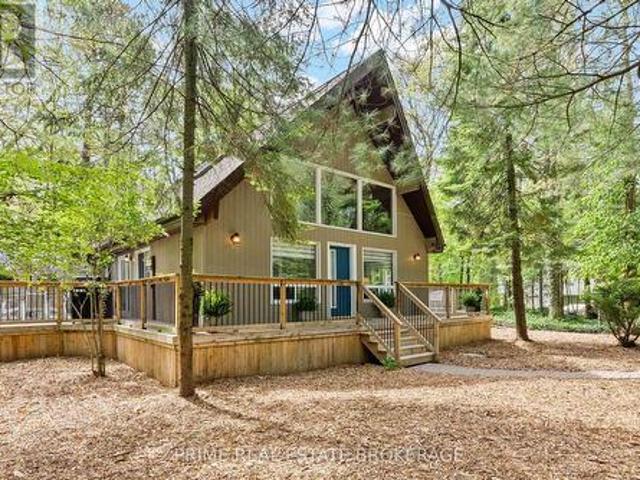
Welcome to a masterfully curated sanctuary where luxury meets nature. Tucked away on an expansive 0.41 acre private corner lot in the highly coveted Southcott Pines enclave, this fully furnished A-frame retreat offers an unparalleled turn-key lifestyle. Every piece of hand-selected furniture, striking artwork, and high-end kitchen essential is yours from day one. Simply arrive with your suitcase and immediately immerse yourself in the pinnacle of four-season living. The moment you cross the threshold, the architectural artistry demands your attention. Soaring tongue-and-groove pine ceilings stretch toward the sky, while dramatic rock-cut walls and a roaring wood-burning fireplace evoke the timeless romance of an upscale mountain lodge. It is an intentional design that transforms ordinary moments into lasting memories. With five bedrooms, three pristine bathrooms, and 2637 square feet of finished living space, there is room for every chapter of your life. The lower level features a full
$ 1,199,000
26 Timberwalk Trail, Middleinteraction Centre Ilderton, ON.
View photo
House · for sale
$ 999,900
26 Timberwalk Trail, Middleinteraction Centre Ilderton, ON.
South Huron
· 4 Bedrooms · 4 Baths · House
· Garden · Swimming pool · Cellar
South Huron · 4 Bedrooms · 4 Baths · House · Garden · Swimming pool · Cellar
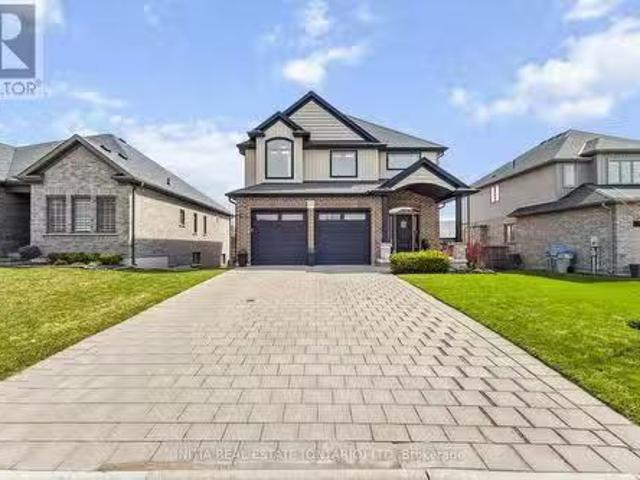
Welcome to this stunning and spacious 4-bedroom, 3.5-bath, two-story home. The large open-concept main floor offers the perfect blend of comfort and luxury, featuring high-end finishes and a well-thought-out design, perfect for family living and entertaining. The second floor hosts four generously sized bedrooms, providing ample space for rest and relaxation. The finished walk-out basement offers more family living space and leads to the backyard oasis with a hot tub, in-ground saltwater pool, and entertainment area, ideal for relaxing and hosting gatherings. This home combines elegance and comfort, making it the perfect family home. This home truly has it all! (id:27). Still available at ListedBuy!
$ 999,900
156 Sparling Street, Huron East Seaforth, ON, N0K 1W0 house for sale | Listing ID X12501 | Royal LePage
View photo
House · for sale
$ 979,900
156 Sparling Street, Huron East Seaforth, ON, N0K 1W0 house for sale | Listing ID X12501 | Royal LePage
South Huron
· House
· Garden · Lift · Parking · Cellar
South Huron · House · Garden · Lift · Parking · Cellar
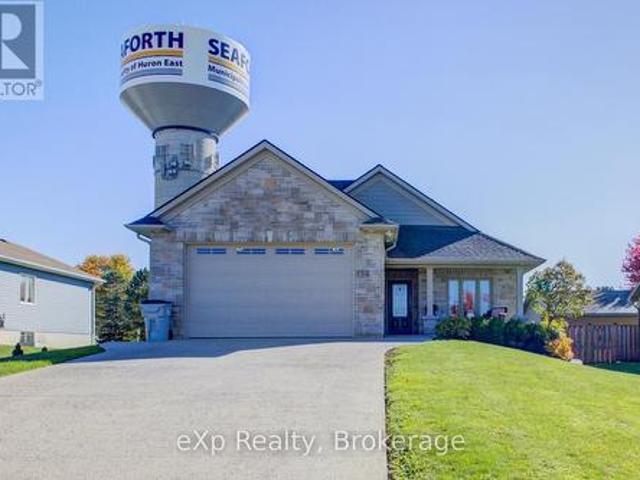
Welcome to this beautifully designed, fully wheelchair-accessible bungalow in a quiet Seaforth neighborhood. With a completely self contained 2 Bed separate unit. Possible income opportunities or a multi family home. Built in 2012, this open-concept home offers a bright kitchen and living area with four glass sliding doors overlooking a private backyard. Accessibility highlights include a curb-less walk-in shower, wide doorways, and hands-free door opener. An interior elevator, no-step entry, and wide-open spaces throughout. The newly finished lower level offers 2 bedrooms, 1 bath, a full kitchen, and a large open living area-all completed with accessibility in mind. Perfect for extended family or independent living. Additional features include an attached double-car garage, concrete driveway, walk-out basement steps, generator, covered front porch, and sun-porch. Experience comfort, quality, and true accessibility at 156 Sparling Street. Book your private viewing today! (Id: 27)
$ 979,900
29 Sauble River Road, Lambton Shores Grand Bend, ON, N0M 1T0 Luxury House for sale | Listing ID X13539 | Royal LePage Carriage Trade Luxury Properties
View photo
House · for sale
$ 2,299,900
29 Sauble River Road, Lambton Shores Grand Bend, ON, N0M 1T0 Luxury House for sale | Listing ID X13539 | Royal LePage Carriage Trade Luxury Properties
South Huron
· House
· Air conditioning
South Huron · House · Air conditioning
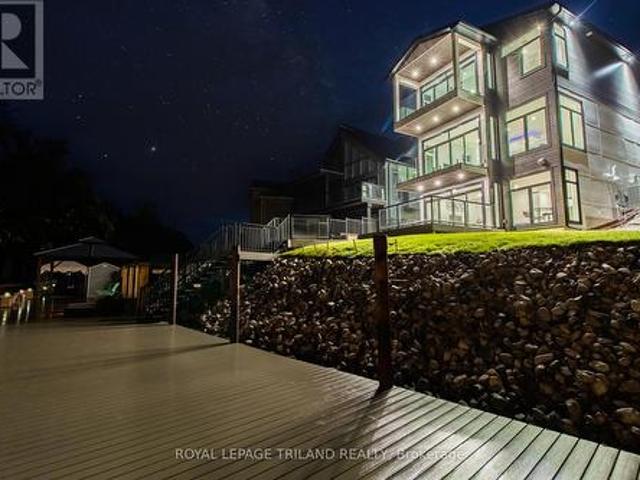
Grand bend contemporary luxury riverfront home w/ private boat dock | premium unpretentious perfection: this stunning one of a kind 5 bed/4 bath masterpiece is one of the most impressive waterfront homes in gb. With spectacular & distinctive high-end finishing from top to bottom, the comprehensive variety of indoor & outdoor living spaces across the 3 mind blowing levels showcase classy & dramatically efficient use of space w/ all of the modern features one would expect w/ a 3 yr young home still under warranty. This truly unique beach house is simply begging for an eminent watercraft to be docked 30 ft from your riverfront door. A list of exceptional features is available upon request, featuring premium HVAC componentry including a smart capable modulating furnace w/ infinite speeds, modulating A/C system, Southern Comfort 4 season triple insulated windows, top of the line exterior lifetime composite products including Artisan Aspyre siding, hot water recirculation system, 3 gas firep
$ 2,299,900
632 Hoover Place, Strathroy Caradoc Mount Brydges, ON, N0L 1W0 house for sale | Listing ID X13623 | Royal LePage
View photo
House · for sale
$ 724,900
632 Hoover Place, Strathroy Caradoc Mount Brydges, ON, N0L 1W0 house for sale | Listing ID X13623 | Royal LePage
South Huron
· House
· Patio · Parking
South Huron · House · Patio · Parking
Freshly updated and move-in ready, this five-bedroom backsplit has been thoughtfully refreshed with brand-new flooring throughout the main level, upstairs bedrooms, lower living area, and bathrooms, giving the whole home a clean, cohesive feel from top to bottom. A new roof was installed in 2025, and the covered patio, added in 2020, offers a shaded spot to relax and entertain outdoors, while mature hedging planted around the property adds privacy and curb appeal. Inside, the main floor features a spacious kitchen, living room, and dining room, with two additional bedrooms and a full bathroom upstairs alongside the primary suite, plus a large family room, extra bathroom, upper level laundry, and cold room for added storage. The attached double garage combines with driveway space for a total of six parking spots, and the home is set on a generous pie-shaped lot, providing an abundance of ourdoor living space. Location is a major draw here, with a neighbourhood playground just around the
$ 724,900
219 St. David Street, West Perth Mitchell, ON, N0K 1N0 house for sale | Listing ID X13584 | Royal LePage
View photo
House · for sale
$ 569,900
219 St. David Street, West Perth Mitchell, ON, N0K 1N0 house for sale | Listing ID X13584 | Royal LePage
South Huron
· House
· Cellar
South Huron · House · Cellar
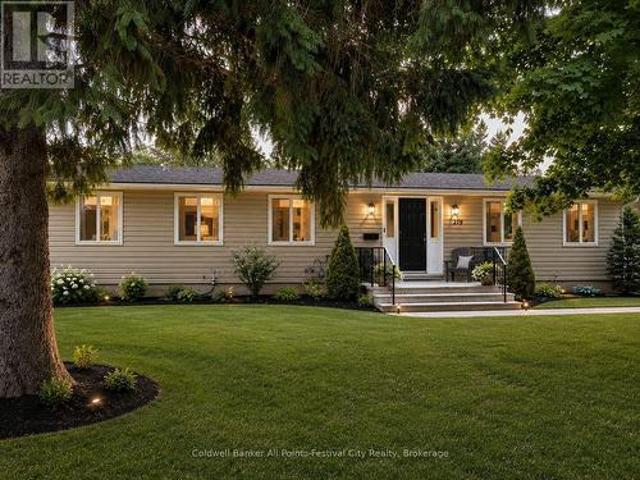
More Than Meets the Eye! Step inside and discover a home that offers far more space than first meets the eye! Featuring 4+2 bedrooms and 2 full bathrooms, this beautifully updated home is ideal for growing families, multigenerational living, or anyone looking for room to spread out. The heart of the home is the stunning, updated kitchen, complete with quartz countertops and an oversized square island that serves as the perfect gathering place for family meals, entertaining friends, or everyday living. With abundant prep space and seating, it's a feature you'll appreciate from the moment you walk in. The bright and welcoming living room creates the perfect space to relax, while the main floor also offers four generously sized bedrooms and two full bathrooms, including a private primary bedroom with a beautifully updated ensuite featuring a tiled walk-in shower. The partially finished basement adds incredible flexibility with a spacious recreation room, two additional bedrooms, a large l
$ 569,900
9989 Oxbow Drive, Middlesex Centre Komoka, ON, N0L 1R0 house for sale | Listing ID X13571 | Royal LePage
View photo
House · for sale
$ 724,900
9989 Oxbow Drive, Middlesex Centre Komoka, ON, N0L 1R0 house for sale | Listing ID X13571 | Royal LePage
South Huron
· House
· Garden · Parking · Fireplace
South Huron · House · Garden · Parking · Fireplace
Convenience of one floor living in this lovely & immaculate 2bedroom, 2.5 bath one floor home with finished lower level in the heart of desirable Komoka Village-. Literally a few steps to Parkview Public School, parks, community centre & close proximity to health clinics, vet, restaurants, golf courses, all shopping conveniences + easy access to London & HWY 402! Features of this move-in ready home include: attractive curb appeal with covered front porch, double car garage with paver stone multi-car drive & walkways and beautiful landscaping; elegant all carpet-free interior with hardwood and tile floors on main level and laminate in lower; large living room with gas fireplace; light-filled open concept kitchen and dining areas boast step-saving chef's kitchen with ample cabinets & pullout shelving, stainless steel appliances, sleek granite countertops, breakfast bar with seating for 4 and large undermount sink below double corner windows overlooking the rear yard; light-filled dining
$ 724,900
161 Bowman Drive, Middlesex Centre Ilderton, ON, N0M 2A0 house for sale | Listing ID X13620 | Royal LePage
View photo
House · for sale
$ 570,000
161 Bowman Drive, Middlesex Centre Ilderton, ON, N0M 2A0 house for sale | Listing ID X13620 | Royal LePage
South Huron
· House
· Cellar
South Huron · House · Cellar
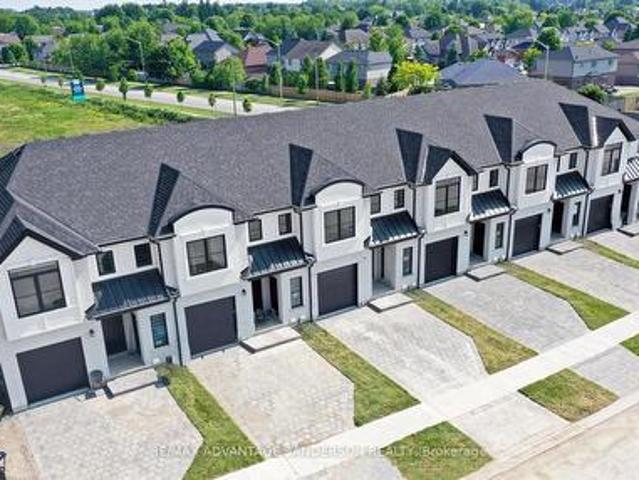
Model home open for viewing at 191 bowman drive sunday 2-4pm. Incentive: Free second separate entrance to lower level. (This is Lot 29) Brand new release Block E (units 24-29). Pre-construction pricing! The Breeze is a freehold townhome development by Marquis Developments situated in Clear Skies phase III in sought after Ilderton and just a short drive from Londons Hyde Park, Masonville shopping centres, Western and University Hospital. Clear Skies promises more for you and your family. Escape from the hustle and bustle of the city with nearby ponds, parks and nature trails. The Breeze interior units start at $555,000 and end units $570,000 and feature 3 spacious bedrooms and 2.5 bathrooms. These units are very well appointed with beautiful finishings in and out. These are freehold units without condo fees. Call quickly to obtain introductory pricing! Note: There is approx 1635sf finished above grade and optional finished basement can be chosen with another 600sf for a total of 2235sf
$ 570,000
108 Spencer Avenue, Lucan Biddulph Lucan, ON, N0M 2J0 house for sale | Listing ID X13632 | Royal LePage
View photo
House · for sale
$ 769,900
108 Spencer Avenue, Lucan Biddulph Lucan, ON, N0M 2J0 house for sale | Listing ID X13632 | Royal LePage
South Huron
· House
· Garden · Parking · Fireplace
South Huron · House · Garden · Parking · Fireplace
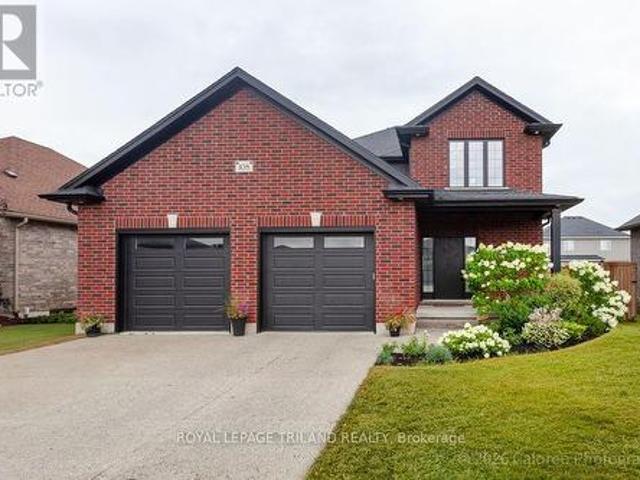
Welcome to this stunning 3+1 bedroom, 4 bathroom home in the desirable community of Olde Clover Village in Lucan, offering small town charm just minutes from London. Impressive curb appeal includes a pebble concrete double driveway, double garage, and covered front porch leading to a bright two storey foyer. The open concept main floor features 9 foot ceilings, engineered hardwood and ceramic flooring, a spacious great room with a gas fireplace, marble surround, custom built-ins, and large windows overlooking the backyard. The custom kitchen is designed for both everyday living and entertaining, featuring quartz countertops, an oversized island with seating for four, stainless steel appliances, tile backsplash, extra pot drawers, valance lighting, and abundant cabinetry. The dining area has garden doors leading to the rear yard, while a mudroom with built-in cubbies, separate laundry room, and powder room complete the main floor. Upstairs, the spacious primary suite offers a walk-in cl
$ 769,900
14 Thimbleweed Drive, Bluewater Bayfield, ON, N0M 1G0 house for sale | Listing ID X13206 | Royal LePage
View photo
House · for sale
$ 1,299,900
14 Thimbleweed Drive, Bluewater Bayfield, ON, N0M 1G0 house for sale | Listing ID X13206 | Royal LePage
South Huron
· House
· Fireplace
South Huron · House · Fireplace
Welcome to the charming village of Bayfield and this stunning, bright 4 year old home. With many SMART features this home is not only beautiful but convenient and efficient. With 4 spacious bedrooms and 3 well appointed bathrooms, this home with many upgrades was thoughtfully designed for both everyday living & effortless entertaining. Step inside and be wowed by the custom kitchen complete with quartz countertops, stainless steel appliances, and an open-concept layout that flows seamlessly into the impressive living room. Soaring vaulted ceilings and a spectacular floor-to-ceiling quartz gas fireplace create a warm yet sophisticated focal point for gathering with family and friends. The spacious primary bedroom is filled with natural light thanks to its large windows, creating a bright and inviting retreat. The luxurious ensuite bathroom is designed for relaxation, featuring a deep soaker tub perfect for unwinding at the end of the day, along with double sink vanity, large glass showe
$ 1,299,900
168 Gibson Crescent, Lucan Biddulph Lucan, ON, N0M 2J0 house for sale | Listing ID X13155 | Royal LePage
View photo
House · for sale
$ 589,900
168 Gibson Crescent, Lucan Biddulph Lucan, ON, N0M 2J0 house for sale | Listing ID X13155 | Royal LePage
South Huron
· House
· Garden · Deck · Cellar
South Huron · House · Garden · Deck · Cellar
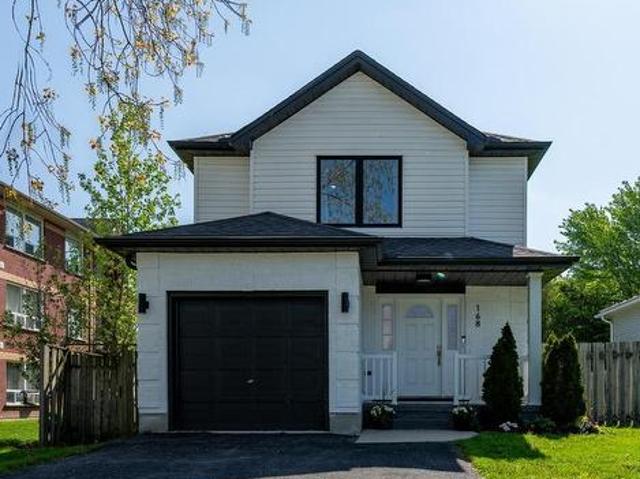
Welcome to 168 Gibson Crescent in Lucan. A beautifully renovated home just 20 minutes north of London, offering the perfect balance of peaceful small-town living and everyday convenience. Thoughtfully updated throughout, this move-in-ready home features fresh exterior paint, new windows, updated flooring, and stylishly renovated bathrooms. Inside, you'll love the bright, neutral design and inviting atmosphere that feels both modern and welcoming. The finished basement adds valuable additional living space with an updated rec room and spacious laundry area. Step outside to enjoy the large deck and fully fenced backyard, complete with mature trees that create a private, relaxing outdoor setting. Situated in a family-friendly neighbourhood, just a short walk to Wilberforce Public School, this is the perfect place to call home. (Id: 27)
$ 589,900
33977 Kildeer Drive, Bluewater Hay, ON, N0M 1N0 house for sale | Listing ID X12519 | Royal LePage
View photo
House · for sale
$ 1,199,000
33977 Kildeer Drive, Bluewater Hay, ON, N0M 1N0 house for sale | Listing ID X12519 | Royal LePage
South Huron
· House
· Deck
South Huron · House · Deck
Experience lakeside living at its finest in this stunning custom-built home, thoughtfully designed with endless upgrades and a versatile layout. Perfect as a year-round family home, a weekend retreat, or an investment opportunity, this residence offers the ideal blend of comfort, style, and potential. Located just a short walk from a private beach with exclusive access to Lake Huron, this home captures the essence of relaxed coastal living. The modern exterior showcases clean architectural lines, complemented by two expansive rear decks that provide covered outdoor living space and upper-level lake views, perfect for enjoying breathtaking sunsets over the water. Inside, the open-concept main level seamlessly connects the living, dining, and kitchen areas, creating a bright and inviting space ideal for everyday living and entertaining. The second level offers an additional living room, two bedrooms, and a convenient upper-level laundry area, all designed with functionality in mind. The
$ 1,199,000
38 Goshen Street S, Bluewater Zurich, ON, N0M 2T0 house for sale | Listing ID X13040 | Royal LePage
View photo
House · for sale
$ 329,000
38 Goshen Street S, Bluewater Zurich, ON, N0M 2T0 house for sale | Listing ID X13040 | Royal LePage
South Huron
· House
· Patio · Garden · Deck
South Huron · House · Patio · Garden · Deck
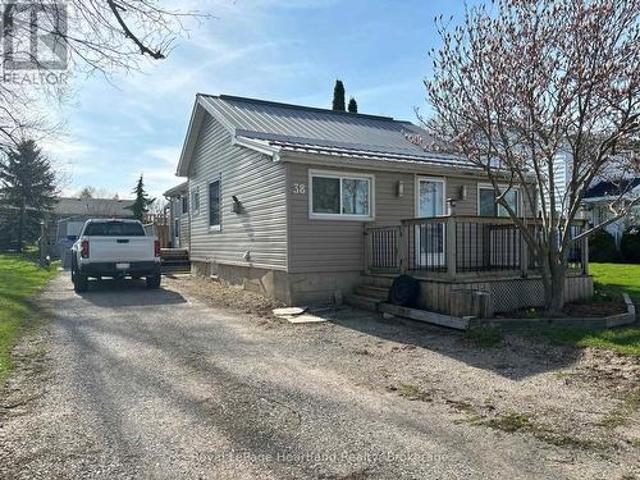
Charming and affordable starter home in the welcoming village of Zurich! This bungalow offers convenient one-level living with everything you need, including laundry, two comfortable bedrooms, a full bath, and a bright eat-in kitchen. Enjoy ample closet space throughout for all your storage needs. Patio doors from the dining area open onto a spacious deck and fully fenced yard-perfect for relaxing or entertaining. A handy backyard shed completes the property. (Id: 27)
$ 329,000
46 Erin Place, Lambton Shores Grand Bend, ON, N0M 1T0 house for sale | Listing ID X13499 | Royal LePage
View photo
House · for sale
$ 1,149,000
46 Erin Place, Lambton Shores Grand Bend, ON, N0M 1T0 house for sale | Listing ID X13499 | Royal LePage
South Huron
· House
· Office room · Fireplace · Deck
South Huron · House · Office room · Fireplace · Deck
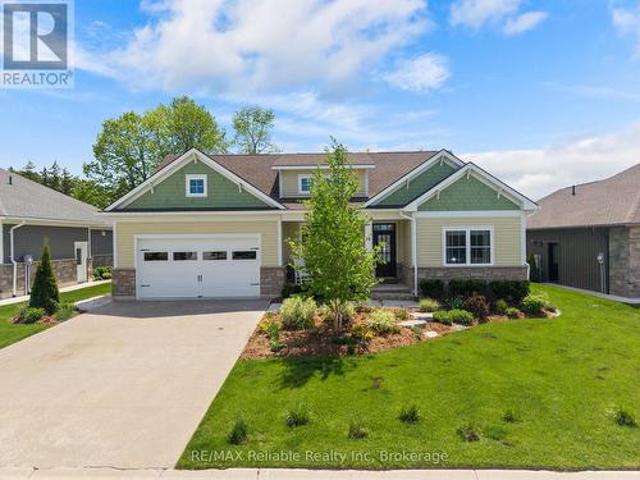
Welcome to this picture-perfect bungalow by Medway Homes, nestled in the prestigious Harbourside Village of Grand Bend. Just a short stroll to downtown shops, dining, and the beach, this exceptional home blends elegance, comfort, and effortless one-floor living. Offering over 2,800 sq ft of total finished space, the home features a bright, open-concept layout with tasteful, upscale finishes. The stunning custom kitchen serves as the heart of the home, boasting an oversized island, quartz countertops, and premium appliances. The main floor includes a convenient laundry room and a spacious primary suite. Extend your living space outdoors to the expansive deck, complete with a covered area and powered awning, overlooking a private, landscaped lot that backs onto serene woods. The fully finished lower level adds significant value, featuring a cozy family room with a gas fireplace, a wet bar, and additional versatile rooms perfect for guests or a home office. Practicality meets luxury with
$ 1,149,000
5 Irene Crescent, Bluewater, ON, N0M 2T0 vacant land for sal.
View photo
House · for sale
$ 849,000
5 Irene Crescent, Bluewater, ON, N0M 2T0 vacant land for sal.
South Huron
· House
South Huron · House
Build your dream home here! New Executive lots on a cul-de-sac backing on to Lake Huron off the end of Kippen Road just North of Saint Joseph and just about halfway between Grand Bend and Bayfield. Just under 1 acre serviced lots with custom walkway on to the shores of lake Huron. (id:27). Still available at ListedBuy!
$ 849,000
7 Spruce Crescent, North Middleinteraction Parkhill, ON, N0M.
View photo
House · for sale
$ 799,900
7 Spruce Crescent, North Middleinteraction Parkhill, ON, N0M.
South Huron
· 3 Bedrooms · 2 Baths · House
· Office room
South Huron · 3 Bedrooms · 2 Baths · House · Office room
Welcome to The Lakeland - a thoughtfully designed 1,754 sq. ft. bungalow that just feels right the moment you walk in.From the inviting front porch (morning coffee spot, evening wine ), to the bright, open-concept layout, this home was built for easy, everyday living with just the right amount of wow.At the centre of it all is a beautiful kitchen with a statement island, casual dinette, and seamless flow into the dining and great room - perfect for hosting, relaxing, or keeping life moving without missing a beat.The primary suite is tucked away for privacy (as it should be), complete with a walk-in closet and a spa-inspired ensuite that feels like your own little retreat.On the opposite side of the home, youll find two additional bedrooms - ideal for kids, guests, or that home office you swear youll keep organized.And the best part? With Saratoga Homes, youre not just buying a home - youre stepping into a lifestyle thats been carefully designed from the ground up.The Lakeland is one of
$ 799,900
126 Aspen Circle, Thames Centre, ON, N0M 2P0 house for sale | Listing ID X13624 | Royal LePage
View photo
House · for sale
$ 899,900
126 Aspen Circle, Thames Centre, ON, N0M 2P0 house for sale | Listing ID X13624 | Royal LePage
South Huron
· House
· Fireplace · Parking
South Huron · House · Fireplace · Parking
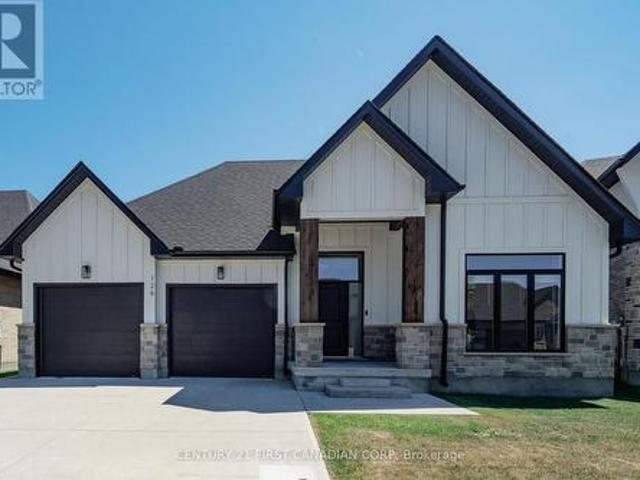
Welcome to this stunning custom-built bungalow located in one of Thorndale's most desirable, family-friendly neighbourhoods. The exterior showcases a timeless blend of stone, Hardie board siding, rich wood beam accents, black-framed windows, and a double-wide concrete driveway. Offering 3+2 bedrooms, 3 full bathrooms, a double-car garage, and over 3,500 sq. Ft. of finished living space, this home perfectly blends luxury, comfort, and functionality. The spacious foyer creates a welcoming first impression, drawing your eye toward the beautifully designed living spaces beyond. Positioned just off the foyer, you'll find two spacious bedrooms with custom trim detailing accompanied by a 4-piece bathroom, offering the perfect setup for family and guests. The bright, open-concept main floor features soaring vaulted ceilings in the living room, expansive windows that flood the home with natural light, and a beautiful gas fireplace. A convenient pocket door off the kitchen leads to the laundry a
$ 899,900
81833 London Road, Central Huron Hullett, ON, N0M 2H0 Luxury House for sale | Listing ID X13484 | Royal LePage Carriage Trade Luxury Properties
View photo
House · for sale
$ 2,200,000
81833 London Road, Central Huron Hullett, ON, N0M 2H0 Luxury House for sale | Listing ID X13484 | Royal LePage Carriage Trade Luxury Properties
South Huron
· House
· Swimming pool
South Huron · House · Swimming pool
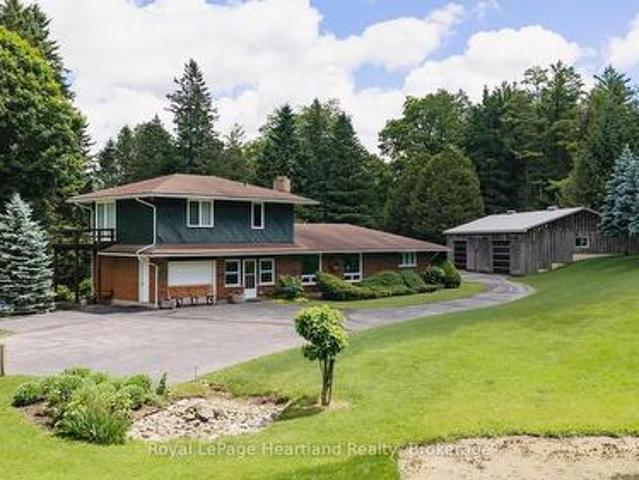
This is a once in a lifetime opportunity to own a piece of history along the Lower Maitland River. With 71.8 acres of bush, and the river winding throughout, it is the site of a historic dam and a former mill. A unique home was built in 1966 overlooking the river with 3 bedrooms and 2 bathrooms, and has been meticulously cared for over the years. Visitors can stay in the 2 bedroom guest cottage, and enjoy the 18' x 36' in-ground outdoor pool. There is a 60' x 30' shed with 2 bays that was built in 1997. Truly a unique property! (Id: 27)
$ 2,200,000
7264 Ridge Road, Lambton Shores Bosanquet, ON, N0N 1J3 Luxury House for sale | Listing ID X13125 | Royal LePage Carriage Trade Luxury Properties
View photo
House · for sale
$ 2,999,000
7264 Ridge Road, Lambton Shores Bosanquet, ON, N0N 1J3 Luxury House for sale | Listing ID X13125 | Royal LePage Carriage Trade Luxury Properties
South Huron
· House
· Office room · Fireplace · Parking
South Huron · House · Office room · Fireplace · Parking
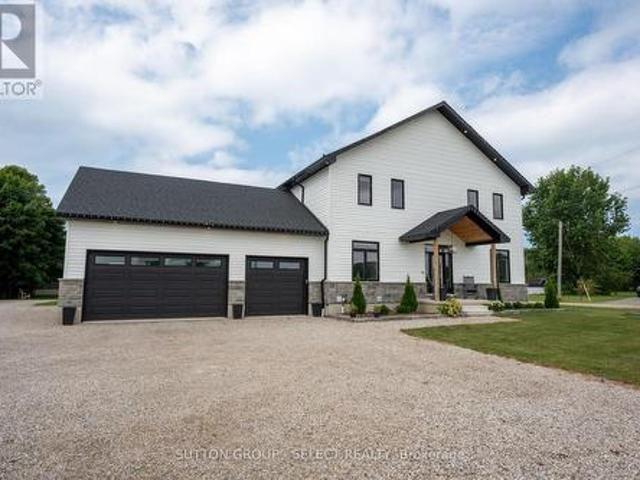
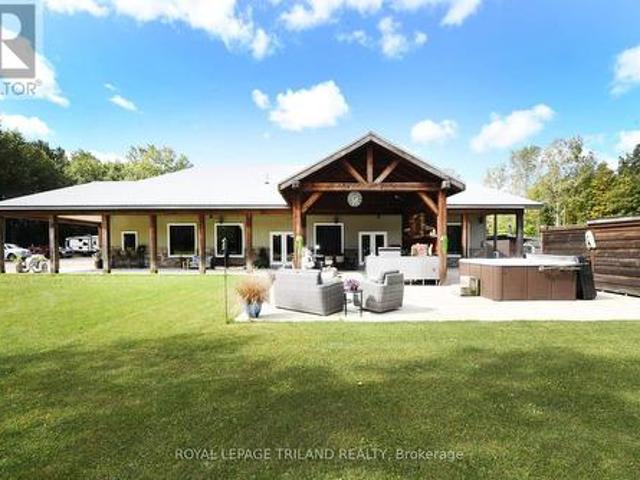
Hideaway on Ridge: A Custom built'Barndominium' on 48 incredible acres. Thoughtfully designed as an executive multi-generational or two-family residence with uncompromising finishes. The exterior boasts an impressive wraparound porch with an outdoor kitchen and entertainment area. Timeless stone and metal exterior gracefully frame the property, offering a serene fusion of beauty and substance. The main level of this residence features a timeless, open concept 3 bedroom layout, 10-foot ceilings, traditional decor and a gorgeous chef's kitchen with sleek white cabinetry and a feature beverage station. Beautiful Italian imported tile floors span the principal rooms & bedrooms. Enjoy the ambiance of a two-sided stone & shiplap fireplace separating the living room from the media room. Modern country-inspired washrooms offer minimalism and beauty. Quiet den/office or 3rd bedroom evolving with your needs. A self contained residential unit above the garage boasts 10-footceilings & large sunlit
$ 2,999,000
16 Purple Beech Trail, Thames Centre, ON, N0M 2P0 house for sale | Listing ID X12826 | Royal LePage
View photo
House · for sale
$ 668,970
16 Purple Beech Trail, Thames Centre, ON, N0M 2P0 house for sale | Listing ID X12826 | Royal LePage
South Huron
· House
· Parking · Cellar
South Huron · House · Parking · Cellar
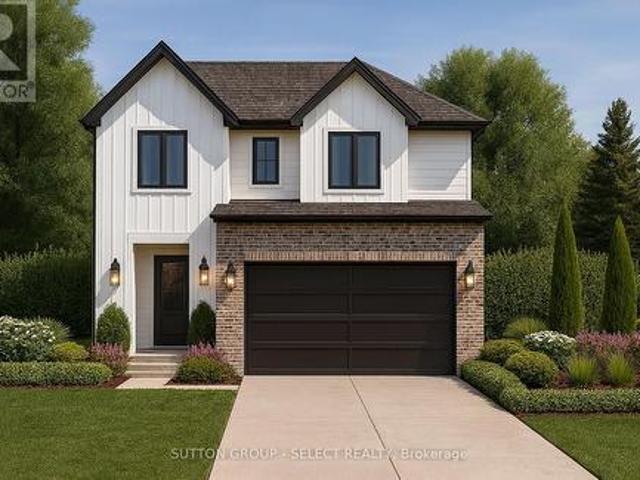
Pre-construction detached Verona model to be built by Lux Homes Design & Build. The main floor features an open concept layout with a modern kitchen, sleek countertops, contemporary finishes, and a walk-in pantry connected to the principal living and dining areas. The second level includes a spacious primary bedroom with a walk-in closet and private ensuite, along with two additional bedrooms, a full Jack and Jill bathroom, and upper-level laundry. The unfinished basement offers future development potential or storage, with an option to finish at an additional cost. Additional features include an attached garage with inside access through a mudroom, private driveway, and brick and vinyl exterior construction. Located in a growing community minutes from London, with nearby parks, schools, shopping, and everyday amenities. Home to be built with flexible closing available. Pictures include renderings and photos of a completed home from another location for reference. Subject home to be bu
$ 668,970
146 Dearing Drive, South Huron Stephen, ON, N0M 1T0 house for sale | Listing ID X13486 | Royal LePage
View photo
House · for sale
$ 899,900
146 Dearing Drive, South Huron Stephen, ON, N0M 1T0 house for sale | Listing ID X13486 | Royal LePage
South Huron
· House
· Deck
South Huron · House · Deck
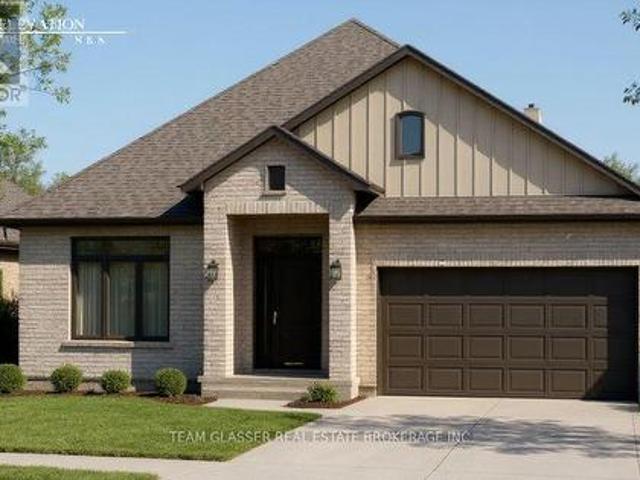
Price is including new hst rebate for agreements signed between april 1 2026 to march 31st 2027 for principal residence homes. Premium Lot on the Woods, this Stunning MAUVE Model can be built by Magnus HOMES in. *Come to our NEW Model (Bungalow) in Sol Haven Grand Bend or for 2 Storey Model see 72 Allister Drive in Kilworth Heights III (Sat/Sun 2-4pm). Tasteful Elegance. This 1675 sqft One floor Magnus MAUVE Model (is less $125K on a 50 ft standard lot) New Sol Haven sub-division in Grand Bend. Stunning Spacious Great room with Vaulted ceilings, lots of windows light up the open concept Family/Eating area & kitchen with sit-around Island. Great room, walk-out to the deck area for outdoor dinners overlooking woods. 2 bedrooms & 2 baths on the main floor and premium Engineered hardwoods throughout, ceramic in Baths & custom glass showers! Many models to choose with larger lot sizes and premium choices as well. *PHOTOS of other Magnus Built homes and MODELS! Handy side entrance with stair
$ 899,900
113 Edgewater Boulevard, Middlesex Centre Kilworth, ON, N0L 1R0 house for sale | Listing ID X13242 | Royal LePage
View photo
House · for sale
$ 1,799,000
113 Edgewater Boulevard, Middlesex Centre Kilworth, ON, N0L 1R0 house for sale | Listing ID X13242 | Royal LePage
South Huron
· House
· Parking
South Huron · House · Parking
Over 5,200 sq ft of finished living space, 5+2 bedrooms, 5.5 bathrooms, a separate-entry 2-bedroom in-law suite, 65.5 ft frontage, and a 3-car tandem garage in sought-after Edgewater Estates. This extensively upgraded Kilworth home delivers the space, flexibility, and finish level large or multi-generational families are searching for. The main floor features 10-ft ceilings, oversized upgraded European style windows, engineered hardwood floors, a formal dining room, and a main floor office or bedroom with walk-in closet. The custom kitchen is a standout with built-in designer appliances, waterfall quartz island, quartz backsplash, and hidden pantry and plenty of seating at the island. Upstairs offers four generous bedrooms, including a spa-like primary suite with soaker tub, glass shower, and built-in closet storage, plus convenient second-floor laundry with stone counters. Additional ensuite off of one of the second level bedrooms as well. The finished lower level adds serious value w
$ 1,799,000
415 8 Rock Glen Road, Lambton Shores Arkona, ON, N0M 1B0 house for sale | Listing ID X13460 | Royal LePage
View photo
House · for sale
$ 187,000
Updated
415 8 Rock Glen Road, Lambton Shores Arkona, ON, N0M 1B0 house for sale | Listing ID X13460 | Royal LePage
South Huron
· House
South Huron · House
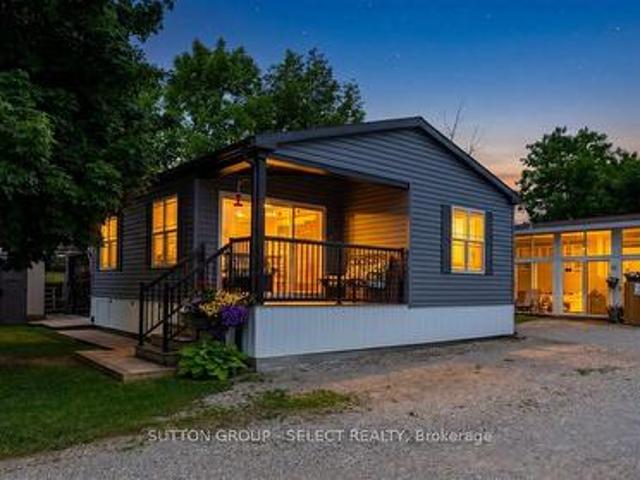
Register for our VIP Guest List for a personalized resort introduction and complimentary tour. As a VIP guest, tour the resort, explore properties, learn the lifestyle, and get answers to your questions. Register today to book your tour. Contact Justin by phone/text at 226-926-7- or to register now. This beautifully maintained 2020 Northlander offers two bedrooms, two bathrooms, and the ideal blend of comfort, relaxation, and convenience. Positioned on a premium site with stunning panoramic views, you'll enjoy peaceful mornings, unforgettable sunsets, and a setting that feels a world away from the everyday. Whether you're entertaining friends, spending time with family, or simply unwinding after a busy week, this retreat offers the lifestyle you've been searching for. Designed for comfort throughout the extended season, this Canadian made spacious modular features upgraded insulation and windows, making it ideal for cozy spring, fall, and winter getaways. Simply arrive, relax and start
$ 187,000
21 Locky Lane, Middlesex Centre Kilworth, ON, N0L 1R0 house for sale | Listing ID X13582 | Royal LePage
View photo
House · for sale
$ 1,099,000
21 Locky Lane, Middlesex Centre Kilworth, ON, N0L 1R0 house for sale | Listing ID X13582 | Royal LePage
South Huron
· House
· Garden · Parking · Equipped kitchen
South Huron · House · Garden · Parking · Equipped kitchen
Imagine coming home to a space designed around how you actually live-whether you're cooking for the family, hosting dinner parties, or simply enjoying a quiet evening. Thoughtfully crafted and beautifully landscaped for families and professionals alike, this custom-built 3-Car garage residence showcases refined updates, contemporary design, and exceptional craftsmanship in every detail. At its core lies an impressive kitchen designed for both daily life and sophisticated entertaining-complete with premium cabinetry, top-tier countertops, polished brass hardware, and a luxury Fisher & Paykel appliance suite featuring a gas range and innovative dual dishwasher drawers. Rich white oak hardwood flows naturally throughout, while thoughtfully chosen light fixtures and finishes bring style to every room. Smart motorized window controls let you adjust lighting and ambience with a simple tap on your phone. Step outside to discover exceptional outdoor living with a backyard that easily accommoda
$ 1,099,000

Get email alerts

Don't miss out: be the first to know about new properties

The alert was correctly created

On subscribing you accept the conditions of use and the privacy policy
Alert
Receive new ads in your inbox
Save this search
Receive alerts for new listings

We'll send you an email when we have new properties for: "Houses for sale in South Huron"

The alert was correctly created

Huron Park
Centralia
Get email alerts and be the first to see new listings
Required field
On subscribing I accept the terms of the privacy policy
Perfect! You'll soon start receiving new listings via email
Alert
Receive an email when we have new ads for Houses for sale in South Huron
Save this search
Filters

Bedrooms

Area (sq.ft)

sq.ft
sq.ft

Price

$
$

Filter by property type

Bathrooms

Clear all filters
Receive notifications when new entries are published.