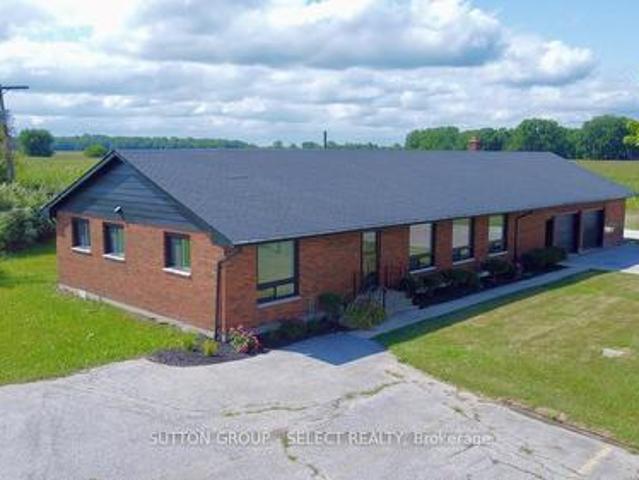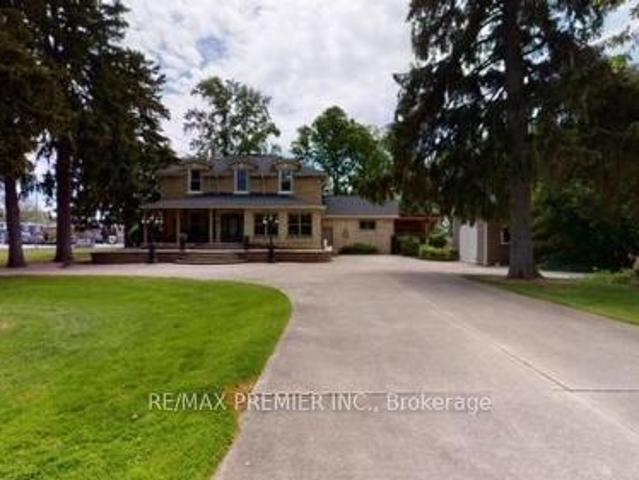
1,800 houses for sale in South Huron

70791 70 London Road, South Huron, ON, N0M 1S2 house for sale | Listing ID X12851 | Royal LePage
View photo
House · for sale
$ 1,948,000
70791 70 London Road, South Huron, ON, N0M 1S2 house for sale | Listing ID X12851 | Royal LePage
South Huron
· House
· Swimming pool · Parking
South Huron · House · Swimming pool · Parking
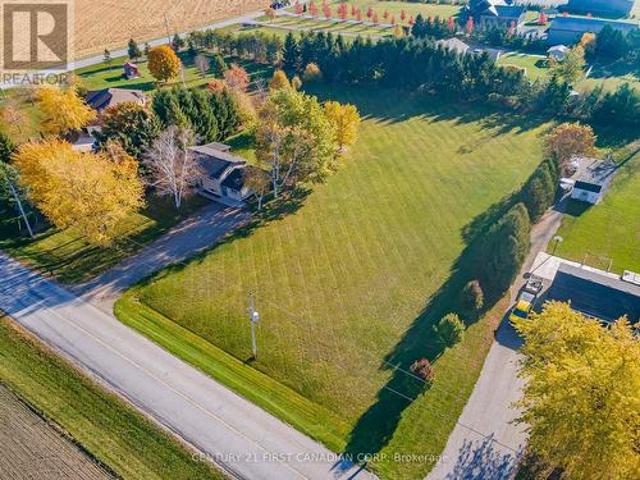
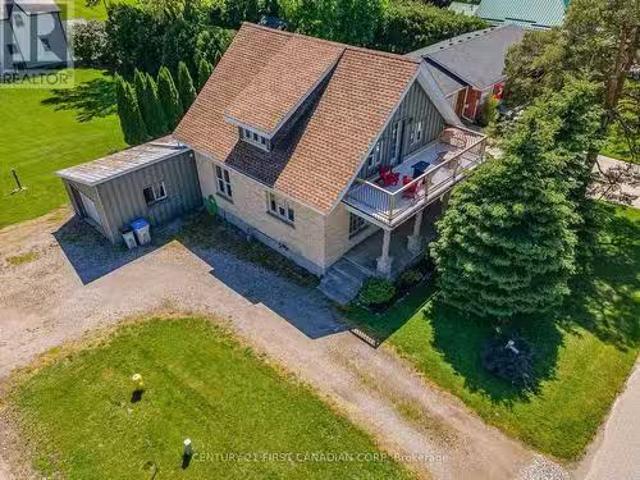
70791-7- london road lot 200x267 feet 1.79 ACRES LOT*Amazing Stately Victorian home, nestled on over 1.79 acre of paradise in the beautiful town of Exeter, Ontario, only 20 min to the beach destination of Grand Bend. This stunning luxury home boasts designer class finishes and quality, private in ground pool and a double detached heated garage. Ideal for live/work arrangements or extended families or develop. Attention builders, developers, investors and end users! Opportunity knocks! Located in downtown exeter, ontario. A rapidly developing and growing area in south huron, and only a few minutes to the amazing beaches of grand bend. Approved official plans for a mid rise building project on1.79 acres of land, this stately mansion was built in 1886 was used a spa, currently leased. *. Excellent Location And Neighbourhood! Well maintained mansion, just steps to downtown, city hall, library, hospital and to all amenities such as restaurants, high school, hospital, medical clinic, shoppin
$ 1,948,000
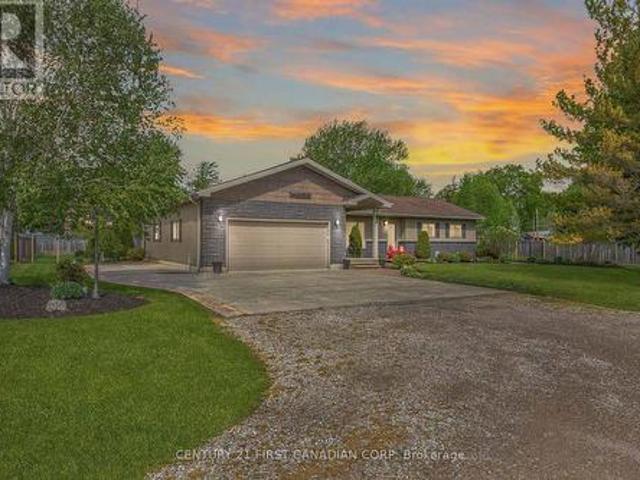
191 Prince Albert Street, South Huron Stephen, ON, N0M 1K0 house for sale | Listing ID X13150 | Royal LePage
View photo
House · for sale
$ 849,900
191 Prince Albert Street, South Huron Stephen, ON, N0M 1K0 house for sale | Listing ID X13150 | Royal LePage
South Huron
· House
· Garden · Parking · Fireplace · Swimming pool
South Huron · House · Garden · Parking · Fireplace · Swimming pool
Private Paradise on. 1/2 ACRE just minutes from Exeter on a quiet dead-end street, this exceptional property offers the perfect blend of peaceful rural living, incredible outdoor entertaining spaces & endless functionality for the entire family. Professionally landscaped from front to back & surrounded by mature lush greenery, this property is truly a showstopper. The oversized extra-deep double garage with attached heated workshop area offers tandem access through to the backyard & is ideal for hobbyists, additional storage, or all of the toys. The triple-wide concrete driveway provides ample parking with room for an RV or trailer. Step outside & experience the ultimate backyard oasis featuring a stunning inground pool surrounded by expansive lounging areas, custom outdoor wood-burning fireplace, pool house & an additional workshop space, outdoor kitchen/bar area, hot tub, firepit area, grassy play spaces, raised gardens & playset. The usable front yard overlooks rolling grassy pastur
$ 849,900
39973 Crediton Road, South Huron Stephen, ON, N0M 1K0 house for sale | Listing ID X13649 | Royal LePage
View photo
House · for sale
$ 1,499,900
39973 Crediton Road, South Huron Stephen, ON, N0M 1K0 house for sale | Listing ID X13649 | Royal LePage
South Huron
· House
· Swimming pool
South Huron · House · Swimming pool
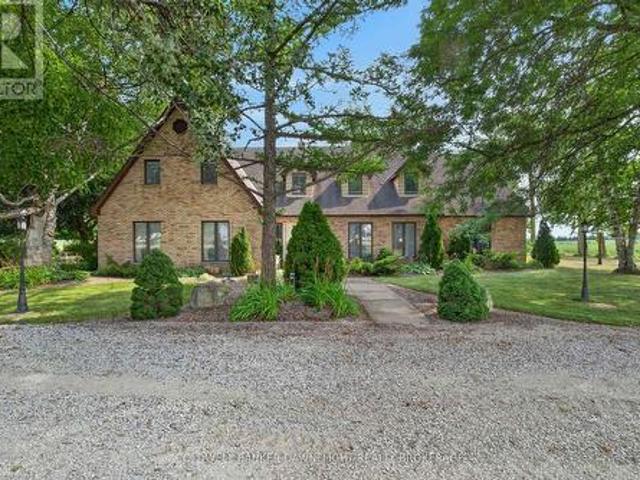
Welcome to one of South Huron's best kept secrets. Nestled on a private 4.16 acre estate surrounded by mature trees, this remarkable property offers an exceptional blend of space, privacy, and endless possibilities. Formerly operated as a bed and breakfast, this impressive 5,800 square foot residence is perfectly suited for a large family, multiple generations living together, an income producing opportunity, or a unique country retreat. Inside, you'll find an impressive 9 bedroom, 7 bathroom layout with several separate living areas that provide flexibility and privacy for family members or guests. The spacious open concept kitchen is the heart of the home, featuring a large breakfast bar, an eat in dining area, and an adjoining formal dining room, making it ideal for entertaining on any scale. The former indoor pool area has been thoughtfully transformed into an expansive games and recreation room, offering incredible additional living space. Throughout the home, the generous floor p
$ 1,499,900
28 Greene Street, South Huron Exeter, ON, N0M 1S2 house for sale | Listing ID X13647 | Royal LePage
View photo
House · for sale
$ 799,999
28 Greene Street, South Huron Exeter, ON, N0M 1S2 house for sale | Listing ID X13647 | Royal LePage
South Huron
· House
· Garden
South Huron · House · Garden
Welcome to your own private retreat! Nestled in a quiet, secluded neighbourhood, this beautiful home backs directly onto a stunning ravine, offering peaceful views, exceptional privacy, and the perfect escape from the hustle and bustle. Ravine lot-Secluded neighbourhood-Incredible privacy A rare opportunity to own a home with nature right in your backyard. Whether you're enjoying your morning coffee overlooking the trees or relaxing after a long day, this property offers a lifestyle that's hard to find. (Id: 27)
$ 799,999
360 William Street, South Huron Exeter, ON, N0M 1S2 commer.
View photo
House · for sale
$ 269,900
360 William Street, South Huron Exeter, ON, N0M 1S2 commer.
South Huron
· House
· Parking
South Huron · House · Parking
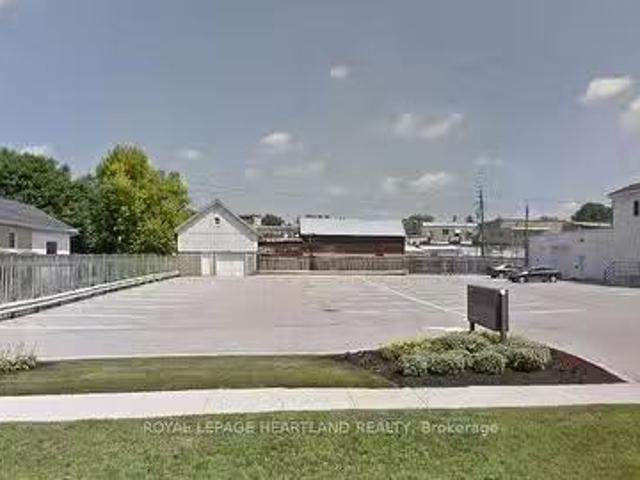
Rare opportunity to own a lot on William Street that has C4 (Commercial Zoning). Paved lot with a well maintained and attractive barn at the back end (immediately behind the Commercial storefronts on the West side of Main ST. ) Cultured block wall with wood framesteel clad loft. Cement Floor. Great storage or run your trade or business out of it. The entire parking lot is paved with a new entrance on the North side in 2021. Survey available. Hydro, Water, & Gas are available. (id:27). Still available at ListedBuy!
$ 269,900
219 Greene Street, South Huron Exeter, ON, N0M 1S3 house for sale | Listing ID X12881 | Royal LePage
View photo
House · for sale
$ 629,900
219 Greene Street, South Huron Exeter, ON, N0M 1S3 house for sale | Listing ID X12881 | Royal LePage
South Huron
· House
South Huron · House
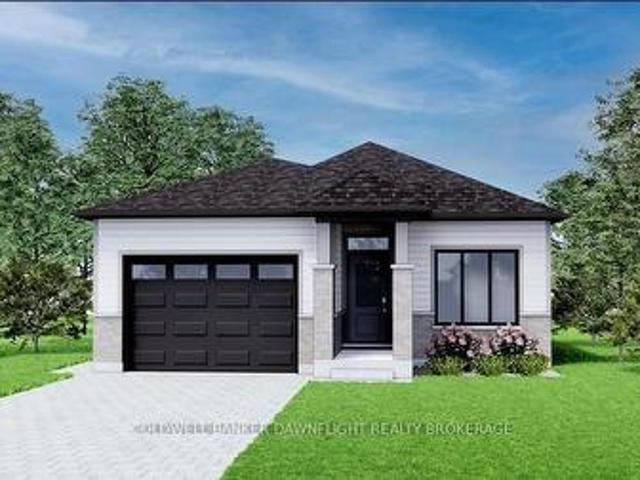
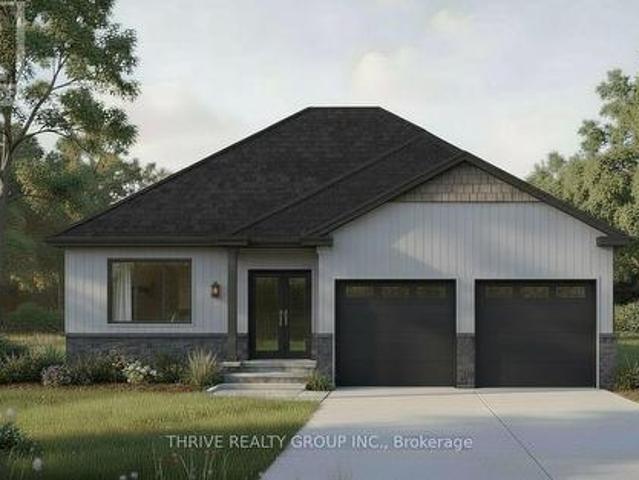
Contact the listing agent to learn more about the recently announced HST rebates and discover huge savings on the purchase price of this new construction home! Welcome to the Buckingham Estates subdivision in the town of Exeter where we have the'Kindall' which is a 1,294 sq ft bungalow. The main floor consists of an open concept kitchen, dining and great room. There are two bedrooms including a large primary bedroom with a walk in closet and four piece ensuite bathroom. You can also enjoy the conveniences of main floor laundry and another four piece bathroom. There are plenty of other floor plans available including options of adding a secondary suite to help with the mortgage or for multi-generational living. Exeter is located just over 30 minutes to North London, 20 minutes to Grand Bend, and over an hour to Kitchener/Waterloo. Exeter is home to multiple grocery stores, restaurants, arena, hospital, walking trails, golf courses and more. Don't miss your chance to get into this brand
$ 629,900
115 Columbia Drive, South Huron Stephen, ON, N0M 1Y0 house for sale | Listing ID X13515 | Royal LePage
View photo
House · for sale
$ 199,900
115 Columbia Drive, South Huron Stephen, ON, N0M 1Y0 house for sale | Listing ID X13515 | Royal LePage
South Huron
· House
· Fireplace · Deck · Cellar
South Huron · House · Fireplace · Deck · Cellar
Affordability at its best! Bright, charming and meticulously maintained, this 3-bedroom, 1.5-bath home is the perfect opportunity for comfortable and cost-effective living. Located on LEASED LAND in Huron Park, this home offers exceptional value with the possibilty for future land ownership. The welcoming main level features a spacious living room complete with a cozy electric fireplace. Perfect for relaxing evenings at home. The kitchen offers ample cabinetry and generous countertop space along with an adjoining dining area ideal for family meals and entertaining. A convenient 2-piece bath and welcoming foyer completes the main floor. Upstairs you will find three generously sized bedrooms and a 4-piece bathroom which provides plenty of space for family or guests. The unfinished basement offers excellent storage or the opportunity to create additional living space to suit your needs. Step outside to enjoy the large deck with a sun shelter and a fenced area designed for outdoor entertai
$ 199,900
36810 Crediton Road, South Huron Stephen, ON, N0M 1N0 house for sale | Listing ID X13592 | Royal LePage
View photo
House · for sale
$ 464,900
36810 Crediton Road, South Huron Stephen, ON, N0M 1N0 house for sale | Listing ID X13592 | Royal LePage
South Huron
· House
· Garden · Office room · Fireplace · Parking
South Huron · House · Garden · Office room · Fireplace · Parking
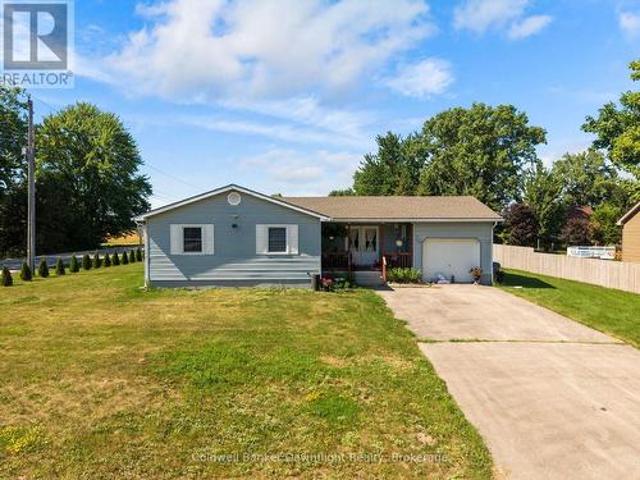
Set on a spacious corner lot in the quiet community of Shipka, this well maintained bungalow offers comfortable one floor living with a functional layout and plenty of outdoor space to enjoy. Step inside from the covered front porch to an open and welcoming main floor where the kitchen overlooks the bright living room, creating an ideal space for everyday living and entertaining. The living room is filled with natural light and features an electric fireplace, while down the hall you'll find three comfortable bedrooms and a 3 piece bathroom. Conveniently located off the kitchen, the attached finished garage offers inside entry, a garage door opener, and direct access to the backyard, making it easy to step outside for summer BBQs and evenings with family and friends. The fully finished lower level expands your living space with a large rec room, a second 3 piece bathroom complete with a clawfoot tub, a utility room, and an additional flex room that could be used as a home office, hobby
$ 464,900
29 Dearing Drive, Lambton Shores Grand Bend, ON, N0M 1T0 house for sale | Listing ID X13564 | Royal LePage
View photo
House · for sale
$ 1,650,000
29 Dearing Drive, Lambton Shores Grand Bend, ON, N0M 1T0 house for sale | Listing ID X13564 | Royal LePage
South Huron
· House
South Huron · House
Whether you're looking for a full-time residence or a year-round escape, this one-of-a-kind home is the perfect fusion of luxury, sustainability, and lifestyle. Welcome home to Magnus Homes 2026 Spring Lottery Dream Home located in Sol Haven, Grand Bend. Spanning 2,115 sqft, this luxury residence combines elegant design with natural serenity of a tree'd ravine lot. This home showcases timeless style, thoughtful planning, and superior craftsmanship. Certified Net Zero Ready. Inside, a warm earthy palette and rich wood textures set a calming tone. The home was designed with comfort and effortless entertaining in mind. The 2,115 sqft main floor with soaring 10-foot ceilings, vaulted living spaces, and oversized windows that bathe the home in natural light. Designer lighting and fixtures enhance the refined aesthetic. A chefs kitchen anchors the heart of the home, featuring custom cabinetry, high-end appliances, artistic hood, thoughtfull second kitchen space preping without having a mess
$ 1,650,000
24 Greene Street, South Huron, ON, N0M 1S3 house for sale | Listing ID X13468 | Royal LePage
View photo
House · for sale
$ 744,900
24 Greene Street, South Huron, ON, N0M 1S3 house for sale | Listing ID X13468 | Royal LePage
South Huron
· House
· Parking · Cellar
South Huron · House · Parking · Cellar
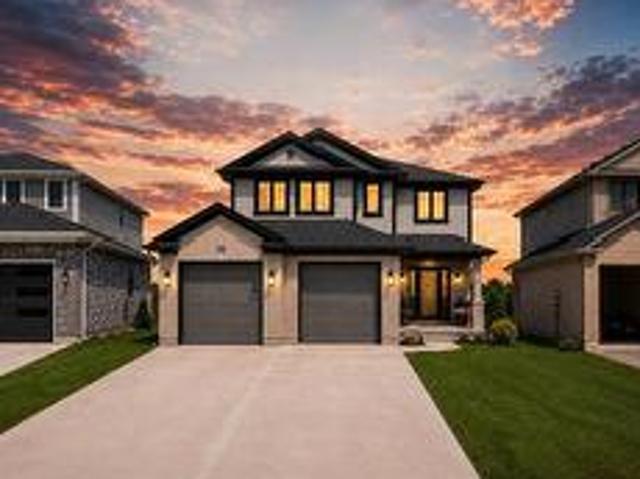
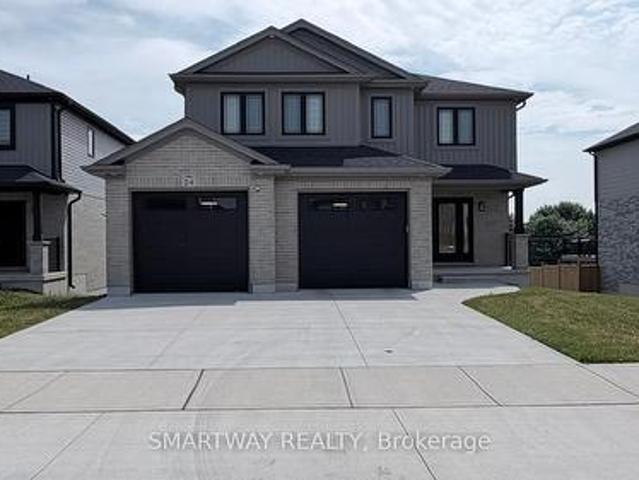
1899 Sq. Ft. Stunning Detached, the'Matthew' Model, a highly popular, two-storey home, built by the Tarion Award of Excellence winning builder, Parry Homes. In Phase #1 of Buckingham Estates in the beautiful & vibrant town of Exeter. Conveniently located just 30 minutes from London and 20 minutes to the shores of Grand Bend. This model is on a premium lot with a walkout basement, backing on to Elliot park with nice river and no house at the back. Featuring a stunning Great room with vaulted ceiling, large custom kitchen with island, and corner pantry. Luxury vinyl plank flooring throughout the entire main floor. The second floor primary bedroom has a walk-in closet and ensuite bathroom with 2 sinks, tiled shower and a soaker tub. Two nice sized bedrooms, laundry room and 4pc bathroom complete the space. 2 Car attached garage with inside entry, remote Garage door Openers with Video Cameras, Amazing curb appeal, layout and finishes. (Id: 27)
$ 744,900
167 Elgin Street, South Huron Stephen, ON, N0M 1K0 house for sale | Listing ID X13583 | Royal LePage
View photo
House · for sale
$ 649,900
167 Elgin Street, South Huron Stephen, ON, N0M 1K0 house for sale | Listing ID X13583 | Royal LePage
South Huron
· House
· Fireplace · Deck · Parking
South Huron · House · Fireplace · Deck · Parking
Your Dream Home Is Ready-Move In Today! Quick Possession Available. Skip the wait to build and step into this stunning custom-built 2021 bungalow offering over 1,600 sq. Ft. of beautifully finished, move-in ready living space in the welcoming community of Centralia. Designed for effortless living and entertaining, the bright open-concept floor plan features rich hardwood flooring throughout, quartz countertops, a spacious pantry, a full appliance package, and a cozy living room with a gas fireplace as its centerpiece. Smart home upgrades, including Nest thermostats and remote-controlled blinds, add everyday comfort and convenience. The thoughtfully designed layout includes 3 spacious bedrooms and 2 full bathrooms, highlighted by a luxurious primary retreat featuring heated ensuite floors, a double vanity, walk-in shower, and generous walk-in closet. Main-floor laundry just off the double-car garage makes daily living a breeze. Step outside to enjoy the covered back deck with a gas BBQ
$ 649,900
28 Alexander Gate, Lambton Shores Arkona, ON, N0M 1B0 house for sale | Listing ID X12994 | Royal LePage
View photo
House · for sale
$ 897,000
28 Alexander Gate, Lambton Shores Arkona, ON, N0M 1B0 house for sale | Listing ID X12994 | Royal LePage
South Huron
· House
· Office room · Fireplace · Parking
South Huron · House · Office room · Fireplace · Parking
Step into the Rivera, a 2,462 sqft bungalow in Crossfield Estates that combines modern elegance with everyday comfort. Designed for functionality & style, this home offers 4 beds, including a flexible space for a home office, and 2.5 baths. The heart of the home is the expansive great room, featuring soaring ceilings, custom built-ins, and a cozy gas fireplace. The gourmet kitchen is a chefs dream, with quartz countertops, a walk-in pantry, and a breakfast bar. Retreat to the luxurious primary suite with a spa-inspired ensuite featuring a freestanding tub, glass shower, and walk-in closet. Thoughtful details like a laundry/mudroom and oversized garage add to its practicality. Outdoor living is easy with covered porches, ideal for relaxing or entertaining. With high-end finishes, the Rivera offers sophistication and everyday ease. Other models and lots available. Price includes HST. Property tax & assessment not set. Hot water tank is a rental. To be built, being sold from floor plans.
$ 897,000
13 Oakwood Links Lane, South Huron Stephen, ON, N0M 1T0 townhouse for sale | Listing ID X12887 | Royal LePage
View photo
Townhouse · for sale
$ 625,000
13 Oakwood Links Lane, South Huron Stephen, ON, N0M 1T0 townhouse for sale | Listing ID X12887 | Royal LePage
South Huron
· Townhouse
· Patio · Parking · Deck
South Huron · Townhouse · Patio · Parking · Deck
Live the Grand Bend lifestyle at Oakwood Links with one of the best locations in the community, overlooking the golf course at Oakwood Resort. This home features a spacious floor plan with over 2300 sqft of living space on 2 levels, attached double car garage, plus exclusive parking for 2 cars in the drive and private outdoor patio space. Inside, the open concept floor plan includes a spacious family room with large kitchen and separate eating over hardwood floors. The updated kitchen (2025) features shaker style maple cabinetry in a corn silk stain finish, white quarts countertops with eat up bar, dove tail drawers and pantry cupboard. The eating area off the kitchen has patio doors to the back deck and vaulted ceilings with large windows filling the space with natural light. Main floor primary bedroom suite with walk in closet, ensuite bath and patio doors to your outdoor living space. At the front of the floor plan you have your guest room or office overlooking the front entrance wi
$ 625,000
592 Albert Street, South Huron Exeter, ON, N0M 1S1 house for sale | Listing ID X13444 | Royal LePage
View photo
House · for sale
$ 539,900
592 Albert Street, South Huron Exeter, ON, N0M 1S1 house for sale | Listing ID X13444 | Royal LePage
South Huron
· House
· Patio · Garden · Deck
South Huron · House · Patio · Garden · Deck
This beautifully upgraded 3-bedroom townhouse is move-in ready and packed with high-end finishes that set it apart from standard spec homes. Designed with style and functionality in mind, this home offers high-end finishes that set it apart. The modern kitchen features stunning white cabinetry, a bold black island, and a stylish feature wall that flows seamlessly into the dining area. The living room boasts a custom feature wall with an expansive row of cabinetry, perfect for additional storage and media essentials. Patio doors off the dining area lead to a covered rear deck, overlooking a spacious, fully fenced yard ideal for relaxing or entertaining. The main floor laundry adds to the convenience, along with a 2-piece powder room for guests. Upstairs, you'll find three generously sized bedrooms, including a bright and airy primary suite with a 3-piece ensuite and an oversized walk-in closet. A 4-piece main bath completes the upper level. The unfinished lower level offers plenty of po
$ 539,900
70986 B Line, Lambton Shores Grand Bend, ON, N0M 1T0 house for sale | Listing ID X13009 | Royal LePage
View photo
House · for sale
$ 774,900
70986 B Line, Lambton Shores Grand Bend, ON, N0M 1T0 house for sale | Listing ID X13009 | Royal LePage
South Huron
· House
· Garden · Office room · Fireplace
South Huron · House · Garden · Office room · Fireplace
Country living on 1.5 acres. Ag4 zoning. Grand bend. Low taxes! Discover the perfect blend of peaceful country living & modern convenience-just two minutes from Grand Bend's beaches, restaurants & shops. This beautifully updated 4-bedroom+separate office, 2-bath home sits on a private 1.5-acre lot surrounded by a perimeter of mature trees, offering space, privacy & tranquility. Step inside to a bright foyer with soaring two-storey ceilings & an oversized window that fills the space with natural light. The upper level features an inviting open-concept layout with a spacious living area centered around a cozy gas fireplace & large windows showcasing sweeping country views. The kitchen boasts new white countertops, matte black hardware, oversized black stainless sink & a picture window overlooking the deep backyard. The adjoining dining area is perfect for family gatherings or relaxed entertaining. Two comfortable bedrooms, including a generous primary, along with an updated 4-piece bath,
$ 774,900
188 Greene Street, South Huron Exeter, ON, N0M 1S3 house for sale | Listing ID X13040 | Royal LePage
View photo
House · for sale
$ 710,000
188 Greene Street, South Huron Exeter, ON, N0M 1S3 house for sale | Listing ID X13040 | Royal LePage
South Huron
· House
· Patio · Parking · Deck · Cellar
South Huron · House · Patio · Parking · Deck · Cellar
New early buy-in incentive. Get $15,000 in upgrades! Welcome to The Huron by RSJ Construction, located on a premium pie shaped lot in the Buckingham Estates subdivision in Exeter. Backing onto a peaceful pond, this thoughtfully designed new build offers the perfect blend of modern style and long-term quality. Price reflects the new HST rebate, creating a great opportunity to get into a brand-new home with significant savings. Inside, you'll find 3 bedrooms and 2 bathrooms, including a private ensuite off the primary bedroom complete with a walk-in closet. The open-concept main living area is designed for both everyday living and entertaining, with seamless flow between the kitchen, dining, and living spaces. Step outside to your covered deck overlooking the pond, an ideal spot to relax and enjoy the setting. Additional features include 9 foot ceilings, a full unfinished basement with a walkout to a lower patio, and a double car garage. Built with the long-term homeowner in mind, RSJ Co
$ 710,000
99 Victoria Avenue E, South Huron Stephen, ON, N0M 1M0 house for sale | Listing ID X13162 | Royal LePage
View photo
House · for sale
$ 561,062
99 Victoria Avenue E, South Huron Stephen, ON, N0M 1M0 house for sale | Listing ID X13162 | Royal LePage
South Huron
· House
· Garden
South Huron · House · Garden
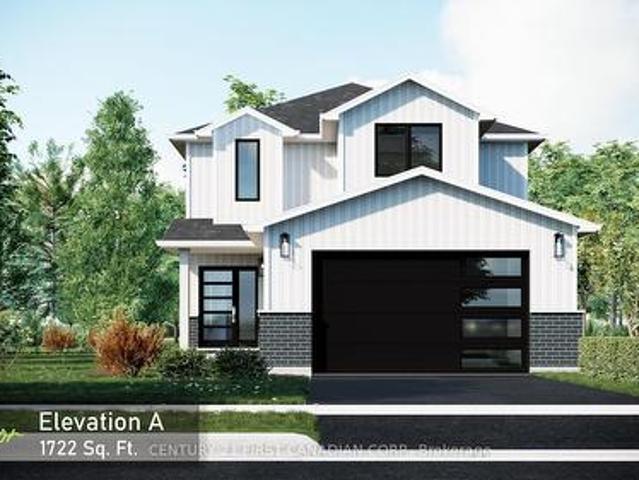
To be built. 5 pc appliance package included. Welcome to The Elanor by Robinson Carpentry, a beautifully designed family home in the growing community of Crediton where modern comfort meets relaxed small town living. Offering 1,722 sq. ft. Of thoughtfully planned space, this 3 bedroom, 2.5 bathroom home is designed for the way families live today. Large windows throughout fill the home with natural light, creating a warm and inviting atmosphere from the moment you walk in. The open concept main floor is perfect for entertaining, whether you're hosting family dinners, summer BBQs with friends, or enjoying quiet evenings at home. The spacious kitchen flows seamlessly into the dining and living areas, making it easy to stay connected while cooking, gathering, and making memories. Step outside and picture kids playing in the backyard, evenings around the grill, and enjoying the extra outdoor space that comes with a generously sized lot. Upstairs, the primary suite offers a private retreat
$ 561,062
3199 Mount Carmel Drive, North Middleinteraction Mount Carmel.
View photo
House · for sale
$ 429,900
3199 Mount Carmel Drive, North Middleinteraction Mount Carmel.
South Huron
· 3 Bedrooms · 2 Baths · House
South Huron · 3 Bedrooms · 2 Baths · House
Discover incredible value in this thoughtfully updated home, where timeless style meets the character and warmth of a century home - perfectly situated in a central location! Step inside this beautifully refreshed home and youll instantly notice the perfect blend of character and style. From the white shaker kitchen cabinets with stainless steel appliances, gas range, and breakfast bar, to the large living area filled with natural light, every corner feels warm and inviting.Throughout the home, youll find thoughtful updates like luxury vinyl plank flooring, newer windows, stylish light fixtures, and wrought iron spindles, all while preserving original details like the oversized baseboards, grates, exposed brick, and gorgeous woodwork throughout. Need flexibility? The main floor offers a versatile space that can be a formal dining room or a spacious main floor bedroom - your choice! Plus, with newer siding, all updated appliances (including washer and dryer), and a deceivingly spacious
$ 429,900
152 Greene Street, South Huron Exeter, ON, N0M 1S3 house for sale | Listing ID X13040 | Royal LePage
House · for sale
$ 710,000
152 Greene Street, South Huron Exeter, ON, N0M 1S3 house for sale | Listing ID X13040 | Royal LePage
South Huron
· House
· Patio · Parking · Deck · Cellar
South Huron · House · Patio · Parking · Deck · Cellar
New early buy-in incentive. Get $15,000 in upgrades! Welcome to The Huron by RSJ Construction, located on a premium lot in the Buckingham Estates subdivision in Exeter. Backing onto a peaceful pond, this thoughtfully designed new build offers the perfect blend of modern style and long-term quality. Price reflects the new HST rebate, creating a great opportunity to get into a brand new home with significant savings. Inside, you'll find 3 bedrooms and 2 bathrooms, including a private ensuite off the primary bedroom complete with a walk-in closet. The open-concept main living area is designed for both everyday living and entertaining, with seamless flow between the kitchen, dining, and living spaces. Step outside to your covered deck overlooking the pond, an ideal spot to relax and enjoy the setting. Additional features include 9 foot ceilings, a full unfinished basement with a walkout to a lower patio, and a double car garage. Built with the long-term homeowner in mind, RSJ Construction
$ 710,000
40987 Kirkton Road, South Huron Exeter, ON, N0M 1S5 house for sale | Listing ID X13057 | Royal LePage
House · for sale
$ 1,299,000
40987 Kirkton Road, South Huron Exeter, ON, N0M 1S5 house for sale | Listing ID X13057 | Royal LePage
South Huron
· House
· Office room · Parking
South Huron · House · Office room · Parking
Welcome to this sprawling bungalow property set on just under 2 acres, offering the perfect blend of space, privacy, and convenience-just minutes from town and all the amenities Exeter has to offer, including schools, shopping, restaurants, parks, and everyday essentials. Surrounded by open farm fields, this property provides a peaceful and private setting that's hard to find so close to town. The property features two detached shops, offering incredible flexibility. The main shop is truly impressive at approximately 40' x 60', fully heated and equipped with a bathroom and office space, ideal for running a business, trades, or serious hobby use. A second shop measuring approximately 16' x 20' is located behind the main shop and provides additional storage or workspace. A large driveway with ample parking at the shops easily accommodates multiple vehicles, trailers, or equipment. Inside, the property has been thoughtfully maintained and lovingly cared for by the same family for many yea
$ 1,299,000
9 Postma Crescent, North Middlesex Ailsa Craig, ON, N0M 1A0 house for sale | Listing ID X12962 | Royal LePage
View photo
House · for sale
$ 596,372
9 Postma Crescent, North Middlesex Ailsa Craig, ON, N0M 1A0 house for sale | Listing ID X12962 | Royal LePage
South Huron
· House
· Office room
South Huron · House · Office room
New government rebates. Welcome to 9 Postma Crescent in Ailsa Craig's growing Ausable Bluffs community, where small-town living meets modern design. Built by VanderMolen Homes, this Base Payton model offers just over 1,500 sq ft of well-planned space that feels both open and functional. The main floor is designed for everyday living, with a bright, open layout connecting the kitchen, dining area, and family room-perfect for hosting or simply unwinding at the end of the day. A powder room and main floor laundry add to the home's practicality. Upstairs, the primary suite features its own ensuite and walk-in closet, creating a comfortable private retreat. Two additional bedrooms and a full bathroom complete the second level, making it an ideal setup for families, guests, or a home office. Located just 20 minutes north of London, 15 minutes east of Strathroy, and a short drive to Lake Huron, this home offers a great balance of convenience and lifestyle. Please note that interior pictures a
$ 596,372
365 Station Street, North Middlesex, ON, N0M 2K0 house for sale | Listing ID X13658 | Royal LePage
View photo
House · for sale
$ 685,000
365 Station Street, North Middlesex, ON, N0M 2K0 house for sale | Listing ID X13658 | Royal LePage
South Huron
· House
· Garden · Parking
South Huron · House · Garden · Parking
Sprawling brick ranch on a half-acre lot backing onto a mature treed setting at the end of a quiet cul de sac in Parkhill. At first glance you notice the amazing curb appeal with the symmetrical façade that includes a double car garage, clean brick exterior and covered front entry with sitting area. Nicely landscaped with a flagstone walkway, concrete driveway and stone garden edges. Inside the home features a spacious floor plan flowing with natural light with finishes that include hardwood flooring and crown molding. Large front entrance for welcoming guests into your home. Open concept living space with the dining room and living room overlooking the back yard. The kitchen features oak cabinets with hard surface countertops, tile backsplash, pantry cabinet and LG stainless steel appliance. Primary bedroom with ensuite plus 2 additional guest rooms and full bath on the main floor. Mudroom with laundry off the garage. Year-round sunroom overlooking the back yard with pine paneled wall
$ 685,000
35 Jane Street, Bluewater Bayfield, ON, N0M 1G0 house for.
View photo
House · for sale
$ 1,275,000
35 Jane Street, Bluewater Bayfield, ON, N0M 1G0 house for.
South Huron
· 3 Bedrooms · 3 Baths · House
· Office room · Fireplace · Gym · Parking
South Huron · 3 Bedrooms · 3 Baths · House · Office room · Fireplace · Gym · Parking
Welcome to 35 Jane Street, Bayfield - a rare opportunity to enjoy the best of this vibrant lakeside community. Ideally located just moments from beach access and a short stroll from Bayfields beautiful main street, you will love being close to renowned restaurants, art galleries, pubs, and boutique shopping. The marina is also nearby, making it an incredible location for boating enthusiasts. This inviting home exudes exceptional curb appeal, highlighted by wrap-around, low-maintenance decks-perfect for relaxing, entertaining, and soaking up the charm of the neighborhood. The interior features three bedrooms, two bathrooms, main-floor laundry, a primary bedroom, and a recently completed all-season sunroom. The stone fireplace towers over the main living area and is overlooked by the loft-perfect for a home office or sitting area. A standout feature is the detached two-car garage with in-floor heating, a home gym at the back of the main floor, and a self-contained bachelor apartment on t
$ 1,275,000
191 Foxborough Place, Thames Centre, ON, N0M 2P0 house for sale | Listing ID X13154 | Royal LePage
View photo
House · for sale
$ 889,000
191 Foxborough Place, Thames Centre, ON, N0M 2P0 house for sale | Listing ID X13154 | Royal LePage
South Huron
· House
· Fireplace
South Huron · House · Fireplace
Stunning 2022-Built Corner Lot Home. Extra wide 51' x 132'. 6-Car Driveway! Welcome to this beautifully crafted detached home sitting proudly on a large corner lot in a quiet, family-friendly neighborhood. Built in 2022 by Royal Oak Homes, this modern gem offers 3 spacious bedrooms, 3 bathrooms, and a thoughtful layout with separate living and family areas, perfect for both everyday comfort and entertaining. The cozy family room features a sleek electric fireplace, adding warmth and style to your living space. The gourmet kitchen is the heart of the home, boasting quartz countertops, a center island, and a walk-in pantry. A dream for any home chef. Upstairs, the primary bedroom is your private retreat with a luxurious ensuite that includes a soaker tub, glass-enclosed shower, and double-sink vanity, along with a walk-in closet for all your storage needs. Enjoy the convenience of second-floor laundry, modern finishes in all bathrooms, and a 6-car driveway. Ideal for large families or gu
$ 889,000
101 Broadway Street, Lambton Shores Forest, ON, N0N 0A6 house for sale | Listing ID X13539 | Royal LePage
View photo
House · for sale
$ 589,900
Updated
101 Broadway Street, Lambton Shores Forest, ON, N0N 0A6 house for sale | Listing ID X13539 | Royal LePage
South Huron
· House
· Parking
South Huron · House · Parking
Sitting on over half an acre at the edge of town, this former police station has been newly renovated into a spacious and comfortable home. Offering 4 bedrooms, 2 full baths, and a large open living area, there's plenty of room for both family living and entertaining. The bright kitchen boasts a centre island, 4 new appliances, abundant natural light, and generous cupboard space. A 200-amp electrical service and oversized double garage with bonus rooms make this property perfect for workshops, hobbies, or future expansion. Enjoy the peace and privacy of the outskirts while staying just minutes from town amenities. This one-of-a-kind property is ready for its next chapter-don't miss your chance to make it yours! (Id: 27)
$ 589,900

Get email alerts

Don't miss out: be the first to know about new properties

The alert was correctly created

On subscribing you accept the conditions of use and the privacy policy
Alert
Receive new ads in your inbox
Save this search
Receive alerts for new listings

We'll send you an email when we have new properties for: "Houses for sale in South Huron"

The alert was correctly created

Huron Park
Centralia
Get email alerts and be the first to see new listings
Required field
On subscribing I accept the terms of the privacy policy
Perfect! You'll soon start receiving new listings via email
Alert
Receive an email when we have new ads for Houses for sale in South Huron
Save this search
Filters

Bedrooms

Area (sq.ft)

sq.ft
sq.ft

Price

$
$

Filter by property type

Bathrooms

Clear all filters
Receive notifications when new entries are published.