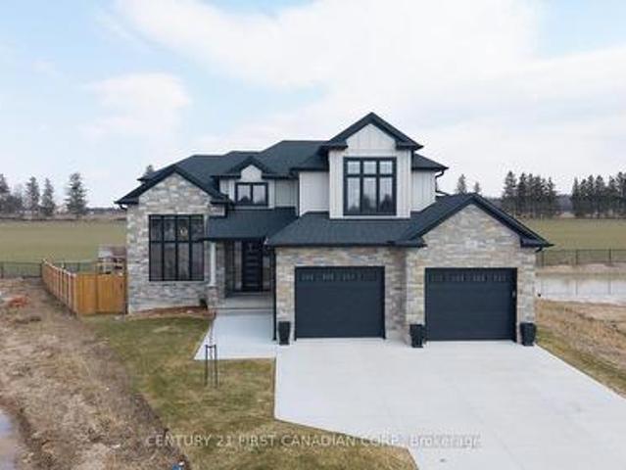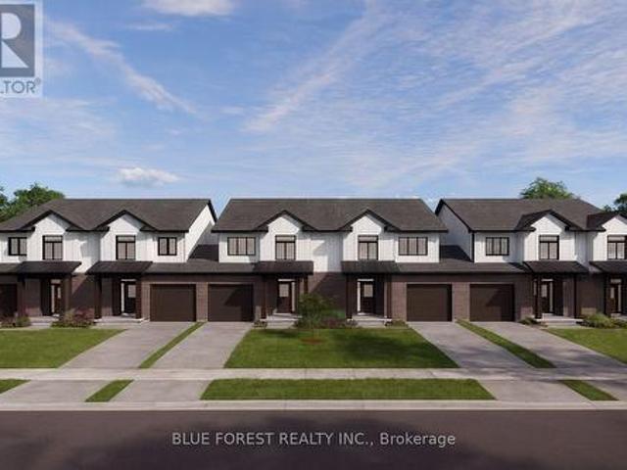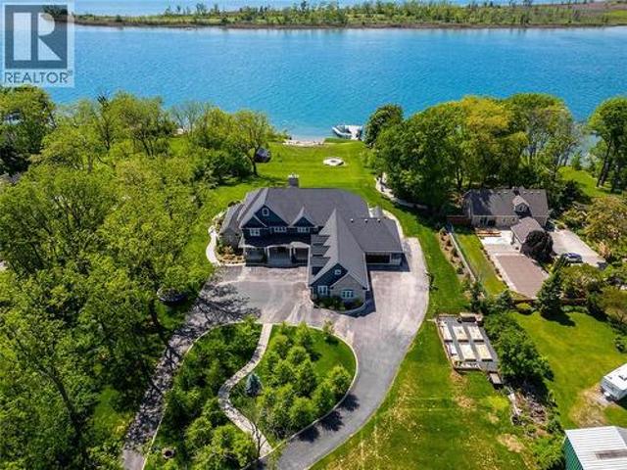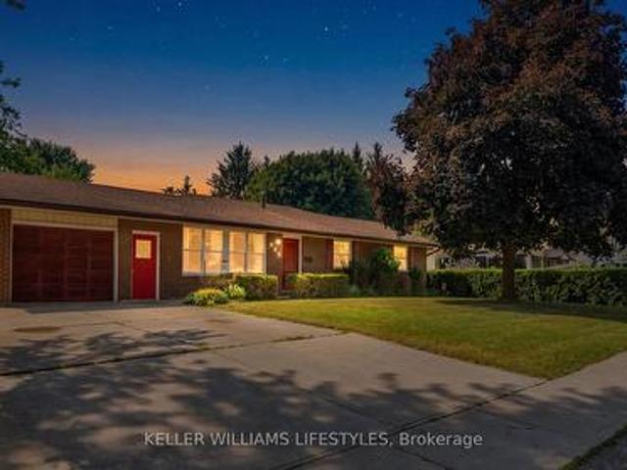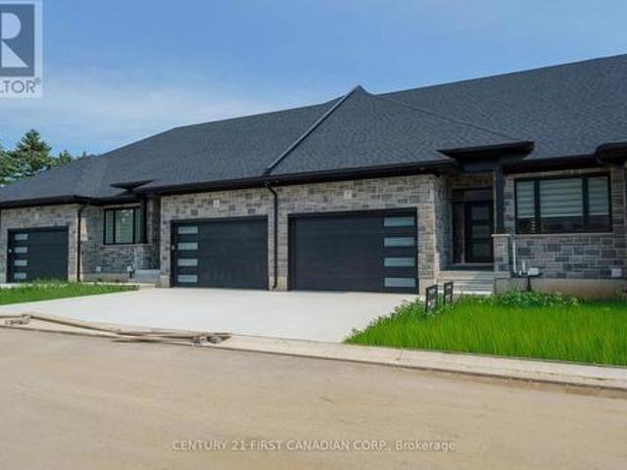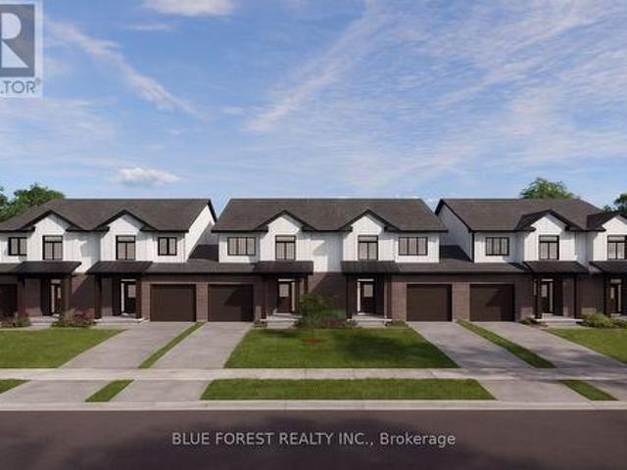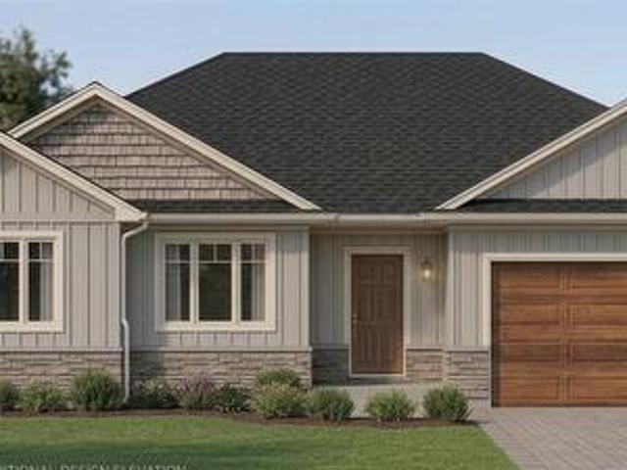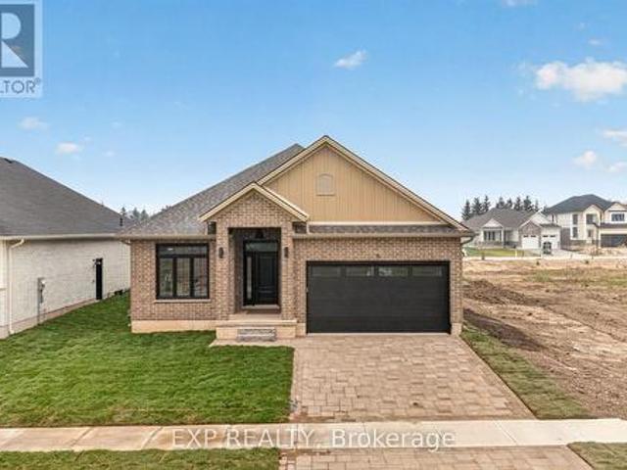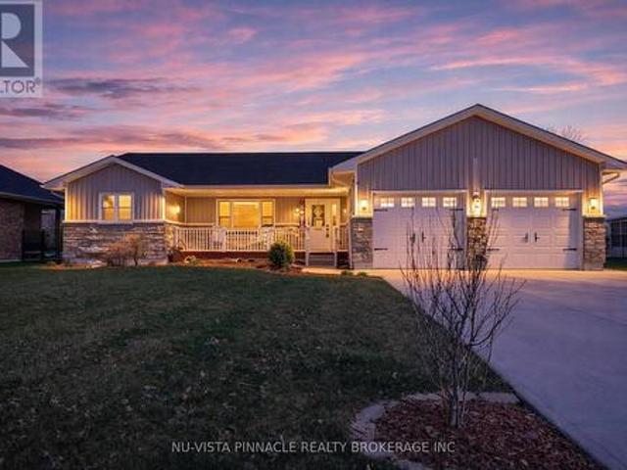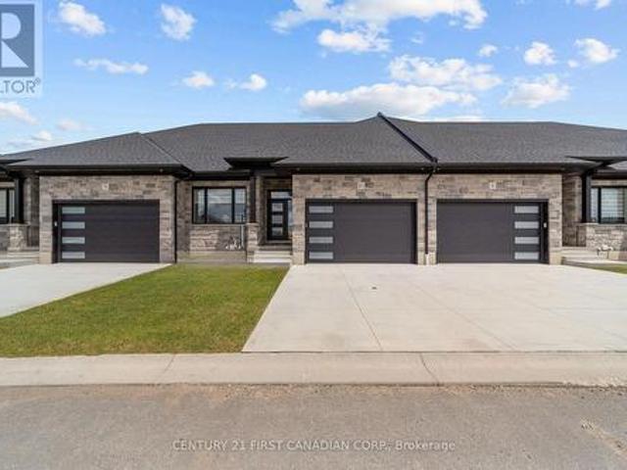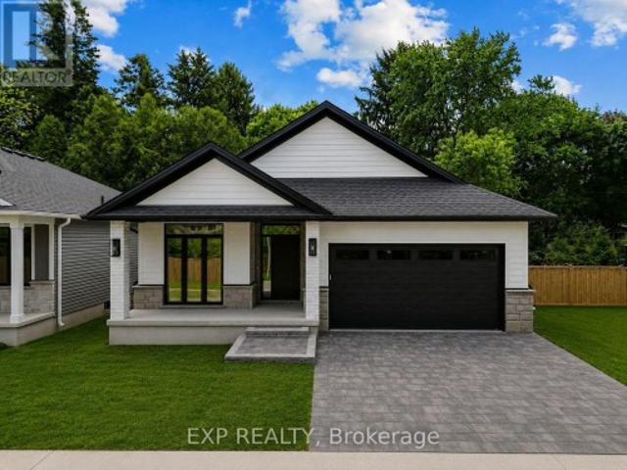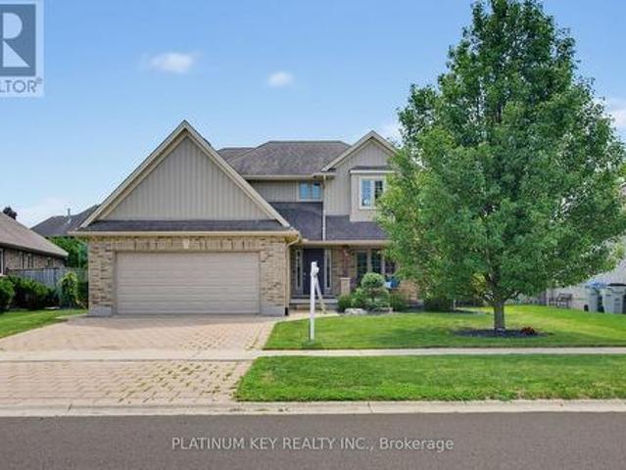
560 houses for sale in Plympton-wyoming

4 Brooklawn Drive, Lambton Shores Grand Bend, ON, N0M 1T0 house for sale | Listing ID X13642 | Royal LePage
View photo
House · for sale
$ 699,000
4 Brooklawn Drive, Lambton Shores Grand Bend, ON, N0M 1T0 house for sale | Listing ID X13642 | Royal LePage
Plympton-wyoming
· House
· Cellar
Plympton-wyoming · House · Cellar
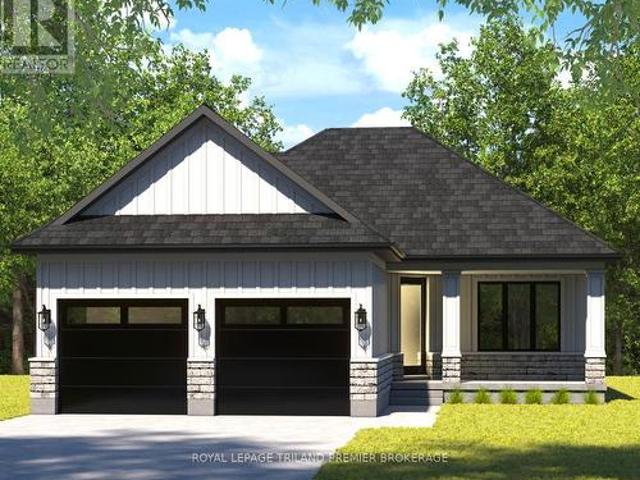
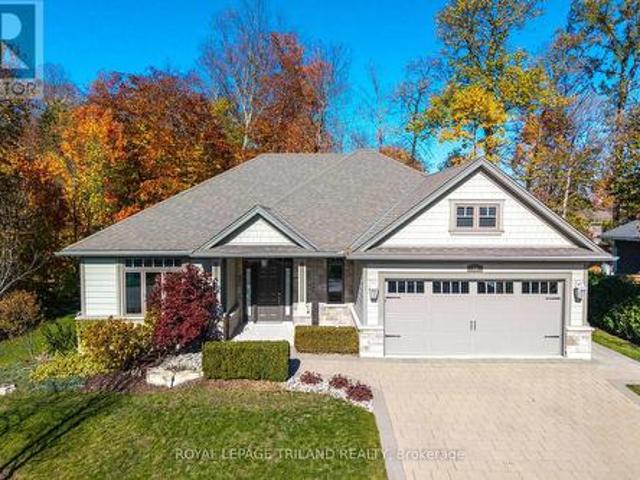
Welcome to this beautifully maintained 1,306 sq. Ft. Hampton design in sought-after NewPort Landing, one of Grand Bend's newer, established and quiet neighbourhoods. Built by award-winning Rice Homes, this low-maintenance property offers exceptional quality, stylish finishes and the convenience of one-floor living. This attractive home features 2 bedrooms and 2 full bathrooms, including a spacious primary suite with a walk-in closet and 4-piece ensuite. The bright, open-concept main living area is warm and inviting, with a 10-foot tray ceiling in the great room, 9-foot ceilings throughout the rest of the main floor, a beautiful bay window, and a large centre island that makes entertaining easy. The kitchen is both functional and elegant, and the home also includes six appliances, main-floor laundry, pre-engineered hardwood flooring, and window treatments throughout. The insulated basement offers excellent flexibility, with space that can easily be further finished and a rough-in for an
$ 699,000
9648 Wakefield Street, Lambton Shores Forest, ON, N0N 1J2 house for sale | Listing ID X13452 | Royal LePage
View photo
House · for sale
Request Details
Updated
9648 Wakefield Street, Lambton Shores Forest, ON, N0N 1J2 house for sale | Listing ID X13452 | Royal LePage
Plympton-wyoming
· House
· Garden · Fireplace
Plympton-wyoming · House · Garden · Fireplace
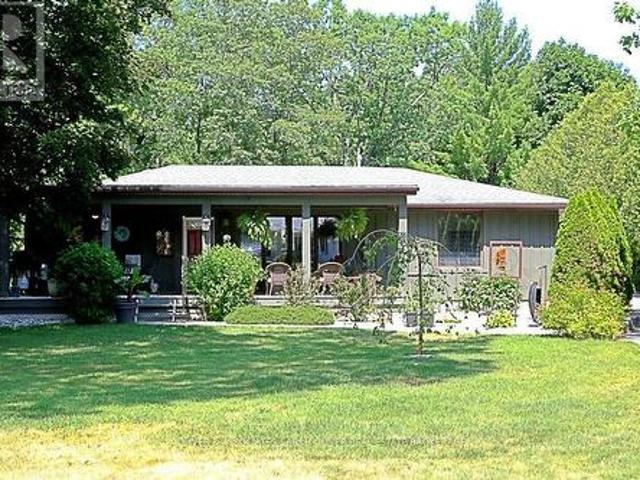
Welcome to 9648 Wakefield St in the beautiful community of Ipperwash Beach! Located just steps from the sandy shore of Lake Huron. This property offers a bright, open concept layout with room for the whole family. Views of the lake can be seen from the covered front porch. The inviting living room features a stunning stone fireplace, ample seating space, and a bay window allowing for lots of natural light. The spacious kitchen and dining room overlook the lush, treed, secluded backyard and bright sunrooms. 3 generous bedrooms are located down the hall with the main bath and a convenient 3 pc ensuite bathroom. This is your opportunity to live lakeside! Located approx 20mins to Grand Bend. 45 mins to London & 35 mins to Sarnia. Roof shingles replaced in 2024. All furnishings negotiable. Furnace & HWT are rentals. FIreplace has not been used by current owners. (id: 27)
Request Details
544 Birchbank Avenue, St Clair, ON, N0N 1G0 house for sale | Listing ID 26018 | Royal LePage
View photo
House · for sale
$ 579,900
Updated
544 Birchbank Avenue, St Clair, ON, N0N 1G0 house for sale | Listing ID 26018 | Royal LePage
Plympton-wyoming
· House
· Garden · Deck · Swimming pool · Parking · Cellar
Plympton-wyoming · House · Garden · Deck · Swimming pool · Parking · Cellar
Beautifully updated raised ranch, perfectly suited for families with a school conveniently located right next door. Offering 3+1 bedrooms, 2 full bathrooms, and an open-concept layout designed for everyday living. The stunning renovated kitchen showcases modern finishes, ample storage, and flows seamlessly into the dining and living areas, perfect for entertaining. Step outside to the expansive backyard featuring beautifully manicured gardens, a spacious sun deck, and an above-ground pool, creating the perfect setting for summer relaxation. The fully finished basement boasts impressive 10-foot ceilings, a large additional bedroom ideal for guests or extended family. Updates include: Installed gas heater in garage'25, installed new insulated garage door'25, new garage door motor'25, new front door'25, main floor paint'25, new stove, washer ‘25, completely renovated main floor bathroom'25, new basement bathroom vanity'25, pool solar cover'25. Roof'21. (Id: 27)
$ 579,900
71033 Bluewater Highway, South Huron Stephen, ON, N0M 1T0 house for sale | Listing ID X13598 | Royal LePage
View photo
House · for sale
$ 1,699,000
71033 Bluewater Highway, South Huron Stephen, ON, N0M 1T0 house for sale | Listing ID X13598 | Royal LePage
Plympton-wyoming
· House
· Patio · Balcony · Fireplace · Deck
Plympton-wyoming · House · Patio · Balcony · Fireplace · Deck
Luxury living at it's finest! A stunning home with main floor living, a 2-bedroom in-law suite, exceptional outdoor spaces, and an impressive 3 bay heated shop. The main floor features a bright living room with in-floor heating, gas fireplace, custom built-ins, wine and beer fridges, and patio doors leading to a composite deck for indoor-outdoor flow. The custom kitchen by Innovative Designs Centres offers Thermador appliances, quartz countertops, ample storage, a butler's pantry, and a dedicated dining area, plus a balcony for easy BBQ access. A mudroom, laundry room and 2-piece bath are conveniently located off the driveway entrance. The primary suite is an absolute dream. Including a walk-in closet with built-ins and a luxurious 6-piece ensuite bathroom with a tile shower and soaker tub. Hardwood floors run throughout the main level, and a covered front porch adds to the curb appeal. The lower level features an in-law suite with access through the house or from a separate entrance,
$ 1,699,000
2609 Oil Heritage Road, Oil Springs, ON, N0N 1P0 house for sale | Listing ID X12865 | Royal LePage
View photo
House · for sale
$ 689,900
2609 Oil Heritage Road, Oil Springs, ON, N0N 1P0 house for sale | Listing ID X12865 | Royal LePage
Plympton-wyoming
· House
· Garden · Parking
Plympton-wyoming · House · Garden · Parking
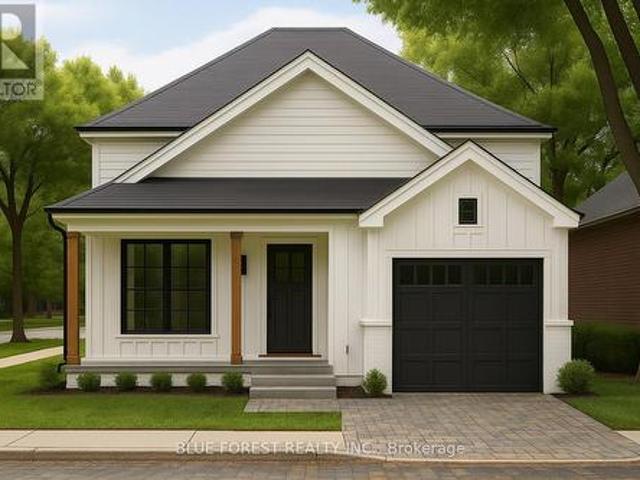
Welcome to this custom-built raised ranch located in a peaceful rural setting just minutes from Petrolia, in the historic community of Heritage Oil Springs. Thoughtfully designed with multi-generational living in mind, this unique home offers exceptional flexibility and quality construction throughout. The home features a fully legal lower-level unit with higher ceilings, a separate entrance, its own kitchen, and private laundry, making it ideal for extended family, guests, or potential rental income. The lower level has been fully fire-rated and built with sound insulation, providing safety, privacy, and comfort between living spaces. The bright main floor offers an open-concept layout filled with natural light, featuring a spacious kitchen, convenient main-floor laundry, and comfortable living and dining areas with access to the large backyard, perfect for outdoor enjoyment and entertaining. Additional highlights include an oversized double-car garage and a massive concrete driveway
$ 689,900
10392 Grand Oaks Drive, Lambton Shores Grand Bend, ON, N0M 1T0 house for sale | Listing ID X13571 | Royal LePage
View photo
House · for sale
$ 1,299,000
10392 Grand Oaks Drive, Lambton Shores Grand Bend, ON, N0M 1T0 house for sale | Listing ID X13571 | Royal LePage
Plympton-wyoming
· House
· Office room · Deck
Plympton-wyoming · House · Office room · Deck
Coastal Elegance Meets Forest Serenity: Your Modern Haven in Southcott, Grand Bend. Welcome to a life of quiet luxury where the scent of towering pines meets the fresh breeze of Lake Huron. Tucked away in the prestigious community of Southcott in Grand Bend, this magnificent 3,200 square foot residence offers a lifestyle of natural tranquility and high-end sophistication. Sip your morning coffee on the expansive deck while listening to the birds in the mature oaks, then take a short, peaceful stroll down to your deeded private beach access for an afternoon on the pristine sands. Step inside to experience a breathtaking 2026 main floor renovation, where seamless high end vinyl plank flooring and a soft, modern palette create an airy, open feel. The chef inspired kitchen boasts custom cabinetry, sleek countertops, and premium stainless steel appliances designed for effortless entertaining. With a main floor primary retreat featuring a private ensuite, a dedicated home office, and a spaci
$ 1,299,000
189 Catherine Street, North Middlesex Parkhill, ON, N0M 2K0 house for sale | Listing ID X13543 | Royal LePage
View photo
House · for sale
$ 579,900
189 Catherine Street, North Middlesex Parkhill, ON, N0M 2K0 house for sale | Listing ID X13543 | Royal LePage
Plympton-wyoming
· House
· Patio · Garden · Parking
Plympton-wyoming · House · Patio · Garden · Parking
Take advantage of this new price reflecting the HST rebate! Welcome to this quality-built bungalow on a quiet dead-end street in the growing community of Parkhill, conveniently located for commuters to London, Grand Bend and Strathroy. Designed for easy, one-floor living, this home features zero-step entry from both the front door and attached garage, 9-ft ceilings, open-concept design, laminate and tile flooring throughout, and main floor laundry. The designer kitchen offers quartz countertops, a large island, tile backsplash, pantry closet and is open to the bright living and dining area with pot lights and patio doors leading to the backyard. The primary suite includes a walk-in closet and private ensuite with tile floors and shower unit, while the second bedroom is located beside a full bathroom with tub/shower combination. The unfinished lower level provides excellent potential for a future bedroom, bathroom and spacious recreation room. The backyard is low maintenance and ready f
$ 579,900
74 King Street, Lambton Shores, ON, N0N 1J0 commercial for s.
View photo
House · for sale
$ 499,900
$ 222/sq.ft
74 King Street, Lambton Shores, ON, N0N 1J0 commercial for s.
Plympton-wyoming
· 2,250 sq.ft · House
Plympton-wyoming · 2,250 sq.ft · House
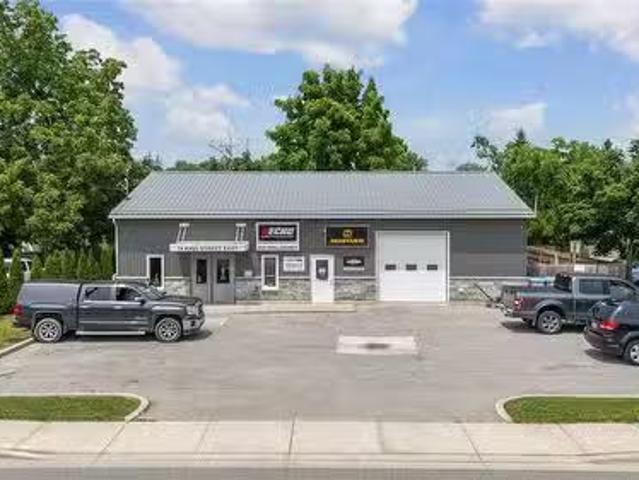
Here is an exceptional opportunity to purchase a well-designed, versatile commercialindustrial property offering both extremely high visibility and functionality. Perfectly positioned on the main drag in Forest, beside Tim Horton’s this 2,500 sq ft building is ideal for a wide range of businesses. Whether youre an entrepreneur expanding your operations, a tradesperson looking for a professional storefront and workspace or an investor seeking a strong-performing commercial asset. This property boasts excellent visibility and curb appeal, while offering the practical features that matter most for daily operations. The interior is laid out to support both public-facing and behind-the-scenes business functions. Upon entry you’ll find a bright, welcoming showroom that makes a fantastic impression on customers and clients. Large street-facing display windows attract attention from the steady stream of traffic, offering free advertising and high visual impact for your brand or products. Built
$ 499,900
39 Main Street E, Bluewater Zurich, ON, N0M 2T0 house for sale | Listing ID X13607 | Royal LePage
View photo
House · for sale
$ 415,000
39 Main Street E, Bluewater Zurich, ON, N0M 2T0 house for sale | Listing ID X13607 | Royal LePage
Plympton-wyoming
· House
· Deck
Plympton-wyoming · House · Deck
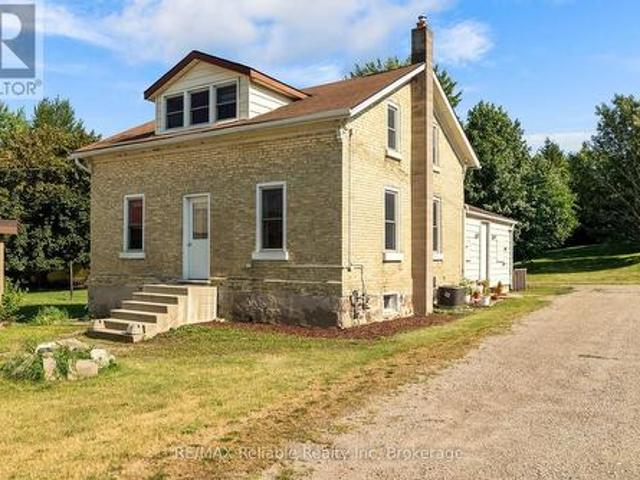
Welcome to 39 Main Street East, Zurich. A thoughtfully updated yellow brick century home that perfectly blends timeless character with modern comfort. Set on a large, extra-deep lot, this property offers exceptional outdoor space for families, gardening enthusiasts, or anyone looking for room to relax and entertain. Completely renovated at the end of 2023, the home features a new kitchen and appliances, new bathroom and updated flooring throughout, with stylish contemporary finishes while preserving the charm and warmth of its historic design. The roof and windows were replaced in 2015, providing added peace of mind. Inside, you'll find 3 bedrooms, including a main-floor primary bedroom for convenient everyday living, along with a 3 piece bathroom that has been tastefully updated. The spacious eat-in kitchen offers an abundance of cabinetry and counter space, making it the perfect gathering place for family meals and entertaining. Step outside to enjoy the deck area, perfect for summer
$ 415,000
81 Dearing Drive, South Huron Stephen, ON, N0M 1T0 house for sale | Listing ID X13606 | Royal LePage
View photo
House · for sale
$ 699,900
81 Dearing Drive, South Huron Stephen, ON, N0M 1T0 house for sale | Listing ID X13606 | Royal LePage
Plympton-wyoming
· House
· Garden
Plympton-wyoming · House · Garden
TO BE BUILT: The HST rebate has been adjusted to list price. Welcome to Grand Bend's newest subdivision, Sol Haven! Just steps to bustling Grand Bend main strip featuring shopping, dining and beach access topicturesque Lake Huron! Hazzard Homes presents The Tareesh has 1355 sq ft of expertly designed, premium living space in desirable Sol Haven. Enter through the front door into the spacious foyer through to the bright and spacious open concept main floor featuring Hardwood flooring throughout the main level(excluding bedrooms); generous mudroom/laundry room, kitchen with custom cabinetry, quartz/granite countertops and island with breakfast bar; expansive bright great room with large windows and direct backyard access; bright dinette; main bathroom and 2 bedrooms including primary suite with 4. Piece ensuite (tiled shower with glass enclosure, double sinks and quartz countertops) and walk in closet. Otherstandard features include: Hardwood flooring throughout main level (excluding bed
$ 699,900
Lot #29 95 Dearing Drive, South Huron Stephen, ON, N0M 1T0 house for sale | Listing ID X13500 | Royal LePage
View photo
House · for sale
$ 899,900
Lot #29 95 Dearing Drive, South Huron Stephen, ON, N0M 1T0 house for sale | Listing ID X13500 | Royal LePage
Plympton-wyoming
· House
Plympton-wyoming · House
Model home now complete! Unbelievable New Price with Government HST rebate for qualified Buyers for a limited time. Welcome to Melchers Developments Sol Haven. Discover'Ontarios West Coast! Grand Bend welcomes you with world class sunsets and sandy beaches; the finest in cultural & recreational living with a vibe thats second to none. Tons of amenities from golfing and boating, speedway racing, car shows, farmers markets, fine dining and long strolls on the beautiful beaches Lifestyle by design! The site is now permit ready roads and curbs installed; services ready to go! Reserve Today! Simple & functional versatile space for family & friends. This design offers a thoughtful layout with some flex space for guests too! Main floor primary suite with 2nd floor loft space retreat for family and guests. Award winning Melchers Developments; offering brand new one and two storey designs built to suit and personalized for your lifestyle. Our plans or yours finished with high end specifications
$ 899,900
384 April Court, St Clair, ON, N0N 1G0 house for sale | Listing ID 26006 | Royal LePage
View photo
House · for sale
$ 730,000
384 April Court, St Clair, ON, N0N 1G0 house for sale | Listing ID 26006 | Royal LePage
Plympton-wyoming
· House
· Garden · Office room · Gym · Cellar
Plympton-wyoming · House · Garden · Office room · Gym · Cellar
An exquisite, large two-storey home on desirable April Court, built for scale & style. This residence offers 4+2 total bedrooms and 4 bathrooms—room for everyone! You're greeted by a breathtaking grand central staircase, setting a tone of elegance. The expansive layout flows perfectly for family life and entertaining. The fully finished basement adds key flexible space (office/gym/in-law suite). Enjoy peace of mind with a private, fully fenced-in yard—a safe oasis for kids and pets. Rare size, premium court location, and undeniable charm. Your forever home awaits! (Id: 27)
$ 730,000
10 Eureka Street, Lambton Shores Forest, ON, M0N 1J0 house for sale | Listing ID X13146 | Royal LePage
View photo
House · for sale
$ 1,149,000
10 Eureka Street, Lambton Shores Forest, ON, M0N 1J0 house for sale | Listing ID X13146 | Royal LePage
Plympton-wyoming
· House
Plympton-wyoming · House
Located in the quaint town of Forest just 40 minutes to North London, 25 minutes to Sarnia, and only 7 minutes to the crystal clear shores of Lake Huron, this exceptional 1,600 square foot single-level architectural home offers an unparalleled blend of modern luxury and natural beauty on just over four completely private acres with Hickory Creek winding through the property. Designed for spacious daily living, the open-concept layout features three bedrooms, a versatile den, and two and a half bathrooms, centered around a main living area that makes you feel like you are living directly outside. Massive floor-to-ceiling south-facing windows flood the great room with natural light and utilize passive solar warmth in the winter, complemented perfectly by a premium Stuv wood stove for cozy evenings. The chef-inspired kitchen comes complete with a large central island, while the luxurious primary suite offers a private retreat with a double vanity, all supported by energy-efficient systems
$ 1,149,000
245 Mctavish Street, Strathroy Caradoc Nw, ON, N7G 3K5 house for sale | Listing ID X12575 | Royal LePage
View photo
House · for sale
$ 557,000
245 Mctavish Street, Strathroy Caradoc Nw, ON, N7G 3K5 house for sale | Listing ID X12575 | Royal LePage
Plympton-wyoming
· House
· Fireplace · Cellar
Plympton-wyoming · House · Fireplace · Cellar
Strathroy's newest freehold townhomes are now ready for showings. The Clara, a stunning 1,800 sq. Ft. townhome built to the Bakker Design & Build energy efficiency standards, boasts 9-foot main floor ceilings with tile and hardwood flooring throughout. The main floor is rounded out with a linear electric fireplace, a spacious kitchen with ample room for a dining table, and a 2-pc bath. The second floor features large bedrooms, an oversized laundry room, and a luxury primary retreat with a 4-pc ensuite and walk-in closet. These homes are far from builder standard! The unfinished basement, with an oversized window and roughed-in 3-pc bath, awaits your future finishes. Move-in-ready options available, along with a 90-day close allowing you to select your own final fixtures and finishes. (Id: 27)
$ 557,000
647 St Clair Parkway, St Clair, ON, N0N 1G0 house for sale | Listing ID 25022 | Royal LePage
View photo
House · for sale
$ 4,999,999
647 St Clair Parkway, St Clair, ON, N0N 1G0 house for sale | Listing ID 25022 | Royal LePage
Plympton-wyoming
· House
· Parking · Fireplace
Plympton-wyoming · House · Parking · Fireplace
Discover Angel’s Landing, a custom-built waterfront estate in Corunna offering over 12,000 sq. Ft. of luxury living on an expansive and rare 4.48 acre property. Extremely private and set back from the road, this residence is surrounded by beautifully manicured grounds where no detail has been overlooked inside & out. It features 8 bedrooms, 6 bathrooms, 5 fireplaces and incredible amenities including a theatre, billiards room, safe room, and even a custom built indoor slide. A private apartment or guest suite with its own kitchen and entrance adds flexibility for hosting family and visitors. The property also offers an oversized 3 car garage and an additional 2 car garage, providing ample space for vehicles, boats, or storage. Outside, enjoy your own private beach and an expansive dock with boat and sea-doo lifts along 198 feet of prime St. Clair River frontage. A spa inspired primary suite, breathtaking views and endless recreation make this an opulent retreat unlike any other. (Id: 2
$ 4,999,999
288 Carrie Street, Strathroy Caradoc Nw, ON, N7G 3E1 house for sale | Listing ID X13548 | Royal LePage
View photo
House · for sale
$ 589,900
288 Carrie Street, Strathroy Caradoc Nw, ON, N7G 3E1 house for sale | Listing ID X13548 | Royal LePage
Plympton-wyoming
· House
· Garden · Parking · Deck · Swimming pool · Air conditioning
Plympton-wyoming · House · Garden · Parking · Deck · Swimming pool · Air conditioning
This attractive 1,935 sq. Ft. bungalow is situated on a 0.37-acre lot walking distance to conservation lands and close to local parks. The 4 bedroom, 3 bathroom home features an open concept kitchen, dining, and family room updated with newer windows and exterior doors (2018) and a new central A/C in 2024. The kitchen includes a large centre island and built ins, complementing the convenient main floor laundry. All four bedrooms are located on the main level, including a primary suite that features an ensuite, a walk in closet, and direct walk out access to the large back deck. The lower level provides a spacious finished recreation room with a wet bar and an additional 3 piece bathroom. Outside, the deep backyard offers plenty of grass space and features a 16' x 34' in ground pool alongside a dedicated pool shed with potential for a 2 piece bathroom. Additional property highlights include an enormous 18' x 25' detached storage shed, a 1.5 car attached garage, a double wide concrete dr
$ 589,900
40 Katie Lane, Strathroy Caradoc Ne, ON, N7G 4E5 house for sale | Listing ID X13620 | Royal LePage
View photo
House · for sale
$ 399,900
40 Katie Lane, Strathroy Caradoc Ne, ON, N7G 4E5 house for sale | Listing ID X13620 | Royal LePage
Plympton-wyoming
· House
· Patio · Garden · Gym
Plympton-wyoming · House · Patio · Garden · Gym
Modern Comfort Meets Southern Sun! Looking for the perfect blend of style, space and sunshine? This beautifully updated 1,256 sq. Ft. semi-link townhome is move-in ready and waiting for you! The Highlights: Freshly Updated: Be the first to enjoy brand-new flooring (2026) across the main level and a freshly painted interior throughout. Open and Airy: An inviting, ultra-open floor plan makes entertaining a breeze, featuring a classic oak rail to the second floor. Outdoor Living: Step through the patio doors to your private south-facing deck-perfect for sun-soaked morning coffees or summer BBQs in your fully fenced yard. The Layout: Upper Level: 3 bright and spacious bedrooms and a full family bathroom. Main Level: Seamless flow from the kitchen to the living area, plus a convenient powder room. Lower Level: Includes a finished family room for movie nights or a home gym. Why You'll Love It: This home offers the privacy of a semi-link design with the low-maintenance lifestyle of a townhome
$ 399,900
756 St Clair Parkway, St Clair, ON, N0N 1G0 house for sale | Listing ID 26008 | Royal LePage
View photo
House · for sale
$ 1,179,900
756 St Clair Parkway, St Clair, ON, N0N 1G0 house for sale | Listing ID 26008 | Royal LePage
Plympton-wyoming
· House
· Patio · Garden · Fireplace · Deck · Swimming pool · Parking · Air conditioning
Plympton-wyoming · House · Patio · Garden · Fireplace · Deck · Swimming pool · Parking · Air conditioning
This oversized 2 storey home is ready for your family to move in and enjoy everything it has to offer this summer! Starting with a half acre yard, featuring a saltwater in-ground pool, patio, deck, pergola and lounge area, to the 32x48 detached workshop with plenty of room for all your hobbies and interests. Double gated side driveway with access to the shop. The home features 4 bedrooms on the 2nd floor and over 2600 sq ft of above grade living space. Updates include: Beautiful large'Sarnia Cabinets' kitchen with drawers & pull-outs throughout, quartz Cambria countertops with massive 11' island in kitchen (all appliances included), Hi-efficiency furnace'21, oversized central air unit'18, roof shingles & venting'22 on 2nd storey, updated gas fireplace, new owned 75 gallon water heater'21, new insulated garage doors, man door, and garage floor epoxy'23. (Id: 27)
$ 1,179,900
Lot 77 Beer Crescent, Strathroy Caradoc Nw, ON, N7G 3K5 house for sale | Listing ID X12594 | Royal LePage
View photo
House · for sale
$ 730,000
Lot 77 Beer Crescent, Strathroy Caradoc Nw, ON, N7G 3K5 house for sale | Listing ID X12594 | Royal LePage
Plympton-wyoming
· House
· Parking · Cellar
Plympton-wyoming · House · Parking · Cellar
Step into this beautifully designed 4-bedroom, 3-bath new build offering just over 2,000 sqft. Above grade and a layout crafted for modern family living. The main floor features an open and inviting flow with a bright family room, a dedicated dining area, and a stylish kitchen that keeps everyone connected. A convenient mudroom with garage access and a main-floor powder room adds everyday practicality. Upstairs, you'll find four spacious bedrooms, including a comfortable primary suite with a walk-in closet and private 4-pc ensuite. A full laundry room on the second floor means no more carrying baskets up and down stairs. The finished basement offers even more with a secondary 1-bedroom unit. The perfect mortgage helper or multi-generational setup. Located in a growing community with quality finishes throughout, this home delivers space, functionality, and future income potential-everything today's buyers are looking for. To be built! Other lots and designs are available. Price based on
$ 730,000
215 Scott Street W, Strathroy Caradoc Sw, ON, N7G 1J9 house for sale | Listing ID X12742 | Royal LePage
View photo
House · for sale
$ 589,900
215 Scott Street W, Strathroy Caradoc Sw, ON, N7G 1J9 house for sale | Listing ID X12742 | Royal LePage
Plympton-wyoming
· House
· Patio · Office room · Parking
Plympton-wyoming · House · Patio · Office room · Parking
Welcome to this beautifully designed new-build home, thoughtfully crafted for modern living. The open-concept main floor features a spacious kitchen with a large island, flowing seamlessly into the dining and living areas, ideal for everyday living and entertaining. A bright café area with patio sliders offers the perfect spot for morning coffee, casual meals, or a cozy sitting nook, while the mudroom with rear entry, powder room, and direct garage access provides everyday convenience. Upstairs includes three generous bedrooms plus a versatile den, ideal for a home office or playroom. The primary suite retreat features a walk-in closet and private 3-pc ensuite, complemented by second-floor laundry, a 4-pc main bath, and ample storage. Still to be built, this home offers the opportunity to select your own finishes if you act early! (Id: 27)
$ 589,900
10175 Merrywood Drive, Lambton Shores Grand Bend, ON, N0M 1T0 Luxury House for sale | Listing ID X13475 | Royal LePage Carriage Trade Luxury Properties
View photo
House · for sale
$ 1,599,700
10175 Merrywood Drive, Lambton Shores Grand Bend, ON, N0M 1T0 Luxury House for sale | Listing ID X13475 | Royal LePage Carriage Trade Luxury Properties
Plympton-wyoming
· House
· Parking · Gym · Swimming pool
Plympton-wyoming · House · Parking · Gym · Swimming pool
Best-in-class pricing | unmatched executive distincition & within luxury category, grand bend's only new-build available today | 7-year warranty | heated saltwater pool | guest house | 6 bed | 4 bath | purpose built gym & movie theatre | 2 bars | 3 car garage | easy walk/bike to sandy beach! This is the one everyone will be talking about. A jaw-dropping, no-compromise luxury estate that delivers more value, more features, & more craftsmanship than anything Grand Bend has seen in years (at this insane price point)! With this level of finishing, & w/ a Tarion warranty, it's a definitive fly-off-the-shelf, once-in-a-lifetime opportunity. Conceived by luxury builders Gold Rock Homes, this custom masterpiece is the pinnacle of modern beach-area living. From the moment you arrive, the quality is unmistakable: full brick + natural stone exterior, 100% custom steel gables & soffits, & a diamond-slate metal roof built to last generations. Inside, the home explodes w/ luxury: soaring 2-tone coff
$ 1,599,700
1933 Plank Road, St Clair, ON, N7T 7H5 house for sale | Listing ID 26018 | Royal LePage
View photo
House · for sale
$ 569,900
1933 Plank Road, St Clair, ON, N7T 7H5 house for sale | Listing ID 26018 | Royal LePage
Plympton-wyoming
· House
· Garden · Fireplace · Parking · Swimming pool · Cellar
Plympton-wyoming · House · Garden · Fireplace · Parking · Swimming pool · Cellar
Enjoy the best of both worlds with this updated 3+1 bedroom brick bungalow, perfectly situated on a spacious half-acre lot just minutes from the city. Offering plenty of room for the whole family, this move-in-ready property combines modern updates, incredible outdoor living with an in-ground pool, and an exceptional detached garage that's sure to impress. Step inside to discover a bright, updated kitchen, newer windows and flooring, and two cozy fireplaces that create a warm and inviting atmosphere year-round. The newly finished basement provides additional living space with a fourth bedroom, a spacious recreation room that's perfect for family movie nights, and an abundance of storage. Outside is where this property truly shines. Spend your summers relaxing around the kidney-shaped in-ground pool, entertain family and friends in the expansive backyard, or enjoy the privacy and space that only country living can offer. The impressive 24' x 30' insulated and heated detached double gara
$ 569,900
19 Erin Place, Lambton Shores Grand Bend, ON, N0M 1T0 house for sale | Listing ID X13468 | Royal LePage
View photo
House · for sale
$ 925,000
19 Erin Place, Lambton Shores Grand Bend, ON, N0M 1T0 house for sale | Listing ID X13468 | Royal LePage
Plympton-wyoming
· House
· Garden · Access for people with disabilities · Fireplace
Plympton-wyoming · House · Garden · Access for people with disabilities · Fireplace
Immaculate bungalow in prime harbourside village location | over 3,000 sq ft of floor space | wheelchair accessible main level | steps to school, shopping beaches! This is the gem you've been waiting for in the sought after Gill Rd corridor, where fully service homes on sewers are nestled into 1/4 acre wooded lots. Patently one of the best locations in the subdivision, this veritable sweet spot, a top 5 lot for size, comes w/ minimal traffic, and a backyard w/ a mini trail through matures trees, & excellent elevation. Built by Medway Homes, the 1711 SQ FT main level is in pristine, near-new condition & represents outstanding value compared to current listings! The home also provides FULL handicap accessibility throughout main level w/ 36 inch doors & level thresholds (no steps), a feature that adds an exceptional level of comfort for any owner. Enjoy an expansive open living area below vaulted ceilings w/ gas fireplace & an ideal kitchen/dining area w/ eating bar & all appliances inclu
$ 925,000
702 Michigan Avenue, Point Edward, ON, N7V 1G8 house for sale | Listing ID 26017 | Royal LePage
View photo
House · for sale
$ 399,900
702 Michigan Avenue, Point Edward, ON, N7V 1G8 house for sale | Listing ID 26017 | Royal LePage
Plympton-wyoming
· House
· Air conditioning · Cellar
Plympton-wyoming · House · Air conditioning · Cellar
Life in Point Edward is about so much more than calling it home; it’s about lifestyle. A short walk or bike ride takes you to the waterfront, scenic trails, Canatara Park, sandy beaches, bridge fries under the Bluewater Bridge, ice cream on a summer evening, local restaurants & breathtaking Lake Huron sunsets. It's easy to see why so many people love calling Point Edward home. This well-maintained 1½-storey offers 3 bedrooms, 2 bathrooms, a bright living room & eat-in kitchen, a main floor bedroom and full bath, plus two additional bedrooms upstairs. The finished lower level features a comfortable rec room and a convenient 3-piece bath/laundry completed approximately 3 years ago. Major updates 2015 roof, windows, doors, furnace, central air, kitchen & main bath; 2023 basement bath & laundry. Furnace & air are serviced annually. An affordable opportunity to enjoy one of areas most sought-after waterfront communities. (Id: 27)
$ 399,900
22703 Thames Road, Southwest Middlesex Appin, ON, N0L 1A0 house for sale | Listing ID X12874 | Royal LePage
View photo
House · for sale
$ 395,000
22703 Thames Road, Southwest Middlesex Appin, ON, N0L 1A0 house for sale | Listing ID X12874 | Royal LePage
Plympton-wyoming
· House
· Parking
Plympton-wyoming · House · Parking
Discover the potential in this charming 2 bedroom home situated on a peaceful country lot backing onto open farmers field. Located in the welcoming small community of Appin. This property offs rural views, privacy and the opportunity to create the home you've been dreaming of. The home is currently under renovations and being sold in'as is' condition, making it an excellent opportunity for investors, renovators, or buyer looking to customize the property to their own style and vision. The property also features a detached garage, a work shop or additional parking. The spacious lot provides beautiful countryside views with no rear neighbors offering the quiet or country living while still being close to nearby amenities. (Id: 27)
$ 395,000

Get email alerts

Don't miss out: be the first to know about new properties

The alert was correctly created

On subscribing you accept the conditions of use and the privacy policy
Alert
Receive new ads in your inbox
Save this search
Receive alerts for new listings

We'll send you an email when we have new properties for: "Houses for sale in Plympton-wyoming"

The alert was correctly created

Wyoming
Camlachie
Get email alerts and be the first to see new listings
Required field
On subscribing I accept the terms of the privacy policy
Perfect! You'll soon start receiving new listings via email
Alert
Receive an email when we have new ads for Houses for sale in Plympton-wyoming
Save this search
Filters

Bedrooms

Area (sq.ft)

sq.ft
sq.ft

Price

$
$

Filter by property type

Bathrooms

Clear all filters
Receive notifications when new entries are published.