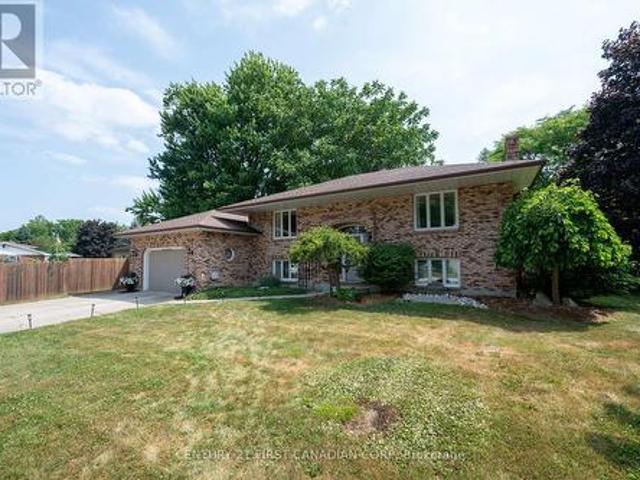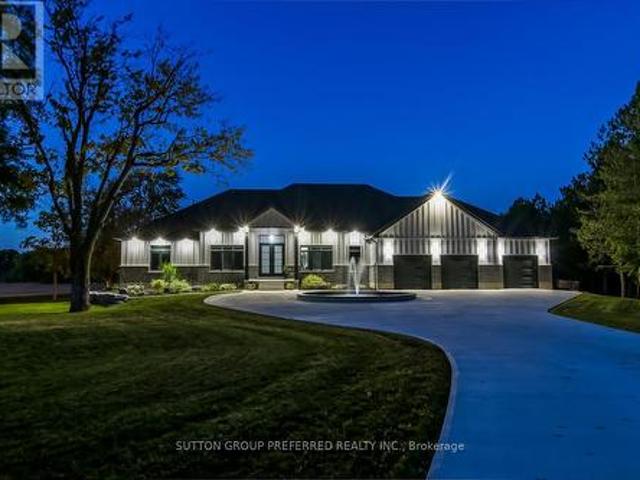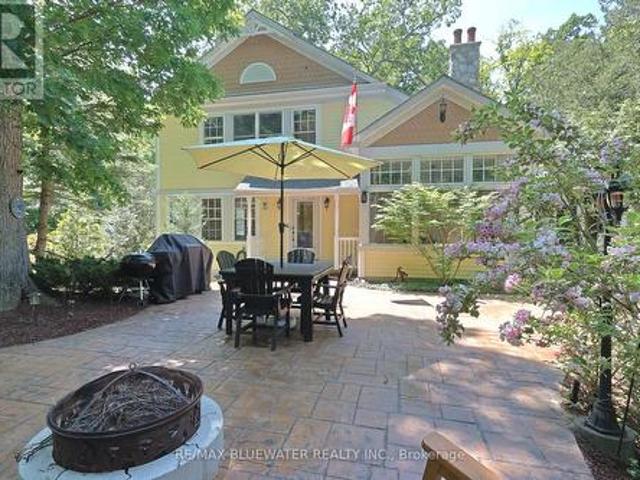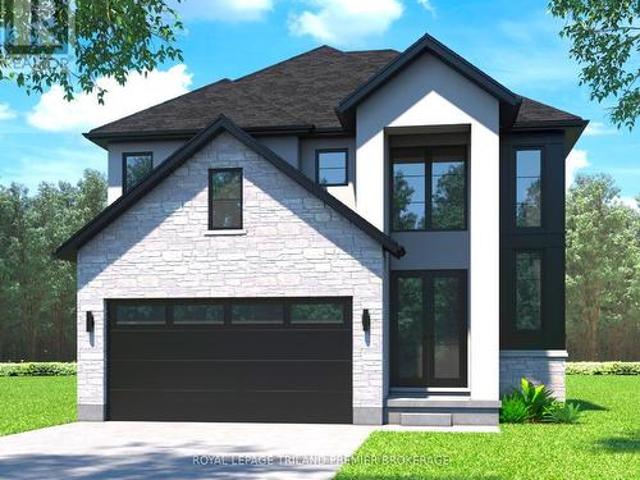
580 houses for sale in Plympton-wyoming

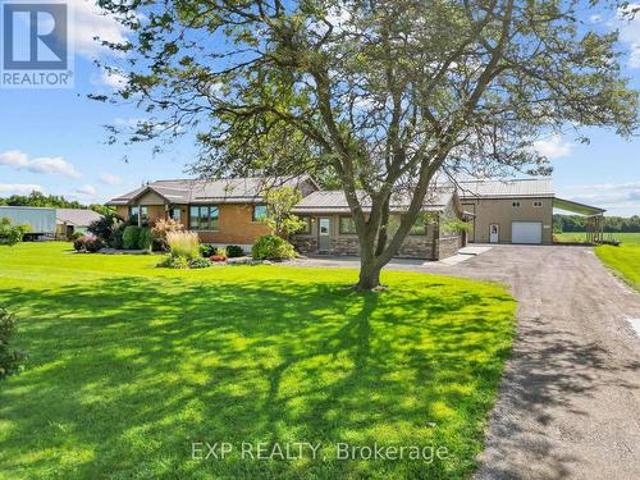
9221 Hickory Drive, Strathroy Caradoc, ON, N7G 3H3 house for sale | Listing ID X13774 | Royal LePage
View photo
House · for sale
$ 1,049,000
9221 Hickory Drive, Strathroy Caradoc, ON, N7G 3H3 house for sale | Listing ID X13774 | Royal LePage
Plympton-wyoming
· House
· Patio · Cellar
Plympton-wyoming · House · Patio · Cellar
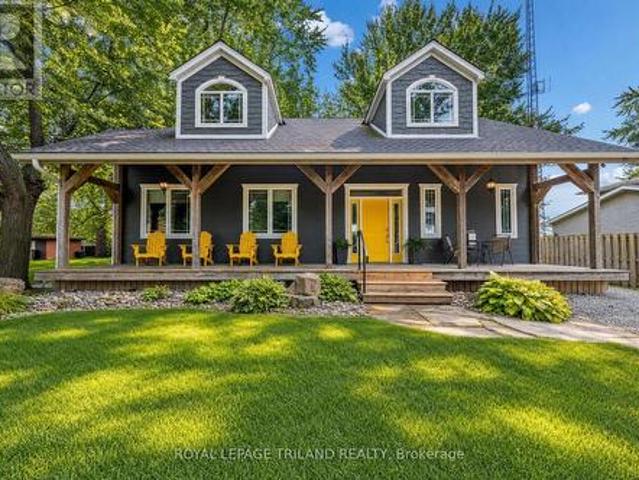
1.301 ACRES with A1 Zoning. Country privacy meets unbeatable convenience on this extensively updated property, just 1 minute to the 402 and 4 minutes to downtown Strathroy. The bright and open living area is wrapped in windows on all sides, framing sweeping farmland views in every direction, giving you that rare sense of space and calm the moment you walk through the door. Inside, the home is warm, relaxed, and truly turn-key after years of thoughtful improvements including a refreshed kitchen (2026), new windows and patio door (2023), steel roof (2023), spray foam insulation, Hardiboard and stone exterior (2023), and a beautifully renovated primary suite privately positioned away from the kids rooms and complete with heated bathroom floors. The fully finished basement (2021) gives the whole family room to spread out and unwind. Outside, the showstopper is the massive 50x60 ft shop built in 2018, featuring 16 ft ceilings, a car lift hoist, wrap-around mezzanine with 7 ft height and ele
$ 1,049,000
5284 Cliff Road, Lambton Shores Forest, ON, N0N 1J7 house for sale | Listing ID X13638 | Royal LePage
View photo
House · for sale
$ 1,799,000
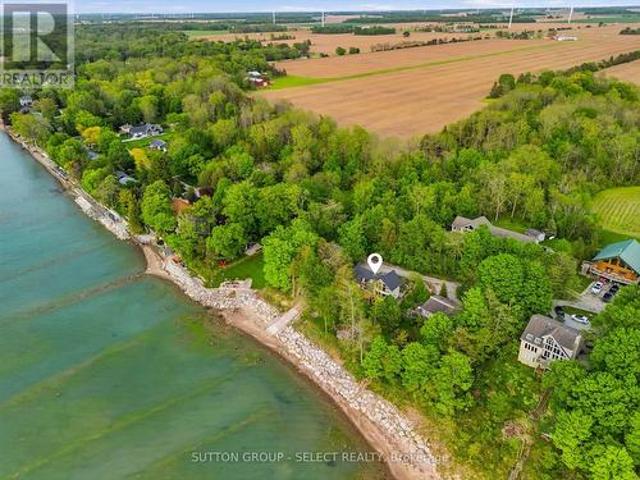
5284 Cliff Road, Lambton Shores Forest, ON, N0N 1J7 house for sale | Listing ID X13638 | Royal LePage
Plympton-wyoming
· House
Plympton-wyoming · House
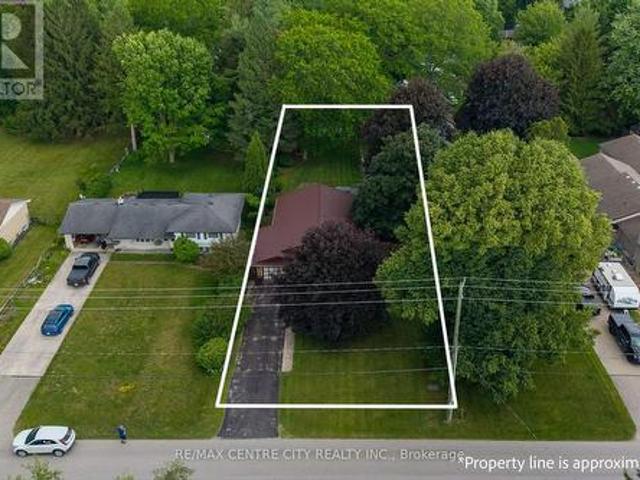
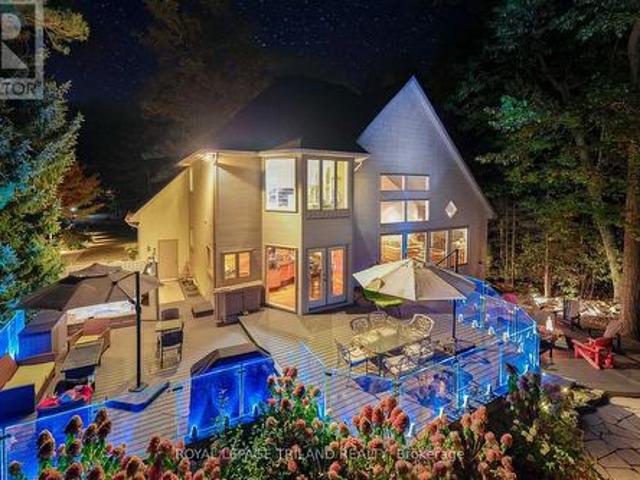
An exceptionally rare waterfront retreat featuring 1 acre and 222 feet of private lake huron shoreline. Nestled among mature trees and perched atop a natural cliff overlooking Lake Huron, this remarkable property offers breathtaking views, extraordinary privacy and your own private boat launch, a setting that feels worlds away from everyday life. More than a home, this is the kind of property families hold onto for generations. Located on a privately maintained road with no through vehicle traffic, access is limited to property owners, family, and guests, creating a peaceful setting where only pedestrian traffic passes through. The shoreline remains private with no public beach access, while limited registered passage rights help preserve the exclusivity. Designed to embrace its surroundings, the home is defined by dramatic walls of glass that blur the line between indoors and out. Expansive windows frame the surrounding treetops and shimmering waters of Lake Huron, filling the home wi
$ 1,799,000
Lot 9 Bowling Green Drive, Middlesex Centre Poplar Hill, ON, N0M 2A0 house for sale | Listing ID X12953 | Royal LePage
View photo
House · for sale
$ 1,900,000
Lot 9 Bowling Green Drive, Middlesex Centre Poplar Hill, ON, N0M 2A0 house for sale | Listing ID X12953 | Royal LePage
Plympton-wyoming
· House
· Parking
Plympton-wyoming · House · Parking
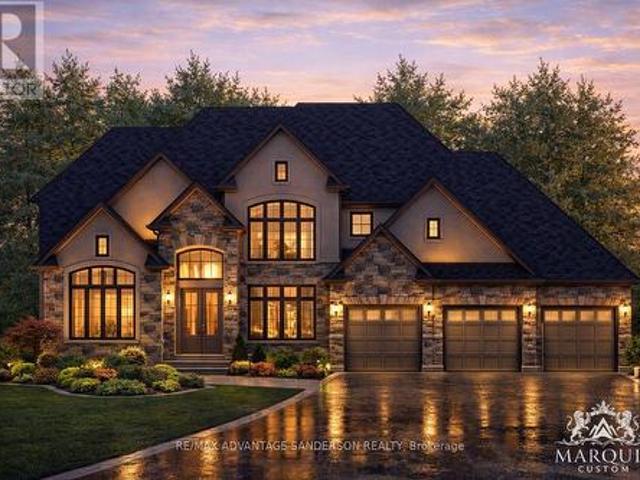
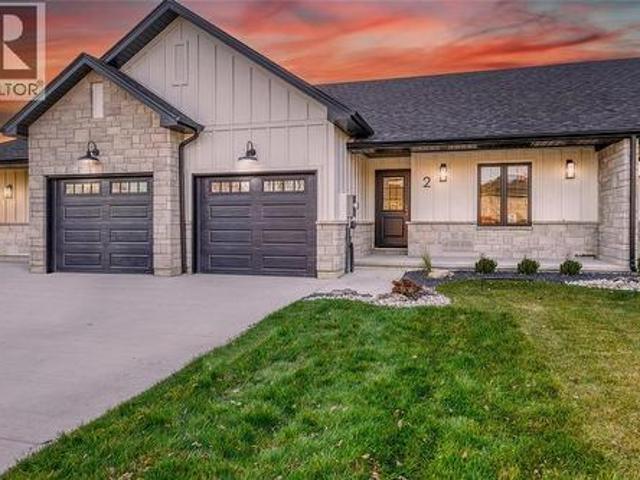
Welcome to Poplar Woods Estates just northwest of London in Poplar Hill. Walking distance to the Coldstream Conservation area with walking trails and pond and the Poplar Hill community park. Close to all conveniences yet tucked away in a special setting in the wonderful hamlets of Coldstream/Poplar Hill. Poplar Woods is a small executive enclave that has just been released to market! Country size half acre plus lots in a beautiful setting backing into protected woods! Custom homebuilder Marquis Developments is the builder of all 9 homes in this rare enclave and will custom build your dream home today! Marquis will work within your budget starting at 1.2M and up. The'Harris' model is 3651 sf with a triple car garage and features a great family floor plan and is loaded with Marquis quality finishings! Note: lots 1, 2, 3, 4 and 9 are still available to build your dream home today! (Id: 27)
$ 1,900,000
3877 St Clair Parkway, St. Clair, ON, N0P 2B0 house for sale | Listing ID X13728 | Royal LePage
View photo
House · for sale
$ 999,900
3877 St Clair Parkway, St. Clair, ON, N0P 2B0 house for sale | Listing ID X13728 | Royal LePage
Plympton-wyoming
· House
· Parking
Plympton-wyoming · House · Parking
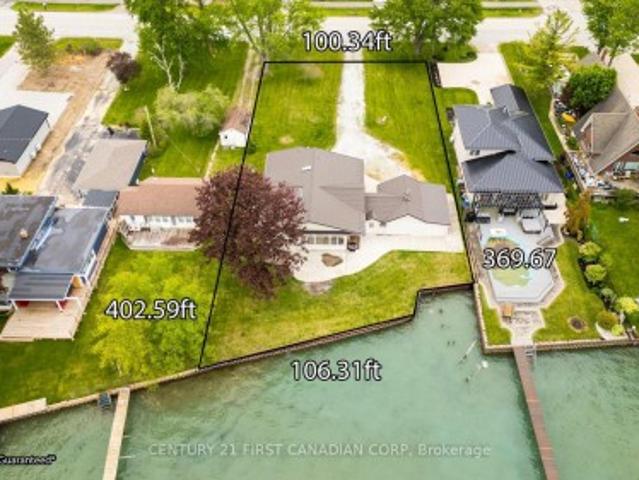
Available for immediate possession. Newly renovated. Welcome to Port Lambton, a hidden gem on the St. Clair River. This 3-bedroom, 2-bath waterfront home with an oversized double garage offers endless potential ready for your updates to transform it into the dream retreat you've been searching for. Set on the international waterway connecting Lake Huron to Lake St. Clair, this property is a paradise for boaters, sailors, and anglers. Relax as you watch ships pass, take advantage of the nearby public boat launch and full-service marina, or join the annual River Run that draws over 700 participants. A steel breakwall protects your shoreline, adding peace of mind. The quaint town of Port Lambton provides everyday essentials including a market, LCBO, bank, school and restaurants, while exciting shopping, dining, and nightlife are just across the river in Marine City, Michigan. Enjoy scenic bike rides along the shoreline or quick access to lakes and waterways, all less than 3 hours from Tor
$ 999,900
39 East Glen Drive, Lambton Shores Arkona, ON, N0M 1B0 house for sale | Listing ID X12994 | Royal LePage
View photo
House · for sale
$ 773,000
39 East Glen Drive, Lambton Shores Arkona, ON, N0M 1B0 house for sale | Listing ID X12994 | Royal LePage
Plympton-wyoming
· House
· Fireplace · Cellar
Plympton-wyoming · House · Fireplace · Cellar
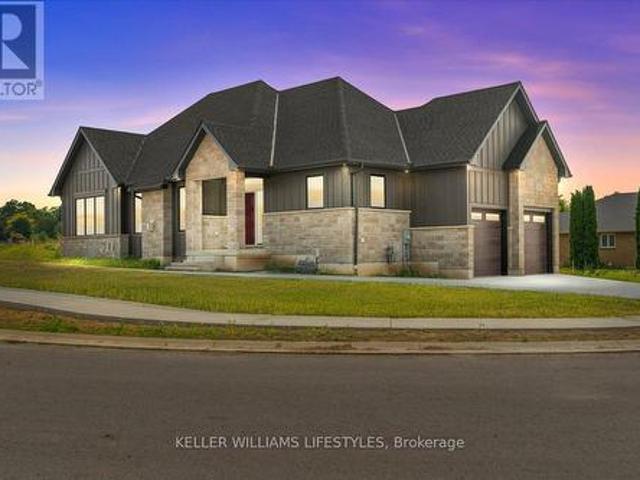
Welcome to Crossfield Estates by Banman Developments! This newly completed home showcases exceptional quality, craftsmanship, and upscale finishes throughout. Offering 1,808 sq ft, this thoughtfully designed 3-bedroom, 2-bathroom bungalow features custom cabinetry, quartz countertops, stunning hardwood floors, and a cozy gas fireplace. A full unspoiled basement leaves endless possibilities for additional finished space should you desire. The attention to detail continues outside with beautiful exterior architecture, including stone skirting and board and batten siding, poured concrete driveway and walkway for a refined and sophisticated look. Set on an generous sized lot, the home is located in a quiet community this is approx. 30 minutes from both London and Sarnia and only 20 minutes to Lake Huron that offers some of the best crystal clear water and sand beaches in all of Ontario. With 29 generously sized estate lots, many backing onto Arkona Fairways Golf Course, this is a rare oppo
$ 773,000
10287 Christie Boulevard, Lambton Shores Grand Bend, ON, N0M 1T0 house for sale | Listing ID X13699 | Royal LePage
View photo
House · for sale
$ 699,000
10287 Christie Boulevard, Lambton Shores Grand Bend, ON, N0M 1T0 house for sale | Listing ID X13699 | Royal LePage
Plympton-wyoming
· House
· Deck · Parking
Plympton-wyoming · House · Deck · Parking
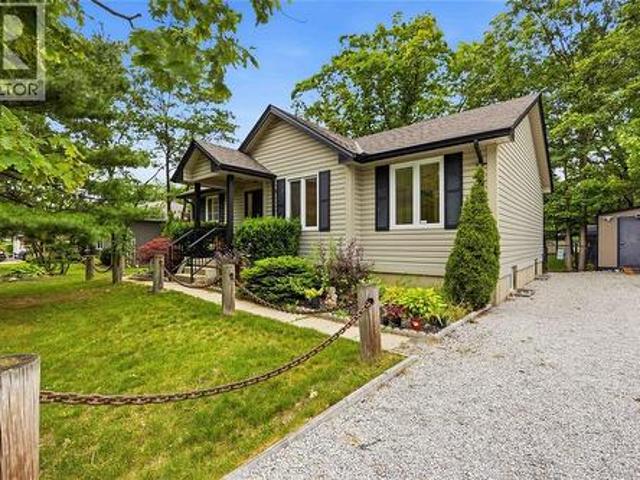
Welcome to the sought-after Southcott Pines community, where residents enjoy deeded access to a private sandy beach on Lake Huron. This property is within close walking distance to Southcott Beach, making it easy to head down for a swim, spend the day on the sand or take in one of Grand Bend's famous Lake Huron sunsets. Set on a large corner lot surrounded by mature trees, this well-maintained 3-bedroom home offers comfortable, easy one-floor living and has been thoughtfully updated throughout the years, with a new roof being installed. Inside, you'll find three good-sized bedrooms and a spacious open living and dining area that flows into the kitchen-ideal for family gatherings, entertaining or relaxed cottage living. Outside, there's plenty of room to enjoy the property with a large deck, fire pit area and parking for up to six vehicles. Beyond the beach, you're a short walk from downtown Grand Bend with its restaurants, shops and entertainment, close to the marina, and just a quick
$ 699,000
11 Water Street, Lambton Shores Forest, ON, N0N 1J0 house for sale | Listing ID X13591 | Royal LePage
View photo
House · for sale
$ 585,900
11 Water Street, Lambton Shores Forest, ON, N0N 1J0 house for sale | Listing ID X13591 | Royal LePage
Plympton-wyoming
· House
· Patio · Fireplace · Deck
Plympton-wyoming · House · Patio · Fireplace · Deck
Welcome to 11 Water Street in the charming community of Forest, Ontario-just minutes from beautiful beaches, golf courses, and popular cottage country. Whether you're looking for a year-round residence or a peaceful retreat, this raised bungalow offers a lifestyle you'll enjoy for years to come. Step inside to a bright and spacious living room that flows seamlessly into the dining area and eat-in kitchen. Warm cabinetry and inviting finishes create a welcoming atmosphere, making this home feel comfortable from the moment you arrive. Just off the kitchen, patio doors lead to a side deck, providing the perfect space for BBQs and outdoor dining. The main level offers two generously sized bedrooms and a well-appointed four-piece bathroom. Downstairs, you'll find a cozy recreation room complete with a gas fireplace and built-in bar-an ideal setting for entertaining guests, hosting game nights, or catching the big game. The lower level also features two additional bedrooms, offering flexibil
$ 585,900
11 Tucker Street, Newbury, ON, N0L 1Z0 farm for sale Listin.
View photo
House · for sale
$ 1,950,000
11 Tucker Street, Newbury, ON, N0L 1Z0 farm for sale Listin.
Plympton-wyoming
· 2 Baths · House
· Office room · Air conditioning
Plympton-wyoming · 2 Baths · House · Office room · Air conditioning
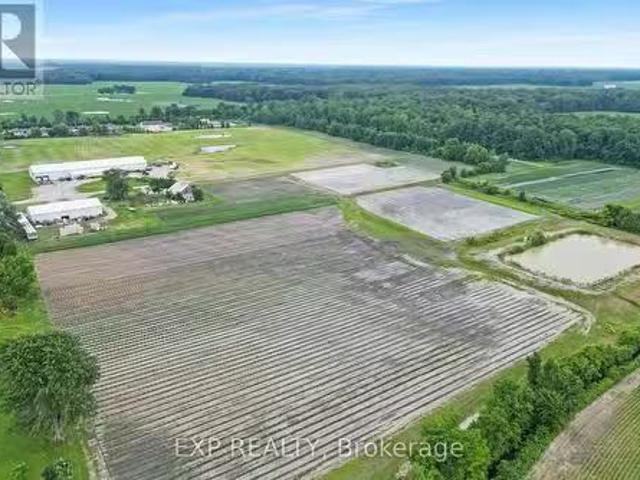
Own 69.76 acres of certified organic farmland in Newbury & Southwest Middleinteraction. With 30 acres of workable land and direct access from paved Tucker Street, this property sits beside a growing residential subdivision offering both agricultural value and future development potential. Village of Newbury capacity at 44.48% of rated 297m3 for wastewater treatment & sewage. The land features a 104 x 50 insulated metal shop with 16 ceilings, three 14 x 12 overhead doors, a 10 x 8 loading dock door, walk-in cooler, Hydro vegetable cooler, two washrooms, shower, kitchenette with stove, washerdryer, and office space. Two fully serviced bunkhouses include kitchens, baths, heat & AC ideal for seasonal workers or extra space. A roadside shed and a 40 x 20 barn (needs repair or removal) add further utility. Water and drainage are excellent with a large irrigation pond (approx. 75 x 150, 25 deep), a surrounding creek, and tiled fields. City water, sewer, and gas are at the lot line; currently
$ 1,950,000
15 Dundas Street, Newbury, ON, N0L 1Z0 house for sale | Listing ID X13489 | Royal LePage
View photo
House · for sale
$ 349,000
15 Dundas Street, Newbury, ON, N0L 1Z0 house for sale | Listing ID X13489 | Royal LePage
Plympton-wyoming
· House
· Garden · Deck · Air conditioning
Plympton-wyoming · House · Garden · Deck · Air conditioning
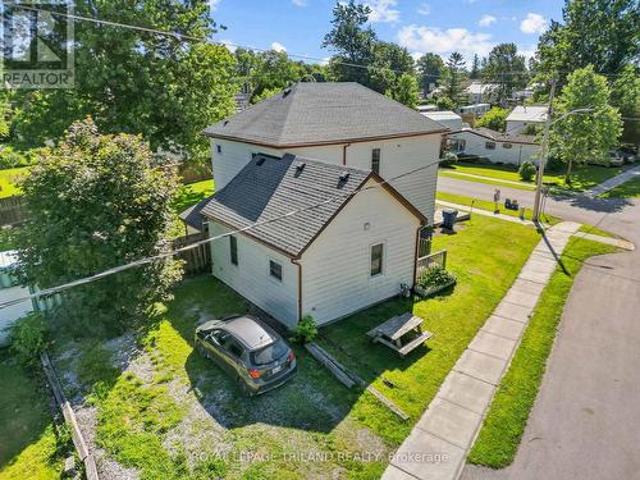
Large home on double lot across the road from the park, splash pad and ball park in Newbury. This home was renovated back to the studs with new insulation, vapour barrier, electrical, plumbing, drywall, ceilings, 2 bathrooms, kitchen with double sink, granite counter top, island and backsplash in 2018. Furnace, A/C window. Doors an shingles replaced in 2018. Two newer decks, fenced rear yard. Gas cookstove, fridge, washer, dryer, stand up freezer and microwave included. All in as is where is condition. Newbury has the FCHS hospital, McNaughton Home Hardware, LCBO and legion. A short drive to the Wardsville Golf Course. The school bus stops out front of the house. (Id: 27)
$ 349,000
Lot 1 Widder Estates Drive, Lambton Shores Thedford, ON, N0M 2N0 house for sale | Listing ID X13723 | Royal LePage
View photo
House · for sale
$ 749,900
Lot 1 Widder Estates Drive, Lambton Shores Thedford, ON, N0M 2N0 house for sale | Listing ID X13723 | Royal LePage
Plympton-wyoming
· House
· Deck
Plympton-wyoming · House · Deck
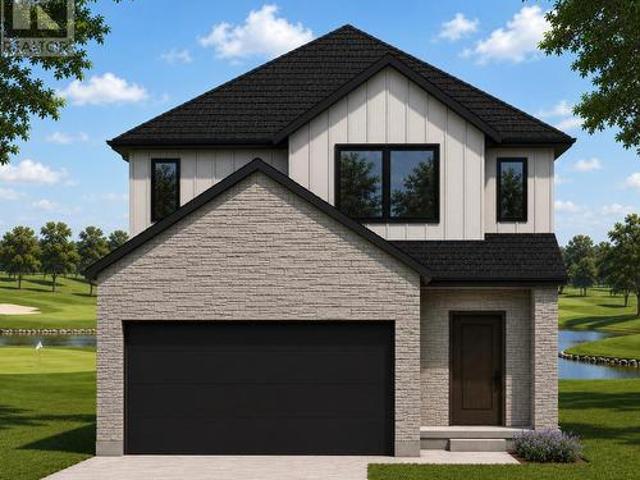
TO BE BUILT: Welcome to Thedford's newest development, Widder Estates! Situated on Widder Stations picturesque 18-hole golf course, Carrington Homes offers'The Milestone', 2424 square feet of professionally designed living space on two levels. The property starts with beautiful curb appeal, featuring covered front porch. Inside, you'll find a generous open concept main level featuring custom kitchen with quartz countertops, 36' high cabinets, stainless steel range hood, large pantry with mudroom access, and generous island with breakfast bar; great room with direct access to your covered rear deck and open dinette. Completing the main level is the convenient mudroom and 2-piece bathroom. The upper level boasts 4 spacious bedrooms, and 2 bathrooms including primary suite with 4-piece en-suite (tiled shower with glass enclosure and stand alone tub) and walk in closet and convenient laundry room. Standard features include hardwood throughout main level (excluding bedrooms), quartz counter
$ 749,900
453 Bentinck Street, St Clair, ON, N0N 1G0 house for sale | Listing ID 26022 | Royal LePage
View photo
House · for sale
$ 449,900
453 Bentinck Street, St Clair, ON, N0N 1G0 house for sale | Listing ID 26022 | Royal LePage
Plympton-wyoming
· House
· Patio · Garden · Parking
Plympton-wyoming · House · Patio · Garden · Parking
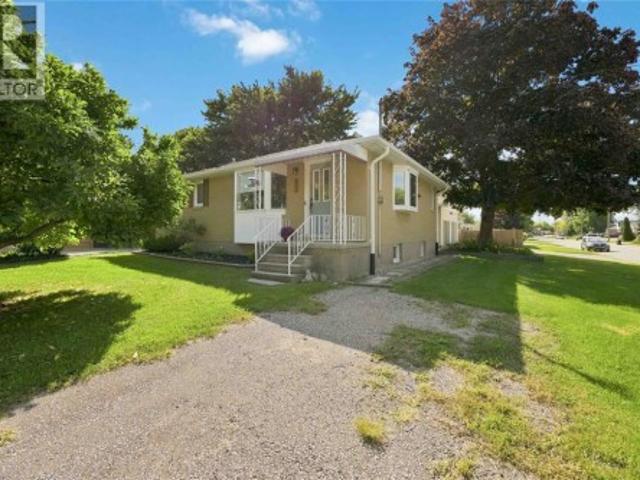
Welcome to 453 Bentick St! This move-in ready brick bungalow, located in the family-friendly community of Corunna, features 3 bedrooms, a main floor 4 pc bath (2022), a BRAND NEW 3 pc bath on the lower level (2026), updated living spaces, and a bright, spacious 4-season sunroom addition. Outside, you'll find a huge 24x24 heated & insulated double car garage with a loft, a spacious patio area for entertaining, and a 165' deep lot with fenced yard. Other recent updates include: new eavestroughs (2025), sunroom patio door (2023), updated flooring (2024), partial fencing (2025). Don't miss your chance to view this beautiful home! (Id: 27)
$ 449,900
10158 Victoria Street, Lambton Shores, ON, N0M 2L0 house for sale | Listing ID 26016 | Royal LePage
View photo
House · for sale
$ 629,900
10158 Victoria Street, Lambton Shores, ON, N0M 2L0 house for sale | Listing ID 26016 | Royal LePage
Plympton-wyoming
· House
· Garden · Fireplace · Deck
Plympton-wyoming · House · Garden · Fireplace · Deck
Welcome to this meticulously maintained bungalow nestled in the sought-after community of Port Franks! Offering open-concept living but still feeling cozy, this home is designed for easy quiet living. The bright main living area features an open kitchen, dining, and living space centered around a warm gas fireplace, creating an inviting space any season. Three spacious bedrooms offer generous closet space, while the beautifully updated 4-piece bathroom adds a modern touch. Step into the sunroom to unwind with your morning coffee or an evening nightcap, then head outside to the large deck overlooking the fully fenced backyard. Surrounded by mature trees, this private outdoor space is peaceful, quiet, and perfect for enjoying nature. The finished lower level is ready to become your ultimate recreation room or man cave, complete with a pool table and shuffleboard already in place for you! You'll love being just minutes from the waterfront, sandy beaches, and all that Port Franks has to of
$ 629,900
8007 Railroad Line, Brooke Alvinston, ON, N0N 1A0 house for sale | Listing ID 26019 | Royal LePage
View photo
House · for sale
$ 329,900
8007 Railroad Line, Brooke Alvinston, ON, N0N 1A0 house for sale | Listing ID 26019 | Royal LePage
Plympton-wyoming
· House
· Garden
Plympton-wyoming · House · Garden
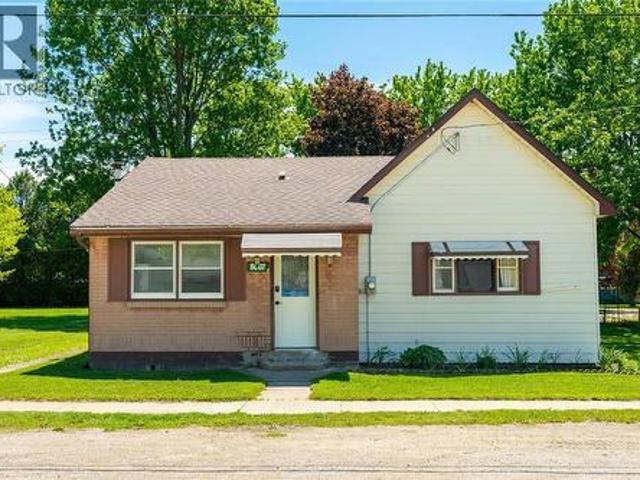
Welcome to easy living in Alvinston! This 2-bedroom, 1-bathroom detached bungalow features functional updates throughout and sits on a spacious lot with plenty of outdoor space to enjoy. The efficient layout maximizes every square foot, offering generously sized bedrooms and a practical mudroom with laundry for added convenience. Outside, the large yard provides endless possibilities for entertaining, gardening, or future expansion. Ideal for first-time buyers, downsizers, or investors looking for a turnkey opportunity in a quiet community. A great opportunity to own an affordable detached home with modern improvements and plenty of potential. (Id: 27)
$ 329,900
26 Elwood Street, Strathroy Caradoc Se, ON, N7G 3H3 house for sale | Listing ID X13530 | Royal LePage
View photo
House · for sale
$ 899,000
26 Elwood Street, Strathroy Caradoc Se, ON, N7G 3H3 house for sale | Listing ID X13530 | Royal LePage
Plympton-wyoming
· House
· Patio · Garden · Deck
Plympton-wyoming · House · Patio · Garden · Deck
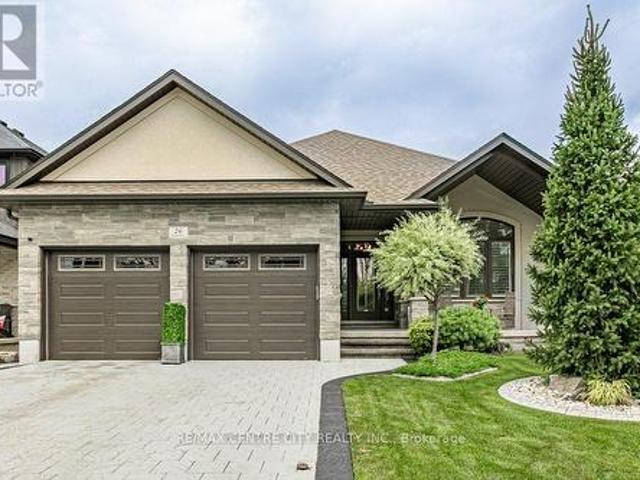
Welcome to 26 Elwood St. Strathroy. A beautifully maintained 7 year old bungalow located in a desirable newer subdivision near Caradoc Sands Gold Course. With all exterior work complete, this home is truly move-in ready and designed for comfortable, modern living. The main floor features a spacious primary bedroom with a walk-in closet and luxurious 4pc ensuite, complete with a walk in shower. A second bedroom and 5pc bath. The open concept layout seamlessly connects the kitchen, living and dining areas, creating an ideal space for both everyday living and entertaining. The kitchen is a standout, offering a large island, walk in pantry, and professional grade stainless steel appliances. Step through the patio doors to a private, fully fenced and landscaped backyard. The covered deck with a generous overhang provides added privacy and is perfect for relaxing or hosting guests. Main floor laundry adds to the homes convenience. The fully finished lower level offers even more living space,
$ 899,000
18 Sheldabren Street, North Middlesex Ailsa Craig, ON, N0M 1A0 house for sale | Listing ID X13775 | Royal LePage
View photo
House · for sale
$ 659,900
Updated
18 Sheldabren Street, North Middlesex Ailsa Craig, ON, N0M 1A0 house for sale | Listing ID X13775 | Royal LePage
Plympton-wyoming
· House
Plympton-wyoming · House
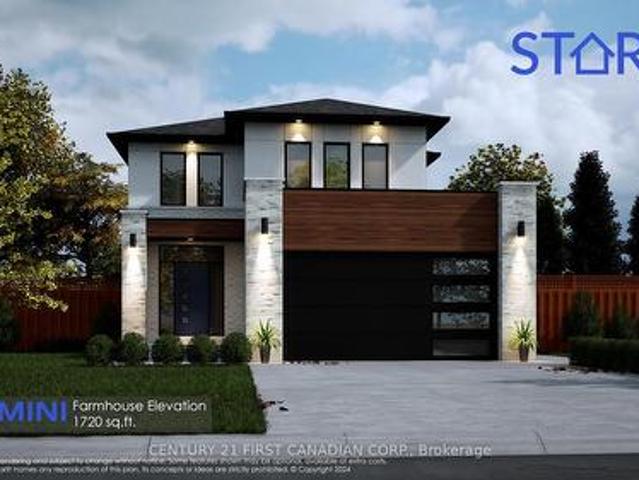
Open house every sat/sun 1-4pm. *under construction. Welcome to the Gemini Model by Starlit Homes, located in the welcoming community of Ausable Bluffs in Ailsa Craig. Thoughtfully designed with growing families in mind, this 1,720 sq. Ft. home offers 3 bedrooms, 2.5 bathrooms, and a functional layout that blends modern style with everyday comfort. Enjoy the charm of small-town living in a family-friendly community where quiet streets, nearby parks, and a strong sense of community create a wonderful place to call home. Ailsa Craig offers convenient access to London, Strathroy, and the shores of Lake Huron, providing the perfect balance between peaceful country living and nearby amenities. Inside, the bright and spacious open-concept main floor is designed for both everyday family life and entertaining. The kitchen features quartz countertops, ample workspace, and a large centre island that naturally becomes the heart of the home. The adjoining dining and living areas provide plenty of
$ 659,900
28 Centre Street, Lambton Shores Grand Bend, ON, N0M 1T0 house for sale | Listing ID X13841 | Royal LePage
View photo
House · for sale
$ 799,900
New
28 Centre Street, Lambton Shores Grand Bend, ON, N0M 1T0 house for sale | Listing ID X13841 | Royal LePage
Plympton-wyoming
· House
· Patio · Gym
Plympton-wyoming · House · Patio · Gym
Grand bend village cape cod stunner just 0380 metres from main beach | turnkey, modern, & prime for airbnb or year-round living! Welcome to this rare younger Village home, a beautifully finished Cape Cod-style 3-bed, 3-bath home offering carefree living you simply don't get w/ most properties in this historic lakeside neighbourhood. At just over a decade old & professionally completed on all 3 levels, this standout property delivers modern comfort, beach-town character, & unbeatable walkability. Set in the heart of Grand Bend's vibrant Village district, you're only 380 mtrs/ a 4-minute stroll from Grand Bend's world-famous Main Beach, consistently celebrated for its soft sand, warm water, & electric atmosphere. Wake up & wander down for sunrise swims, spend afternoons on the boardwalk, & enjoy evenings walking home from ice cream shops, patios, Tim Horton's, GB Gym, & live music. This is the true Grand Bend lifestyle, park the car & forget it. Inside, the main floor impresses w/ a dram
$ 799,900
Lot 38 116 Stuart Avenue, Lucan Biddulph Lucan, ON, N0M 2J0 house for sale | Listing ID X13676 | Royal LePage
View photo
House · for sale
$ 791,900
Lot 38 116 Stuart Avenue, Lucan Biddulph Lucan, ON, N0M 2J0 house for sale | Listing ID X13676 | Royal LePage
Plympton-wyoming
· House
· Garden · Office room · Fireplace
Plympton-wyoming · House · Garden · Office room · Fireplace
Discover The Chestnut, a 1,549 sq. Ft. Bungalow by Vander Wielen Custom Homes. Created for those who appreciate the ease of one-level living without sacrificing space, comfort, or future possibilities. Step inside from the covered front porch to a welcoming foyer and a layout that feels open and connected. At the heart of the home, the Kitchen with centre island opens naturally to the Dining Area and Great Room, where a gas fireplace creates a cozy focal point. Large rear windows bring natural light into the living spaces and provide a beautiful connection to the backyard. A separate Office near the front entrance is ideal for working from home, meeting with clients, or creating a quiet reading or study space. Tucked away from the main living areas, the Primary Bedroom offers its own private retreat with a walk-in closet and ensuite. A second bedroom and full bathroom provide comfortable accommodations for family or guests, while main-floor laundry keeps everyday living simple and conv
$ 791,900
9856 Huron Place, Lambton Shores Grand Bend, ON, N0M 1T0 h.
View photo
House · for sale
$ 3,450,000
9856 Huron Place, Lambton Shores Grand Bend, ON, N0M 1T0 h.
Plympton-wyoming
· 5 Bedrooms · 3 Baths · House
· Deck
Plympton-wyoming · 5 Bedrooms · 3 Baths · House · Deck
Rare Legacy Opportunity: 108 Feet of Private Lakefront Serenity. Imagine waking up to the gentle whisper of Lake Huron, surrounded by the untouched beauty of a Pinery-style dune setting. Step out onto your private deck and breathe in the absolute seclusion provided by the natural elevation and mature trees that define this 108-foot lakefront estate. This is not just a home; it is a 2852-square-foot custom-built sanctuary designed for those who value privacy and the luxury of space.The heart of this home is built for making memories, whether it is hosting multi-generational family gatherings or enjoying quiet evenings by the fire. The 108.27-foot frontage, nearly 44 percent more than typical neighboring lots, offers an unparalleled sense of freedom and exclusivity within the prestigious gated community of Beach O Pines.What sets this property apart is its incredible versatility. Unlike many lakefront lots, this home does not need to be torn down to achieve modern luxury. It can be maste
$ 3,450,000
71288 Elm Street, Bluewater Hay, ON, N0M 1N0 house for sale | Listing ID X13795 | Royal LePage
View photo
House · for sale
$ 889,900
71288 Elm Street, Bluewater Hay, ON, N0M 1N0 house for sale | Listing ID X13795 | Royal LePage
Plympton-wyoming
· House
Plympton-wyoming · House
Grand bend | lakefront benefits without the lakefront price tag | 2011 4 season gem | just 250 ft to private sandy beach | lake views from your front porch at stellar price! Situated just a quick walk or bike ride from downtown Grand Bend yet tucked 3.5 KM north of the bustle, this younger 2011-built 3 bed, 2 full bath bungalow outclasses anything sold this close to a consistently sandy beach in this price range this year! Offered as a true TURNKEY package with furniture, kitchenware, all appliances, BBQ, etc. Included, this year-round home is tucked away in a quiet pocket on the edge of the Highlands 3 subdivision, in an area know for some of Grand Bend's most stable, erosion-free stretches of shoreline w/ expansive & secluded sandy beaches. This superb 2nd-row location delivers lakefront vibes without the lakefront cost: enjoy lake & sunset views from the front porch, with the top of the beach path sitting a mere 75 ft from the end of your driveway. Surrounded by undeveloped pastures
$ 889,900
245 Dominion Street, Strathroy Caradoc Nw, ON, N7G 3G9 house for sale | Listing ID X13681 | Royal LePage
View photo
House · for sale
$ 544,900
245 Dominion Street, Strathroy Caradoc Nw, ON, N7G 3G9 house for sale | Listing ID X13681 | Royal LePage
Plympton-wyoming
· House
· Patio · Garden · Office room · Parking
Plympton-wyoming · House · Patio · Garden · Office room · Parking
All-brick home located on a desirable, quiet, established street in Strathroy. Situated on an oversized 64 x 216 ft fully fenced lot with mature trees and plenty of outdoor space. The property features an attached garage and ample driveway parking. The main floor offers a bright kitchen with plenty of cupboard and counter space, overlooking the living room. Large windows provide plenty of natural light in both rooms and a door that access the side yard patio. Updated flooring runs throughout the main level. There are currently two bedrooms, with the dining room previously used as a third bedroom and easily converted back if desired. Renovated 5-piece bathroom featuring a double sinks. The finished lower level has a separate covered entrance from the backyard and includes two additional bedrooms. The larger room could also be used as a family room, recreation room, or home office, providing flexibility for different living arrangements. The fully fenced backyard includes multiple patio
$ 544,900
435 Queen Street Unit# 18, St Clair, ON, N0N 1G0 house for sale | Listing ID 26020 | Royal LePage
View photo
House · for sale
$ 538,800
435 Queen Street Unit# 18, St Clair, ON, N0N 1G0 house for sale | Listing ID 26020 | Royal LePage
Plympton-wyoming
· House
· Patio · Garden · Fireplace
Plympton-wyoming · House · Patio · Garden · Fireplace
Welcome to'the nests'. Whether you're leaving the nest or have an empty nest, we have the perfect, 2+1 bedrm layout. One of the last units backing onto the park. The modern farmhouse exterior features long-lasting brick, stone & hardie board. Great rm boasts soaring cathedral ceilings, all luxury vinyl flooring & feature fireplace wall. The kitchen includes upgraded quartz countertops, island, & pantry. Primary bedrm with his & hers closets, cheater ensuite with tiled shower, 2nd bedrm, & easy access laundry rm complete the main floor. The standard, finished bsmt has a rec rm, bedrm & 4 pc bathrm. Unit is complete with landscaping, sprinkler & covered front porch. The back yard space has a huge 10x29 concrete patio with 6' brick privacy wall. This unit backs onto an amazing set of amenities right next door at cap park with pickleball, splash pad, tennis & more. Price reflects enhanced hst rebate. Listing agent is shareholder of the seller. Tankless water heater is a rental. (Id: 27)
$ 538,800
10016 The Trail, Lambton Shores Grand Bend, ON, N0M 1T0 Luxury House for sale | Listing ID X13661 | Royal LePage Carriage Trade Luxury Properties
View photo
House · for sale
$ 1,489,900
10016 The Trail, Lambton Shores Grand Bend, ON, N0M 1T0 Luxury House for sale | Listing ID X13661 | Royal LePage Carriage Trade Luxury Properties
Plympton-wyoming
· House
· Fireplace · Sauna · Deck · Air conditioning · Cellar
Plympton-wyoming · House · Fireplace · Sauna · Deck · Air conditioning · Cellar
Executive distinction in huron woods | ultra-private 1.15 acre lot | 4 bed (w/ easy 5th) /3 bath layout across 3800 sq ft of immaculte living space | amazing master suite, wine cellar, sauna | definitively luxurious, unique & exceptional, indoors & out! This dazzler is nestled into an outstandingly secluded Huron Woods lot on the quietest street in the subdivision just a 7.5 walk to deeded access to the forever sandy & private beach fronting Beach O' Pines@ the Pinery Park. The hitlist is incredible; cabinet ready maple chef's kitchen w/ stainless exhaust above built-in gas island range, superior Glow Fire designer series fire place below 28ft ceilings over exotic hardwood, breathtaking master suite w/ resort style ensuite bath over heated floors & private dressing room overlooking forest w/ no neighbors in sight, premium $20K Hydropool Spa sitting atop the endless Trex decking surrounded by LED multi-colored CrystalRail glass, 22 furnace/AC, $250K in landscaping/stone/concrete/outdoor
$ 1,489,900
5656 Shiloh Line, Petrolia, ON, N0N 1R0 house for sale | Listing ID 26023 | Royal LePage
View photo
House · for sale
$ 1,245,000
5656 Shiloh Line, Petrolia, ON, N0N 1R0 house for sale | Listing ID 26023 | Royal LePage
Plympton-wyoming
· House
· Parking
Plympton-wyoming · House · Parking
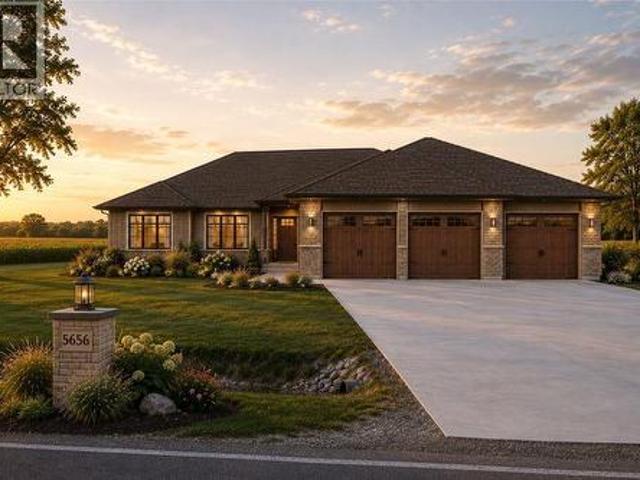
Welcome to 5656 Shiloh Line, an exceptional Henderson luxury home offering impeccable quality construction and thoughtfully designed living space throughout, set on a one acre lot with plenty of room for a future workshop or accessory building. The main floor features 9 and 10 foot ceilings, highlighted by an impressive 11 foot tray ceiling in the great room. The stylish kitchen is finished with quartz countertops and a convenient walkin pantry, while the primary suite provides a private retreat with a walk-in closet and spa-inspired ensuite complete with double sinks, a custom glass-and-tile shower, and heated flooring. Tankless propane HWT. Designed for both everyday comfort and entertaining, this home also offers a triple car attached garage (30x36) and a covered rear lanai (20x14), ideal for enjoying the outdoors in every season. The finished lower level expands the living space with a huge rec room, two additional bedrooms, and a 3 pc bathroom. A refined home that pairs elegant fi
$ 1,245,000
8768 Park Street, Lambton Shores, ON, N0N 1J7 house for sale | Listing ID X13699 | Royal LePage
View photo
House · for sale
$ 649,900
8768 Park Street, Lambton Shores, ON, N0N 1J7 house for sale | Listing ID X13699 | Royal LePage
Plympton-wyoming
· House
· Garden · Fireplace
Plympton-wyoming · House · Garden · Fireplace
A very special lakeside retreat in highly sought-after Lake Valley Grove w/deeded beach access. Fully renovated w tons of well-organized storage, custom millwork & built-ins. Property features include: Steel roof, Heat pump-A/C w High efficiency gas furnace, Tankless water heater, Keyless entry (2), Maple hardwood floors (3/4'), Direct-vent gas fireplace, Large primary (~330sq. Ft) w walk-in closet, Whirlpools/s appliances w 5-burner gas cooktop/double ovens, Remote-controlled skylight, Eavestroughs/gutter-guards, Front veranda (~220 sq. Ft), Private rear sun-deck (~550 sq. Ft) w 12' remote/retractable awning, Tankless gas BBQ & large firepit, 2 storage sheds, Professional landscaping w natural grass driveway &easy-care perennial gardens. Enjoy some of the most spectacular Lake Huron sunsets Ontario's West Coast has to offer. This lovingly cared for lakeside charmer is move-in ready. Furniture/décor negotiable! Just minutes to Ipperwash Beach, Forest, Grand Bend and many'destination' g
$ 649,900
67 Moffatt Lane, Strathroy Caradoc Sw, ON, N7G 3Z8 house for sale | Listing ID X13723 | Royal LePage
View photo
House · for sale
$ 649,900
67 Moffatt Lane, Strathroy Caradoc Sw, ON, N7G 3Z8 house for sale | Listing ID X13723 | Royal LePage
Plympton-wyoming
· House
· Garden · Fireplace
Plympton-wyoming · House · Garden · Fireplace
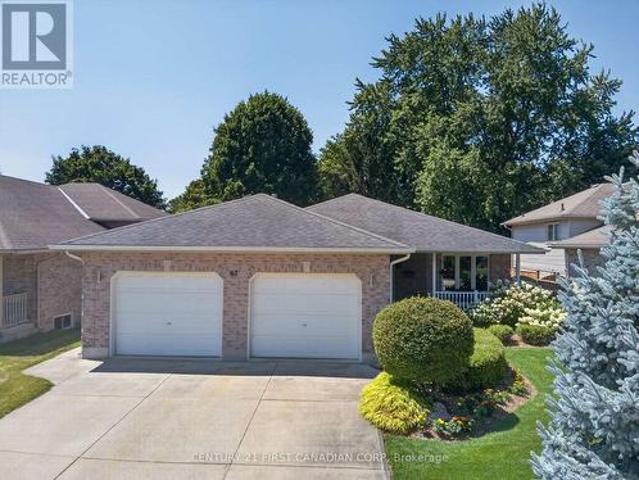
Wow! Pride of ownership is evident inside and out in this spectacular all-brick ranch. Located on a quiet crescent, this beautifully maintained home is conveniently close to three schools and all amenities. The new owners can move right in and start enjoying everything this home has to offer. The interior features numerous updates, including a newer kitchen with updated countertops, newer flooring and cosmetic finishes, updated baseboards and crown mouldings, a fireplace in the main-floor family room, new plumbing fixtures and updated lighting. The fully finished lower level adds exceptional living space and features a spacious recreation room with a bar and electric fireplace, dedicated wine area, bedroom and 3pc bath, plus additional space currently used for a treadmill, crafting and storage. Mechanically, the home offers a newer furnace and air conditioning system. A sprinkler system and sand point pump make watering the lush gardens and lawn a breeze. Step outside and discover your
$ 649,900
193 Catherine Street, North Middlesex Parkhill, ON, N0M 2K0 house for sale | Listing ID X13543 | Royal LePage
View photo
House · for sale
$ 599,900
193 Catherine Street, North Middlesex Parkhill, ON, N0M 2K0 house for sale | Listing ID X13543 | Royal LePage
Plympton-wyoming
· House
· Patio · Garden · Fireplace · Parking
Plympton-wyoming · House · Patio · Garden · Fireplace · Parking
Take advantage of this exceptional new price with the HST rebate*! This brand-new, quality-built bungalow in the growing community of Parkhill offers thoughtfully designed one-floor living with an attached garage, inside entry, zero-step access, covered front and rear patios, and convenient main floor laundry. Ideally located for commuters to London, Grand Bend, and Strathroy, Parkhill offers a welcoming small-town lifestyle with beautiful parks, conservation trails, excellent schools, and a variety of local businesses. Inside, you'll find 9-foot ceilings, durable laminate and tile flooring, and a bright open-concept layout. The spacious living room features soaring cathedral ceilings, pot lights, a cozy gas fireplace, and patio doors leading to the covered rear patio overlooking the backyard. The designer kitchen is equipped with quartz countertops, a large island with sink, tile backsplash, walk-in pantry with shelving, and an adjoining dining area filled with natural light. The priv
$ 599,900
25770 Poplar Hill Road, Middlesex Centre, ON, N0M 1P0 house for sale | Listing ID X13628 | Royal LePage
View photo
House · for sale
$ 2,299,900
25770 Poplar Hill Road, Middlesex Centre, ON, N0M 1P0 house for sale | Listing ID X13628 | Royal LePage
Plympton-wyoming
· House
· Fireplace · Deck · Swimming pool · Parking
Plympton-wyoming · House · Fireplace · Deck · Swimming pool · Parking
You have probably heard the phrase'For the discriminating Buyer', well I believe that applies here Folks! This stunning Executive 4 + 1 bedroom one floor gem features the following. Exceptional curb appeal, top quality finishes, spacious floorplan and living area, enchanting and beautifully integrated indoor pool & spa, 12 and 10 foot ceilings, outstanding gourmet kitchen with huge island & butler's station, breathtaking master bedroom suite with all the trimmings including a fireplace and deluxe ensuite, etc, etc, etc. The over 4,800 square feet of above grade living space awaits your scrutiny and is complimented by 3 other main floor bedrooms (all with walk-in closets and accent walls), a formal dining area as well as a full breakfast nook, main floor office/den, a partially finished lower level with family room, bedroom, bathroom and a huge unfinished area as well. Heading outside you have a lovely deck off of the spa, a 4 bay attached garage with a tandem feature. This outstanding
$ 2,299,900
5 Phillip Street, South Huron Stephen, ON, N0M 1T0 house for sale | Listing ID X13642 | Royal LePage
View photo
House · for sale
$ 1,450,000
5 Phillip Street, South Huron Stephen, ON, N0M 1T0 house for sale | Listing ID X13642 | Royal LePage
Plympton-wyoming
· House
· Patio · Garden · Fireplace
Plympton-wyoming · House · Patio · Garden · Fireplace
Private oasis in the gated community of Oakwood Park, Grand Bend. This property is the perfect blend of character featuring the original 2 bedroom cottage built in the 1920s with a spacious 3 level addition in 2002 to create a 3600 sqft living space featuring 7 bedrooms, 5 bathrooms, 4 fireplaces, 2 kitchens, spacious screened in patio with heated floors and space for the whole family to enjoy life by the beach on a double wide lot. The home offers great curb appeal with a mature tree setting, granite stone retaining walls leading to landscaped gardens, stamped concrete front patio, composite accent shakes with vinyl siding exterior and terraced stone leading to the lower level walkout patio. Inside, the original cottage brings back the charm with a galley style kitchen leading to a large eating area with a natural wood fireplace on a stone accent wall. Spacious living room rebuilt in the 90s offers wood cathedral ceilings, a wall of windows for natural light throughout and space to un
$ 1,450,000
79 Dearing Drive, South Huron Stephen, ON, N0M 1T0 house for sale | Listing ID X13185 | Royal LePage
View photo
House · for sale
$ 794,900
79 Dearing Drive, South Huron Stephen, ON, N0M 1T0 house for sale | Listing ID X13185 | Royal LePage
Plympton-wyoming
· House
· Patio · Office room
Plympton-wyoming · House · Patio · Office room
TO BE BUILT: The HST rebate has been adjusted to list price. Welcome to Grand Bend's newest subdivision, Sol Haven! Just steps to bustling Grand Bend main strip featuring shopping, dining and beach access to picturesque Lake Huron! Hazzard Homes presents The Broadstone, featuring 2704 sq ft of expertly designed, premium living space in desirable Sol Haven. Enter into the front door into the spacious double height foyer through to the bright and open concept main floor featuring Hardwood flooring throughout the main level; staircase with black metal spindles; generous mudroom, kitchen with custom cabinetry, quartz/granite countertops, island with breakfast bar, and butlers pantry with cabinetry, sink and granite/quartz counters; expansive bright great room with 7' windows/patio slider across the back; and bright main floor den/office. The upper level boasts 4 generous bedrooms and three full bathrooms, including two bedrooms sharing a'jack and Jill' bathroom, primary suite with 5. Piece
$ 794,900
1 Creek Side Place, Lambton Shores Grand Bend, ON, N0M 1T0 house for sale | Listing ID X13438 | Royal LePage
View photo
House · for sale
$ 1,029,000
1 Creek Side Place, Lambton Shores Grand Bend, ON, N0M 1T0 house for sale | Listing ID X13438 | Royal LePage
Plympton-wyoming
· House
· Fireplace · Deck
Plympton-wyoming · House · Fireplace · Deck
Immaculate Former Model Show Home in Creek Side Place with high end finishes. This stunning 4-bedroom, 3-bathroom bungalow offers 1,541 sq. Ft. on the main level plus 1,278 sq. Ft. of beautifully finished lower-level living space with large storage room. Ideally located beside open green space and a tranquil pond, this home blends luxury, privacy, and smart design in one exceptional package. Thoughtfully upgraded with over $200,000 in premium features, including an extended kitchen with added cabinetry, built-in coffee maker, microwave, and two-drawer fridge, recirculating pump, roughed in central vacuum. The bright sun room with two-sided fireplace, tray ceilings, and oversized windows creates a warm, inviting atmosphere. Interior highlights also include Toto toilets, custom blinds, and a smartly designed laundry room that connects to the primary walk-in closet for seamless functionality. Step outside to a show stopping composite deck with pergola, three-sided privacy blinds, and a do
$ 1,029,000

Get email alerts

Don't miss out: be the first to know about new properties

The alert was correctly created

On subscribing you accept the conditions of use and the privacy policy
Alert
Receive new ads in your inbox
Save this search
Receive alerts for new listings

We'll send you an email when we have new properties for: "Houses for sale in Plympton-wyoming"

The alert was correctly created

Wyoming
Camlachie
Get email alerts and be the first to see new listings
Required field
On subscribing I accept the terms of the privacy policy
Perfect! You'll soon start receiving new listings via email
Alert
Receive an email when we have new ads for Houses for sale in Plympton-wyoming
Save this search
Filters

Bedrooms

Area (sq.ft)

sq.ft
sq.ft

Price

$
$

Filter by property type

Bathrooms

Clear all filters
Receive notifications when new entries are published.