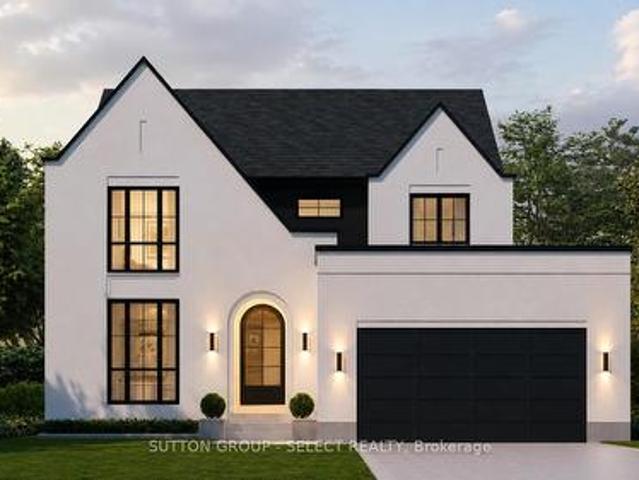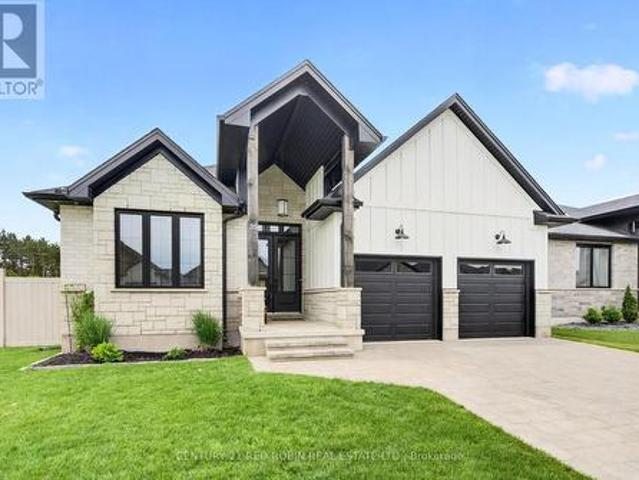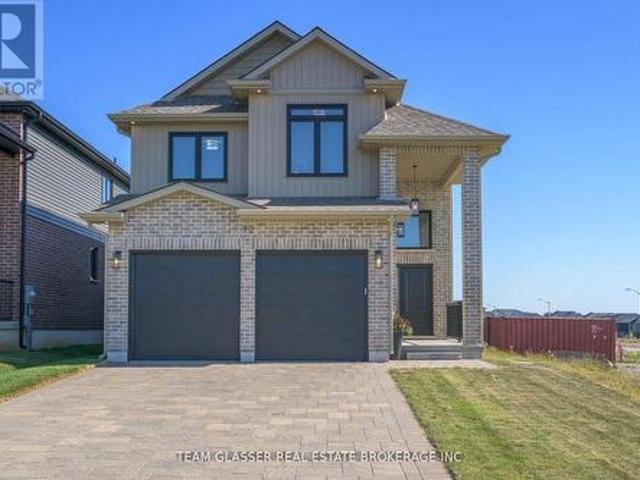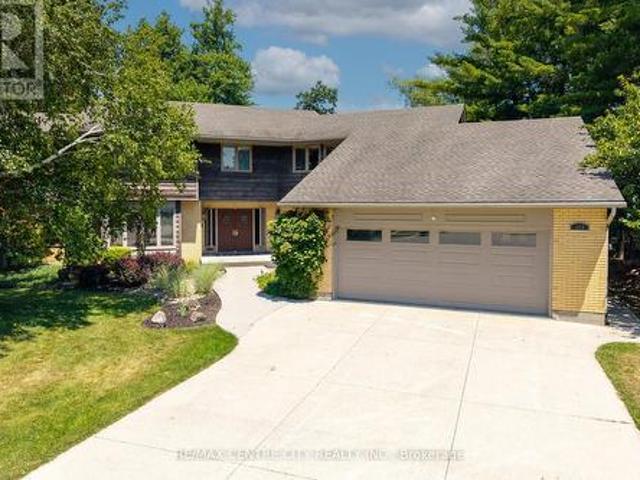
1,971 houses for sale in Central Elgin

255 Mill Pond Crescent, Strathroy Caradoc Ne, ON, N7G 3P9 house for sale | Listing ID X13565 | Royal LePage
View photo
House · for sale
$ 1,699,900
255 Mill Pond Crescent, Strathroy Caradoc Ne, ON, N7G 3P9 house for sale | Listing ID X13565 | Royal LePage
Central Elgin
· House
· Garden · Office room · Deck · Swimming pool · Cellar
Central Elgin · House · Garden · Office room · Deck · Swimming pool · Cellar
Welcome to this stunning family home located at the end of a quiet cul-de-sac on one of Strathroy's most sought-after streets. Set on just under an acre and backing onto beautiful conservation land, this property offers space, privacy, and a peaceful natural setting. With 5,600 sq. ft. Of finished living space above grade, this 4-bedroom, 2-storey home provides room for everyone. The updated kitchen features granite countertops, a large island with prep sink, and a gas stove, The main floor also offers oversized principal rooms, including a family room, formal dining room, and additional living room. A grand staircase in the foyer leads to the second level, where you'll find four generous bedrooms plus a separate office/den. The primary bedroom includes a private ensuite and separate water-closet area. A second level screened-in covered deck offers a birds eye views of the pool and conservation area from up above the yard. The bright walk-out basement is perfect for gatherings, with a
$ 1,699,900
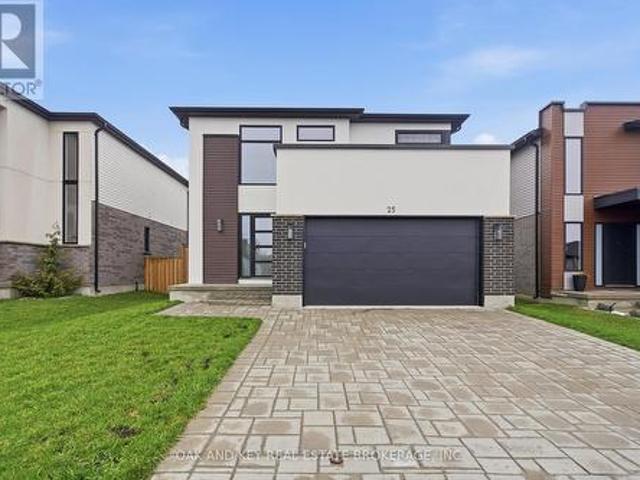
25 Alexander Circle, Strathroy Caradoc Se, ON, N7G 0B4 house for sale | Listing ID X12964 | Royal LePage
View photo
House · for sale
$ 719,000
25 Alexander Circle, Strathroy Caradoc Se, ON, N7G 0B4 house for sale | Listing ID X12964 | Royal LePage
Central Elgin
· House
· Office room · Parking
Central Elgin · House · Office room · Parking
A refined blend of style, function, and location. Welcome to 25 Alexander Circle, nestled in one of Strathroy's most sought-after family neighbourhoods. Built in 2020, this thoughtfully designed two-storey home offers 4+1 bedrooms and 2.5 bathrooms across a bright, open-concept layout. The entryway makes a striking first impression with its clean architectural lines, tall ceilings, and modern staircase. Inside, wide-plank floors flow throughout the main level, where oversized windows flood the space with natural light. The open living and dining areas create a seamless atmosphere for both entertaining and everyday living, while the kitchen impresses with two-tone cabinetry, quartz countertops, stainless steel appliances, and a central island with bar seating. A dedicated main floor den offers a quiet and flexible space ideal for a home office, reading room, or playroom. A practical mudroom off the garage adds further convenience to your daily routine. Upstairs, you'll find all four bed
$ 719,000
324500 Mount Elgin Road, South West Oxford, ON, N0J 1N0 house for sale | Listing ID X12918 | Royal LePage
View photo
House · for sale
$ 1,100,000
324500 Mount Elgin Road, South West Oxford, ON, N0J 1N0 house for sale | Listing ID X12918 | Royal LePage
Central Elgin
· House
· Parking · Swimming pool · Cellar
Central Elgin · House · Parking · Swimming pool · Cellar
Located just east of Mt. Elgin and only a short drive to Ingersoll & the 401 Hwy, this home on 1.5 acres with its Agri-Business Zone (AB) and full in-law suite is a near impossible find! With an attached garage, detached single car garage with overhead door, above ground heated pool, firepit area, upper deck and an all brick home, this home has lots of options. The main floor of the home has a large and open concept living area, master bedroom with ensuite, main floor laundry with exterior door access to the deck, plus a great layout with the living room, separate dining room plus another family room. The basement has a further three bedrooms, huge living room, kitchen and full bathroom. The in-law suite is ground level and a separate exterior door, office, bedroom, bathroom, and a living room with a kitchen and laundry. With lots of driveway parking, room to build a shop, this home is ready to move into! No Sunday showings please. (Id: 27)
$ 1,100,000
91 The Promenade, Central Elgin Port Stanley, ON, N5L 1C5 house for sale | Listing ID X12511 | Royal LePage
View photo
House · for sale
$ 699,900
91 The Promenade, Central Elgin Port Stanley, ON, N5L 1C5 house for sale | Listing ID X12511 | Royal LePage
Central Elgin
· House
· Office room · Parking · Swimming pool
Central Elgin · House · Office room · Parking · Swimming pool
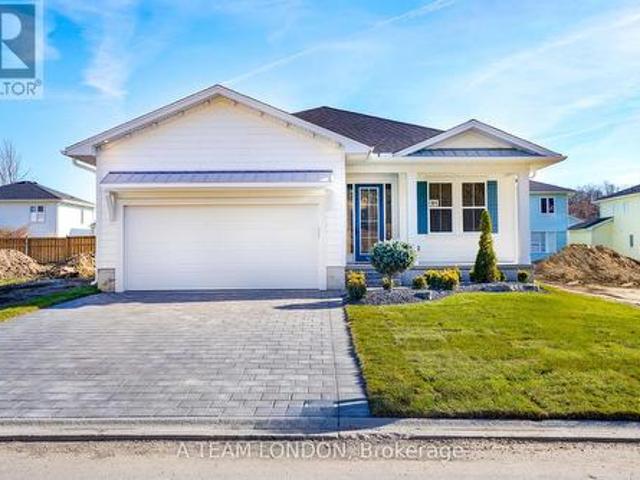
A brand new build with immediate possession available! Welcome to The Dock Model, where upscale living meets effortless style. This 1,580 sq. ft. Bungalow is designed for those who love to be part of the action, whether hosting friends or catching the game from the kitchen island. The open-concept layout connects the kitchen, living, and dining areas seamlessly, creating the perfect space for entertaining. Luxury vinyl plank flooring flows throughout the main living areas, while the kitchen showcases quartz countertops and an inviting island. The primary bedroom features a walk-in closet and a spa-inspired ensuite. A second bedroom, full bath, and versatile bonus room-ideal for a home office or den-complete this stylish and functional layout. A large two car garage is a great place to store your paddle board or beach gear! Homeowners are members of a private Beach Club, which includes a large pool, fitness centre, yoga studio and an owner's lounge. The community also offers pickleball
$ 699,900
223853 Ostrander Road, Tillsonburg, ON, N4G 4H1 house for sale | Listing ID 40838 | Royal LePage
View photo
House · for sale
$ 2,795,000
223853 Ostrander Road, Tillsonburg, ON, N4G 4H1 house for sale | Listing ID 40838 | Royal LePage
Central Elgin
· House
· Patio · Fireplace
Central Elgin · House · Patio · Fireplace
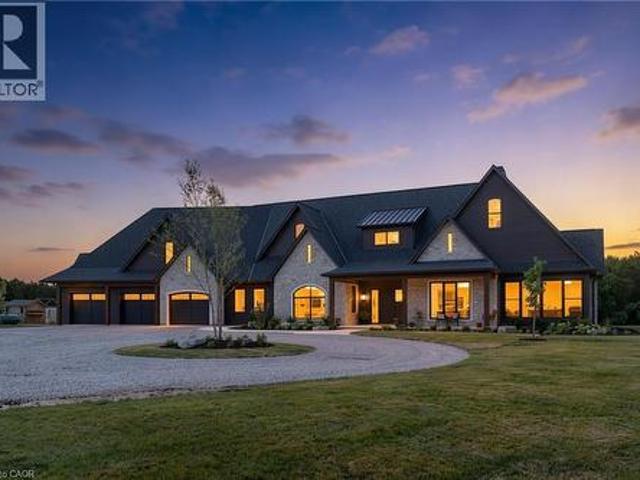
Welcome to this extraordinary custom-built estate where timeless French Country architecture meets refined modern farmhouse elegance. Situated on approximately 14 picturesque acres just outside Tillsonburg, this stunning residence offers luxury, craftsmanship, and comfort at every turn. Featuring hand-chipped limestone exterior accents, European tilt-and-turn triple-pane windows, ¾-inch hardwood flooring, and nine-zone in-floor heating, every detail has been thoughtfully designed. The grand foyer leads to a breathtaking great room with soaring ceilings, custom built-ins, and a striking limestone fireplace overlooking the countryside. Expansive windows and oversized patio doors create a seamless connection to the outdoor living spaces. The chef-inspired kitchen is truly the heart of the home, boasting premium appliances, an oversized island, Level 4 quartz countertops, a coffee bar, and a walk-in pantry with sink. A formal dining room, sun-filled living area, stylish powder room, and fu
$ 2,795,000
729 6Th Concession Rd Enr, Cultus, ON, N0E 1C0 house for sale | Listing ID 40843 | Royal LePage
View photo
House · for sale
$ 749,900
729 6Th Concession Rd Enr, Cultus, ON, N0E 1C0 house for sale | Listing ID 40843 | Royal LePage
Central Elgin
· House
· Garden · Swimming pool · Parking
Central Elgin · House · Garden · Swimming pool · Parking
Have you been dreaming of a quieter pace of life? Escape to this 2 Bed, 3 Bath Bungalow in the country and enjoy peaceful rural living WITHOUT downsizing to a condo! 729 6th Concession Rd in Norfolk was built in 2021 and is situated on an eye-catching, sprawling 0.83 acre lot in the quiet community of Cultus. This charming detached home offers the perfect blend of scenic tranquility and modern peace of mind. Bright and spacious open concept Kitchen, Living and Dining PLUS all you need for complete main floor living. Walkout from the kitchen to relax and unwind under the stars in your private hot tub, taking in the serene surroundings of your beautiful and expansive yard. Fantastic in-law potential, making it an ideal setup for multi-generational living. BONUS feature >>2 driveways and 2 garages accommodating parking for up to seven vehicles, plenty of space for your RV! This incredibly unique home is a true rural retreat. Walk to the corner store for basic needs (open 7 days/week). Sho
$ 749,900
53216 Nova Scotia Line E, Malahide, ON, N0J 1T0 house for sale | Listing ID X13481 | Royal LePage
View photo
House · for sale
$ 674,900
53216 Nova Scotia Line E, Malahide, ON, N0J 1T0 house for sale | Listing ID X13481 | Royal LePage
Central Elgin
· House
· Parking
Central Elgin · House · Parking
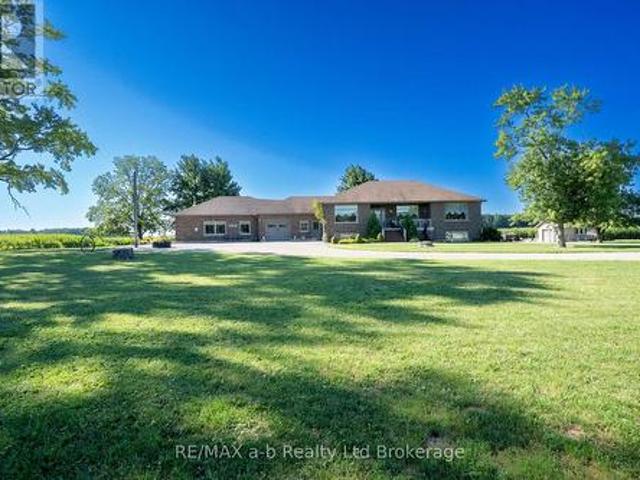
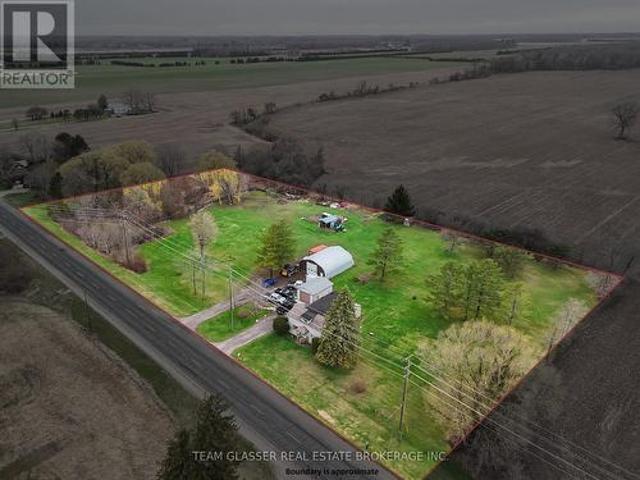
Welcome to your private country retreat on nearly 4 acres! This spotless 5-bedroom home offers exceptional space and comfort, featuring a primary bedroom on the main floor and four additional bedrooms upstairs. The bright dining room boasts newer flooring, while updated windows throughout provide plenty of natural light. A large attached foyer adds valuable storage and functionality. Outside, you'll find an oversized single attached garage, plus a separate insulated garage complete with water and furnace-perfect for year-round use. Additional highlights include a 16 x 24 storage building and an impressive steel-frame building with 220V power, ideal for hobbyists or car enthusiasts. There is also a Dug well for outdoor use only. Enjoy peace and privacy with a scenic stream running along the west side of the property, creating the perfect setting to relax and escape the hustle and bustle. This unique property truly offers the best of country living! (Id: 27)
$ 674,900
Lot 33 Beer Crescent, Strathroy Caradoc Nw, ON, N7G 3K5 house for sale | Listing ID X12335 | Royal LePage
View photo
House · for sale
$ 676,900
Lot 33 Beer Crescent, Strathroy Caradoc Nw, ON, N7G 3K5 house for sale | Listing ID X12335 | Royal LePage
Central Elgin
· House
· Parking
Central Elgin · House · Parking
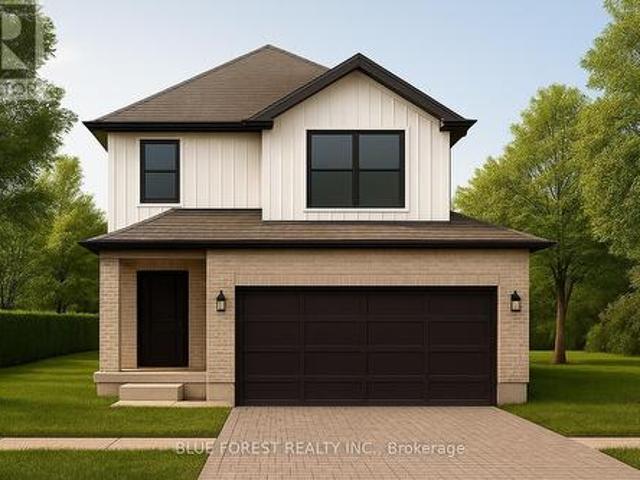
Introducing the Talisman II by Patzer Homes a beautifully designed FREEHOLD two-storey home offering 1,707 sq. Ft. of thoughtfully laid out living space. The main floor welcomes you with a bright and spacious foyer, leading into an open-concept layout ideal for modern family living. The kitchen features a breakfast bar and flows seamlessly into the dining area and large great room, making entertaining a breeze. A convenient powder room and inside access to the double garage complete the main level. Upstairs, youll find three generously sized bedrooms including a spacious primary suite with a walk-in closet and private ensuite bath. Two additional bedrooms share a full 4-piece bathroom. A perfect blend of functionality and comfort, the Talisman II is ideal for growing families or those looking for stylish, low-maintenance living. To be built! Other lots and designs available. Price based on base lot, premiums extra. Check out more plans at buchanancrossings. COM.This is a linked propert
$ 676,900
3 Bouw Street, Dutton/Dunwich, ON, N0L 1J0 house for sale | Listing ID X12989 | Royal LePage
View photo
House · for sale
$ 759,000
3 Bouw Street, Dutton/Dunwich, ON, N0L 1J0 house for sale | Listing ID X12989 | Royal LePage
Central Elgin
· House
· Garden · Fireplace · Parking
Central Elgin · House · Garden · Fireplace · Parking
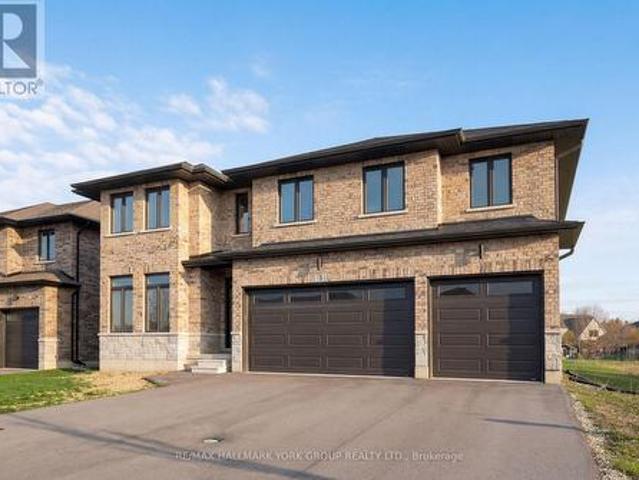
Welcome to your dream home in the desirable Highland Estates Subdivision! This spacious two-storey residence is perfectly situated on a generous lot, offering ample space for both family living and outdoor enjoyment. With 4+1 bedrooms and 2.5 bathrooms, this home is designed to accommodate your family's every need. The attached three-car garage provides convenience and additional storage. Step inside to discover an abundance of living space on the main floor, highlighted by an impressive Great Room featuring a cozy fireplace perfect for gatherings and relaxation. The gourmet kitchen is a chef's delight, equipped with a modern quartz countertop, making meal preparation a joy. The formal dining area, with easy access to the backyard, is ideal for entertaining guests or enjoying family dinners. Also located on the main floor is a spacious bedroom and a convenient 2-piece powder room, offering flexibility for guests or multi-generational living. As you ascend to the upper level, you'll fin
$ 759,000
4710 #59 Highway, Courtland, ON, N0J 1E0 house for sale | Listing ID 40850 | Royal LePage
View photo
House · for sale
$ 649,000
4710 #59 Highway, Courtland, ON, N0J 1E0 house for sale | Listing ID 40850 | Royal LePage
Central Elgin
· House
· Garden · Parking
Central Elgin · House · Garden · Parking
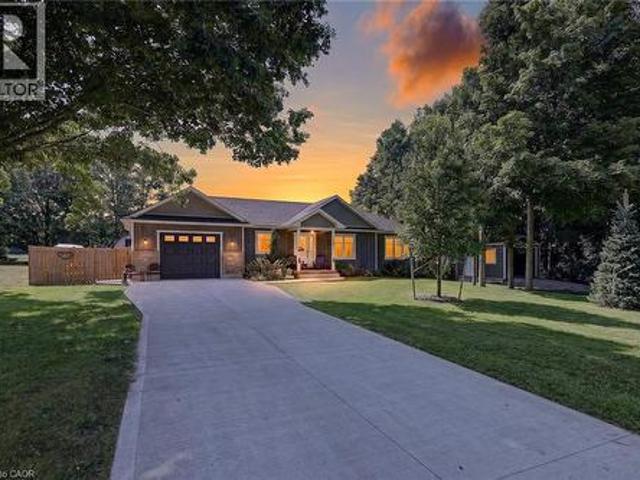
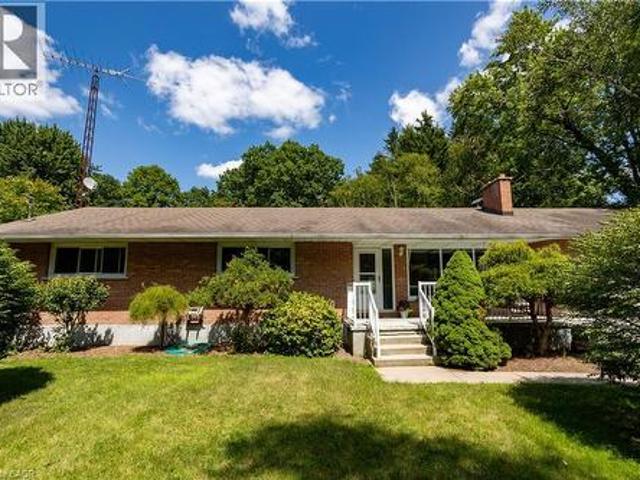
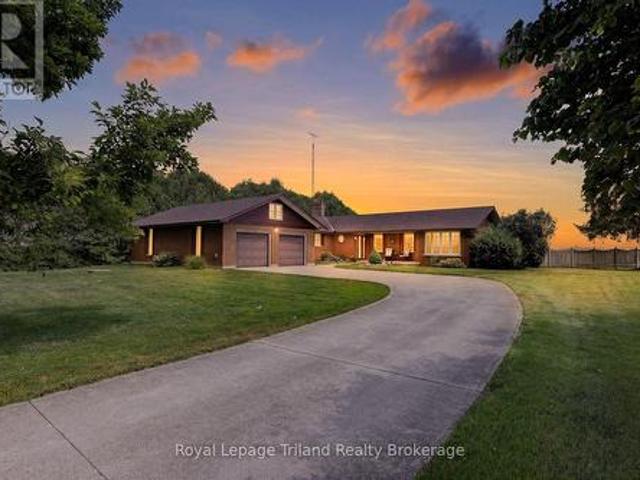
This brick ranch bungalow sits on a 1-acre lot backing onto mature trees, offering convenient access on Hwy 59 minutes from Courtland and Tillsonburg. The main floor offers three bedrooms and two full bathrooms, including a primary suite with an ensuite that opens onto the kitchen, giving the space an easy, connected flow that's ideal for entertaining or everyday family life. The lower level adds two more bedrooms bringing this home to five bedrooms in total — perfect for a growing family, guests, or a home office setup with room to spare. Outside, the backyard is a real highlight: a generous, private space backing onto the woods, perfect for kids, pets, gardens, or a quiet morning coffee. The attached garage and long driveway offer plenty of parking for family and friends. Book your private showing today. (Id: 27)
$ 649,000
283 Winlow Way, Middlesex Centre Komoka, ON, N0L 1R0 house for sale | Listing ID X13667 | Royal LePage
View photo
House · for sale
$ 549,900
283 Winlow Way, Middlesex Centre Komoka, ON, N0L 1R0 house for sale | Listing ID X13667 | Royal LePage
Central Elgin
· House
· Fireplace · Parking
Central Elgin · House · Fireplace · Parking
Welcome to 283 Winlow Way, in the beautiful community of Komoka. Why build new when you can have this perfectly maintained, six year old FREEHOLD townhome? That means bye bye condo fees. Be welcomed by a modern brick and stone exterior and an attached garage. Step into this 1,900 sq ft home and notice the grand entryway with a large closet. Walk past the dry bar, easily converted into a coffee bar or mudroom, into your open concept, timeless kitchen featuring white cabinetry, quartz counters, and a corner pantry for extra storage. Natural light pours across the dining room and family room, where an electric fireplace and warm tones make every night in feel cozy. Upstairs, each of the three generously sized bedrooms features a walk in closet. The primary suite offers a spacious ensuite with timeless finishes, a glass shower, and a double vanity, making getting ready easy. Tired of carrying laundry up and down the stairs? Take the load off with an upstairs laundry room and a large linen
$ 549,900
117 Basil Crescent, Middlesex Centre Ilderton, ON, N0M 2A0 house for sale | Listing ID X13548 | Royal LePage
View photo
House · for sale
$ 925,000
117 Basil Crescent, Middlesex Centre Ilderton, ON, N0M 2A0 house for sale | Listing ID X13548 | Royal LePage
Central Elgin
· House
Central Elgin · House
Marquis model homes open for viewing in ilderton sunday 2-4pm. 243 Songbird Lane Model Home is open for viewing by appointment as well as 174 Timberwalk Trail by appt. (This is lot #54) backing onto pond & natural space. This home is'to be built' in beautiful clear skies. Ilderton's premiere home builder Marquis Developments is awaiting your custom home build request. We have several new building lots that have just been released in Clear Skies. Situated just minutes north of London in sought after Ilderton close to schools, shopping and all amenities. A country feel surrounded by nature! This Marquis design is approx 2294 sf and features 3 bedrooms and 2.5 bathrooms and loaded with beautiful Marquis finishings! Bring us your custom plan or choose one of ours! Pricing is subject to change. (Id: 27)
$ 925,000
58 Briscoe Crescent, Strathroy Caradoc Ne, ON, N7G 0G3 house for sale | Listing ID X13546 | Royal LePage
View photo
House · for sale
$ 849,900
58 Briscoe Crescent, Strathroy Caradoc Ne, ON, N7G 0G3 house for sale | Listing ID X13546 | Royal LePage
Central Elgin
· House
· Fireplace
Central Elgin · House · Fireplace
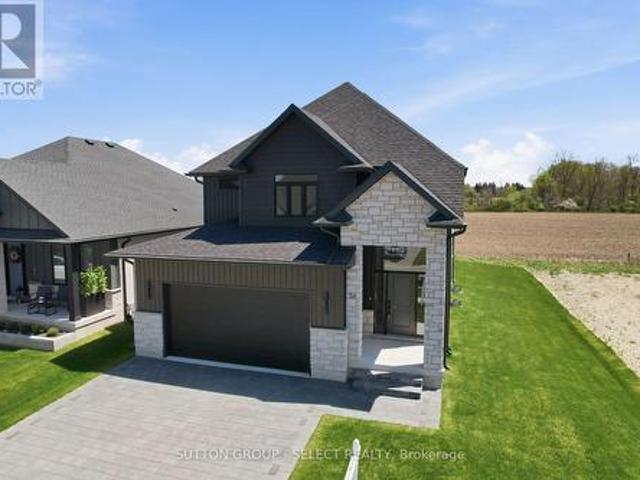
Welcome to 58 Briscoe Crescent, located in the highly desirable Creekside subdivision in Strathroy north end! This executive 2-storey home impresses from the moment you arrive with its stone and Hardie board exterior and corner-lot setting backing onto open farmland. Step inside to a soaring 2-storey foyer with a grand staircase. The main floor offers hardwood flooring throughout with aria built in floor vents for a seamless look. Open-concept layout with oversized windows flooding the living and dining areas with natural light. The living room features a fireplace, while the dining area opens to a covered porch perfect for entertaining. The chefs kitchen is finished with crisp white cabinetry, quartz countertops, tile backsplash and stainless steel hood range. A stylish powder room with gold wall-mounted faucet and designer Lighting, along with main-floor laundry, complete this level. Upstairs, the spacious primary suite is a true retreat with a large walk-in closet and a spa-like ens
$ 849,900
Lot #65 6 Bayshore Drive, Middlesex Centre Kilworth, ON, N0L 1R0 house for sale | Listing ID X13642 | Royal LePage
View photo
House · for sale
$ 1,369,900
Lot #65 6 Bayshore Drive, Middlesex Centre Kilworth, ON, N0L 1R0 house for sale | Listing ID X13642 | Royal LePage
Central Elgin
· House
· Parking
Central Elgin · House · Parking
Huge hst incentive alert! For a limited time, qualified buyers can take advantage of Government HST rebate relief while securing a brand-new custom home by Melchers Developments Inc. A family-owned builder proudly crafting exceptional homes since 1987. TO BE BUILT in prestigious EdgeWater Estates, this beautifully designed 2-storey home offers 2,716 sq ft of elegant living space with 4 spacious bedrooms, 2.5 bathrooms, a private main floor den, open-concept Great Room, designer kitchen with oversized island & walk-in pantry, generous dining area, convenient mudroom, upper-level laundry & an attached 3-car garage. The luxurious primary suite features a large walk-in closet & spa-inspired ensuite, creating the perfect private retreat. Personalize your finishes & work directly with the Melchers team to create a home tailored to your lifestyle. EdgeWater Estates is one of Southwestern Ontario's premier estate communities, offering over 46 acres of protected green space, scenic walking trai
$ 1,369,900
12 Ashley Lane, Middlesex Centre Coldstream, ON, N0M 2A0 house for sale | Listing ID X13526 | Royal LePage
View photo
House · for sale
$ 1,249,900
12 Ashley Lane, Middlesex Centre Coldstream, ON, N0M 2A0 house for sale | Listing ID X13526 | Royal LePage
Central Elgin
· House
· Patio · Garden · Balcony · Parking
Central Elgin · House · Patio · Garden · Balcony · Parking
Welcome to 12 Ashley Lane in Coldstream. This stunning Custom Architectural Home is a must see, located on a private court and backing onto private ravine/creek on a 109 ft wide by 196 deep lot. The exterior is breathtaking with stone exterior and loads of windows, luxury out door BBQ centre off kitchen for those parties and covered patio off kitchen over looking private ravine yard. Landscaping is out of this world with loads of stone work, ponds, gardens, concrete padios and concrete driveway. Primary bed rm has a balcony with glass railing over looking pond and yard/ravine and other 2 bedrooms have walkout doors to patio by pond. Entering the front door with the glass link to main home and garage is very inviting. The architecture thru out the inside is so beautiful from angles/ceiling heights/stair cases, wall angles is inviting to enjoy. The home main floor is very wide open with large kitchen with built in appliances/granite counters/custom stove/walkin pantry and windowed breakf
$ 1,249,900
115 Optimist Drive, Southwold Talbotville, ON, N5P 3T2 house for sale | Listing ID X13033 | Royal LePage
View photo
House · for sale
$ 1,088,000
115 Optimist Drive, Southwold Talbotville, ON, N5P 3T2 house for sale | Listing ID X13033 | Royal LePage
Central Elgin
· House
· Garden · Fireplace · Parking
Central Elgin · House · Garden · Fireplace · Parking
This two storey executive home displays impressive curb appeal with natural stone, brick, and stucco combined with enlarged windows and grand front door with side windows, and a large covered outdoor area in the backyard. With over 3200 sq ft you feel the majestic elegance from the moment you enter the grand 2 storey foyer. The main floor offers 9 foot ceilings and 8 foot doors with a study and half bath at the front of the home. The beautiful chef's kitchen features custom cabinetry, a large island, and a butler's pantry, and opens onto the bright airy great room with fireplace, with accesss to the outdoor area. There is also a separate dining room for those more formal occasions. The convenient mudroom off the garage with cubbies and walk in storage space is perfect for that busy family. The second floor offers 4 large sized bedrooms and 3 bathrooms. Primary suite features tray ceiling, fully outfitted dressing room, luxe ensuite with double vanities, soaker tub, and oversized tile s
$ 1,088,000
241 Delatre Street W, Zorra Thamesford, ON, N0M 2M0 house for sale | Listing ID X13679 | Royal LePage
View photo
House · for sale
$ 599,500
New
241 Delatre Street W, Zorra Thamesford, ON, N0M 2M0 house for sale | Listing ID X13679 | Royal LePage
Central Elgin
· House
· Garden · Office room · Parking · Cellar
Central Elgin · House · Garden · Office room · Parking · Cellar
This one has more up its sleeve than its charming exterior lets on! Set on a big 84x132' lot on the north side of Thamesford, this deceptively spacious 1.5 storey brings 1614 SF above grade + a finished lower, 4 bedrooms, 1.5 baths, a finished 458 SF garage for the handy person & a large private yard. Built in 1950, there's character in the mix too. French doors, plaster archways, a distinctive ski-slope roofline & retro built-ins. The main-floor bedroom & updated 4-pc bath add flexibility, while the generous dining room opens to the living room. The kitchen even finds room for a bistro nook. Just the spot for morning coffee or a quick bite. And just beyond? One of this home's unsung heroes: a terrific mudroom/breezeway connecting the house, garage, basement & backyard. Groceries, boots, kids, dogs. Bring it! Upstairs, 3 bedrooms & a 2-pce bath keep family life together. Downstairs, there's another surprise. A large, recently finished family/rec room plus an office/flex space. Need roo
$ 599,500
115 Lakeshore Road Rr 2 Port Burwell Road, Norfolk, ON, N0J 1T0 house for sale | Listing ID X12811 | Royal LePage
View photo
House · for sale
$ 1,249,000
115 Lakeshore Road Rr 2 Port Burwell Road, Norfolk, ON, N0J 1T0 house for sale | Listing ID X12811 | Royal LePage
Central Elgin
· House
· Cellar
Central Elgin · House · Cellar
Welcome to your private country retreat just minutes from Port Burwell and the shores of Lake Erie! This beautifully crafted 4+1 bedroom, 2.5-bathroom home sits on a picturesque 4.28-acre lot and offers the perfect blend of modern living and rural charm. Step onto the covered cedar front porch and into an open-concept main floor designed for both style and function. The bright and airy living space features engineered hardwood flooring and flows seamlessly into a gourmet kitchen, complete with stunning white floor-to-ceiling Pioneer cabinetry, a contrasting black island with granite countertops, and a massive walk-in pantry. A main floor bedroom, full 4-piece bathroom, and convenient laundry room round out this level. Upstairs, you'll find a spacious primary bedroom with a large walk-in closet, two additional generous-sized bedrooms, and a luxurious 4-piece bathroom featuring a glass walk-in shower. The fully finished basement extends your living space with an additional bedroom, large
$ 1,249,000
157 Adelaide Street, Strathroy Caradoc Sw, ON, N7G 2V4 house for sale | Listing ID X13683 | Royal LePage
View photo
House · for sale
$ 375,000
New
157 Adelaide Street, Strathroy Caradoc Sw, ON, N7G 2V4 house for sale | Listing ID X13683 | Royal LePage
Central Elgin
· House
Central Elgin · House
This charming three bed-room, two-bath bungalow is situated on a generous 66x132-foot lot in Strathroy. The desirable main. Floor layout offers comfortable living and excellent outdoor space, perfect for anyone looking to settle in a quit community, Great opportunity for both first. Time homebuyers and investors alike (id: 27)
$ 375,000
83 Blackburn Crescent, Middlesex Centre Kilworth, ON, N0L 1R0 house for sale | Listing ID X13628 | Royal LePage
View photo
House · for sale
$ 1,199,900
83 Blackburn Crescent, Middlesex Centre Kilworth, ON, N0L 1R0 house for sale | Listing ID X13628 | Royal LePage
Central Elgin
· House
· Patio
Central Elgin · House · Patio
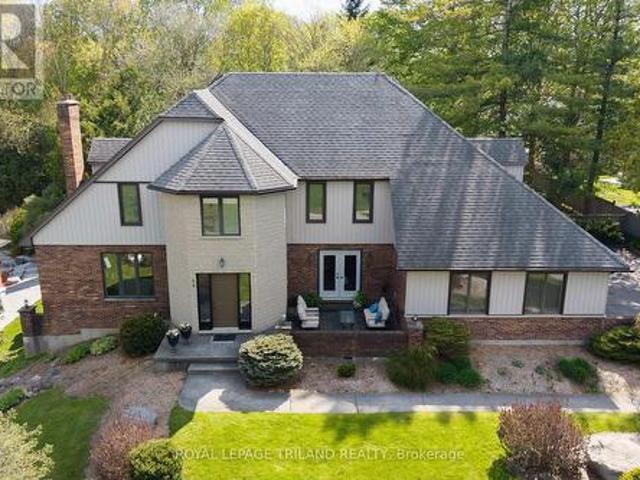
A striking blend of timeless masonry and modern architectural lines, this executive residence offers an unforgettable first impression from the moment you arrive. The stately stone façade, rich brick accents, crisp vertical siding, and dramatic rooflines are paired with oversized windows that fill the home with natural light. A distinctive turret-style entry adds elegance and character, while the mature tree-lined setting creates a private, estate-like atmosphere. Inside, the home showcases expansive principal rooms and a thoughtfully designed layout ideal for both everyday living and entertaining. A dedicated main floor office overlooks the private front patio, creating the perfect space to work from home in a peaceful setting. The bright open-concept living spaces are enhanced by panoramic views of the surrounding landscape, while the spacious kitchen and inviting family areas provide the perfect balance of comfort and sophistication. The stunning primary suite features a show-stoppi
$ 1,199,900
7 Elmhurst Street, Middlesex Centre Kilworth, ON, N0L 1R0 house for sale | Listing ID X13672 | Royal LePage
View photo
House · for sale
$ 799,900
7 Elmhurst Street, Middlesex Centre Kilworth, ON, N0L 1R0 house for sale | Listing ID X13672 | Royal LePage
Central Elgin
· House
· Deck · Parking · Air conditioning
Central Elgin · House · Deck · Parking · Air conditioning
Approximately 1/2 Acre corner lot in desirable OLD KILWORTH location. Potential for severance and multi-family use. This split level home with double attached garage has been renovated and currently features 3 units all with separate entrances, separate electrical panels, 3pc baths & appliances including front load washer/dryers in all units. Large main floor unit has 2 bedrooms, open concept, deck, forced air AC; 2nd floor bachelor unit w/ductless split unit AC + deck; lower unit has 1 bedroom w/ductless split unit AC. Additional features include updated furnace, 200 amp electrical, plumbing, roof shingles, flooring and more. Property is serviced by well and septic but new municipal services are on the lot line. More details available and easy to show. Fast and vacant possession available. (Id: 27)
$ 799,900
5488 Cobble Hills Road, Zorra, ON, N0M 2M0 house for sale | Listing ID X13560 | Royal LePage
View photo
House · for sale
$ 997,000
5488 Cobble Hills Road, Zorra, ON, N0M 2M0 house for sale | Listing ID X13560 | Royal LePage
Central Elgin
· House
· Fireplace · Parking
Central Elgin · House · Fireplace · Parking
Here's the complete country package you've been waiting for! Set on 1.05 acres framed by mature trees and surrounded by the scenic Oxford County countryside, this all-brick ranch combines a paved road, natural gas, no immediate neighbors, an attached 4-car garage, a fully serviced 1,480+ SF detached shop and an outstanding location just minutes from Ingersoll, London, Woodstock, St. Marys & 401. One-floor living never goes out of style-and this layout shows you why. The floor-to-ceiling fieldstone fireplace with natural gas insert steals the scene, naturally drawing together the open kitchen, dining and living areas while a skylight fills the space with natural light. A separate living rm offers another inviting place to relax or entertain. The separate bedroom wing includes 3 bedrooms, a 4-pce bath & a spacious primary bedroom with a generous walk-in closet and a picture window overlooking the beautifully treed grounds. A convenient 3-pce bath just inside the garage entrance is ideal
$ 997,000
208 Westbrook Drive, Middlesex Centre Kilworth, ON, N0L 1R0 house for sale | Listing ID X13511 | Royal LePage
View photo
House · for sale
$ 1,375,000
208 Westbrook Drive, Middlesex Centre Kilworth, ON, N0L 1R0 house for sale | Listing ID X13511 | Royal LePage
Central Elgin
· House
Central Elgin · House
To-be-built by Millstone Homes. Located in the desirable neighbourhood of Edgewater Estates close to trails, shopping and only 8 minutes to London. This home is 2744 sqft with 4 bedrooms and 3.5 baths. Unmatched finishes and great curb appeal. Other designs and lots available. (Id: 27)
$ 1,375,000
35 Elliot Street, Strathroy Caradoc Se, ON, N7G 0H1 house for sale | Listing ID X13450 | Royal LePage
View photo
House · for sale
$ 819,900
35 Elliot Street, Strathroy Caradoc Se, ON, N7G 0H1 house for sale | Listing ID X13450 | Royal LePage
Central Elgin
· House
· Garden · Fireplace
Central Elgin · House · Garden · Fireplace
Check out this beauty! You are sure to fall in love with this elegant 2+2 bedroom, three-bathroom bungalow located in the highly desirable South Grove Meadows neighborhood in Strathroy. Boasting stunning curb appeal, this home has been meticulously maintained both inside and out. The main level features an open-concept design anchored by a bright and inviting living room, complete with an elegant tray ceiling and a modern electric fireplace. The gourmet kitchen is loaded with premium features, including gorgeous quartz countertops, a dedicated pantry, a pot filler, plenty of cupboard space, and includes appliances. Adjacent to the kitchen, the spacious dining room offers a beautiful view of the backyard and easily accommodates a large family dining table. The primary bedroom suite serves as a private retreat, featuring a classy tray ceiling, a nice walk-in closet, and a luxurious four-piece ensuite equipped with double sinks and a modern glass shower. The main floor also hosts a genero
$ 819,900
72 Allister Drive, Middlesex Centre Kilworth, ON, N0L 1R0 house for sale | Listing ID X13177 | Royal LePage
View photo
House · for sale
$ 815,000
72 Allister Drive, Middlesex Centre Kilworth, ON, N0L 1R0 house for sale | Listing ID X13177 | Royal LePage
Central Elgin
· House
· Parking
Central Elgin · House · Parking
Price is including new hst rebate for agreements signed between april 1 2026 to march 31st 2027 for principal residence homes. The model is available immediately. Move in ready. The 2,011 sq ft Indigo Model by award-winning Magnus Homes is a well-designed 4-bedroom, 2-storey home on a 40' lot in desirable Kilworth Heights III. Bright open-concept main floor with large windows, island kitchen, and great flow for family living and entertaining. Upper level offers four spacious bedrooms, including a bright and large primary suite. Quality finishes include 9' ceilings, engineered hardwood, quartz countertops throughout, and fully tiled baths. Exterior finishes selected from builder samples (brick/stone/siding). Fully sodded lot, concrete or paverstone driveway, and attached 2-car garage included. All finishes in this model are BUILDER STANDARD (excluding lighting and staging), come see our standard in person! Family-friendly neighbourhood with country feel, close to trails, Komoka Ponds, r
$ 815,000

Get email alerts

Don't miss out: be the first to know about new properties

The alert was correctly created

On subscribing you accept the conditions of use and the privacy policy
Alert
Receive new ads in your inbox
Save this search
Receive alerts for new listings

We'll send you an email when we have new properties for: "Houses for sale in Central Elgin"

The alert was correctly created

Union
North Ward
Get email alerts and be the first to see new listings
Required field
On subscribing I accept the terms of the privacy policy
Perfect! You'll soon start receiving new listings via email
Alert
Receive an email when we have new ads for Houses for sale in Central Elgin
Save this search
Filters

Bedrooms

Area (sq.ft)

sq.ft
sq.ft

Price

$
$

Filter by property type

Bathrooms

Clear all filters
Receive notifications when new entries are published.