1,981 houses for sale in Central Elgin

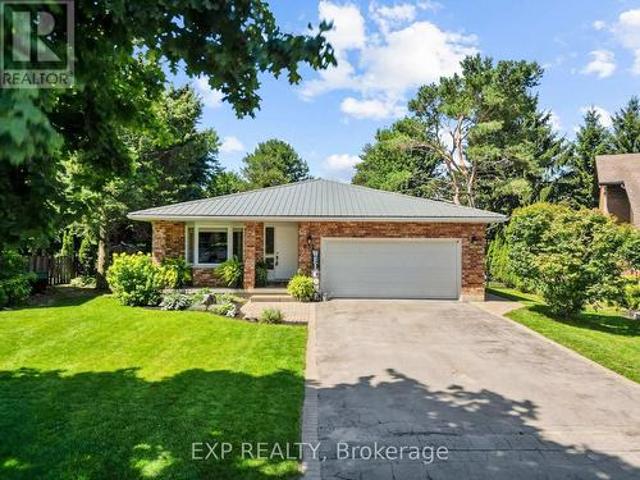
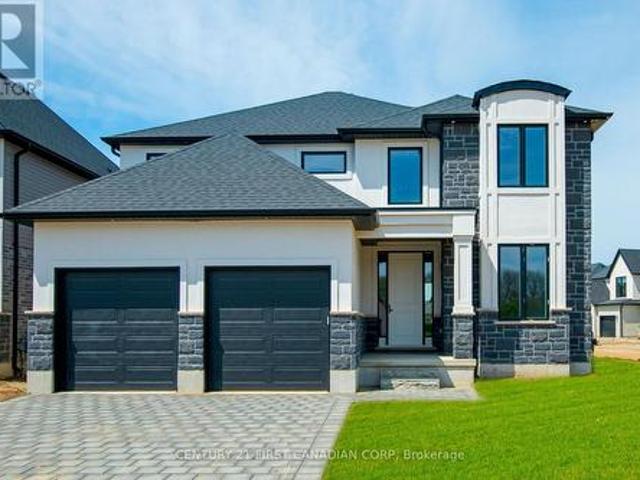
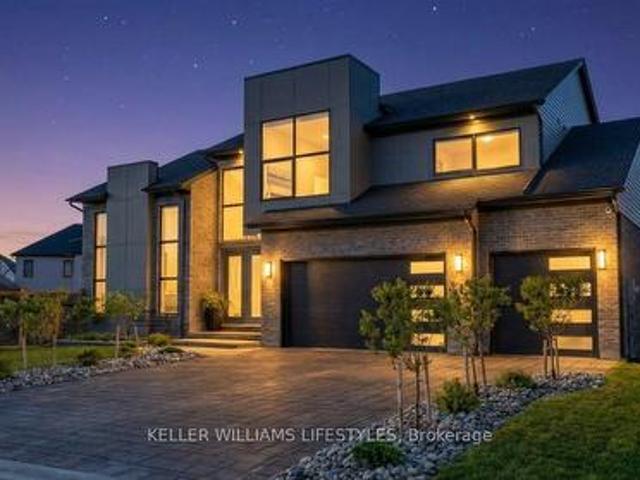
649 Tull Street, Strathroy Caradoc, ON, N0L 1W0 house for sa.
View photo
House · for sale
$ 899,999
649 Tull Street, Strathroy Caradoc, ON, N0L 1W0 house for sa.
Central Elgin
· 5 Bedrooms · 3 Baths · House
· Office room · Parking
Central Elgin · 5 Bedrooms · 3 Baths · House · Office room · Parking
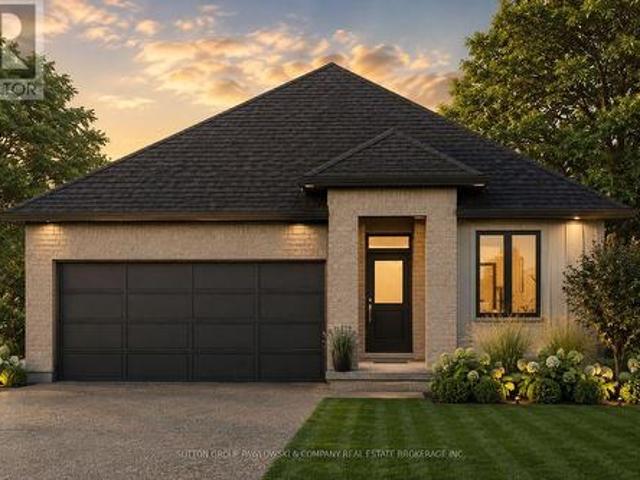
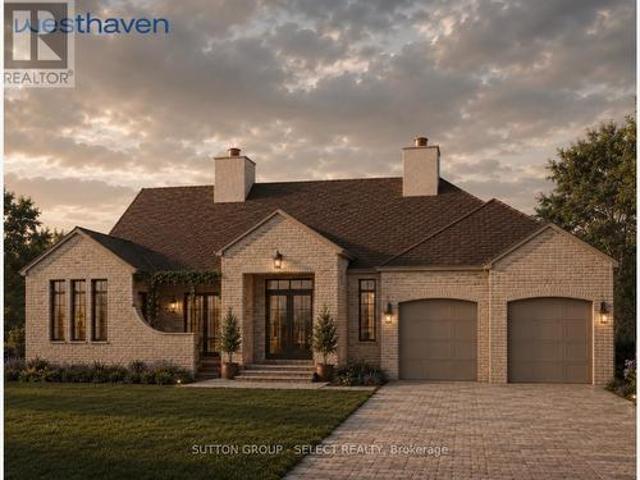
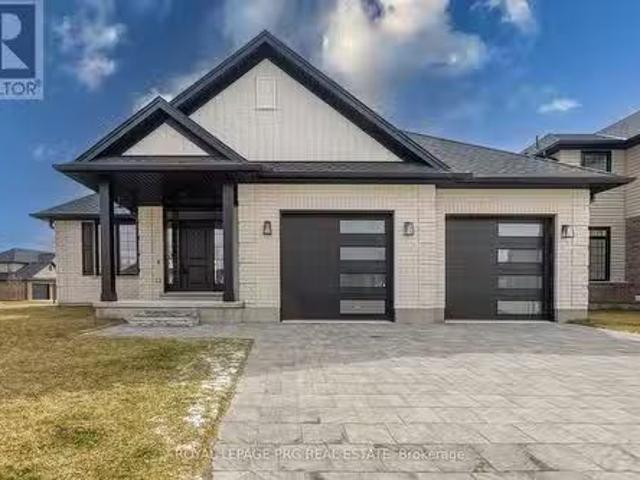
Welcome to 649 Tull St, where luxury and convenience converge. This remarkable 2278 Sqft property boasts highly rated schools, a nearby recreation center, and a budget-friendly big box store. With parking for up to 4 cars, a private office, open-concept living, and a main-floor primary bedroom, this home offers both practicality and comfort. Upstairs, find three spacious bedrooms and a well-appointed bathroom. Dont miss this rare opportunity to secure your place in a community where success begins with opportunities like these-where building generational wealth starts at home. Schedule your viewing today! (id:7525). Still available at ListedBuy!
$ 899,999
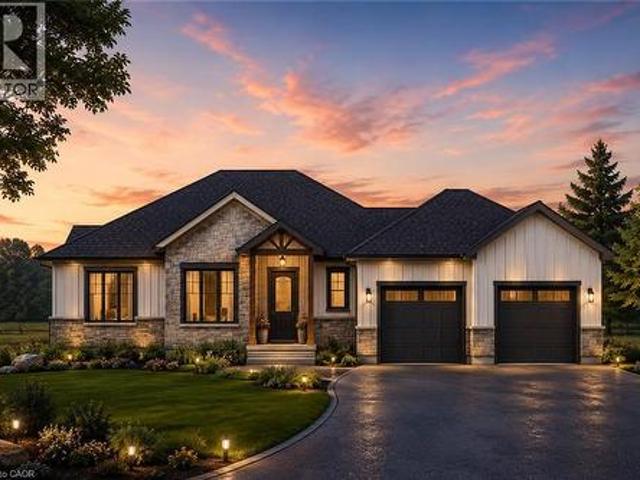
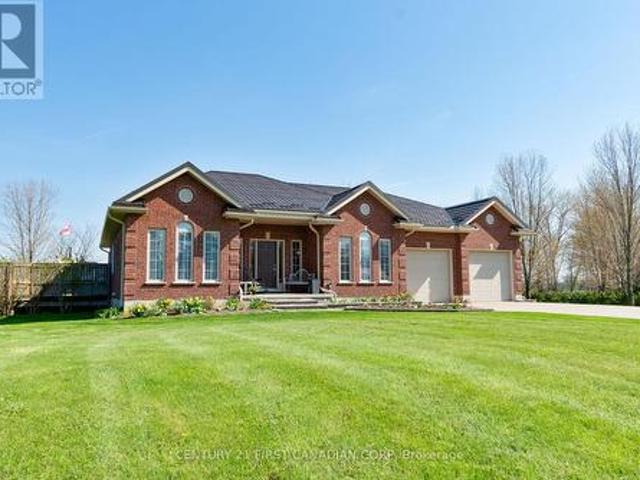
26 Timberwalk Trail, Middleinteraction Centre Ilderton, ON.
View photo
House · for sale
$ 999,900
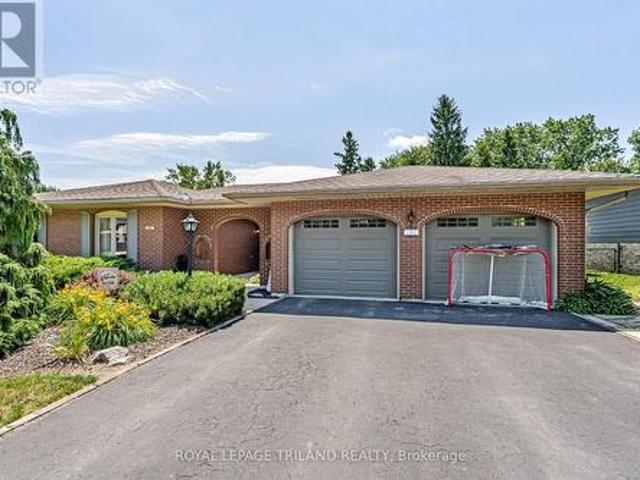
26 Timberwalk Trail, Middleinteraction Centre Ilderton, ON.
Central Elgin
· 4 Bedrooms · 4 Baths · House
· Garden · Swimming pool · Cellar
Central Elgin · 4 Bedrooms · 4 Baths · House · Garden · Swimming pool · Cellar
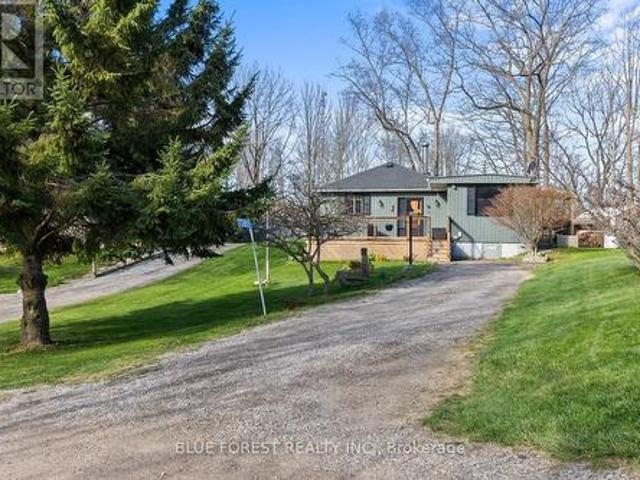
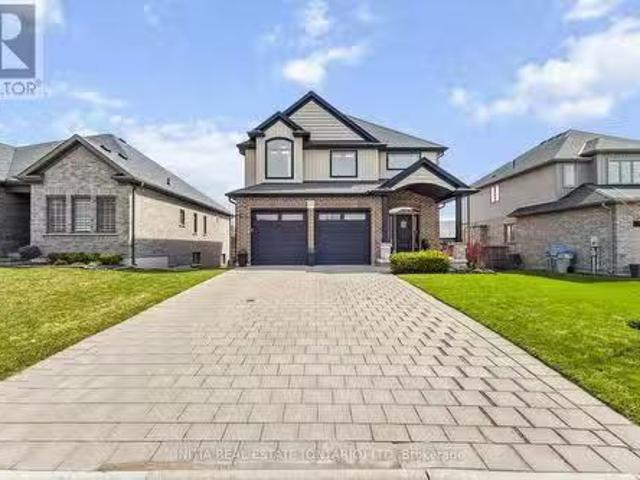
Welcome to this stunning and spacious 4-bedroom, 3.5-bath, two-story home. The large open-concept main floor offers the perfect blend of comfort and luxury, featuring high-end finishes and a well-thought-out design, perfect for family living and entertaining. The second floor hosts four generously sized bedrooms, providing ample space for rest and relaxation. The finished walk-out basement offers more family living space and leads to the backyard oasis with a hot tub, in-ground saltwater pool, and entertainment area, ideal for relaxing and hosting gatherings. This home combines elegance and comfort, making it the perfect family home. This home truly has it all! (id:27). Still available at ListedBuy!
$ 999,900
18 Priddle Drive, Langton, ON, N0E 1G0 house for sale | Listing ID 40853 | Royal LePage
View photo
House · for sale
$ 829,000
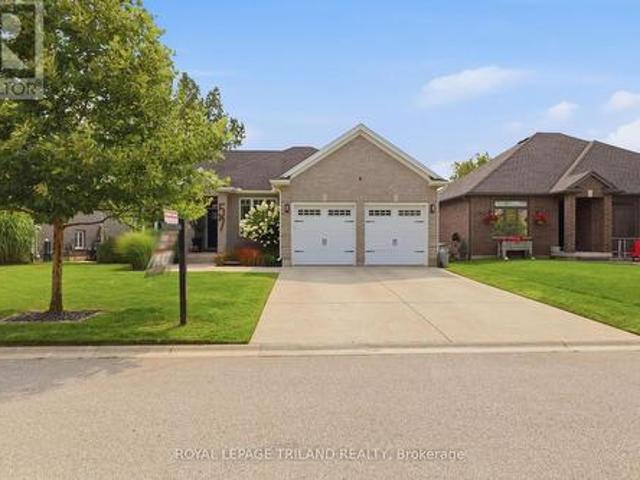
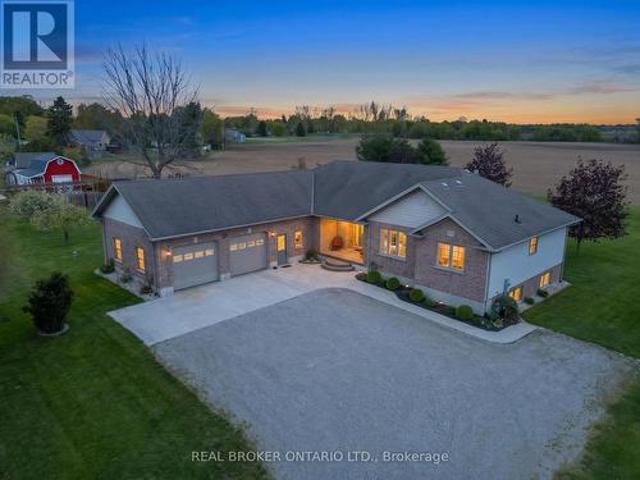
18 Priddle Drive, Langton, ON, N0E 1G0 house for sale | Listing ID 40853 | Royal LePage
Central Elgin
· House
Central Elgin · House
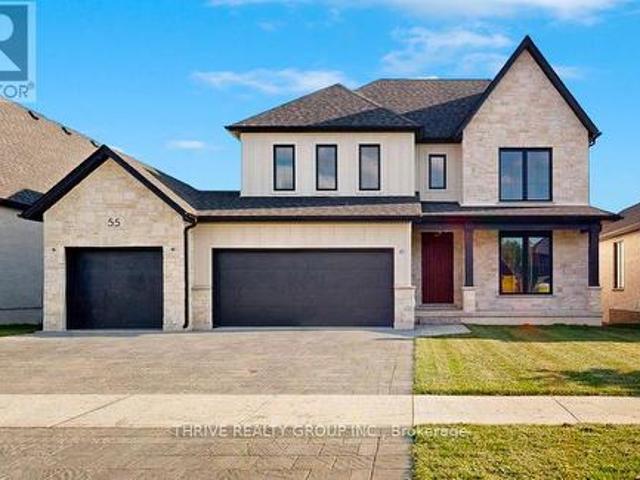
Welcome to this exceptional custom-built bungalow, where modern elegance meets the charm of small-town living in the heart of Langton. Perfectly positioned on a spacious lot, this beautifully crafted home offers over 1,700 sq. Ft. of thoughtfully designed living space, blending luxury, comfort, and timeless style. Featuring 3 generous bedrooms and 2 bathrooms, this home showcases quality craftsmanship and upscale finishes throughout. The open-concept layout is designed for both everyday living and effortless entertaining, with bright, inviting spaces and carefully curated details that create a warm yet sophisticated atmosphere. From the striking curb appeal to the beautifully appointed interior, every inch of this home has been designed with functionality and refinement in mind. Whether you're hosting family gatherings or enjoying a quiet evening at home, this stunning bungalow offers the perfect balance of modern luxury and relaxed country living. (Id: 27)
$ 829,000
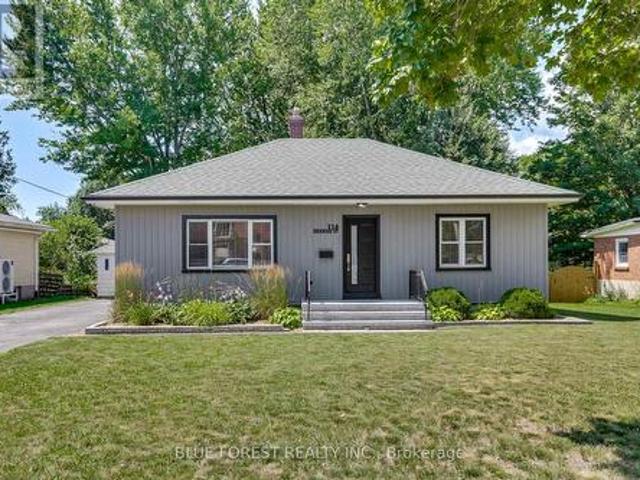
632 Hoover Place, Strathroy Caradoc Mount Brydges, ON, N0L 1W0 house for sale | Listing ID X13623 | Royal LePage
View photo
House · for sale
$ 724,900
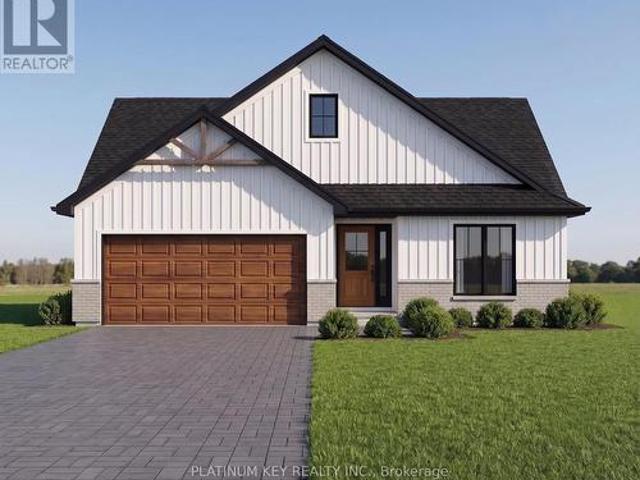
632 Hoover Place, Strathroy Caradoc Mount Brydges, ON, N0L 1W0 house for sale | Listing ID X13623 | Royal LePage
Central Elgin
· House
· Patio · Parking
Central Elgin · House · Patio · Parking
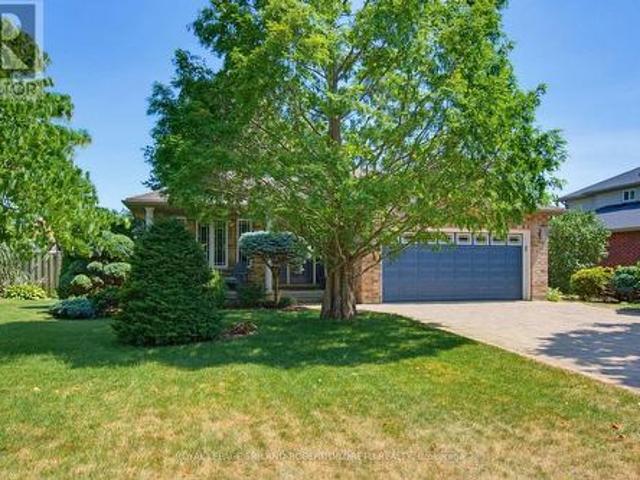
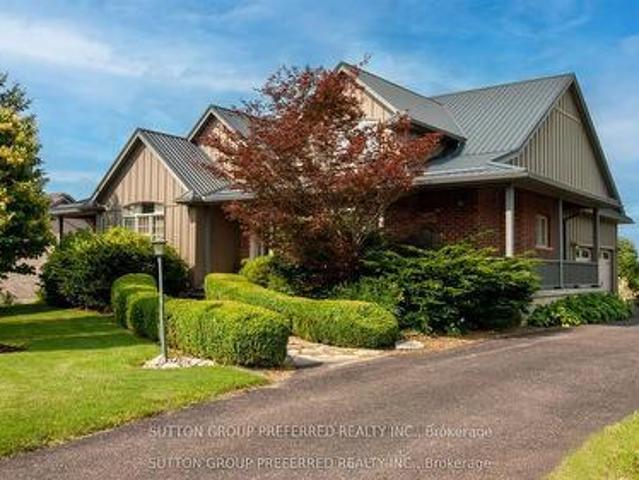
Freshly updated and move-in ready, this five-bedroom backsplit has been thoughtfully refreshed with brand-new flooring throughout the main level, upstairs bedrooms, lower living area, and bathrooms, giving the whole home a clean, cohesive feel from top to bottom. A new roof was installed in 2025, and the covered patio, added in 2020, offers a shaded spot to relax and entertain outdoors, while mature hedging planted around the property adds privacy and curb appeal. Inside, the main floor features a spacious kitchen, living room, and dining room, with two additional bedrooms and a full bathroom upstairs alongside the primary suite, plus a large family room, extra bathroom, upper level laundry, and cold room for added storage. The attached double garage combines with driveway space for a total of six parking spots, and the home is set on a generous pie-shaped lot, providing an abundance of ourdoor living space. Location is a major draw here, with a neighbourhood playground just around the
$ 724,900
9989 Oxbow Drive, Middlesex Centre Komoka, ON, N0L 1R0 house for sale | Listing ID X13571 | Royal LePage
View photo
House · for sale
$ 724,900
9989 Oxbow Drive, Middlesex Centre Komoka, ON, N0L 1R0 house for sale | Listing ID X13571 | Royal LePage
Central Elgin
· House
· Garden · Parking · Fireplace
Central Elgin · House · Garden · Parking · Fireplace
Convenience of one floor living in this lovely & immaculate 2bedroom, 2.5 bath one floor home with finished lower level in the heart of desirable Komoka Village-. Literally a few steps to Parkview Public School, parks, community centre & close proximity to health clinics, vet, restaurants, golf courses, all shopping conveniences + easy access to London & HWY 402! Features of this move-in ready home include: attractive curb appeal with covered front porch, double car garage with paver stone multi-car drive & walkways and beautiful landscaping; elegant all carpet-free interior with hardwood and tile floors on main level and laminate in lower; large living room with gas fireplace; light-filled open concept kitchen and dining areas boast step-saving chef's kitchen with ample cabinets & pullout shelving, stainless steel appliances, sleek granite countertops, breakfast bar with seating for 4 and large undermount sink below double corner windows overlooking the rear yard; light-filled dining
$ 724,900
161 Bowman Drive, Middlesex Centre Ilderton, ON, N0M 2A0 house for sale | Listing ID X13620 | Royal LePage
View photo
House · for sale
$ 570,000
161 Bowman Drive, Middlesex Centre Ilderton, ON, N0M 2A0 house for sale | Listing ID X13620 | Royal LePage
Central Elgin
· House
· Cellar
Central Elgin · House · Cellar
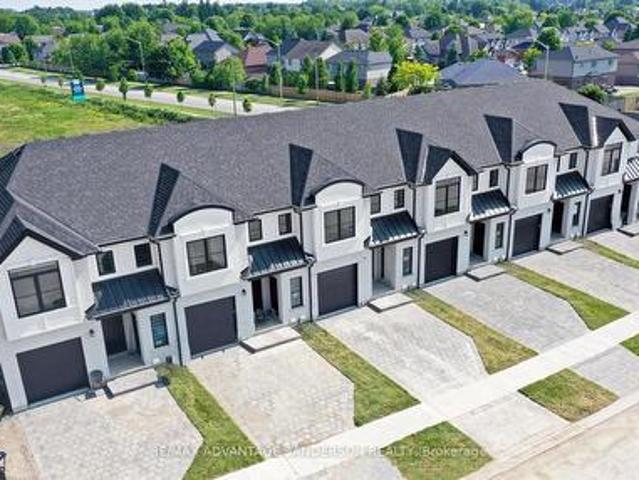
Model home open for viewing at 191 bowman drive sunday 2-4pm. Incentive: Free second separate entrance to lower level. (This is Lot 29) Brand new release Block E (units 24-29). Pre-construction pricing! The Breeze is a freehold townhome development by Marquis Developments situated in Clear Skies phase III in sought after Ilderton and just a short drive from Londons Hyde Park, Masonville shopping centres, Western and University Hospital. Clear Skies promises more for you and your family. Escape from the hustle and bustle of the city with nearby ponds, parks and nature trails. The Breeze interior units start at $555,000 and end units $570,000 and feature 3 spacious bedrooms and 2.5 bathrooms. These units are very well appointed with beautiful finishings in and out. These are freehold units without condo fees. Call quickly to obtain introductory pricing! Note: There is approx 1635sf finished above grade and optional finished basement can be chosen with another 600sf for a total of 2235sf
$ 570,000
100 Aspen Circle, Thames Centre Thorndale, ON, N0M 2P0 house for sale | Listing ID X13677 | Royal LePage
View photo
House · for sale
$ 799,900
100 Aspen Circle, Thames Centre Thorndale, ON, N0M 2P0 house for sale | Listing ID X13677 | Royal LePage
Central Elgin
· House
· Fireplace · Air conditioning · Cellar
Central Elgin · House · Fireplace · Air conditioning · Cellar
Immediate occupancy available*. Hazelwood homes proudly presents the ivey. 2380 Sq. Ft. of the highest quality finishes. This 4 bedroom, 3.5 bathroom home to be built on a private premium lot in the desirable community of Rosewood-A blossoming new single family neighbourhood located in the quaint town of Thorndale, Ontario. Base price includes hardwood flooring on the main floor, ceramic tile in all wet areas, Quartz countertops in the kitchen, central air conditioning, stain grade poplar staircase with wrought iron spindles, 9ft ceilings on the main floor, 60' electric linear fireplace, ceramic tile shower with custom glass enclosure and much more. When building with Hazelwood Homes, luxury comes standard! Finished basement available at an additional cost. Located close to all amenities including shopping, great schools, playgrounds, University of Western Ontario and London Health Sciences Centre. More plans and lots available. (Id: 27)
$ 799,900
404417 Union Road, South West Oxford, ON, N5C 3J8 house for sale | Listing ID X13639 | Royal LePage
View photo
House · for sale
$ 1,895,000
404417 Union Road, South West Oxford, ON, N5C 3J8 house for sale | Listing ID X13639 | Royal LePage
Central Elgin
· House
· Patio · Fireplace · Swimming pool · Parking · Air conditioning
Central Elgin · House · Patio · Fireplace · Swimming pool · Parking · Air conditioning
Custom built, impressive, 2500 foot ranch with 35 x 50 secondary building(in floor heating). Country setting on one and a half acre property with beautiful Valley views, south of Ingersoll. Spacious main floor living area with 10 foot ceilings, stone fireplace, oversize windows with great views. Open kitchen featuring large island, eating area granite counters, hickory cabinets. Primary bedroom with large en suite, walk-in shower, walk-in closet with custom shelving. Great main laundry area, and mudroom with shelving. Second floor office/bedroom, bonus room above the garage with built-in shelving and cabinets. Finished lower level, with very large windows, rec room, games room with built-in cabinets, three bedrooms, two baths, all with in floor heating. Oversized garage with vinyl clad interior. Landscape exterior, circle drive for 10 cars, rear patio with six person hot tub, additional sitting area with fire pit. Other features include updated water filtering system, central air, secu
$ 1,895,000
653 Peter Street, Strathroy Caradoc Melbourne, ON, N0L 1T0 house for sale | Listing ID X13064 | Royal LePage
View photo
House · for sale
$ 1,299,900
653 Peter Street, Strathroy Caradoc Melbourne, ON, N0L 1T0 house for sale | Listing ID X13064 | Royal LePage
Central Elgin
· House
· Fireplace
Central Elgin · House · Fireplace
Quaint community! Desirable neighbourhood! Meticulously maintained one floor family home with great curb appeal situated on a private 1.33 acre lot in the heart of Melbourne; offering the perfect blend of comfort, convenience and character. This bright and spacious 3+2 bedroom, 3.5 bathroom family home offers premium quality across its 3,358 sq. Ft. of finished living space. Boasting an open concept design, the generous living area is filled with natural light and gas fireplace with Oak mantle, creating a warm and inviting atmosphere. Functional kitchen flows seamlessly into the dining area, offering a wonderful space to create many meals and memories. Oversized master retreat complimented by fireplace, walk-in closet and spa-like ensuite. Fully finished lower level offers a spacious recreation room, additional bedrooms, 4 piece bathroom, cold room and plenty of storage. Lower level is equipped with in-floor heating with separate zone controls, providing a comfortable and cozy space du
$ 1,299,900
57 Caverhill Crescent, Middlesex Centre Komoka, ON, N0L 1R0 house for sale | Listing ID X13683 | Royal LePage
View photo
House · for sale
$ 925,000
New
57 Caverhill Crescent, Middlesex Centre Komoka, ON, N0L 1R0 house for sale | Listing ID X13683 | Royal LePage
Central Elgin
· House
Central Elgin · House
This Komoka bungalow is built for the way people actually live. Step into the open concept kitchen, living, and dining space and you'll see it right away, wide sightlines, comfortable flow, room for everyone without anyone feeling boxed in. The kitchen is the real centerpiece, with a quartz island over 10 feet long that was redone in 2023, plenty of room for morning coffee, homework spread out after school, or a crowd of people during a holiday dinner. Just off the kitchen is a three season sunroom added in 2018, with new windows installed in 2024. It's the kind of space you'll actually use, open it up on a warm evening to catch the breeze, or close it off when the afternoon sun gets to be too much. The main floor primary bedroom feels more like a retreat than a bedroom. It comes with a spa-like ensuite, the kind you look forward to at the end of a long day, and a large closet fitted with custom shelving and cabinetry that makes staying organized easy. Across the house, two more bedroo
$ 925,000
114 Graham Road, West Elgin West Lorne, ON, N0L 2P0 house for sale | Listing ID X13640 | Royal LePage
View photo
House · for sale
$ 449,000
114 Graham Road, West Elgin West Lorne, ON, N0L 2P0 house for sale | Listing ID X13640 | Royal LePage
Central Elgin
· House
· Patio · Office room · Parking · Deck
Central Elgin · House · Patio · Office room · Parking · Deck
Charming home and property! Whether you are just getting into the market or looking to downsize. This home is virtually turnkey and awaiting a new owner. This property is located close to schools and amenities in the quaint town of West Lorne and offers quick access to the 401. The house is set back from the road on a large 66'X 206' lot with parking for 6 vehicles plus a detached garage with hydro. This one floor home has been extensively renovated and updated and shows incredibly well. Enter the front to a spacious family room with large bright windows, down the hall is the renovated 4 piece bathroom and the two spacious bedrooms, There is a separate dining room with patio doors, leading to the rear deck. This would make for an excellent in home office or even an additional bedroom if required. The kitchen has been fully renovated and was completed just weeks ago with everything from flooring, to cabinets, counter tops and even a new stainless range hood. The stainless appliances gle
$ 449,000
21170 Mayfair Road, Southwest Middlesex, ON, N0L 1T0 house for sale | Listing ID X13173 | Royal LePage
View photo
House · for sale
$ 1,850,000
21170 Mayfair Road, Southwest Middlesex, ON, N0L 1T0 house for sale | Listing ID X13173 | Royal LePage
Central Elgin
· House
· Fireplace
Central Elgin · House · Fireplace
Located on a quiet road, this extraordinary 98-acre retreat is where independence and nature exist in perfect harmony. Fully off-grid yet with the option to connect, this is a rare opportunity to live sustainably. Tucked away at the end of a long winding lane way, this architecturally impressive custom-built 3 bed 2 bath bungalow spans nearly 3,000 sq ft above grade and showcases an impressive level of detail. Durable white ash, some harvested right from the property, flows throughout the home in the beams, trim, flooring and select cabinetry. At the heart of the home, a dramatic floor-to-ceiling wood-burning fireplace anchors the circular open-concept living space. The kitchen, dining, and living areas are thoughtfully positioned to capture panoramic views of rolling hills, ponds, and abundant wildlife including deer, wild turkeys, large mouth bass, etc. The kitchen features custom pine cabinetry, clever built-in organizers, and expansive granite counter tops ideal for everyday living
$ 1,850,000
258 Miller Road, Dutton/Dunwich Dutton, ON, N0L 1J0 house for sale | Listing ID X13588 | Royal LePage
View photo
House · for sale
$ 569,900
258 Miller Road, Dutton/Dunwich Dutton, ON, N0L 1J0 house for sale | Listing ID X13588 | Royal LePage
Central Elgin
· House
· Garden · Swimming pool · Parking · Air conditioning
Central Elgin · House · Garden · Swimming pool · Parking · Air conditioning
Welcome to 258 Miller Road-a fully updated, carpet-free 3-bedroom, 1.5-bath home sitting on a rare 80' x 150' deep lot! Built for effortless, low-maintenance living and hosting, this turnkey home offers big-ticket upgrades inside and out. Property Highlights: Major Capital Upgrades: Durable metal roof for long-term peace of mind, brand-new central A/C, and low-maintenance exterior landscaping. Dream Kitchen: Features 36' tall solid plywood white shaker cabinets, sleek counters, and an open layout made for entertaining family and friends. Carpet-Free Interior: Gorgeous, durable LVP flooring running seamlessly throughout the entire home. Over-Sized Garage & Parking: Massive 15' x 26' attached garage with plenty of room for a vehicle PLUS workshop space or extra storage, alongside a double-wide driveway with parking for 6+ vehicles. Expansive Yard: A deep 150' lot offering endless possibilities for outdoor living, gardening, or a future pool. Location & Lifestyle: Located in a quiet, fami
$ 569,900
126 Aspen Circle, Thames Centre, ON, N0M 2P0 house for sale | Listing ID X13624 | Royal LePage
View photo
House · for sale
$ 899,900
126 Aspen Circle, Thames Centre, ON, N0M 2P0 house for sale | Listing ID X13624 | Royal LePage
Central Elgin
· House
· Fireplace · Parking
Central Elgin · House · Fireplace · Parking
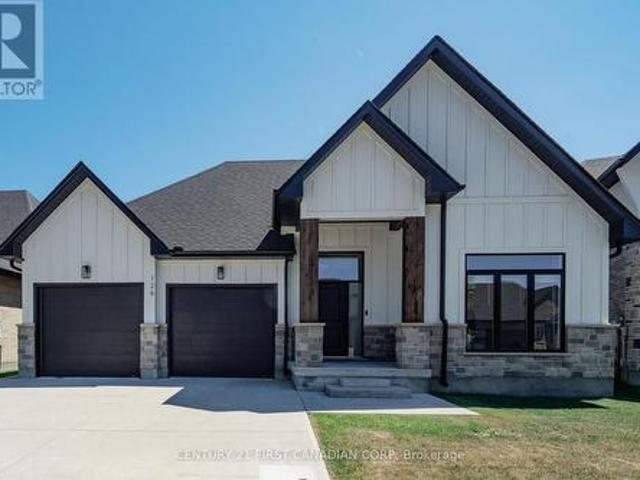
Welcome to this stunning custom-built bungalow located in one of Thorndale's most desirable, family-friendly neighbourhoods. The exterior showcases a timeless blend of stone, Hardie board siding, rich wood beam accents, black-framed windows, and a double-wide concrete driveway. Offering 3+2 bedrooms, 3 full bathrooms, a double-car garage, and over 3,500 sq. Ft. of finished living space, this home perfectly blends luxury, comfort, and functionality. The spacious foyer creates a welcoming first impression, drawing your eye toward the beautifully designed living spaces beyond. Positioned just off the foyer, you'll find two spacious bedrooms with custom trim detailing accompanied by a 4-piece bathroom, offering the perfect setup for family and guests. The bright, open-concept main floor features soaring vaulted ceilings in the living room, expansive windows that flood the home with natural light, and a beautiful gas fireplace. A convenient pocket door off the kitchen leads to the laundry a
$ 899,900
16 Purple Beech Trail, Thames Centre, ON, N0M 2P0 house for sale | Listing ID X12826 | Royal LePage
View photo
House · for sale
$ 668,970
16 Purple Beech Trail, Thames Centre, ON, N0M 2P0 house for sale | Listing ID X12826 | Royal LePage
Central Elgin
· House
· Parking · Cellar
Central Elgin · House · Parking · Cellar
Pre-construction detached Verona model to be built by Lux Homes Design & Build. The main floor features an open concept layout with a modern kitchen, sleek countertops, contemporary finishes, and a walk-in pantry connected to the principal living and dining areas. The second level includes a spacious primary bedroom with a walk-in closet and private ensuite, along with two additional bedrooms, a full Jack and Jill bathroom, and upper-level laundry. The unfinished basement offers future development potential or storage, with an option to finish at an additional cost. Additional features include an attached garage with inside access through a mudroom, private driveway, and brick and vinyl exterior construction. Located in a growing community minutes from London, with nearby parks, schools, shopping, and everyday amenities. Home to be built with flexible closing available. Pictures include renderings and photos of a completed home from another location for reference. Subject home to be bu
$ 668,970
113 Edgewater Boulevard, Middlesex Centre Kilworth, ON, N0L 1R0 house for sale | Listing ID X13242 | Royal LePage
View photo
House · for sale
$ 1,799,000
113 Edgewater Boulevard, Middlesex Centre Kilworth, ON, N0L 1R0 house for sale | Listing ID X13242 | Royal LePage
Central Elgin
· House
· Parking
Central Elgin · House · Parking
Over 5,200 sq ft of finished living space, 5+2 bedrooms, 5.5 bathrooms, a separate-entry 2-bedroom in-law suite, 65.5 ft frontage, and a 3-car tandem garage in sought-after Edgewater Estates. This extensively upgraded Kilworth home delivers the space, flexibility, and finish level large or multi-generational families are searching for. The main floor features 10-ft ceilings, oversized upgraded European style windows, engineered hardwood floors, a formal dining room, and a main floor office or bedroom with walk-in closet. The custom kitchen is a standout with built-in designer appliances, waterfall quartz island, quartz backsplash, and hidden pantry and plenty of seating at the island. Upstairs offers four generous bedrooms, including a spa-like primary suite with soaker tub, glass shower, and built-in closet storage, plus convenient second-floor laundry with stone counters. Additional ensuite off of one of the second level bedrooms as well. The finished lower level adds serious value w
$ 1,799,000
21 Locky Lane, Middlesex Centre Kilworth, ON, N0L 1R0 house for sale | Listing ID X13582 | Royal LePage
View photo
House · for sale
$ 1,099,000
21 Locky Lane, Middlesex Centre Kilworth, ON, N0L 1R0 house for sale | Listing ID X13582 | Royal LePage
Central Elgin
· House
· Garden · Parking · Equipped kitchen
Central Elgin · House · Garden · Parking · Equipped kitchen
Imagine coming home to a space designed around how you actually live-whether you're cooking for the family, hosting dinner parties, or simply enjoying a quiet evening. Thoughtfully crafted and beautifully landscaped for families and professionals alike, this custom-built 3-Car garage residence showcases refined updates, contemporary design, and exceptional craftsmanship in every detail. At its core lies an impressive kitchen designed for both daily life and sophisticated entertaining-complete with premium cabinetry, top-tier countertops, polished brass hardware, and a luxury Fisher & Paykel appliance suite featuring a gas range and innovative dual dishwasher drawers. Rich white oak hardwood flows naturally throughout, while thoughtfully chosen light fixtures and finishes bring style to every room. Smart motorized window controls let you adjust lighting and ambience with a simple tap on your phone. Step outside to discover exceptional outdoor living with a backyard that easily accommoda
$ 1,099,000
189 Huntington Crescent, Thames Centre Dorchester, ON, N0L 1G3 house for sale | Listing ID X13531 | Royal LePage
View photo
House · for sale
$ 760,000
189 Huntington Crescent, Thames Centre Dorchester, ON, N0L 1G3 house for sale | Listing ID X13531 | Royal LePage
Central Elgin
· House
· Garden · Parking
Central Elgin · House · Garden · Parking
New Listing. Welcome to 189 Huntington Crescent, Dorchester! First time on MLS! This is the family home you've been waiting for. Located in the heart of Dorchester, you're just steps from the arena, schools, parks, ball diamonds, library, and all the amenities that make this community such a wonderful place to call home. Proudly maintained and offering plenty of space for a growing family, this home features 4 bedrooms, 2 bathrooms, a double-car garage, a 3-season sunroom, and a large backyard perfect for kids, pets, and entertaining. As you enter through the convenient breezeway, you'll be welcomed into a spacious foyer that leads into the heart of the home. The large kitchen and dining area provide plenty of room for family meals and holiday gatherings, while the bright and inviting living room offers the perfect place to relax and unwind. The upper level features 3 generous bedrooms and a full bathroom, providing comfortable living space for the whole family. Downstairs, you'll find
$ 760,000
8984 Plank Road, Bayham, ON, N0J 1Y0 house for sale | Listing ID X13160 | Royal LePage
View photo
House · for sale
$ 975,000
8984 Plank Road, Bayham, ON, N0J 1Y0 house for sale | Listing ID X13160 | Royal LePage
Central Elgin
· House
· Cellar
Central Elgin · House · Cellar
Nestled on a picturesque 1.2-acre lot in the peaceful community of Straffordville, this charming brick bungalow offers the perfect blend of country living and modern comfort. Featuring 3 bedrooms and 2 bathrooms, this well-maintained home welcomes you with a spacious living room filled with natural light, creating a warm and inviting atmosphere. The main floor features beautiful hardwood and tile flooring throughout, adding warmth and timeless appeal. Continue through to the open dining and kitchen area, ideal for both everyday living and entertaining. The kitchen showcases rich dark wood cabinetry, granite countertops, and a large centre island perfect for gathering with family and friends. The fully finished basement expands your living space with heated floors for added comfort and includes a second kitchen, offering excellent in-law suite potential or additional space for entertaining and family living. This home is well-equipped with a drilled well, well pump, pressure tank, water
$ 975,000
73 Hardy Drive, Strathroy Caradoc Se, ON, N7G 0G2 house for sale | Listing ID X13555 | Royal LePage
View photo
House · for sale
$ 658,900
73 Hardy Drive, Strathroy Caradoc Se, ON, N7G 0G2 house for sale | Listing ID X13555 | Royal LePage
Central Elgin
· House
· Parking
Central Elgin · House · Parking
The Stonewood by Dwyer Homes is a quality-built bungalow offering 1,327 sq. Ft. of thoughtfully designed living space with 2 bedrooms, 2 full bathrooms, and an attached 2-car garage in Strathroy's South Grove Meadows. The open-concept main floor features a bright great room, dinette, and modern kitchen designed for everyday living and entertaining. The primary bedroom includes a walk-in closet and a private 4-piece ensuite. A second bedroom, 4-piece main bathroom, and laundry room with direct access to the garage complete the functional main floor layout. Located in South Grove Meadows, this home provides a family-friendly setting just minutes from Caradoc Sands Golf Course, parks, schools, shopping, and Strathroy's many local amenities. A perfect blend of modern living, quality construction, and a sought-after location. Price reflects the Provincial and Federal HST rebates. (Id: 27)
$ 658,900
Lot #23 91 Allister Drive, Middlesex Centre Kilworth, ON, N0L 1R0 house for sale | Listing ID X13600 | Royal LePage
View photo
House · for sale
$ 896,900
Lot #23 91 Allister Drive, Middlesex Centre Kilworth, ON, N0L 1R0 house for sale | Listing ID X13600 | Royal LePage
Central Elgin
· House
Central Elgin · House
Huge incentive alert! For a Limited Time, Qualified Buyers Save the Government HST. TO BE BUILT by Melchers Developments Inc. An Award-Winning, family-owned builder known for exceptional craftsmanship, timeless design & a truly personalized building experience. From in-house architectural design to professional décor consultation, the Melchers team makes it easy to tailor an existing plan or create a home that reflects how you want to live. Their impressive standard specifications, attention to detail & full Tarion Warranty provide the confidence buyers expect from a premium builder. Welcome to Kilworth Heights West, a sought-after master-planned community in Middlesex Centre, just minutes from West London's Riverbend area. Enjoy the charm of Kilworth with quick access to Highway 402, excellent schools, parks, walking routes, shopping, restaurants, recreation, golf & nearby provincial parks. This 1,728 sq ft one-floor design is set on a 45' lot & offers 3 bedrooms, 2 full bathrooms & a
$ 896,900
7365 Fairview Drive, Dutton/Dunwich, ON, N0L 2M0 house for sale | Listing ID X13596 | Royal LePage
View photo
House · for sale
$ 389,000
7365 Fairview Drive, Dutton/Dunwich, ON, N0L 2M0 house for sale | Listing ID X13596 | Royal LePage
Central Elgin
· House
· Patio
Central Elgin · House · Patio
Tucked away in a quiet lakeside community, this charming freehold 2-bedroom, 1-bath home offers a rare opportunity to enjoy nature, privacy, and exclusive beach access in the highly sought-after Duttona Beach area. This is a freehold property and is not located on leased land. Set on Fairview Drive, the property overlooks a beautiful gully/ravine, creating a peaceful backdrop just steps from the shores of Lake Erie. Inside, you'll find an inviting open-concept kitchen and dining area, perfect for everyday living and entertaining. The cozy living room features a wood stove (WETT certified in 2018), adding warmth and character, while a bright rear sitting room with patio doors opens to stunning ravine views. The bathroom was tastefully updated in 2022 and includes a soaker tub with shower and heated floors. Additional updates include a mini-split heat pump/air conditioning (2019) and roof improvements completed in 2024. Outside, the property offers exceptional additional space with a 10'
$ 389,000
55 Aspen Circle, Thames Centre, ON, N0M 2P0 house for sale | Listing ID X13009 | Royal LePage
View photo
House · for sale
$ 1,124,500
55 Aspen Circle, Thames Centre, ON, N0M 2P0 house for sale | Listing ID X13009 | Royal LePage
Central Elgin
· House
Central Elgin · House
Welcome to The Walnut in Sifton's highly sought-after Rosewood community in Thorndale, a stunning, modern two-storey home offering the perfect blend of luxury, functionality, and the rare opportunity to make it your own. This impressive 2,906 sq. Ft. residence features 4 spacious bedrooms and 3.5 bathrooms, thoughtfully designed for today's families with an open-concept layout and upscale finishes throughout. As an Express Home, this property is already underway, allowing you to select your own finishes and personalize the space to suit your style-without the full build timeline. The main floor showcases 9' ceilings, oversized windows, and a bright, airy great room that flows seamlessly into the designer kitchen, complete with a large island, walk-in pantry, and premium upgrades. Upstairs, you'll find generously sized bedrooms, including a luxurious primary suite with a spa-inspired ensuite and walk-in closet. Loaded with upgrades including black interior windows, upgraded wood stairs,
$ 1,124,500
13315 Westbury Drive, Malahide Lyons, ON, N0L 2J0 house for sale | Listing ID X13644 | Royal LePage
View photo
House · for sale
$ 1,099,000
13315 Westbury Drive, Malahide Lyons, ON, N0L 2J0 house for sale | Listing ID X13644 | Royal LePage
Central Elgin
· House
· Garden · Office room · Fireplace
Central Elgin · House · Garden · Office room · Fireplace
Tucked away on an estate-sized lot, this spectacular 5-bedroom home offers a rare blend of elegance, space, and resort-style living. From the moment you arrive, the lush, manicured grounds. Complete with a full sprinkler system. Set the tone for a lifestyle of effortless luxury. Step inside and feel the warmth of a home designed for both grand entertaining and quiet family moments. The heart of the home is the expansive, sun-filled kitchen. With generous eat-in space, it's perfect for morning coffees overlooking the gardens, or hosting holiday feasts with family and friends. When it's time to unwind, the massive family room invites you to kick back in front of the fireplace or gather for movie nights. Need to work from home? A dedicated office offers privacy and inspiration with views of the beautiful grounds. Music lovers will be captivated by the custom soundproof music room. A space where you can create, play, and escape without limits. Five spacious bedrooms provide restful retreat
$ 1,099,000
32 Bayshore Drive, Middlesex Centre Kilworth, ON, N0L 1R0 house for sale | Listing ID X13497 | Royal LePage
View photo
House · for sale
$ 2,089,000
32 Bayshore Drive, Middlesex Centre Kilworth, ON, N0L 1R0 house for sale | Listing ID X13497 | Royal LePage
Central Elgin
· House
Central Elgin · House
Experience exceptional one-floor luxury living in prestigious Edgewater Estates, one of Kilworth's most exclusive executive communities, combining architecture, refined craftsmanship and an idyllic pond setting on one of the community's premier walk-out lots. Situated on a 75' wide lot backing onto tranquil water views, this custom-built residence offers a 2,700 sq. Ft. of thoughtfully designed main floor living. A timeless front façade & welcoming covered front porch opens into impressive 10 ft ceilings, 11 ft tray ceilings in Primary bedroom, dining room & family room, rich hardwood flooring and designer finishes for an atmosphere of understated elegance. The open-concept great room serves as the heart of the home, seamlessly connecting to a spectacular chef-inspired kitchen complete with an oversized island, walk-in pantry, dedicated servery and an elegant dining room designed for effortless entertaining. Large windows frame peaceful pond views while extending the living space onto
$ 2,089,000

Get email alerts

Don't miss out: be the first to know about new properties

The alert was correctly created

On subscribing you accept the conditions of use and the privacy policy
Alert
Receive new ads in your inbox
Save this search
Receive alerts for new listings

We'll send you an email when we have new properties for: "Houses for sale in Central Elgin"

The alert was correctly created

Union
North Ward
Get email alerts and be the first to see new listings
Required field
On subscribing I accept the terms of the privacy policy
Perfect! You'll soon start receiving new listings via email
Alert
Receive an email when we have new ads for Houses for sale in Central Elgin
Save this search
Filters

Bedrooms

Area (sq.ft)

sq.ft
sq.ft

Price

$
$

Filter by property type

Bathrooms

Clear all filters
Receive notifications when new entries are published.