1,917 houses for sale in Erie Rest

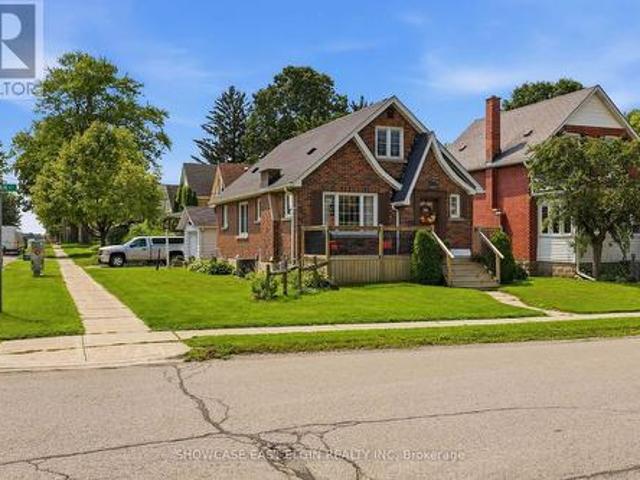
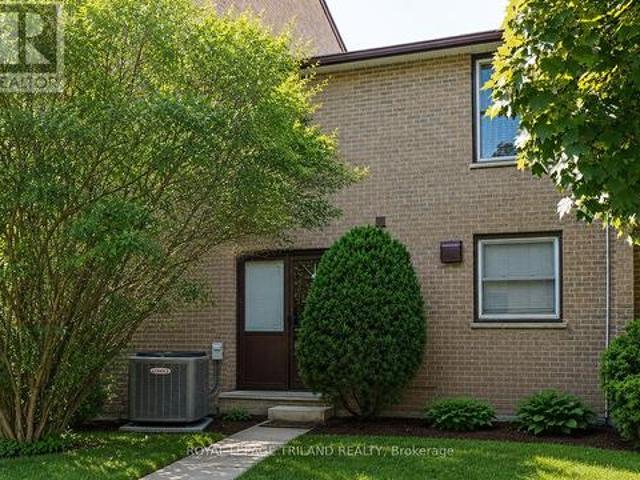
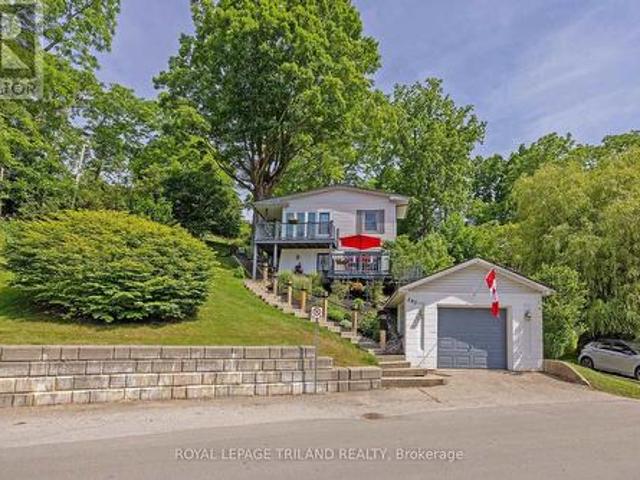
485 Valley Street, Central Elgin Port Stanley, ON, N5L 1G5 house for sale | Listing ID X13413 | Royal LePage
View photo
House · for sale
$ 729,350
485 Valley Street, Central Elgin Port Stanley, ON, N5L 1G5 house for sale | Listing ID X13413 | Royal LePage
Erie Rest
· House
· Fireplace · Deck
Erie Rest · House · Fireplace · Deck
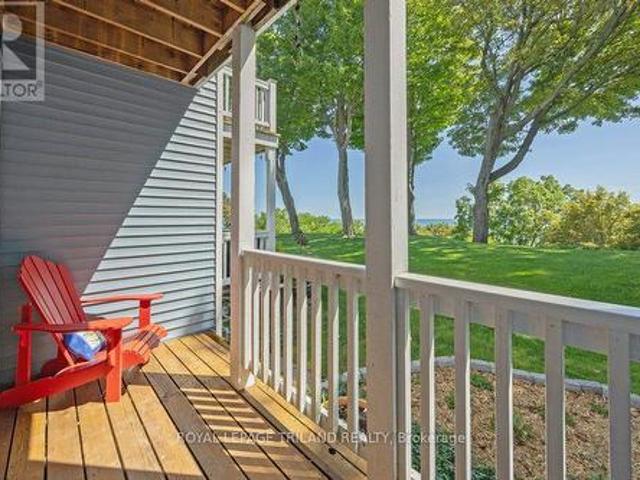
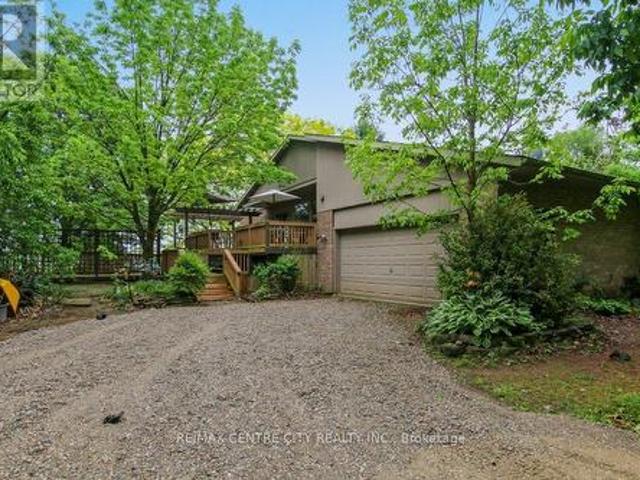
Nestled in the heart of Port Stanley, this extraordinary property offers a rare investment opportunity: a meticulously maintained home on a beautiful double lot with severance potential-perfect for future development or expanding your private oasis. From the moment you arrive, true pride of ownership shines through. The bright, open-concept main floor is tailor-made for entertaining, seamlessly blending a spacious kitchen, dining area, and inviting sitting space, alongside a convenient powder room and laundry area. Upstairs, the comfort continues with two generous bedrooms, a full bath, and a cozy family room centered around a warm gas fireplace. Flooded with natural light, the upper level frames picturesque lake views and offers direct access to an elevated deck. Step outside to your choice of multiple decks-perfect for morning coffee or sunset wine while soaking in the tranquil lake breeze and scenery. Located just a short stroll from Erie Rest Beach and all of Port Stanley's boutiqu
$ 729,350
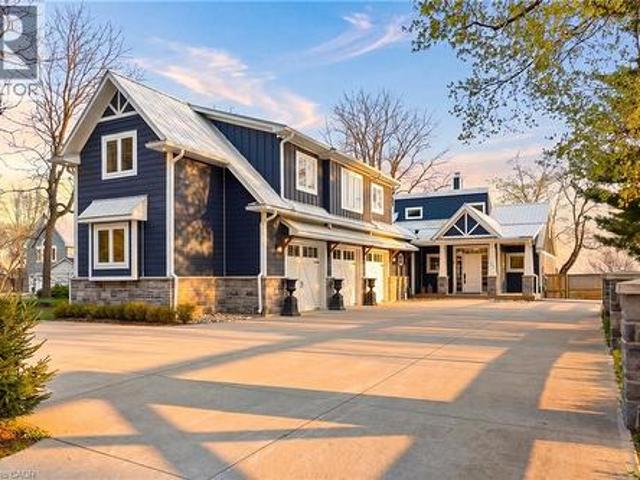
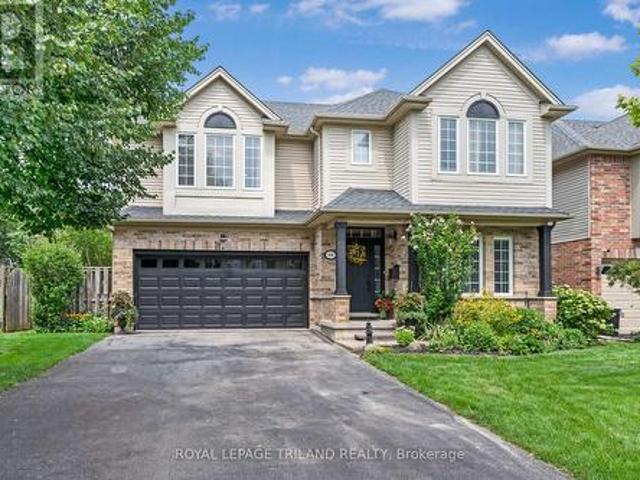
464 Edith Cavell Boulevard, Port Stanley, ON, N5L 1G9 house for sale | Listing ID 40844 | Royal LePage
View photo
House · for sale
$ 2,750,000
464 Edith Cavell Boulevard, Port Stanley, ON, N5L 1G9 house for sale | Listing ID 40844 | Royal LePage
Erie Rest
· House
· Fireplace · Deck · Parking · Equipped kitchen
Erie Rest · House · Fireplace · Deck · Parking · Equipped kitchen
Welcome to The Beach House. Offering rare beach ownership along the shores of Lake Erie. Extensively renovated in 2021, including a new kitchen, updated primary bathroom & laundry, an expansive deck with a concrete fire pit, and the addition of a triple-car garage with a second-storey above, this 3,372 sq ft residence features 4 bedrooms and 3 bathrooms, set on an exceptional deep, private lot (64 ft x 377 ft) stretching to the water’s edge. Enjoy relaxed coastal living with uninterrupted lake views and your own private stretch of sand. Inside, a bright open-concept design showcases vaulted ceilings and sun-filled living spaces that flow seamlessly onto expansive sundecks overlooking the beach. The kitchen is built for both everyday living and entertaining, complete with a large island, full-size fridge and freezer, dual dishwashers, a 6-burner gas range, and a dedicated bar area. A striking double-sided gas fireplace connects the kitchen and living room, adding warmth and a refined fo
$ 2,750,000
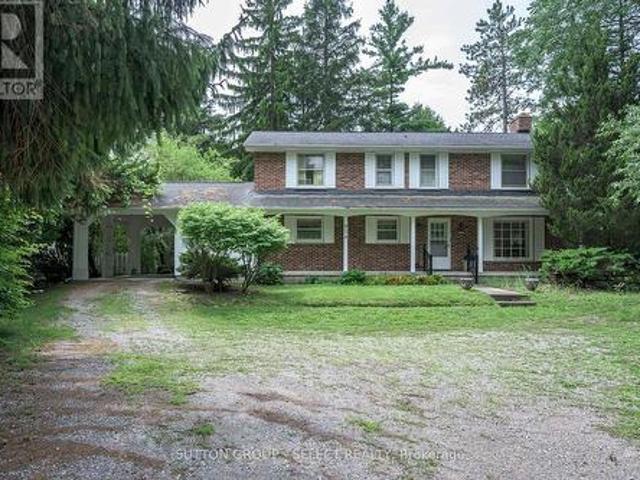
51 374 Front Street, Central Elgin Port Stanley, ON, N5L 1G1 townhouse for sale | Listing ID X13684 | Royal LePage
View photo
Townhouse · for sale
$ 599,000
New
51 374 Front Street, Central Elgin Port Stanley, ON, N5L 1G1 townhouse for sale | Listing ID X13684 | Royal LePage
Erie Rest
· Townhouse
· Swimming pool · Cellar
Erie Rest · Townhouse · Swimming pool · Cellar
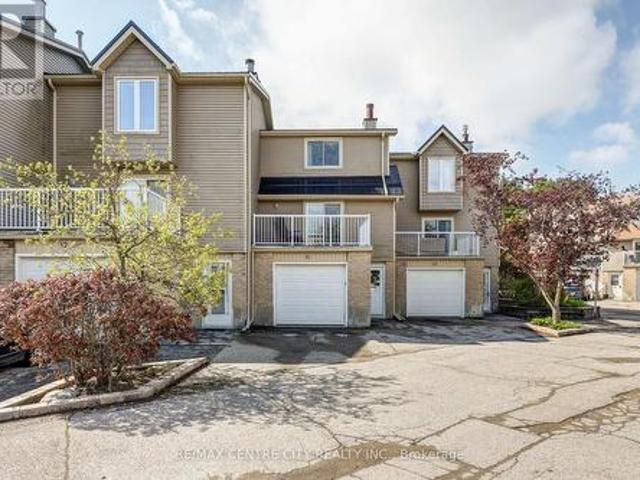
Big sky and water views? Got it! Maintenance free? Got it! Heated pool over looking the lake? Got it! 3 bedrooms and 3 bathrooms? Got it! Finished basement (perfect for movie nights)? Got it! If you've been looking for a beautifully updated home with iconic Port Stanley views, you've fount it. One of the nicest units in this well-managed condo complex is waiting for you. All you have to do, is move in and relax. (Id: 7525)
$ 599,000
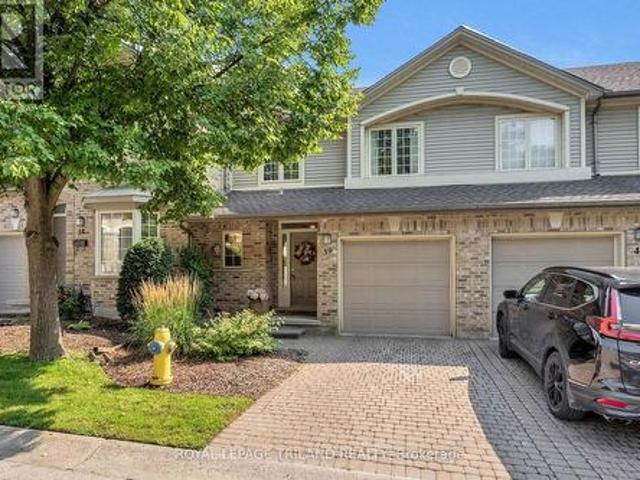
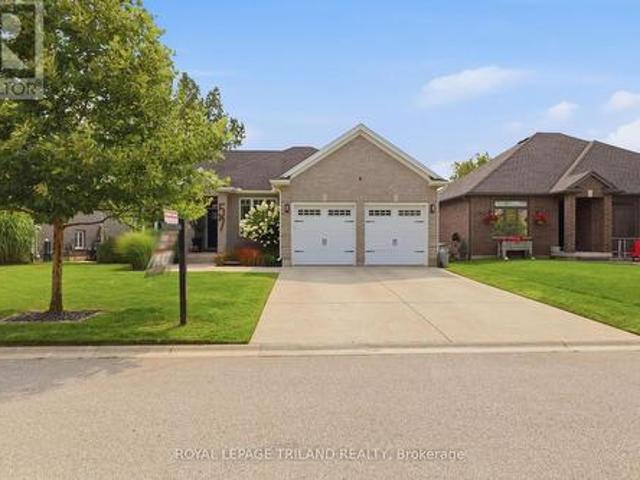
2 Evylean Court, St. Thomas, ON, N5R 0P6 house for sale | Listing ID X13685 | Royal LePage
View photo
House · for sale
$ 749,000
New
2 Evylean Court, St. Thomas, ON, N5R 0P6 house for sale | Listing ID X13685 | Royal LePage
Erie Rest
· House
· Parking · Cellar
Erie Rest · House · Parking · Cellar
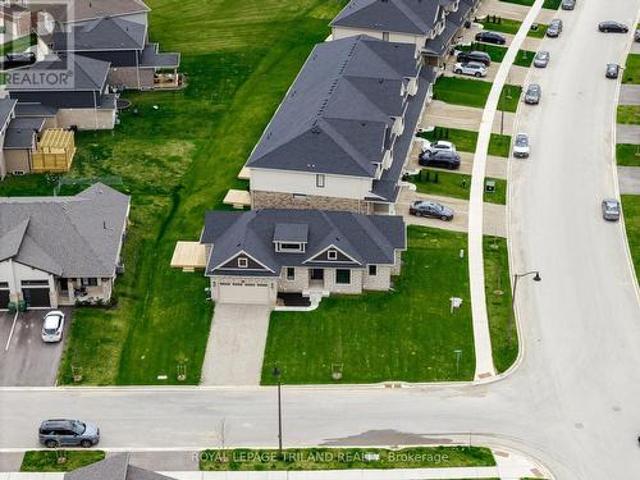
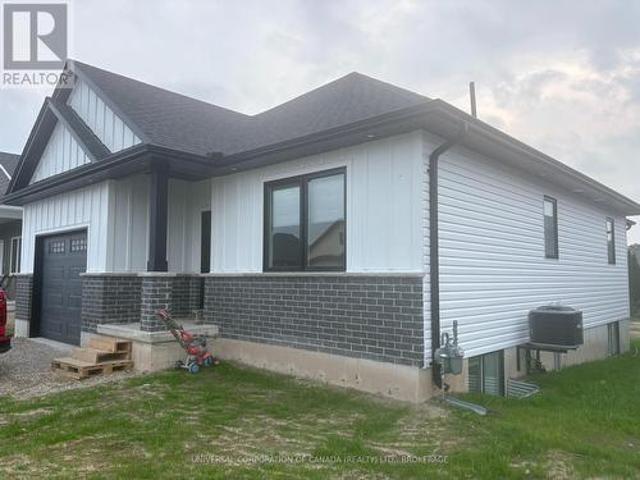
Newer Bungalow. 4 Total Bedrooms. Finished Basement. Double Car Garage! Welcome to 2 Evylean Crt. Step inside to a bright, open-concept bungalow featuring vaulted ceilings, hardwood floors and a custom kitchen with quartz counter-tops, large island and newer included appliances. The main floor offers a spacious primary bedroom with 3-piece en-suite, second bedroom and 4-piece bath and main floor laundry. The fully finished lower level adds a huge family room, two large bedrooms and a 4-piece bathroom with custom-tiled shower. Outside, enjoy a premium corner lot on a quiet cul-de-sac, double-car garage and freshly paved driveway with parking for 4 additional vehicles. Conveniently located within walking distance to Mitchell Hepburn Public School, close to parks and amenities, and just 15 minutes to Port Stanley. Move in and enjoy the upgrades and finished space without the wait. (Id: 27)
$ 749,000
10 Birchall Lane, St. Thomas, ON, N5R 0J1 house for sale | Listing ID X13682 | Royal LePage
View photo
House · for sale
$ 975,000
New
10 Birchall Lane, St. Thomas, ON, N5R 0J1 house for sale | Listing ID X13682 | Royal LePage
Erie Rest
· House
· Patio · Garden · Fireplace · Cellar
Erie Rest · House · Patio · Garden · Fireplace · Cellar
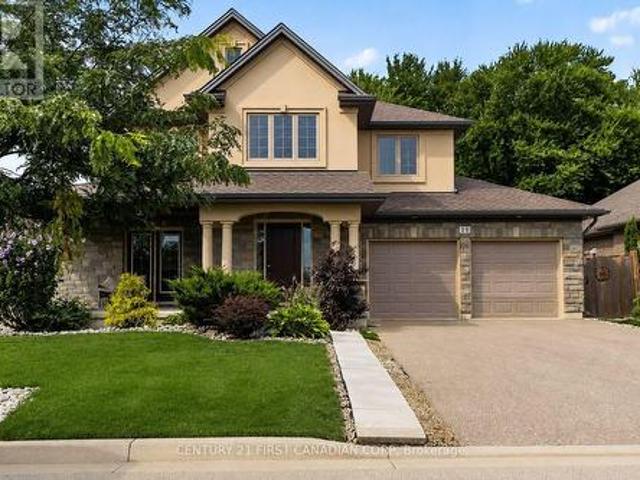
Welcome to 10 Birchall Lane, an upgraded 2019-built home (~2,195 sq ft) featuring a beautiful stone front elevation on a quiet cul-de-sac in the desirable Miller's Pond neighborhood. Steps from Lake Margaret's trails and Pinafore Park, this bright and functional home backs onto a peaceful, serene forest backdrop. The main level greets you with a soaring cathedral ceiling foyer leading to a main-floor office/den with a walkout to the front patio (currently used as a bedroom). The open-concept living and dining area features a cozy fireplace, while the sunlit kitchen offers direct access to a fully fenced, expansive backyard with breathtaking tree views. Upstairs, you will find 3 spacious bedrooms, a flexible media room ideal for a guest suite or second office, a convenient second-floor laundry room, and a primary suite complete with a walk-in closet and a 5-piece ensuite with a deep soaker tub and separate shower. The finished basement expands your living space with a huge rec room, kit
$ 975,000
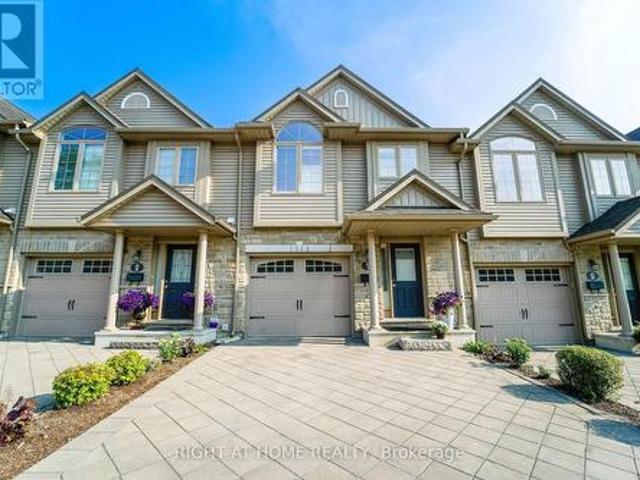
31 301 Carlow Road, Central Elgin Port Stanley, ON, N5L 1B7 townhouse for sale | Listing ID X13680 | Royal LePage
View photo
Townhouse · for sale
$ 335,000
New
31 301 Carlow Road, Central Elgin Port Stanley, ON, N5L 1B7 townhouse for sale | Listing ID X13680 | Royal LePage
Erie Rest
· Townhouse
· Patio · Office room · Terrace · Deck · Swimming pool · Parking
Erie Rest · Townhouse · Patio · Office room · Terrace · Deck · Swimming pool · Parking
Welcome to Unit 31. 301 Carlow Road, a bright, low-maintenance townhouse in Port Stanley's desirable Kettle Creek community. Approximately 1,403 sq ft measured by LiDAR floor plan across three levels, the home features a walk-in level foyer with laundry/office, a 2-pc powder room and direct entry to the attached garage; a sun-filled main level with living room, dining area, updated kitchen and a 2-pc powder room; and an upper level with a generous primary bedroom, walk-in closet and a renovated 4-pc bathroom plus a second bedroom. Step out the patio doors in the living room to the terrace overlooking Kettle Creek, enjoy BBQs on the deck off the kitchen, or cool off in the complex pool. Condo Fees $689/month. Walk to Kettle Creek Golf & Country Club, school, arena, library, the marina, Port Stanley's shops, restaurants and sandy beaches. Enjoy entertainment at the local playhouse or visit the various pubs. Condo living includes insurance, exterior maintenance, lawn care and snow removal
$ 335,000
122 Redan Street, St. Thomas, ON, N5P 1V3 house for sale | Listing ID X13682 | Royal LePage
View photo
House · for sale
$ 439,700
New
122 Redan Street, St. Thomas, ON, N5P 1V3 house for sale | Listing ID X13682 | Royal LePage
Erie Rest
· House
· Office room · Deck · Parking · Air conditioning
Erie Rest · House · Office room · Deck · Parking · Air conditioning
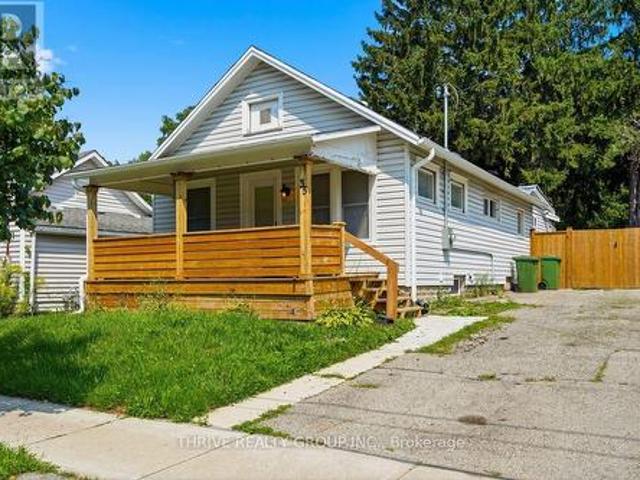
Full of charm and character, this well-maintained brick home, built in 1950, offers a wonderful blend of classic appeal and thoughtful updates. A welcoming breezeway connects the home to the garage, adding both convenience and functionality. The finished second level provides two additional rooms, offering flexible space for bedrooms, a home office, hobby room, or storage. The kitchen was tastefully updated in 2021, while the front deck was redone in 2018, creating a pleasant outdoor space to enjoy, relax and greet the neighbours. Windows and doors were replaced in 2016, central air was added in 2021, and the hardwood floors were beautifully refinished in 2013. Situated on a manageable lot in a convenient location, this charming home is an excellent opportunity for buyers looking for character, comfort, and easy living. (Id: 27)
$ 439,700
327 Wellington Street, St. Thomas, ON, N5R 2T2 house for sale | Listing ID X13683 | Royal LePage
View photo
House · for sale
$ 489,500
New
327 Wellington Street, St. Thomas, ON, N5R 2T2 house for sale | Listing ID X13683 | Royal LePage
Erie Rest
· House
· Garden · Office room · Fireplace · Deck · Swimming pool
Erie Rest · House · Garden · Office room · Fireplace · Deck · Swimming pool
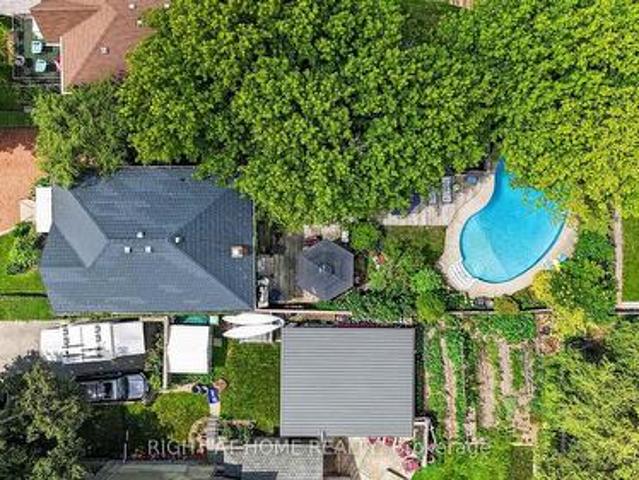
Welcome to this beautifully maintained family home, lovingly cared for by the same owners for the past 36 years. Offering an exceptional combination of indoor and outdoor living, this property features 3 bedrooms, 2 bathrooms, a versatile office that could easily serve as a 4th bedroom, and a private backyard oasis complete with an inground pool, expansive deck, tranquil pond, and a detached workshop. The bright main floor offers a spacious living room with a cozy gas fireplace, a separate dining room, convenient 2-piece bathroom, and a well-appointed kitchen featuring concrete countertops, a gas stove, making it an ideal space for entertaining family and friends. Upstairs you'll find three generous bedrooms, a full 4-piece bathroom, and a flexible office space perfect for working from home or easily converted into a fourth bedroom. The lower level provides a laundry area, additional office or hobby space, and plenty of storage. Outside, you'll appreciate the beautifully landscaped yar
$ 489,500
23 Optimist Drive, Southwold, ON, N5P 3T2 house for sale | Listing ID X13681 | Royal LePage
View photo
House · for sale
$ 577,900
New
23 Optimist Drive, Southwold, ON, N5P 3T2 house for sale | Listing ID X13681 | Royal LePage
Erie Rest
· House
· Cellar
Erie Rest · House · Cellar
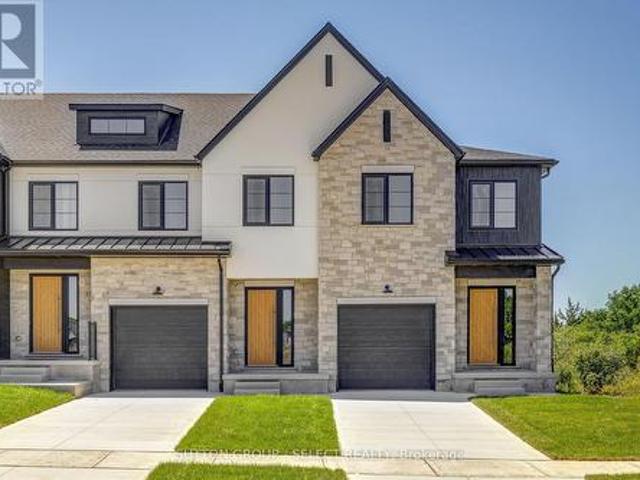
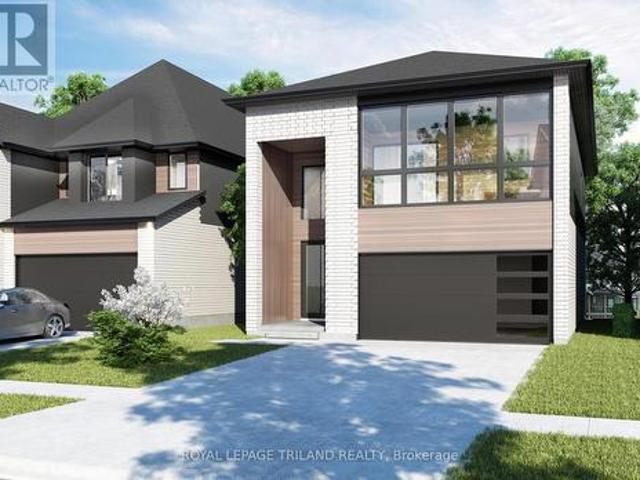
The listing price includes proposed 2026 HST rebates. Final rebate amount is subject to the passing of Provincial/Federal legislation and purchaser eligibility (Primary Residence/Qualifying Rental) as per government guidelines. This new construction interior unit was just completed. These stunning freehold towns have unmatched finishes. Stucco and stone exterior with great curb appeal. Featuring 3 bedrooms and 1800 sq ft of living space. The basement has a walkout elevation backing onto a pond. Available for purchase now. End units and lookout basements are available in next phase of Pre-construction units. This is the final completed unit available on this site. Photos are of actual units built. (Id: 27)
$ 577,900
35 Malakoff Street, St. Thomas, ON, N5P 1L8 house for sale | Listing ID X13681 | Royal LePage
View photo
House · for sale
$ 399,900
New
35 Malakoff Street, St. Thomas, ON, N5P 1L8 house for sale | Listing ID X13681 | Royal LePage
Erie Rest
· House
· Garden · Office room · Deck · Air conditioning · Equipped kitchen · Cellar
Erie Rest · House · Garden · Office room · Deck · Air conditioning · Equipped kitchen · Cellar
Welcome to 35 Malakoff Street, a fully renovated 2+1 bedroom, 2 bathroom home located in the heart of St. Thomas in a family-friendly neighbourhood. The main floor features an open-concept kitchen with newer appliances, dishwasher, microwave, peninsula seating, warm colour tones and charming wood accents throughout, along with spacious dining and living areas. Upstairs, you'll find two generously sized bedrooms, a 4-piece bathroom and a versatile bonus room that could be used as a family room, additional bedroom, home office or sunroom, complete with extra storage and a convenient side entrance. Enjoy a covered front porch, newer rear deck and fully fenced backyard. The finished basement offers an additional bedroom, 3-piece bathroom, laundry area and storage room. With a newer furnace and central air conditioning (2026), this move-in-ready home is an excellent option for first-time buyers, downsizers, young professionals or small families. (Id: 27)
$ 399,900
34639 Third Line, Southwold, ON, N0L 2G0 house for sale | Listing ID X12801 | Royal LePage
View photo
House · for sale
$ 13,900,000
Updated
34639 Third Line, Southwold, ON, N0L 2G0 house for sale | Listing ID X12801 | Royal LePage
Erie Rest
· House
· Office room · Fireplace · Deck
Erie Rest · House · Office room · Fireplace · Deck
This stunning home is nestled on 83 acres of picturesque farm land in Southwold, offering the perfect blend of country living and modern convenience. The property includes a spacious barn with attached office, ideal for various uses, previously an airplane hanger. Upon arrival, you are welcomed by a charming side deck, offering breathtaking views and an excellent space for entertaining, with convenient access to the kitchen. As you enter the home through the large front doors, you'll be greeted by a bright foyer. A few steps lead you into the inviting living room, complete with a cozy gas fireplace, and an elegant dining room with expansive windows that provide stunning views of the surrounding land. The eat-in kitchen features a breakfast bar and a walk-out to the deck, making it an ideal spot for family meals, entertaining, or summer BBQs. Down the hall, the spacious primary bedroom includes a walk-in closet and a cheater 5-piece ensuite, offering a peaceful retreat. A second bedroom
$ 13,900,000
63 Rebecca Drive, Aylmer, ON, N5H 0A1 house for sale | Listing ID X13682 | Royal LePage
View photo
House · for sale
$ 669,900
New
63 Rebecca Drive, Aylmer, ON, N5H 0A1 house for sale | Listing ID X13682 | Royal LePage
Erie Rest
· House
· Patio · Parking
Erie Rest · House · Patio · Parking
Truly a must see, 63 Rebecca Drive has a beautiful layout with high ceilings, quality finishes and a stunning design to ensure it's new owners are more than satisfied with a flowing 1,393 ft main floor finished square footage with ample closets and obvious attention to detail. Upstairs, you will find two beautiful bedrooms, a 14' x 10' garage, a covered porch, 14' x 10' patio facing west, and a luxurious kitchen overlooking the dining area and the spacious living room with walk out to the westerly facing patio. Enjoy the wonderful town of Aylmer in style with this wide 72 foot frontage just walking distance to green space parks and walking paths. Downstairs is full finished and ready for your ideas for the large rec room and bonus room along with it's 2 spacious bedrooms. Ligh flows beautifully throughout. Book your showing today! (Id: 27)
$ 669,900
20437 Melbourne Road, Southwest Middlesex Middlemiss, ON, N0L 1T0 house for sale | Listing ID X13684 | Royal LePage
View photo
House · for sale
$ 799,000
New
20437 Melbourne Road, Southwest Middlesex Middlemiss, ON, N0L 1T0 house for sale | Listing ID X13684 | Royal LePage
Erie Rest
· House
· Garden · Parking
Erie Rest · House · Garden · Parking
Welcome to your new home on Melbourne Road, nestled in the charming community of Melbourne. This spacious residence offers the perfect blend of comfort, convenience, and versatility. Step inside to discover a meticulously crafted raised ranch boasting a desirable open living concept, ideal for modern lifestyles. Built in 2000, this home exudes timeless appeal and thoughtful design. With a total of 4 bedrooms above grade and 2 additional bedrooms below grade, along with 4 full bathrooms, and lets not forget about the 3 season sun room. There's ample space for families of all sizes, whether you're hosting gatherings or seeking privacy, this home accommodates your needs with ease. Situated on a generous 1.45-acre lot, this property features a sprawling side yard, offering endless possibilities for outdoor enjoyment and recreation. Plus, with not one, but two garages, including one equipped with a hoist and heating, car enthusiasts and hobbyists alike will find their dream space. Worried a
$ 799,000
117 1/2 Flora Street, St. Thomas, ON, N5P 2Y1 house for sale | Listing ID X13680 | Royal LePage
View photo
House · for sale
$ 499,995
New
117 1/2 Flora Street, St. Thomas, ON, N5P 2Y1 house for sale | Listing ID X13680 | Royal LePage
Erie Rest
· House
· Garden · Office room · Cellar
Erie Rest · House · Garden · Office room · Cellar
Welcome to this solid brick 2+1 bedroom bungalow, ideally situated in a peaceful, low-traffic area with easy access to London and stunning curb appeal. This well-maintained home offers a comfortable layout, thoughtful updates, and excellent indoor and outdoor living space. The main floor has been freshly repainted with updated baseboards and features updated laminate flooring throughout the living areas and bedrooms. The bright eat-in kitchen offers plenty of cupboard space, convenient pull-out drawers, pocket doors, and a sun tube that fills the space with natural light. The living room and primary bedroom features crown mouldings, adding a classic finishing touch. Both entrances offer large closets for added storage. The fully finished basement provides additional living space with a spacious recreation room, an additional bedroom, and plenty of storage, making it ideal for guests, a growing family, or a home office. Outside, enjoy a covered front porch and a fantastic backyard enter
$ 499,995
6327 Royal Magnolia Avenue, London South V, ON, N6P 0K2 house for sale | Listing ID X13684 | Royal LePage
View photo
House · for sale
$ 749,900
New
6327 Royal Magnolia Avenue, London South V, ON, N6P 0K2 house for sale | Listing ID X13684 | Royal LePage
Erie Rest
· House
· Parking
Erie Rest · House · Parking
Welcome to this beautifully designed pre-construction home offering approximately 2,200 sq. Ft.of thoughtfully planned living space. Featuring 4 bedrooms, 3.5 bathrooms, and a one and ahalf-car garage, this home combines modern style with exceptional functionality for today'sfamily. Step inside through the impressive double-height foyer, where natural light and soaringceilings create an inviting first impression. The main floor boasts hardwood flooringthroughout the principal living areas and an open-concept layout that seamlessly connects thekitchen, dining area, and great room-perfect for entertaining and everyday living. The spaciouskitchen features a large island overlooking the heart of the home, while a convenient mudroomand main-floor powder room add practicality to the design. The second level offers four generously sized bedrooms, including a luxurious primary suitecomplete with a walk-in closet and private ensuite bath. A second bedroom also enjoys its ownensuite, making it i
$ 749,900
14 Kristina Crescent, London South X, ON, N6E 3V3 house for sale | Listing ID X13684 | Royal LePage
View photo
House · for sale
$ 649,900
New
14 Kristina Crescent, London South X, ON, N6E 3V3 house for sale | Listing ID X13684 | Royal LePage
Erie Rest
· House
· Garden · Fireplace · Parking
Erie Rest · House · Garden · Fireplace · Parking
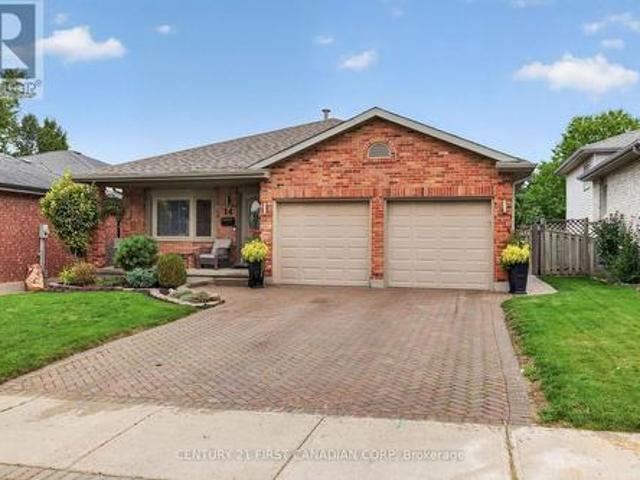
Welcome to this oversized 3 bedroom 3 bath 4-level backsplit, ideally situated on one of the best streets in White Oaks! This spacious home features generous principal rooms, including a large eat-in kitchen and a huge third-level family room with cozy gas fireplace. The main level showcases attractive arched ceilings, while the primary bedroom offers a dedicated ensuite. Additional highlights include a full double-car garage with inside entry, neutral décor throughout, and a fully fenced rear yard with plenty of decking-perfect for summer BBQs and outdoor entertaining. Conveniently located close to shopping, schools, parks, and all amenities. Don't miss this one. (Id: 27)
$ 649,900
6540 Upper Canada Cross, London South V, ON, N6P 0B9 house for sale | Listing ID X13684 | Royal LePage
View photo
House · for sale
$ 924,900
New
6540 Upper Canada Cross, London South V, ON, N6P 0B9 house for sale | Listing ID X13684 | Royal LePage
Erie Rest
· House
· Parking · Fireplace
Erie Rest · House · Parking · Fireplace
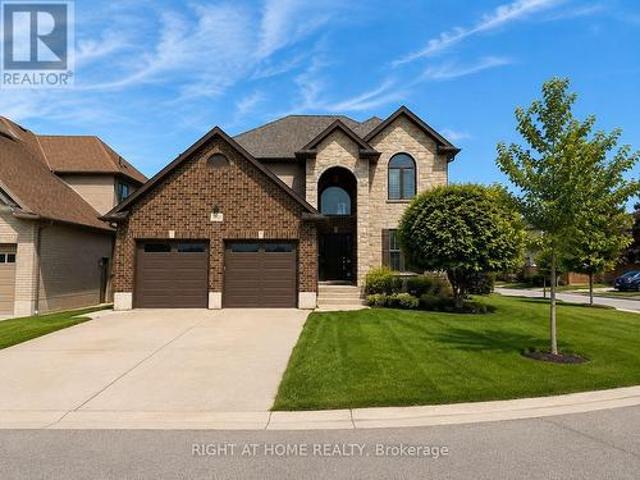
Welcome to this beautifully refreshed 4+1 bedroom, 4-bathroom home in the heart of sought-after Talbot Village, located within the highly desirable White Pine Public School district. Offering nearly 3,000 sq. Ft. of finished living space, this move-in ready home has been freshly painted throughout, creating a bright, modern feel from the moment you step inside. The welcoming foyer leads to rich hardwood floors and a spacious open-concept main floor designed for everyday living and entertaining. The kitchen features granite countertops, a gas stove, a large centre island, walk-in pantry, and overlooks the inviting family room with a gas fireplace and California shutters. A separate dining area and a functional laundry/mudroom with built-in cubbies and access to the heated double garage complete the main level. Upstairs, the spacious primary suite offers a large walk-in closet and a luxurious 5-piece ensuite. Three additional generously sized bedrooms and a full 4-piece bathroom provide
$ 924,900
62 Thorncrest Crescent, London South D, ON, N6J 1K3 house for sale | Listing ID X13681 | Royal LePage
View photo
House · for sale
$ 539,900
New
62 Thorncrest Crescent, London South D, ON, N6J 1K3 house for sale | Listing ID X13681 | Royal LePage
Erie Rest
· House
· Garden · Cellar
Erie Rest · House · Garden · Cellar
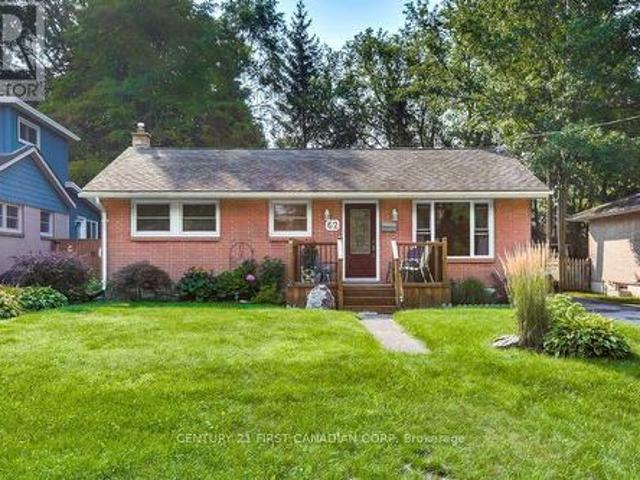
Welcome to 62 Thorncrest Crescent, nestled in the lovely and established Southcrest neighbourhood. This well-maintained 3-bedroom, 1-bathroom bungalow offers a bright and inviting atmosphere with a functional layout and generously sized rooms throughout. The spacious living room features a large window that fills the space with natural light, creating a warm and airy feel. The kitchen provides direct access through the back door to a beautifully landscaped backyard, offering a peaceful space to relax, entertain, or simply enjoy the outdoors. The basement provides ample storage and plenty of additional space with great potential to expand and customize to suit your needs. Conveniently located close to schools, parks, shopping, public transit, and everyday amenities. Book your showing today! (Id: 27)
$ 539,900
624 Wonderland Road S, London South N, ON, N6H 4Y8 townhouse for sale | Listing ID X13683 | Royal LePage
View photo
Townhouse · for sale
$ 329,900
New
624 Wonderland Road S, London South N, ON, N6H 4Y8 townhouse for sale | Listing ID X13683 | Royal LePage
Erie Rest
· Townhouse
· Patio
Erie Rest · Townhouse · Patio
Welcome to 624 Wonderland! This immaculate 3 bedroom townhouse condo is nestled in a quiet complex just south of Commissioners, offering the perfect combination of comfort and convenience. Step through the front door into a bright, welcoming foyer, complete with a closet and a handy 2-piece powder room. The updated kitchen boasts modern cabinetry, ample counter space, and durable ceramic flooring, making it both functional and stylish. The spacious, open concept living and dining area features stunning hardwood floors, elegant crown molding, upgraded lighting, and a glass door that opens to your private, fenced patio, perfect for relaxing or entertaining. Large windows throughout the home flood the space with natural light, creating a warm and inviting atmosphere. Upstairs, you'll find a generously sized primary bedroom with a double closet, along with two additional well proportioned bedrooms and a 4-piece bathroom. The lower level offers even more versatility with a cozy family room,
$ 329,900
446 South Leaksdale Circle, London South U, ON, N6M 1K4 house for sale | Listing ID X13684 | Royal LePage
View photo
House · for sale
$ 739,000
New
446 South Leaksdale Circle, London South U, ON, N6M 1K4 house for sale | Listing ID X13684 | Royal LePage
Erie Rest
· House
· Patio · Fireplace · Parking · Cellar
Erie Rest · House · Patio · Fireplace · Parking · Cellar
Welcome to 446 South Leaksdale Circle, a pristine, great family home with 3 + 1 bedrooms, 3 bathrooms and a finished basement. The bright, open, main level features hardwood floors and a standout kitchen with abundant maple cabinets, a large pantry, generous granite countertops, beautiful backsplash, undercounter lighter and peninsula seating. The kitchen opens to a dinette with patio doors and a spacious, bright living room with vaulted ceiling, gas fireplace and mantle framed by windows. A separate dining room and convenient mudroom with access to the attached two-car garage, and welcoming 2nd living space off the front entrance completes the main level. New carpet leads upstairs and is throughout the upper level, where fresh paint continues into the huge primary bedroom with a deep walk-in closet and ensuite with a soaker tub and shower. Two additional good-sized bedrooms include one with a walk-in closet, plus an updated bathroom with new porcelain flooring. A third bathroom with a
$ 739,000
850 Commissioners Road W, London South J, ON, N6K 1C2 house for sale | Listing ID X13683 | Royal LePage
View photo
House · for sale
$ 699,900
New
850 Commissioners Road W, London South J, ON, N6K 1C2 house for sale | Listing ID X13683 | Royal LePage
Erie Rest
· House
· Cellar
Erie Rest · House · Cellar
A 1963 Time Capsule on. 7 Acre of Woods. Your Chance to Make History Modern. Original owner. Original vision. Now it's your turn. Built in 1963 as an all-electric'Live Better Electrically' home, this 5 bedroom. 2 1/2 bath residence was ahead of its time. Radiant heat in the ceilings kept this home warm through decades of winters. Cared for by the same family since the day it was built, this is a property with a story, and now it's ready for its next chapter. Set on a rare. 7 acre wooded lot backing onto the reservoir, this setting feels worlds away. Yet you're still in the city. Deer regularly wander past the multiple large windows spanning the back of the home, bringing nature right into your living room. Mornings here start with coffee and a view, not traffic. Practical touches built for real life: a covered outside entry to the basement, and a small attached, heated workshop. Ideal for hobbyist, tinkerers, or anyone who needs a dedicated space of their own. This home is priced to re
$ 699,900
39 519 Riverside Drive, London North P, ON, N6H 5J3 townhouse for sale | Listing ID X13681 | Royal LePage
View photo
Townhouse · for sale
$ 499,900
New
39 519 Riverside Drive, London North P, ON, N6H 5J3 townhouse for sale | Listing ID X13681 | Royal LePage
Erie Rest
· Townhouse
Erie Rest · Townhouse
Welcome to Unit 39 at 519 Riverside Drive, a beautifully updated townhome nestled in a quiet setting within the sought-after Thames Crossing community in Oakridge. Originally built as a model home, this thoughtfully designed property offers a wonderful combination of comfortable living, tasteful updates, and a location surrounded by some of London's best natural amenities. Inside, the home has been exceptionally well cared for and tastefully decorated throughout. The bright main level features upgraded flooring and an inviting layout that flows naturally from the living, dining, and kitchen areas. The kitchen offers a fresh, modern feel and includes all appliances, making this home truly move-in ready. Upstairs, the spacious primary bedroom features a beautifully upgraded en suite. Comfortable bedrooms, abundant natural light, and quality finishes create a warm and welcoming atmosphere throughout the home. The unfinished lower level offers excellent storage with potential for buyers wh
$ 499,900
57 Caverhill Crescent, Middlesex Centre Komoka, ON, N0L 1R0 house for sale | Listing ID X13683 | Royal LePage
View photo
House · for sale
$ 925,000
New
57 Caverhill Crescent, Middlesex Centre Komoka, ON, N0L 1R0 house for sale | Listing ID X13683 | Royal LePage
Erie Rest
· House
Erie Rest · House
This Komoka bungalow is built for the way people actually live. Step into the open concept kitchen, living, and dining space and you'll see it right away, wide sightlines, comfortable flow, room for everyone without anyone feeling boxed in. The kitchen is the real centerpiece, with a quartz island over 10 feet long that was redone in 2023, plenty of room for morning coffee, homework spread out after school, or a crowd of people during a holiday dinner. Just off the kitchen is a three season sunroom added in 2018, with new windows installed in 2024. It's the kind of space you'll actually use, open it up on a warm evening to catch the breeze, or close it off when the afternoon sun gets to be too much. The main floor primary bedroom feels more like a retreat than a bedroom. It comes with a spa-like ensuite, the kind you look forward to at the end of a long day, and a large closet fitted with custom shelving and cabinetry that makes staying organized easy. Across the house, two more bedroo
$ 925,000
7 582 Hyde Park Road, London North O, ON, N6H 3S1 townhouse for sale | Listing ID X13681 | Royal LePage
View photo
Townhouse · for sale
$ 599,000
New
7 582 Hyde Park Road, London North O, ON, N6H 3S1 townhouse for sale | Listing ID X13681 | Royal LePage
Erie Rest
· Townhouse
· Patio · Air conditioning
Erie Rest · Townhouse · Patio · Air conditioning
Prime Oakridge location backing directly onto the Sifton environmentally protected area with stunning views year-round! This beautiful 3-bedroom, 2 1/2-bathroom condo townhome is located in a unique enclave, just a short walk to great neighbourhood amenities. The spacious kitchen features a raised breakfast bar and new kitchen countertops (2026). The kitchen is open to the living room, making it ideal for entertaining. Walk out from the dinette to the upper sundeck overlooking the greenspace. The sundeck comes complete with a retractable awning so it can be enjoyed anytime. The private primary bedroom features a palladium window, California shutters, his & hers closets, and a 3-piece ensuite. The finished lower-level family room offers a walkout to the private lower patio. New flooring (2026) and A/C (2024). Appliances are included. The unit and complex are very well maintained and in excellent condition throughout. This is an ideal home for young families, working professionals, and e
$ 599,000
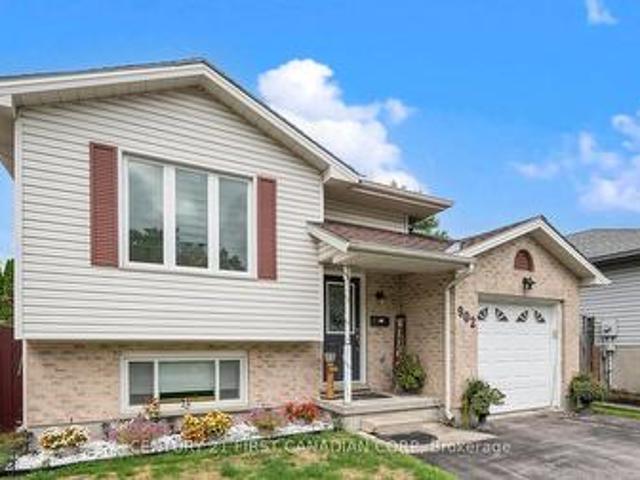
902 Railton Avenue, London East I, ON, N5V 4V9 house for sale | Listing ID X13682 | Royal LePage
View photo
House · for sale
$ 649,900
New
902 Railton Avenue, London East I, ON, N5V 4V9 house for sale | Listing ID X13682 | Royal LePage
Erie Rest
· House
· Gym
Erie Rest · House · Gym
Must-see raised bungalow offering over 2,080 sq. FT. of total finished living space! Welcome to 902 Railton Avenue, situated on a quiet street in desirable East Argyle. Unlike typical multi-level split layouts, this spacious home offers a bright, highly functional 2-level floor plan with over 2,000 sq. Ft. of fully finished, usable living space-featuring 3+1 bedrooms and 2 full bathrooms! Step inside to an expansive main level flooded with new pot lighting, leading to a stunning 2025 kitchen refresh complete with quartz countertops, a custom center island, and generous cabinet storage. Both full bathrooms have been beautifully renovated, and updated flooring spans throughout the home. The fully finished lower level offers impressive ceiling height, an oversized 4th bedroom, a massive rec room ideal for family, movie nights or a home gym, and a full secondary bath. Major Mechanical & Capital Upgrades Already Done: 2025: Kitchen Refresh w/ Quartz Countertops & Island 2023: High. Efficien
$ 649,900

Get email alerts

Don't miss out: be the first to know about new properties

The alert was correctly created

On subscribing you accept the conditions of use and the privacy policy
Alert
Receive new ads in your inbox
Save this search
Receive alerts for new listings

We'll send you an email when we have new properties for: "Houses for sale in Erie Rest"

The alert was correctly created

Get email alerts and be the first to see new listings
Required field
On subscribing I accept the terms of the privacy policy
Perfect! You'll soon start receiving new listings via email
Alert
Receive an email when we have new ads for Houses for sale in Erie Rest
Save this search
Filters

Bedrooms

Area (sq.ft)

sq.ft
sq.ft

Price

$
$

Filter by property type

Bathrooms

Clear all filters
Receive notifications when new entries are published.