1,226 houses for sale in Langton

18 Priddle Drive, Langton, ON, N0E 1G0 house for sale | Listing ID 40853 | Royal LePage
View photo
House · for sale
$ 829,000
Updated
18 Priddle Drive, Langton, ON, N0E 1G0 house for sale | Listing ID 40853 | Royal LePage
Langton
· House
Langton · House
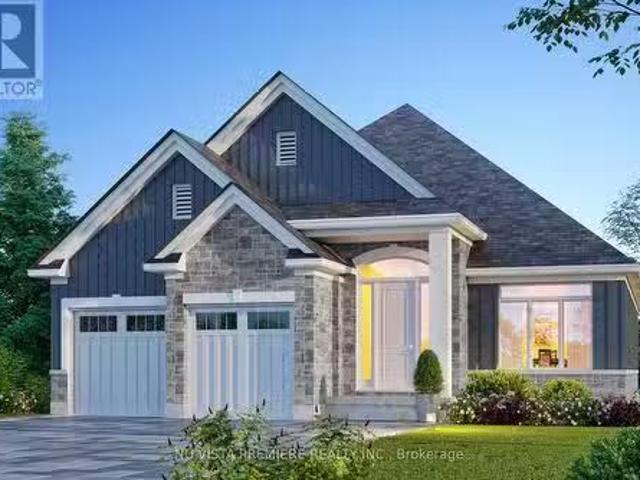
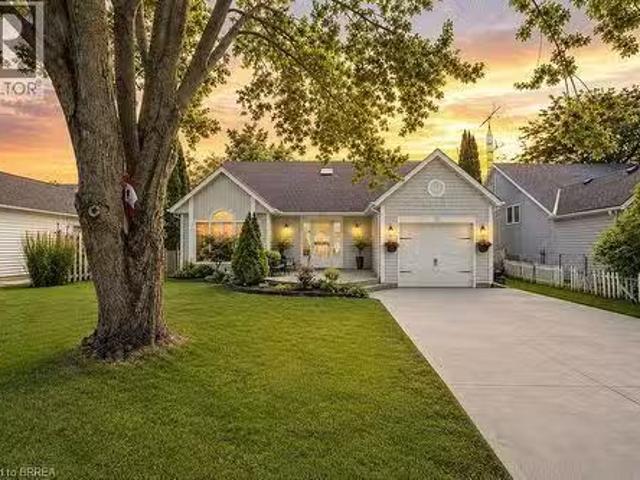
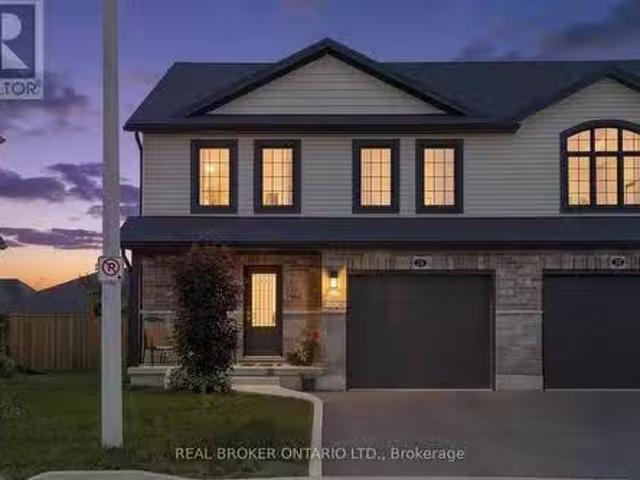
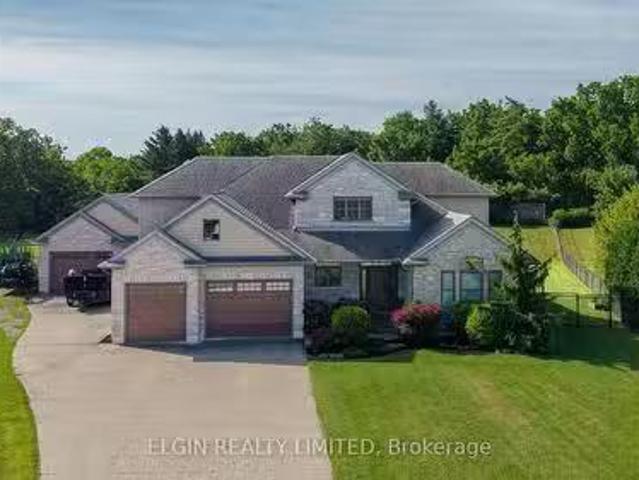
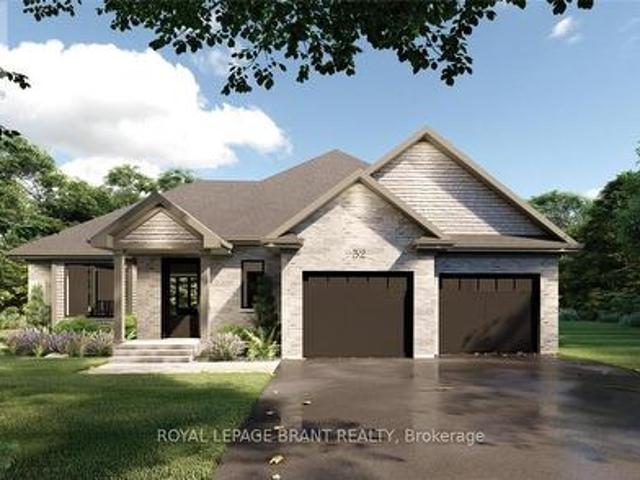
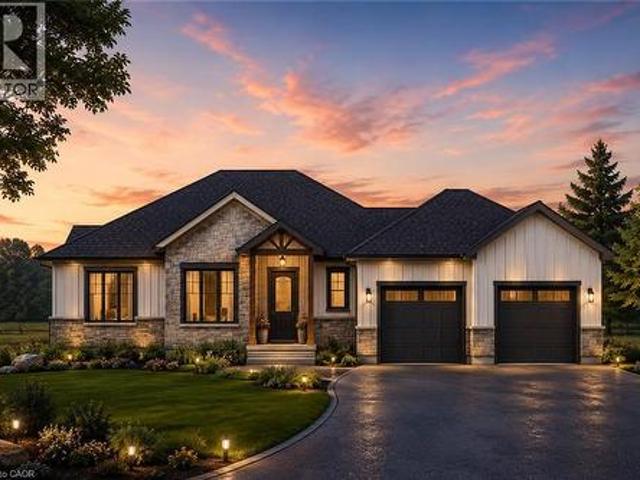
Welcome to this exceptional custom-built bungalow, where modern elegance meets the charm of small-town living in the heart of Langton. Perfectly positioned on a spacious lot, this beautifully crafted home offers over 1,700 sq. Ft. of thoughtfully designed living space, blending luxury, comfort, and timeless style. Featuring 3 generous bedrooms and 2 bathrooms, this home showcases quality craftsmanship and upscale finishes throughout. The open-concept layout is designed for both everyday living and effortless entertaining, with bright, inviting spaces and carefully curated details that create a warm yet sophisticated atmosphere. From the striking curb appeal to the beautifully appointed interior, every inch of this home has been designed with functionality and refinement in mind. Whether you're hosting family gatherings or enjoying a quiet evening at home, this stunning bungalow offers the perfect balance of modern luxury and relaxed country living. (Id: 27)
$ 829,000
3677 59 Highway, Norfolk, ON, N0E 1G0 house for sale | Listing ID X13631 | Royal LePage
View photo
House · for sale
$ 799,900
3677 59 Highway, Norfolk, ON, N0E 1G0 house for sale | Listing ID X13631 | Royal LePage
Langton
· House
· Parking · Air conditioning · Equipped kitchen
Langton · House · Parking · Air conditioning · Equipped kitchen
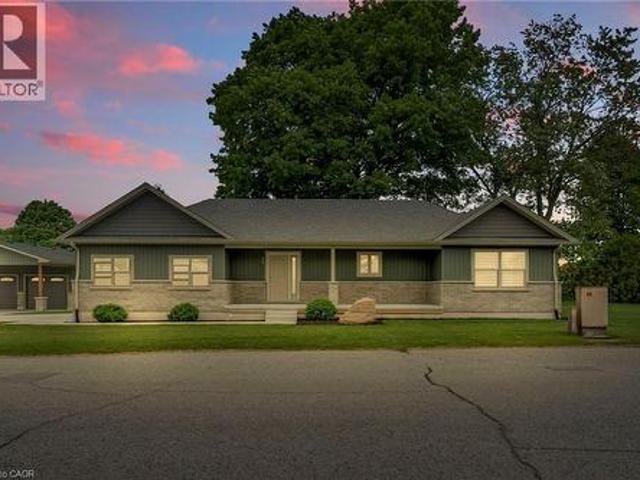
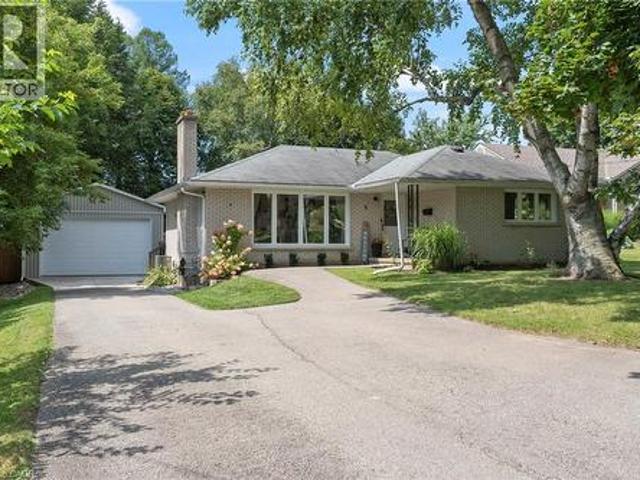
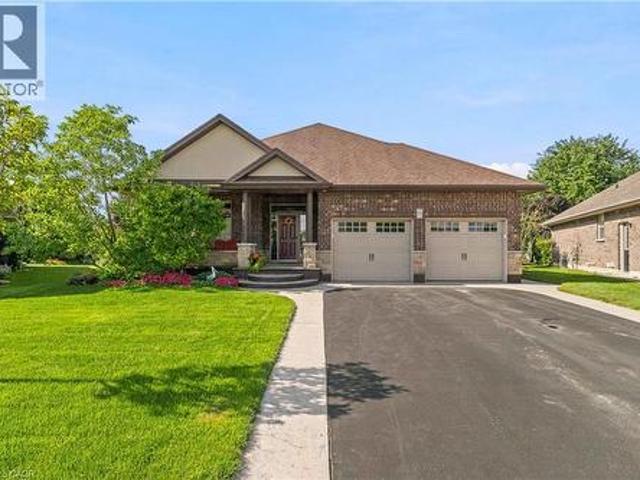
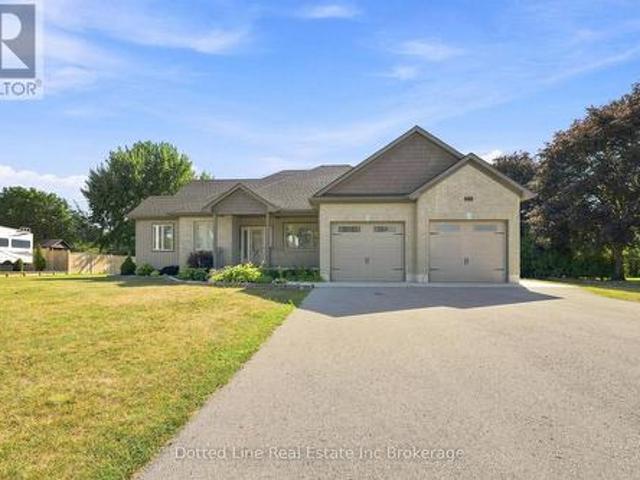
Beutiful Family Home for sale in a rural village setting with open views backing onto farm land. This Brick front bungalow was built in 2019, has a double wide attached garage and double wide concrete drive way with additional parking space off to the side. Features include the Oak kitchen cabinets and centre island. Primary bedroom on main floor plus two more spacious bedrooms on main floor. Laundry room is on main floor as well and has a 4 foot walk in shower. Lower level is unfinished, has perimeter walls drywalled and is ready for finishing. Energy efficient forced air gas furnace and central air. HRV system, On demand hot water heater. Water softener and central vacuum system. No rental items here. Includes existing window coverings, Fridge, Stove, Dishwasher, Microwave and Clothes Dryer. (No washing Machine) Property taxes come in at $5036.00 for 2025 Tax year. This property is ideal for growing family or someone simply looking for a spacious home with a great layout and a covere
$ 799,900
12 Albert Street, Norfolk, ON, N5V 2L8 house for sale | Listing ID X13616 | Royal LePage
View photo
House · for sale
$ 899,900
12 Albert Street, Norfolk, ON, N5V 2L8 house for sale | Listing ID X13616 | Royal LePage
Langton
· House
· Garden
Langton · House · Garden
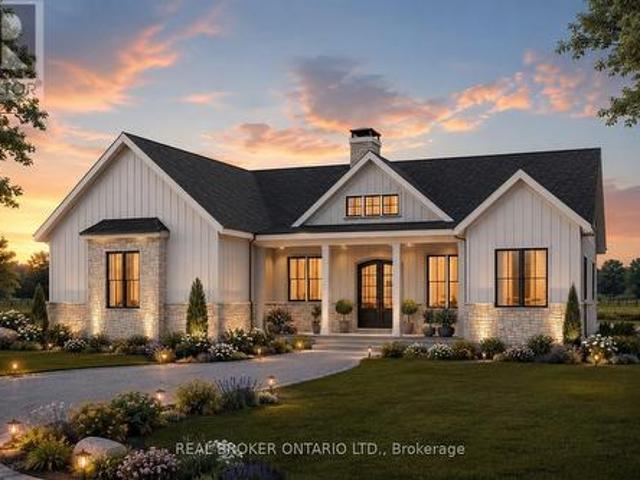
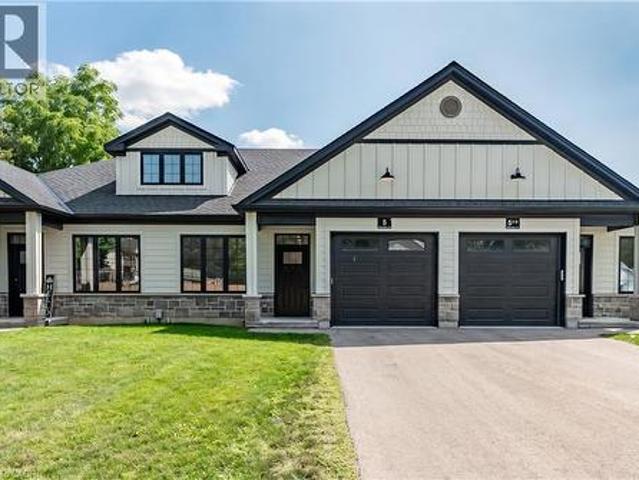
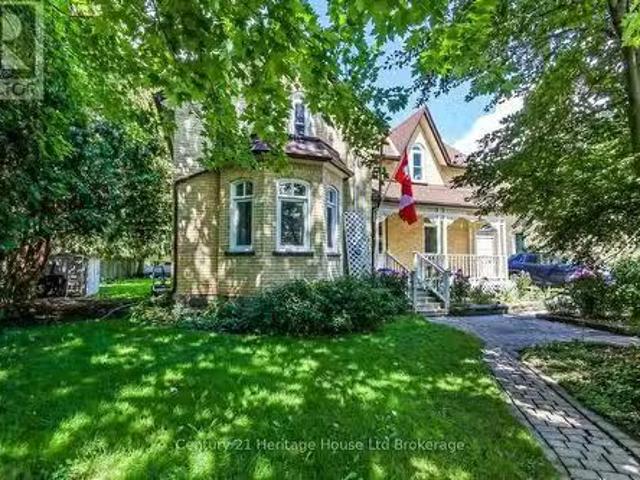
Tucked away in the quiet town of Langton, 12 Albert Street is the kind of home country songs are written about. Featuring two spacious bedrooms and two bathrooms-including a luxurious ensuite-this home combines high-end finishes with the comfort and practicality of everyday living. The beautifully manicured lawn and garden, lined with concrete walkways, lead you to a covered front porch-perfect for sipping your morning coffee while watching the sunrise, or unwinding in the evening. Step inside to a welcoming large foyer, where grey vinyl plank flooring flows seamlessly throughout the home, creating a sense of unity and warmth. The open-concept layout connects the dining area and kitchen, making it ideal for entertaining or family gatherings. The kitchen is a showstopper, with two large walk-in pantries, ample cabinetry above and below, and white and grey marbled quartz countertops that complement the matte black finishes and brand-new Samsung stainless steel appliances. Just off the ki
$ 899,900
Lot 19 Kowtaluk Way, Norfolk Delhi, ON, N4P 2W5 house for.
View photo
House · for sale
$ 999,888
$ 1,934/sq.ft
Lot 19 Kowtaluk Way, Norfolk Delhi, ON, N4P 2W5 house for.
Langton
· 517 sq.ft · 2 Bedrooms · 2 Baths · House
Langton · 517 sq.ft · 2 Bedrooms · 2 Baths · House
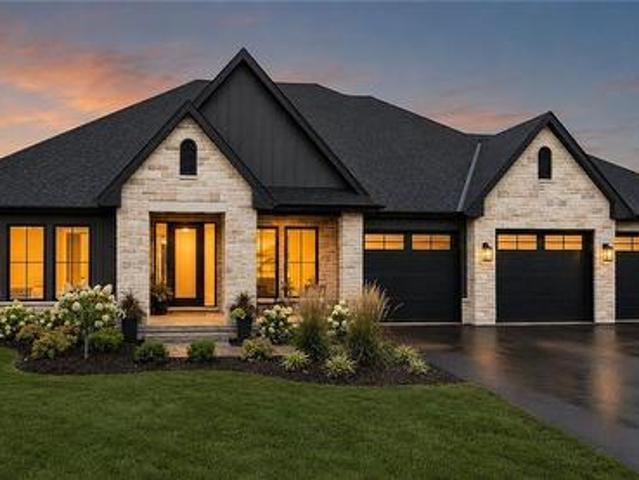
Presenting an exceptional opportunity to own a stunning, to-be-built bungalow in the highly sought-after Big Creek Estates. Spanning 1,798 square feet, this home promises a blend of elegance, comfort, and natural beauty, all set against the backdrop of serene, tree-lined farmland. Imagine waking up to the peaceful view of mature trees and open space, offering a sense of tranquility that is truly unmatched. Step inside and experience an open-concept design, where the main living area features rich hardwood flooring that adds warmth and sophistication throughout. The luxurious kitchen is a true highlight, boasting sleek quartz countertops and a spacious island that serves as the perfect gathering spot for family and friends. With a top-tier builder appliance package included, this kitchen is both stylish and functional. The master suite is a private sanctuary, designed for ultimate relaxation. Enjoy a spa-like experience in the 5-piece ensuite, where every detail has been crafted to prov
$ 999,888
12 Albert Street, Langton, ON, N5V 2L8 house for sale | Listing ID 40851 | Royal LePage
View photo
House · for sale
$ 899,900
12 Albert Street, Langton, ON, N5V 2L8 house for sale | Listing ID 40851 | Royal LePage
Langton
· House
· Garden
Langton · House · Garden
Tucked away in the quiet town of Langton, 12 Albert Street is the kind of home country songs are written about. Featuring two spacious bedrooms and two bathrooms-including a luxurious ensuite-this home combines high-end finishes with the comfort and practicality of everyday living. The beautifully manicured lawn and garden, lined with concrete walkways, lead you to a covered front porch-perfect for sipping your morning coffee while watching the sunrise, or unwinding in the evening. Step inside to a welcoming large foyer, where grey vinyl plank flooring flows seamlessly throughout the home, creating a sense of unity and warmth. The open-concept layout connects the dining area and kitchen, making it ideal for entertaining or family gatherings. The kitchen is a showstopper, with two large walk-in pantries, ample cabinetry above and below, and white and grey marbled quartz countertops that complement the matte black finishes and brand-new Samsung stainless steel appliances. Just off the ki
$ 899,900
22 Priddle Drive, Norfolk, ON, N0E 1G0 house for sale | Listing ID X13649 | Royal LePage
View photo
House · for sale
$ 829,000
22 Priddle Drive, Norfolk, ON, N0E 1G0 house for sale | Listing ID X13649 | Royal LePage
Langton
· House
Langton · House
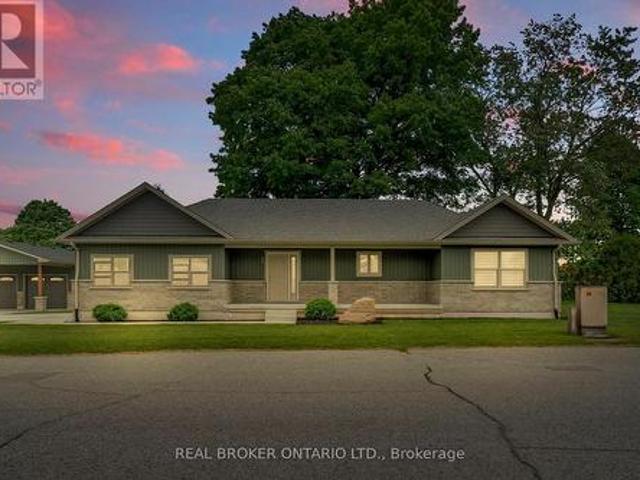
Welcome to this exceptional custom-built bungalow, where modern elegance meets the charm of small-town living in the heart of Langton. Perfectly positioned on a spacious lot, this beautifully crafted home offers over 1,700 sq. Ft. of thoughtfully designed living space, blending luxury, comfort, and timeless style. Featuring 3 generous bedrooms and 2 bathrooms, this home showcases quality craftsmanship and upscale finishes throughout. The open-concept layout is designed for both everyday living and effortless entertaining, with bright, inviting spaces and carefully curated details that create a warm yet sophisticated atmosphere. From the striking curb appeal to the beautifully appointed interior, every inch of this home has been designed with functionality and refinement in mind. Whether you're hosting family gatherings or enjoying a quiet evening at home, this stunning bungalow offers the perfect balance of modern luxury and relaxed country living. (Id: 27)
$ 829,000
1353 Charlotteville Road 8, Simcoe, ON, N3Y 2K5 house for sa.
View photo
House · for sale
$ 1,599,900
$ 517/sq.ft
New
1353 Charlotteville Road 8, Simcoe, ON, N3Y 2K5 house for sa.
Langton
· 3,089 sq.ft · 31 Bedrooms · 2 Baths · House
· Cellar
Langton · 3,089 sq.ft · 31 Bedrooms · 2 Baths · House · Cellar

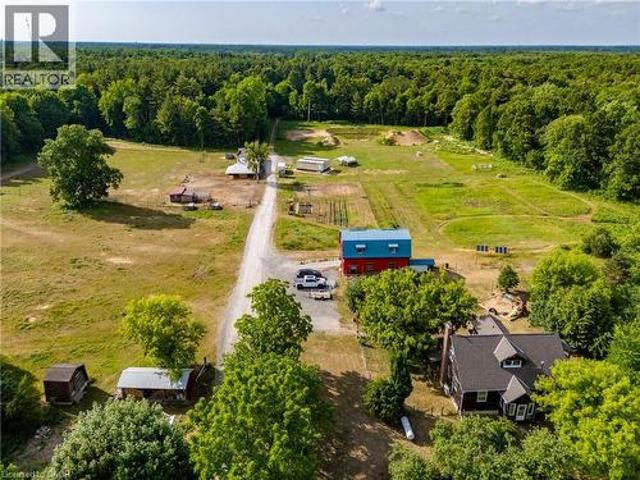
A rare opportunity to own a truly established 49-acre family homestead where land, home, buildings and lifestyle come together. Set in the heart of Norfolk County, this exceptional property offers privacy, natural beauty and outstanding infrastructure for family living, hobby farming, homesteading, recreation or a home-based business. The warm and inviting cedar home offers over 2,100 sq. ft. above grade plus nearly 1,000 sq. ft. of finished lower-level living space, with 4 bedrooms and 2 bathrooms. Thoughtfully renovated in 2022, the open-concept kitchen, dining and living areas feature a cozy wood stove and overlook the pasture, barns and forest. The two-tone kitchen offers extra-tall cabinetry, quartz countertops and a large peninsula. A spacious primary bedroom, generous living areas and finished basement with separate walk-up provide plenty of room for family life. Outside, approximately 39 acres are wooded, including roughly 30 acres of mature Carolinian forest with established t
$ 1,599,900
1009 Windham Centre Road, Windham Centre, ON, N0E 2A0 vacant.
View photo
House · for sale
$ 599,900
New
1009 Windham Centre Road, Windham Centre, ON, N0E 2A0 vacant.
Langton
· House
· Garden · Parking
Langton · House · Garden · Parking
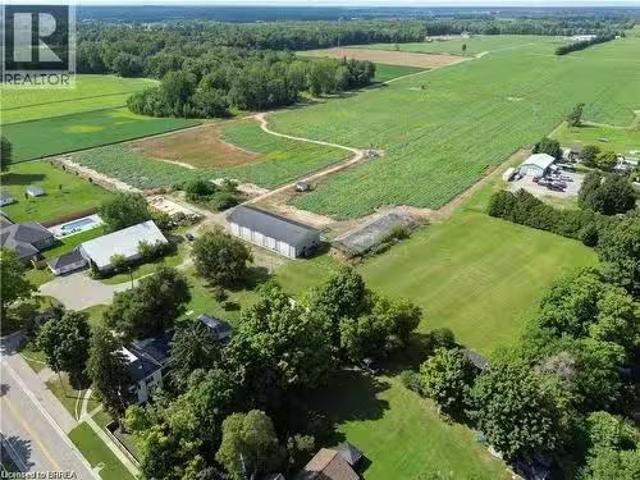
Great potential for this 1.95 acre lot, zoned residential hamlet, in the heart of Windham Centre. Build your dream home. Financing options available from the seller. Additional outbuildings for a garage, workshophobby shop and a large storage barn for a business. Boasting a vast lot ideal for outdoor adventures such as motocross, and more. Possibility for a zoning change to allow for condo development. Lots can be severed and sold to adjacent landowners. Twenty minutes to the beaches of Lake Erie, in the center of what has been named: Ontarios Garden, Norfolk County. 2,780 sq ft. drive-thru barn outbuilding with hydro. The possibilities are virtually endless! Seller may be willing to hold the mortgage for qualified buyer. (id:27). Still available at ListedBuy!
$ 599,900
7 Mill Street W, Norwich Otterville, ON, N0J 1R0 house for.
View photo
House · for sale
$ 399,500
$ 579/sq.ft
New
7 Mill Street W, Norwich Otterville, ON, N0J 1R0 house for.
Langton
· 689 sq.ft · 2 Bedrooms · 1 Bath · House
· Garden · Office room
Langton · 689 sq.ft · 2 Bedrooms · 1 Bath · House · Garden · Office room
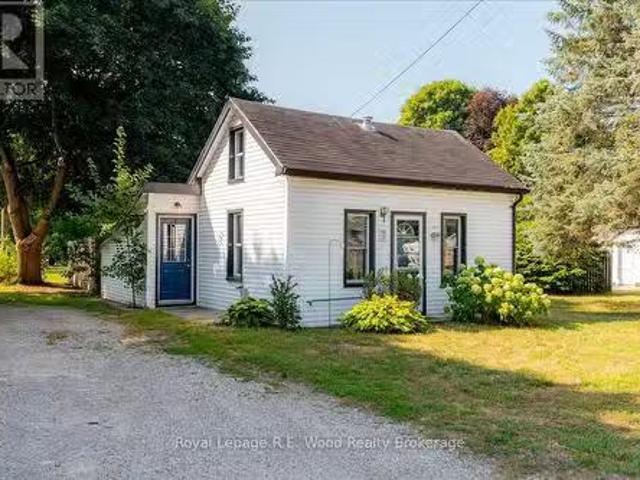
Perfect for first time buyers or a handyman, This small but cozy home has all the basics you need to get started. There is one bedroom on the main floor and a second bedroom on the upper level. Ceiling in the upper level is 6 1. The home is located on a large lot and there is a spacious 25 X 30 garageworkshop in the back yard. property is situated on a quiet street in the beautiful historic village of Otterville, and its only a short stroll to the post office, park, variety store,and historic Otterville MIll. (id:27). Still available at ListedBuy!
$ 399,500
61 Leslie Avenue, Port Dover, ON, N0A 1N4 house for sale Li.
View photo
House · for sale
$ 598,900
$ 261/sq.ft
New
61 Leslie Avenue, Port Dover, ON, N0A 1N4 house for sale Li.
Langton
· 2,293 sq.ft · 5 Bedrooms · 3 Baths · House
Langton · 2,293 sq.ft · 5 Bedrooms · 3 Baths · House
Welcome to this beautifully renovated backsplit nestled in one of Port Dover’s most sought-after neighbourhoods. Offering 3+2 bedrooms, 3 bathrooms, and stylish updates throughout, this move-in-ready home is perfect for growing families or those seeking flexible living space. Step inside to a bright and inviting main floor featuring soaring vaulted ceilings in the living room, creating an open and airy feel that looks to the dining room above, which is perfect for family meals. The stunning eat-in kitchen has been completely transformed with 24-inch marble-look tile flooring, crisp white cabinetry, quartz countertops, and elegant gold accents, providing both style and functionality. Upstairs, youll find three spacious bedrooms, including a primary retreat complete with a walk-in closet and private ensuite that offers a luxurious feel with new tile flooring, dual vanities, and a striking accent wall. The main bathroom has been tastefully updated with new tile flooring and a quartz-toppe
$ 598,900
883 Lynn Valley Road, Port Dover, ON, N0A 1N2 house for sale | Listing ID 40857 | Royal LePage
View photo
House · for sale
$ 1,200,000
New
883 Lynn Valley Road, Port Dover, ON, N0A 1N2 house for sale | Listing ID 40857 | Royal LePage
Langton
· House
Langton · House
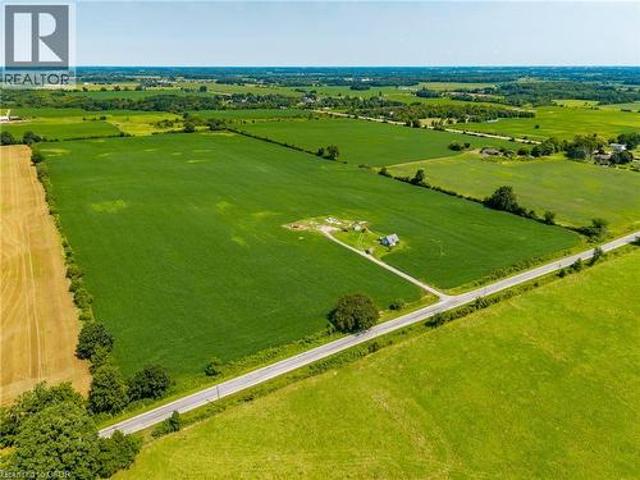
Nestled in the heart of Norfolk County, offering an opportunity for expanding farming operations or potentially building a custom country estate. Featuring a versatile mix of productive soils well-suited for cash crops. Beyond its farming capabilities, the property presents gorgeous, scenic settings ideal for constructing a dream home in a quiet rural landscape. Convenience is a standout feature, as this acreage is located just a short drive from the vibrant lakeside community of Port Dover and the full urban amenities of the Town of Simcoe. Embrace a peaceful country lifestyle without sacrificing accessibility to local markets, and major roadways. Whether you are looking to scale up your current agricultural enterprise or plant roots in a fertile and welcoming region, this unique 48-acre property delivers endless potential and long-term value. (Id: 27)
$ 1,200,000
26 Amber Street, Norfolk, ON, N0E 1Y0 house for sale Listin.
View photo
House · for sale
$ 599,900
New
26 Amber Street, Norfolk, ON, N0E 1Y0 house for sale Listin.
Langton
· 3 Bedrooms · 3 Baths · House
· Garden · Office room · Cellar
Langton · 3 Bedrooms · 3 Baths · House · Garden · Office room · Cellar
Welcome to 26 Amber Street in Waterford. This well maintained two storey semi detached home offers a comfortable layout with plenty of space for everyday living. The main floor features a bright open concept kitchen and living area, making it easy to stay connected whether you are cooking, relaxing or entertaining. The kitchen offers stainless steel appliances, ample cabinetry and a centre island with a sink that provides additional workspace and a great spot for casual meals or morning coffee. A convenient bathroom with a walk in shower completes the main level. Upstairs, you will find additional living space with a layout that offers plenty of flexibility for families, guests or a home office. The full basement provides even more space for storage and future possibilities, allowing you to make the space work for your needs. Outside, enjoy your own private yard along with a welcoming front porch that is perfect for enjoying your morning coffee or unwinding at the end of the day. The a
$ 599,900
16 Gibson Drive, Simcoe, ON, N3Y 3L2 house for sale | Listing ID 40857 | Royal LePage
View photo
House · for sale
$ 699,900
New
16 Gibson Drive, Simcoe, ON, N3Y 3L2 house for sale | Listing ID 40857 | Royal LePage
Langton
· House
· Garden · Cellar
Langton · House · Garden · Cellar
Welcome to 16 Gibson Drive, nestled in a great mature neighbourhood in Simcoe! This bright and inviting 3-bedroom bungalow offers a comfortable layout with plenty of updates and space for the whole family. The open-concept living and dining area is filled with natural light and creates a warm, welcoming space for everyday living and entertaining. The updated kitchen offers modern finishes and functionality, while the updated main-floor bathroom adds to the home’s move-in-ready appeal. The partially finished basement provides even more living space with a spacious recreation room, a second updated bathroom, and convenient walk-up access to the backyard. Outside, enjoy a private, fully fenced yard—perfect for relaxing, entertaining, or letting the kids play. A standout feature is the new detached shop, complete with hydro and heat, offering an ideal space for a workshop, hobbies, storage, or the car enthusiast. Located in a desirable, established neighbourhood close to schools, parks, sh
$ 699,900
5 South Court W, Norwich, ON, N0J 1P0 townhouse for sale | Listing ID 40855 | Royal LePage
View photo
Townhouse · for sale
$ 449,000
New
5 South Court W, Norwich, ON, N0J 1P0 townhouse for sale | Listing ID 40855 | Royal LePage
Langton
· Townhouse
· Office room · Deck · Parking
Langton · Townhouse · Office room · Deck · Parking
Welcome to 5 South Court Street W in Norwich, a refined bungalow-style townhouse where modern design meets small-town charm. This elegant 2-bed, 1-bath residence is quietly tucked away on a quiet road, offering both privacy and sophistication just 20 minutes from Woodstock and 30 minutes to London. Step inside to soaring 9-ft ceilings, a spacious foyer with direct garage access, and a versatile front bedroom perfect for a guest suite, office, or nursery. The open-concept living space showcases a gourmet kitchen with quartz countertops, custom cabinetry, stainless steel appliances, and a central island, flowing seamlessly into a light-filled living area. From here, walk out to your private deck, an ideal retreat for relaxing evenings or weekend entertaining. The primary suite is complete with dual closets, a large window, and a spa-inspired 4-piece cheater ensuite. The lower level offers a bath rough-in and unlimited potential to design additional living space to your taste. Perfectly p
$ 449,000
269 Lynedoch Road, Lynedoch, ON, N4B 2W4 house for sale | Listing ID 40857 | Royal LePage
View photo
House · for sale
$ 1,325,000
New
269 Lynedoch Road, Lynedoch, ON, N4B 2W4 house for sale | Listing ID 40857 | Royal LePage
Langton
· House
· Parking
Langton · House · Parking
Experience a custom-built bungalow in the scenic village of Lynedoch, set on a spacious 1-acre lot. This 3 bed. 2.5 bath home combines quality finishes with a functional, open-concept layout. The exterior features a timeless blend of stone / hardie board / solid wood timbers, with a concrete driveway leading to the 3 car garage. Inside, the custom kitchen is the heart of the home, complete with quartz countertops, a large island, and a walk-in pantry, flowing seamlessly into the dining area with access to a timber-framed covered porch. Ideal for entertaining. Potential for buyer to build a shop. Conveniently located just minutes to Delhi and a short drive to Simcoe, Tillsonburg, and the beaches of Turkey Point. (Id: 27)
$ 1,325,000
26 Blossom Ridge, Central Elgin New Sarum, ON, N5P 3S7 hou.
View photo
House · for sale
$ 1,300,000
New
26 Blossom Ridge, Central Elgin New Sarum, ON, N5P 3S7 hou.
Langton
· 5 Bedrooms · 4 Baths · House
· Patio · Garden · Office room · Parking · Swimming pool · Cellar
Langton · 5 Bedrooms · 4 Baths · House · Patio · Garden · Office room · Parking · Swimming pool · Cellar
Thoughtfully designed residence nestled on a quiet cul-de-sac on a private, just-over-one-acre lot. Built in 2014, this impressive 2,400 sq. ft. home offers exceptional indoor and outdoor living, complete with an oversized attached double garage, detached shop, covered patio, and stunning inground pool. The main floor features a spacious primary suite, main-floor laundry, easy garage access, and a bright open-concept kitchen and living area overlooking the backyard. Upstairs offers three additional bedrooms, a full bath, and a comfortable family room. The finished basement provides even more living space with a theatreTV room, office, workout room, and den. In total homes offers just over 3500 sq ft of finished living space. A private setting, generous living space, fantastic pool, and outstanding outdoor amenities make this an ideal home for both family living and entertaining. (id:27). Still available at ListedBuy!
$ 1,300,000
99 Magnolia Drive, Port Dover, ON, N0A 1N6 house for sale | Listing ID 40857 | Royal LePage
View photo
House · for sale
$ 975,000
New
99 Magnolia Drive, Port Dover, ON, N0A 1N6 house for sale | Listing ID 40857 | Royal LePage
Langton
· House
Langton · House
Welcome to 99 Magnolia Drive, an exceptional bungalow tucked away on a. *quiet, sought-after cul-de-sac in beautiful Port Dover the kind of street where homes are rarely available and buyers love to be. Well maintained by its original owners, this impressive home offers comfortable one-level living with a bright, spacious layout, beautiful natural light, and pride of ownership evident throughout. Approximately 2900 sq.ft. of total finished living space. The main floor features 3 generous bedrooms and 2 full bathrooms, including a primary bedroom with its own private ensuite. Large windows and a beautiful. *skylights*. Fill the home with natural light, creating a warm and welcoming atmosphere. At the heart of the home is the spacious kitchen, complete with granite countertops, a large centre island, ample cabinetry and plenty of workspace perfect for everyday living and entertaining. Hardwood flooring throughout the main living areas adds warmth and timeless character. Main-floor laundr
$ 975,000
46 John Street, Port Dover, ON, N0A 1N7 house for sale | Listing ID 40857 | Royal LePage
View photo
House · for sale
$ 399,900
New
46 John Street, Port Dover, ON, N0A 1N7 house for sale | Listing ID 40857 | Royal LePage
Langton
· House
· Garden · Deck
Langton · House · Garden · Deck
Small in stature, The Leafy Retreat punches well above its weight! An enchanting year-round cottage getaway tucked along the side of a ravine in the heart of Port Dover. Thoughtfully landscaped and beautifully maintained, this charming retreat offers a rare combination of privacy, convenience, and effortless cottage living. Step inside to a bright open-concept interior that makes excellent use of every inch. Fully furnished and ready to enjoy, this cozy retreat is equally suited to personal use or as a potential Airbnb/investment opportunity. Outside, the magic really begins. The private backyard feels like you've escaped to the countryside, surrounded by mature greenery and the natural setting of the ravine. Recent landscaping, including new plants and lighting, creates a warm and inviting atmosphere. The spacious deck, complete with furniture, is perfect for morning coffee, afternoon lounging, or entertaining on summer evenings. The exterior has been professionally painted in August
$ 399,900
264 John Street S, Aylmer, ON, N5H 2E2 house for sale | Listing ID X13703 | Royal LePage
View photo
House · for sale
$ 875,000
New
264 John Street S, Aylmer, ON, N5H 2E2 house for sale | Listing ID X13703 | Royal LePage
Langton
· House
· Office room
Langton · House · Office room
This traditional craftsman home offers unique zoning allowing multiple potential uses for a buyer. R2-3 zoning is residential with a home occupation within an accessory building. Coming in at 2190 sq. Ft. in the main work area, an additional bay offering 1181 sq. Ft. 252 sq. ft. Of storage and a 270 sq. Ft. dedicated office area with a washroom, this'accessory building' is substantial. This building and location will be very appealing to Tradesmen (plumbers, electricians, landscapers, craftsmen etc). It also offers all the amenities you would expect for a business like this: 220amp service, welder plugs, hard plumbed air lines in multiple locations, air compressor, heat, 14' and 10' overhead doors and enough clearance for a hoist to complete your own repairs. The shop is on both municipal water and sewer however, it is currently supplied by a sand point. Collectors will also appreciate these valuable add ons, while enjoying enough inside space to park your boat, RV, classic car and mot
$ 875,000
16 Broadway Street, Woodstock Woodstock South, ON, N4S 2Z9.
View photo
House · for sale
$ 425,000
New
16 Broadway Street, Woodstock Woodstock South, ON, N4S 2Z9.
Langton
· 2 Bedrooms · 3 Baths · House
· Garden · Fireplace
Langton · 2 Bedrooms · 3 Baths · House · Garden · Fireplace
Unique dual-suite opportunity! This modern 2-bedroom home features two completely separate, updated suites - perfect for living in one while potentially generating saleal income from the other. Both units are bright, contemporary, and move-in ready with their own in-suite laundry. Key upgrades include high-efficiency furnace, fully updated wiring, HVAC, and plumbing, plus newer windows throughout. Enjoy a cozy gas fireplace, a private fenced yard, and excellent storage with two solid sheds (12 x 8 and 10 x 16). Ideal for first-time buyers, investors, or anyone looking for a flexible home with built-in income potential. Dont miss this rare setup! Virtual tour link of upper unit: (id:27). Still available at ListedBuy!
$ 425,000
23 Stauffer Road, Brantford, ON, N3V 0B2 house for sale | Listing ID 40848 | Royal LePage
View photo
House · for sale
Request Details
Updated
23 Stauffer Road, Brantford, ON, N3V 0B2 house for sale | Listing ID 40848 | Royal LePage
Langton
· House
· Garden · Office room · Parking · Deck · Cellar
Langton · House · Garden · Office room · Parking · Deck · Cellar
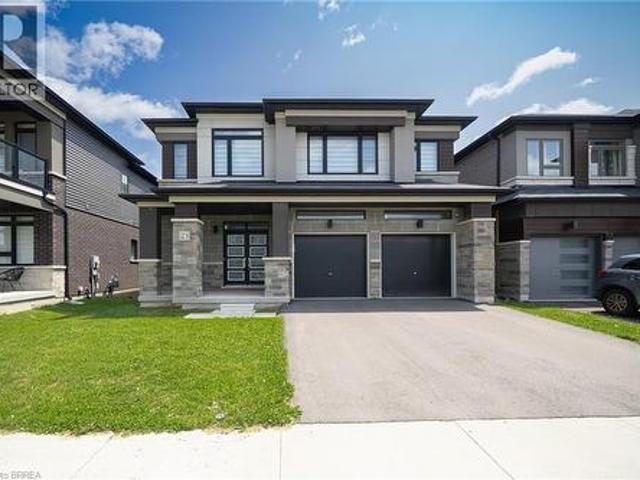
Welcome home to 23 Stauffer Road in Brantford. This 2-storey home offers 4 bedrooms, 3.5 bathrooms, 3,128 sq ft of living space, and an unfinished walkout basement. Backing onto greenspace with no rear neighbours, the property offers a peaceful backdrop and added privacy. The home's attractive curb appeal is complemented by a double car garage and double door front entry. The bright tiled foyer features a large closet, inside access to the garage, and a convenient 2-piece bathroom. Hardwood flooring extends throughout the dining room, living room, family room and den, while ceramic tile carries through the kitchen and breakfast area. The main floor den provides the flexibility to serve as a 5th bedroom, home office or children's playroom. The breakfast area offers a walkout to the rear deck overlooking the backyard and greenspace beyond. The modern kitchen features quartz countertops, a large centre island, abundant counter and cupboard space, a built-in double oven, gas cooktop, built
Request Details
10 Evergreen Court, Brantford, ON, N3T 5J6 house for sale | Listing ID 40853 | Royal LePage
View photo
House · for sale
$ 529,999
10 Evergreen Court, Brantford, ON, N3T 5J6 house for sale | Listing ID 40853 | Royal LePage
Langton
· House
· Garden
Langton · House · Garden
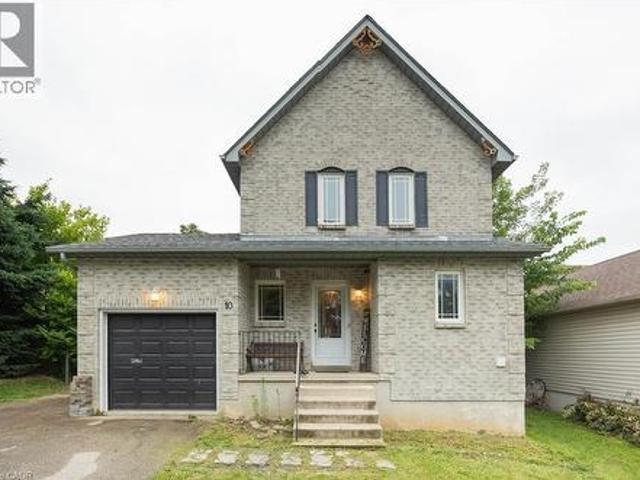
Welcome to 10 Evergreen Court! Tucked away on a quiet, family-friendly cul-de-sac in desirable West Brant, this charming home offers 3 spacious bedrooms and 1.5 bathrooms, making it an ideal find for first-time buyers, growing families, or downsizers alike. Step inside to a light-filled, functional layout designed for easy living. The true showstopper is the extremely spacious, fully fenced backyard—an ideal private oasis for summer BBQs, kids, pets, or gardening enthusiasts. You’ll love the supreme convenience of this location! Everyday grocery runs are a breeze with Sobeys, No Frills, and Food Basics just minutes away. Enjoy quick weekend bites or sit-down meals at nearby local spots like Spool Gourmet Poutine & Macaroni, Nine North, or fast options along Colborne St W and Shellard Lane. Active families will appreciate being close to the Wayne Gretzky Sports Centre, Kiwanis Field, and local neighbourhood rinks like Pleasant Ridge Park Rink, plus nearby access to scenic Grand River wa
$ 529,999
Lot 2 Willowdale Street, Brantford, ON, N3T 0L3 house for sale | Listing ID X12586 | Royal LePage
View photo
House · for sale
$ 16,800,000
Updated
Lot 2 Willowdale Street, Brantford, ON, N3T 0L3 house for sale | Listing ID X12586 | Royal LePage
Langton
· House
· Office room · Fireplace
Langton · House · Office room · Fireplace
Apex i model. The Apex I is a warm and inviting 2 bedroom, 2 bath bungalow with 1,765 square feet of thoughtfully planned living space. The main floor feels open and bright with 9 foot ceilings, a custom kitchen with quartz counters, and a comfortable great room centered around a gas fireplace with a clean mantle. The primary suite offers a quiet retreat, while the additional bedroom gives you the option for family, guests, or a home office. Set within Summit Estates, one of Brantford's fastest growing upscale communities, the Apex I sits among large executive lots and peaceful surroundings, close to schools, parks, and everyday amenities. This model can be personalized to reflect your style, from finishes to layout choices, making it easy to create a home that feels truly yours. Limited lots remain. Register to begin planning your Apex I home. (Id: 7525)
$ 16,800,000
166 Dundas Street W, Zorra Thamesford, ON, N0M 2M0 house f.
View photo
House · for sale
$ 489,900
New
166 Dundas Street W, Zorra Thamesford, ON, N0M 2M0 house f.
Langton
· 3 Bedrooms · 2 Baths · House
· Deck
Langton · 3 Bedrooms · 2 Baths · House · Deck
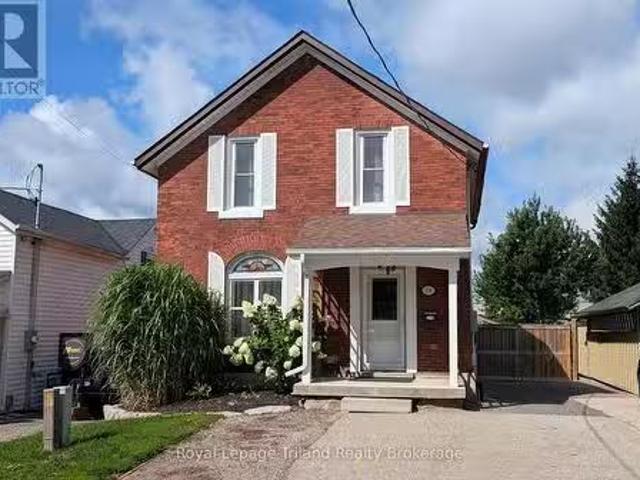
Welcome to this 3 bedroom, 2 bathroom century home, beautifully maintained and updated throughout the years. Perfectly situated in the highly sought-after community of Thamesford. Enjoy the charm of character living combined with modern peace of mind, all within walking distance to local schools, parks, library, recreation centre, shopping, and dining. All new energy-efficient triple-glazed, Low-E argon gas Eurostyle Tilt & Turn windows with a LIFETIME Transferable Warranty (Dec 2023-$25,494); 2 family room windows, 1 kitchen window & Bathroom window replaced 2008, new 60-gallon hot water heater (July 2026), new furnace (Jan 2025), and roof new 38in plywood and 50yr Timberline shingles (Sept 2015). This home also features a main-floor laundry and a functional floor plan that blends historic character with everyday convenience. Set on a generous lot (74ft X 178ft) with surrounding landscaping and a covered back deck and front porch. Ideal for outdoor relaxing and entertaining year-round
$ 489,900
1353 Charlotteville Road 8, Simcoe, ON, N3Y 2K5 house for sale | Listing ID 40857 | Royal LePage
View photo
House · for sale
$ 1,599,900
New
1353 Charlotteville Road 8, Simcoe, ON, N3Y 2K5 house for sale | Listing ID 40857 | Royal LePage
Langton
· House
· Cellar
Langton · House · Cellar
A rare opportunity to own a truly established 49-acre family homestead where land, home, buildings and lifestyle come together. Set in the heart of Norfolk County, this exceptional property offers privacy, natural beauty and outstanding infrastructure for family living, hobby farming, homesteading, recreation or a home-based business. The warm and inviting cedar home offers over 2,100 sq. Ft. above grade plus nearly 1,000 sq. Ft. of finished lower-level living space, with 4 bedrooms and 2 bathrooms. Thoughtfully renovated in 2022, the open-concept kitchen, dining and living areas feature a cozy wood stove and overlook the pasture, barns and forest. The two-tone kitchen offers extra-tall cabinetry, quartz countertops and a large peninsula. A spacious primary bedroom, generous living areas and finished basement with separate walk-up provide plenty of room for family life. Outside, approximately 39 acres are wooded, including roughly 30 acres of mature Carolinian forest with established t
$ 1,599,900

Get email alerts

Don't miss out: be the first to know about new properties

The alert was correctly created

On subscribing you accept the conditions of use and the privacy policy
Alert
Receive new ads in your inbox
Save this search
Receive alerts for new listings

We'll send you an email when we have new properties for: "Houses for sale in Langton"

The alert was correctly created

Get email alerts and be the first to see new listings
Required field
On subscribing I accept the terms of the privacy policy
Perfect! You'll soon start receiving new listings via email
Alert
Receive an email when we have new ads for Houses for sale in Langton
Save this search
Filters

Bedrooms

Area (sq.ft)

sq.ft
sq.ft

Price

$
$

Filter by property type

Bathrooms

Clear all filters
Receive notifications when new entries are published.