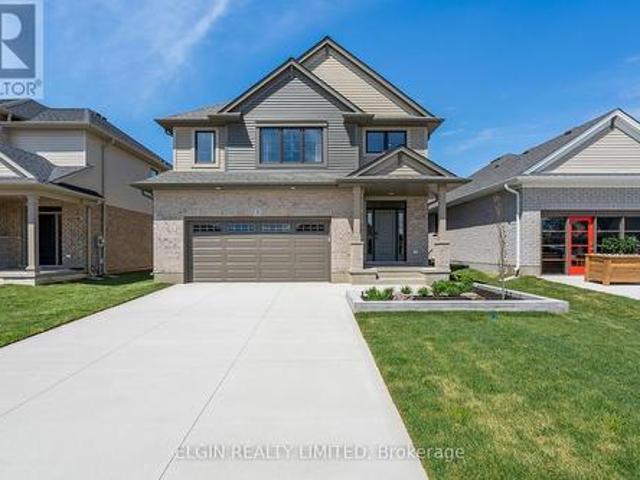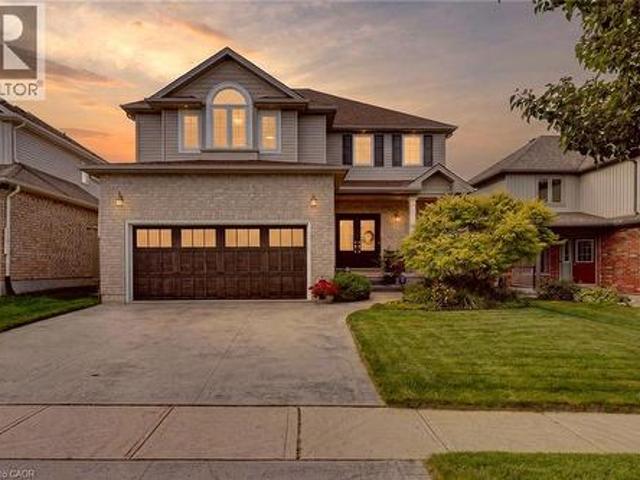
1,250 houses for sale in Langton

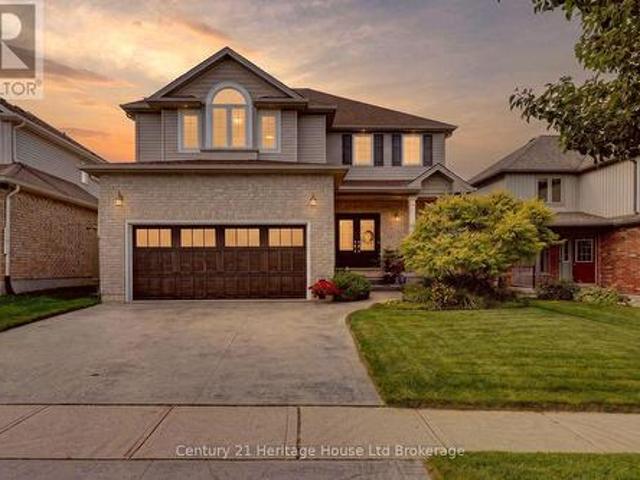
209 Munnoch Boulevard, Woodstock, ON, N4T 1V7 house for sale | Listing ID 40857 | Royal LePage
View photo
House · for sale
$ 750,000
209 Munnoch Boulevard, Woodstock, ON, N4T 1V7 house for sale | Listing ID 40857 | Royal LePage
Langton
· House
· Patio · Garden · Fireplace · Deck · Parking
Langton · House · Patio · Garden · Fireplace · Deck · Parking
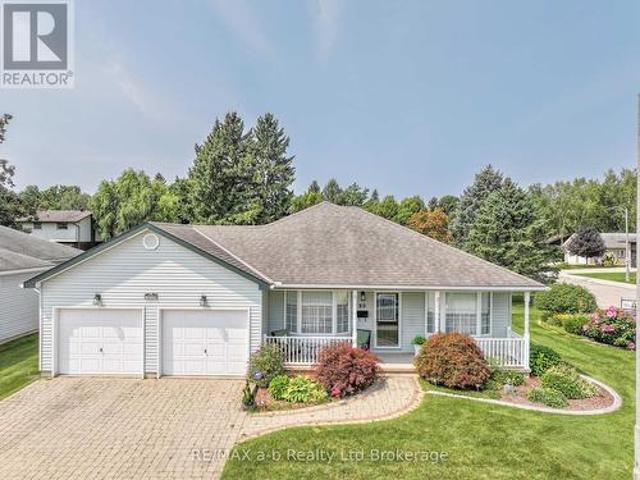
The view from the back deck is what sets 209 Munnoch Boulevard apart. Instead of looking directly into another backyard, your view opens to water, mature trees and natural green space, creating a peaceful backdrop that feels surprisingly removed from the city. Morning coffee lasts a little longer out here, dinner moves outside, and there is always something beautiful to look at. Inside, this beautifully cared for 3 bedroom, 3 bathroom home offers a layout with both presence and practicality. Double front doors open to a bright foyer, formal dining room and an impressive two-storey living room with hardwood flooring, a gas fireplace and soaring windows that fill the space with natural light. The kitchen offers an abundance of cabinetry and counter space, stainless steel appliances, a gas range and a casual eating area with patio doors leading directly to the elevated deck and that incredible view. A separate main floor laundry/mudroom with sink, storage and direct garage access is one o
$ 750,000
232 Mount Pleasant Street, Brantford, ON, N3T 1V1 house for sale | Listing ID 40855 | Royal LePage
View photo
House · for sale
$ 1,199,000
232 Mount Pleasant Street, Brantford, ON, N3T 1V1 house for sale | Listing ID 40855 | Royal LePage
Langton
· House
· Garden · Deck
Langton · House · Garden · Deck
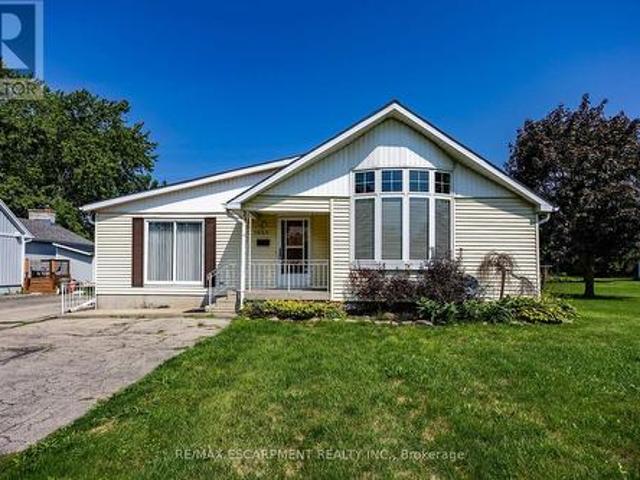
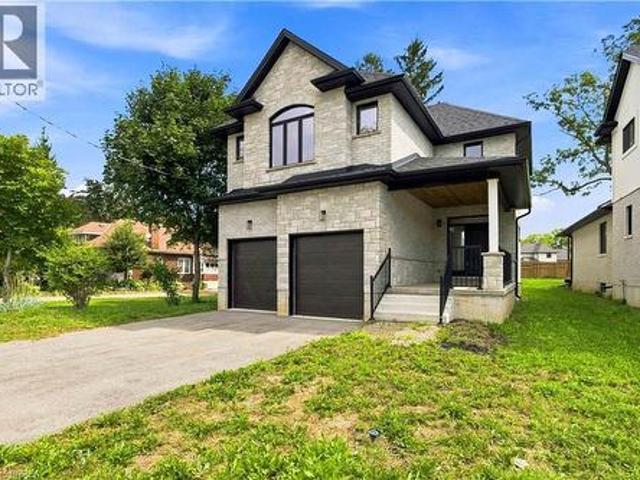
Executive Luxury on a Premium Large Lot in Lion’s Park Welcome to a home that feels as impressive as it looks. This never-lived-in executive residence, offering over 2,700 sq. Ft. of beautifully designed living space, is set on an exceptional 140-foot-deep premium lot —giving you the space and upscale finish that are increasingly hard to find. The bright, open-concept main floor is designed to make an impression. At the heart of the home is a gourmet kitchen with a separate butler’s pantry, perfectly suited for entertaining and everyday family life. The adjoining dining area is elevated by dramatic 18-foot ceilings, creating a striking sense of openness and natural light. The spacious living room flows seamlessly to a covered deck overlooking the expansive backyard—an ideal setting for summer dinners, entertaining, or creating your own private outdoor retreat. Upstairs, thoughtful design continues with a convenient second-floor laundry room and an inviting primary suite featuring a wal
$ 1,199,000
19 Kensington Court, St. Thomas, ON, N5R 0A3 house for sale | Listing ID X13700 | Royal LePage
View photo
House · for sale
$ 712,900
19 Kensington Court, St. Thomas, ON, N5R 0A3 house for sale | Listing ID X13700 | Royal LePage
Langton
· House
· Office room · Parking · Cellar
Langton · House · Office room · Parking · Cellar
Spacious 3+1 Bedroom & 3 Bathroom Detached Home in St. Thomas*1,553 Sqft as per MPAC*Primary Bedroom features a Walk-in Closet & Private 4-Piece Ensuite*Two Additional Bedrooms feature their own Closets, Offering Plenty of Storage Space*Bright and Inviting Layout with Abundant Natural Light Throughout*Bright Sunroom offering Additional Space to Relax and Enjoy Plenty of Natural Light Year-Round*Generous Parking with 2 Garage Spaces + 4 Driveway Spaces*Finished Basement offers Additional Living Space with a Recreation Room & Bedroom, Perfect for Guests, a Home Office, or Extended Family Use*. (id: 27)
$ 712,900
209 Munnoch Boulevard, Woodstock North, ON, N4T 1V7 house for sale | Listing ID X13702 | Royal LePage
View photo
House · for sale
$ 750,000
209 Munnoch Boulevard, Woodstock North, ON, N4T 1V7 house for sale | Listing ID X13702 | Royal LePage
Langton
· House
· Patio · Garden · Fireplace · Deck · Parking
Langton · House · Patio · Garden · Fireplace · Deck · Parking
The view from the back deck is what sets 209 Munnoch Boulevard apart. Instead of looking directly into another backyard, your view opens to water, mature trees and natural green space, creating a peaceful backdrop that feels surprisingly removed from the city. Morning coffee lasts a little longer out here, dinner moves outside, and there is always something beautiful to look at. Inside, this beautifully cared for 3 bedroom, 3 bathroom home offers a layout with both presence and practicality. Double front doors open to a bright foyer, formal dining room and an impressive two-storey living room with hardwood flooring, a gas fireplace and soaring windows that fill the space with natural light. The kitchen offers an abundance of cabinetry and counter space, stainless steel appliances, a gas range and a casual eating area with patio doors leading directly to the elevated deck and that incredible view. A separate main floor laundry/mudroom with sink, storage and direct garage access is one o
$ 750,000
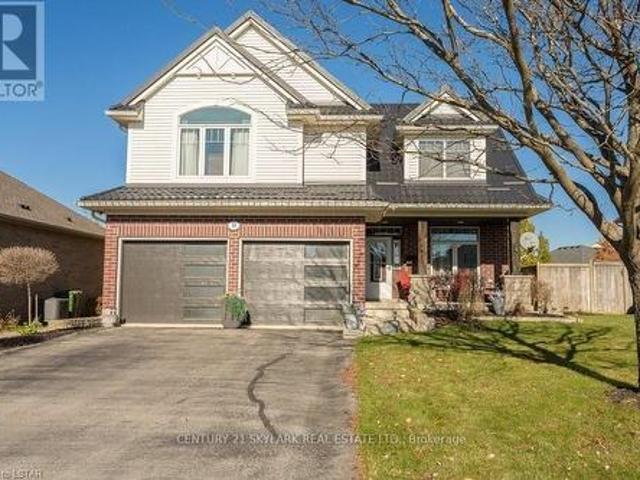
18 Kingsmount Crescent, Brantford, ON, N3T 0L2 house for sale | Listing ID 40856 | Royal LePage
View photo
House · for sale
$ 699,900
18 Kingsmount Crescent, Brantford, ON, N3T 0L2 house for sale | Listing ID 40856 | Royal LePage
Langton
· House
· Garden · Office room
Langton · House · Garden · Office room
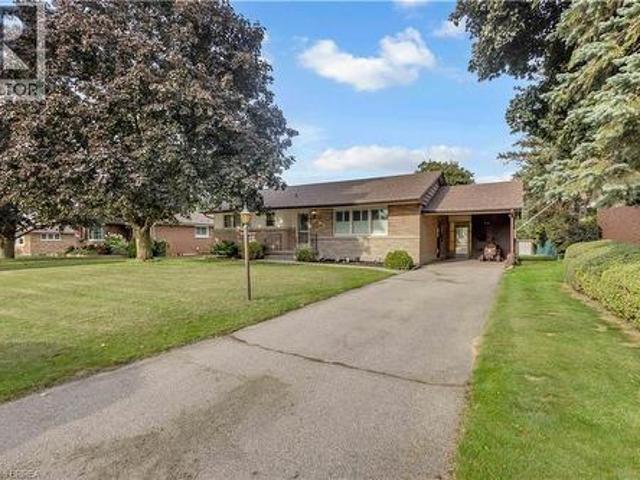
Welcome to 18 Kingsmount Crescent! Situated on an expansive 65' x 150' lot in a quiet, low-traffic neighbourhood, this charming bungalow offers a functional layout inside and an unbeatable setting outside, backing directly onto a tranquil park with no rear neighbours. The main floor welcomes you with an open-concept design where the spacious living room flows seamlessly into the kitchen and dining area, creating an inviting space for daily living and easy entertaining. Completing this level are two comfortable bedrooms served by a central three-piece bathroom, along with an unfinished ensuite (photo AI generated) awaiting your personal touches to complete a primary suite. Downstairs, the fully functional lower level features a generous family room perfect for movie nights or recreation, an additional bedroom ideal for guests or a home office, a dedicated laundry room, and a practical workshop space ready for your DIY projects and tools. Step outside to a massive backyard that opens up
$ 699,900
59 Longboat Run W, Brantford, ON, N3T 0P5 house for sale | Listing ID X13702 | Royal LePage
View photo
House · for sale
$ 849,000
59 Longboat Run W, Brantford, ON, N3T 0P5 house for sale | Listing ID X13702 | Royal LePage
Langton
· House
Langton · House
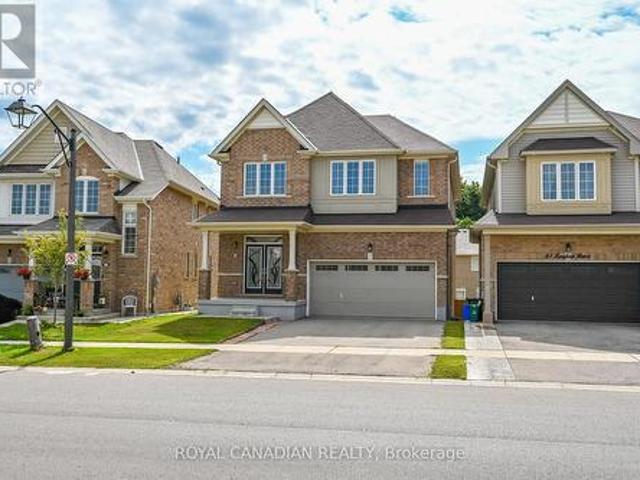
Welcome to this beautiful 4-bedroom (2 primary bedrooms), 4 bathroom home, offering a spacious and functional layout perfect for families. The main floor features a separate dining room, ideal for family dinners and entertaining. Builder upgrade 9ft Ceiling on second floor. Enjoy generous living spaces, ample natural light, and the comfort of multiple bathrooms. Conveniently located close to schools, parks, shopping, amenities, and major transportation routes. A wonderful opportunity to make this exceptional home your own! (Id: 27)
$ 849,000
5 Jones Lane, Brantford, ON, N3T 0A7 house for sale | Listing ID 40857 | Royal LePage
View photo
House · for sale
$ 609,900
5 Jones Lane, Brantford, ON, N3T 0A7 house for sale | Listing ID 40857 | Royal LePage
Langton
· House
· Garden · Deck
Langton · House · Garden · Deck
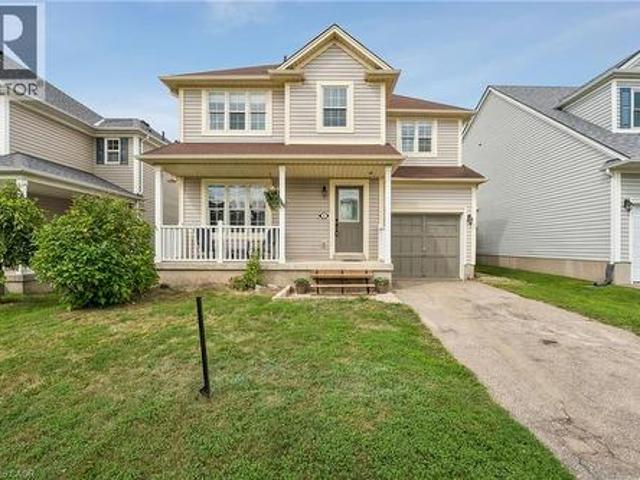
Welcome to 5 Jones Lane, a beautifully updated detached home offering the perfect opportunity for first-time buyers and growing families. Set on a large, fully fenced lot in a quiet, family-friendly neighbourhood, this home is tucked away on a street full of prideful owners and children at play. Offering approximately 1,200 sqft of finished living space, the home blends comfort, functionality, and thoughtful updates throughout. Freshly painted and filled with natural light, the main level features new vinyl flooring, while dark laminate flooring continues through the living room and upper level. The updated kitchen features new quartz countertops, new cupboards, gas range, and a new microwave, while the bathrooms, staircase, and front steps have also been refreshed. Step outside to enjoy the spacious backyard, complete with a new deck and plenty of room for kids, pets, entertaining, or simply relaxing outdoors. Upstairs, the large primary bedroom offers his-and-hers closets and plenty
$ 609,900
528 Baldwin Crescent, Woodstock North, ON, N4T 0G4 house for sale | Listing ID X13695 | Royal LePage
View photo
House · for sale
$ 634,000
Updated
528 Baldwin Crescent, Woodstock North, ON, N4T 0G4 house for sale | Listing ID X13695 | Royal LePage
Langton
· House
· Office room · Parking · Fireplace · Cellar
Langton · House · Office room · Parking · Fireplace · Cellar
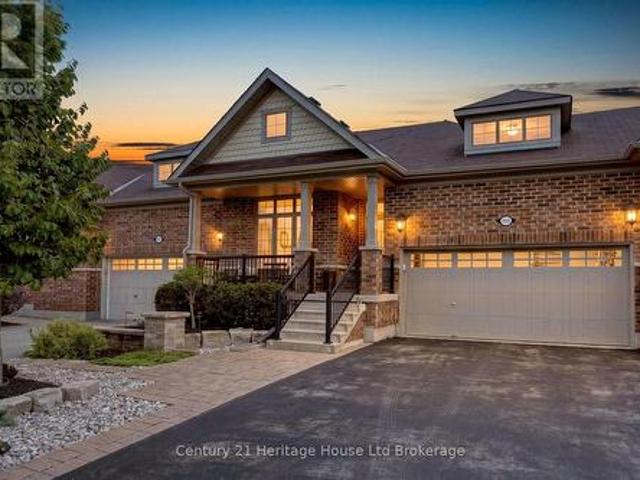
Welcome to this beautifully upgraded freehold bungalow townhome in desirable North Woodstock. Offering 2 bedrooms, 3 full bathrooms, main floor laundry, and a double car garage, this home blends quality finishes with comfortable, low maintenance living. The main floor features 9 foot ceilings, engineered hardwood flooring, crown moulding, California shutters, and custom wood feature walls. The open concept kitchen, dining, and great room are perfect for entertaining, highlighted by a cozy gas fireplace. The kitchen boasts a large island with quartz countertops, marble backsplash, under cabinet lighting, a 6 foot pantry, and a gas stove. The spacious primary suite includes a walk in closet and a 4 piece ensuite with a soaker tub and solar tube, while a second bedroom and full bathroom complete the main level. The finished basement offers even more living space with a large recreation room featuring a second gas fireplace, luxury vinyl plank flooring, a den/home office or potential for a
$ 634,000
12 Hollinrake Avenue, Brantford, ON, N3T 0A6 house for sale | Listing ID X13695 | Royal LePage
View photo
House · for sale
$ 745,000
12 Hollinrake Avenue, Brantford, ON, N3T 0A6 house for sale | Listing ID X13695 | Royal LePage
Langton
· House
· Patio · Garden · Fireplace · Air conditioning
Langton · House · Patio · Garden · Fireplace · Air conditioning
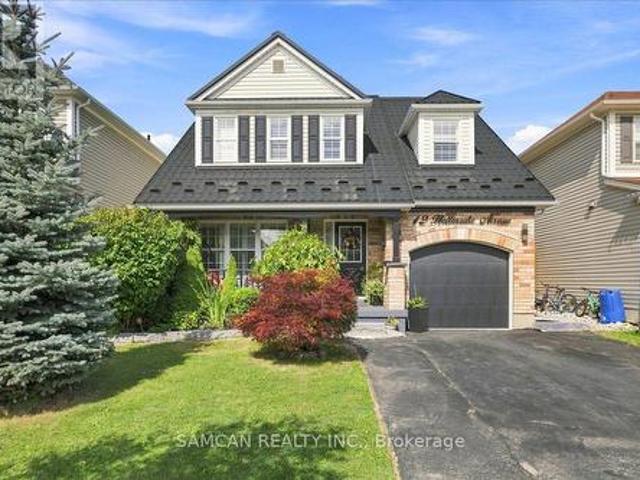
Welcome to 12 Hollinrack Ave! A Beautiful 2-storey family home nestled in the highly desirable and family-friendly community of West Brant. This beautiful residence perfectly combines spacious modern living with the tranquility of nature, thanks to a beautiful fenced yard with Harvest style living, and the Franklin Grobb Memorial Forest! An entertainers Haven combined with an ideal space for barbecues, children, and pets. Offering 1960 square feet of meticulously designed living space. Boasting 4 bedrooms + Den, and 3 bathrooms, this property is an ultimate sanctuary for growing families looking for both comfort and style. This Home features a brick front exterior with a beautiful wide, private front patio. Gorgeous open floor layout, featuring an elegant looking Gas fireplace and extended Quartz counter Tops in the Kitchen. Many Upgrades purchased and done over the year: Premium METAL roof, HIGH efficiency gas/heat pump furnace/ AC with a HRV fresh air recovery system (2023)! Upgraded
$ 745,000
55 Lot 3 Willowdale Street, Brantford, ON, N3T 5L7 house for.
View photo
House · for sale
$ 1,299,900
$ 740/sq.ft
55 Lot 3 Willowdale Street, Brantford, ON, N3T 5L7 house for.
Langton
· 1,755 sq.ft · 2 Bedrooms · 2 Baths · House
· Parking · Fireplace
Langton · 1,755 sq.ft · 2 Bedrooms · 2 Baths · House · Parking · Fireplace
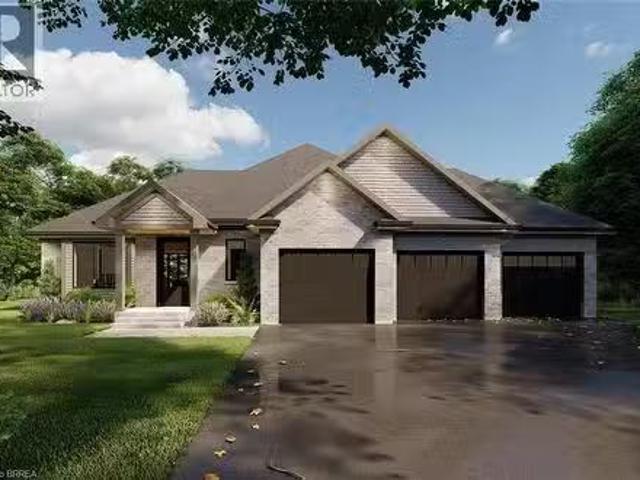
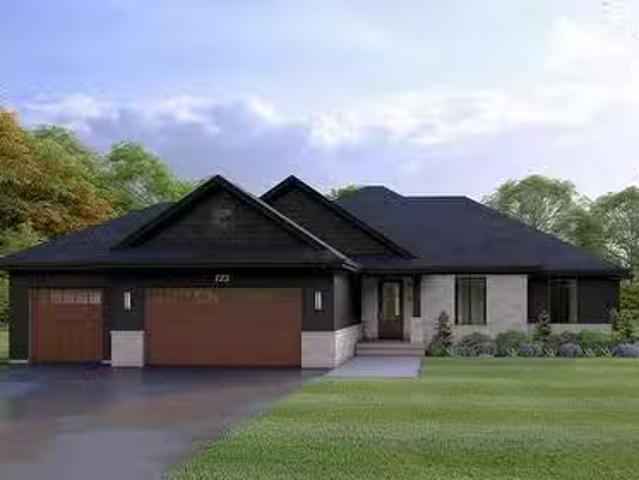
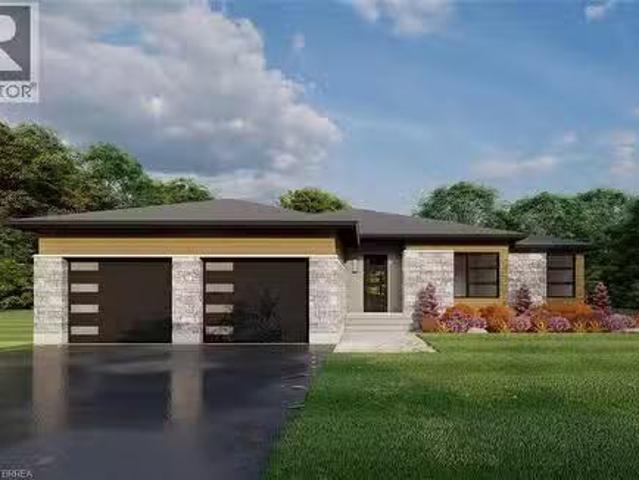
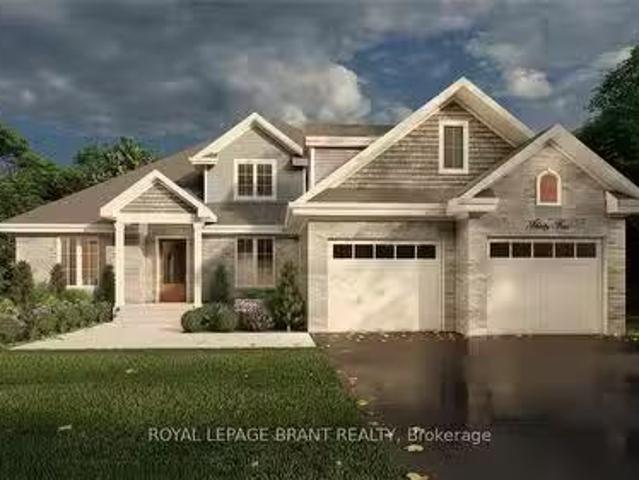
APEX II MODEL. The Apex II is a spacious and welcoming 2 bedroom, 2 bath bungalow offering 1,765 square feet of comfortable living, paired with the convenience of a 3 car garage. Inside, the main floor feels open and airy with 9 foot ceilings, a custom kitchen fitted with quartz counters, and a warm great room anchored by a gas fireplace and simple mantle. The primary suite offers a peaceful escape, while the additional bedroom provides room for family, guests, or a dedicated workspace. Set within Summit Estates, one of Brantford’s fastest growing upscale communities, the Apex II sits among large executive lots and natural surroundings close to schools, parks, and everyday amenities. This model can be tailored to your style with personalized finishes and layout options, allowing you to create a home that suits the way you live. Limited lots remain. Register to begin planning your Apex II home. (id:27). Still available at ListedBuy!
$ 1,299,900
61 Lot 6 Willowdale Street, Brantford, ON, N3T 5L7 house for.
View photo
House · for sale
$ 1,379,900
$ 689/sq.ft
61 Lot 6 Willowdale Street, Brantford, ON, N3T 5L7 house for.
Langton
· 2,002 sq.ft · 3 Bedrooms · 2 Baths · House
· Parking · Fireplace
Langton · 2,002 sq.ft · 3 Bedrooms · 2 Baths · House · Parking · Fireplace
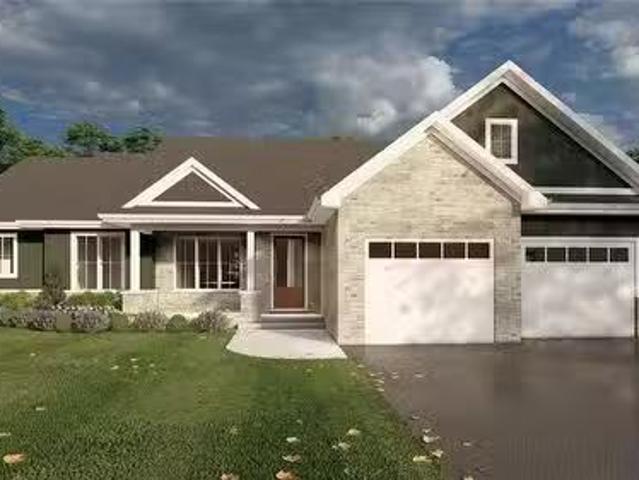
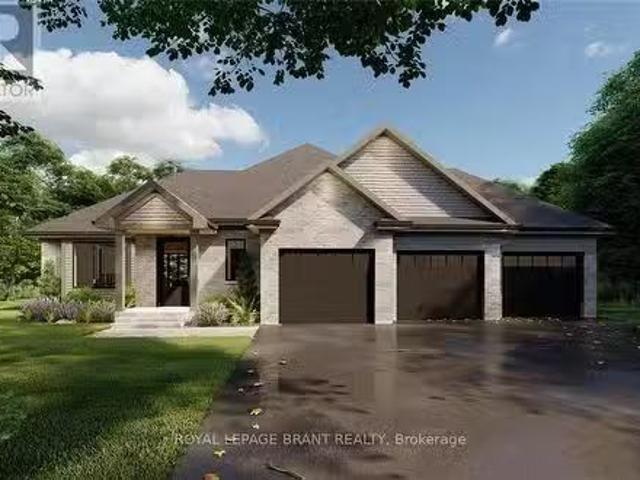
ELEVATION II MODEL. Introducing the Elevation II Model at Summit Estates, a 3 bedroom, 2 bath executive style home offering 2,006 square feet of thoughtfully designed living space plus a rare 3 car garage. The open concept main floor features 9 foot ceilings, a cozy gas fireplace with mantle, and a stunning custom made kitchen with quartz countertops, perfect for everyday living and effortless entertaining. Upstairs, three spacious bedrooms and well appointed baths provide comfort for family and guests. Located in one of Brantford’s hottest new communities, Summit Estates offers 36 detached homes on generous one third to three quarter acre lots in upscale West Brantford, close to schools, parks, and green space. Choose this premium model or work with our design team to personalize your finishes and features so your Elevation II home feels tailored, timeless, and truly your own. (id:27). Still available at ListedBuy!
$ 1,379,900
59 Lot 5 Willowdale Street, Brantford, ON, N3T 5L7 house for.
View photo
House · for sale
$ 1,379,900
$ 689/sq.ft
59 Lot 5 Willowdale Street, Brantford, ON, N3T 5L7 house for.
Langton
· 2,002 sq.ft · 3 Bedrooms · 2 Baths · House
· Office room · Fireplace
Langton · 2,002 sq.ft · 3 Bedrooms · 2 Baths · House · Office room · Fireplace
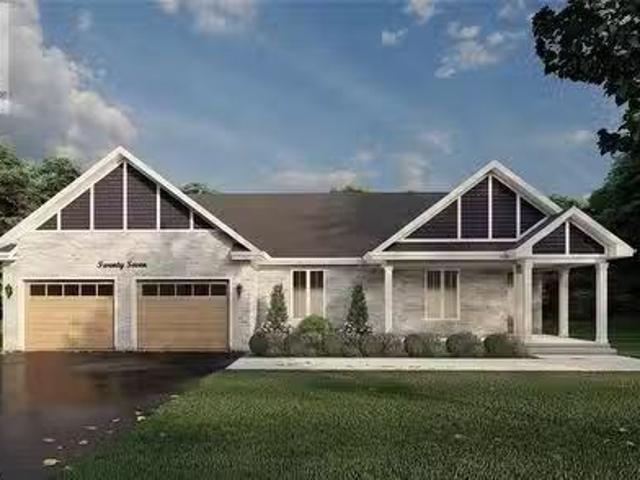
ELEVATION I MODEL. Introducing the Elevation I model at Summit Estates, a refined 3 bedroom, 2 bath home offering 2,006 square feet of thoughtfully designed living space. Step into an open concept main floor with soaring 9 foot ceilings, a welcoming great room with gas fireplace and mantle, and a bright dining area ideal for everyday life and entertaining. The custom made kitchen cabinets and sleek quartz countertops set the stage for memorable meals and effortless hosting. Upstairs, three generous bedrooms provide space for family, guests, or a home office, along with well appointed baths and plenty of storage. Located in one of Brantford’s hottest up and coming communities, Summit Estates features 36 executive style detached homes on expansive one third to three quarter acre lots in desirable West Brantford. Enjoy nearby schools, parks, and green spaces while working with our design team to personalize finishes and features, creating a dream home that truly reflects your lifestyle. (
$ 1,379,900
57 Lot 4 Willowdale Street, Brantford, ON, N3T 5L7 house for.
View photo
House · for sale
$ 1,339,900
$ 707/sq.ft
57 Lot 4 Willowdale Street, Brantford, ON, N3T 5L7 house for.
Langton
· 1,894 sq.ft · 2 Bedrooms · 2 Baths · House
· Fireplace
Langton · 1,894 sq.ft · 2 Bedrooms · 2 Baths · House · Fireplace
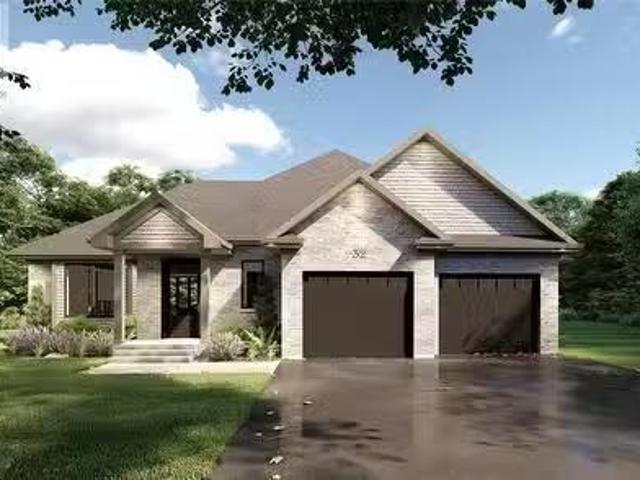
EVEREST MODEL. Introducing the Everest Model at Summit Estates, a refined 2 bedroom, 2 bath residence offering approximately 1,900 square feet of thoughtfully planned living space. A custom made kitchen with sleek quartz countertops and ample cabinetry anchors the main floor, opening seamlessly to a bright dining and living area. Under a 9 foot ceiling, the gas fireplace with elegant mantle becomes the natural focal point, creating a warm setting for everyday living and entertaining. Located in one of Brantford’s hottest up and coming communities, the Everest Model is surrounded by 36 executive style detached homes on expansive one third to three quarter acre lots. Enjoy nearby schools, parks, and green spaces while working closely with our design team to tailor finishes, features, and details to your lifestyle. The Everest combines comfort, craftsmanship, and flexibility, inviting you to create a personalized home in an upscale West Brantford community. (id:27). Still available at Lis
$ 1,339,900
63 Lot 7 Willowdale Street, Brantford, ON, N3T 5L7 house for.
View photo
House · for sale
$ 1,439,900
$ 672/sq.ft
63 Lot 7 Willowdale Street, Brantford, ON, N3T 5L7 house for.
Langton
· 2,142 sq.ft · 3 Bedrooms · 3 Baths · House
· Fireplace
Langton · 2,142 sq.ft · 3 Bedrooms · 3 Baths · House · Fireplace
GLACIER MODEL. Introducing the Glacier Model at Summit Estates, an elegant 3 bedroom, 3 bath home offering approximately 2,150 square feet of thoughtfully planned living space. Located in one of Brantford’s hottest up and coming communities, this executive style residence sits on a spacious estate lot and pairs upscale design with everyday comfort. The main floor features 9 foot ceilings that create an airy, open feel, anchored by a cozy gas fireplace with custom mantle in the great room. A chef inspired kitchen showcases custom made cabinetry and a sleek quartz countertop, perfect for family dinners or entertaining guests. Upstairs, three generous bedrooms provide relaxing private retreats, complemented by well appointed bathrooms for busy mornings or quiet evenings. At Summit Estates, you will also benefit from nearby schools, parks, and green spaces, along with access to professional designers who can help you fine tune finishes so your Glacier Model truly reflects your lifestyle. (
$ 1,439,900
53 Lot 2 Willowdale Street, Brantford, ON, N3T 0L3 house for.
View photo
House · for sale
$ 1,289,900
$ 734/sq.ft
53 Lot 2 Willowdale Street, Brantford, ON, N3T 0L3 house for.
Langton
· 1,755 sq.ft · 2 Bedrooms · 2 Baths · House
· Office room · Fireplace
Langton · 1,755 sq.ft · 2 Bedrooms · 2 Baths · House · Office room · Fireplace
APEX I MODEL. The Apex I is a warm and inviting 2 bedroom, 2 bath bungalow with 1,765 square feet of thoughtfully planned living space. The main floor feels open and bright with 9 foot ceilings, a custom kitchen with quartz counters, and a comfortable great room centered around a gas fireplace with a clean mantle. The primary suite offers a quiet retreat, while the additional bedroom gives you the option for family, guests, or a home office. Set within Summit Estates, one of Brantford’s fastest growing upscale communities, the Apex I sits among large executive lots and peaceful surroundings, close to schools, parks, and everyday amenities. This model can be personalized to reflect your style, from finishes to layout choices, making it easy to create a home that feels truly yours. Limited lots remain. Register to begin planning your Apex I home. (id:27). Still available at ListedBuy!
$ 1,289,900
65 Lot 8 Willowdale Street, Brantford, ON, N3T 5L7 house for.
View photo
House · for sale
$ 1,579,900
$ 646/sq.ft
65 Lot 8 Willowdale Street, Brantford, ON, N3T 5L7 house for.
Langton
· 2,443 sq.ft · 4 Bedrooms · 3 Baths · House
· Garden · Office room · Fireplace
Langton · 2,443 sq.ft · 4 Bedrooms · 3 Baths · House · Garden · Office room · Fireplace
PEAK MODEL. Introducing the PEAK MODEL at Summit Estates, an executive 2,454 s.f. home offering 4 bedrooms and 3 baths in one of Brantford’s hottest up and coming communities. Set on an expansive estate style lot, this thoughtfully designed home welcomes you with a bright main floor featuring 9 ft ceilings, custom made kitchen cabinets, a sleek quartz countertop, and an open concept living and dining area that is perfect for entertaining. Relax in the great room beside the cozy gas fireplace with mantle, or step outside to enjoy your private backyard setting. Upstairs, three generous bedrooms provide space for family, guests, or a home office, with well appointed baths and plenty of storage. Nestled in West Brantford, Summit Estates offers nearby schools, parks, and green spaces, along with access to all city conveniences while still feeling tucked away. Work with our design team to tailor finishes and details so your Peak Model truly reflects your lifestyle. Lot sizes from one third a
$ 1,579,900
140 Townline Street, St. Williams, ON, N0E 1P0 house for sal.
View photo
House · for sale
$ 374,900
$ 297/sq.ft
140 Townline Street, St. Williams, ON, N0E 1P0 house for sal.
Langton
· 1,259 sq.ft · 2 Bedrooms · 2 Baths · House
· Garden · Fireplace · Parking
Langton · 1,259 sq.ft · 2 Bedrooms · 2 Baths · House · Garden · Fireplace · Parking
Opportunity knocks in the charming lakeside community of St. Williams! Situated on a generous.262 acre lot, this 2-bedroom, 1.5-bathroom bungalow offers plenty of potential for first-time buyers, investors, or anyone looking to put their personal touch on a property. Inside, youll find a functional layout featuring a spacious living room with a cozy gas fireplace, a dining room with stained glass doors, convenient main floor laundry, and a welcoming sunroom - perfect for enjoying your morning coffee or relaxing with a good book. The oversized heated garage provides ample space for a vehicle, hobbies, storage, or a workshop. Step outside to enjoy a large, partially fenced rear yard with a storage shed, offering endless possibilities for gardening, entertaining, or simply enjoying the peaceful surroundings. Located only minutes from Lake Erie and a marina, this property is ideal for outdoor enthusiasts who love boating, fishing, or lakeside sunsets. Whether youre searching for an afforda
$ 374,900
45 3Rd Conc Rd Ntr Road, Norfolk, ON, N4G 2T3 house for sale | Listing ID X13690 | Royal LePage
View photo
House · for sale
$ 449,000
45 3Rd Conc Rd Ntr Road, Norfolk, ON, N4G 2T3 house for sale | Listing ID X13690 | Royal LePage
Langton
· House
· Patio · Garden
Langton · House · Patio · Garden
Welcome Home! This cozy 3-bedroom home offers a great combination of charm, recent updates, and an central location. Featuring 1 bedroom on the main floor and 2 additional bedrooms on the second level, this home is perfect for first-time buyers, downsizers, or anyone looking for an affordable home with plenty of character. Numerous recent updates provide peace of mind, including a newer roof, 100-amp breaker panel, updated fencing, patio, and more. Step outside to enjoy the professionally landscaped, fully fenced yard featuring a large patio, perfect for entertaining or relaxing outdoors. For the hobbyist or anyone needing extra storage, the property also features a new 10' x 20' shed complete with hydro, offering an ideal space for projects, a workshop, or additional storage. Located on a cul-de-sac just on the edge of Tillsonburg, you're only 5 minutes from the new Winners store and Norfolk Mall, providing easy access to shopping, restaurants, services, and everyday amenities. A grea
$ 449,000
48 Curren Crescent, Tillsonburg, ON, N4G 0J3 house for sale | Listing ID X13690 | Royal LePage
View photo
House · for sale
$ 649,900
48 Curren Crescent, Tillsonburg, ON, N4G 0J3 house for sale | Listing ID X13690 | Royal LePage
Langton
· House
· Office room · Parking · Cellar
Langton · House · Office room · Parking · Cellar
Welcome to this beautifully maintained, 5-year-old home in the growing community of Tillsonburg. Situated on a desirable corner lot, 48 Curren Crescent offers the perfect blend of modern living and small-town charm. This spacious home features 4 bedrooms and 4 bathrooms, ideal for families of all sizes. The open-concept main floor is designed for both everyday living and entertaining, while the newly finished basement, featuring 8'4' ceilings and egress windows, provides additional living space-perfect for a recreation room, home office, or guest suite. Enjoy the convenience of a fully insulated 2-car garage with finished walls and ceilings, along with a large driveway offering ample parking. Step outside to a fully fenced, generously sized backyard-ideal for kids, pets, and summer gatherings. Additional upgrades include permanent exterior LED lighting. Located in a family-friendly neighbourhood, you're just minutes from local shops, restaurants, parks, and everyday amenities, with eas
$ 649,900
23 Armstrong Drive, Tillsonburg, ON, N4G 5T3 house for sale | Listing ID X13691 | Royal LePage
View photo
House · for sale
$ 599,900
23 Armstrong Drive, Tillsonburg, ON, N4G 5T3 house for sale | Listing ID X13691 | Royal LePage
Langton
· House
· Deck
Langton · House · Deck
Welcome to sought-after Hickory Hills Adult Community, where comfort, community, and easy living come together. This beautifully maintained bungalow offers over 1,600 sq. Ft. of bright, inviting main-floor living, plus a partially finished lower level for added flexibility. A charming covered front porch welcomes you into a thoughtfully designed interior featuring a spacious formal dining room that flows seamlessly into the well-appointed kitchen, complete with ample cabinetry and room for casual dining. At the rear of the home, the sun-filled living room boasts large windows and French doors leading to a stunning four-season sunroom. The perfect spot to relax and enjoy the changing seasons. Step outside to the covered deck with canopy, an ideal setting for entertaining, morning coffee, or simply enjoying the privacy of the corner lot. The spacious primary suite offers generous closet space and an updated 3-piece ensuite. The second bedroom features convenient cheater access to the mai
$ 599,900
1032 Main Street, Norfolk, ON, N0A 1N2 house for sale | Listing ID X13693 | Royal LePage
View photo
House · for sale
$ 649,900
1032 Main Street, Norfolk, ON, N0A 1N2 house for sale | Listing ID X13693 | Royal LePage
Langton
· House
· Parking
Langton · House · Parking
Bungalow on generous property nestled in the heart of scenic Port Dover. Step inside to discover an interior layout featuring a bright and inviting living room that flows seamlessly into the dining and kitchen area. The main floor of the home includes three well-proportioned bedrooms, highlighted by a private primary suite complete with its own ensuite bathroom and a convenient walk-in closet. Practicality is further enhanced by an additional 4 piece bathroom and main floor laundry room with an entrance from the garage. Beyond the main living quarters, the property features an attached garage and a workshop area, offering endless potential for hobbies, projects, and storage as well as a 26 x 48 detached shop. Port Dover Living embraces a relaxed, vibrant lifestyle filled with local charm, beautiful sandy beaches, local downtown shopping, and restaurants. From taking leisurely strolls along the historic pier and watching the fishing tugs come in to enjoying cultural performances at the
$ 649,900
Lot 8 Willowdale Street, Brantford, ON, N3T 5L7 house for sa.
View photo
House · for sale
$ 1,579,900
Lot 8 Willowdale Street, Brantford, ON, N3T 5L7 house for sa.
Langton
· 2 Bedrooms · 2 Baths · House
· Garden · Office room · Fireplace · Air conditioning
Langton · 2 Bedrooms · 2 Baths · House · Garden · Office room · Fireplace · Air conditioning
PEAK MODEL. Introducing the PEAK MODEL at Summit Estates, an executive 2,454 s.f. home offering 4 bedrooms and 3 baths in one of Brantfords hottest up and coming communities. Set on an expansive estate style lot, this thoughtfully designed home welcomes you with a bright main floor featuring 9 ft ceilings, custom made kitchen cabinets, a sleek quartz countertop, and an open concept living and dining area that is perfect for entertaining. Relax in the great room beside the cozy gas fireplace with mantle, or step outside to enjoy your private backyard setting. Upstairs, three generous bedrooms provide space for family, guests, or a home office, with well appointed baths and plenty of storage. Nestled in West Brantford, Summit Estates offers nearby schools, parks, and green spaces, along with access to all city conveniences while still feeling tucked away. Work with our design team to tailor finishes and details so your Peak Model truly reflects your lifestyle. Lot sizes from one third ac
$ 1,579,900
Lot 3 Willowdale Street, Brantford, ON, N3T 5L7 house for sa.
View photo
House · for sale
$ 1,299,900
Lot 3 Willowdale Street, Brantford, ON, N3T 5L7 house for sa.
Langton
· 2 Bedrooms · 2 Baths · House
· Parking · Fireplace
Langton · 2 Bedrooms · 2 Baths · House · Parking · Fireplace
APEX II MODEL. The Apex II is a spacious and welcoming 2 bedroom, 2 bath bungalow offering 1,765 square feet of comfortable living, paired with the convenience of a 3 car garage. Inside, the main floor feels open and airy with 9 foot ceilings, a custom kitchen fitted with quartz counters, and a warm great room anchored by a gas fireplace and simple mantle. The primary suite offers a peaceful escape, while the additional bedroom provides room for family, guests, or a dedicated workspace. Set within Summit Estates, one of Brantfords fastest growing upscale communities, the Apex II sits among large executive lots and natural surroundings close to schools, parks, and everyday amenities. This model can be tailored to your style with personalized finishes and layout options, allowing you to create a home that suits the way you live. Limited lots remain. Register to begin planning your Apex II home. (id:7525). Still available at ListedBuy!
$ 1,299,900
3 Hemlock Crescent, Aylmer, ON, N5H 0B9 house for sale | Listing ID X13692 | Royal LePage
View photo
House · for sale
$ 749,000
3 Hemlock Crescent, Aylmer, ON, N5H 0B9 house for sale | Listing ID X13692 | Royal LePage
Langton
· House
· Patio · Garden · Deck · Parking · Cellar
Langton · House · Patio · Garden · Deck · Parking · Cellar
HST Removed! Built by Hayhoe Homes, the'Wallingford' two-storey former model home offers 4 bedrooms, 2.5 bathrooms, and a double-car garage, located in the charming Town of Aylmer. A covered front porch and striking two-storey foyer welcome you into the open-concept main floor, featuring 9-foot ceilings, hardwood and ceramic tile flooring, and a designer kitchen with quartz countertops, backsplash, and central island that flows into the eating area and great room, with a sliding patio door leading to the rear covered deck complete with a BBQ gas line. Upstairs, the spacious primary suite features TWO walk-in closets and a private 5-piece ensuite with a freestanding soaker tub, walk-in shower, and double sinks, along with three additional bedrooms and a full bathroom. The basement includes a finished family room and offers excellent potential for a future 5th bedroom and additional bathroom. Additional highlights include a concrete driveway, professionally landscaped front yard, lawn sp
$ 749,000
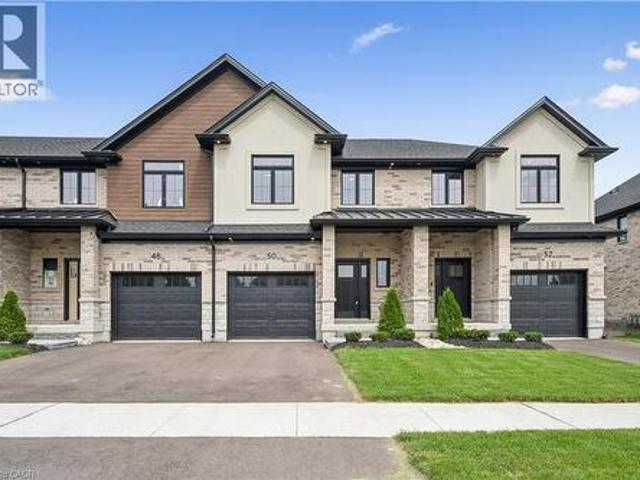
50 Walker Road, Ingersoll, ON, N5C 4H3 house for sale | Listing ID 40857 | Royal LePage
View photo
House · for sale
$ 599,999
50 Walker Road, Ingersoll, ON, N5C 4H3 house for sale | Listing ID 40857 | Royal LePage
Langton
· House
· Cellar
Langton · House · Cellar
Welcome to Harvest Hills Freehold Towns in Ingersoll. This brand new beautifully designed two-storey, three-bedroom freehold townhome features a walkout basement and backs onto green space, offering both privacy and scenic views. The main floor offers a bright, open-concept layout with 9’ ceilings, engineered hardwood flooring, and a convenient 2-piece powder room. The modern kitchen includes quartz countertops, stainless steel appliances, and designer light fixtures, and flows seamlessly into the dinette with direct access to the upper deck. Finished with composite decking, glass and aluminum railings, and a privacy wall, this outdoor space is perfect for relaxing or entertaining. Upstairs, you’ll find three spacious bedrooms, including a comfortable primary suite with room for a king-sized bed, a walk-in closet, and a 3-piece ensuite with a fully tiled shower. A second-floor laundry room and a linen closet add everyday convenience. The unfinished walkout basement offers great potenti
$ 599,999

Get email alerts

Don't miss out: be the first to know about new properties

The alert was correctly created

On subscribing you accept the conditions of use and the privacy policy
Alert
Receive new ads in your inbox
Save this search
Receive alerts for new listings

We'll send you an email when we have new properties for: "Houses for sale in Langton"

The alert was correctly created

Get email alerts and be the first to see new listings
Required field
On subscribing I accept the terms of the privacy policy
Perfect! You'll soon start receiving new listings via email
Alert
Receive an email when we have new ads for Houses for sale in Langton
Save this search
Filters

Bedrooms

Area (sq.ft)

sq.ft
sq.ft

Price

$
$

Filter by property type

Bathrooms

Clear all filters
Receive notifications when new entries are published.